
New this week
$4,200,000
2329 Bowness Road NW
West Hillhurst · House · Built 2027
4 bed6 bath4,420 sq ft$950/sq ft1 d on market
West Hillhurst · Calgary · Duplex / Semi · MLS® A2351033
Request a private showing A request, not a booking — Karen confirms the time with you.
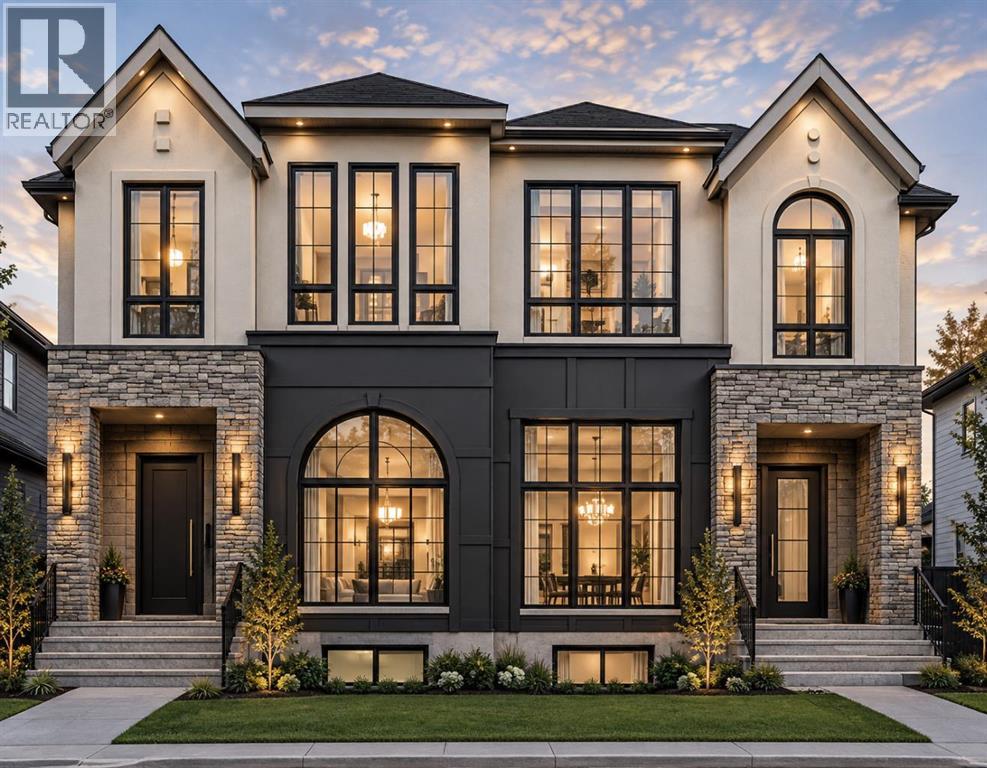
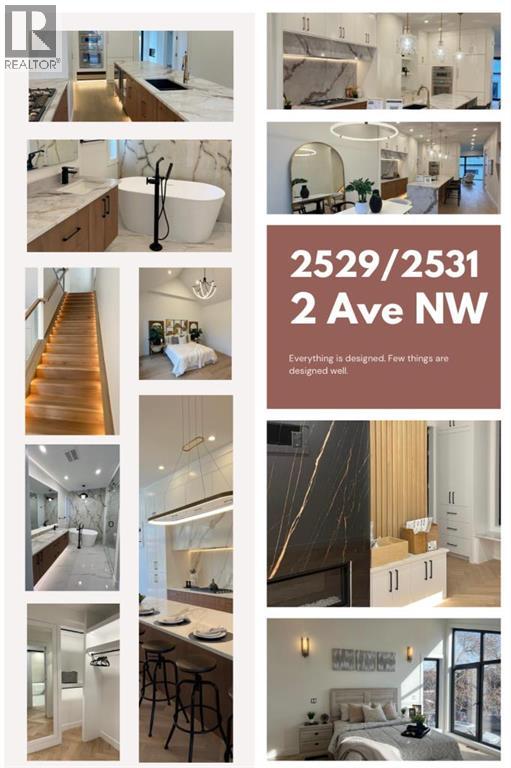
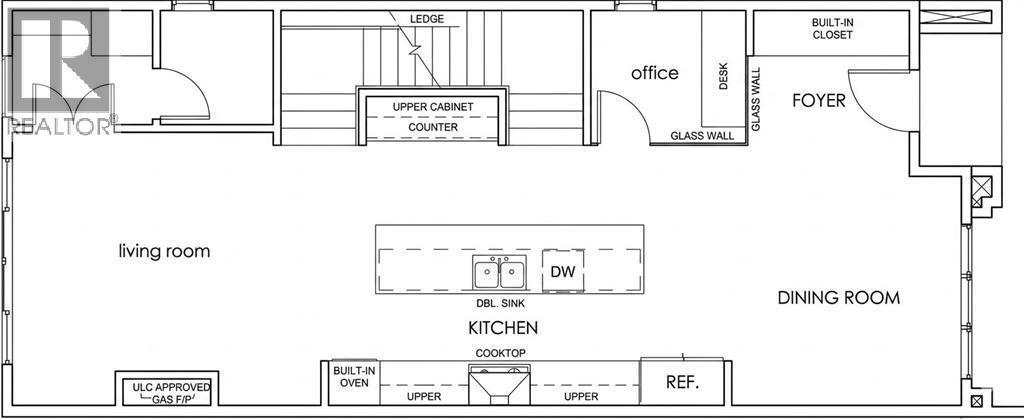
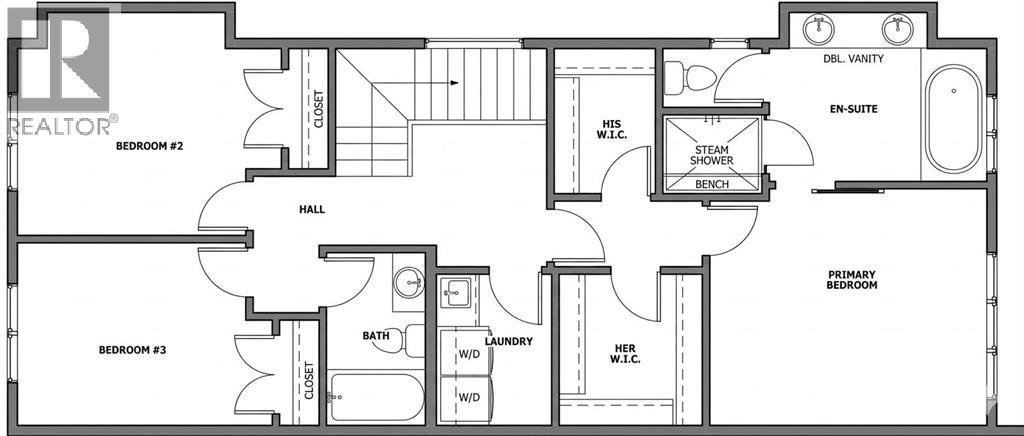
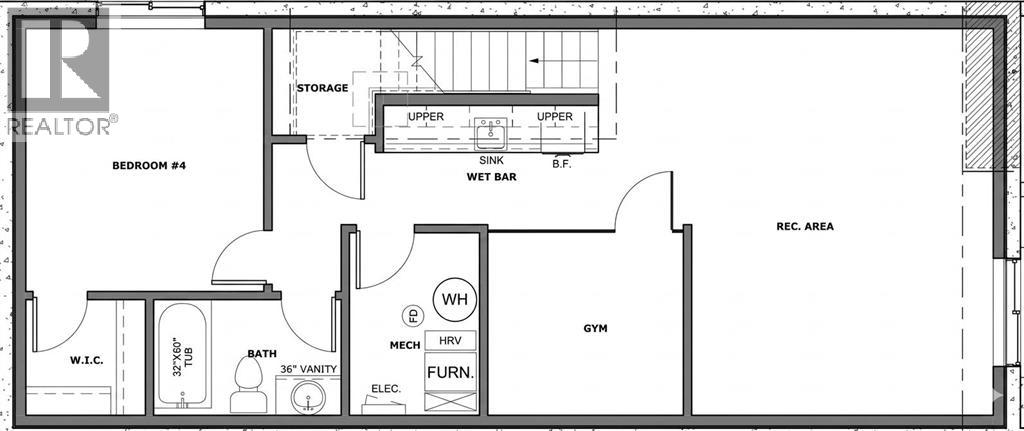
Brand new luxury built duplex by Glint Homes located on a quiet street in the highly sought-after community of West Hillhurst! This stunning north-facing home offers a bright open-concept main floor featuring a spacious dining area, designer kitchen with a large island, premium KitchenAid appliances, and an open living room filled with natural light. Step through the patio doors into the sunny south-facing fully landscaped backyard complete with a deck and double detached garage. The main floor is finished with a functional mudroom and convenient 2-piece powder room. Upstairs features 3 spacious bedrooms and 2 full bathrooms. The primary retreat offers his & hers closets and a luxurious 5-piece ensuite with rough-in for a steam shower. Two additional generously sized bedrooms, a full family bathroom, and upper floor laundry complete this level. The fully developed basement adds exceptional living space with a large Rec room, gym/flex room, full bathroom, and guest bedroom. Ideally located within walking distance to the Bow River pathways and just minutes to Foothills Medical Centre, Alberta Children's Hospital, University of Calgary, Kensington, Downtown Calgary, parks, restaurants, shopping, and many other amenities. Exceptional quality, thoughtful design, and an unbeatable inner-city location make this home a must-see!
The $/sq ft on this page uses the above-grade figure only, because that is what the sold record it is compared against uses. Developed area includes the basement and is not comparable to it.
Market context
At $614/sq ft, this is 17% above the $524/sq ft median for semi-detached infill built since 2020 in West Hillhurst — 16 sales in the last 24 months of the Pillar 9 record.
A cohort median is not a valuation of this home. It says where the asking price sits against comparable sales — it does not price the lot, the finish level or the stage of construction.
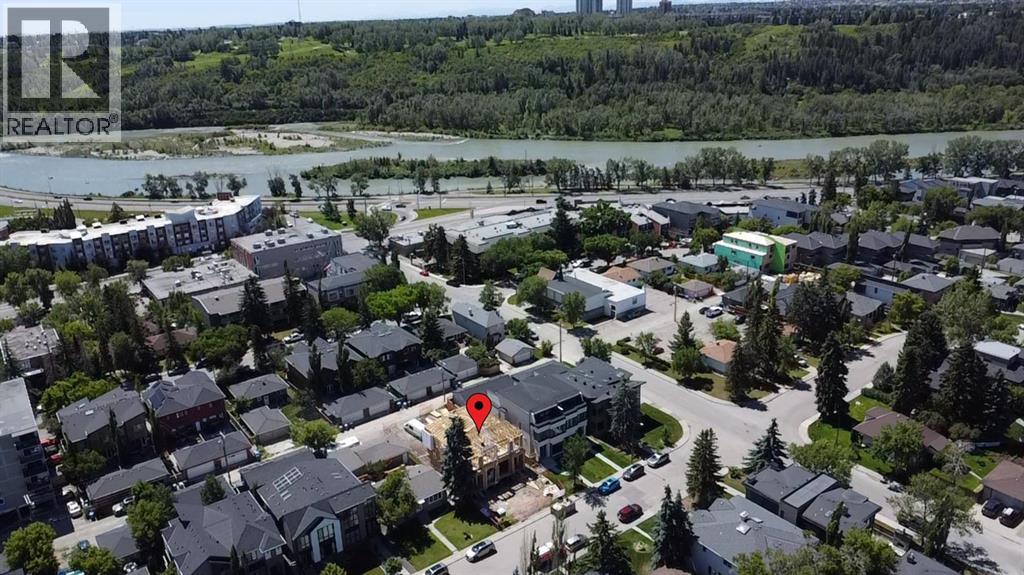 Loads from the listing brokerage's tour provider
| Basement | |
|---|---|
| Recreational, Games room | 17.8 × 18.2 ft |
| Bedroom | 12.5 × 10.9 ft |
| 4pc Bathroom | 5.3 × 9.0 ft |
| Furnace | 6.8 × 9.0 ft |
| Main level | |
| Living room | 20.0 × 11.0 ft |
| Dining room | 13.0 × 13.2 ft |
| Kitchen | 17.7 × 13.2 ft |
| Office | 7.5 × 6.4 ft |
| 2pc Bathroom | 5.0 × 5.5 ft |
| Upper Level | |
| Primary Bedroom | 14.0 × 12.0 ft |
| 5pc Bathroom | 14.0 × 9.2 ft |
| Bedroom | 12.8 × 11.5 ft |
| Bedroom | 12.8 × 11.5 ft |
| 4pc Bathroom | 7.3 × 5.8 ft |
| Laundry room | 7.7 × 5.0 ft |
Listing courtesy of Royal LePage METRO · Raman Gahra. Data from the CREA Data Distribution Facility (DDF®), refreshed 2026-10-16 09:37, deemed reliable but not guaranteed. View on REALTOR.ca

2531 2 Avenue NW, West Hillhurst. The pin is the address on the MLS® record; nothing on this map is a view from the property.


