
New this week
$4,200,000
2329 Bowness Road NW
West Hillhurst · House · Built 2027
4 bed6 bath4,420 sq ft$950/sq ft1 d on market
West Hillhurst · Calgary · House · MLS® A2331804
Request a private showing A request, not a booking — Karen confirms the time with you.
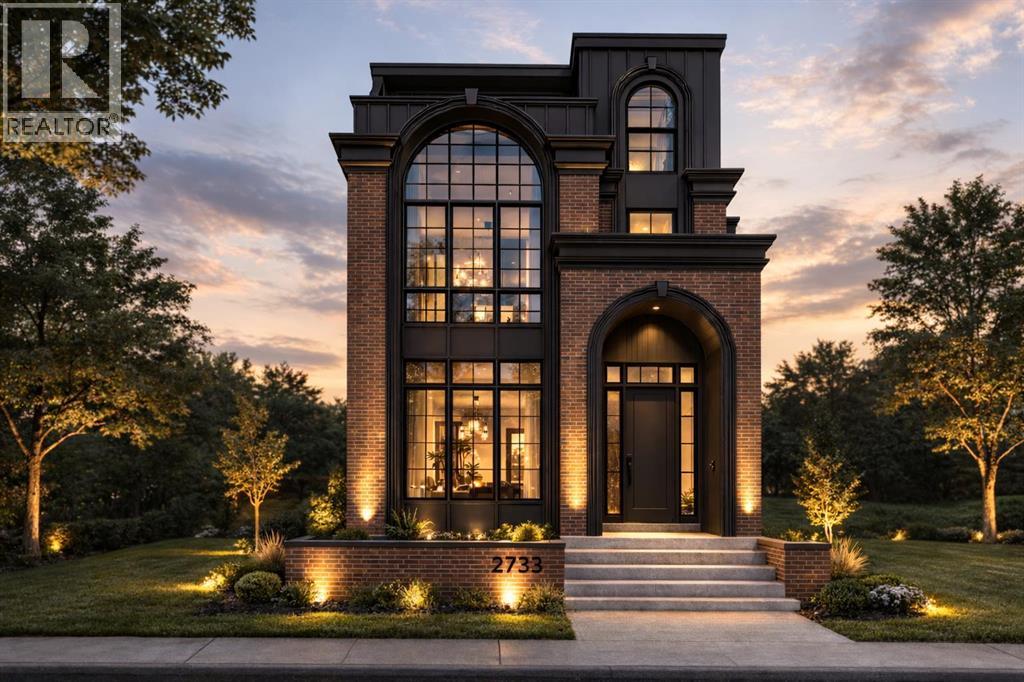
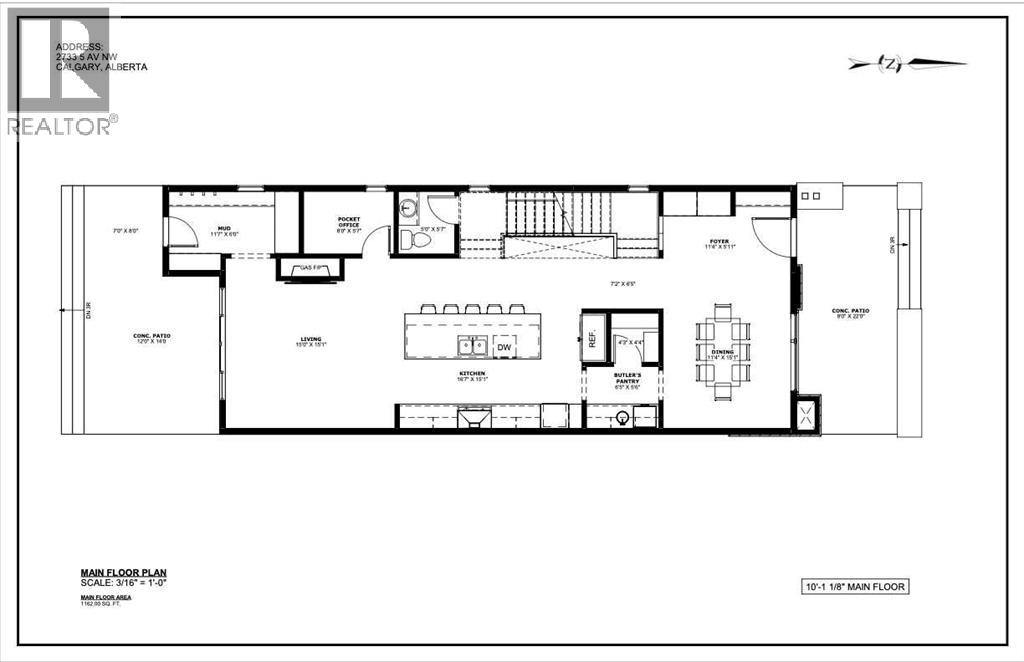
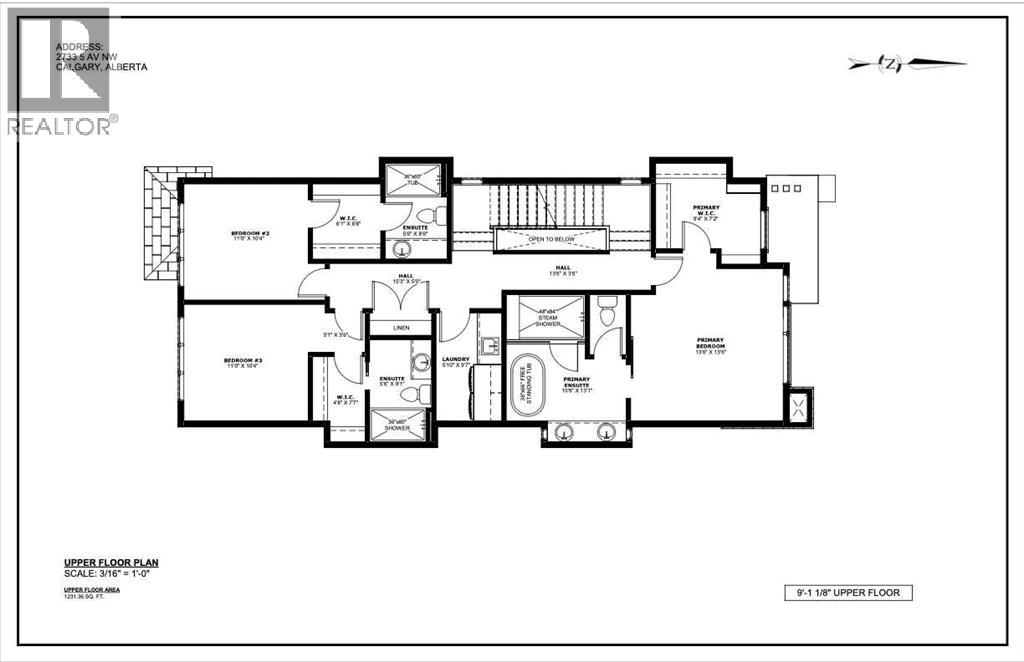
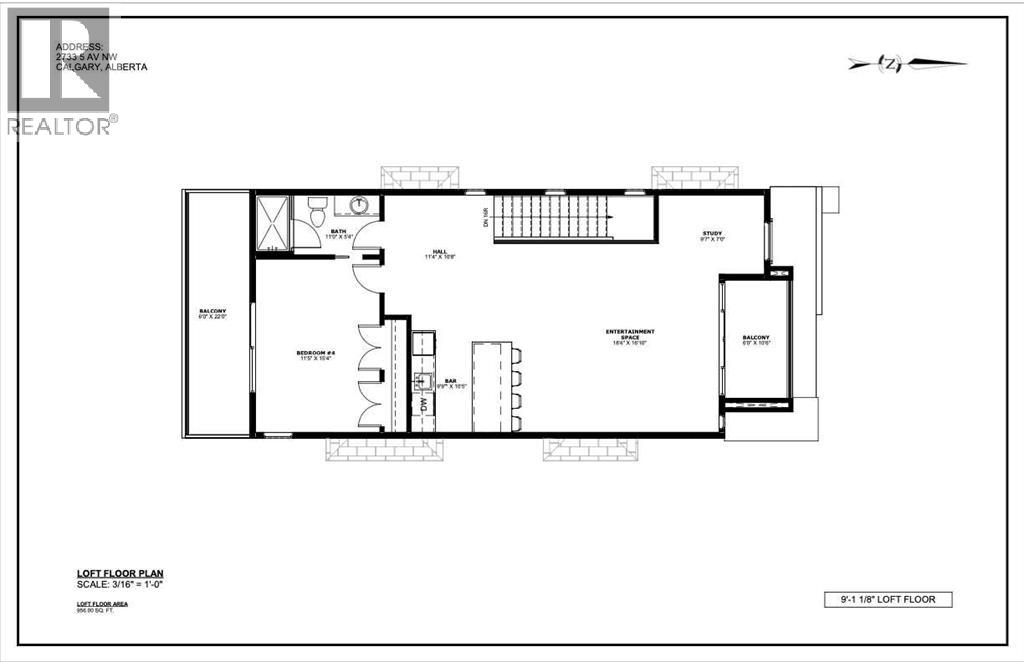
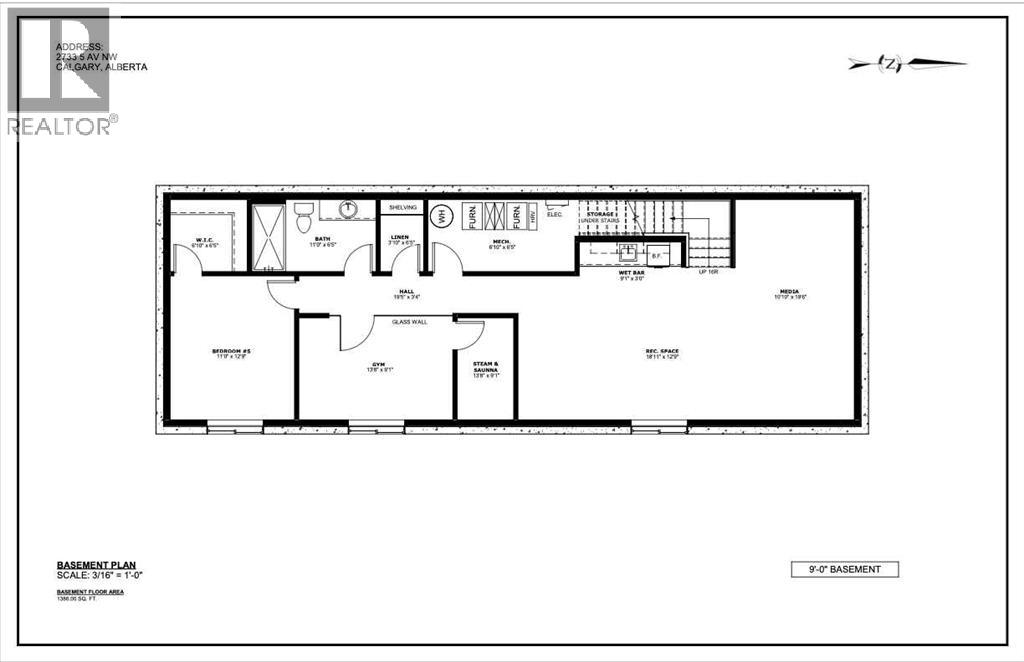
An exceptional new build in inner-city Calgary! This stunning 3-storey luxury home by Ace Homes delivers standout curb appeal and elevated finishes from top to bottom. With a striking brick + dark stucco exterior, 4 beds above grade, 4 ensuite-style bathrooms, a third-floor retreat with wet bar + dual balconies, and a wellness-inspired Lower level with gym, steam room & sauna, this home is built for modern, elevated living — spanning over 3,349 sq ft across four impeccably designed levels.The main floor welcomes you with a spacious foyer, a dedicated pocket office, elegant dining area, rear mudroom, and a stylish powder room. The open-concept layout flows into a showpiece chef's kitchen with a massive 12-foot island, walk-through butler's pantry, and premium built-in appliances — all anchored by a warm, inviting living room with a cozy gas FIREPLACE.Upstairs, the primary suite is a true sanctuary with a spa-inspired ensuite featuring a freestanding soaker tub, steam shower, and generous walk-in closet. Two additional bedrooms each enjoy their own private ensuite — a rare luxury that adds everyday comfort.The third floor is where this home truly stands apart: a fourth bedroom with ensuite, a private study, and a bonus lounge with wet bar and dual covered balconies — the perfect guest suite, office, or entertainment retreat.Downstairs, unwind in your own private wellness escape, complete with a full gym, steam & sauna room, a spacious rec area with wet bar, and a fifth BEDROOM.Still under construction — there's time to customize your finishes and make this home truly your own. Luxury design, flexible living, unbeatable craftsmanship — this is a rare inner-city opportunity.
The $/sq ft on this page uses the above-grade figure only, because that is what the sold record it is compared against uses. Developed area includes the basement and is not comparable to it.
Market context
At $643/sq ft, this is 1% above the $634/sq ft median for detached infill built since 2020 in West Hillhurst — 30 sales in the last 24 months of the Pillar 9 record.
A cohort median is not a valuation of this home. It says where the asking price sits against comparable sales — it does not price the lot, the finish level or the stage of construction.
| Second level | |
|---|---|
| Primary Bedroom | 13.5 × 13.5 ft |
| Other | 9.2 × 7.2 ft |
| Bedroom | 11.0 × 10.2 ft |
| Bedroom | 11.0 × 10.3 ft |
| Laundry room | 9.6 × 5.8 ft |
| 3pc Bathroom | |
| 3pc Bathroom | |
| 5pc Bathroom | |
| Third level | |
| Bonus Room | 22.0 × 18.3 ft |
| Bedroom | 15.0 × 11.0 ft |
| 3pc Bathroom | |
| Basement | |
| Bedroom | 12.8 × 11.0 ft |
| Exercise room | 14.0 × 9.1 ft |
| Recreational, Games room | 19.2 × 12.8 ft |
| Media | 19.5 × 10.5 ft |
| Furnace | 13.0 × 6.3 ft |
| 3pc Bathroom | |
| Main level | |
| Living room | 15.0 × 15.0 ft |
| Kitchen | 16.5 × 10.2 ft |
| Dining room | 11.2 × 10.6 ft |
| Pantry | 6.4 × 6.0 ft |
| Office | 8.0 × 5.7 ft |
| Other | 11.5 × 7.0 ft |
| 2pc Bathroom | |
Listing courtesy of Town Residential · Elise Cross. Data from the CREA Data Distribution Facility (DDF®), refreshed 2026-10-16 09:37, deemed reliable but not guaranteed. View on REALTOR.ca

2733 5 Avenue NW Avenue, West Hillhurst. The pin is the address on the MLS® record; nothing on this map is a view from the property.


