
$6,100,000
1308 Montreal Avenue SW
Upper Mount Royal · Mount Royal · House · Built 2015
5 bed4 bath3,998 sq ft$1526/sq ft113 d on market
See all 23 images Image grid ↓
Upper Mount Royal · Mount Royal · Calgary · House · MLS® A2338020
Request a private showing A request, not a booking — Karen confirms the time with you.
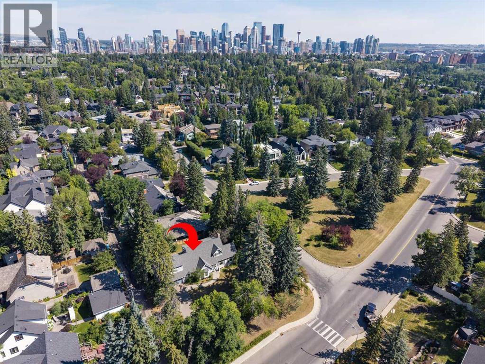
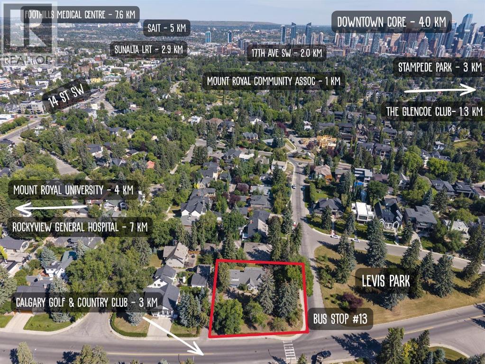
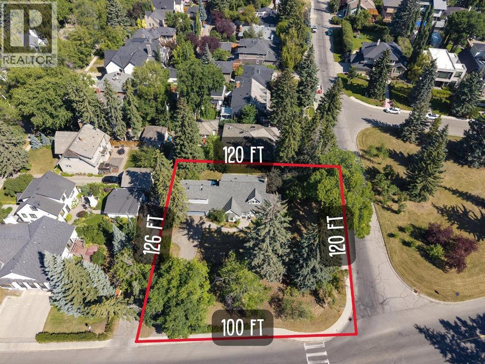
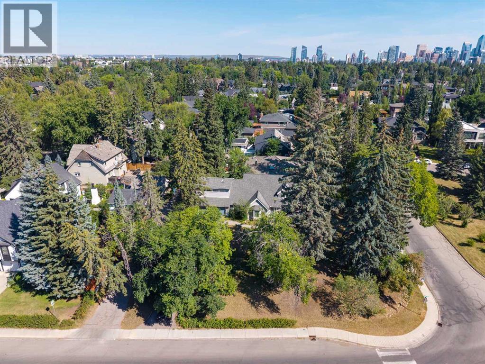
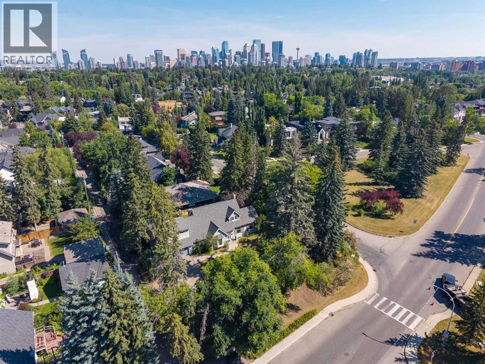
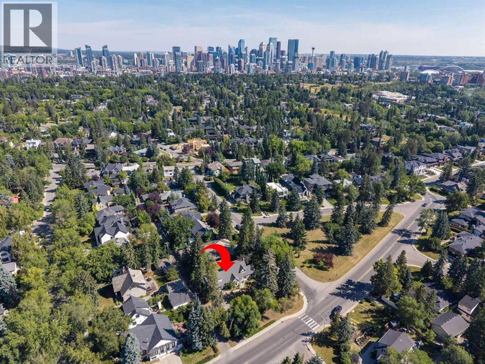
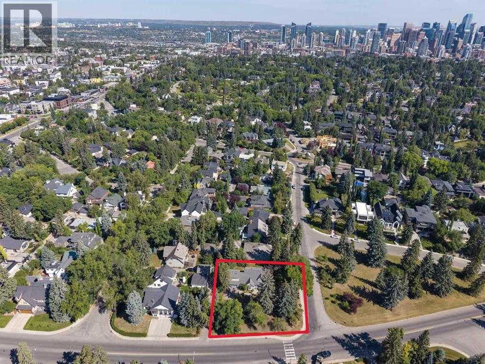
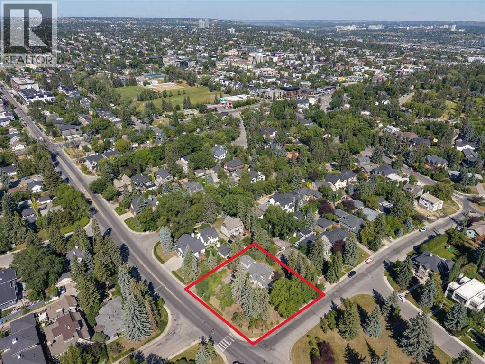
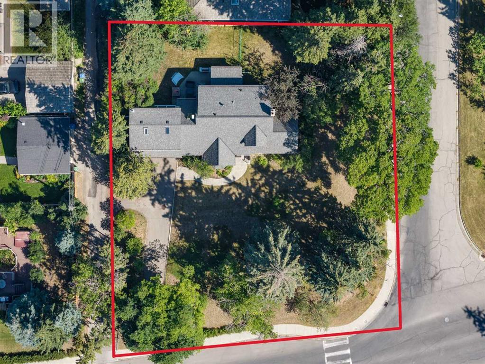
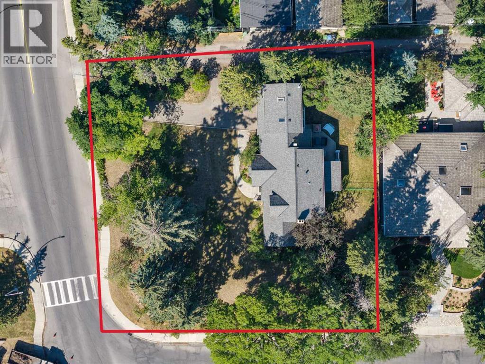
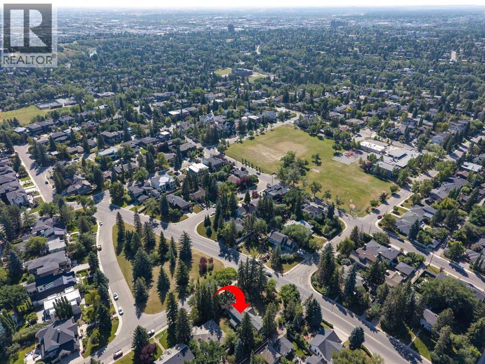
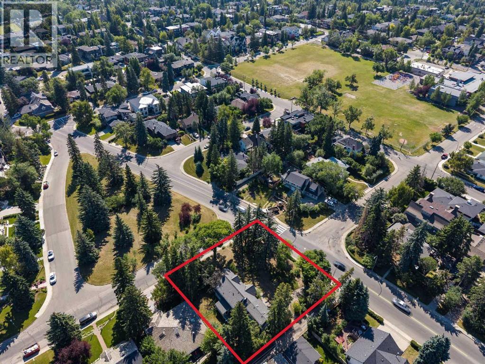
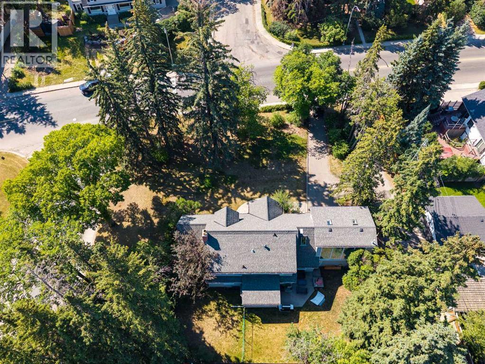
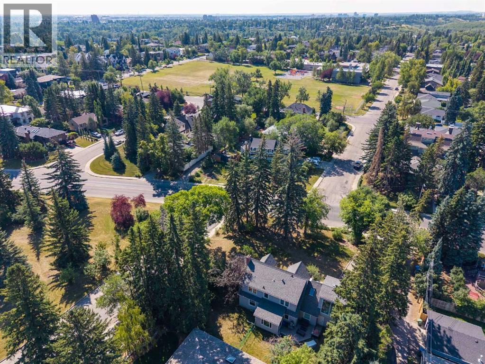
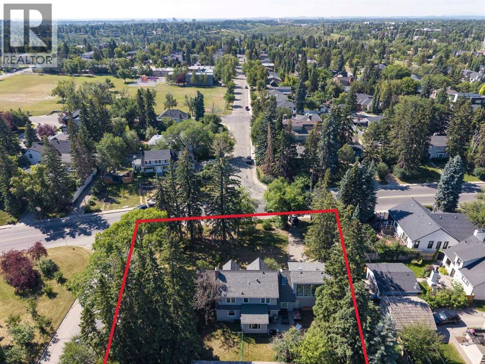
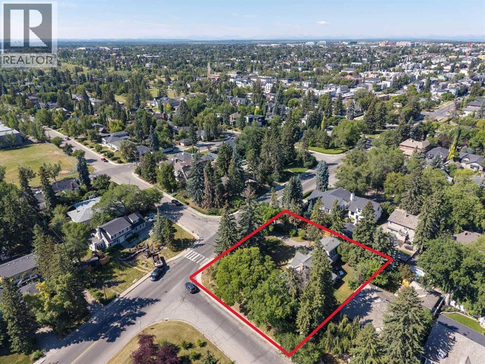
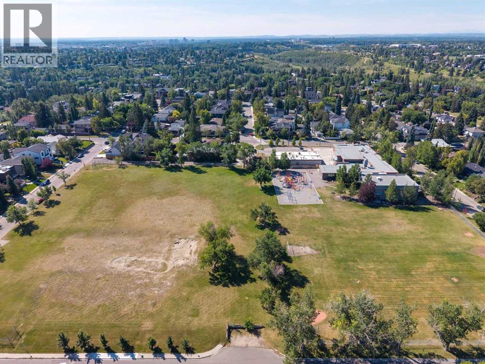
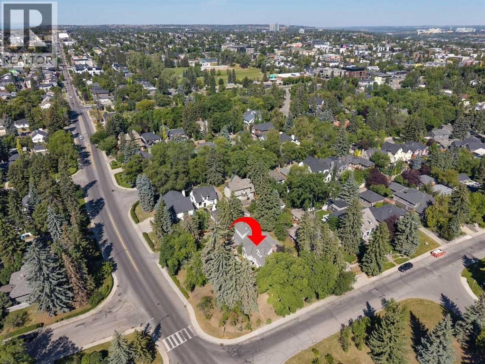
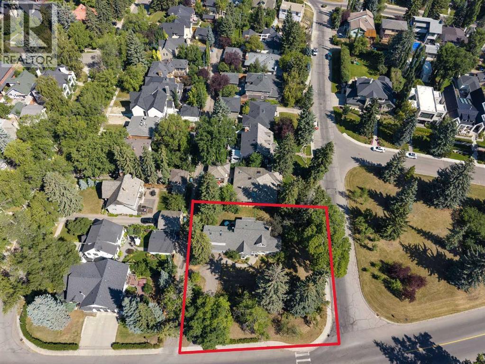
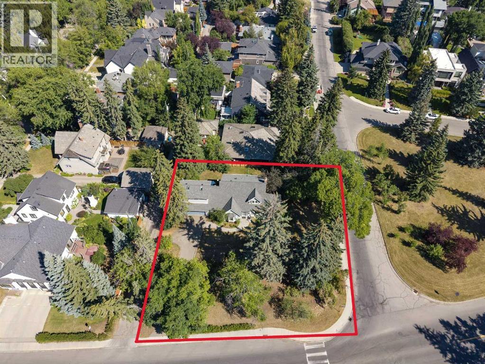
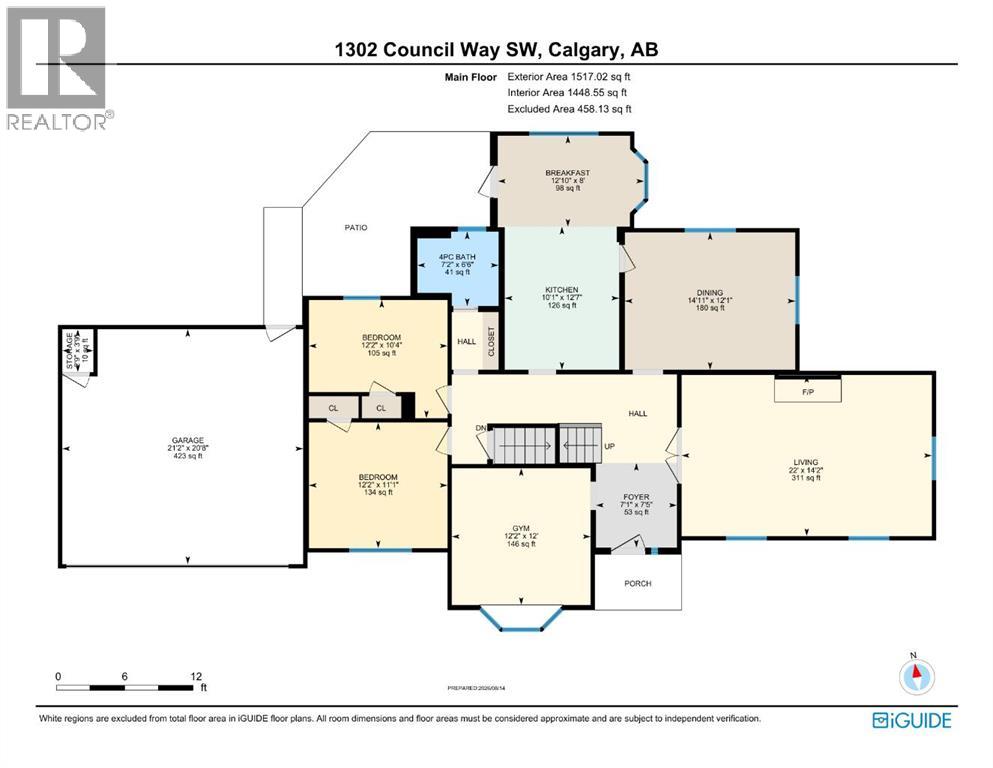
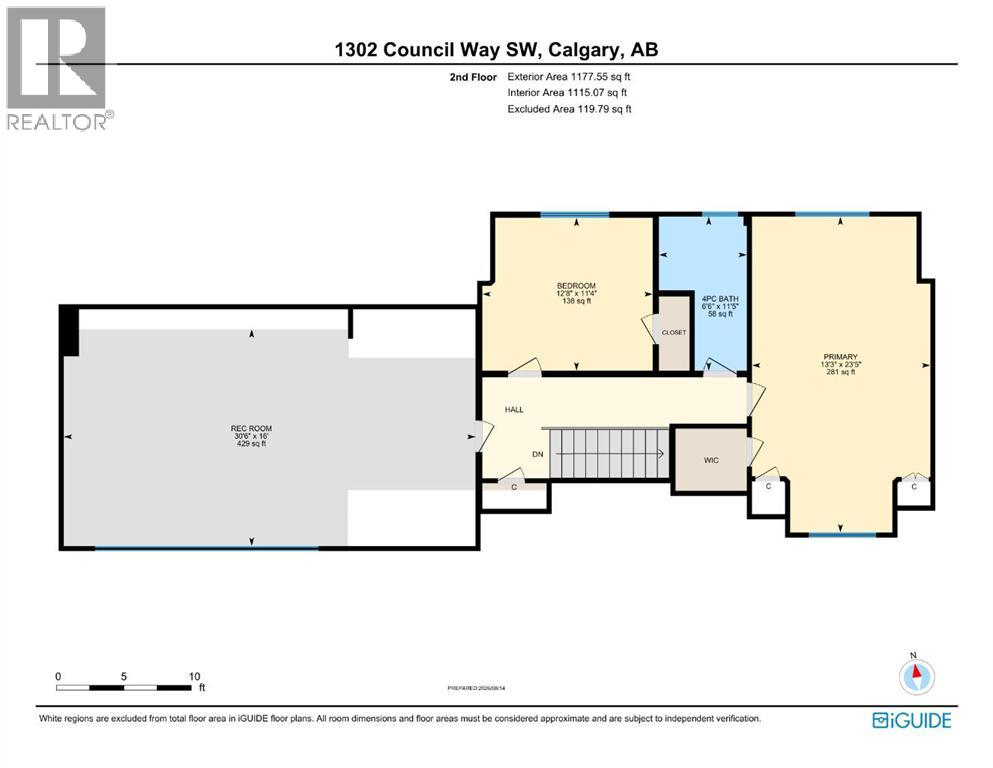
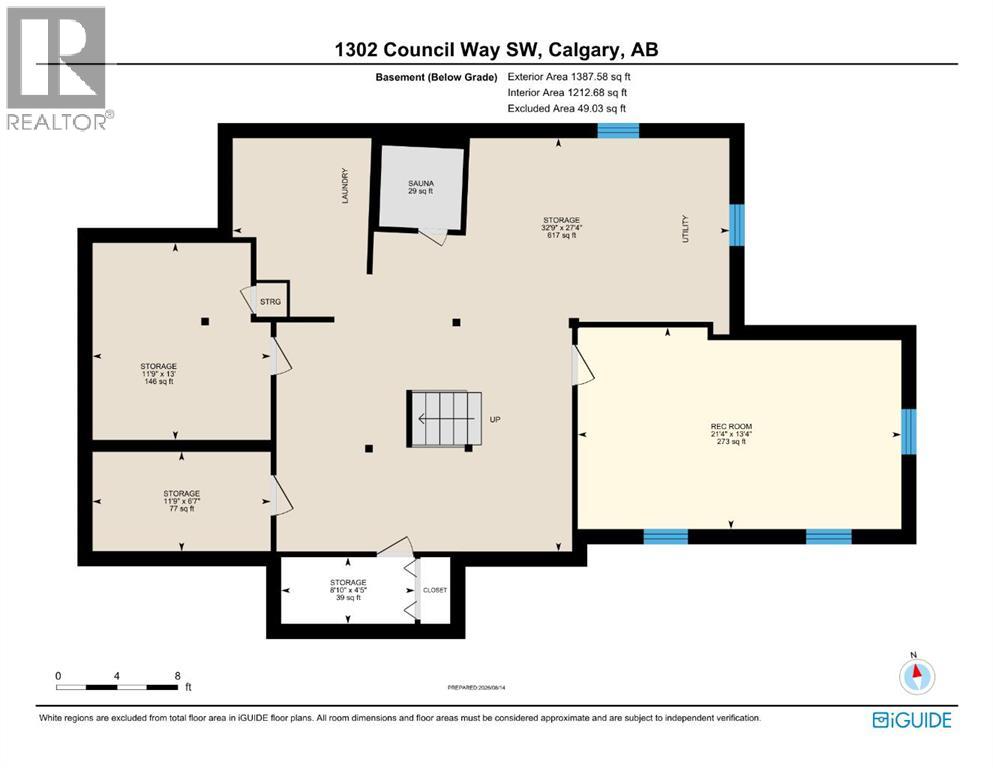
Realize your dreams and take advantage of this incredible opportunity in the affluent neighbourhood of Upper Mount Royal! The existing 1940’s house would make a great renovation project for anyone looking to embrace the original charm of Mount Royal. Located on a 100' x 120' (13,823 sq ft) lot prime for renovation, construction of your dream home or for subdivision to accommodate 2 new homes. The current house is 2 storeys with 4 bedrooms and 2 bathrooms. 3,900 sq ft of potential living space with the current floor plan. The main floor offers a traditional floorplan. The kitchen with large breakfast nook opens to a formal dining room with access to a living room with wood burning fireplace. Set-up for entertaining with French doors opening to the main entry. There is a flex area off the foyer perfect for a home office. Also on this level are 2 bedrooms and a 4-pc bath. The upper level has a large rec room with vaulted ceilings and skylights, 4pc bathroom, 3rd bedroom and primary with walk-in closet. Largely unfinished and ready for your ideas, the basement includes an additional rec room and laundry area. The double attached garage and long front driveway provide for plenty of off-street parking. Walking distance to the shoppes and restaurants of 17th Ave. Quick Access to the Glencoe Club, Foothills Medical Campus, University of Calgary and Mount Royal University. Minutes to Downtown Core, Sunalta LRT & Stampede Park. Close to the Marda Loop Community Association with outdoor pool, tennis courts and large park. Close to all amenities, private, public and catholic schools.
The $/sq ft on this page uses the above-grade figure only, because that is what the sold record it is compared against uses. Developed area includes the basement and is not comparable to it.
Market context
At $1113/sq ft. Detached infill built since 2020 in Upper Mount Royal: the middle half of the 4 sales in the last 24 months of the Pillar 9 record closed between $807 and $1088/sq ft — too few to call a median, enough to place this one.
A cohort median is not a valuation of this home. It says where the asking price sits against comparable sales — it does not price the lot, the finish level or the stage of construction.
| Second level | |
|---|---|
| 4pc Bathroom | |
| Bedroom | 11.3 × 12.7 ft |
| Primary Bedroom | 23.4 × 13.2 ft |
| Recreational, Games room | 16.0 × 30.5 ft |
| Basement | |
| Recreational, Games room | 13.3 × 21.3 ft |
| Storage | 27.3 × 32.8 ft |
| Storage | 4.4 × 8.8 ft |
| Storage | 13.0 × 11.8 ft |
| Storage | 6.6 × 11.8 ft |
| Main level | |
| 4pc Bathroom | |
| Bedroom | 10.3 × 12.2 ft |
| Bedroom | 11.1 × 12.2 ft |
| Breakfast | 8.0 × 12.8 ft |
| Dining room | 12.1 × 14.9 ft |
| Foyer | 7.4 × 7.1 ft |
| Exercise room | 12.0 × 12.2 ft |
| Kitchen | 12.6 × 10.1 ft |
| Living room | 14.2 × 22.0 ft |
| Storage | 3.8 × 2.8 ft |
Listing courtesy of Royal LePage Benchmark · Chris Zaharko. Data from the CREA Data Distribution Facility (DDF®), refreshed 2026-10-16 09:37, deemed reliable but not guaranteed. View on REALTOR.ca

1302 Council Way SW, Upper Mount Royal. The pin is the address on the MLS® record; nothing on this map is a view from the property.


