
New this week
$4,200,000
2329 Bowness Road NW
West Hillhurst · House · Built 2027
4 bed6 bath4,420 sq ft$950/sq ft1 d on market
See all 49 images Image grid ↓
West Hillhurst · Calgary · Duplex / Semi · MLS® A2332404
Request a private showing A request, not a booking — Karen confirms the time with you.
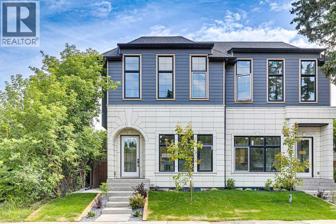
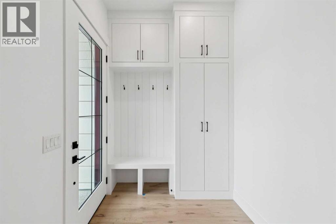
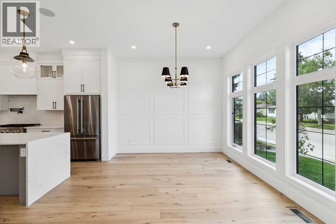
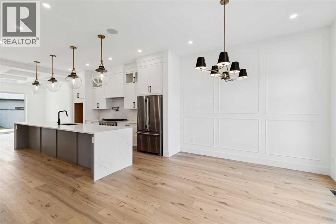
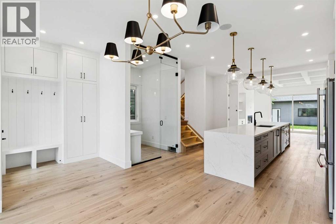
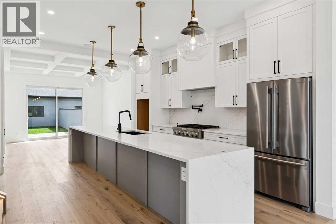
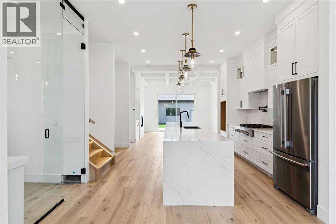
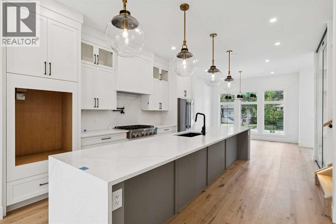
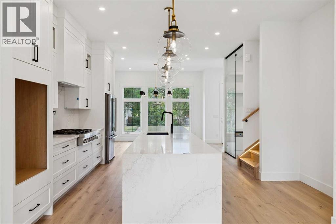
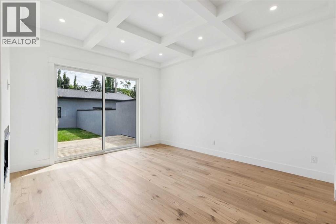
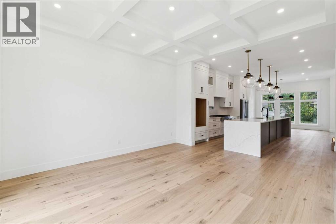
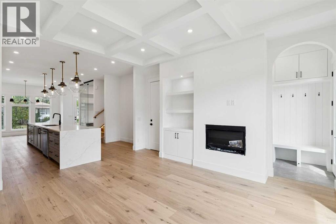
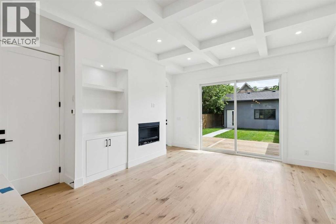
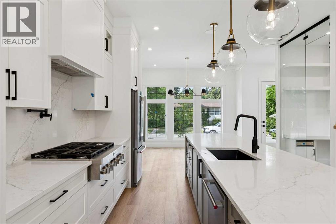
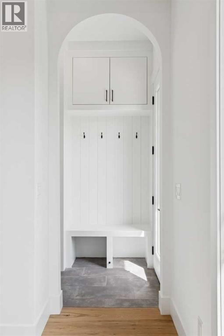
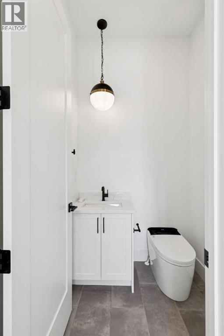
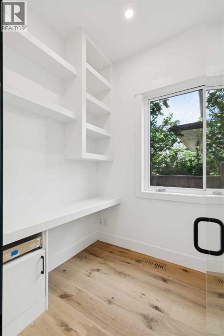
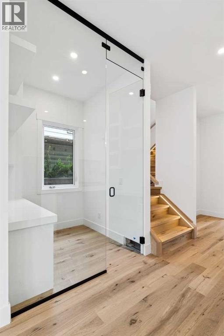
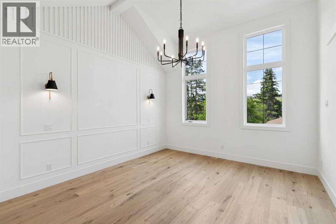
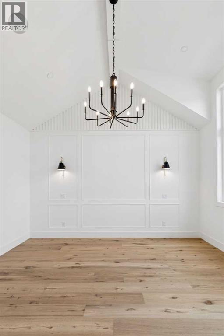
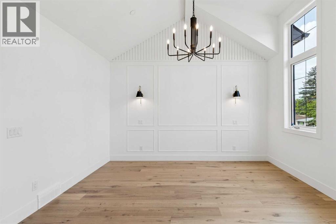
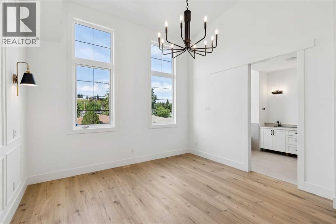
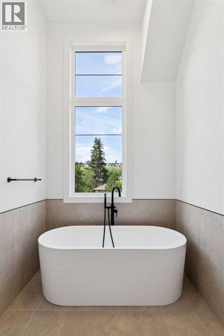
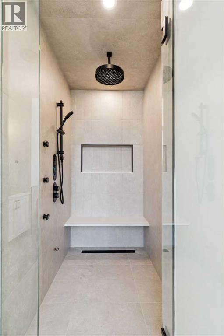
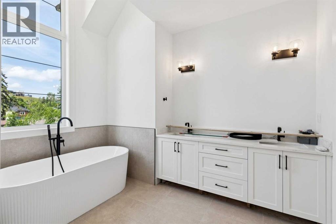
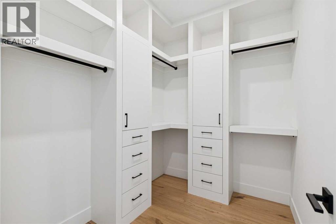
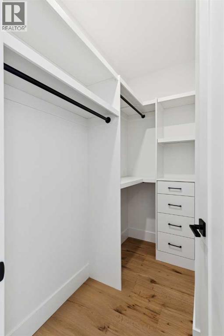
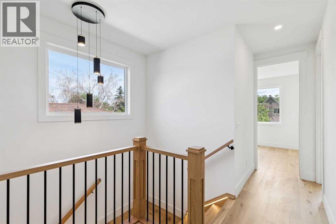
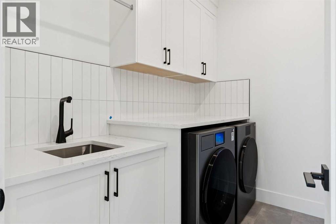
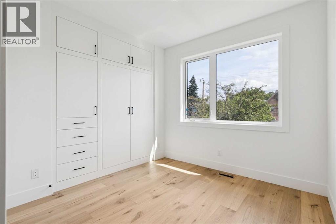
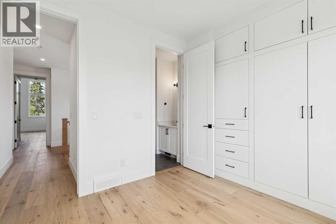
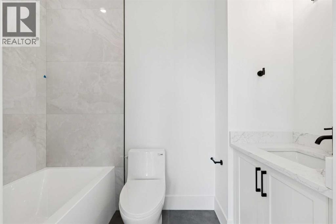
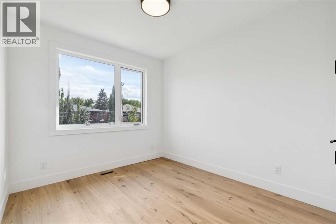
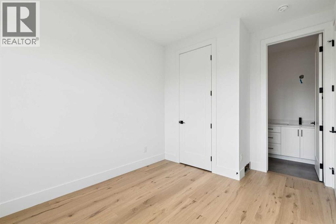
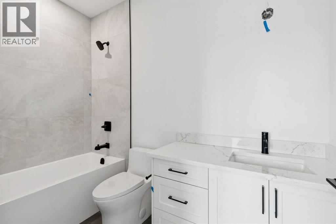
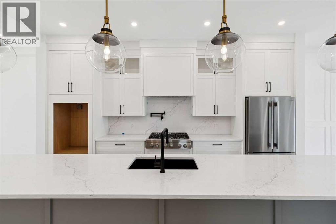
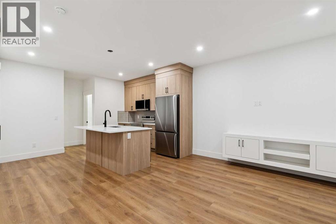
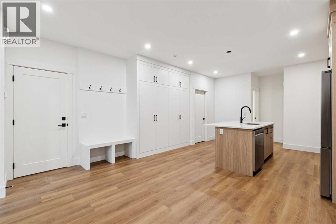
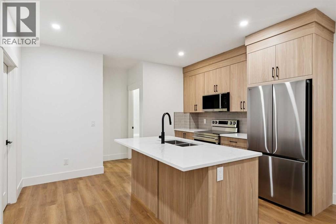
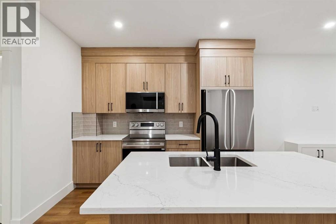
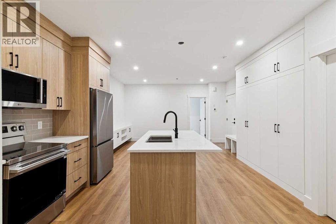
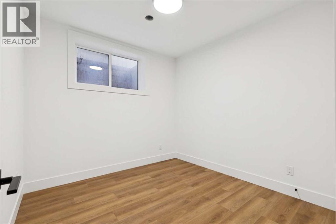
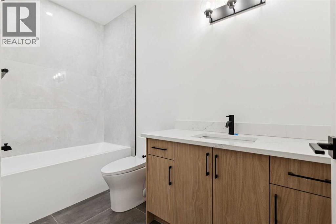
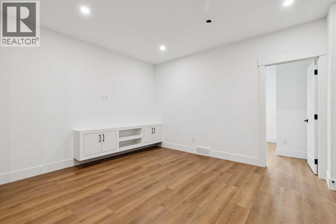
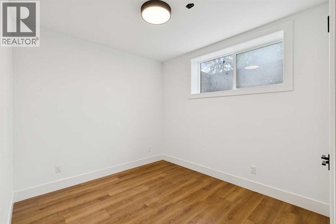
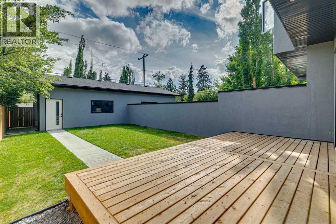
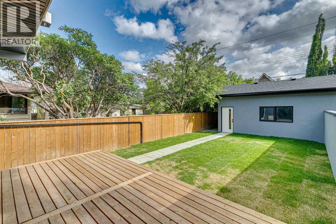
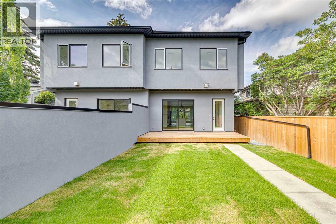
Step inside this bright, brand-new semi-detached home, it’s a perfect blend of modern luxury and effortless functionality designed for every lifestyle.From the moment you enter, you’re greeted by an airy, light-filled open layout featuring high ceilings, a sleek glass-enclosed home office, and a chef-inspired kitchen built for entertaining. Step through the functional mudroom into your private, fully fenced backyard, complete with a detached double garage.Retreat upstairs to your sun-drenched primary suite, where a spa-inspired ensuite awaits with a deep soaker tub and invigorating steam shower. Two additional spacious bedrooms—each complete with its own private ensuite bath—and a dedicated upstairs laundry room ensure everyone enjoys their own cozy haven.The thoughtfully crafted legal basement suite features a private separate entrance, rich hardwood floors, an open-concept kitchen, two generously sized bedrooms, a full luxury bathroom, dedicated laundry, and a utility room.Nestled in a prime inner-city location just minutes from SAIT, U of C, and major transit options, this suite is a magnet for high-quality tenants. Whether you choose to live upstairs and rent out the suite, house family for multi-generational living, or hold it as a prime investment, the options are endless!Interested in owning both sides? The other half of this duplex is also available (MLS# A2332395).
The $/sq ft on this page uses the above-grade figure only, because that is what the sold record it is compared against uses. Developed area includes the basement and is not comparable to it.
Market context
At $610/sq ft, this is 16% above the $524/sq ft median for semi-detached infill built since 2020 in West Hillhurst — 16 sales in the last 24 months of the Pillar 9 record.
A cohort median is not a valuation of this home. It says where the asking price sits against comparable sales — it does not price the lot, the finish level or the stage of construction.
| Second level | |
|---|---|
| Primary Bedroom | 13.2 × 14.4 ft |
| 6pc Bathroom | 8.3 × 16.4 ft |
| Bedroom | 9.8 × 11.0 ft |
| 4pc Bathroom | 9.3 × 4.9 ft |
| Bedroom | 9.9 × 9.8 ft |
| 4pc Bathroom | 8.2 × 4.9 ft |
| Main level | |
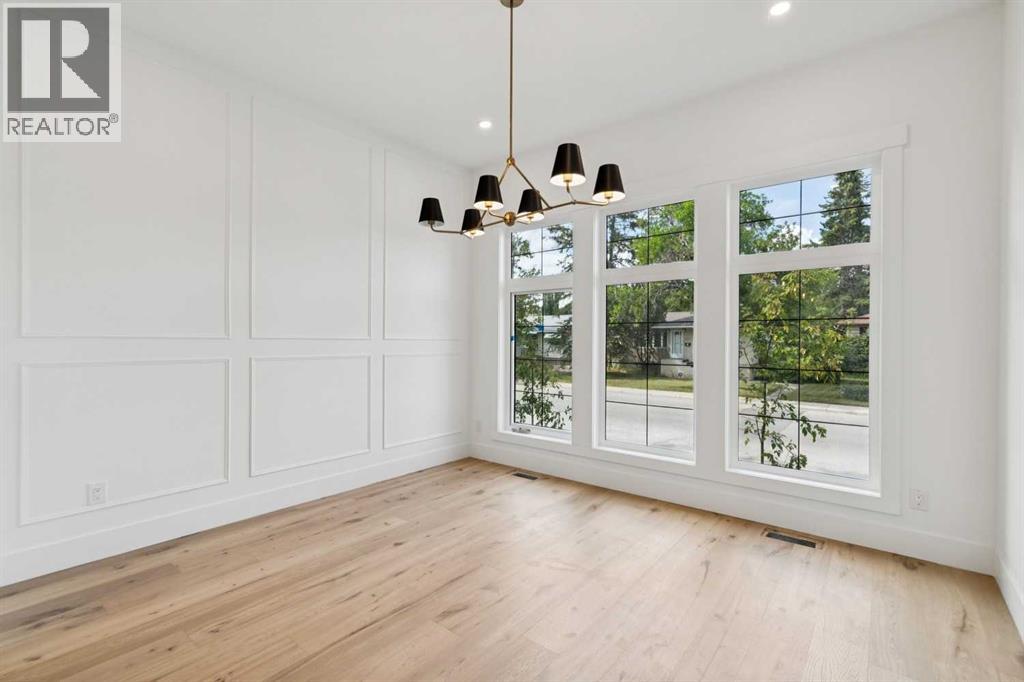
| Dining room | 12.8 × 11.2 ft |
| Kitchen | 15.5 × 17.5 ft |
| Living room | 13.2 × 15.0 ft |
| Office | 6.5 × 6.0 ft |
| Unknown | |
| Bedroom | 10.5 × 9.7 ft |
| Bedroom | 10.2 × 9.9 ft |
| Kitchen | 13.2 × 10.7 ft |
| Living room | 15.2 × 11.5 ft |
| 4pc Bathroom | 5.0 × 9.9 ft |
Listing courtesy of eXp Realty · Matthew Shakotko. Data from the CREA Data Distribution Facility (DDF®), refreshed 2026-10-16 09:37, deemed reliable but not guaranteed. View on REALTOR.ca

2607 5 Avenue NW, West Hillhurst. The pin is the address on the MLS® record; nothing on this map is a view from the property.


