
$4,650,000
1217 38 Avenue SW
Elbow Park · House · Built 2024
6 bed8 bath4,463 sq ft$1042/sq ft15 d on market
See all 50 images Image grid ↓
Elbow Park · Calgary · House · MLS® A2323976
Request a private showing A request, not a booking — Karen confirms the time with you.
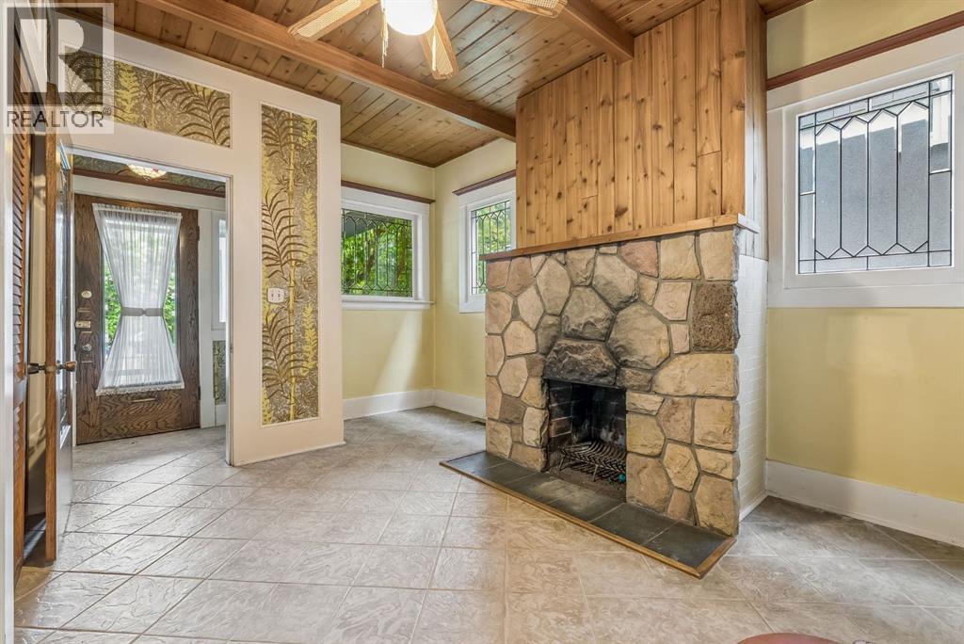
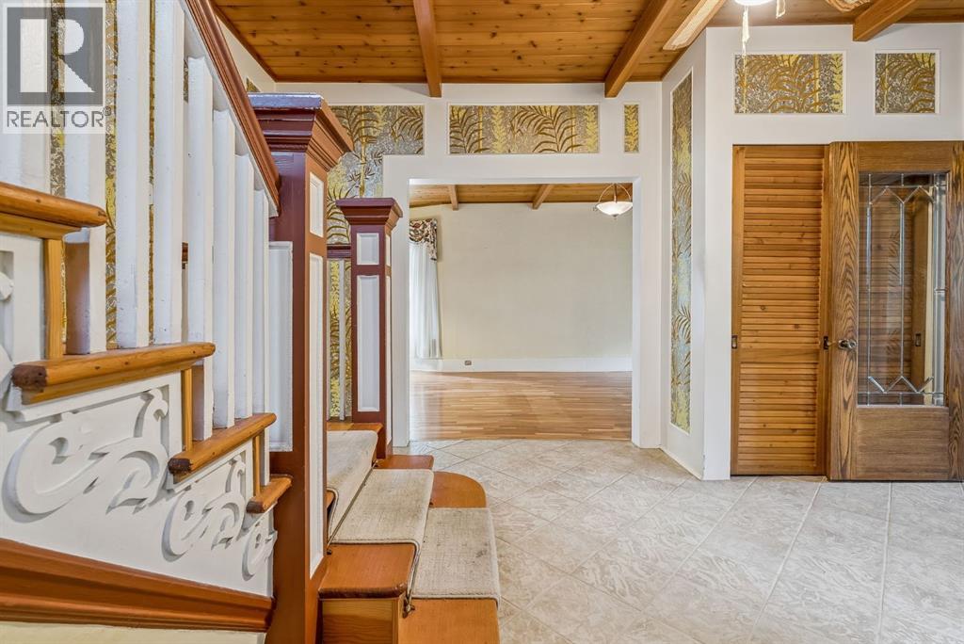
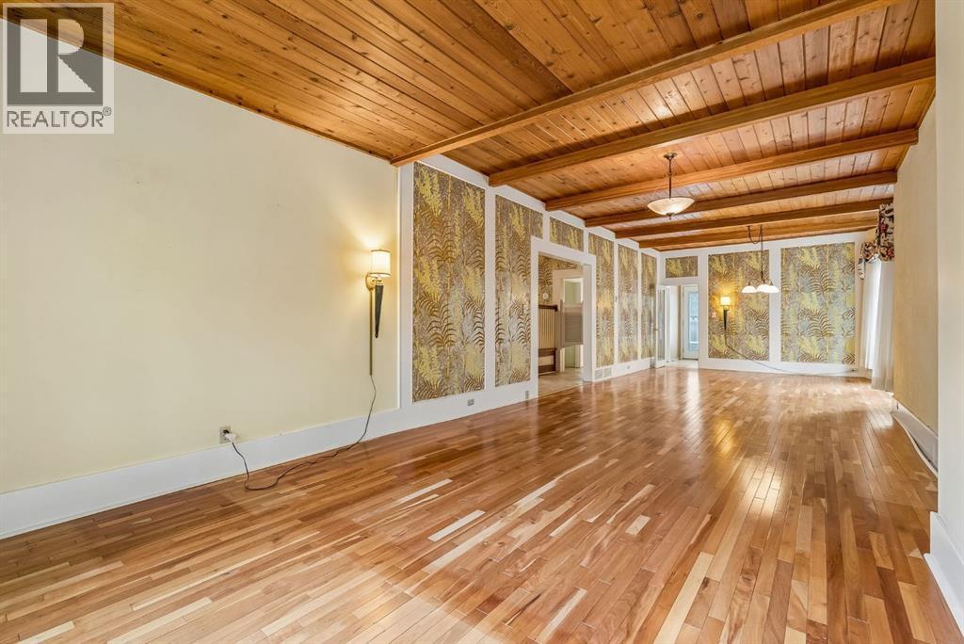
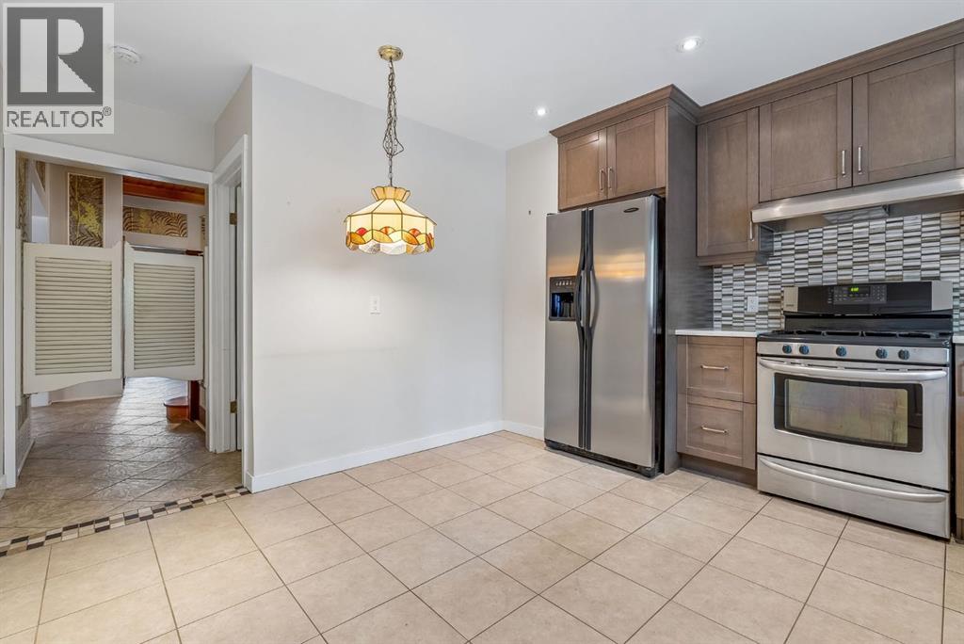
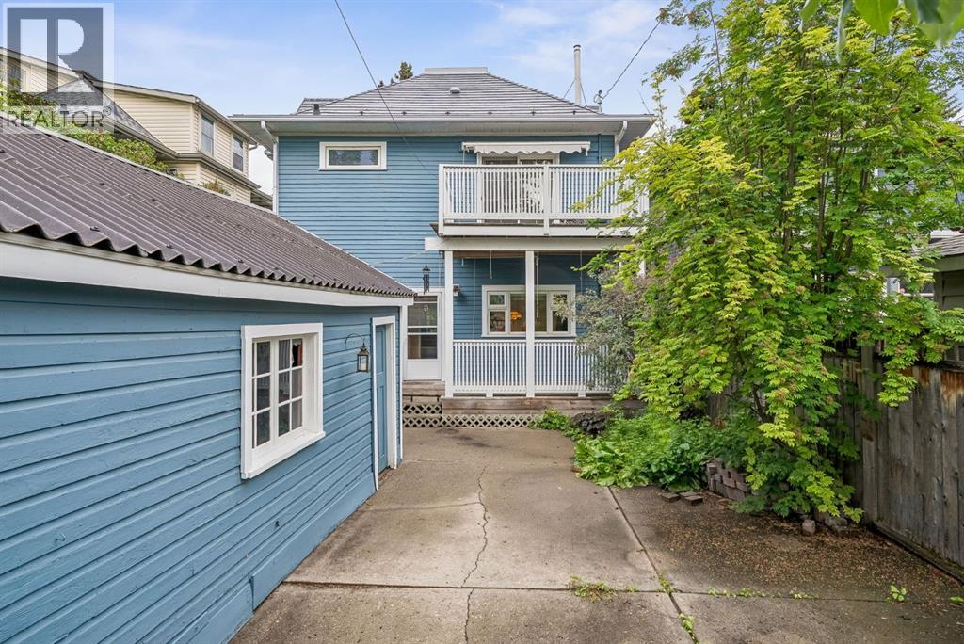
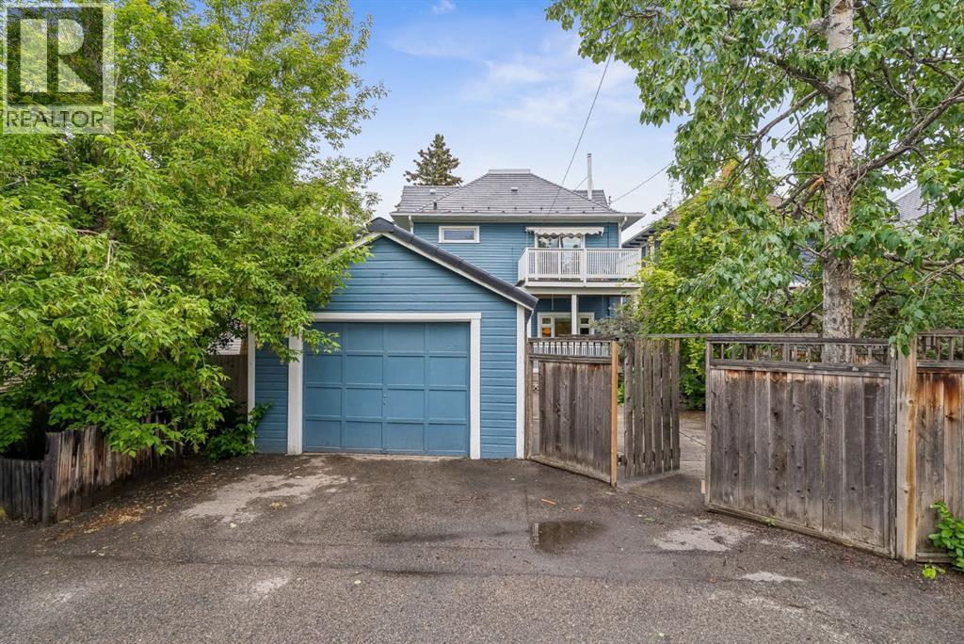
Embrace an exceptional opportunity to reimagine this remarkable two and half storey home, nestled within the coveted community of Elbow Park, SW Calgary. Boasting generous living spaces spanning 2456.98 square feet, this house presents a canvas for those seeking architectural elegance and personalization. With four bedrooms above grade and two bathrooms, the home offers comfort and functionality for its inhabitants. Step inside to discover a warm inviting atmosphere, accentuated by hardwood floors, 9ft 3 inch high beamed ceilings in the living room/dining room, sunlight filtering in through beveled glass windows in the entrance foyer. Also complemented by mostly newer vinyl windows, the high ceilings create a sense of spaciousness. Quartz counters grace the kitchen plus updated cabinets plus pot lights providing an ideal setting for culinary pursuits. A stone fireplace, adorned with a mantle, welcomes guests in the entrance, establishing an ambiance of grandeur. Retreat to serene retreats within the bedrooms, including a spacious west deck off the primary bedroom. Though the basement remains unfinished but with two high efficiency furnaces with room for storage, wine cellar, workout areas. Outside, discover private outdoor spaces including sundecks, concrete rear patio, spacious front covered verandah enhanced by landscaped front and back yards, low maintenance landscape, and a paved back lane providing added convenience. Situated within a vibrant community, residents benefit from access to community amenities such as a clubhouse, park, playground, schools nearby, shopping nearby, sidewalks, street lights, tennis court(s), and walking/bike paths. With its generous size, private lot spanning 4133 square feet, and single detached garage accommodating one vehicle, this home offers a remarkable combination of comfort, convenience, and potential for transformation—a rare opportunity to infuse your own vision into this Elbow Park gem with the Elbow River walking/bike pat hs across the street and a short walk to all the restaurants, coffee shops and amenities of 4th Street SW.
The $/sq ft on this page uses the above-grade figure only, because that is what the sold record it is compared against uses. Developed area includes the basement and is not comparable to it.
Market context
At $443/sq ft. Detached infill built since 2020 in Elbow Park: the middle half of the 6 sales in the last 24 months of the Pillar 9 record closed between $812 and $1093/sq ft — too few to call a median, enough to place this one.
A cohort median is not a valuation of this home. It says where the asking price sits against comparable sales — it does not price the lot, the finish level or the stage of construction.
| Second level | |
|---|---|
| Primary Bedroom | 13.0 × 12.0 ft |
| Bedroom | 12.9 × 10.2 ft |
| Bedroom | 12.7 × 10.9 ft |
| Bedroom | 12.6 × 10.9 ft |
| 3pc Bathroom | 8.6 × 6.1 ft |
| Third level | |
| Recreational, Games room | 13.0 × 9.2 ft |
| Other | 7.8 × 5.9 ft |
| Bonus Room | 12.9 × 11.4 ft |
| Main level | |
| Living room | 24.6 × 12.7 ft |
| Dining room | 12.9 × 12.7 ft |
| Other | 12.6 × 12.0 ft |
| Foyer | 11.6 × 10.3 ft |
| Other | 7.2 × 4.1 ft |
| Laundry room | 8.4 × 6.0 ft |
| 2pc Bathroom | 5.5 × 4.0 ft |
Listing courtesy of RE/MAX House of Real Estate · Ray Todd. Data from the CREA Data Distribution Facility (DDF®), refreshed 2026-10-16 09:37, deemed reliable but not guaranteed. View on REALTOR.ca

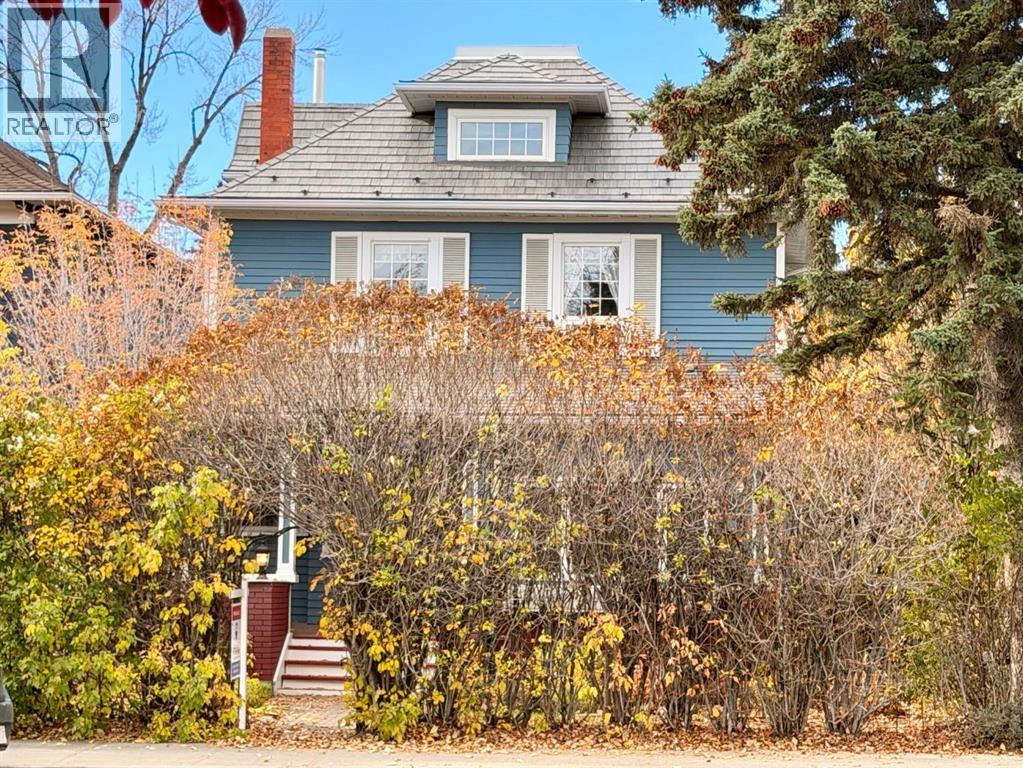 Classic 2.5 storey
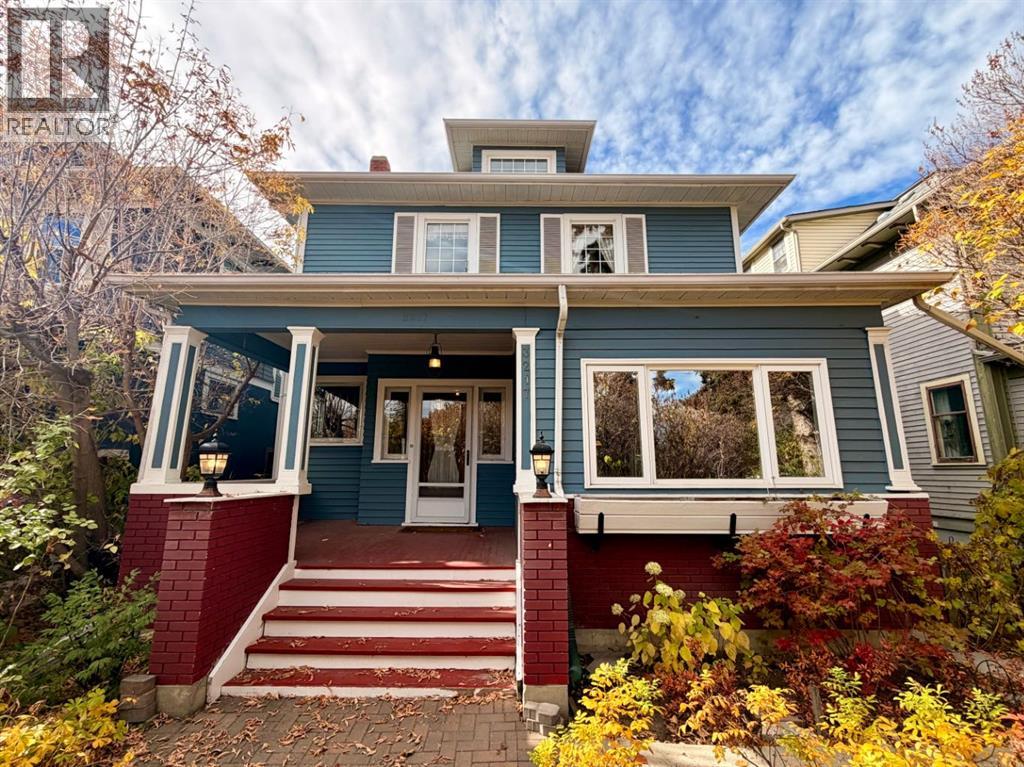 Private front yard, verandah
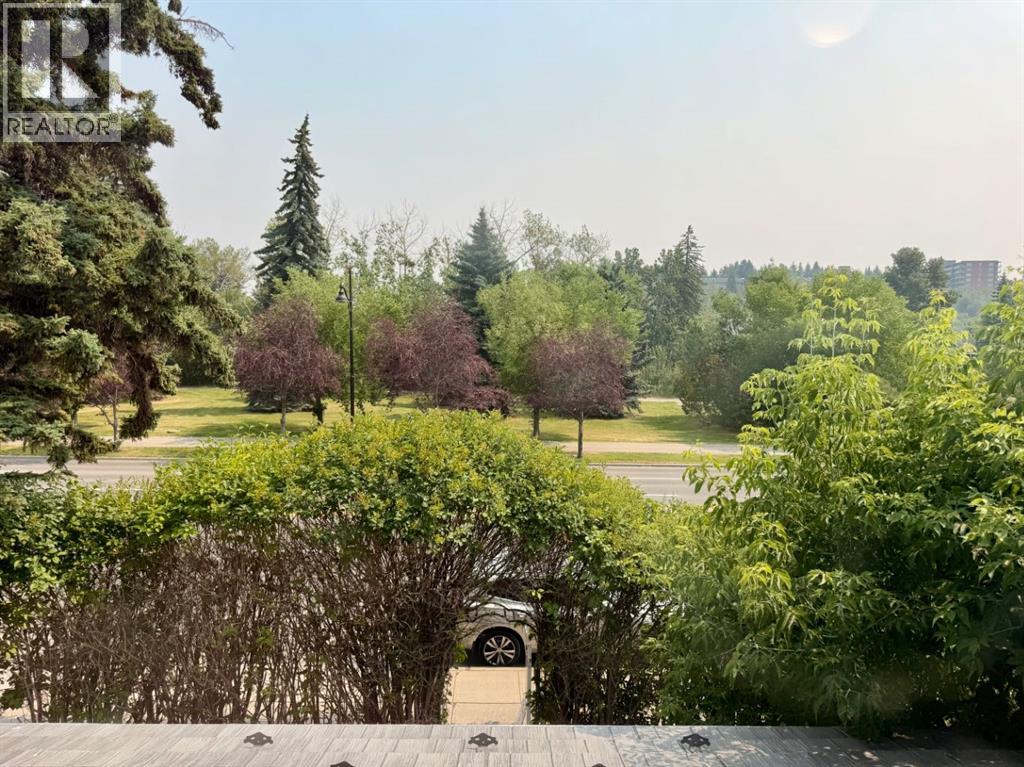 View across the street from the 2nd level
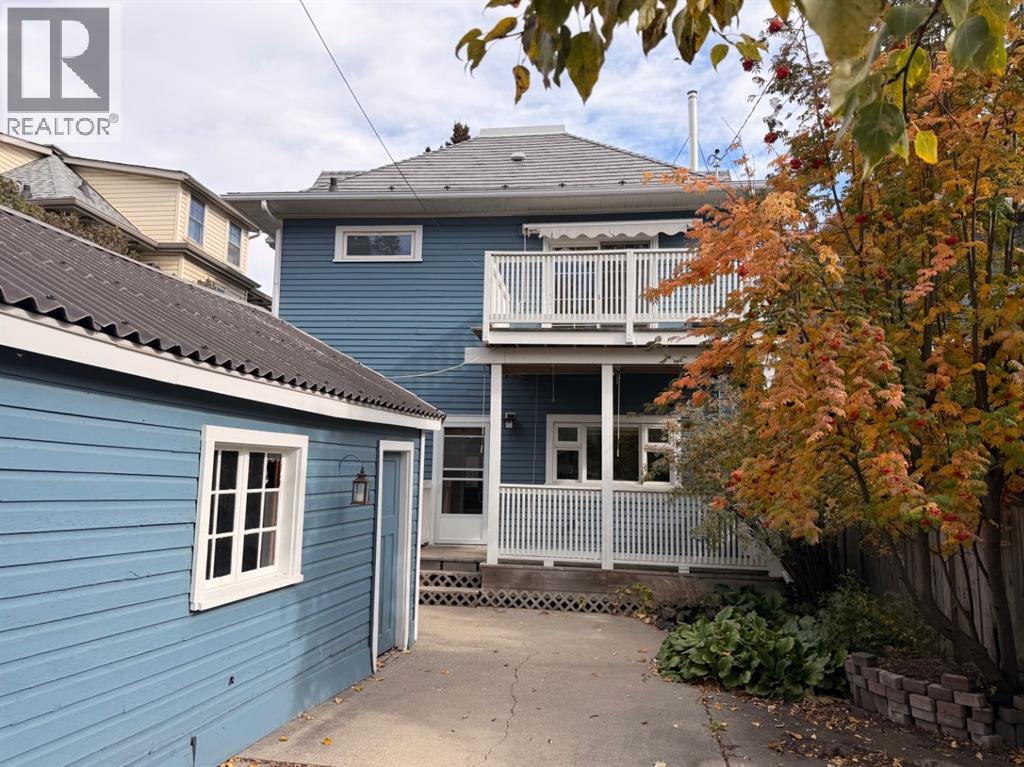 Exterior rear view with two sundecks
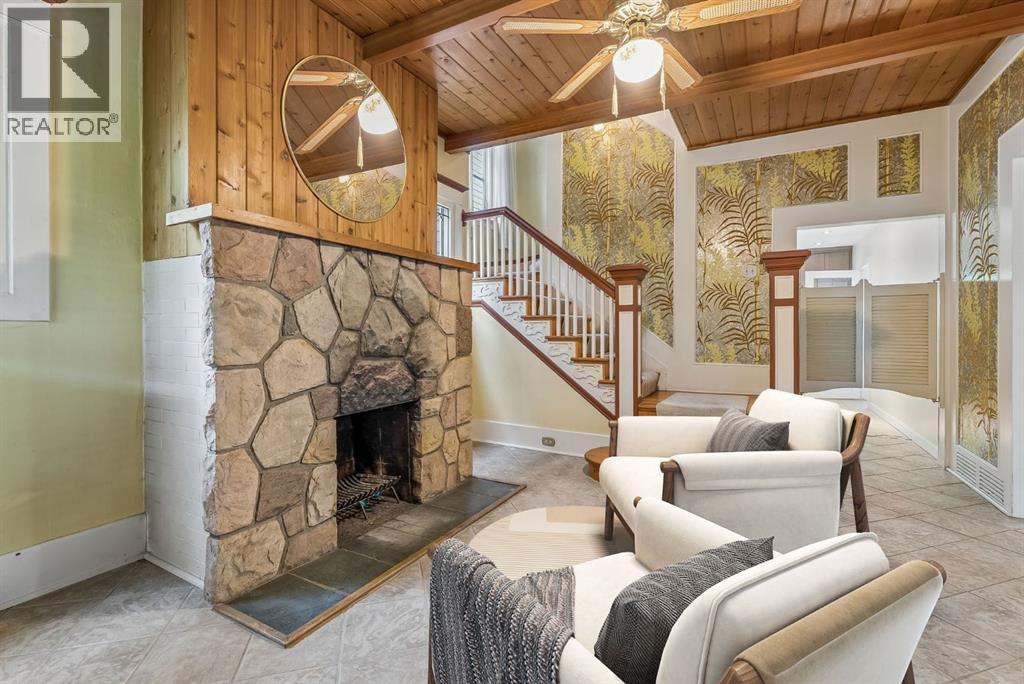 Front Foyer-Image has been digitally staged
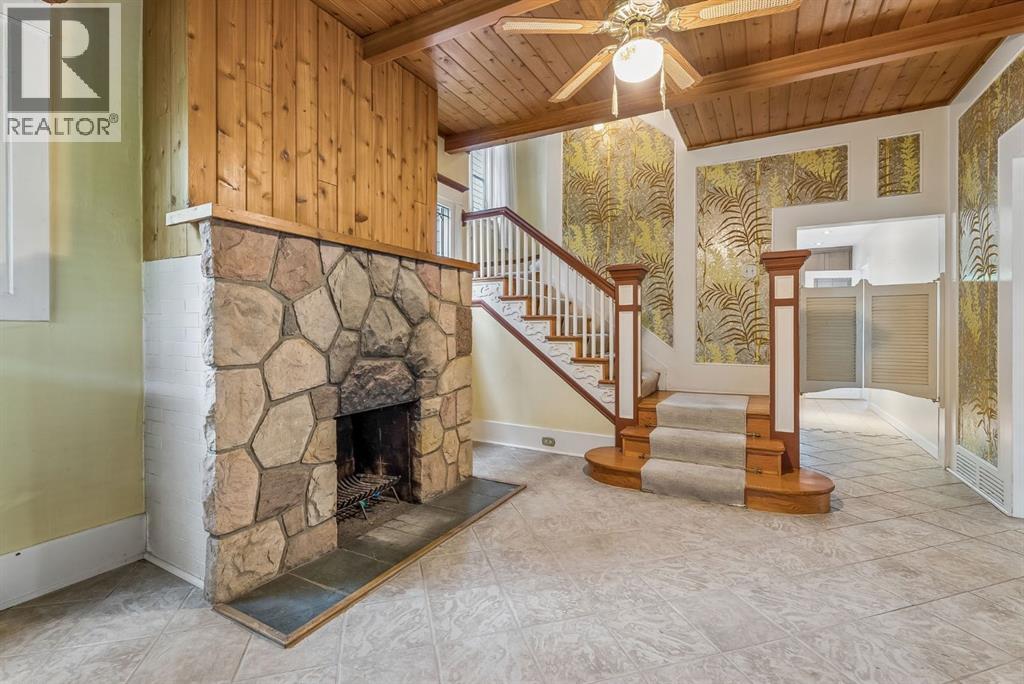 Front Foyer
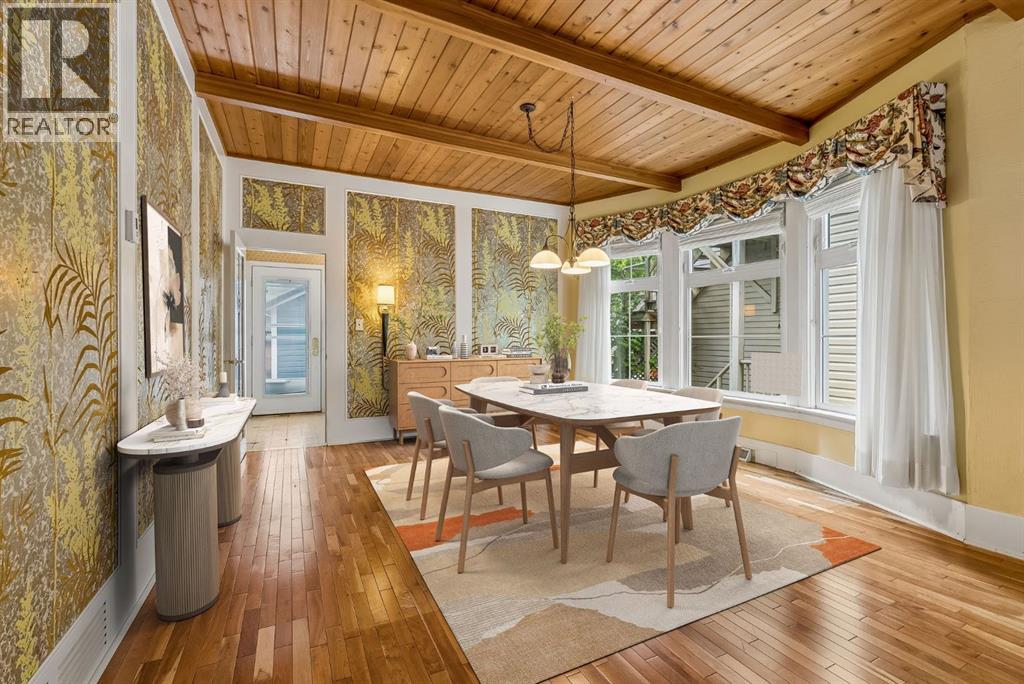 Dining Area- Image has been digitally staged
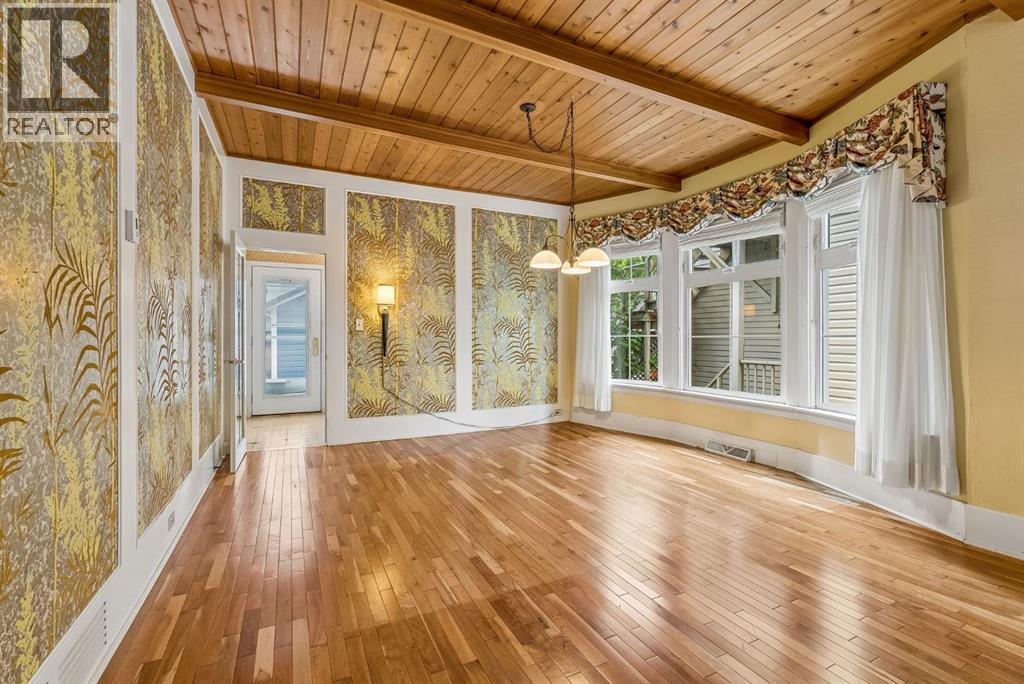 Dining area
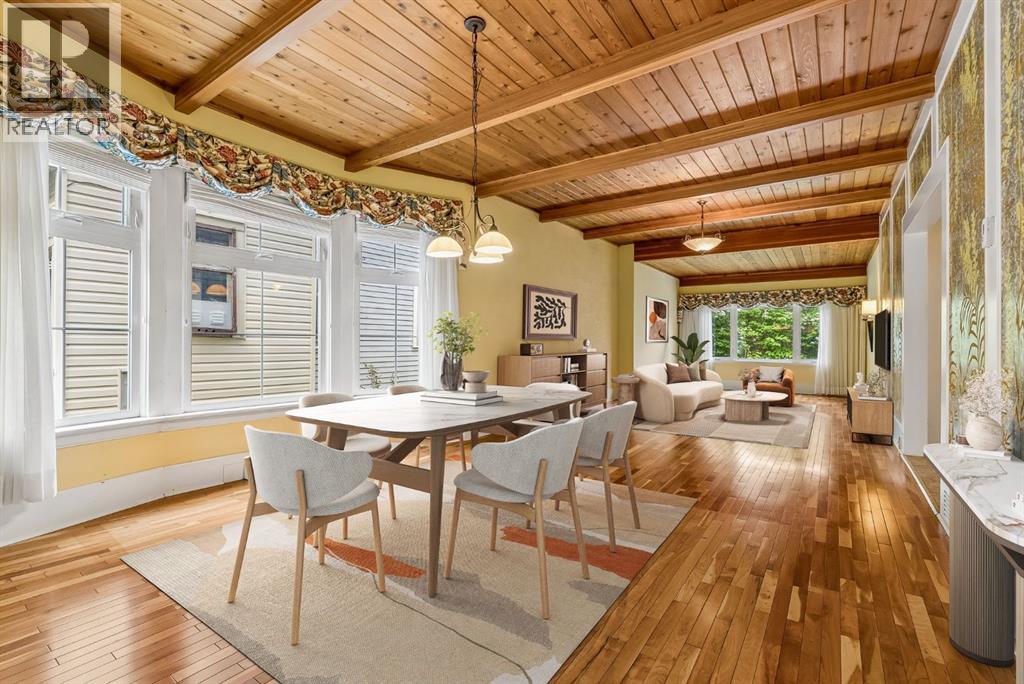 Open Dining & Living Rooms-image has been digitally staged
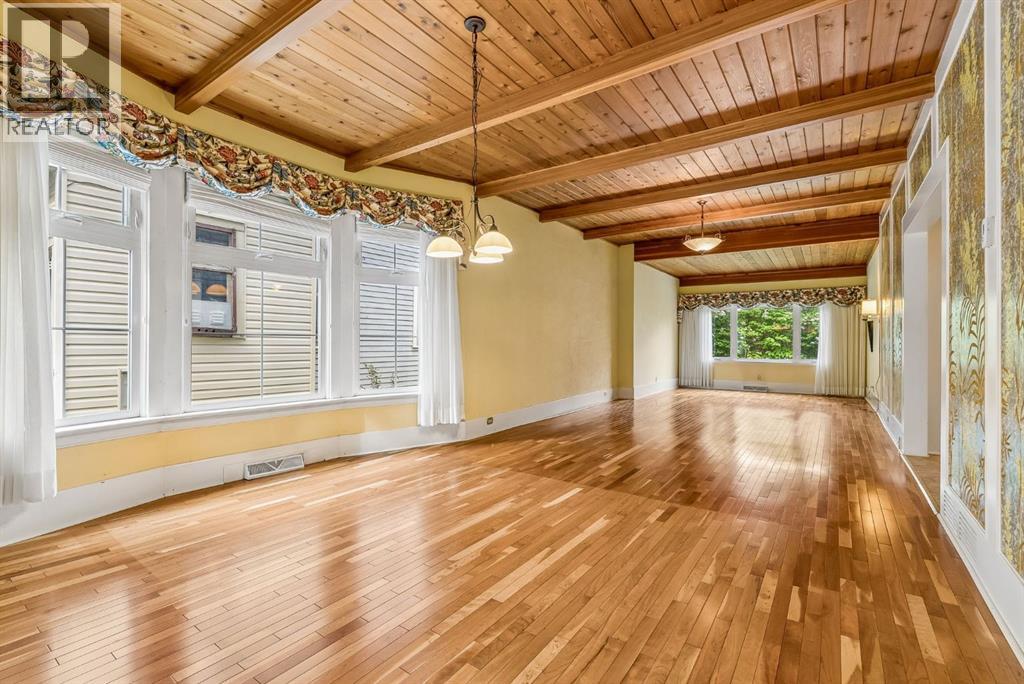 Dining & Living Room Area
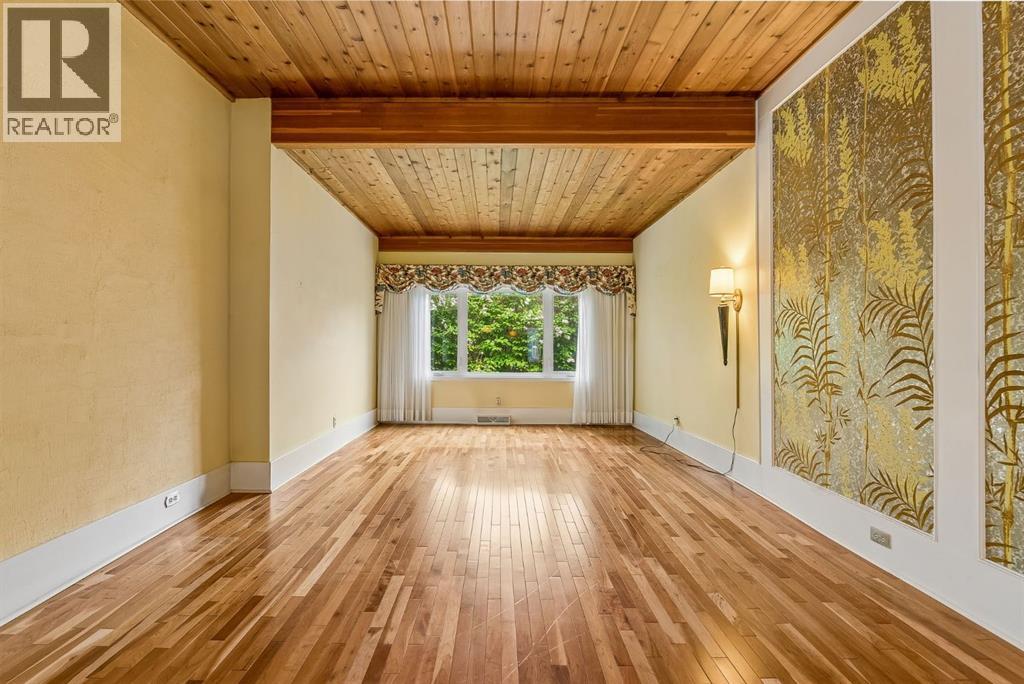 Living Room- Beamed ceilings
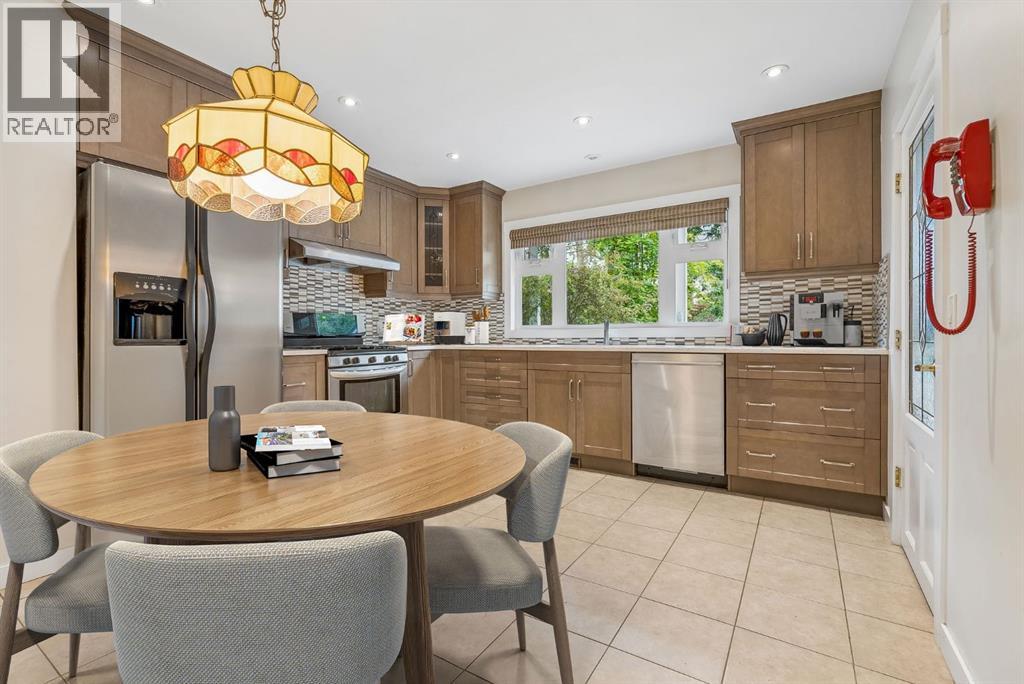 Updated Kitchen with eating area-Image has been digially staged
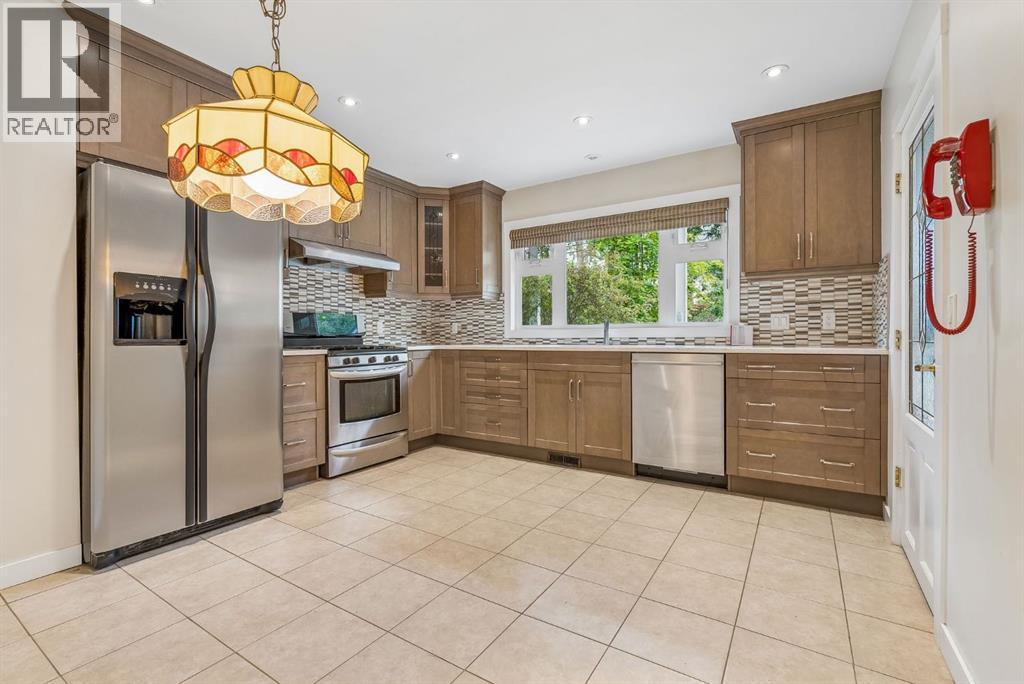 Updated Kitchen
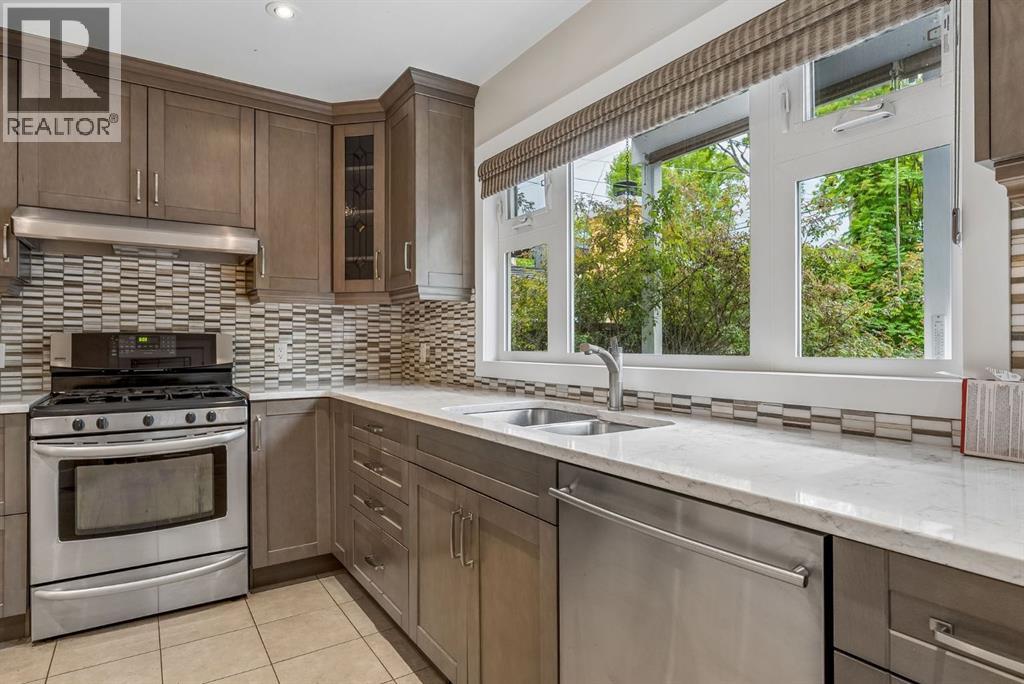 Quartz Counters
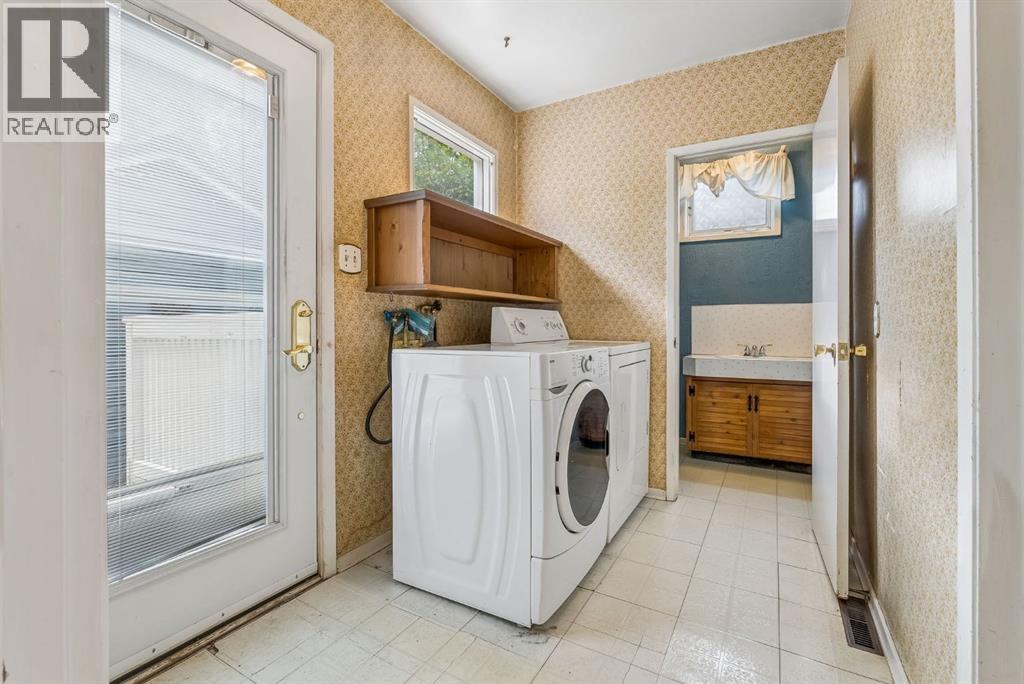 Main FLoor Laundry Room
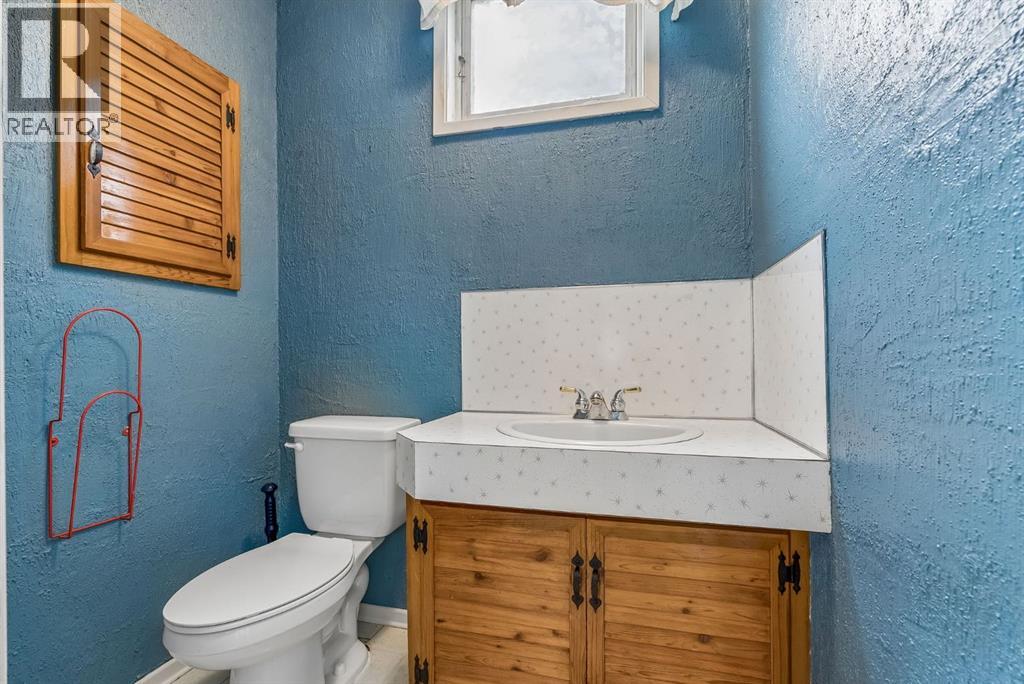 2 Piece Main Floor Bathroom
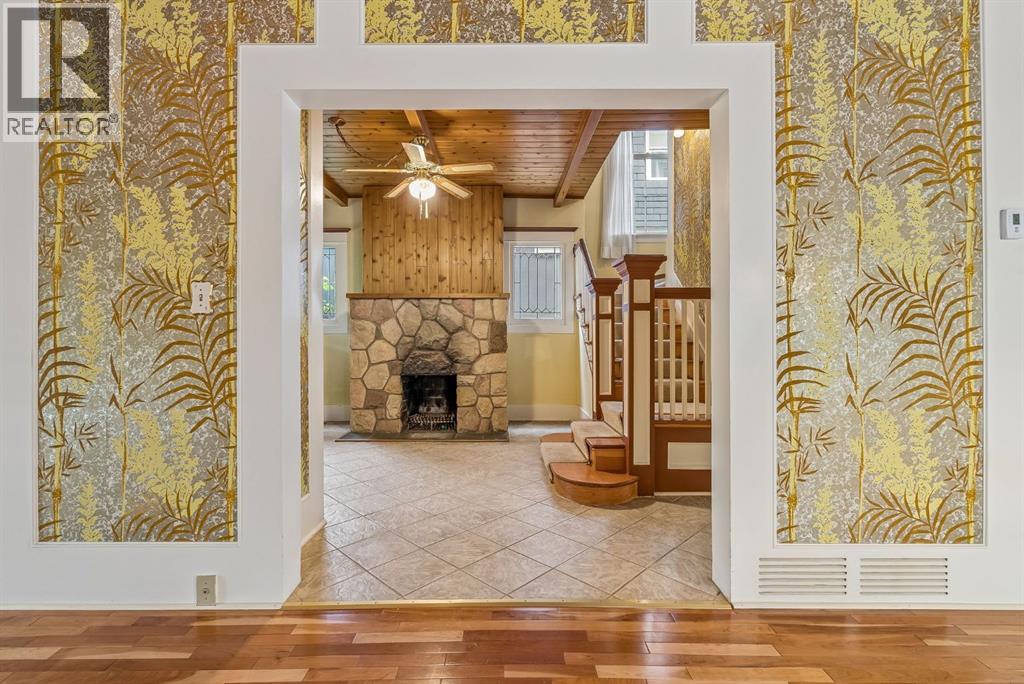 Looking into front foyer from Living Room
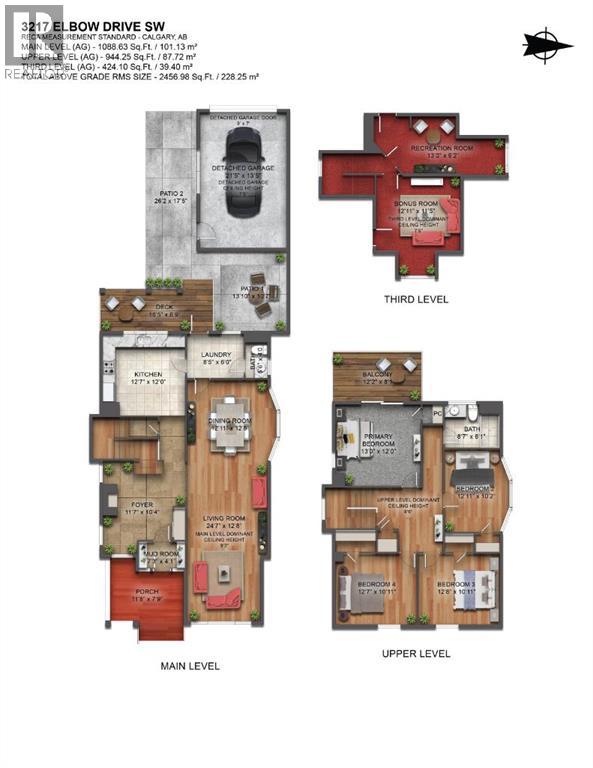 Floor Plan
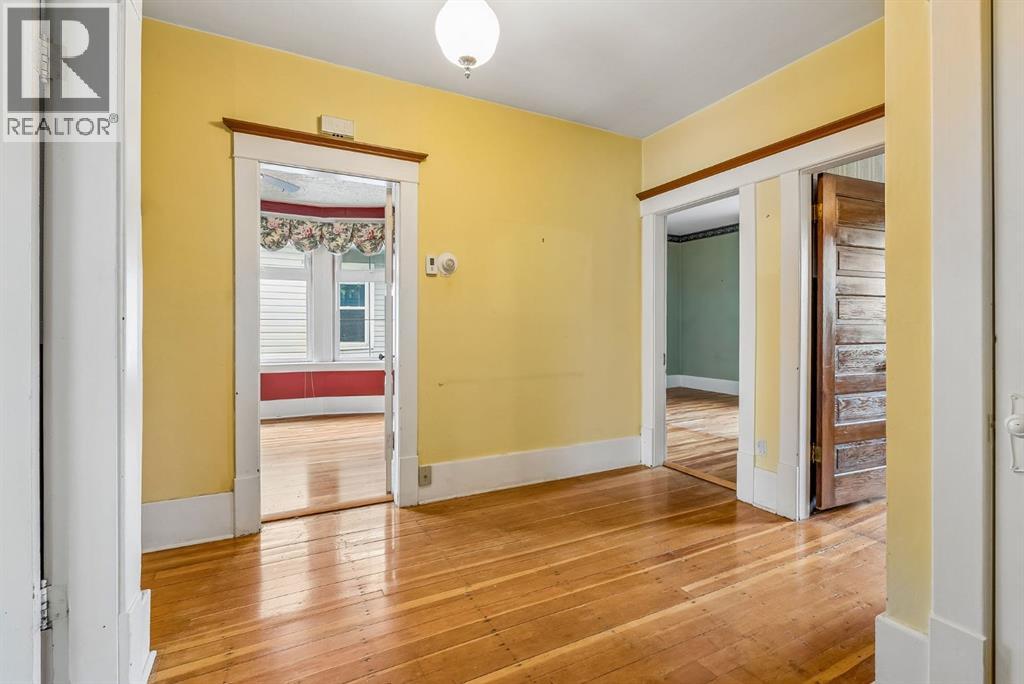 Landing on the second floor
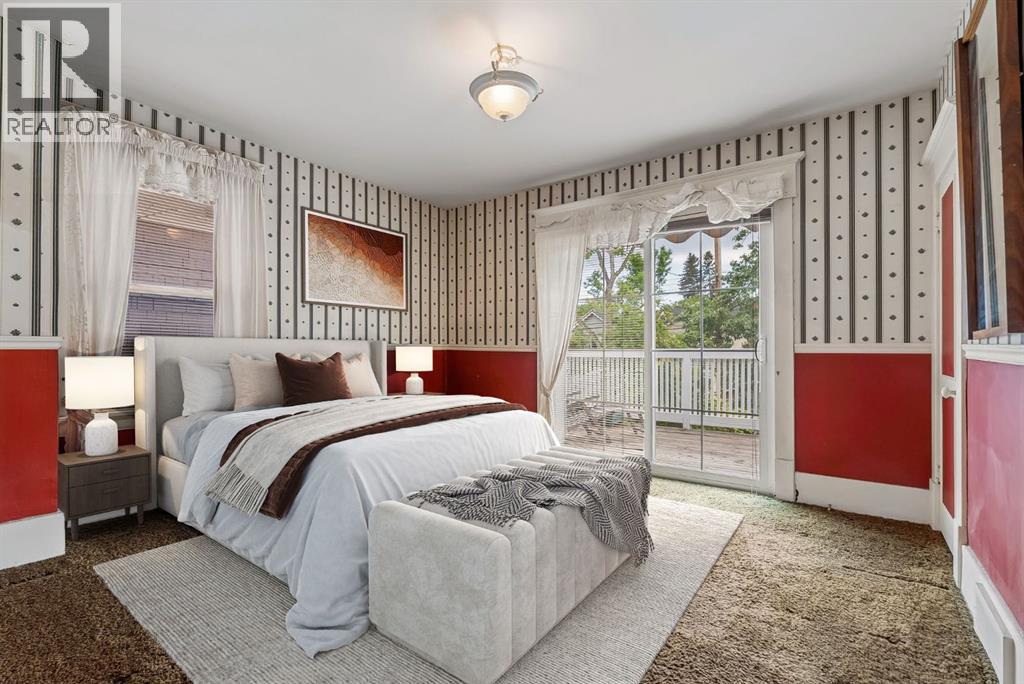 Primary Bedroom-Image has been digitally staged
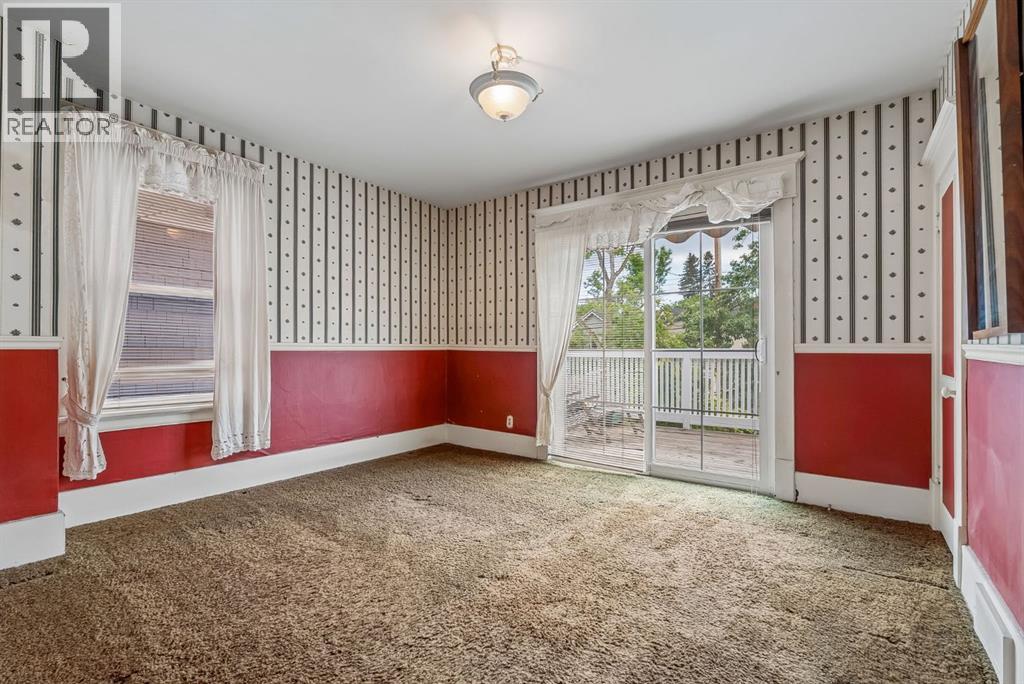 Primary Bedroom
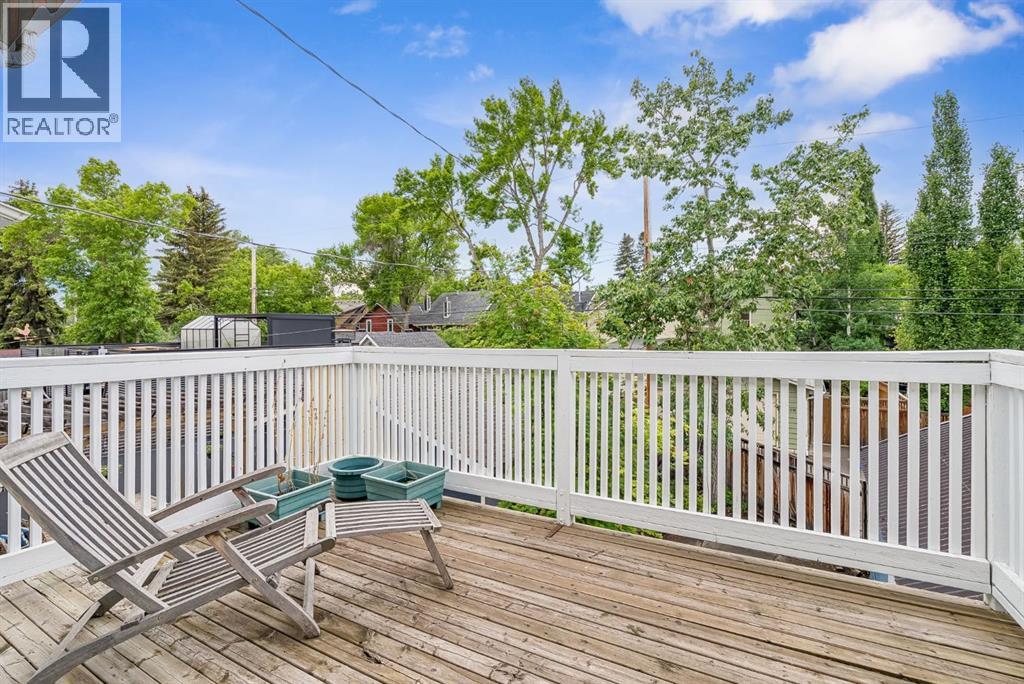 Sundeck off Primary Bedroom on 2nd Level
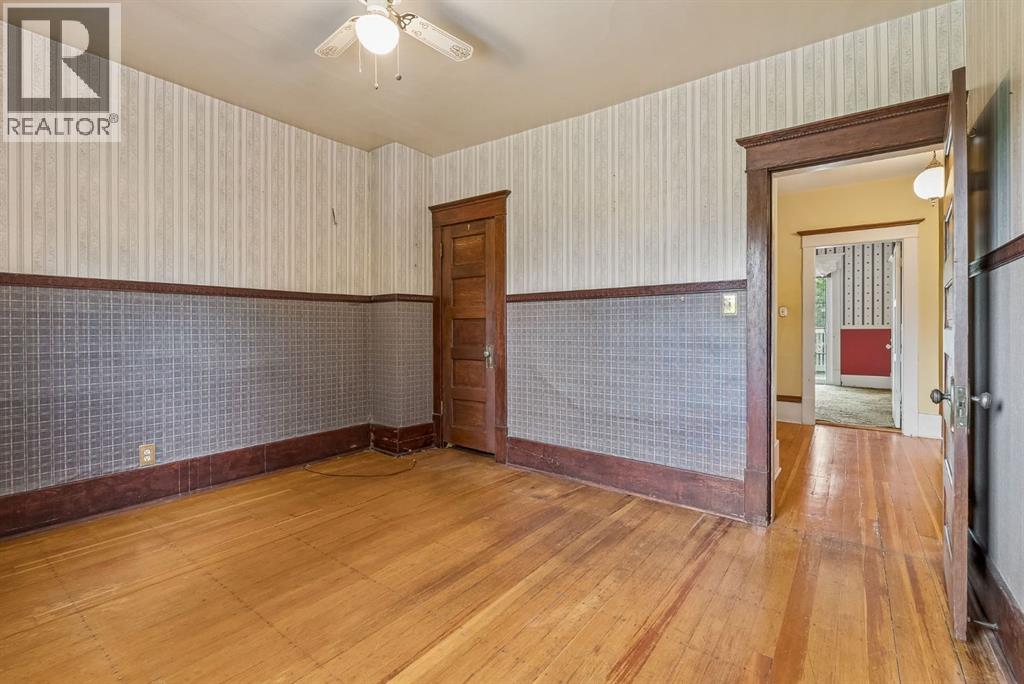
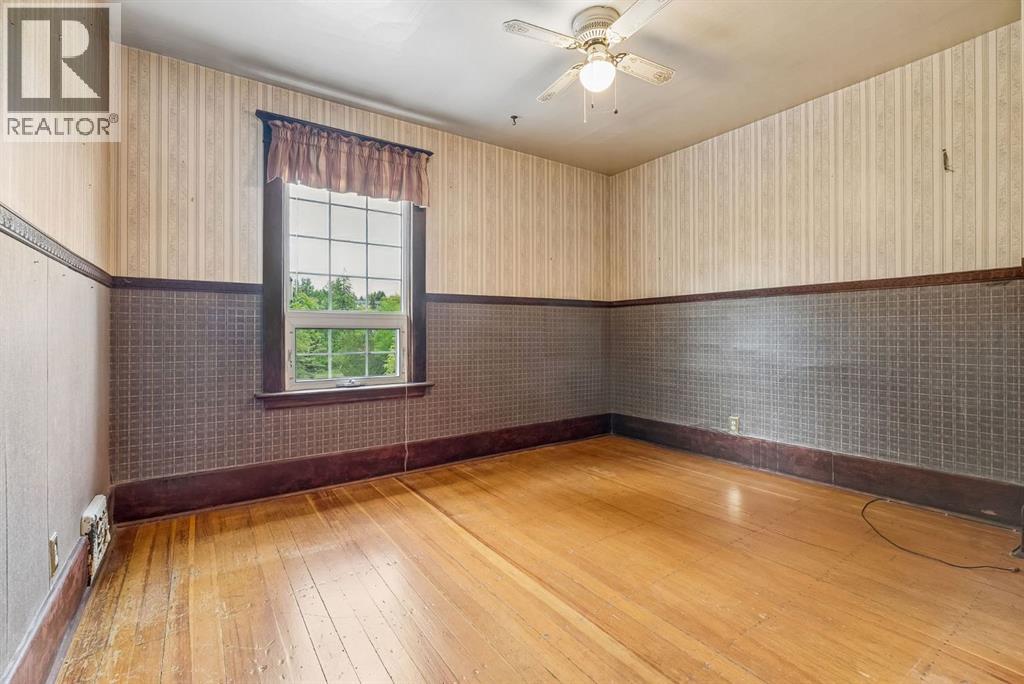 Bedroom
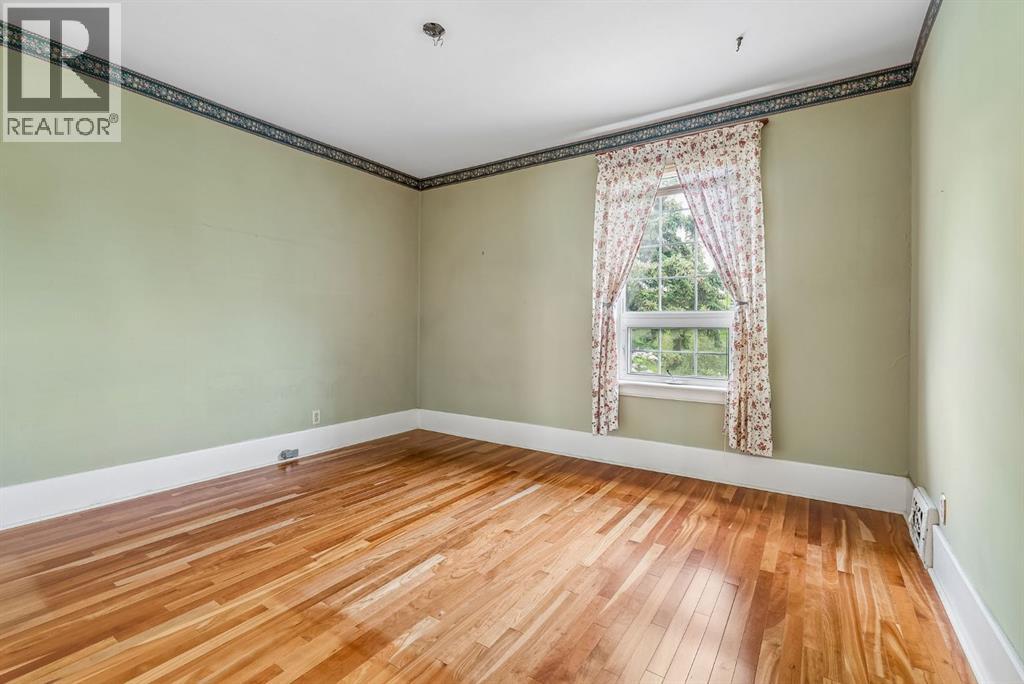
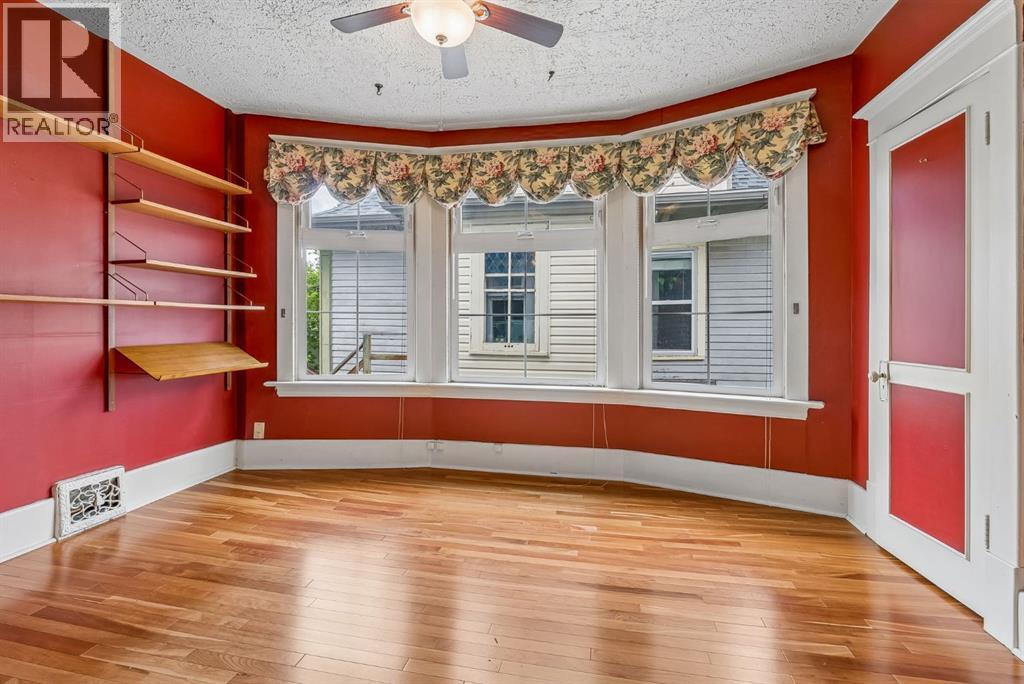
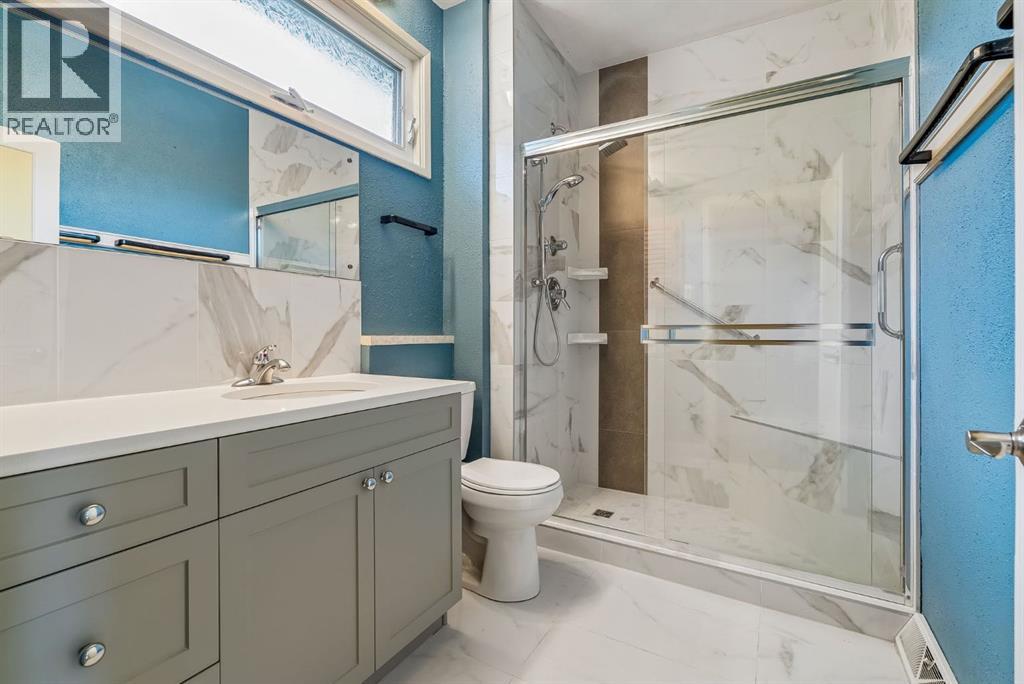 3 Piece Bathroom -2nd Level
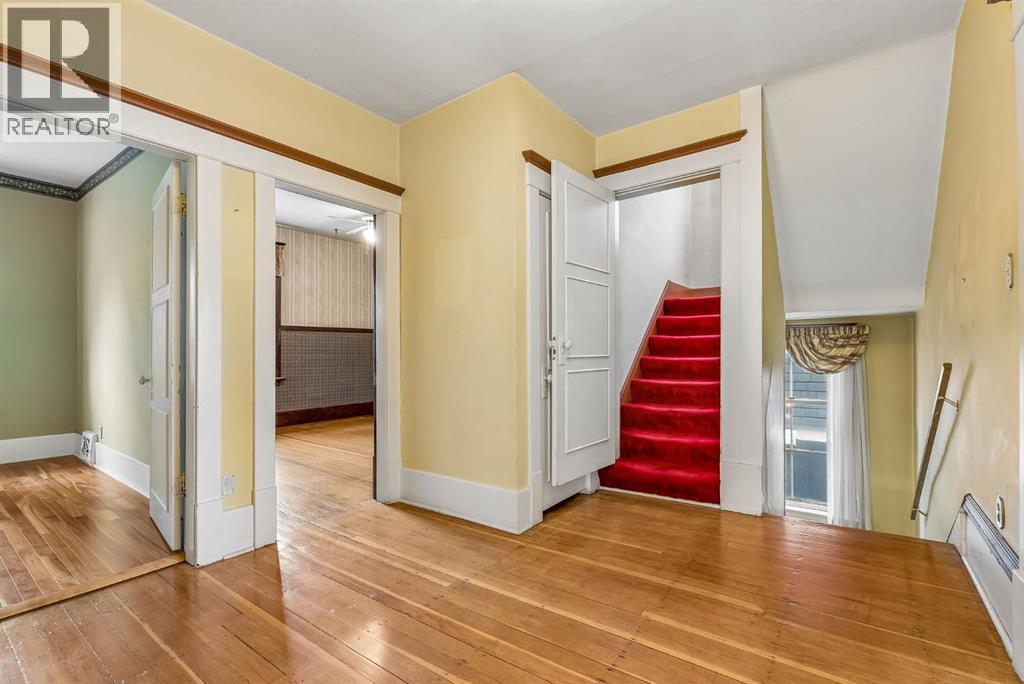
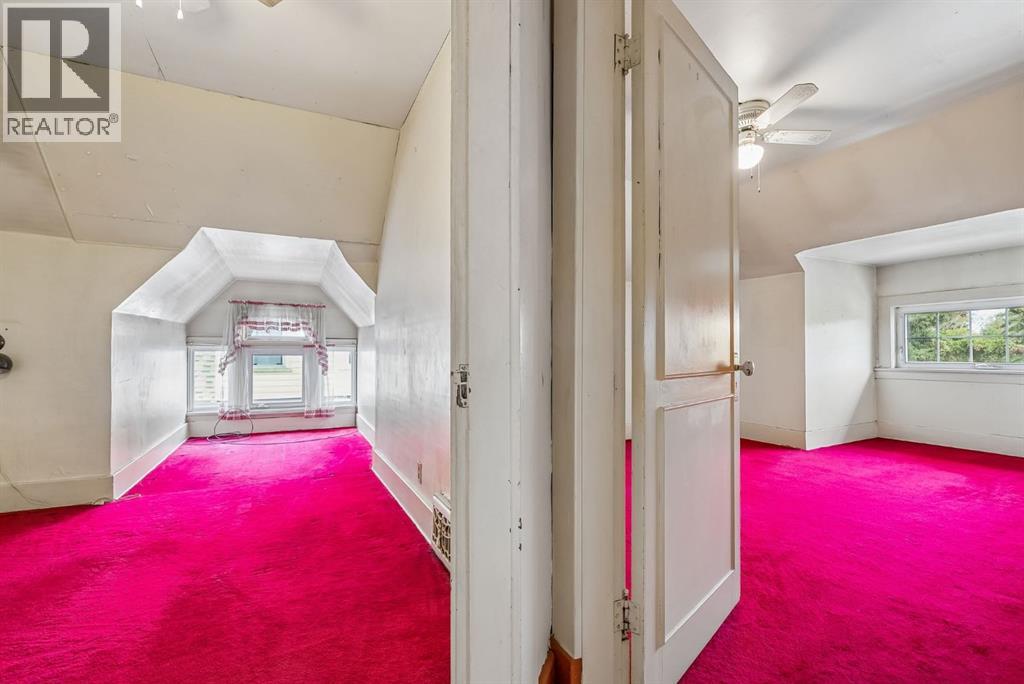 3rd Level
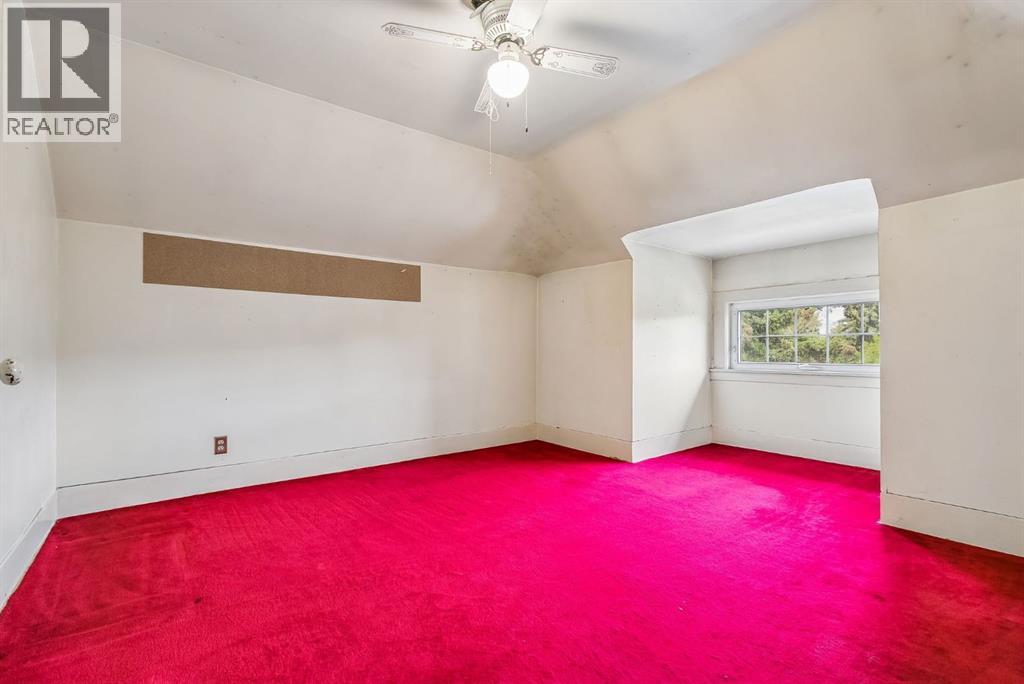
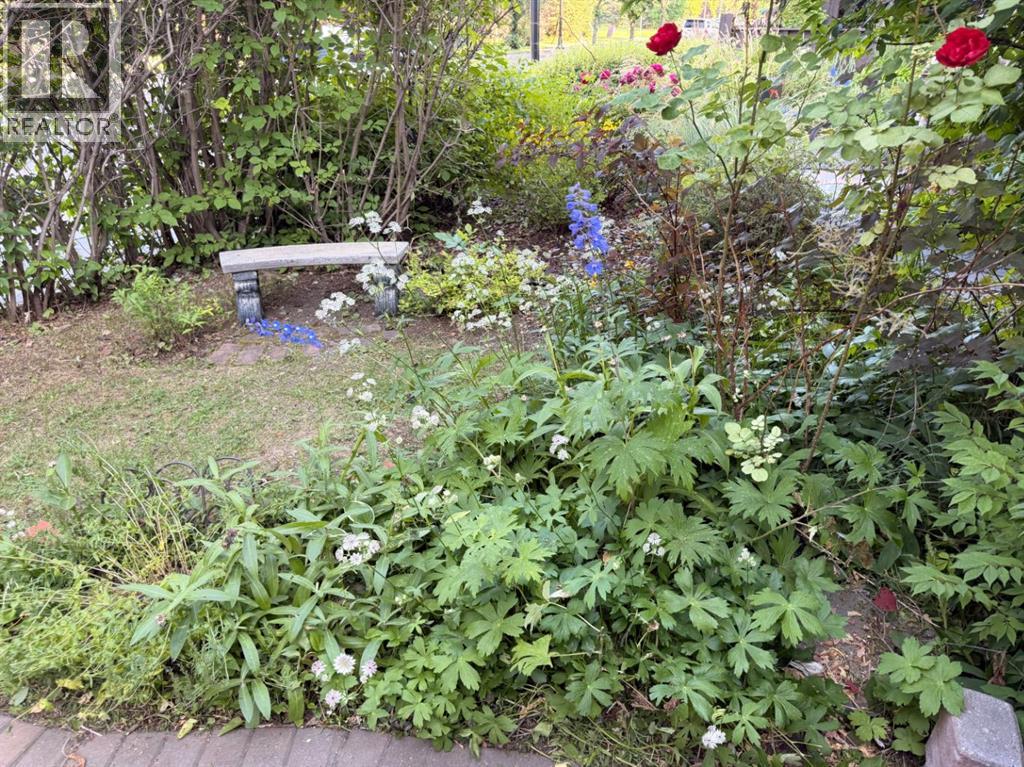 Front yard
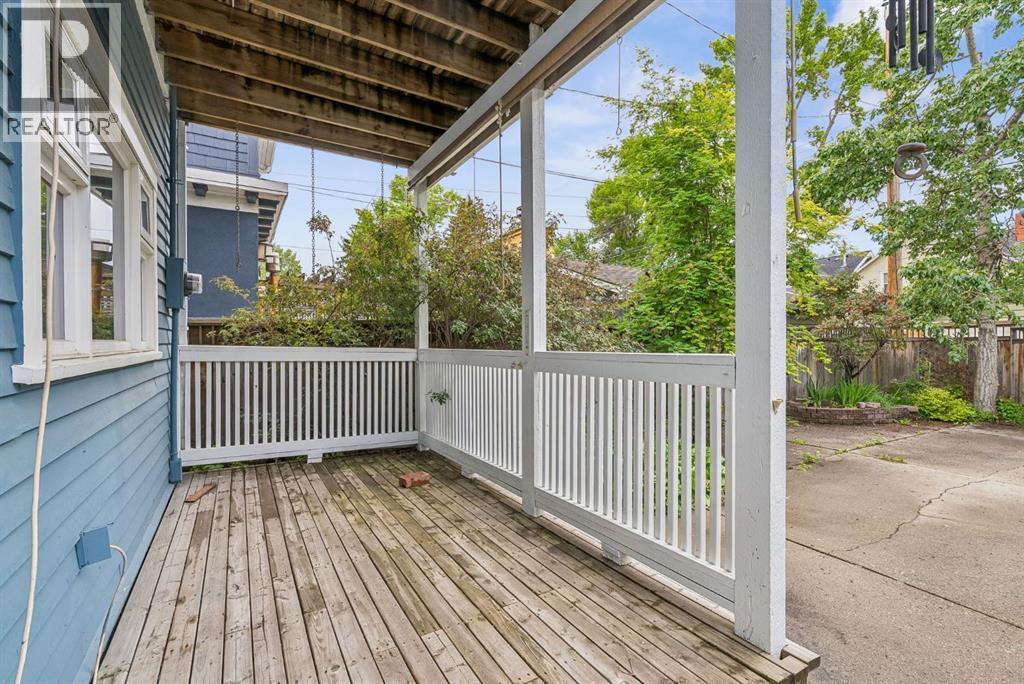 Main level Sundeck
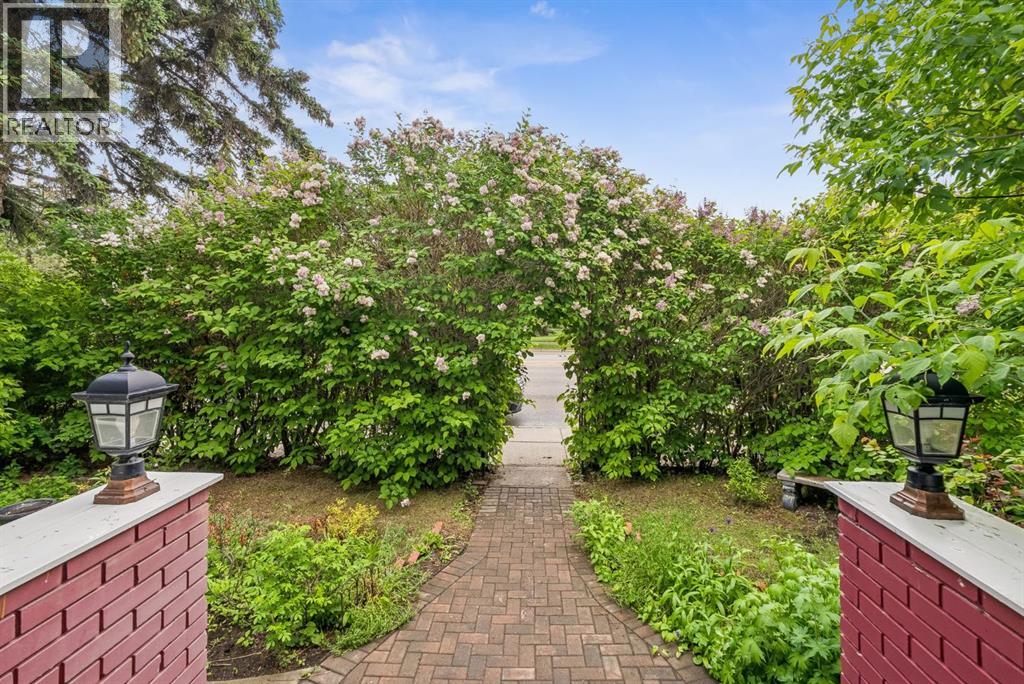 Private front yard
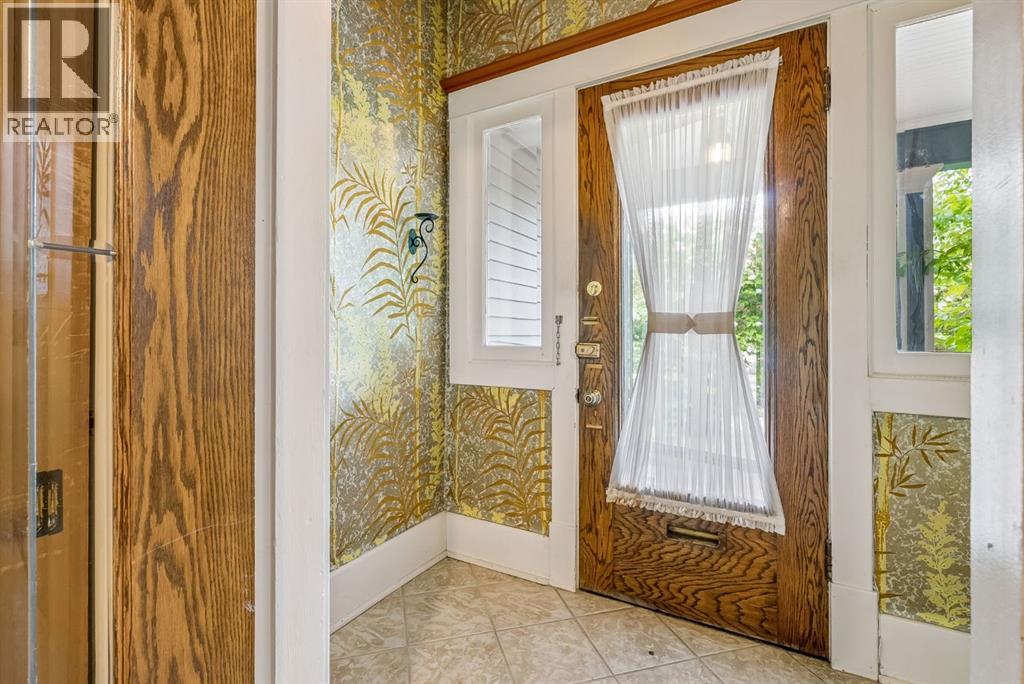 Front entrance
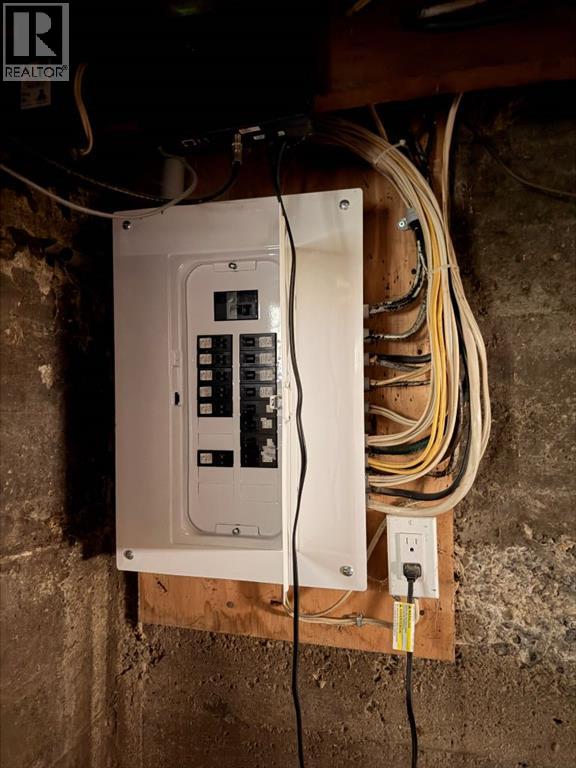 Electrical Panel
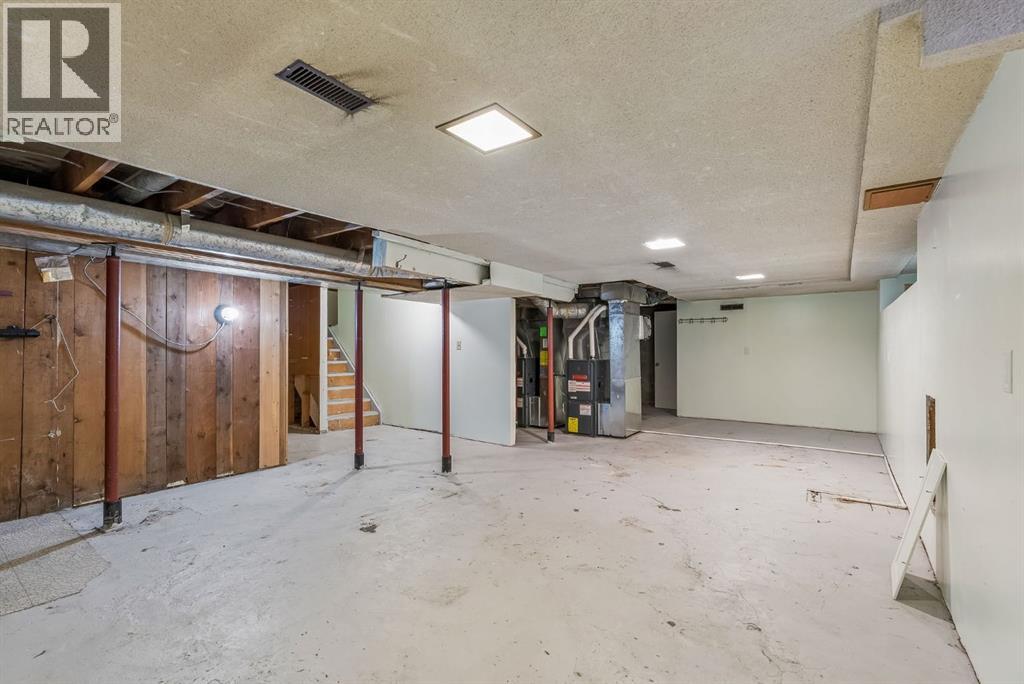 Basement area
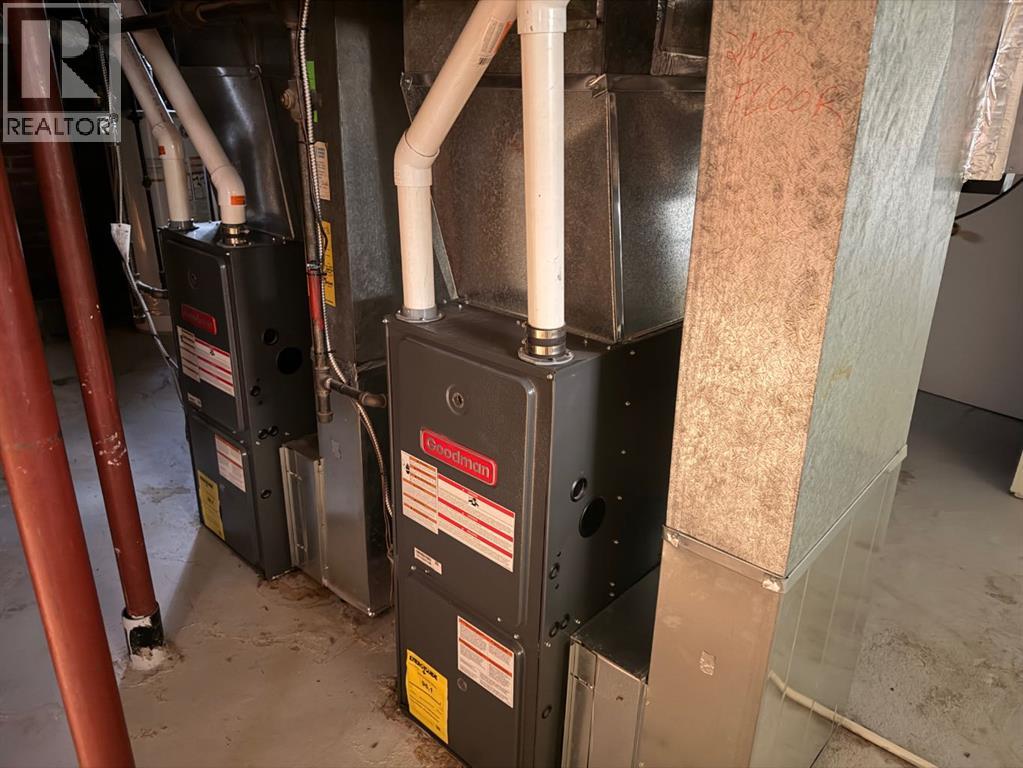 2 High Efficiency Furnaces
 Great access to the river
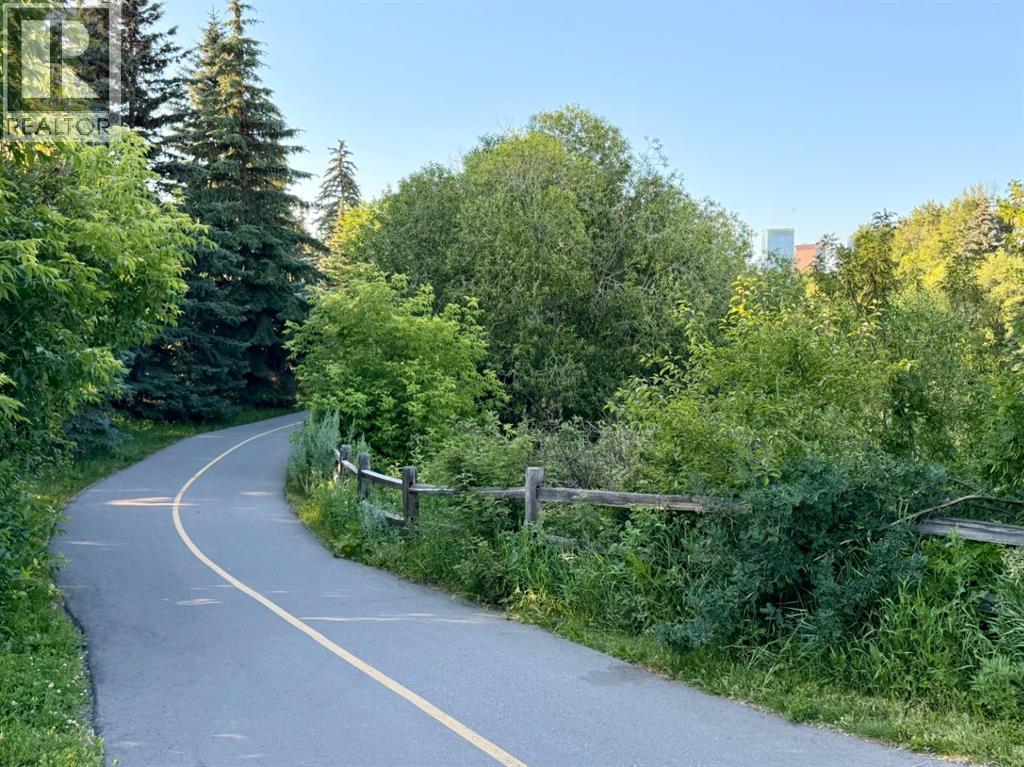 Walking & bike paths across the street
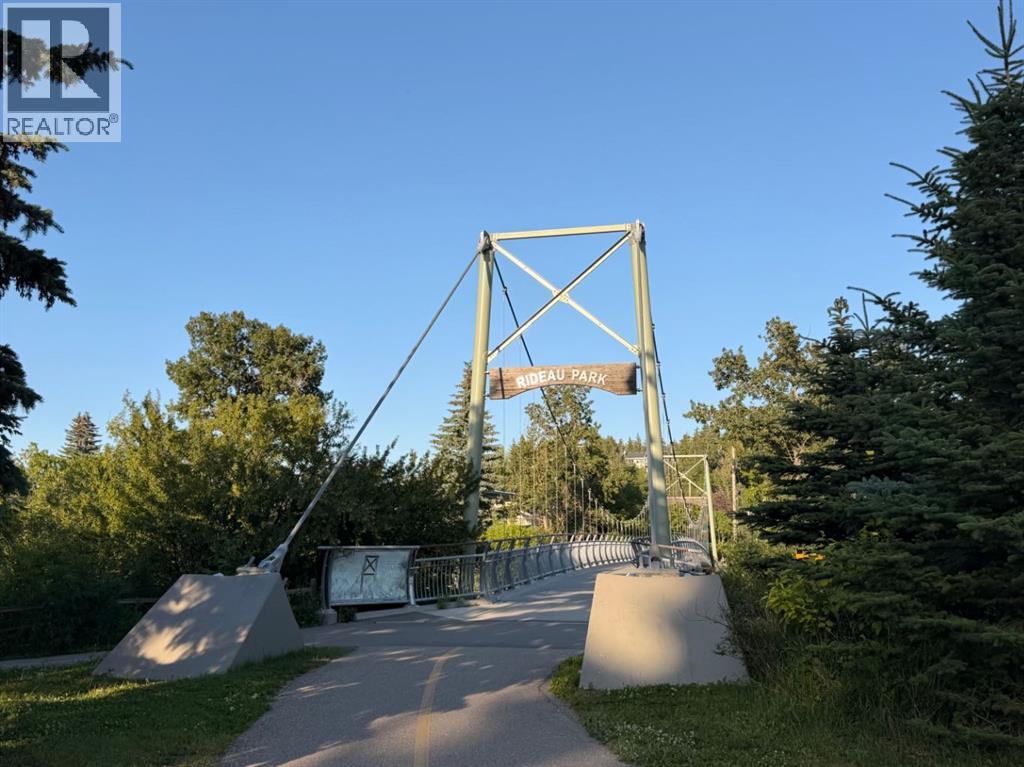 Pedestrian bridge across the Elbow River
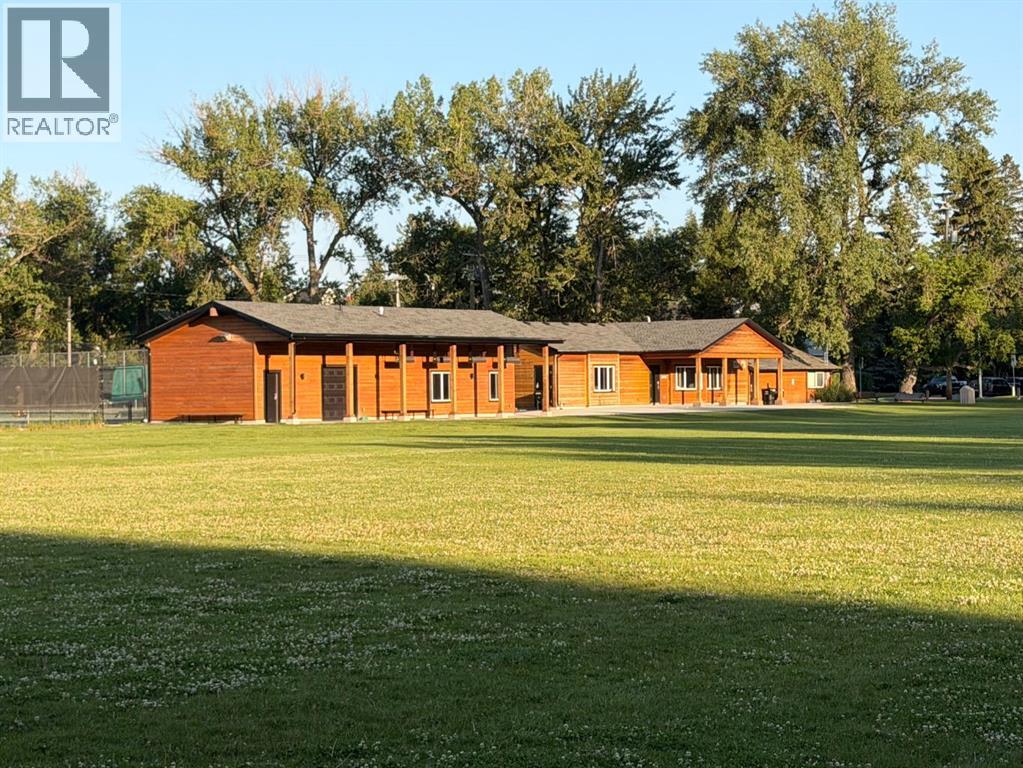 Elbow Park Comminity Center
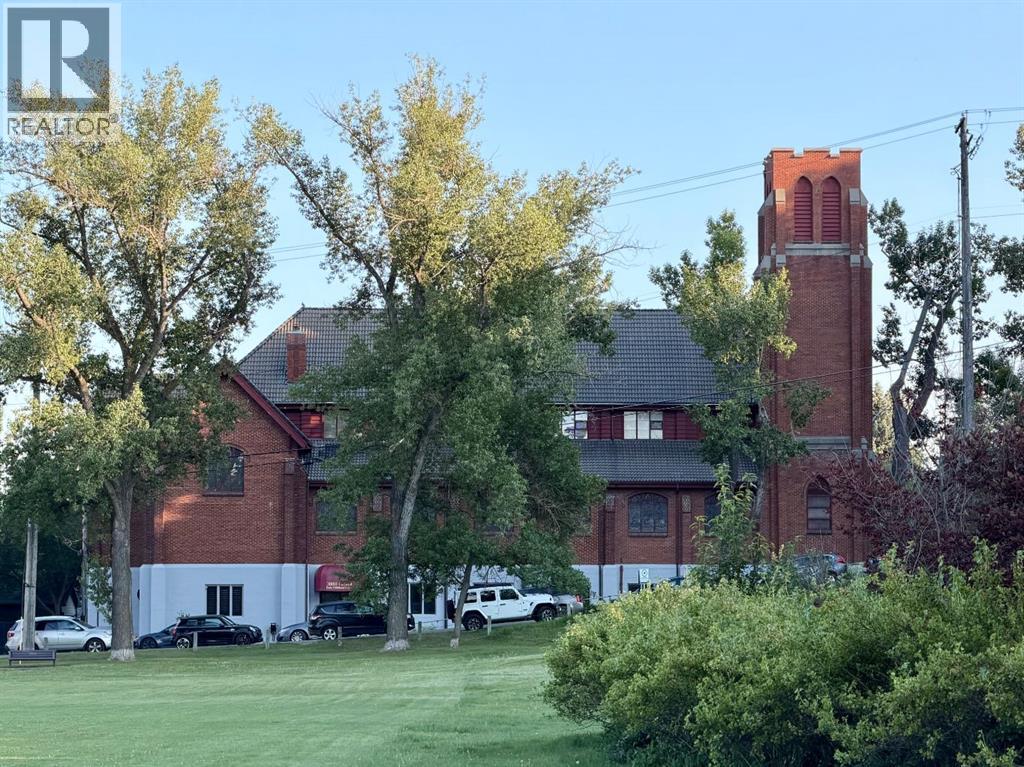 Christ Church Anglican Church
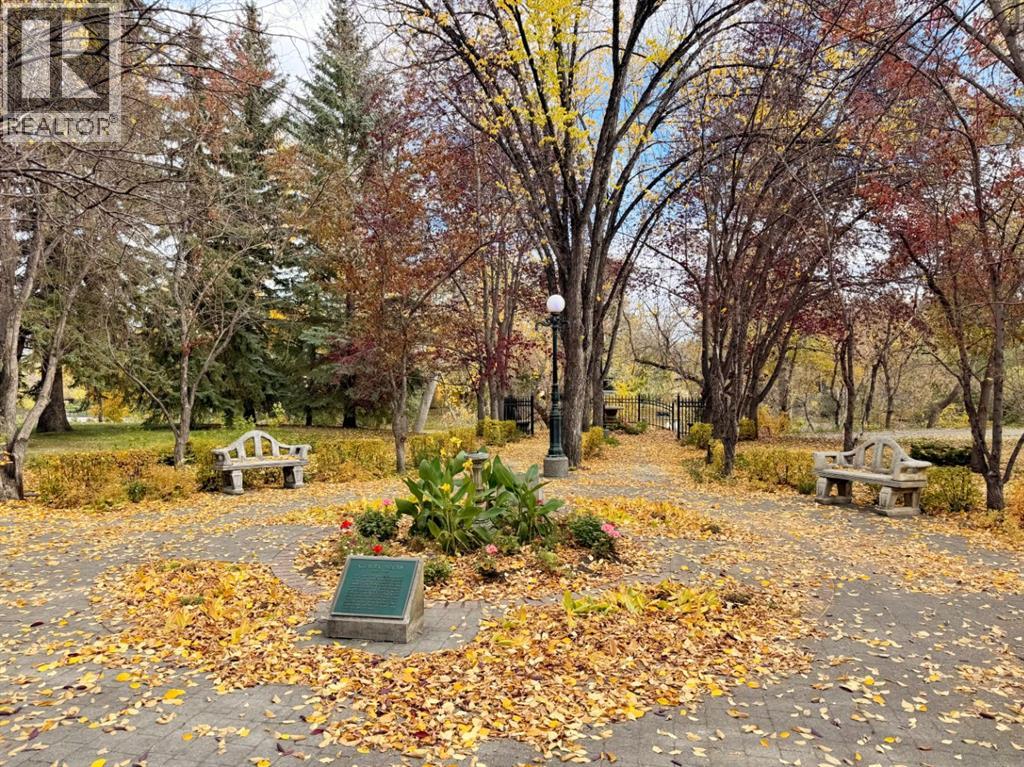 River park across the street
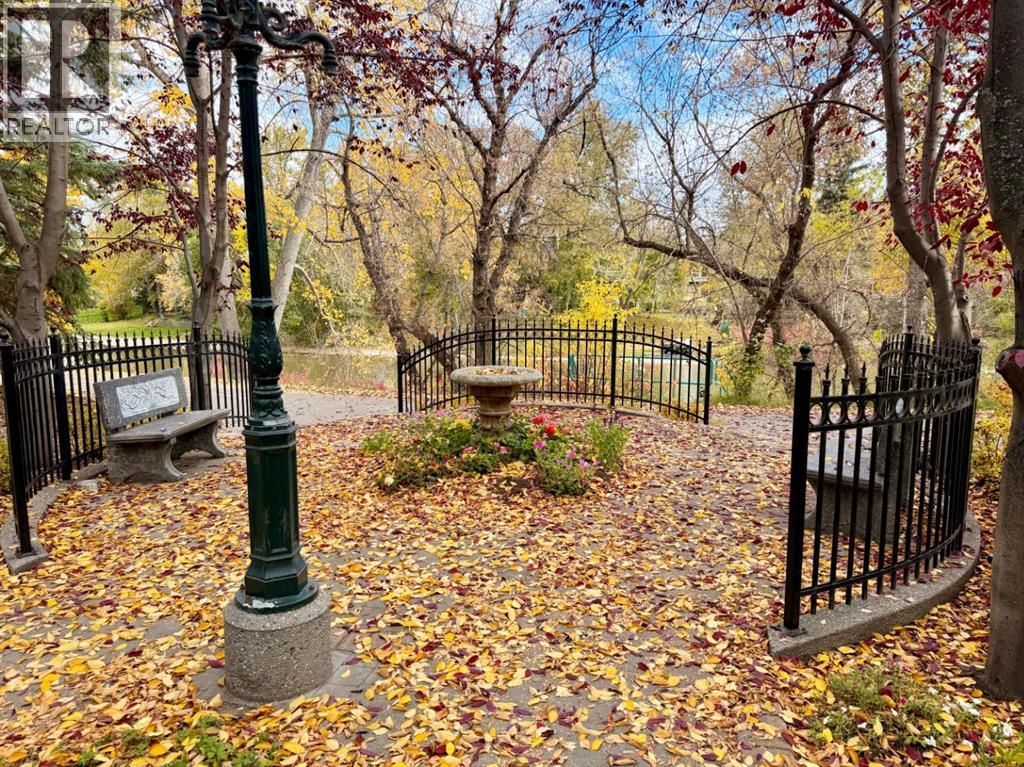 Next to the Elbow River
3217 Elbow Drive SW, Elbow Park. The pin is the address on the MLS® record; nothing on this map is a view from the property.


