
See all 46 images Image grid ↓
$4,650,000$1042/sq ft
1217 38 Avenue SW
Elbow Park · Calgary · House · MLS® A2346954
6 bed8 bath4,463 sq ftbuilt 20248,116 sq ft lot
Request a private showing A request, not a booking — Karen confirms the time with you.
About this property
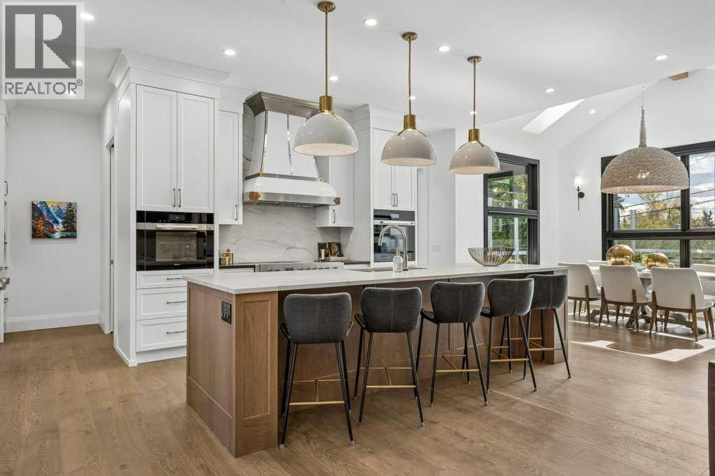
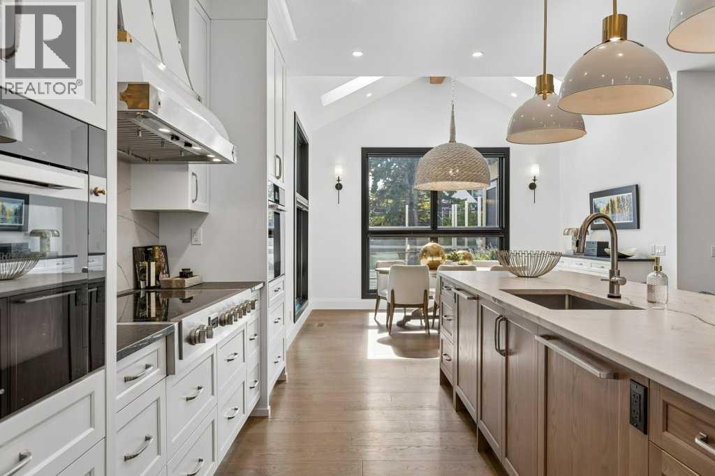
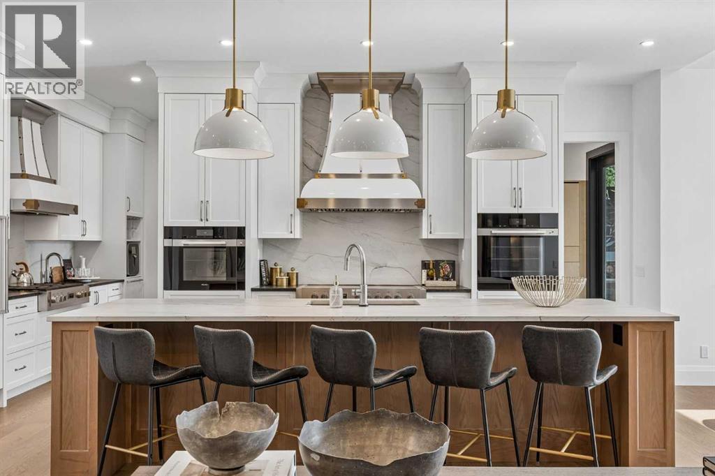
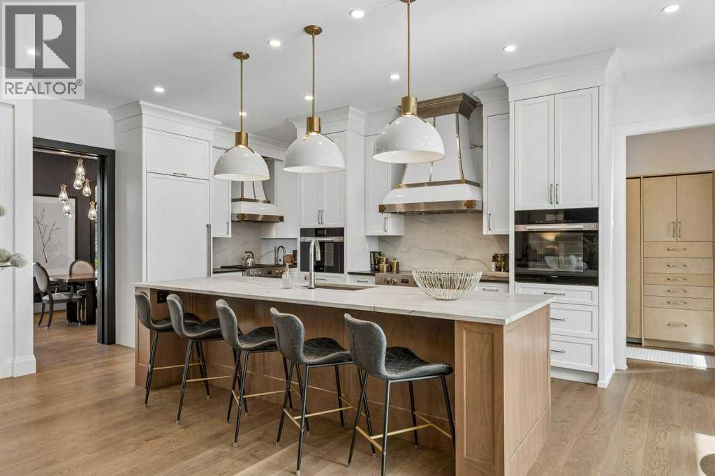
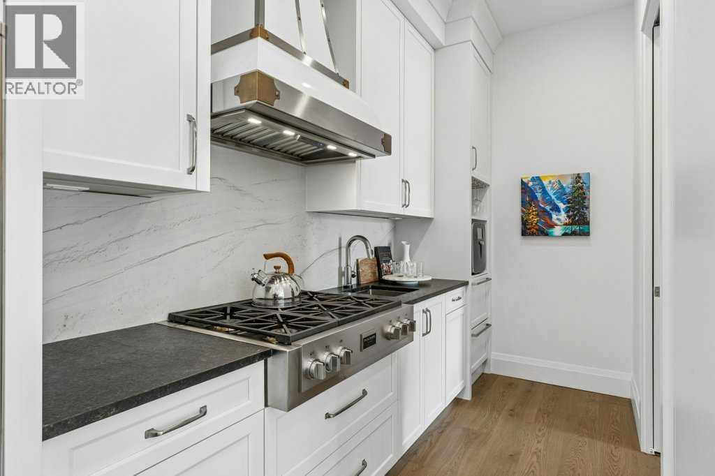
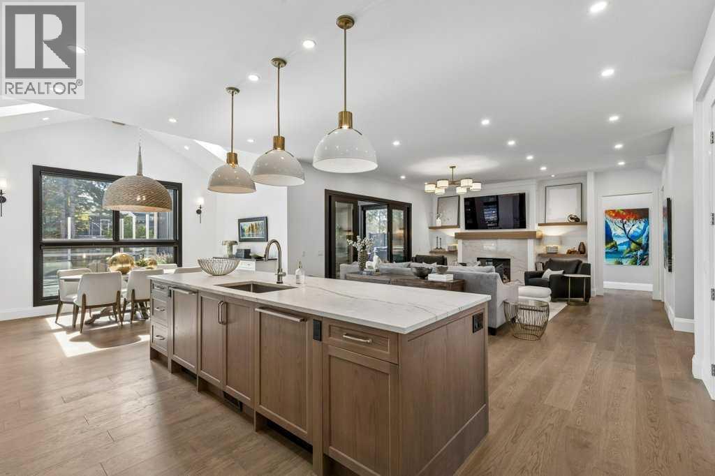
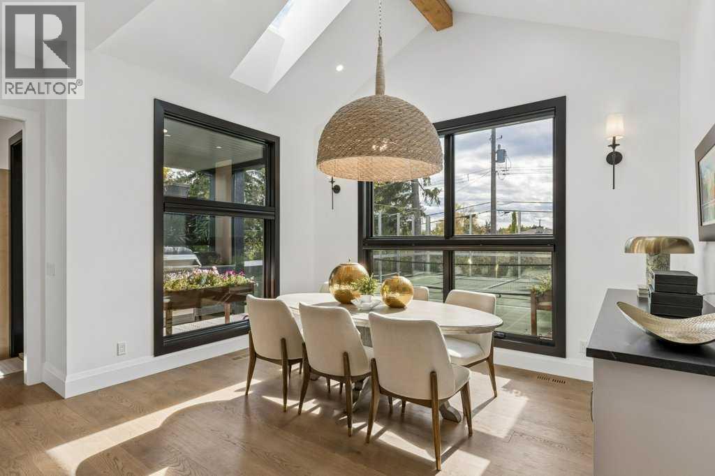
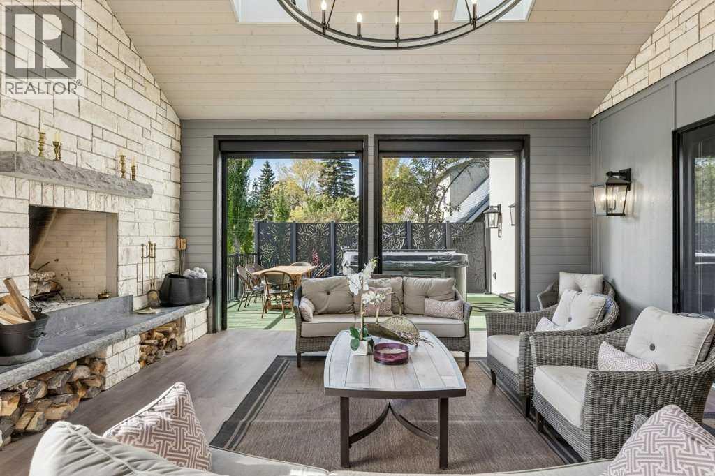
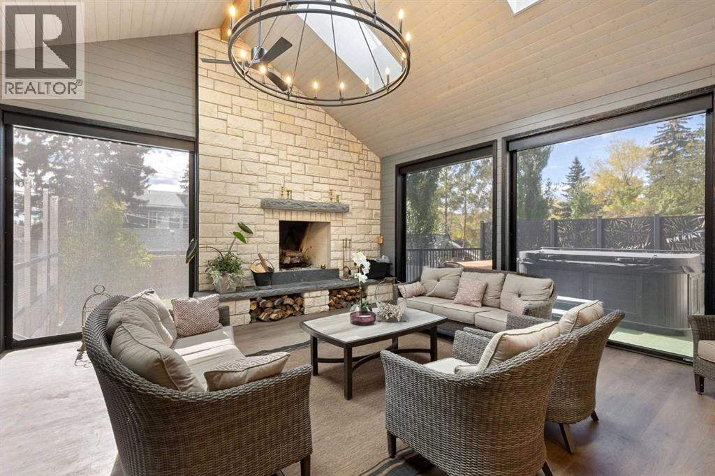
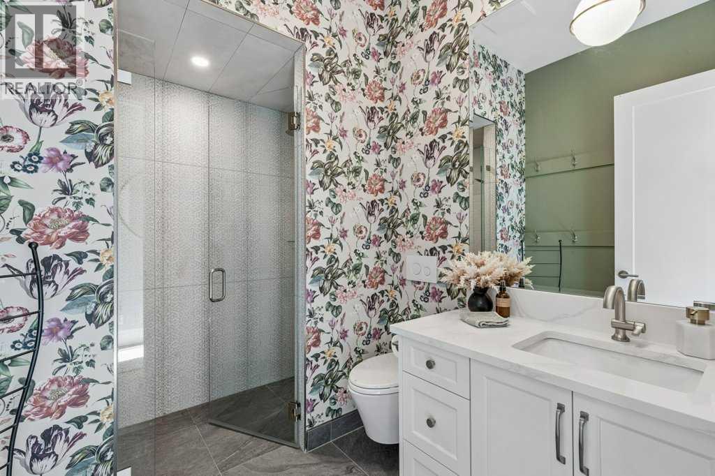
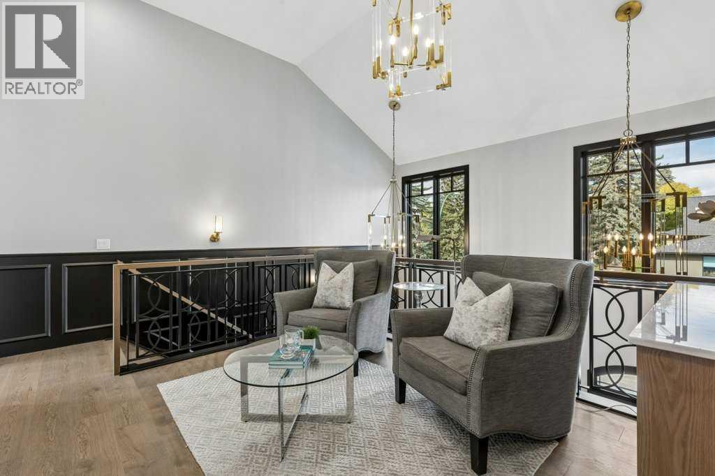
Welcome to 1217 38th Ave SW! This stunning home in Elbow Park makes an impression before you even step inside. With 6 bedrooms, 7.5 bathrooms and a huge south-facing backyard, every inch of this house has been thoughtfully designed. Dramatic vaulted ceilings and the quality of the finishings set the tone the moment you walk in. The kitchen is perfect for gathering and lingering over a glass of wine and an incredible meal, with quartz counters, custom cabinetry and a walk-through butler's pantry. Designed for entertaining, it has a 48" induction range and a 36" Fulgor Milano gas range, a built-in Sub-Zero fridge, a second fridge and a Sub-Zero freezer, two Miele dishwashers, and two double-drawer dishwashers dedicated to stemware. For everyday meals, the dining nook's south-facing windows flood the space with light. For long dinners with friends and family, a private dining room with its own wine fridge sits just off the kitchen. A butler's pantry keeps appliances and pantry items out of sight.The great room, framed by a gas fireplace, opens into one of the home's signature spaces: an incredible 3-season room with a wood-burning fireplace and automatic screens. Open it up on summer evenings, and close it in for crisp fall nights by the fire. From the covered patio with its built-in Napoleon BBQ, step out to your own pickleball court in the sunny south yard. There's also a hot tub area off the back (hot tub not included), with a full bathroom close by for a quick shower after your soak. There are two offices on the main floor, including one tucked behind a secret bookcase. A central elevator connects every floor. Upstairs, the landing makes an ideal gathering area. All four upper bedrooms have their own ensuites, and in-floor heating warms every bathroom in the home. The primary retreat has a walk-through closet that leads into a spa-style ensuite with an oversized steam shower, soaker tub + double vanity. The upper laundry room is fully equipped with two wash ers, two dryers, drying racks and sink.The lower level is made for hosting. It has in-floor heating throughout, two more bedrooms and a large rec room anchored by a bar with a keg fridge and taps. The incredible wine cellar is roughed in for temperature control.The attached garage fits four cars comfortably, with a flex bay to display a 5th favorite car or set up a home gym, plus hot and cold water hookups. The elevator allows transport of groceries from the garage to the kitchen. A large mudroom adjoins the garage, and the heated driveway and front walk mean no more shoveling. Elbow Park pairs a quiet residential setting with everything inner-city Calgary has to offer: The Glencoe Club, Elbow Park School, the Elbow Park Tennis Courts and the Elbow River pathway system and downtown are all within walking distance. Few homes bring together this much space, craftsmanship and presence in such a coveted Elbow Park setting. 1217 38th offers a rare opportunity to own a home that feels truly exceptional
- Above grade
- 4,463 sq ftas filed on the MLS® record
The $/sq ft on this page uses the above-grade figure only, because that is what the sold record it is compared against uses. Developed area includes the basement and is not comparable to it.
Market context
At $1042/sq ft. Detached infill built since 2020 in Elbow Park: the middle half of the 6 sales in the last 24 months of the Pillar 9 record closed between $812 and $1093/sq ft — too few to call a median, enough to place this one.
A cohort median is not a valuation of this home. It says where the asking price sits against comparable sales — it does not price the lot, the finish level or the stage of construction.
 Loads from the listing brokerage's tour provider
The full record
- MLS® number
- A2346954
- Property type
- House
- Building type
- House
- Ownership
- Freehold
- Bedrooms
- 6 (4 up, 2 down)
- Bathrooms
- 8 (7 full, 1 half)
- Floor area
- 4,463 sq ft
- $ per sq ft
- $1042
- Year built
- 2024
- Storeys
- 2
- Lot area
- 8,116 sq ft
- Frontage
- 64.9 ft
- Depth
- 125.3 ft
- $ per sq ft of lot
- $573
- Zoning
- R-CG
- Basement
- Full (Finished)
- Foundation
- Poured Concrete
- Construction
- Wood frame
- Exterior finish
- Stone, Stucco
- Heating
- Forced air, In Floor Heating · Natural gas
- Cooling
- Central air conditioning
- Fireplaces
- 4
- Flooring
- Hardwood, Tile, Vinyl Plank
- Parking
- Garage, Heated Garage, Attached Garage, See Remarks, Tandem · 5 spaces
- Appliances
- Washer, Refrigerator, Range - Gas, Dishwasher, Wine Fridge, Dryer, Microwave, Freezer, Oven - Built-In, Window Coverings, Cooktop - Induction
- Features
- See remarks, Wet bar, Elevator, PVC window, No Animal Home, No Smoking Home
- Fencing
- Fence
- Nearby
- Park, Playground, Recreation Nearby, Schools, Shopping
- Legal plan
- 830GI
- Listed on
- 2026-10-01
- Days on market
- 15
Room by room
| Basement | |
|---|---|
| 3pc Bathroom | 7.9 × 8.2 ft |
| 3pc Bathroom | 10.1 × 5.0 ft |
| Other | 5.8 × 14.1 ft |
| Bedroom | 17.2 × 13.8 ft |
| Den | 18.9 × 19.1 ft |
| Other | 5.4 × 5.1 ft |
| Other | 7.8 × 14.4 ft |
| Recreational, Games room | 26.3 × 19.1 ft |
| Storage | 5.6 × 5.7 ft |
| Bedroom | 13.4 × 13.8 ft |
| Furnace | 13.3 × 13.8 ft |
| Main level | |
| 2pc Bathroom | 5.7 × 5.3 ft |
| 3pc Bathroom | 8.8 × 7.1 ft |
| Breakfast | 14.0 × 10.0 ft |
| Den | 14.2 × 11.0 ft |
| Dining room | 20.2 × 12.0 ft |
| Other | 5.5 × 5.1 ft |
| Foyer | 6.8 × 8.9 ft |
| Kitchen | 18.0 × 21.3 ft |
| Living room | 24.7 × 14.8 ft |
| Office | 8.8 × 11.5 ft |
| Pantry | 6.1 × 15.3 ft |
| Sunroom | 21.1 × 21.5 ft |
| Upper Level | |
| 3pc Bathroom | 8.5 × 5.0 ft |
| 3pc Bathroom | 5.0 × 8.8 ft |
| 4pc Bathroom | 5.1 × 8.4 ft |
| 5pc Bathroom | 14.2 × 10.8 ft |
| Bedroom | 13.0 × 14.8 ft |
| Bedroom | 18.2 × 11.8 ft |
| Bedroom | 14.0 × 13.2 ft |
| Other | 5.3 × 5.1 ft |
| Laundry room | 11.8 × 8.8 ft |
| Primary Bedroom | 18.9 × 13.5 ft |
| Other | 8.4 × 9.2 ft |
| Other | 5.5 × 9.0 ft |
Listing courtesy of CIR Realty · Derrick Newman. Data from the CREA Data Distribution Facility (DDF®), refreshed 2026-10-16 09:37, deemed reliable but not guaranteed. View on REALTOR.ca

Every image · all 46 from the MLS® feed
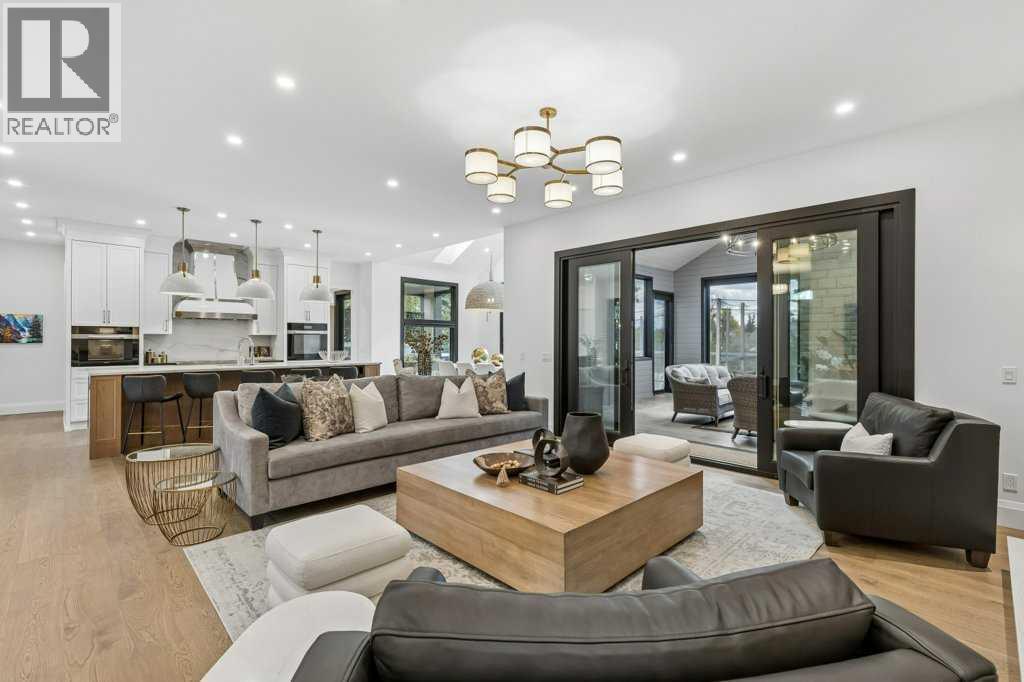
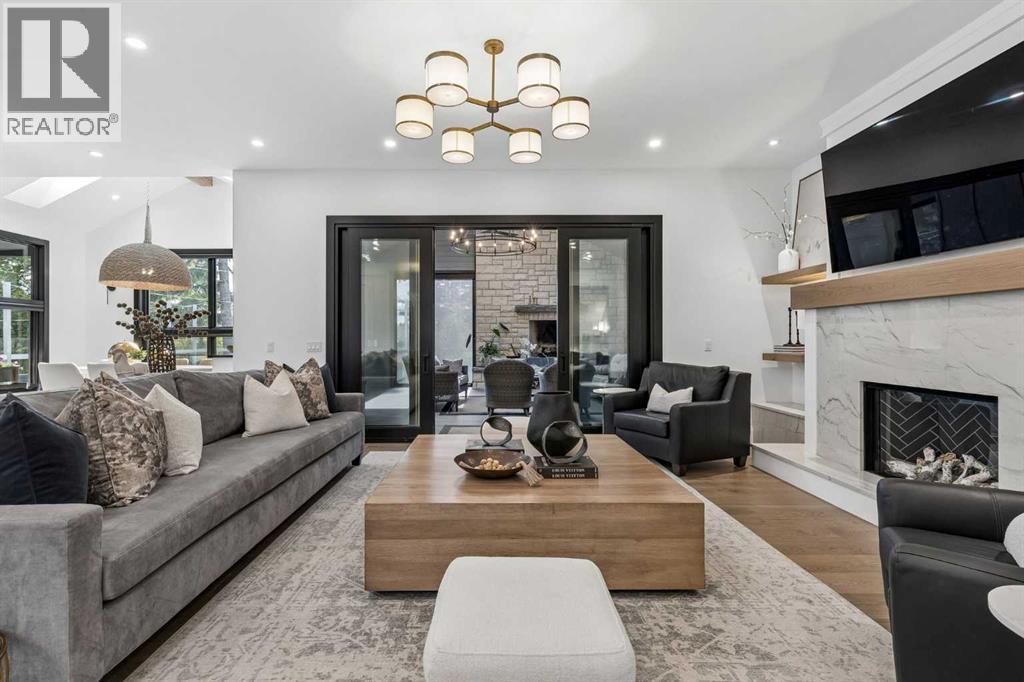
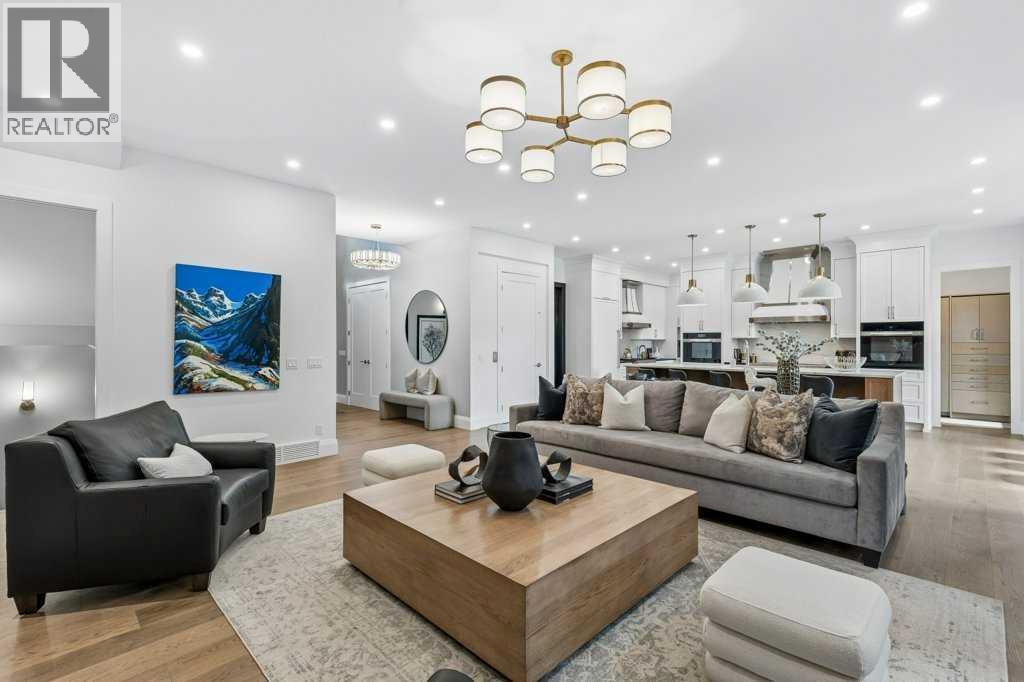
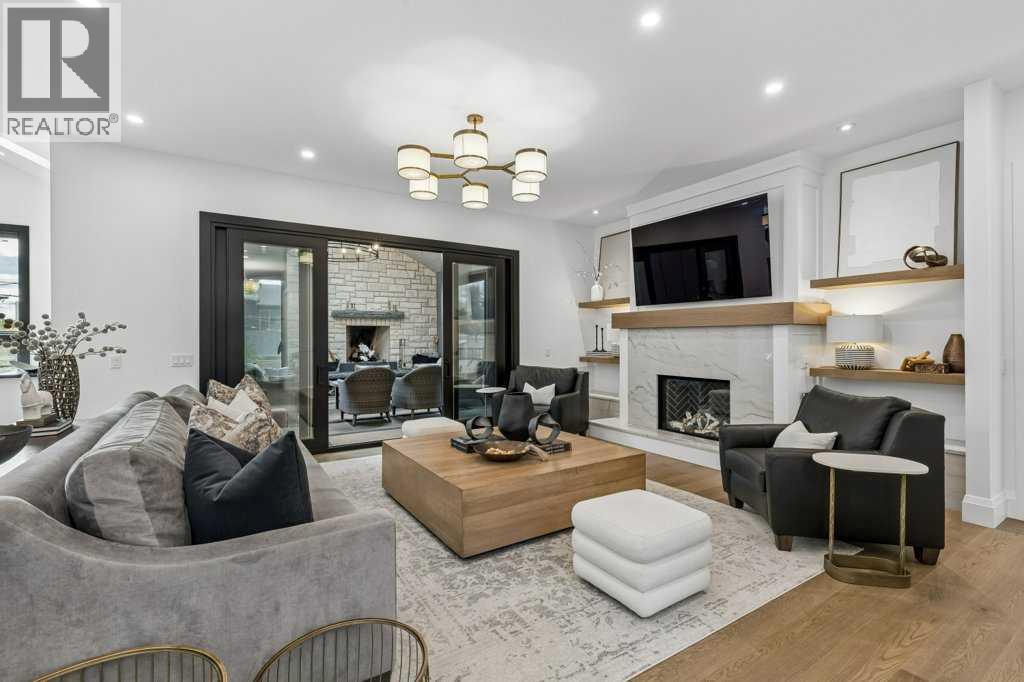
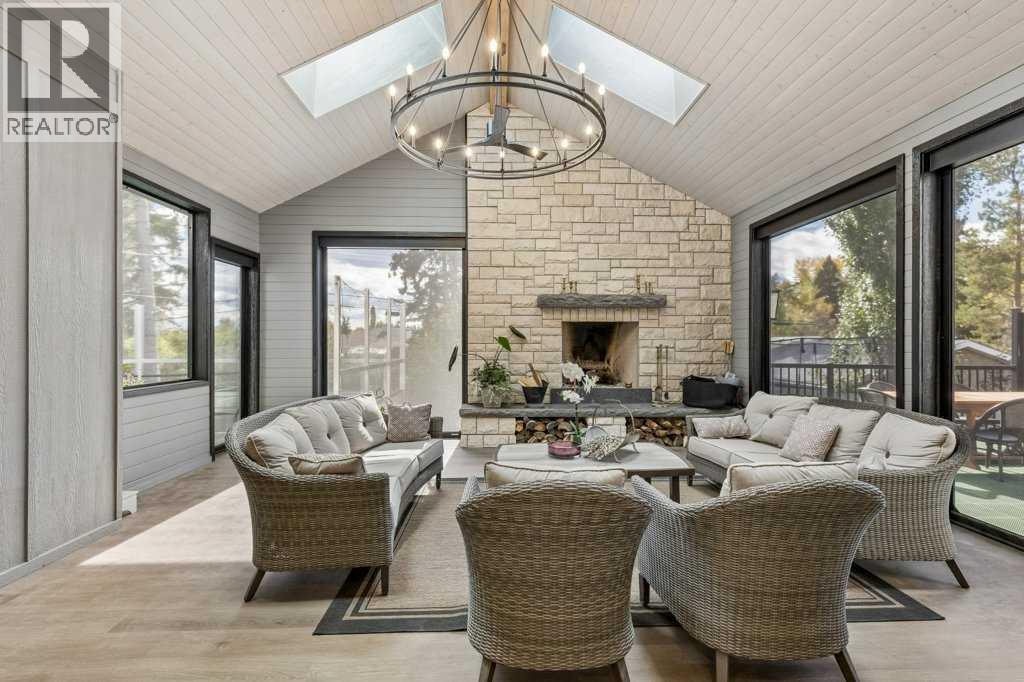 Three Season room with automatic retractable blinds
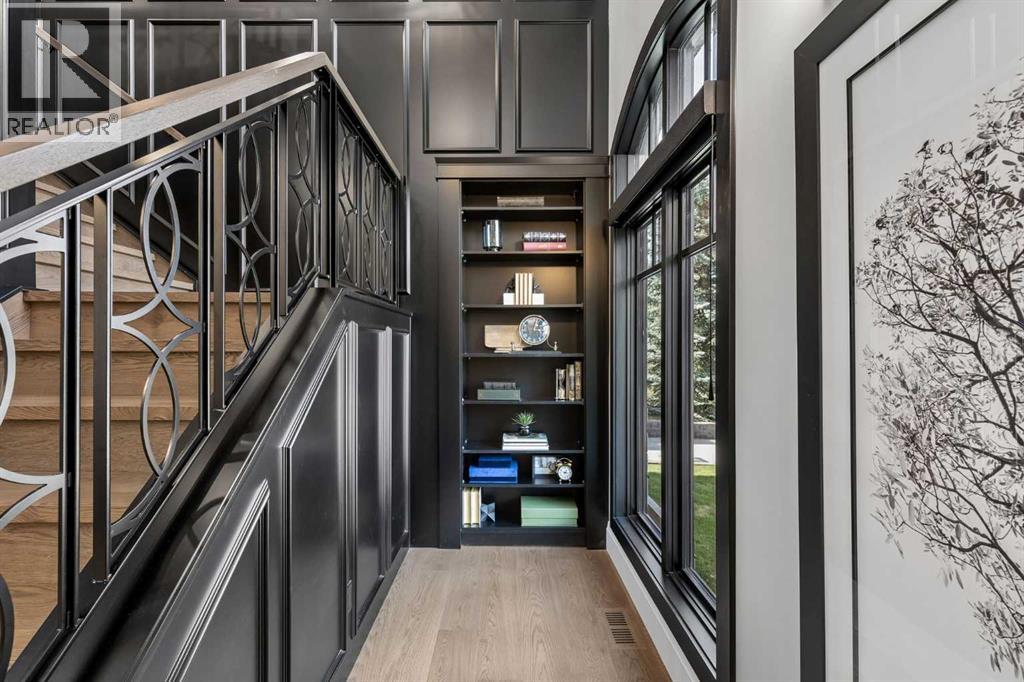 Hidden Office behind this bookcase
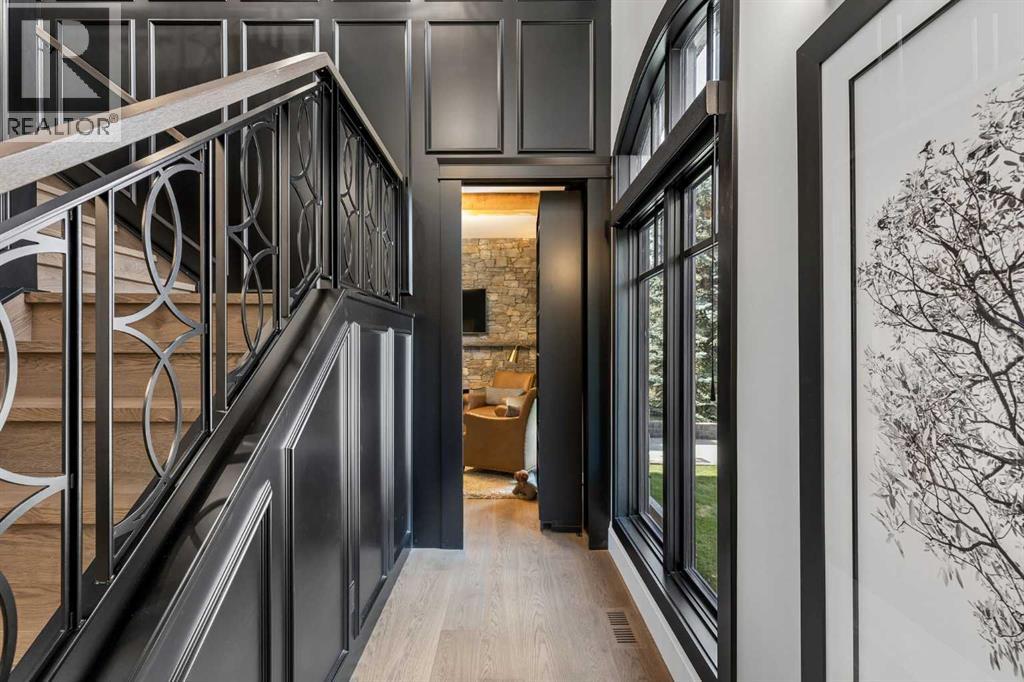
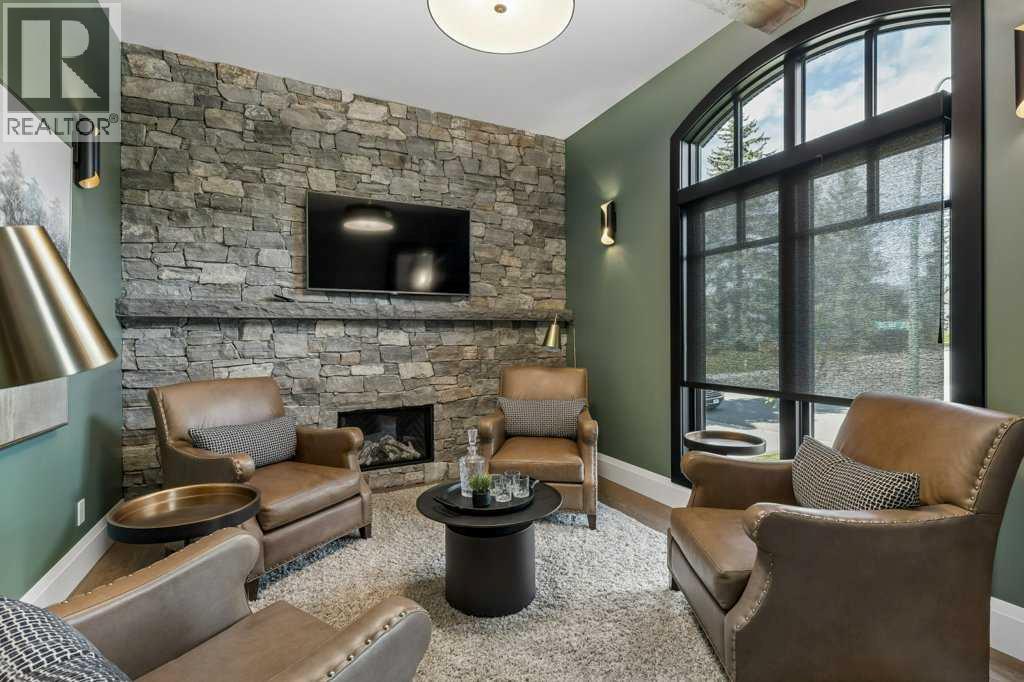 Could be a great office or scotch room
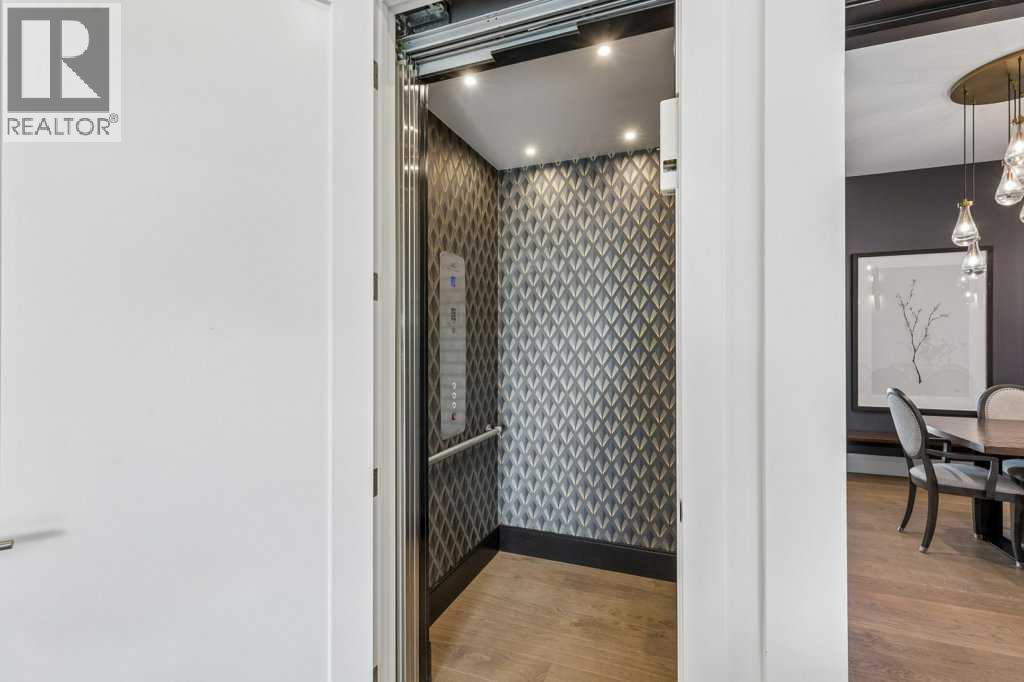 Central elevator allowing you to age in place and avoid the stairs
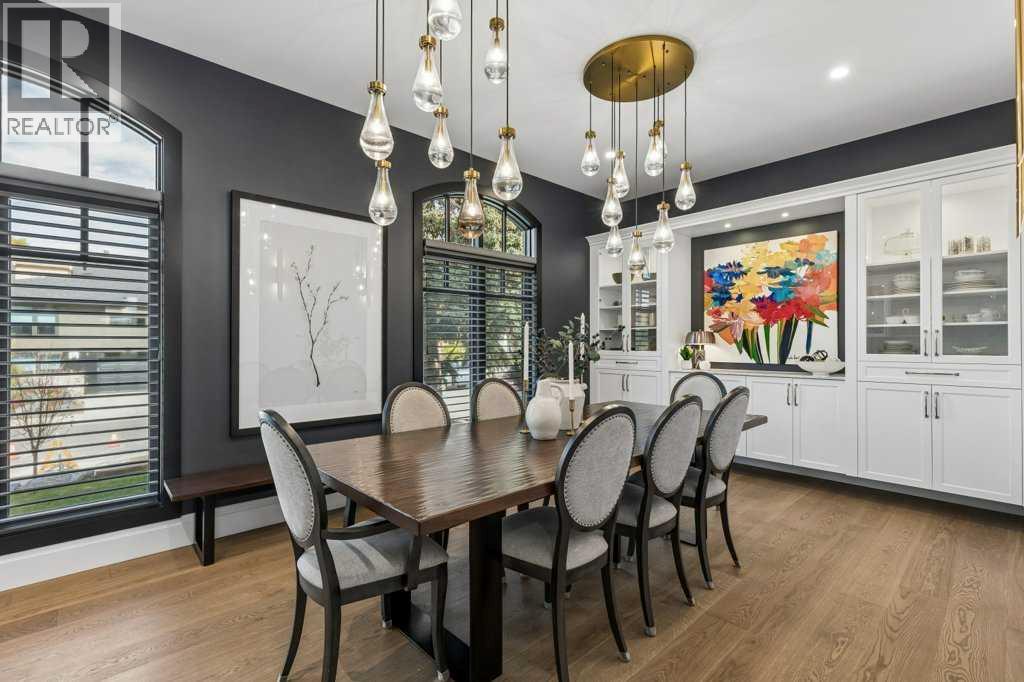 Gorgeous dining room
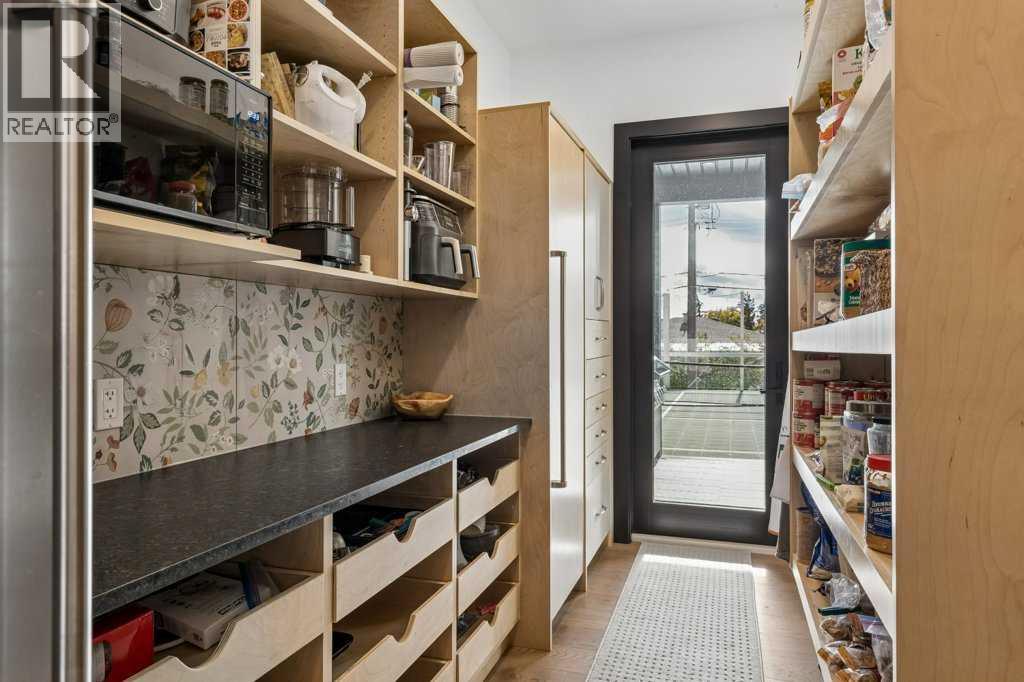 Butlers pantry with extra fridge and freezer
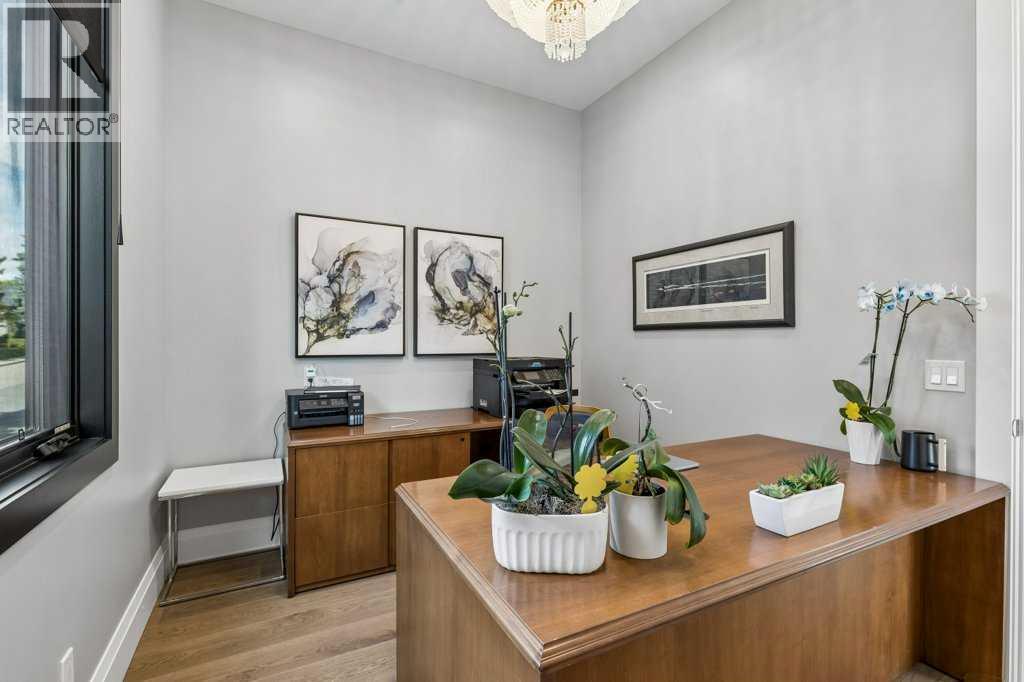 Main floor office
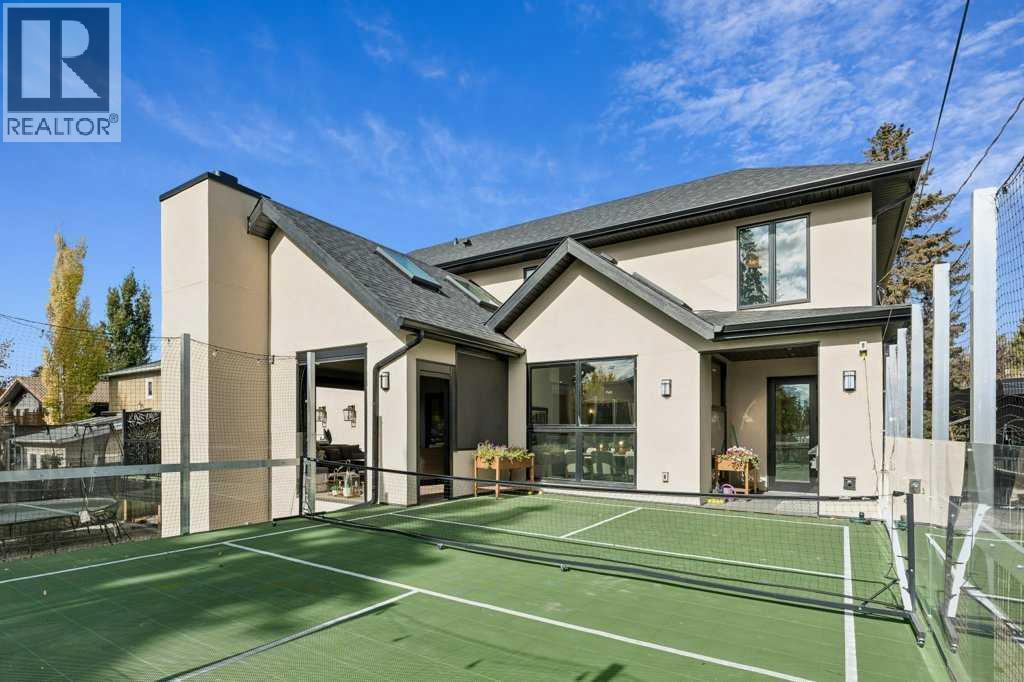 Pickle ball court out your back door
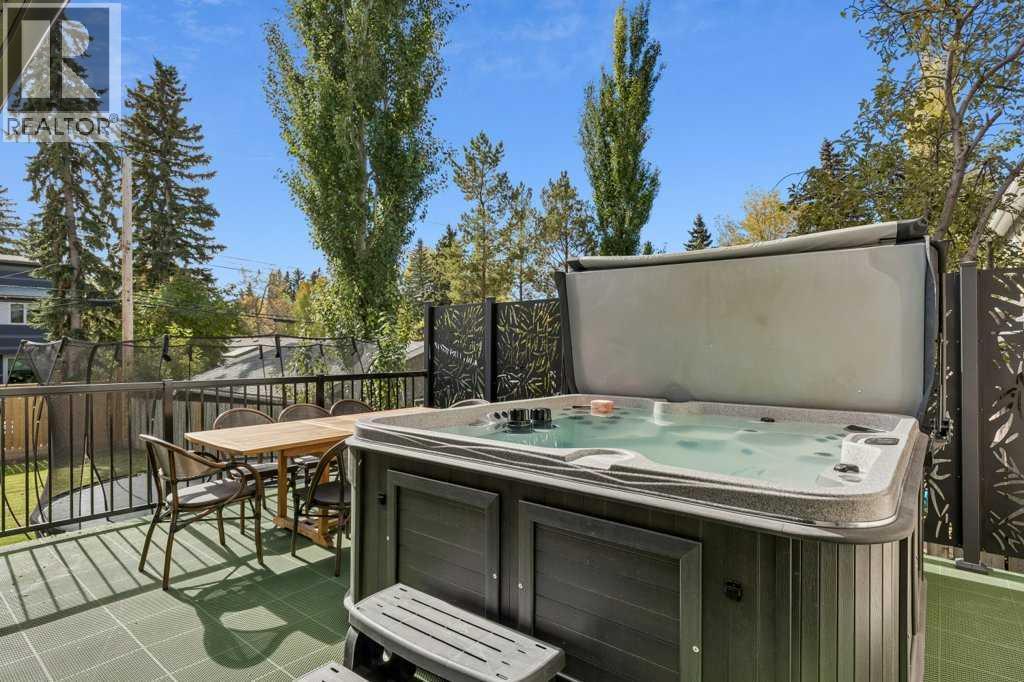 Hot tub patio
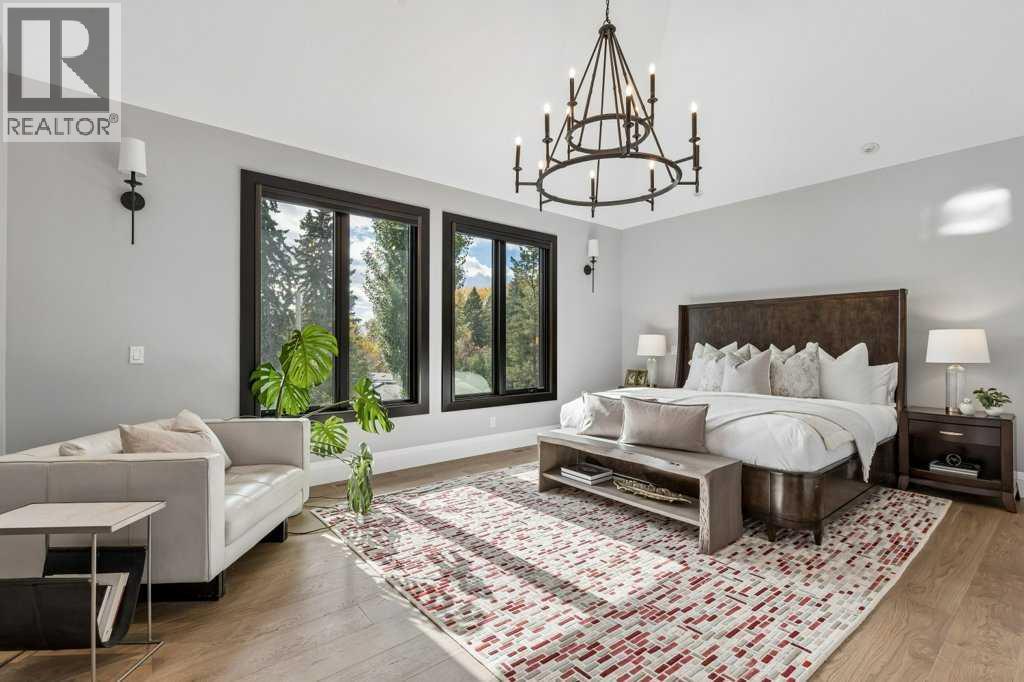 Primary bedroom with south facing windows
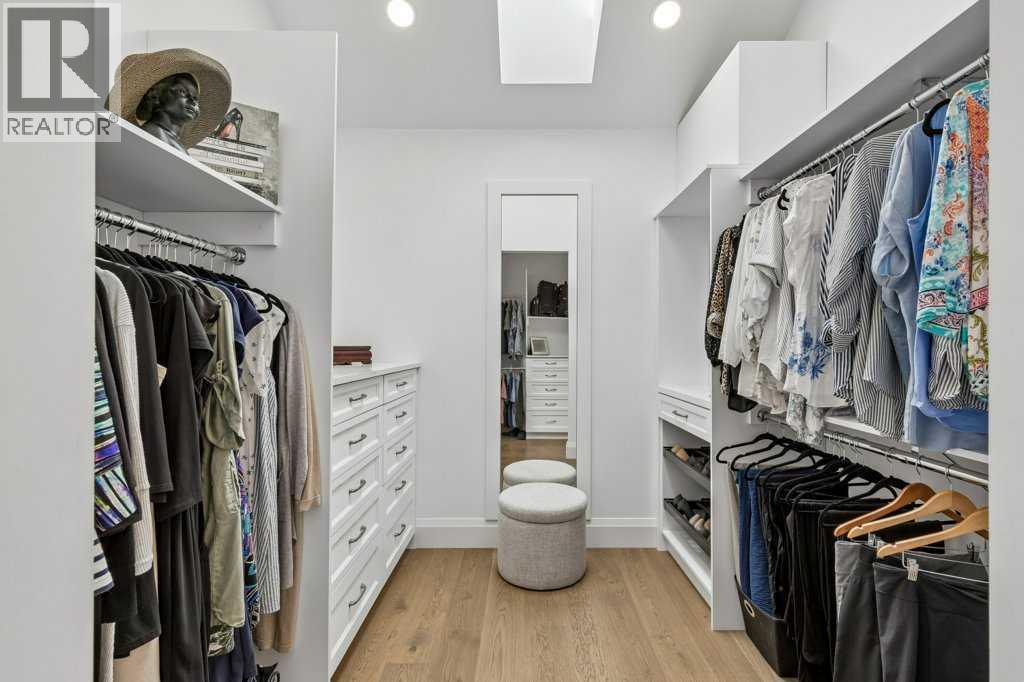 primary walk in closet
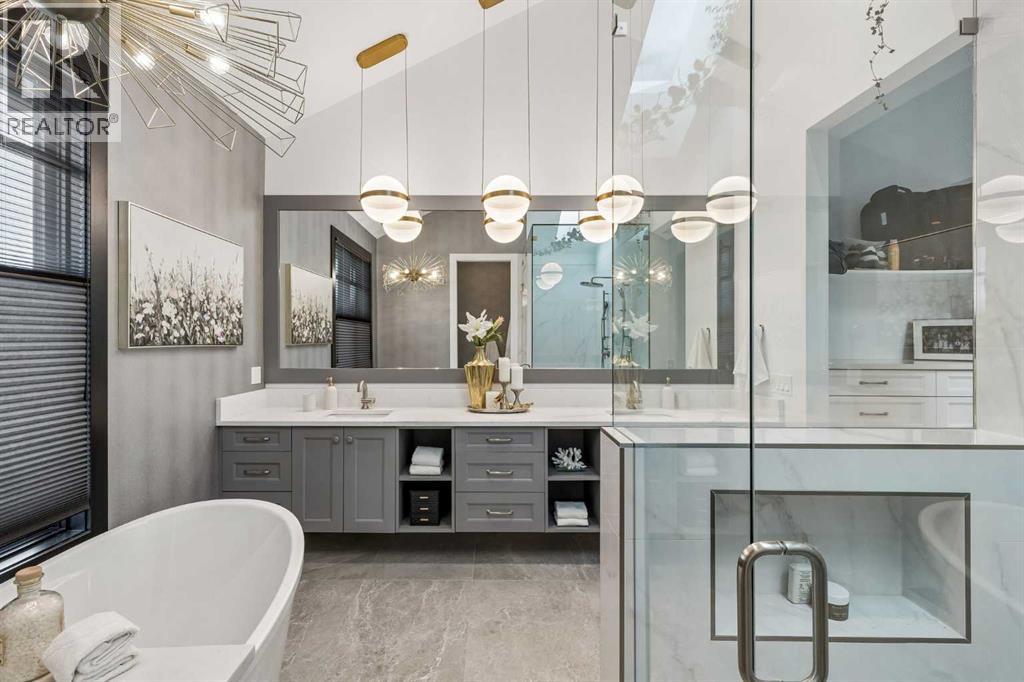
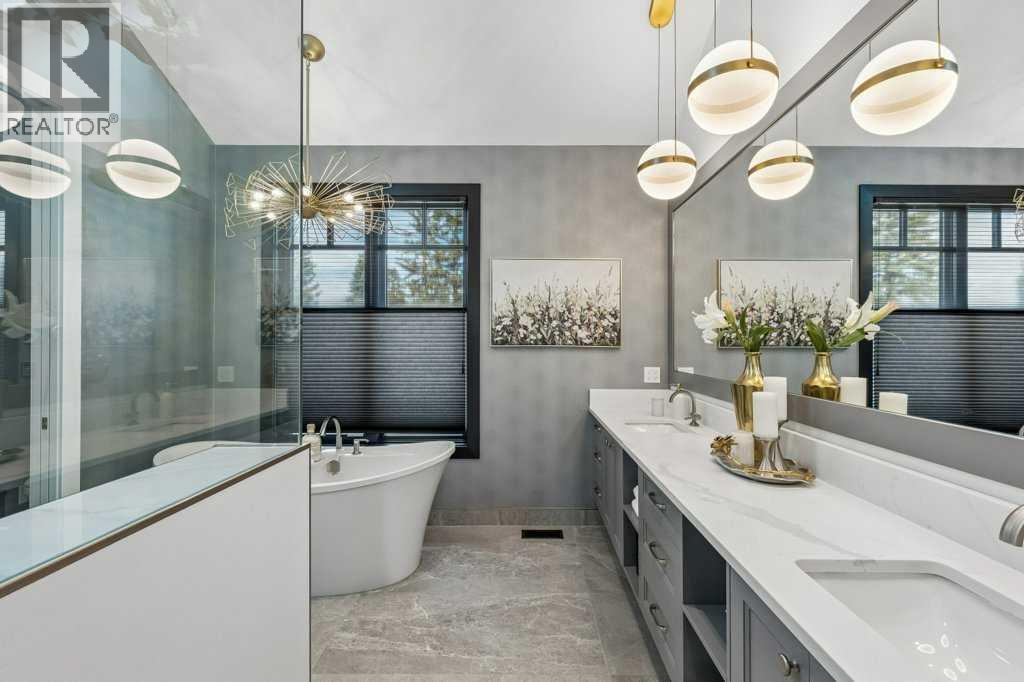 Primary Ensuite
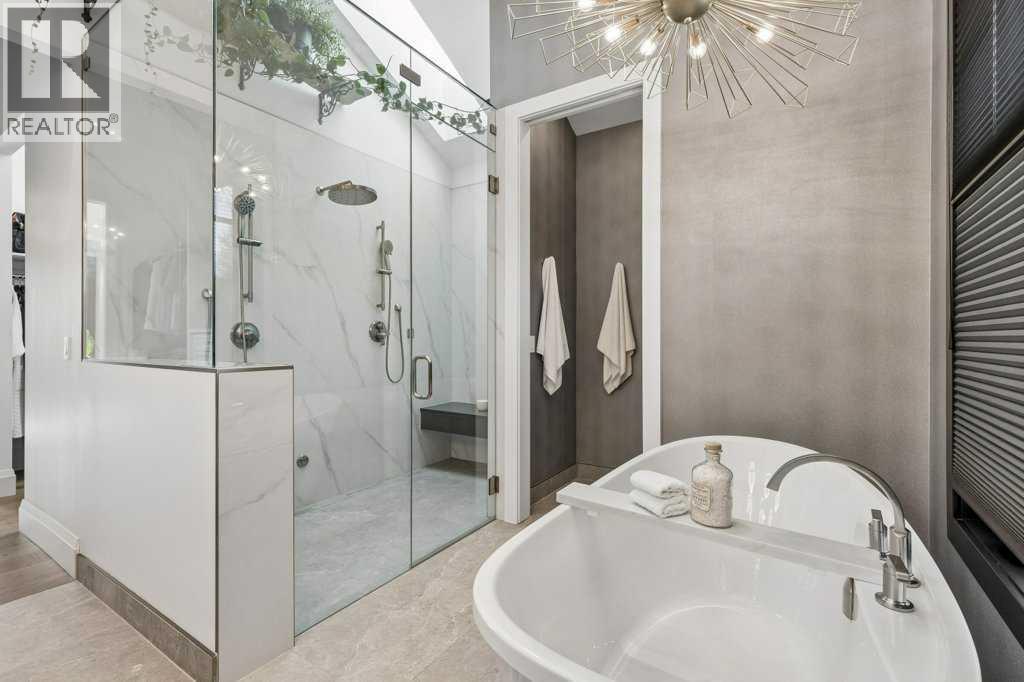 Soaker tub and oversized steam shower
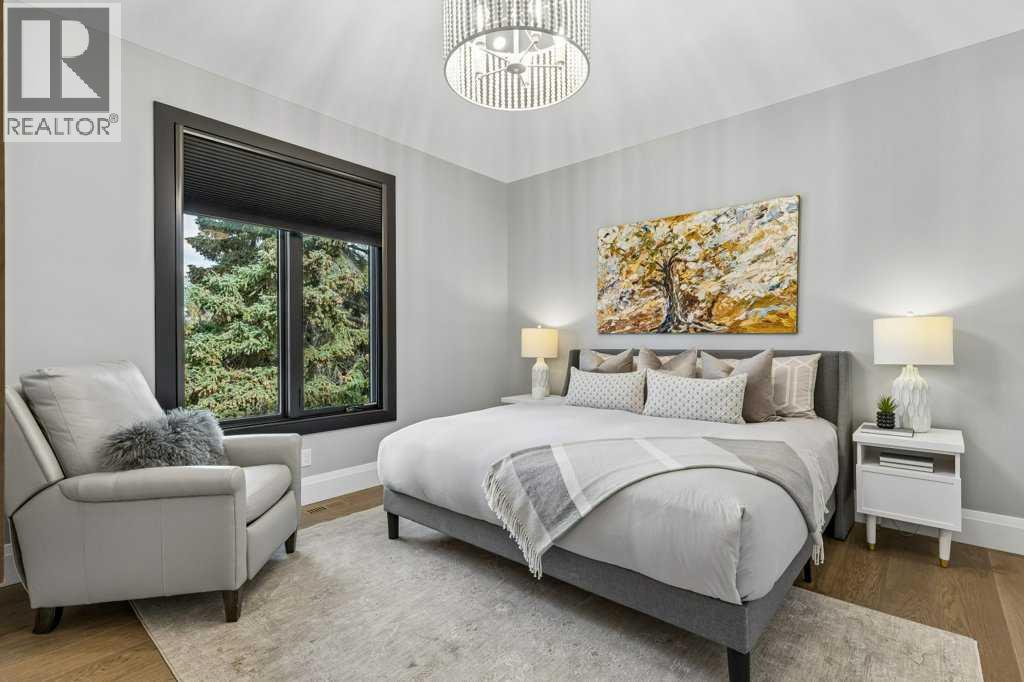 2nd bedroom
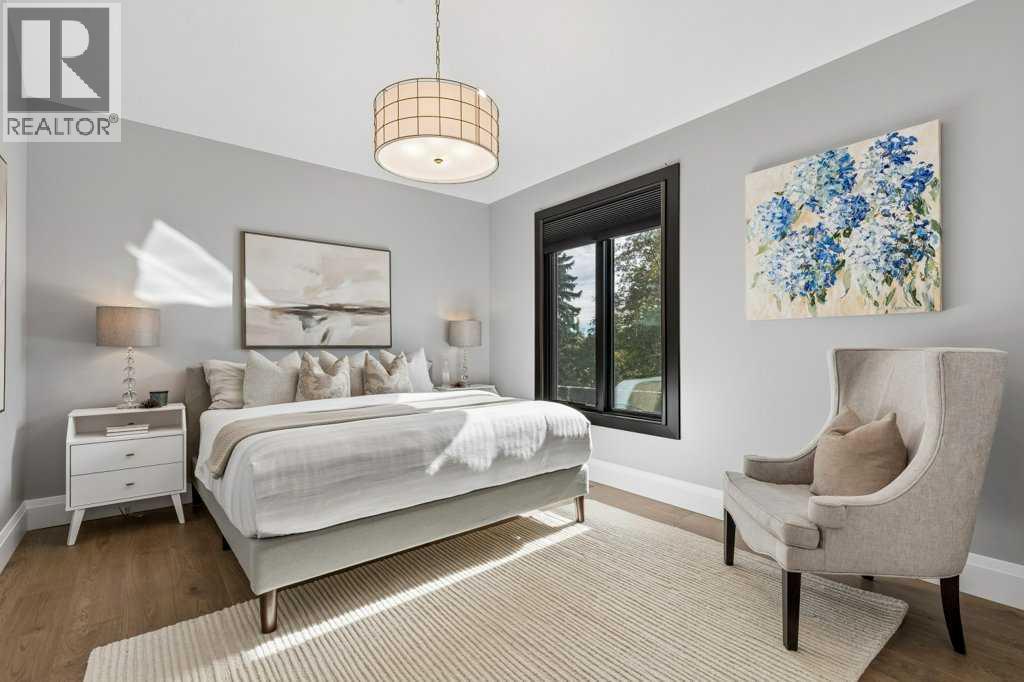 3rd Bedroom
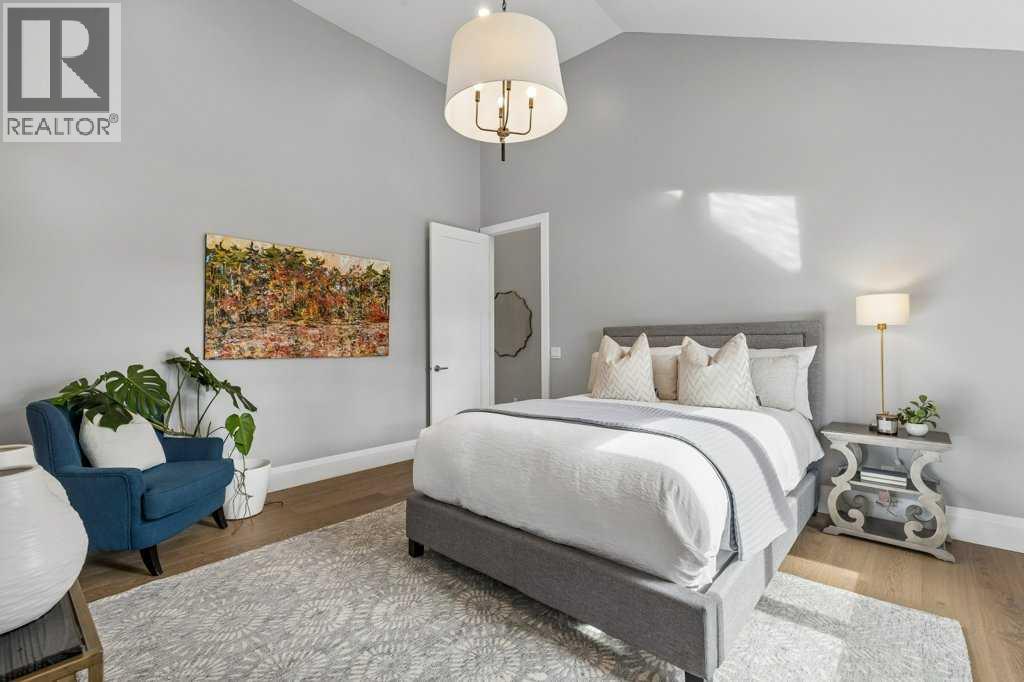 4th bedroom
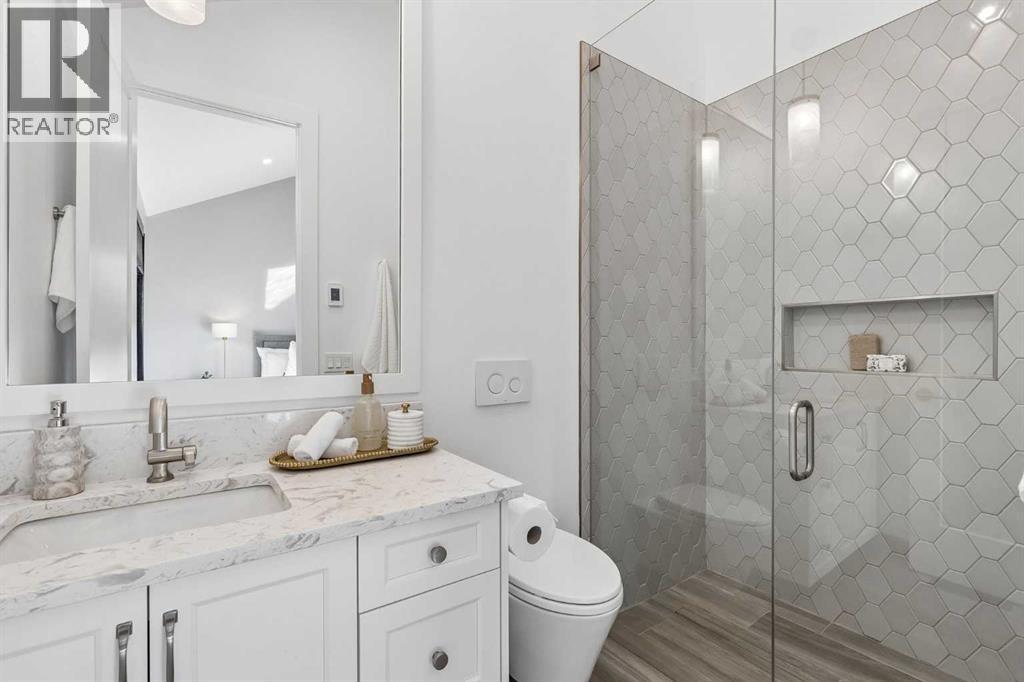 Every bedroom upstairs has it's own ensuite
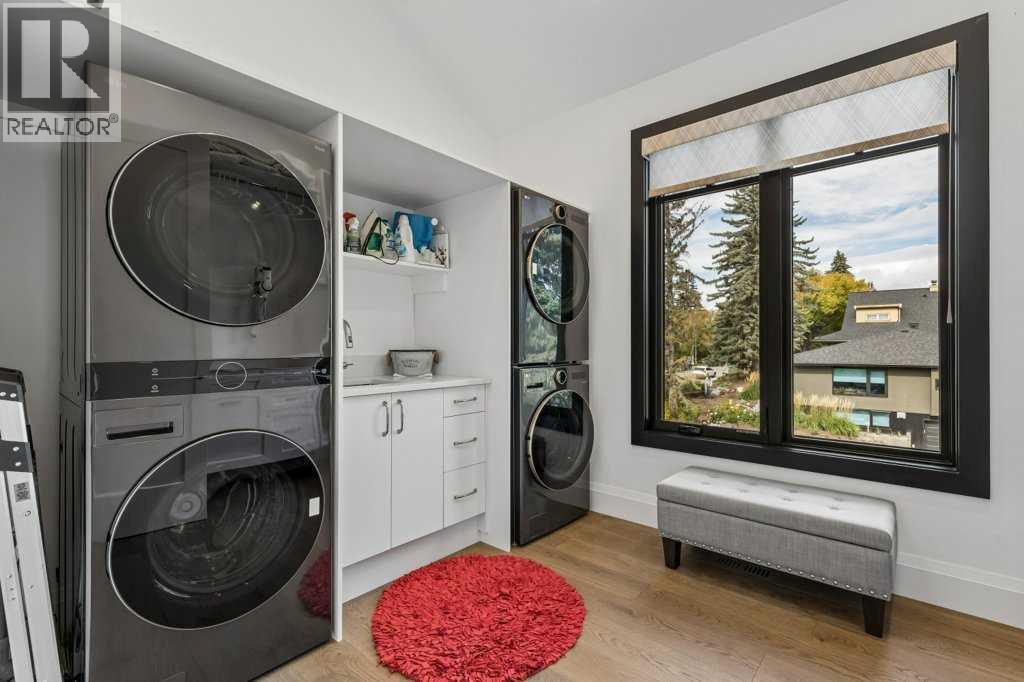 Laundry room with dual machines
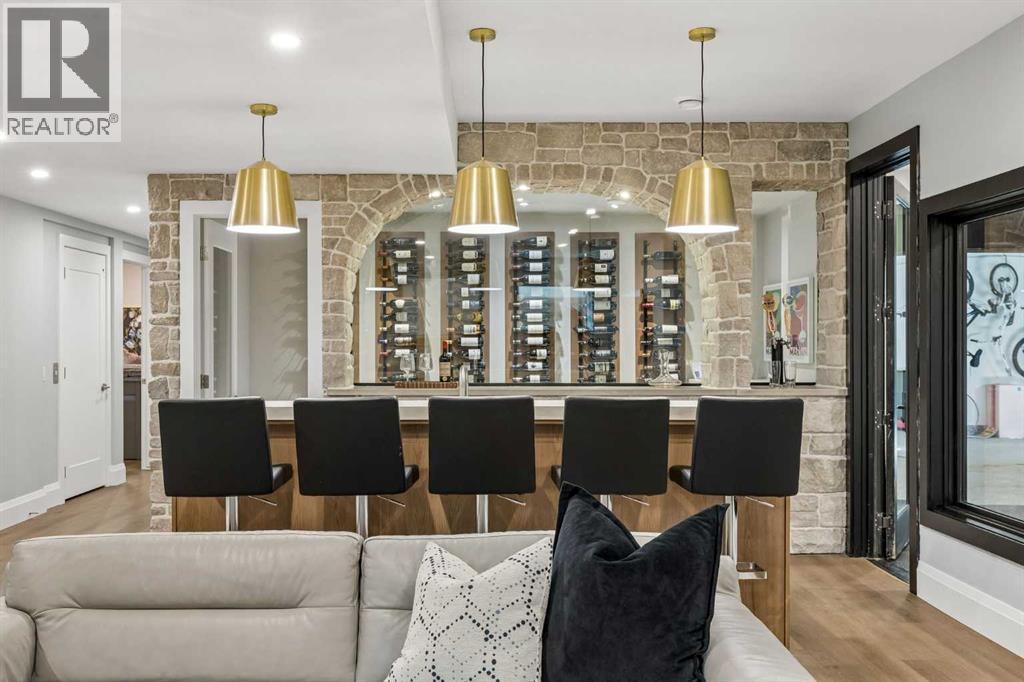 Basement Wine Cellar
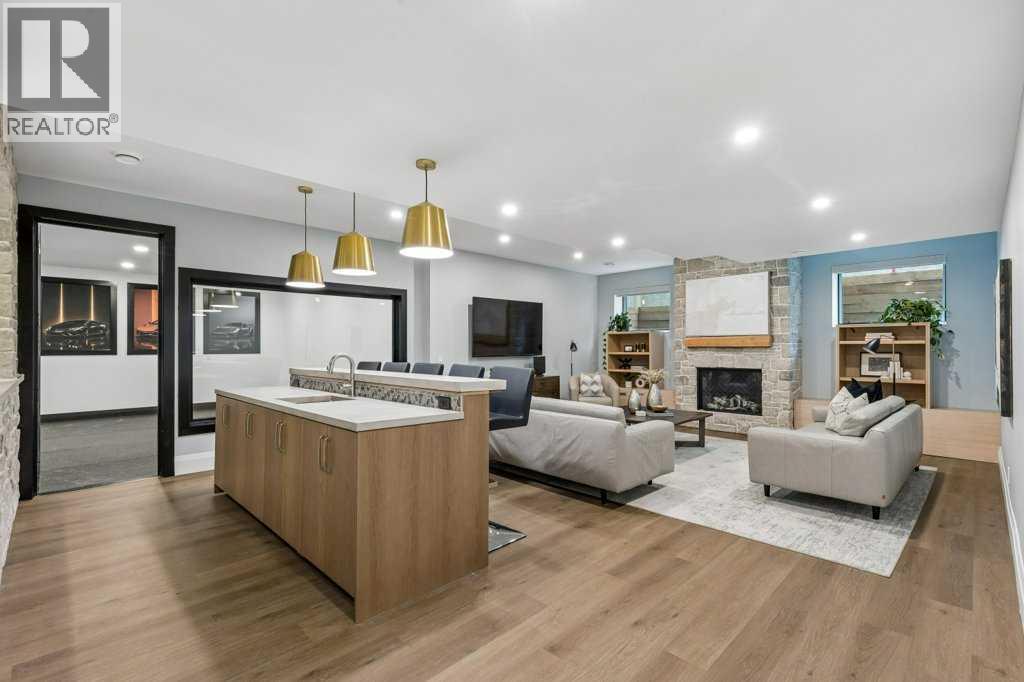 Basement Rec room with full bar
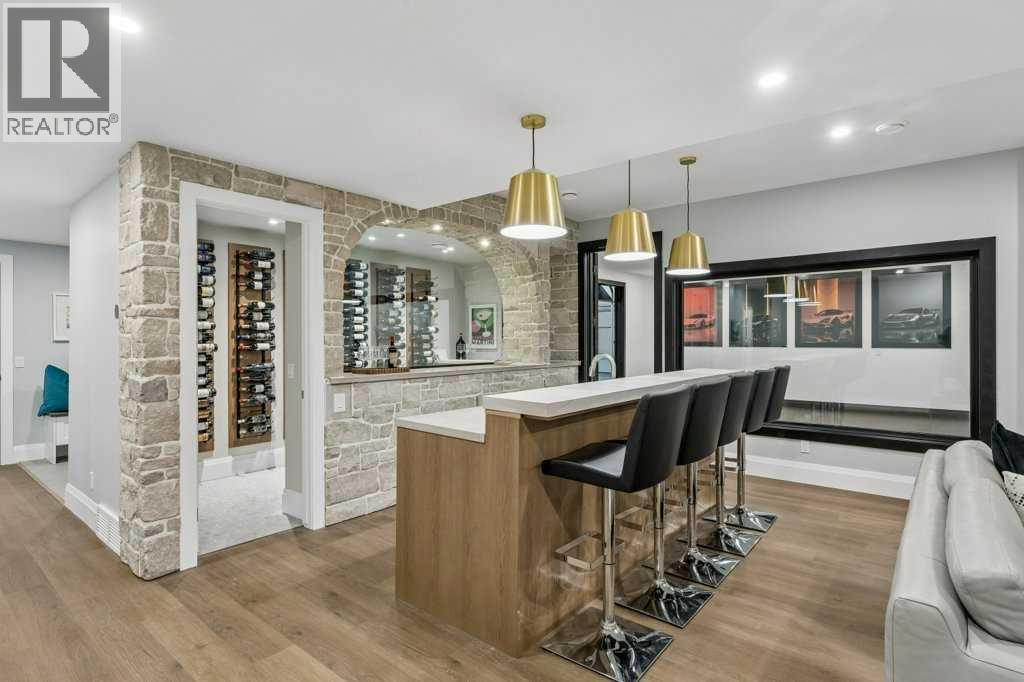 Custom Stonework wine cellar
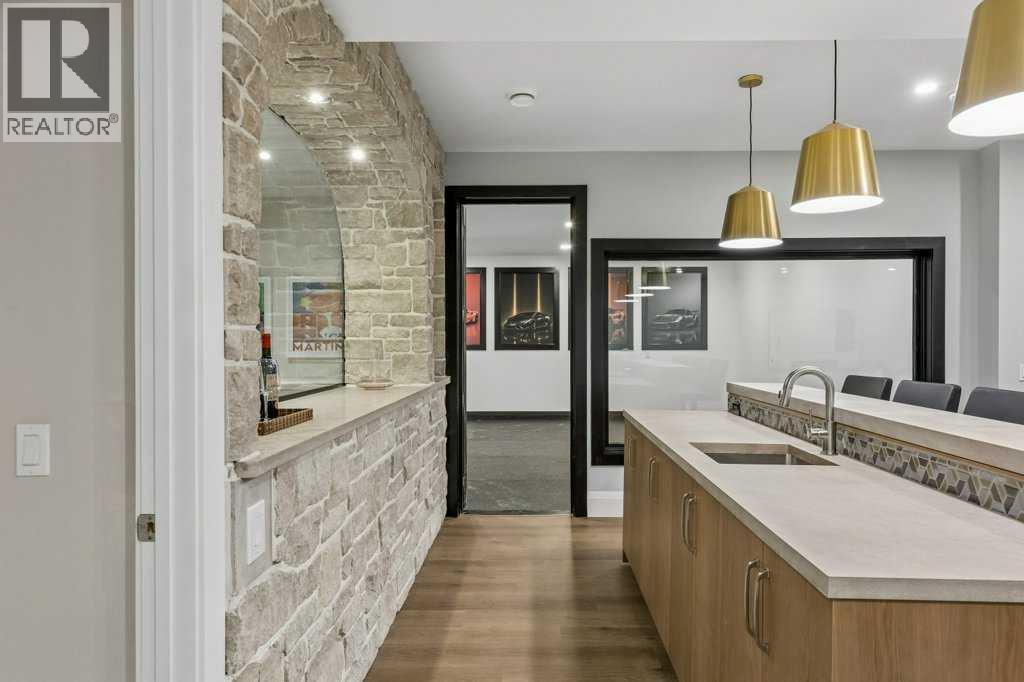 Adjoining 5th parking stall or it could be a gym
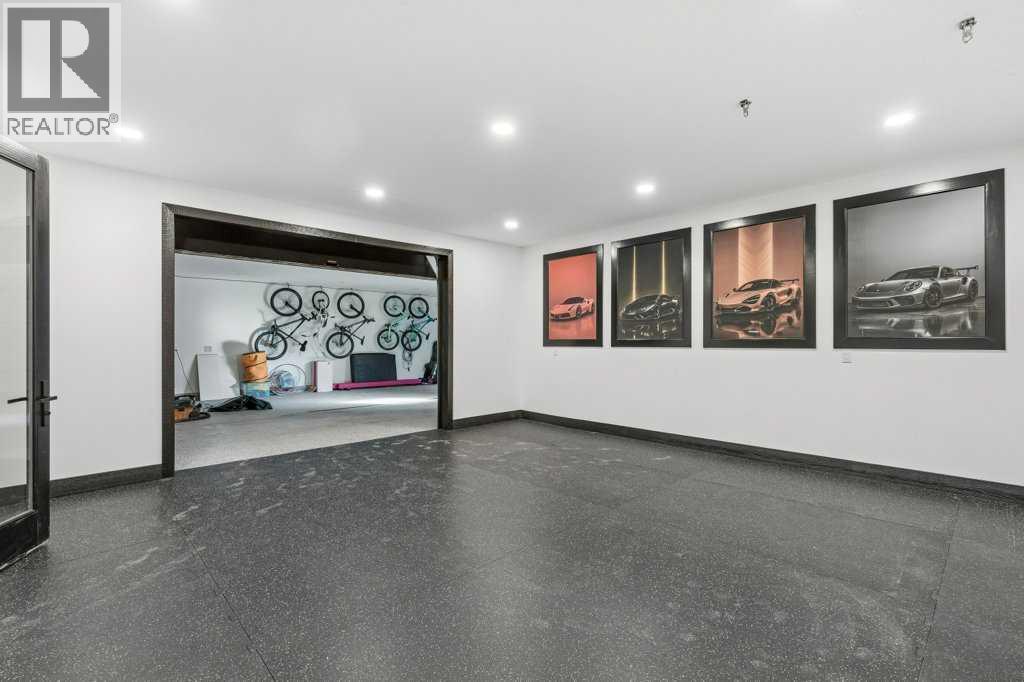 Gym/5th parking stall
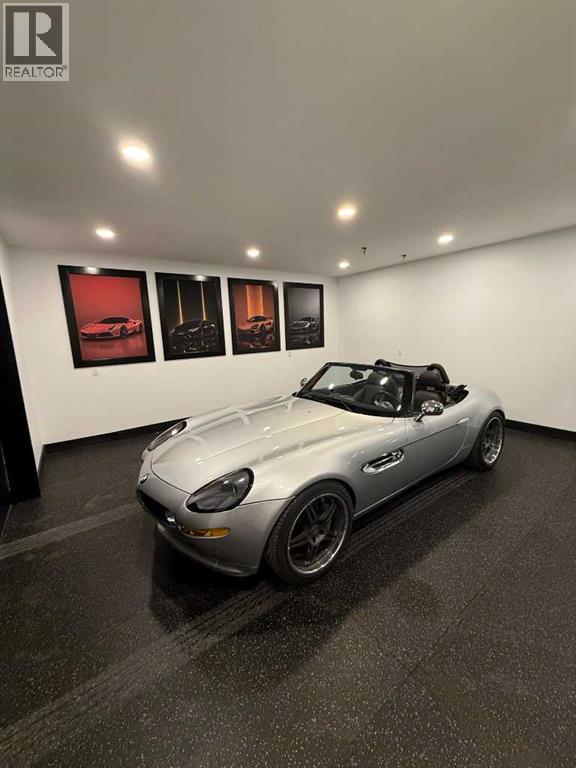 Put your favourite car on display!
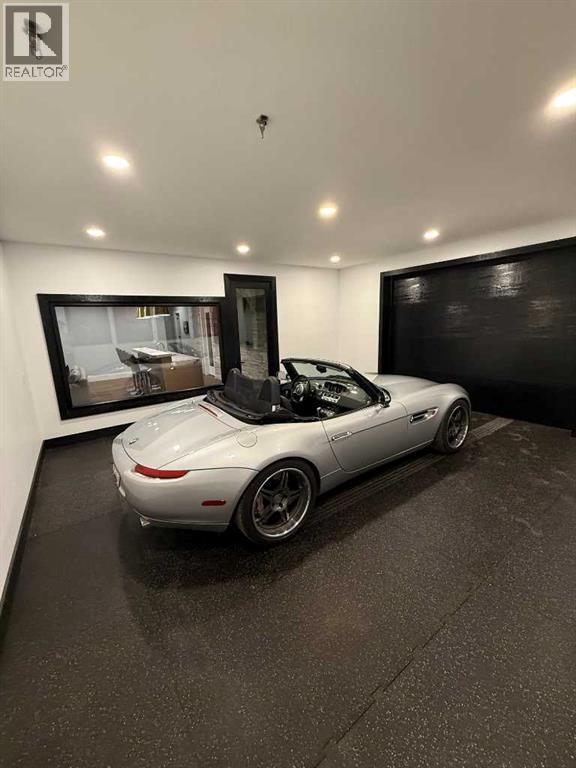
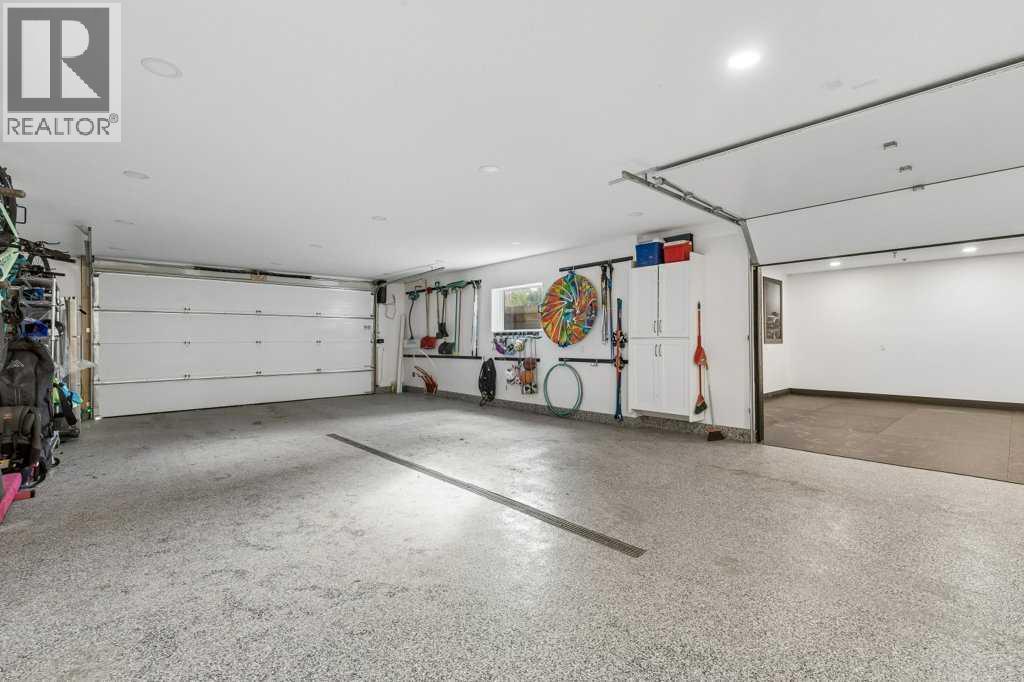 4 car attached garage
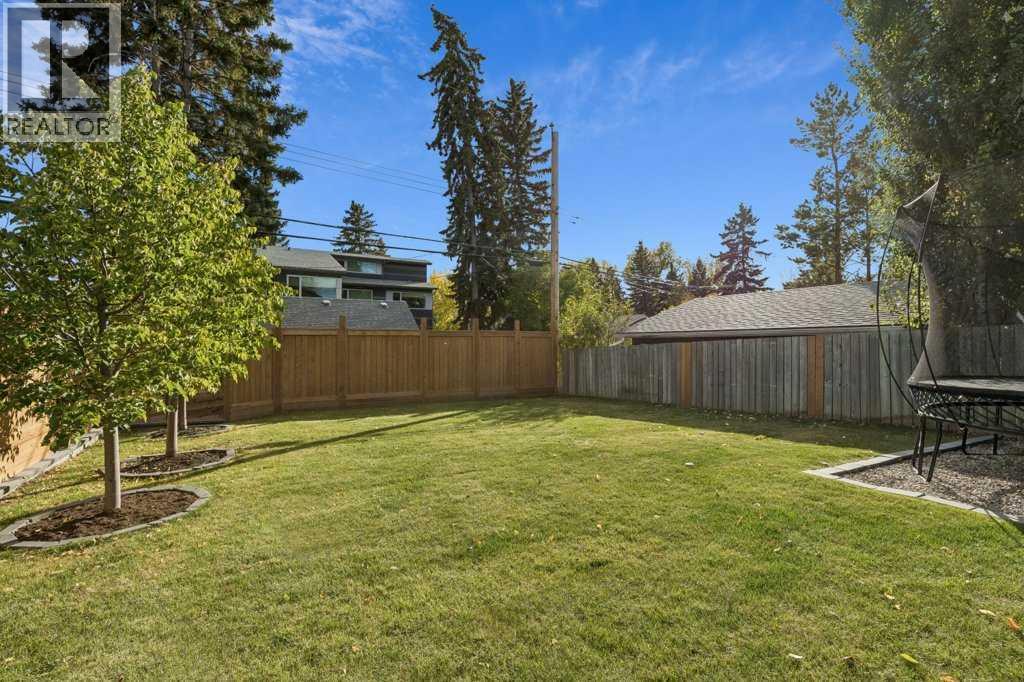 South facing backyard
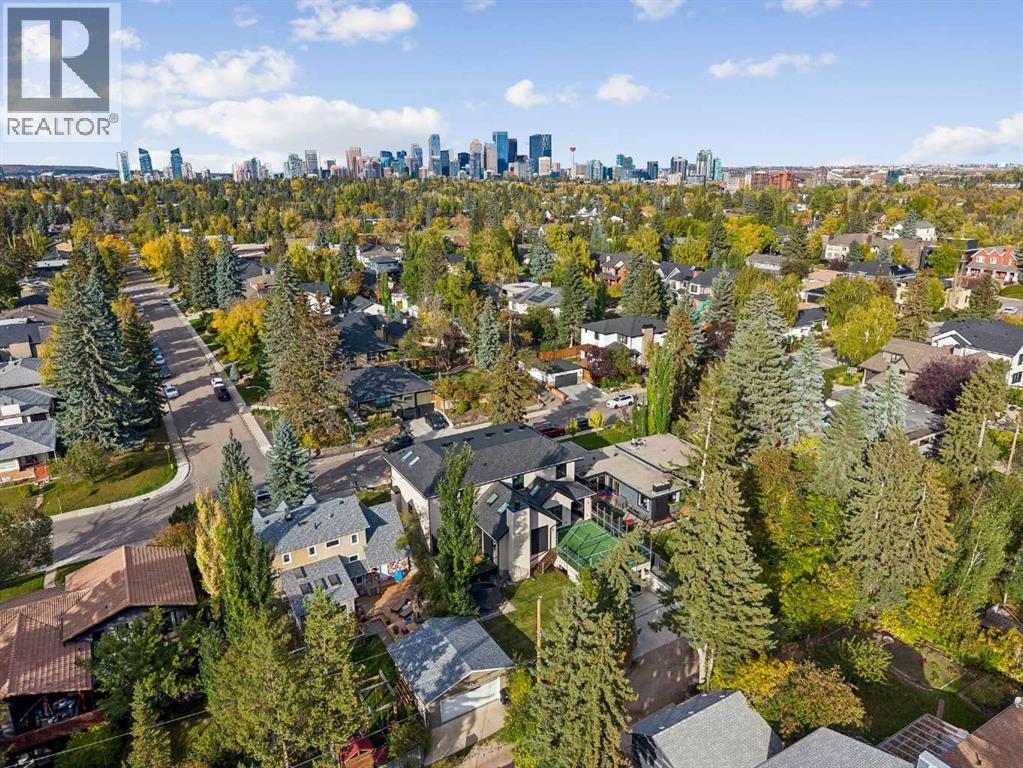 Minutes to downtown
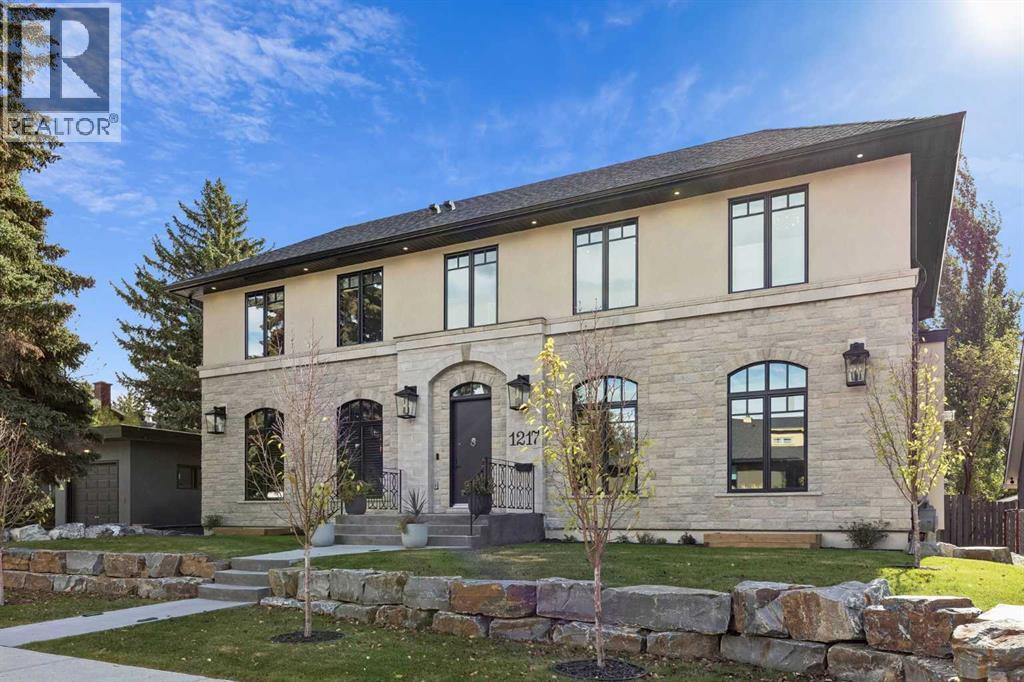 1217 38th Ave SW!
Where it is
1217 38 Avenue SW, Elbow Park. The pin is the address on the MLS® record; nothing on this map is a view from the property.
More in Elbow Park


New this weekOpen house
$2,495,000
1215 Riverdale Avenue SW
Elbow Park · House
5 bed4 bath2,815 sq ft$886/sq ft2 d on market

Open house
$2,199,900
3607 7 Street SW
Elbow Park · House
4 bed5 bath2,369 sq ft$929/sq ft60 d on market
$4,650,000 · 1217 38 Avenue SW
Request a private showing