
$4,650,000
1217 38 Avenue SW
Elbow Park · House · Built 2024
6 bed8 bath4,463 sq ft$1042/sq ft15 d on market
See all 50 images Image grid ↓
Elbow Park · Calgary · House · MLS® A2316330
Request a private showing A request, not a booking — Karen confirms the time with you.
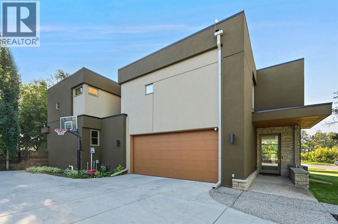
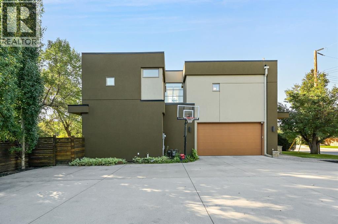
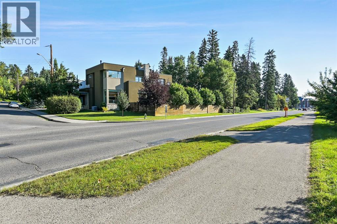
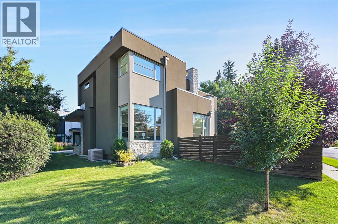
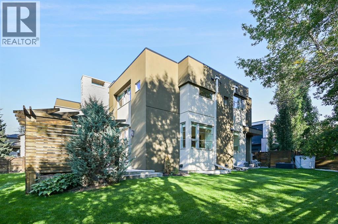
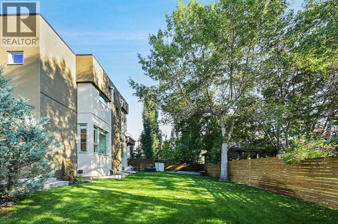
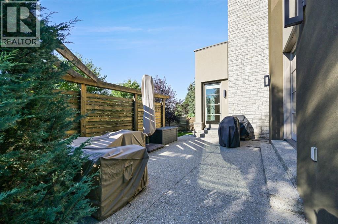
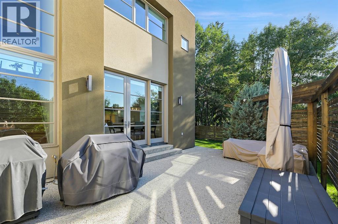
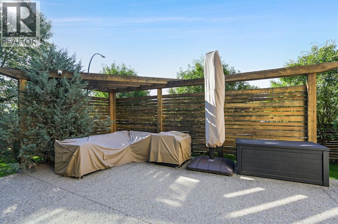
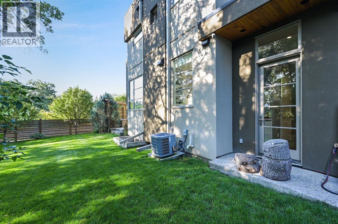
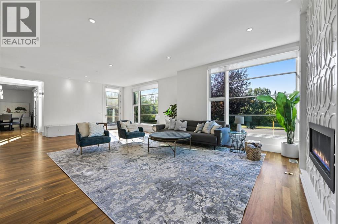
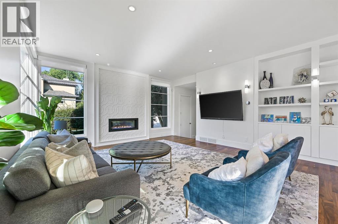
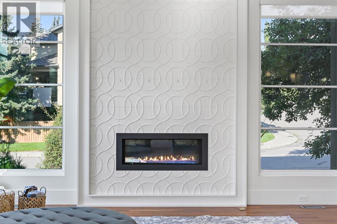
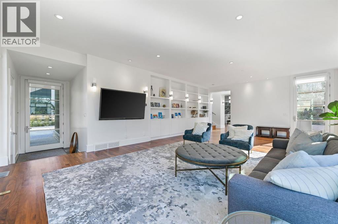
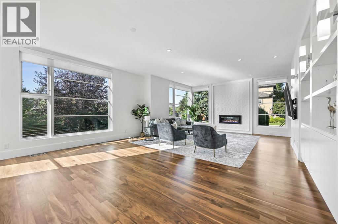
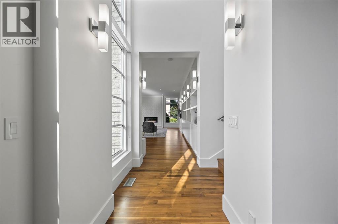
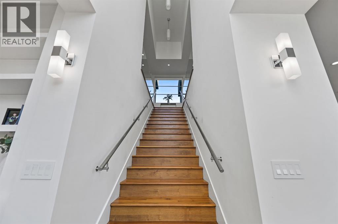
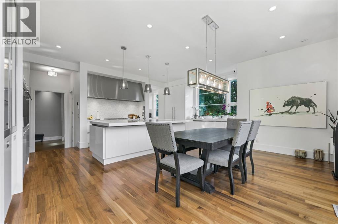
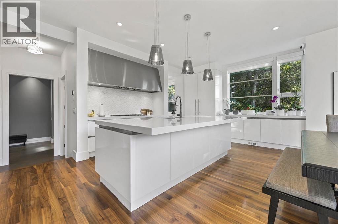
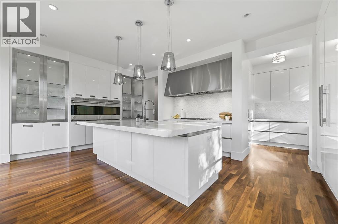
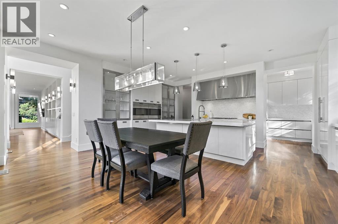
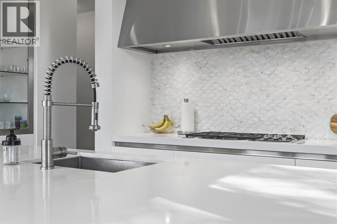
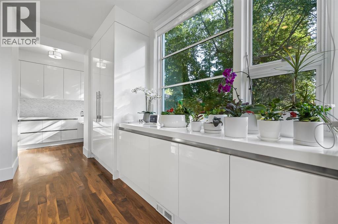
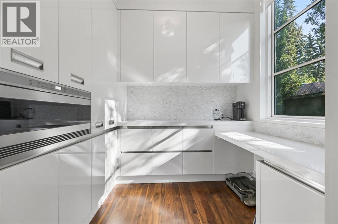
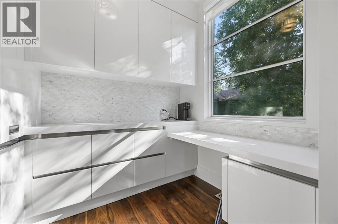
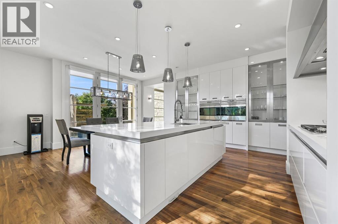
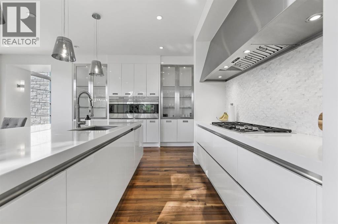
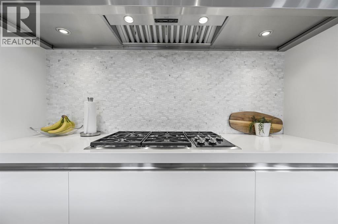
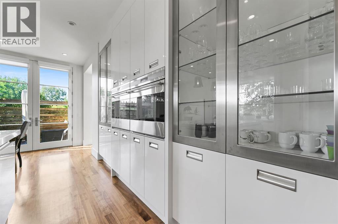
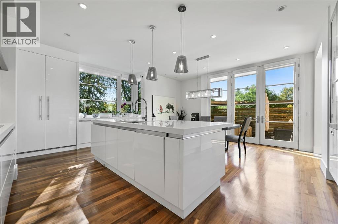
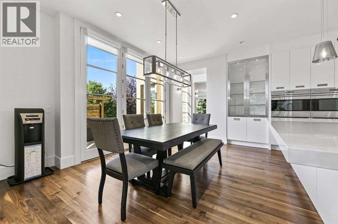
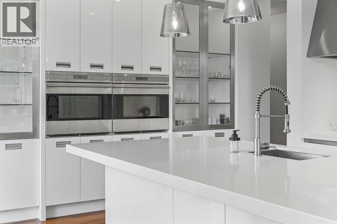
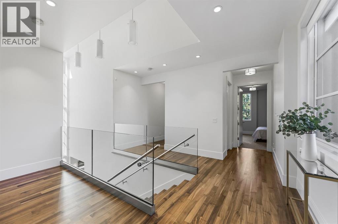
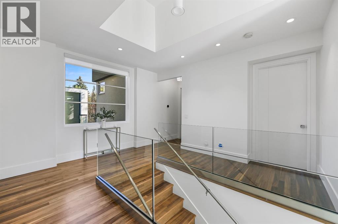
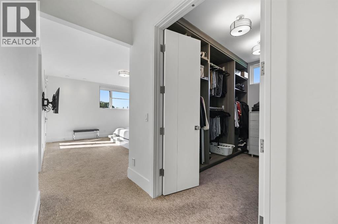
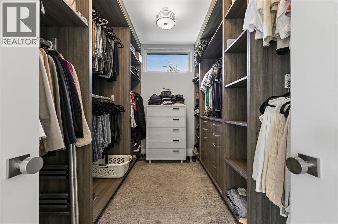
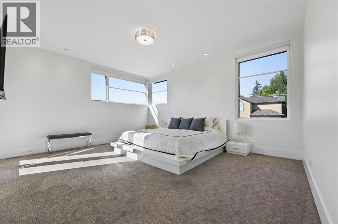
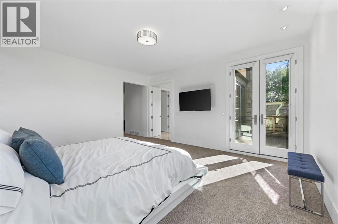
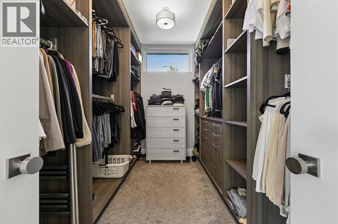
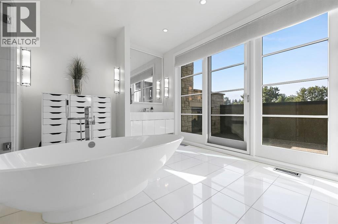
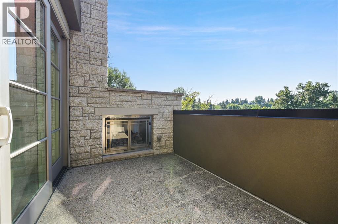
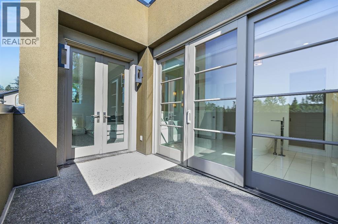
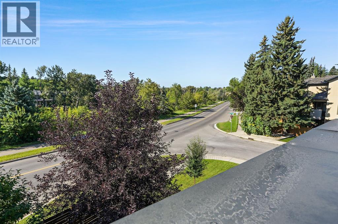
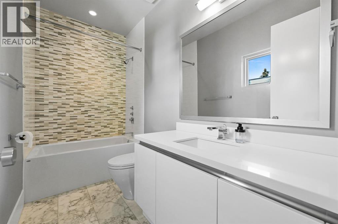
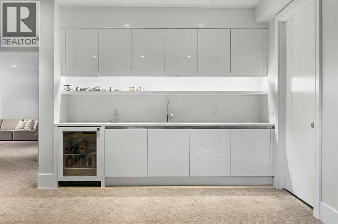
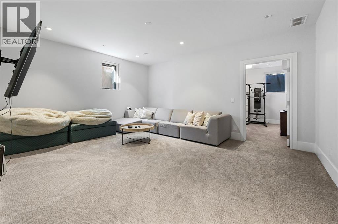
Property is located into a quiet street in Elbow Park, south facing overlooking the Elbow River. Empire Custom Homes has created Ana exceptional contemporary styled 5 bedrooms, developed home with fully finished basement with huge recreation room. Kitchen and bath establish new benchmarks for luxury and craftsmanship. Elbow Park is in close proximity to several esteemed school and is an ideal location in which to raise a family. Elbow Park offers convenient access to downtown, the 4th street and 17th Avenue shopping districts, the Glencoe Club & Calgary's river pathway system. Please refer to the rms for accurate measurement.
The $/sq ft on this page uses the above-grade figure only, because that is what the sold record it is compared against uses. Developed area includes the basement and is not comparable to it.
Market context
At $773/sq ft. Detached infill built since 2020 in Elbow Park: the middle half of the 6 sales in the last 24 months of the Pillar 9 record closed between $812 and $1093/sq ft — too few to call a median, enough to place this one.
A cohort median is not a valuation of this home. It says where the asking price sits against comparable sales — it does not price the lot, the finish level or the stage of construction.
| Second level | |
|---|---|
| Primary Bedroom | 1.6 × 1.3 ft |
| Bedroom | 4.6 × 4.1 ft |
| Bedroom | 5.0 × 4.0 ft |
| Bedroom | 4.7 × 4.0 ft |
| Bedroom | 4.4 × 4.0 ft |
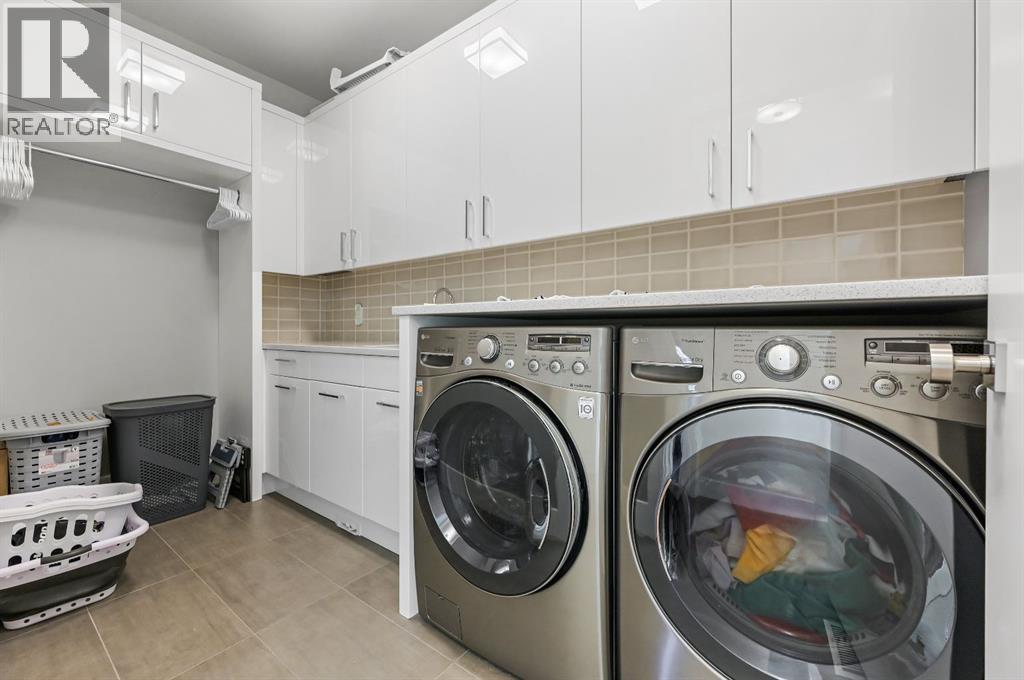
| Laundry room | 1.0 × 0.5 ft |
| 5pc Bathroom | 7.0 × 6.0 ft |
| 4pc Bathroom | 6.0 × 6.0 ft |
| 3pc Bathroom | 5.0 × 6.0 ft |
| 3pc Bathroom | 5.0 × 6.0 ft |
| 3pc Bathroom | 5.0 × 5.0 ft |
| Basement | |
| Family room | 1.9 × 2.0 ft |
| Great room | 5.5 × 4.7 ft |
| Main level | |
| Dining room | 1.6 × 1.5 ft |
| Living room | 1.5 × 1.4 ft |
| Kitchen | 2.0 × 2.0 ft |
| 2pc Bathroom | 5.0 × 5.0 ft |
Listing courtesy of RE/MAX Complete Realty · Kerry K. Lau. Data from the CREA Data Distribution Facility (DDF®), refreshed 2026-10-16 09:37, deemed reliable but not guaranteed. View on REALTOR.ca

3926 9 Street SW, Elbow Park. The pin is the address on the MLS® record; nothing on this map is a view from the property.


