
$4,650,000
1217 38 Avenue SW
Elbow Park · House · Built 2024
6 bed8 bath4,463 sq ft$1042/sq ft15 d on market
See all 50 images Image grid ↓
Elbow Park · Calgary · House · MLS® A2345696
Request a private showing A request, not a booking — Karen confirms the time with you.
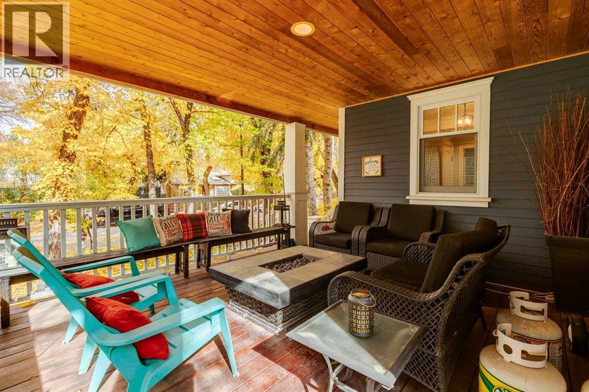
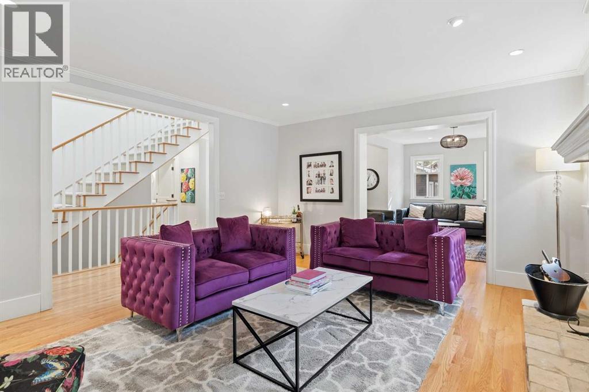
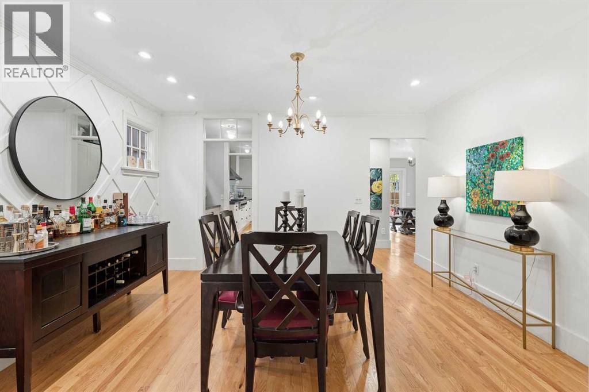
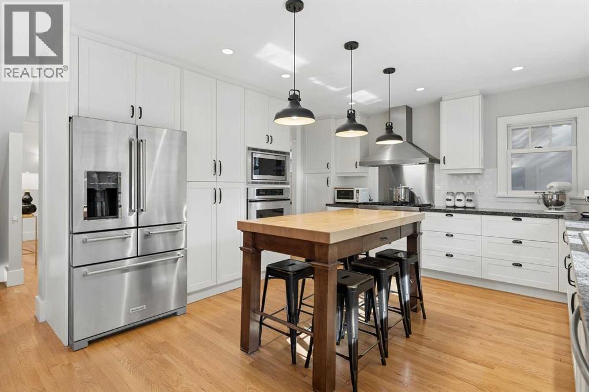
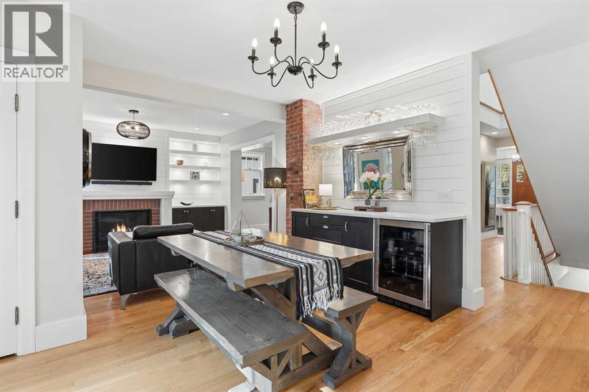
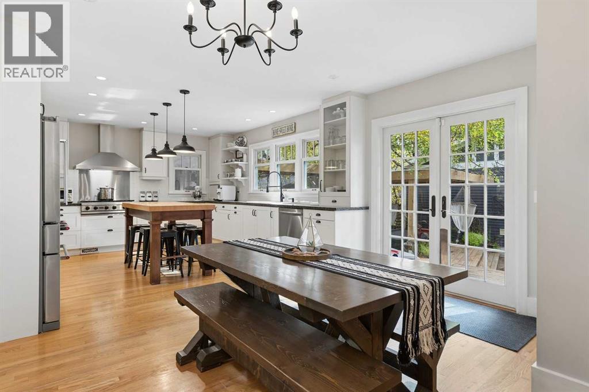
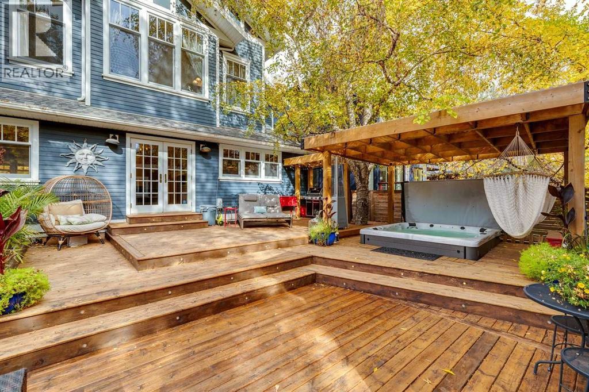
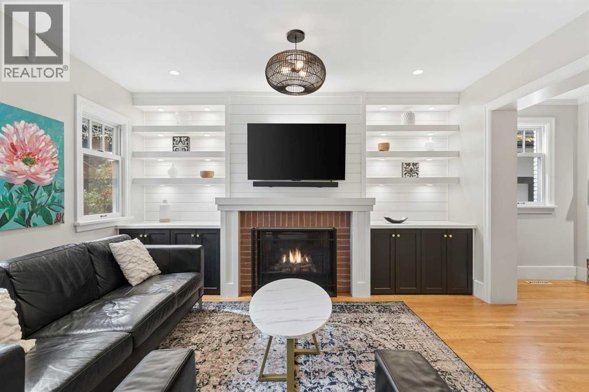
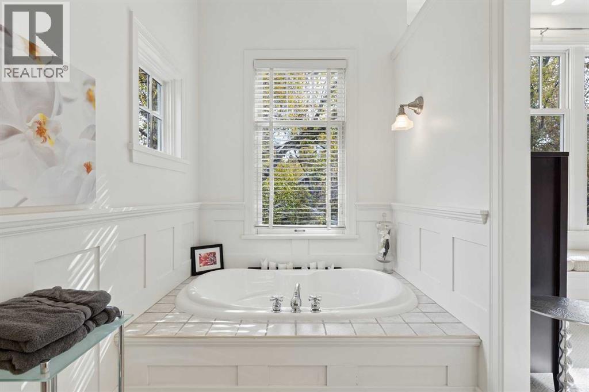
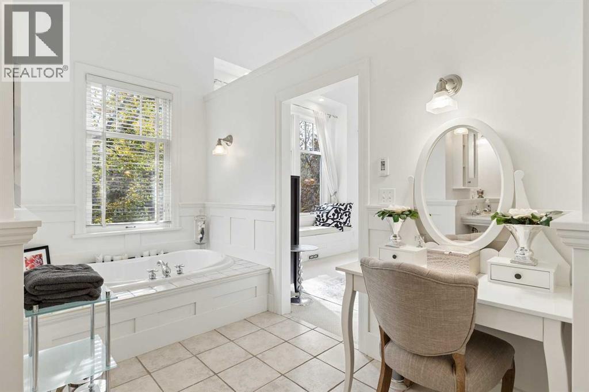
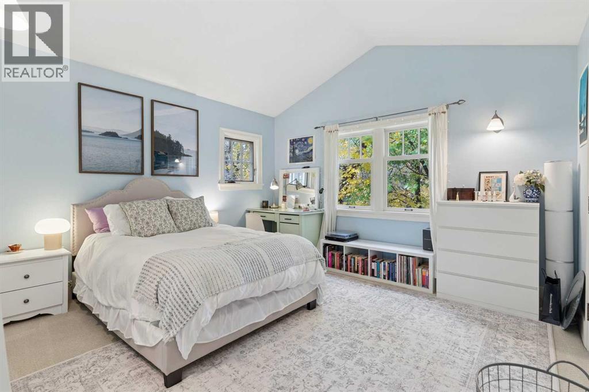
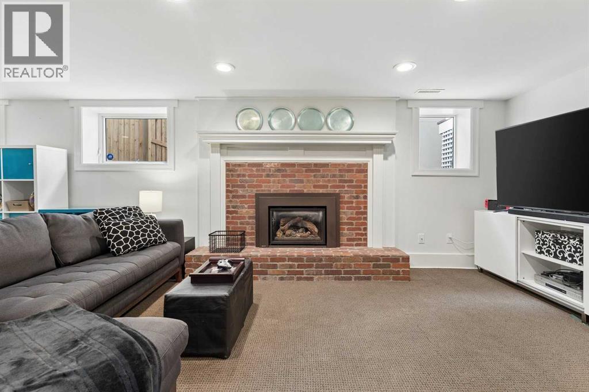
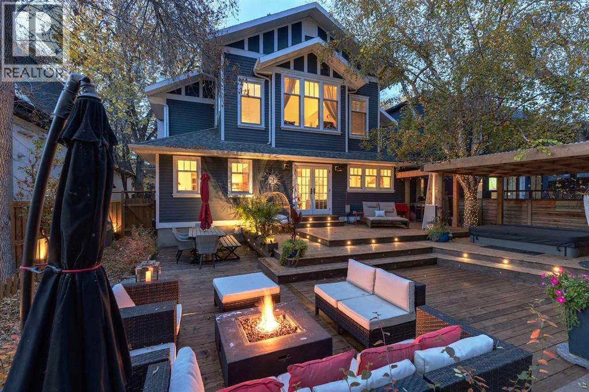
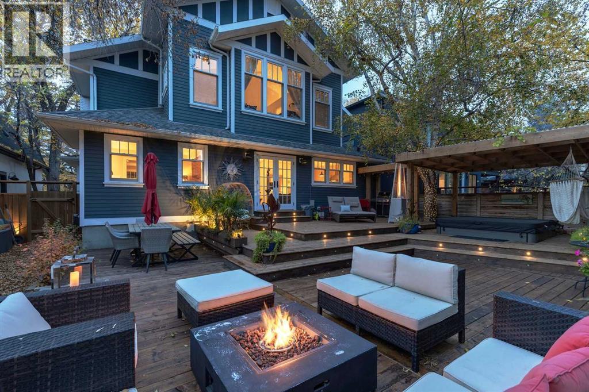
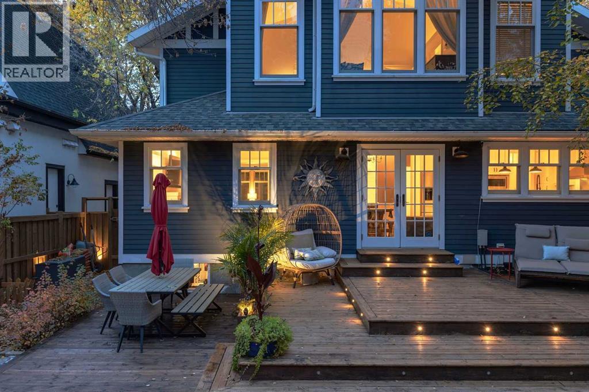
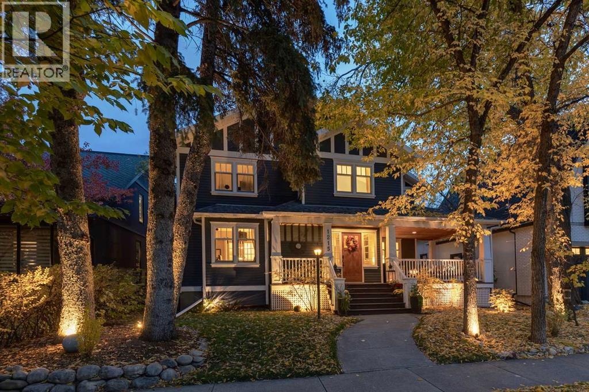
Open House Sat & Sun 1pm-3pm! Beautifully positioned on the quiet west end of Riverdale Avenue, one of Calgary’s most prestigious addresses, this stunning Arts & Crafts home pairs timeless character with the comfort & functionality of modern family living. A sunny, south-facing backyard, generous 50x125 foot lot, & beautifully transformed outdoor spaces make this property as compelling outside as it is within. The welcoming front porch offers a peaceful place to enjoy the mature trees & streetscape that make Riverdale Ave so sought after. Inside, a classic centre hall floor plan unfolds into gracious, light-filled rooms designed for both entertaining & everyday life. A comfortable front den provides an inviting home office or quiet retreat, while the elegant living room is centered around a wood-burning fireplace. The dining area is equally suited to memorable dinner parties, holiday celebrations & relaxed family gatherings. At the heart of the home, the kitchen & adjoining family room embrace the sunny South exposure in an open, connected layout. A six-burner gas cooktop, wall oven, butcher block island, butler's pantry & buffet with beverage fridge make the kitchen ideally equipped for hosting. The family room boasts beautiful built-in shelving & cabinets framing a brick gas fireplace, creating a warm gathering place with direct access to the backyard. The extensively transformed backyard brings an entirely new dimension to life at home. French doors open onto an expansive, multi-level deck with distinct spaces for dining, lounging & entertaining. A pergola shelters the oversized hot tub, while two additional seating areas offer inviting settings for morning coffee, summer evenings & time with family & friends. A new oversized double garage, heated & insulated with an extra-height overhead door, adds convenience & year-round practicality. Upstairs, four generous bedrooms offer exceptional space for family living. The impressive primary suite features soaring vault ed ceilings, beautiful views over the south-facing backyard & a spacious 5pc ensuite. Three additional bedrooms, a 4pc bathroom & convenient laundry complete the upper level. The lower level expands the home’s versatility, with a spacious rec & media room anchored by a gas fireplace, flexible areas for a home office or fitness space, a 5th bedroom & a 3pc bathroom. Multiple above-grade windows fill the space with natural light, creating a comfortable retreat for teenagers, guests or extended family. Just half a block from Sandy Beach Park & the extensive Elbow Park pathway system, an easy stroll from highly regarded Elbow Park Elementary School & the Glencoe Club, & within the Western Canada High School boundary, this home places some of the neighbourhood’s most cherished amenities at your doorstep. With 5 bedrooms, inviting gathering spaces, beautifully curated outdoor spaces, & a coveted Riverdale Avenue address, this is a home that must be seen! Call for more information!
The $/sq ft on this page uses the above-grade figure only, because that is what the sold record it is compared against uses. Developed area includes the basement and is not comparable to it.
Market context
At $886/sq ft. Detached infill built since 2020 in Elbow Park: the middle half of the 6 sales in the last 24 months of the Pillar 9 record closed between $812 and $1093/sq ft — too few to call a median, enough to place this one.
A cohort median is not a valuation of this home. It says where the asking price sits against comparable sales — it does not price the lot, the finish level or the stage of construction.
 Loads from the listing brokerage's tour provider
| Basement | |
|---|---|
| Bedroom | 12.4 × 12.2 ft |
| Recreational, Games room | 29.9 × 23.2 ft |
| 3pc Bathroom | 8.3 × 7.2 ft |
| Furnace | |
| Main level | |
| Foyer | 9.4 × 12.1 ft |
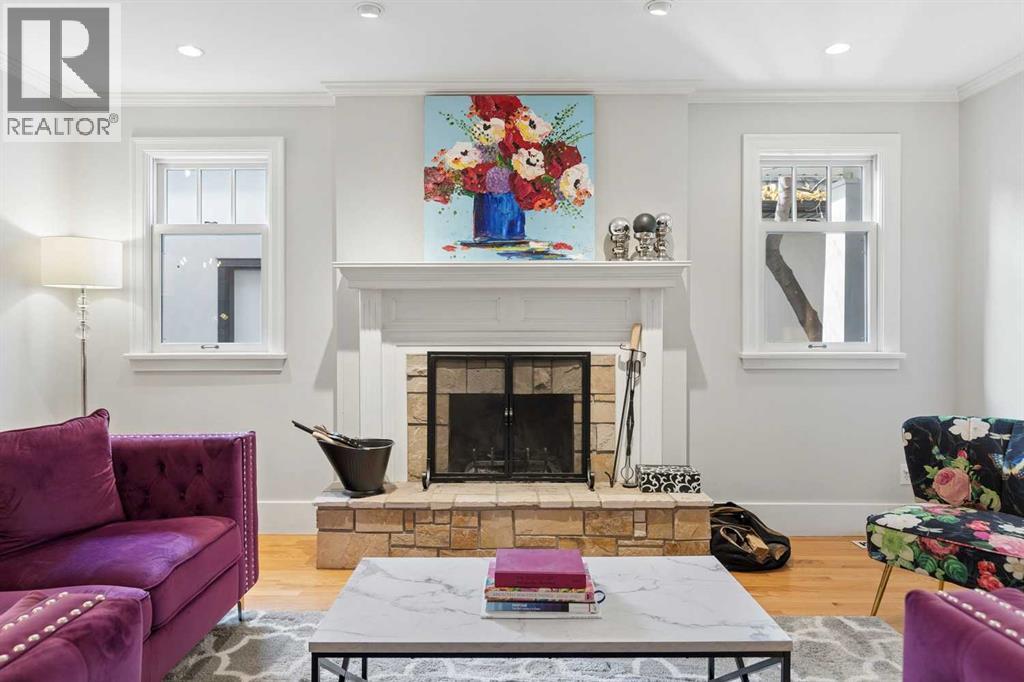
| Living room | 16.6 × 14.3 ft |
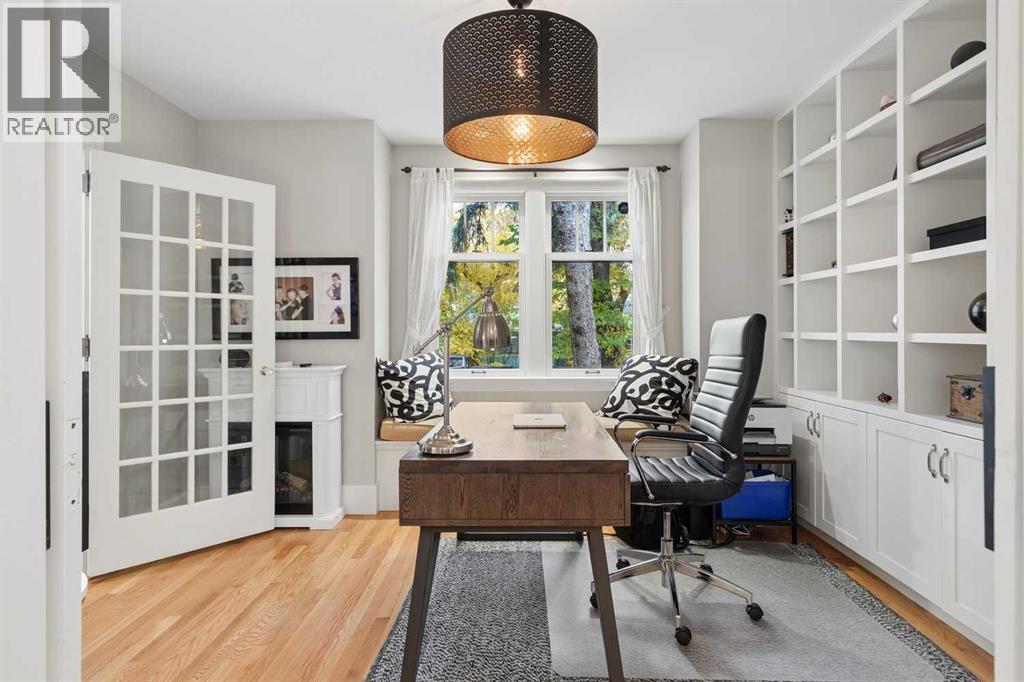
| Office | 10.4 × 13.4 ft |
| Dining room | 12.0 × 13.8 ft |
| Kitchen | 13.9 × 13.9 ft |
| Breakfast | 14.7 × 12.0 ft |
| Family room | 13.9 × 10.7 ft |
| 2pc Bathroom | 5.2 × 4.0 ft |
| Upper Level | |
| Primary Bedroom | 13.1 × 16.2 ft |
| 5pc Bathroom | 16.9 × 13.1 ft |
| Other | 9.8 × 6.8 ft |
| Bedroom | 11.9 × 12.8 ft |
| Bedroom | 12.1 × 12.8 ft |
| Bedroom | 13.6 × 12.4 ft |
| 5pc Bathroom | 8.9 × 10.4 ft |
Listing courtesy of RE/MAX First · Michael Wood. Data from the CREA Data Distribution Facility (DDF®), refreshed 2026-10-16 09:37, deemed reliable but not guaranteed. View on REALTOR.ca

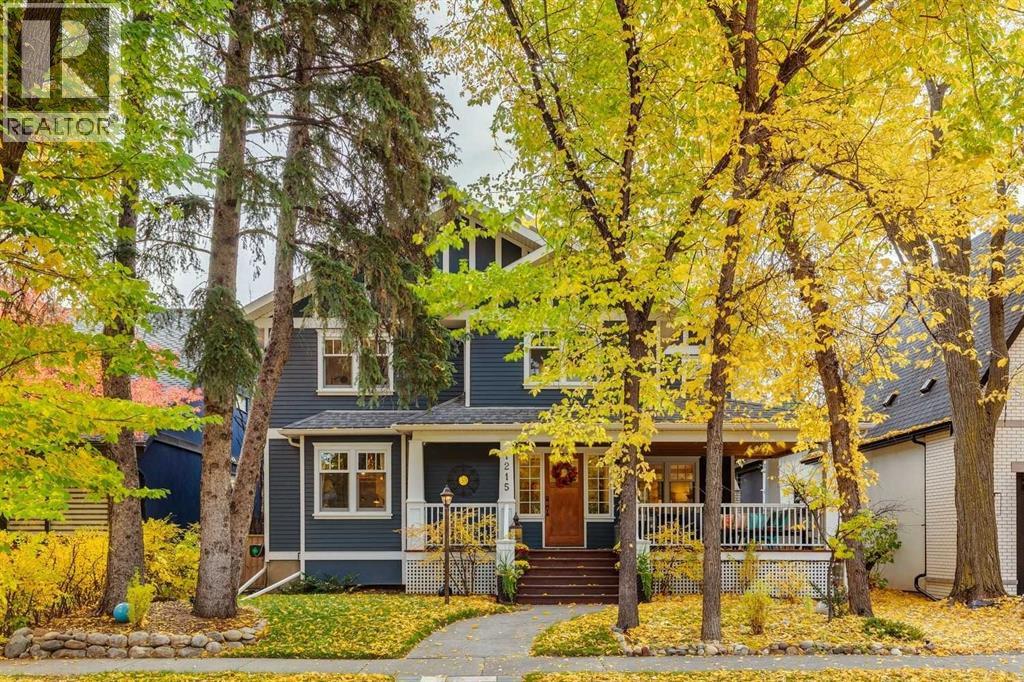 Welcome to 1215 Riverdale Avenue SW, a beautiful home in an exceptional locationLarge front porch is the ideal spot to enjoy the stunning streetscape
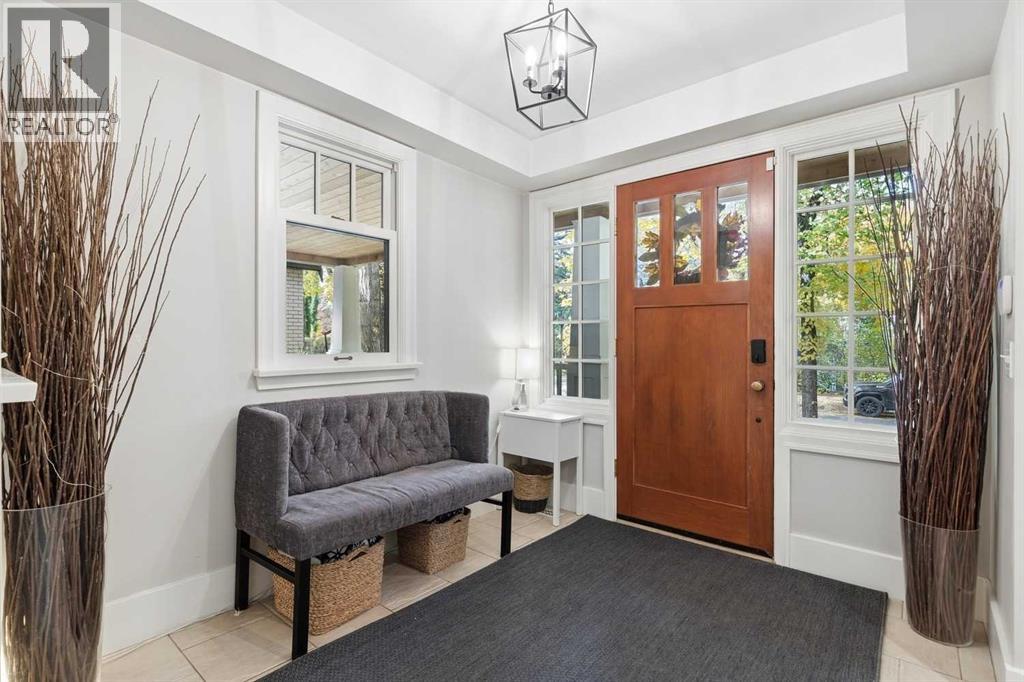 A bright + spacious front entry welcomes you into this beautiful residence
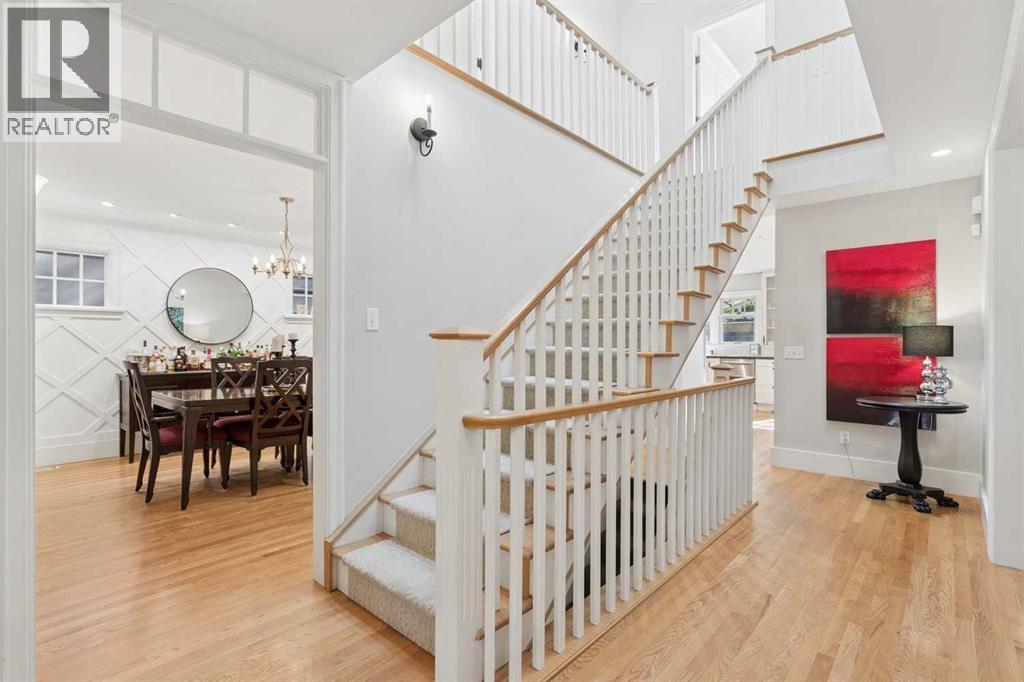 The traditional center hall plan is spacious + bright
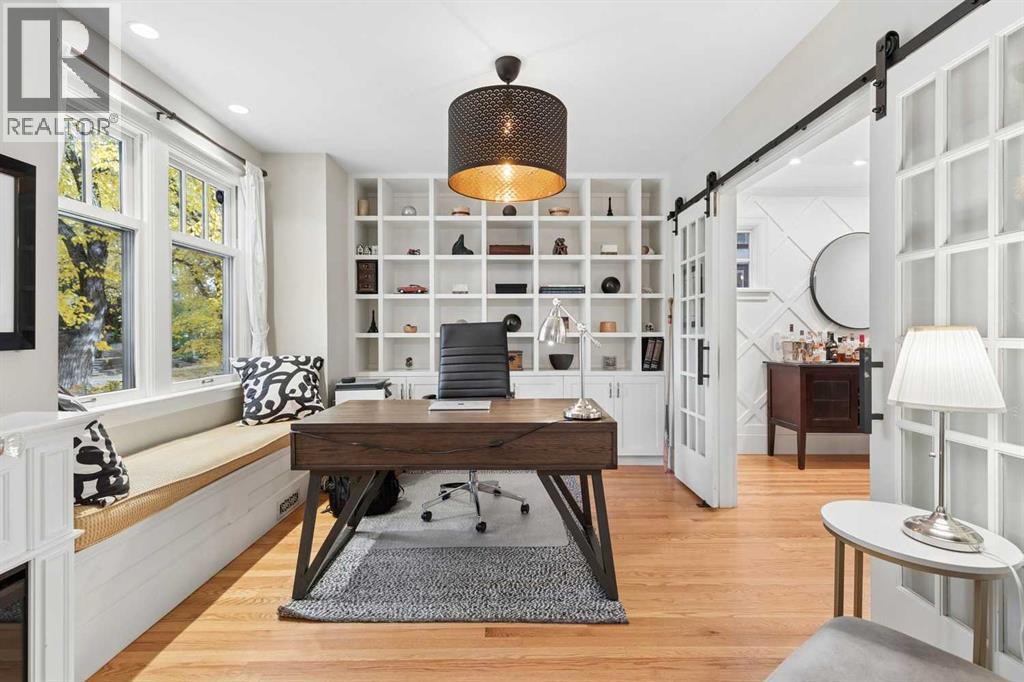 Front den/office with views of Riverdale Ave
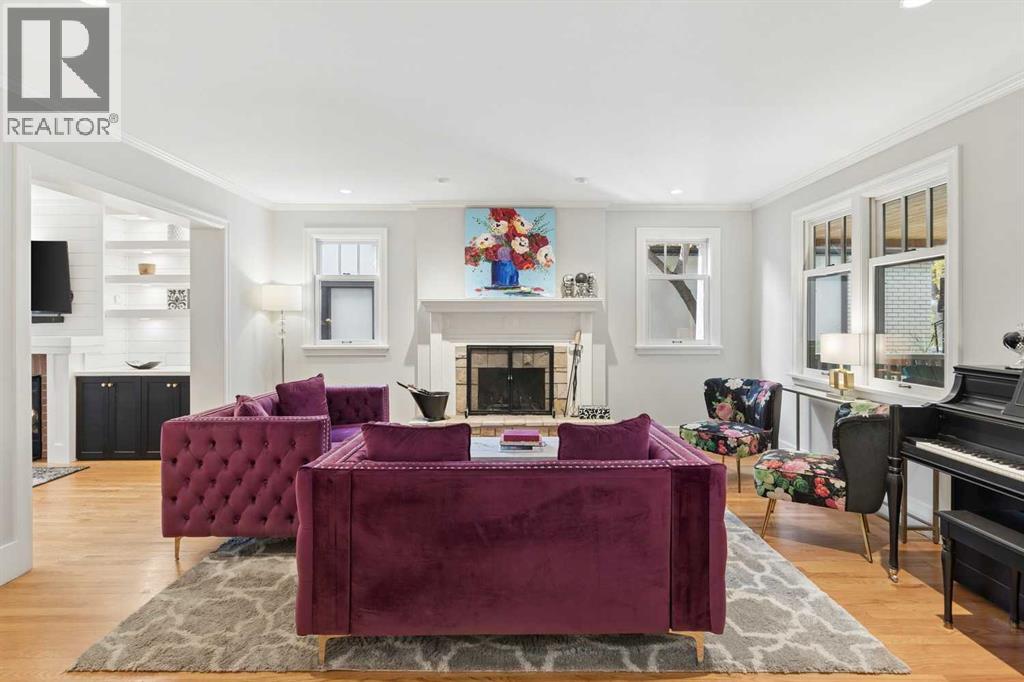 Front living room enjoys a wood burning fireplace
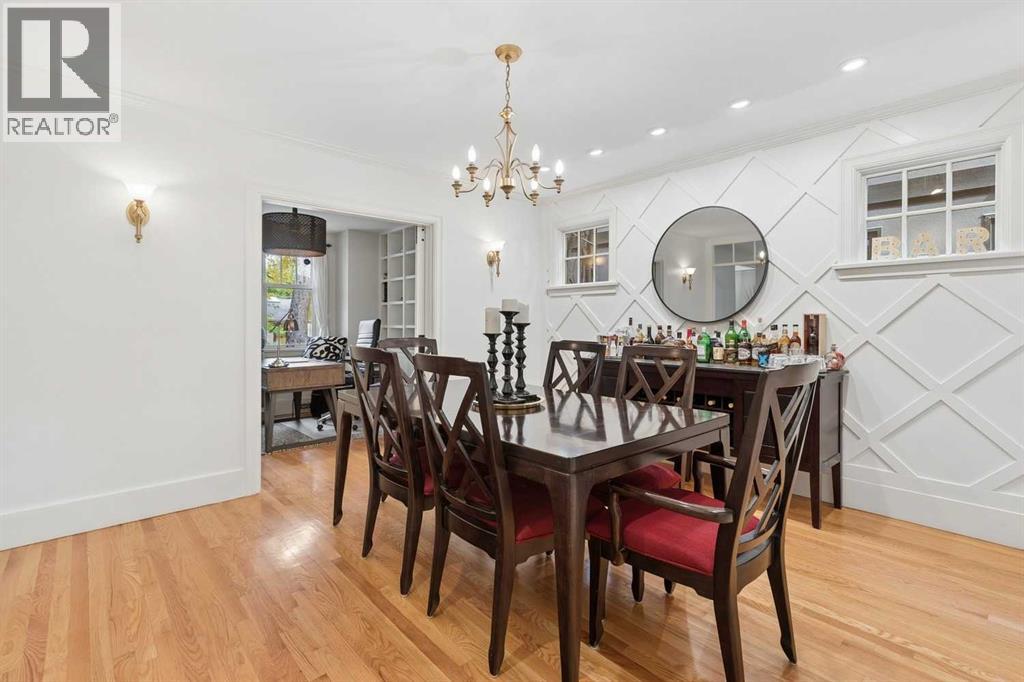 The dining room is ideal for hosting larger gatherings
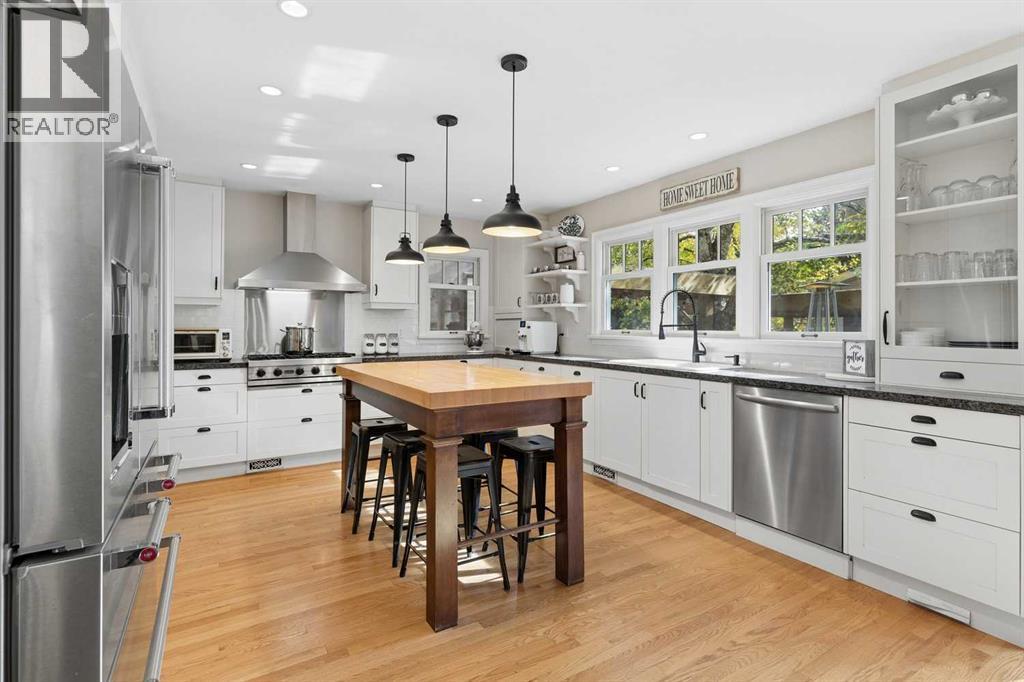 Kitchen is well appointed with plenty of storage + prep space
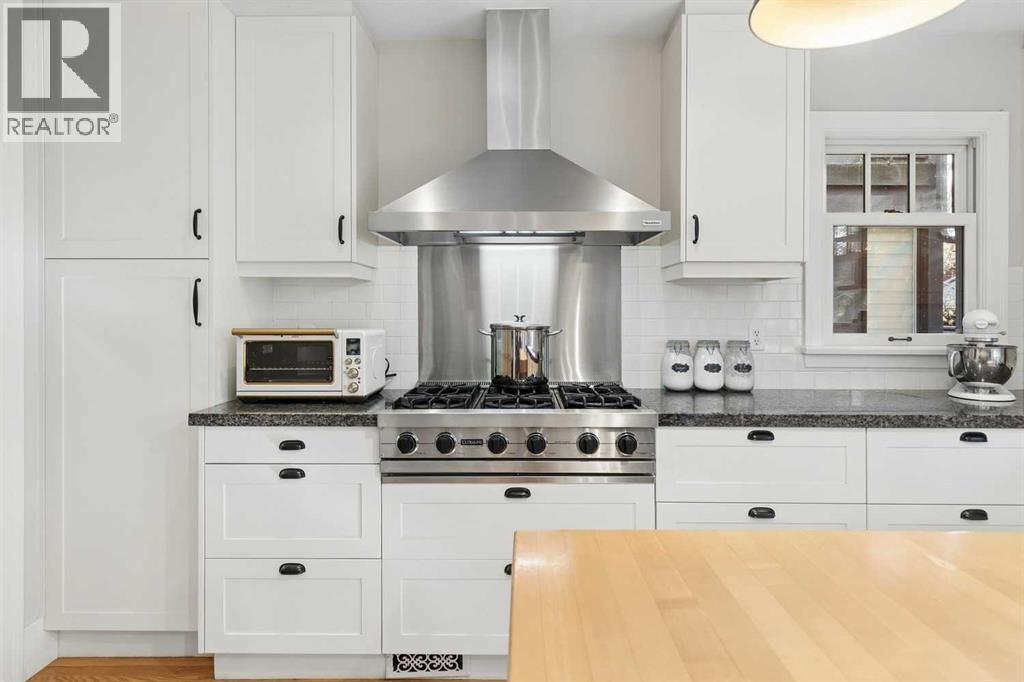 Six burner gas cook -top
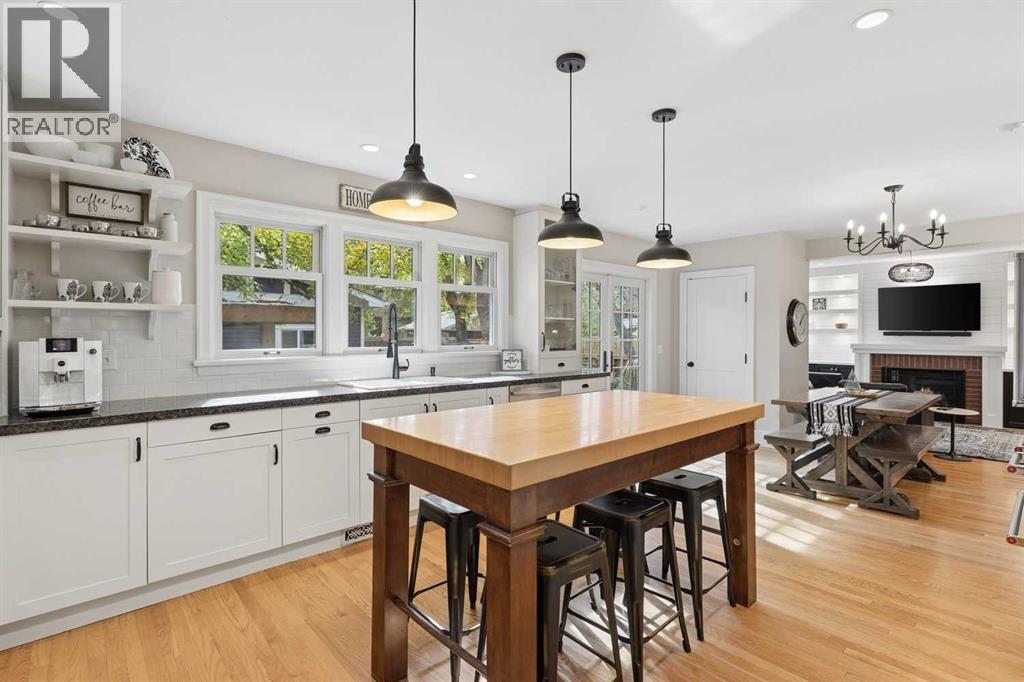 The butcher block island provides more prep space - the large windows over the sink look out over the South backyard
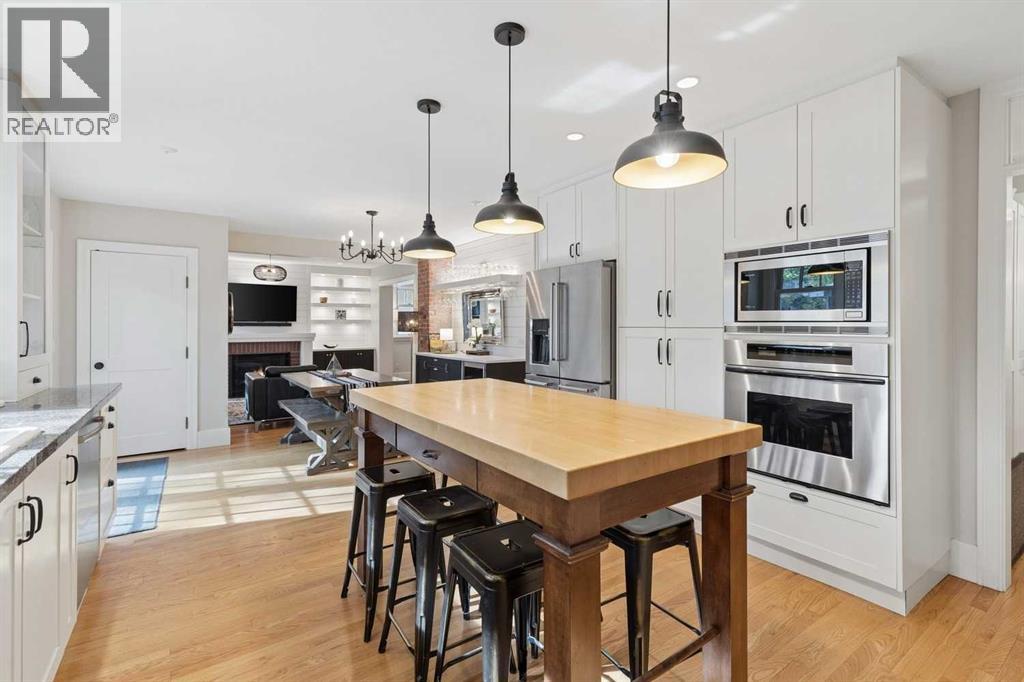
 The nook directly off the kitchen is the ideal spot for smaller gatherings - new built-in hutch adds everyday convenience
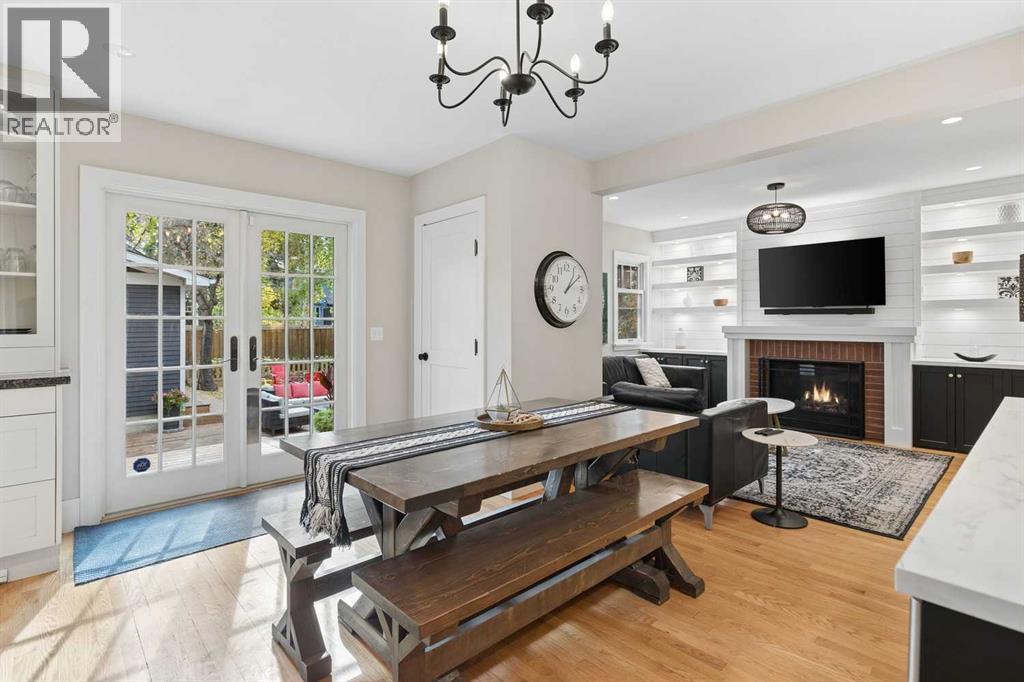 Therench doors open to the stunning South backyard. f
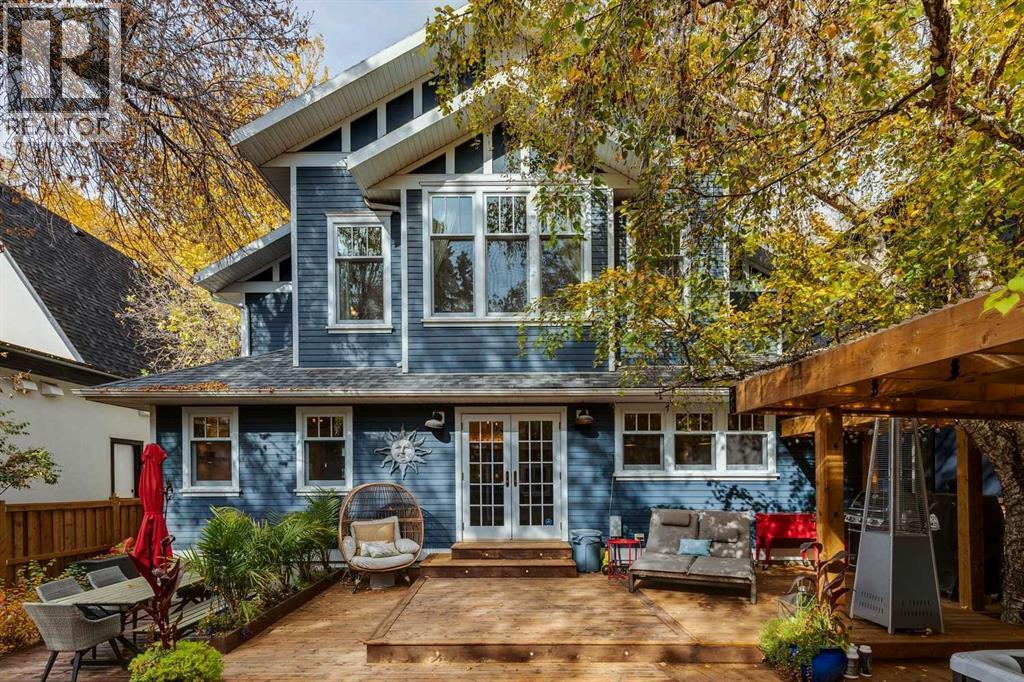 View of the rear grounds off the kitchen/breakfast nook area - a true extension of the living space
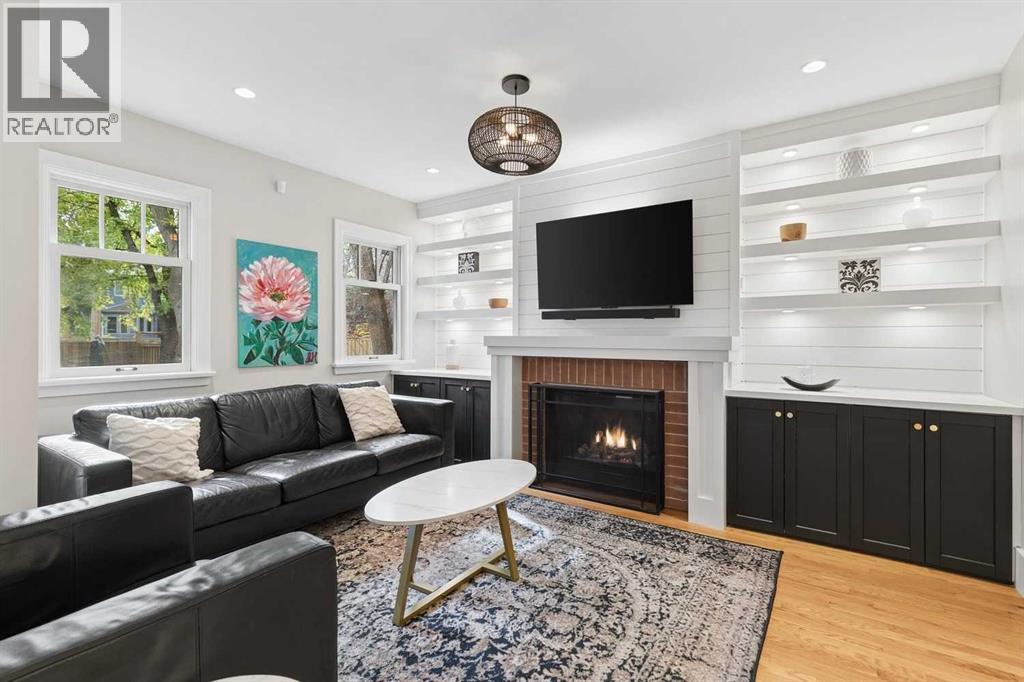 Cozy informal living area is sure to be a favourite gathering space for the family - wall mounted television + sound-bar included. Lots of thoughtful built-ins throughout
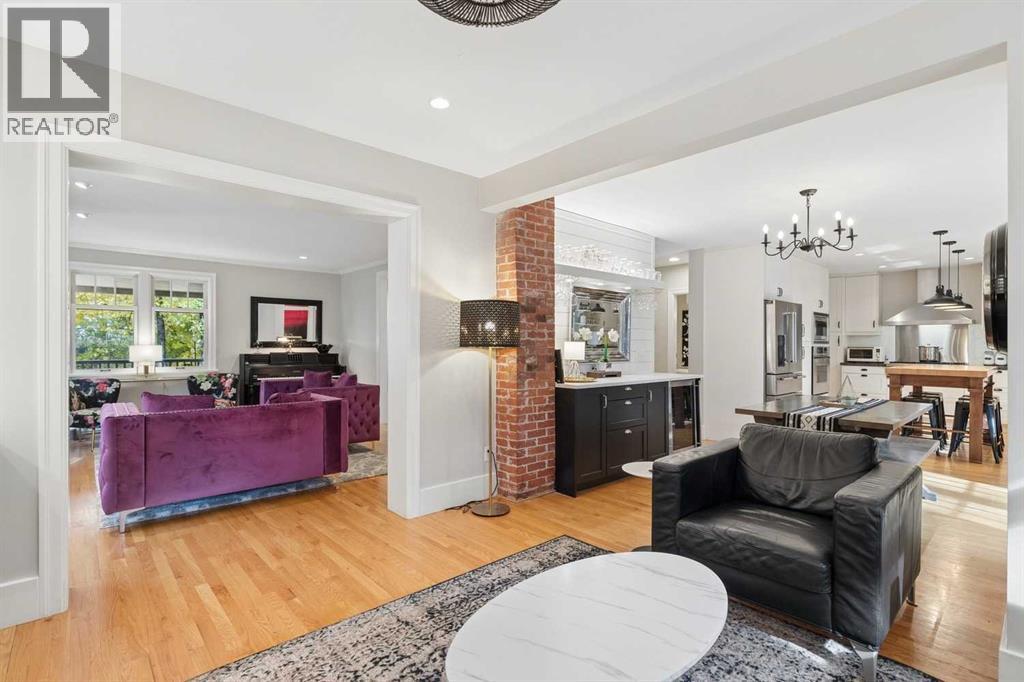 View from inflromal living to front living room
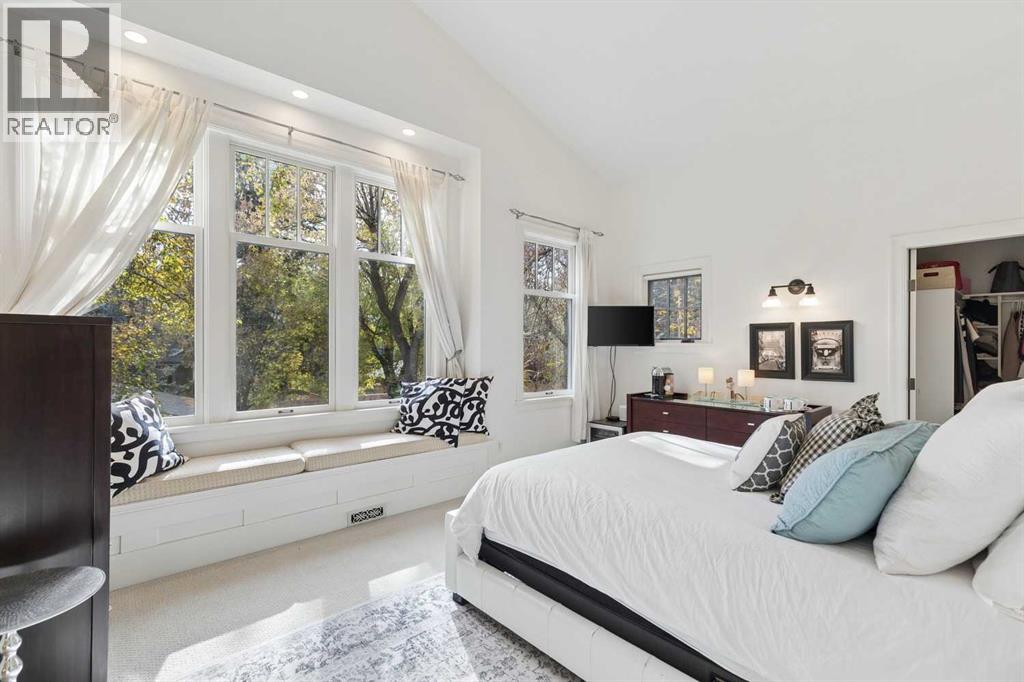 Primary Bedroom enjoys vaulted ceilings + views to the South backyard
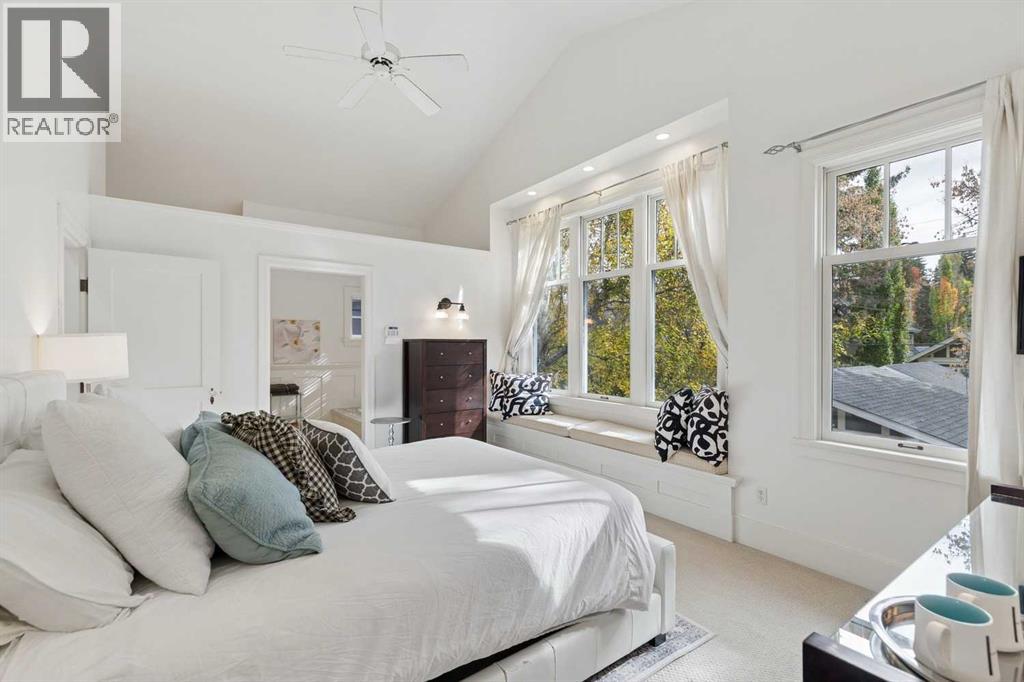 Alternate view of the primary bedroom
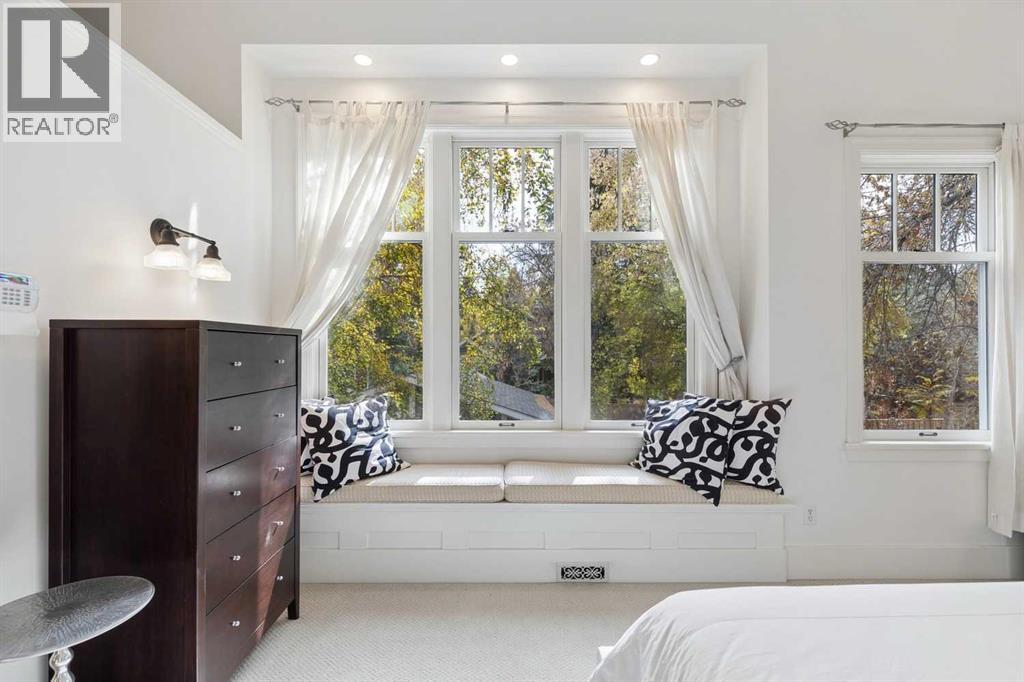 Cozy window bench overlooks the backyard
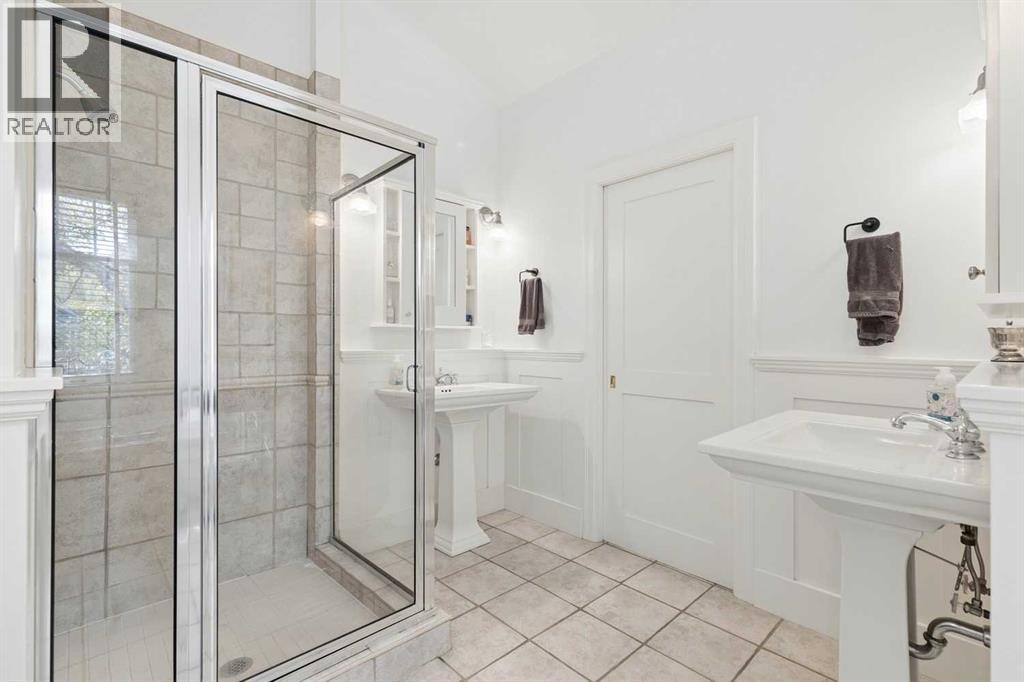 5pc En-suite
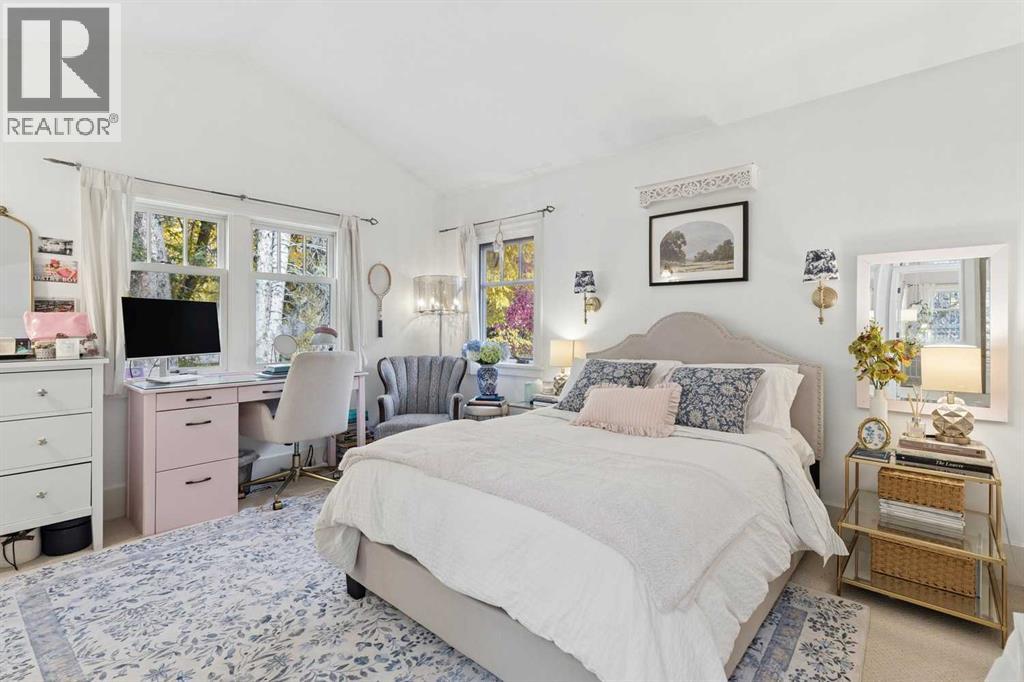 All upper level bedrooms are spacious + bright - 2nd bedroom upper level
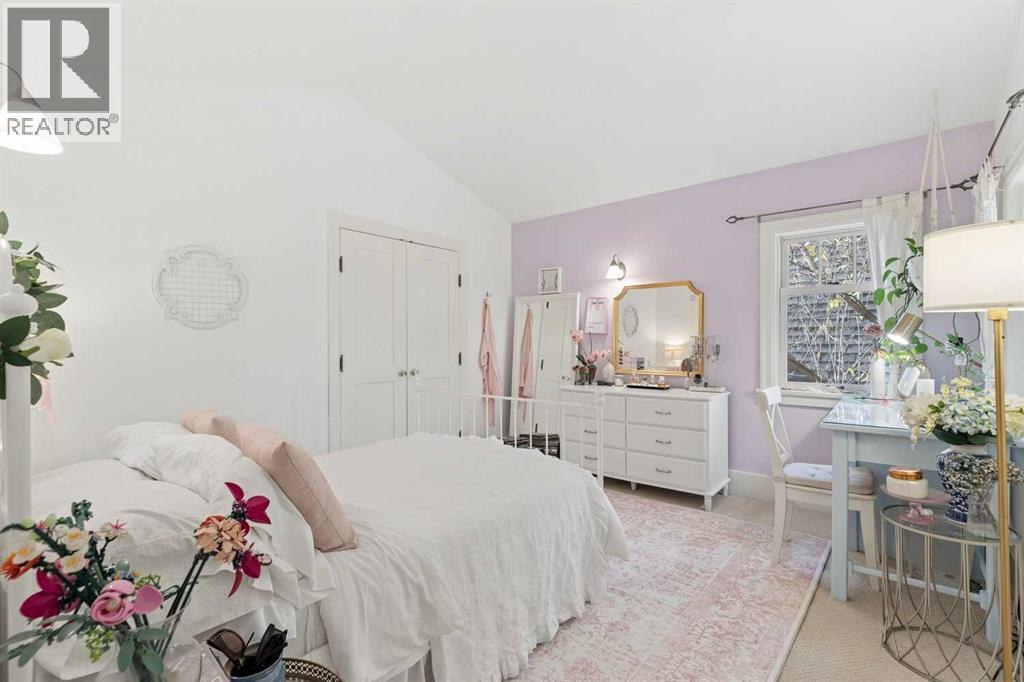 3rd Bedroom Upper level
 4th Bedroom Upper level
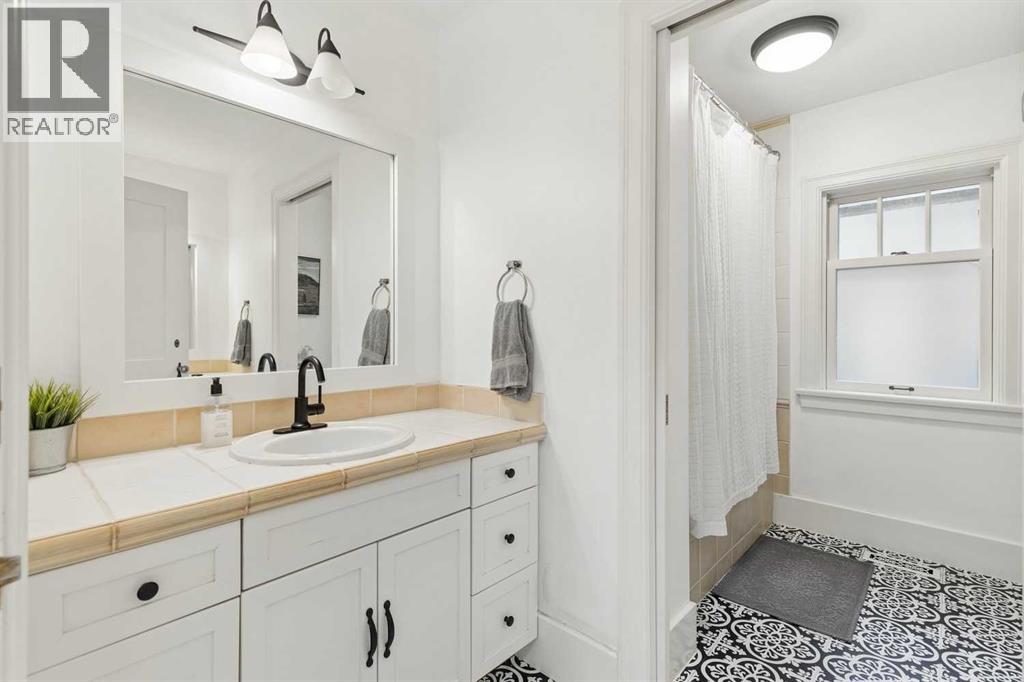 Main Bath Upper - design allows for separation from the bath/shower area + sink to enable multiple users - ideal for a busier family
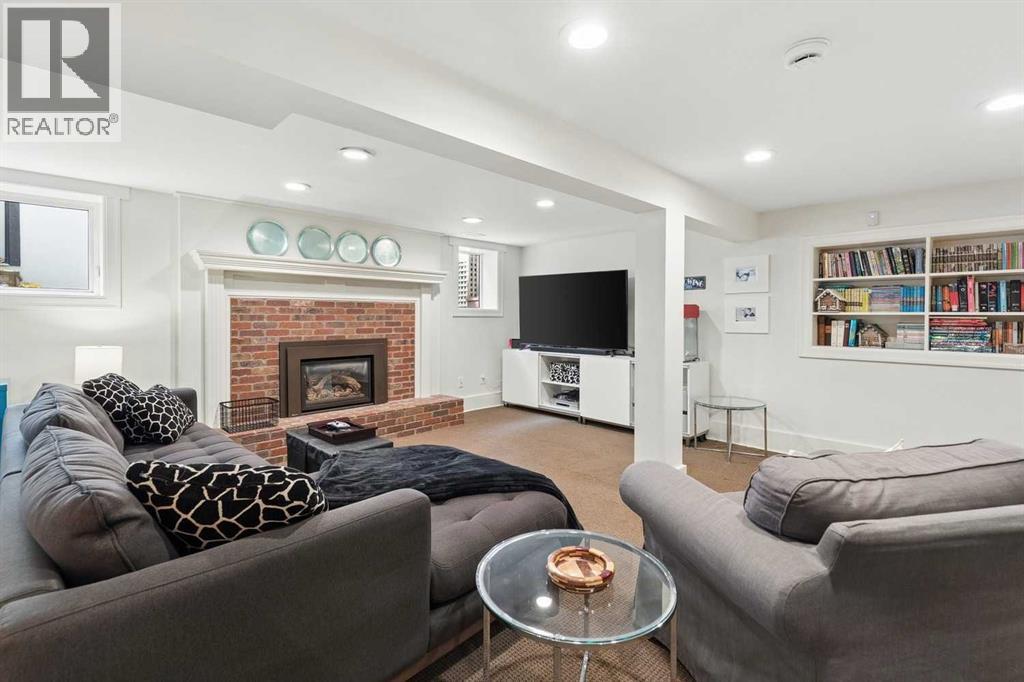 Lower level rec/media area enjoys a gas fireplace + more built-ins. Loads of storage on this level as well
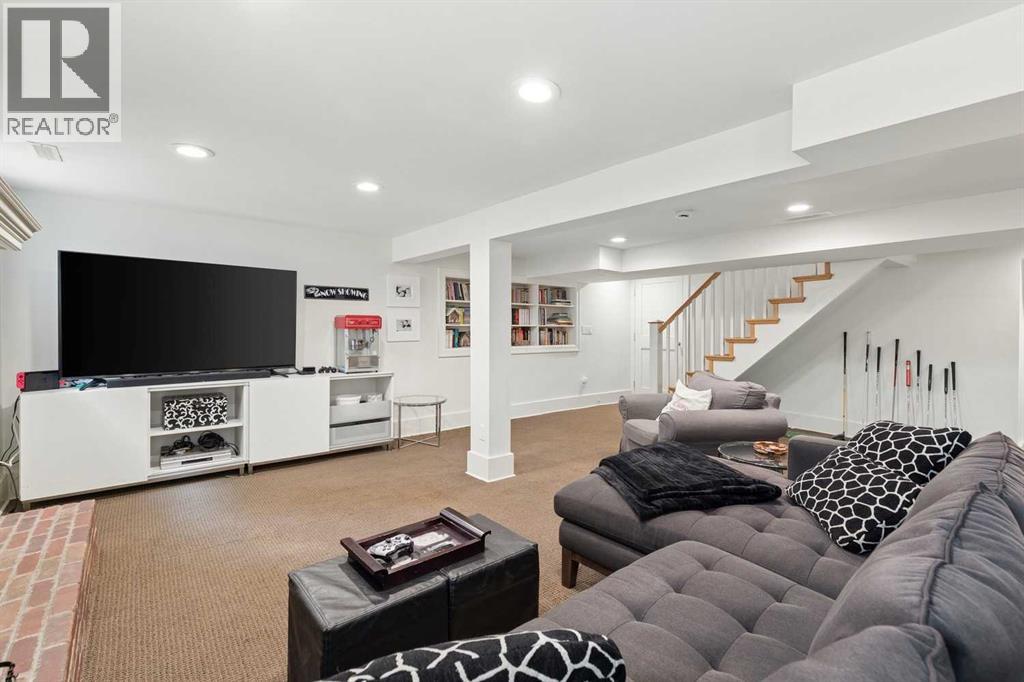
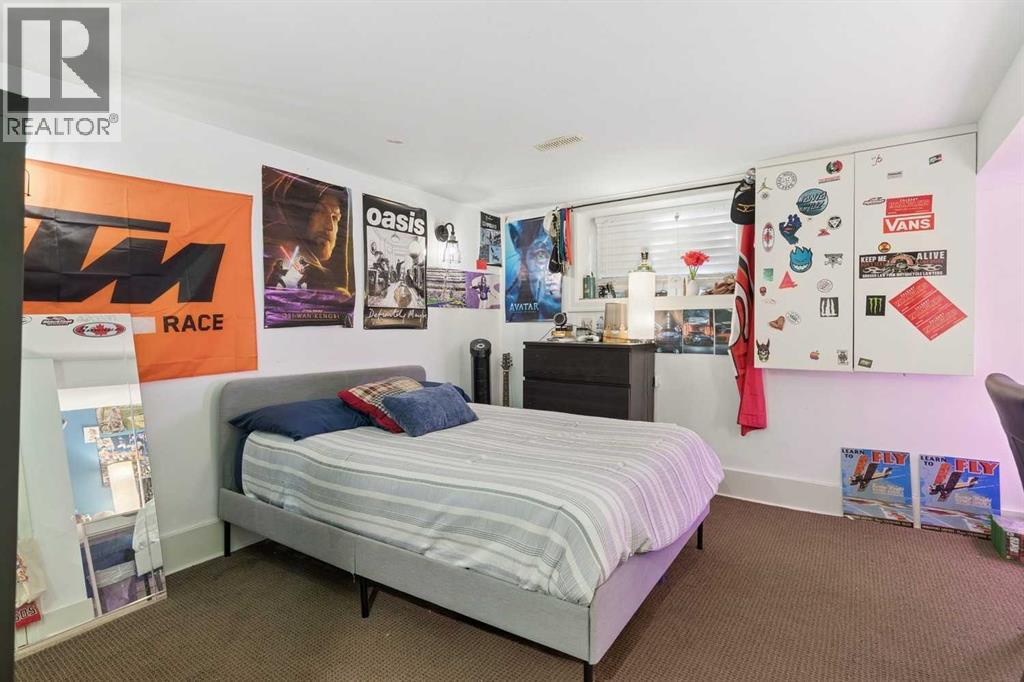 5th Bedroom in Lower Level - window is above grade + brings in ample natural light
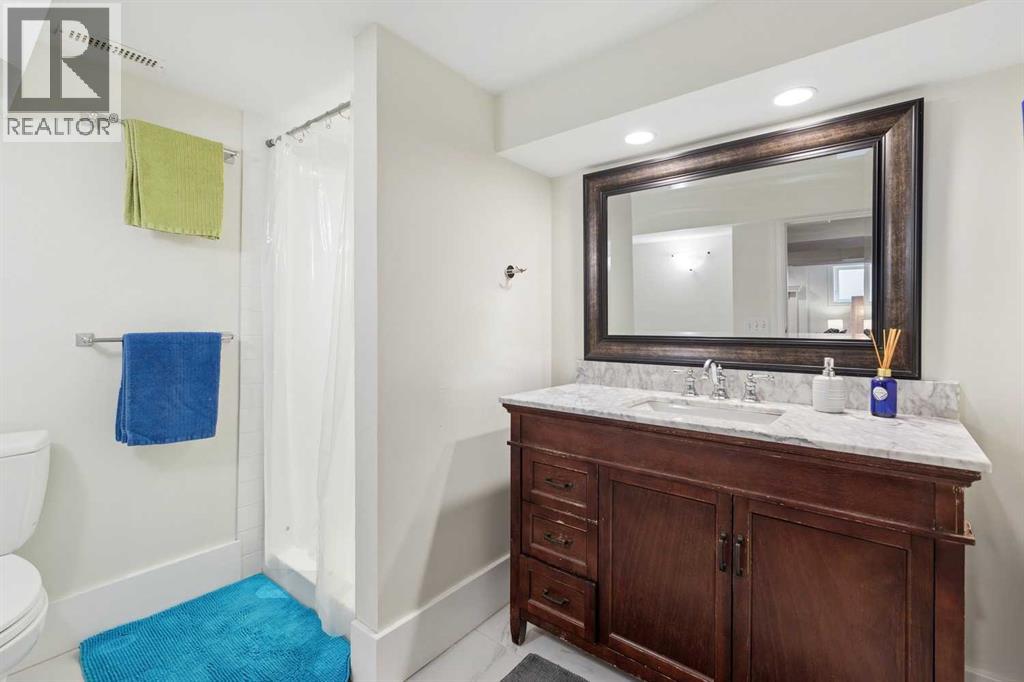 Lower level 3pc bath
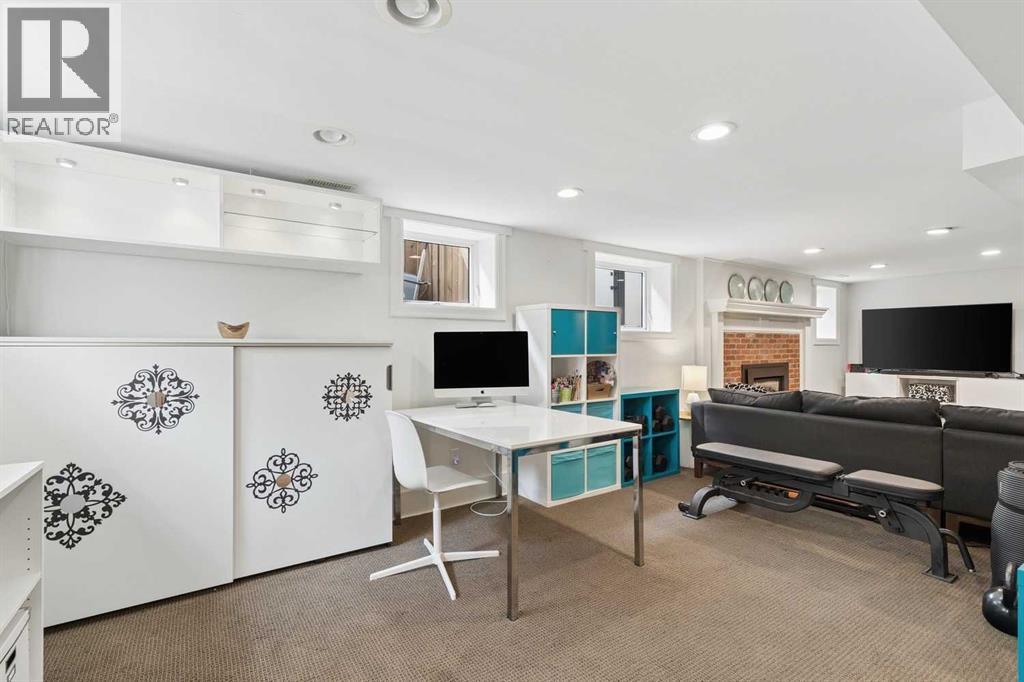 2nd office space/craft area in lower level. Note the large above grade windows that bring in ample natural light to the lower level
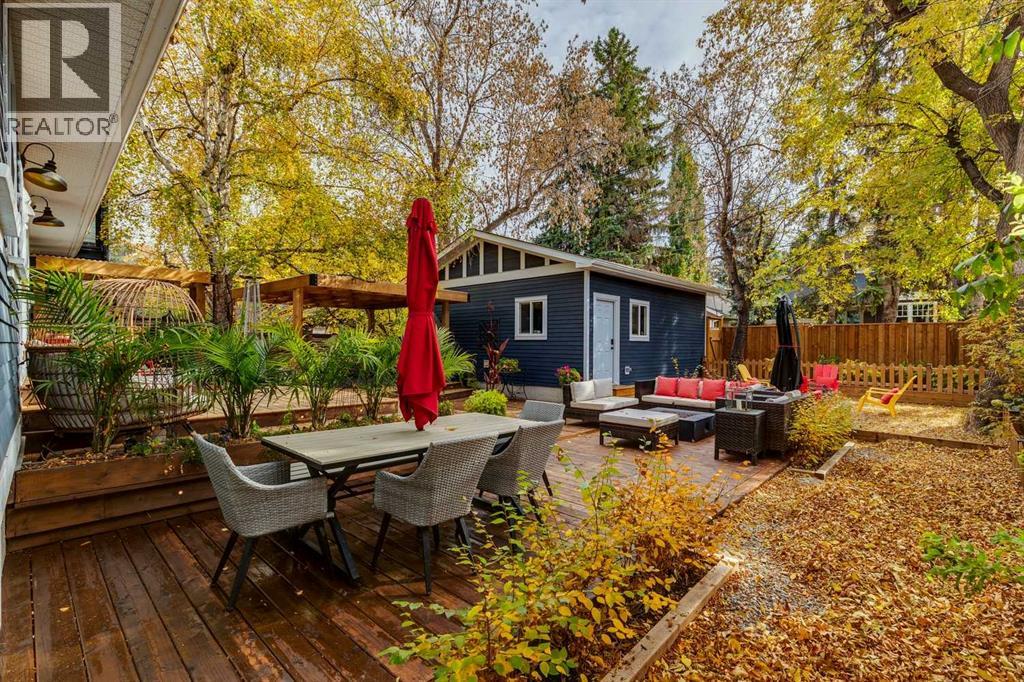 The newly transformaed backyard must be seen
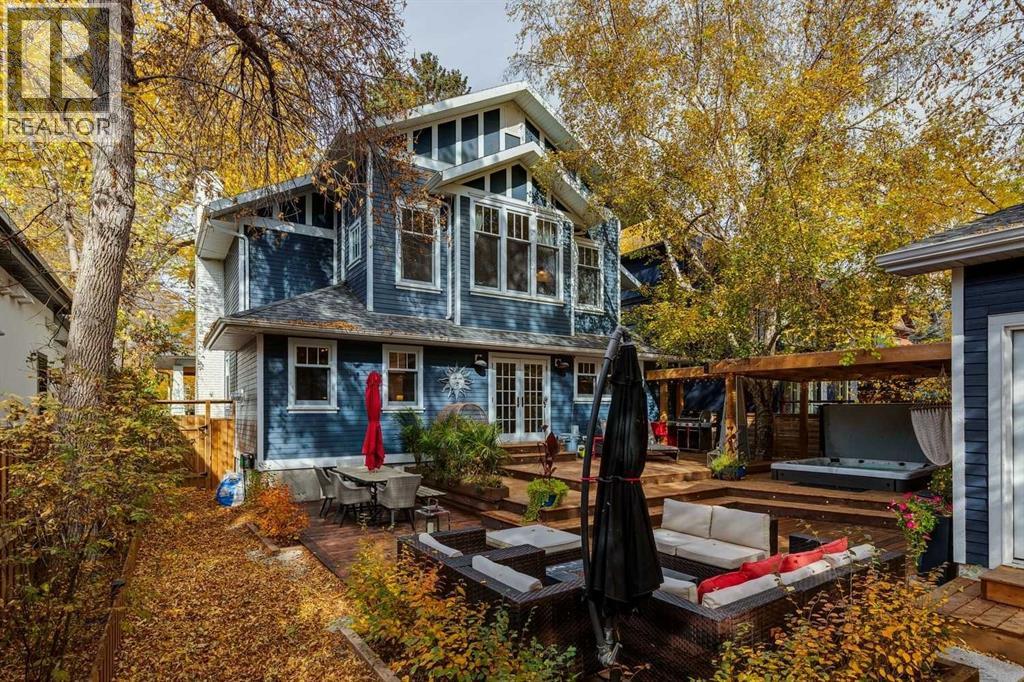 A tiered deck allows for multiple sitting/gathering spaces - the built-in hot tub will be a family favourite. Thoughtful uplighting creates a serene, spa like environment
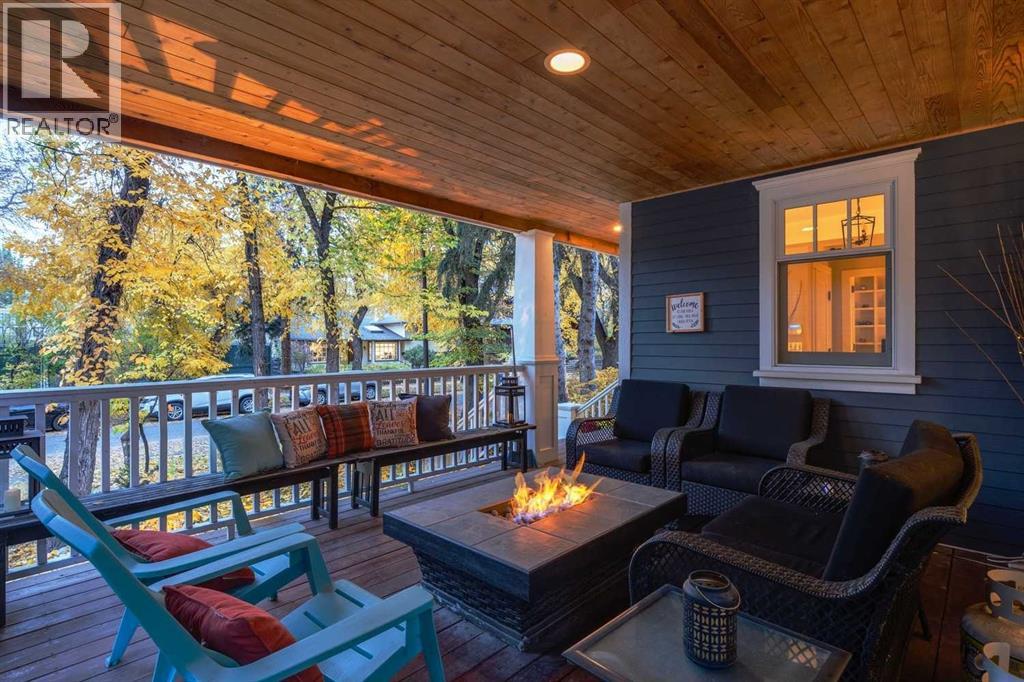 The front porch offers another cozy space to gather

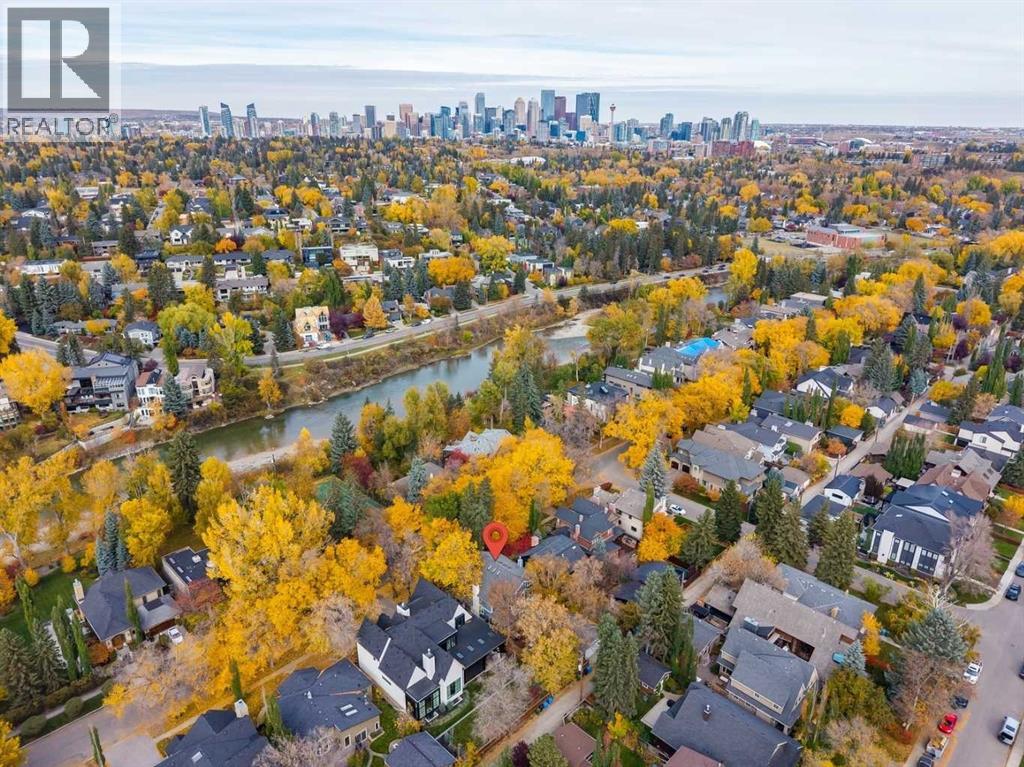 View toward the downtown core - Elbow Park School is a short stroll 700m stroll down Riverdale Ave + over the foot bridge
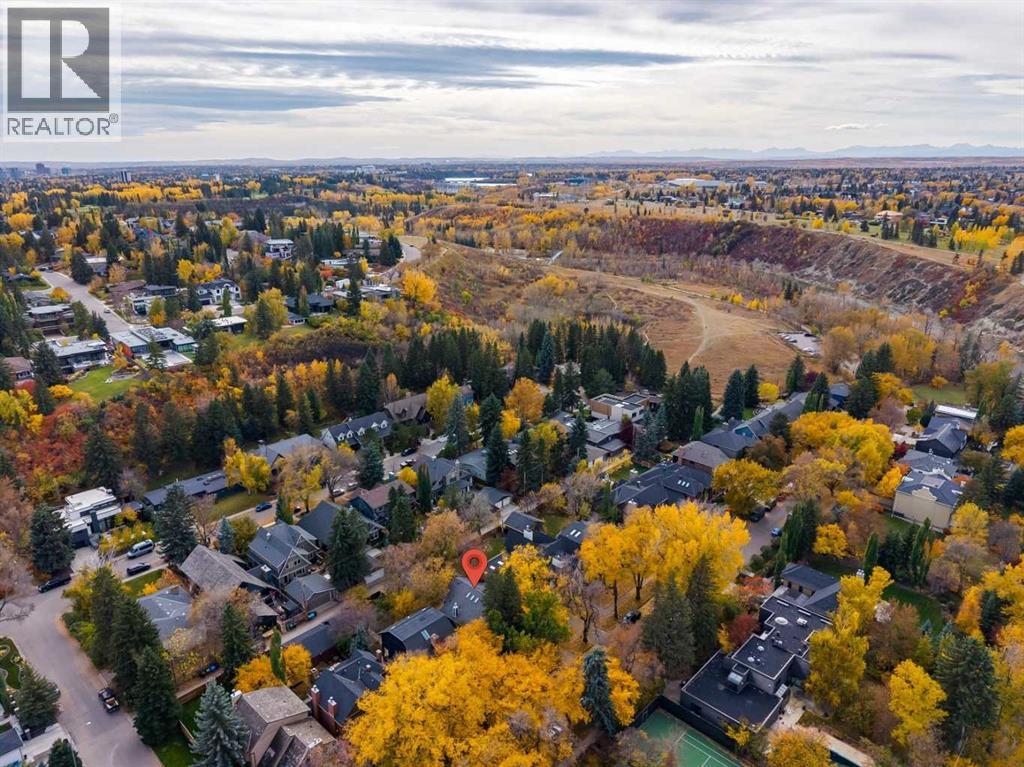 View of the property looking SW toward Sandy Beach, the off-leash dog park + the Elbow River Pathway System, all just a half block away!
 Welcome Home
1215 Riverdale Avenue SW, Elbow Park. The pin is the address on the MLS® record; nothing on this map is a view from the property.


