
See all 46 images Image grid ↓
$1,385,000$955/sq ft
726 Memorial Drive NW
Sunnyside · Kensington · Calgary · House · MLS® A2322864
3 bed3 bath1,451 sq ftbuilt 19123,584 sq ft lot
Request a private showing A request, not a booking — Karen confirms the time with you.
About this property
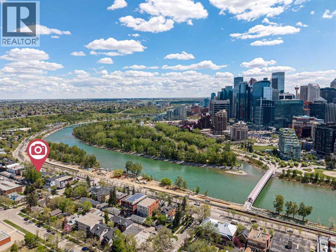
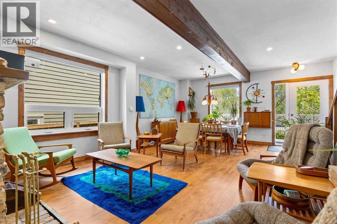
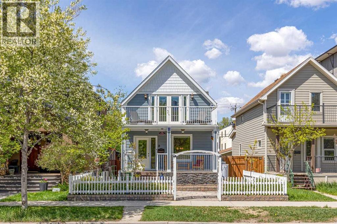
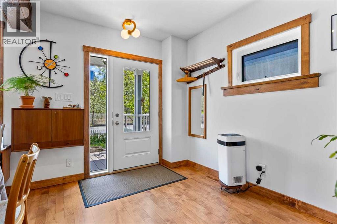
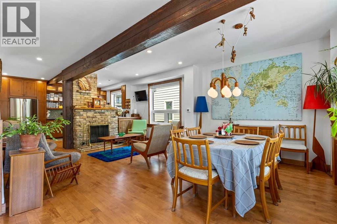
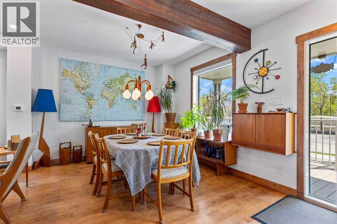
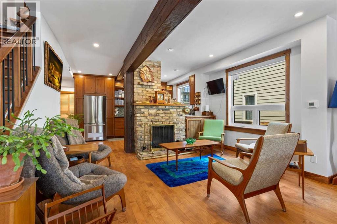
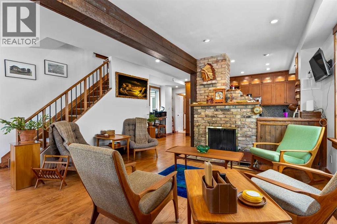
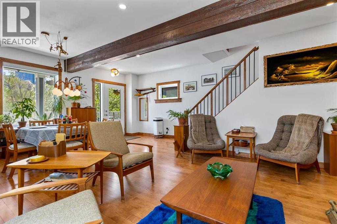
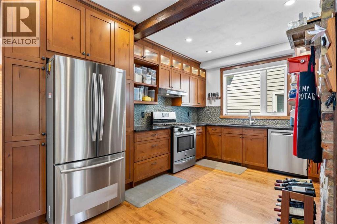
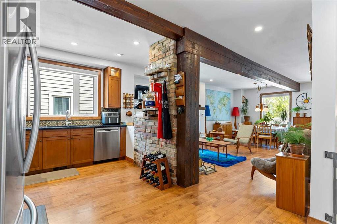
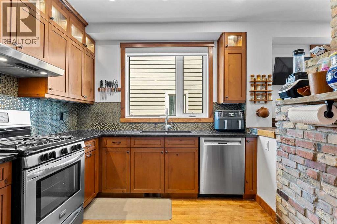
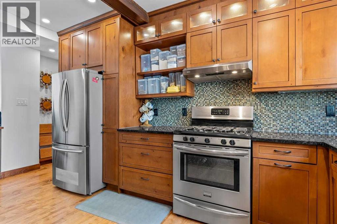
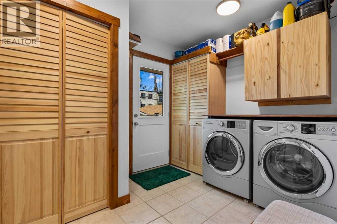
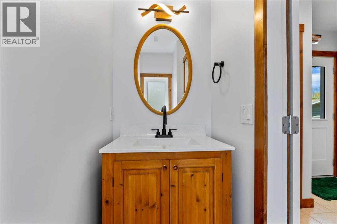
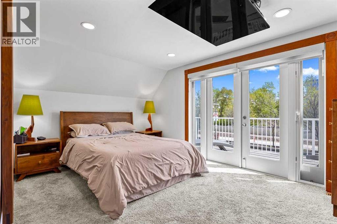
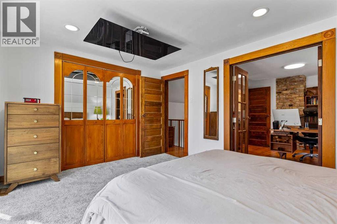
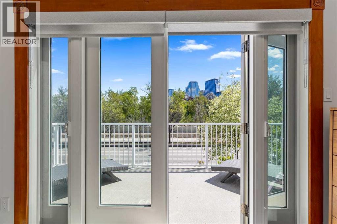
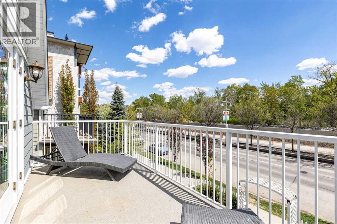
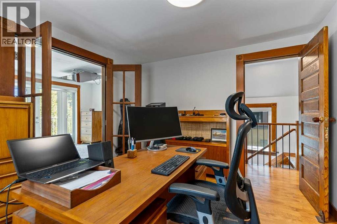
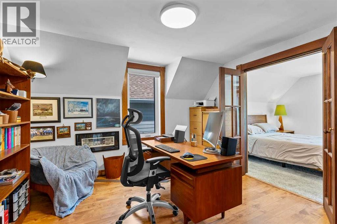
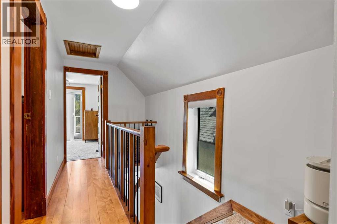
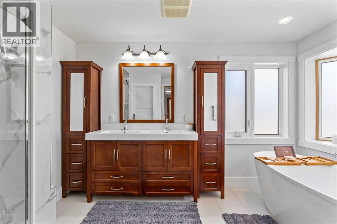
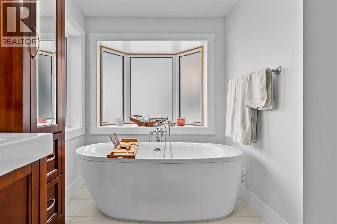
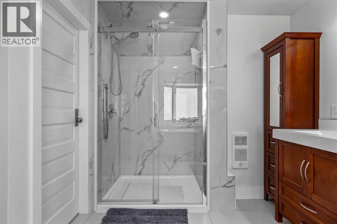
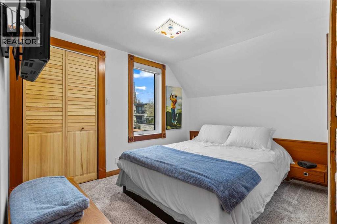
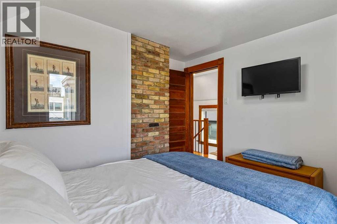
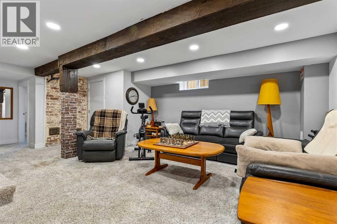
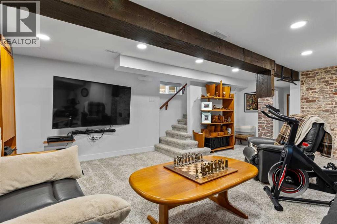
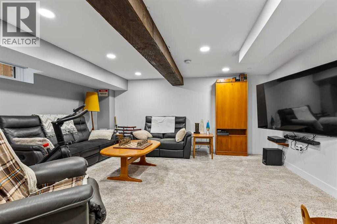
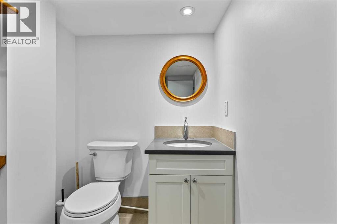
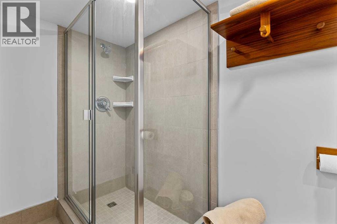
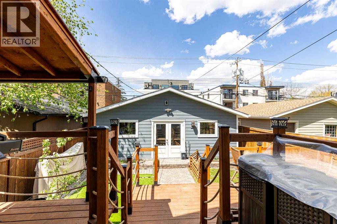
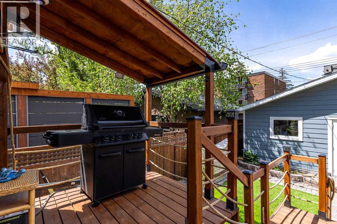
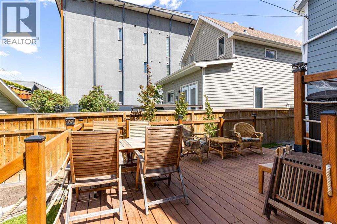
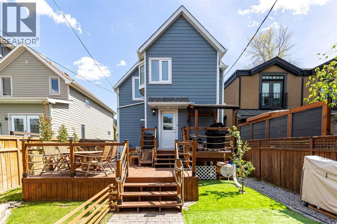
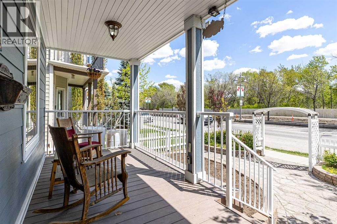
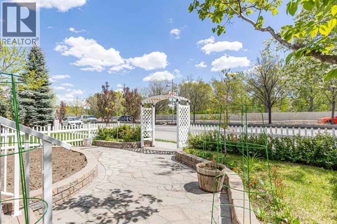
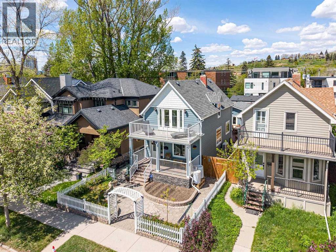
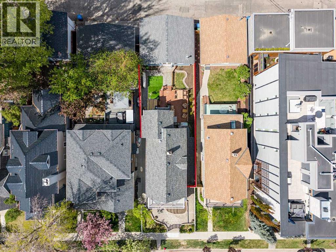
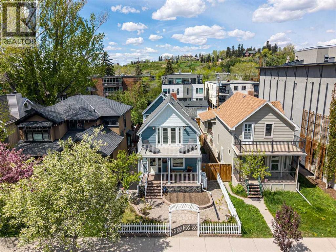
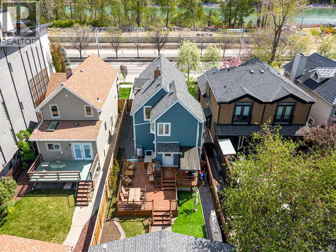
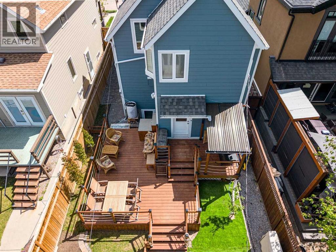
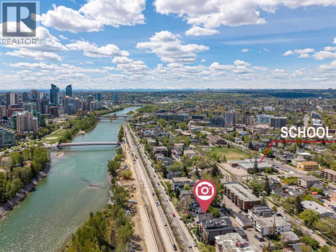
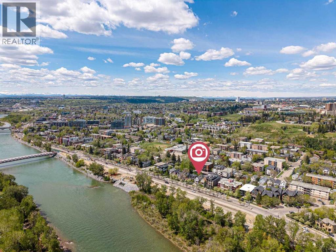
Perched along one of Calgary's iconic riverfront corridors, this home offers a rare opportunity to own a piece of the city's architectural heritage with modern comfort, efficiency and peace of mind. Located on prestigious Memorial Drive, it captures sweeping downtown skyline and Bow River views, blending historic character with quality renovations designed for durability and elevated living. Originally built in 1912 and fully reimagined between 2023 and 2026, this is a complete restoration and reinvention across more than 1,900 sq. ft. of thoughtfully designed living space. Nearly every major system has been upgraded with focus on craftsmanship, longevity, and efficiency while preserving the charm of a true century home. Large windows fill the home with natural light and frame river and city views, creating a strong indoor outdoor connection. Interiors are refreshed, functional and comfortable. Exterior upgrades include new Hardie board siding with added insulation, all new Lux windows and doors, new gutters and downspouts, landscaping and a rebuilt rear deck with solar lighting and security features. French doors to the primary bedroom balcony enhance access and flow. Major infrastructure upgrades include vermiculite abatement, electrical upgrades, spray foam insulation in attic and garage, drywall improvements and a forced air garage heater with rough ins for welding equipment and future EV charger. Mechanical systems include high efficiency furnace 2024, air conditioning 2025, upgraded 50 gallon hot water tank and electrical panel with transfer switch and generator readiness. Interior upgrades include refinished hardwood on main level, new maple hardwood upstairs and new carpet upstairs and lower level 2025. Bathrooms updated with lower bath redesign 2024, upper bath refresh with glass shower 2026, and updated main powder room. Additional improvements include paint, lighting, and custom window coverings. Location is exceptional, steps to river pathways and minut es to Kensington, downtown, parks, dining and amenities. Ongoing Memorial Drive upgrades and flood mitigation further strengthen long term value. Properties like this rarely come available. For the buyers seeking authenticity, craftsmanship, views, and a home with a story worth owning, 726 Memorial Drive NW offers a rare opportunity to own one of Calgary's truly distinctive riverfront residences. Flood Wall construction is currently undergoing final landscaping and is scheduled to be fully complete by October 2026.
- Above grade
- 1,451 sq ftas filed on the MLS® record
The $/sq ft on this page uses the above-grade figure only, because that is what the sold record it is compared against uses. Developed area includes the basement and is not comparable to it.
 Loads from the listing brokerage's tour provider
The full record
- MLS® number
- A2322864
- Property type
- House
- Building type
- House
- Ownership
- Freehold
- Bedrooms
- 3 (2 up, 1 down)
- Bathrooms
- 3 (2 full, 1 half)
- Floor area
- 1,451 sq ft
- $ per sq ft
- $955
- Year built
- 1912
- Storeys
- 2
- Lot area
- 3,584 sq ft
- Frontage
- 30.0 ft
- Depth
- 120.2 ft
- $ per sq ft of lot
- $386
- Zoning
- M-CG d72
- Basement
- Full (Finished)
- Foundation
- Poured Concrete
- Construction
- Wood frame
- Heating
- Forced air
- Cooling
- Central air conditioning
- Fireplaces
- 1
- Flooring
- Carpeted, Ceramic Tile, Hardwood
- Parking
- Detached Garage, Garage, Heated Garage, Oversize · 2 spaces
- Appliances
- Washer, Refrigerator, Gas stove(s), Dishwasher, Dryer, Hood Fan, Window Coverings, Garage door opener
- Features
- Back lane, French door, No Smoking Home
- Land features
- Landscaped
- Fencing
- Fence
- Outbuildings
- Deck
- Nearby
- Park, Playground, Schools
- Legal plan
- 1948P
- Listed on
- 2026-06-20
- Days on market
- 118
Room by room
| Second level | |
|---|---|
| Bedroom | 11.0 × 10.1 ft |
| Primary Bedroom | 14.6 × 10.2 ft |
| Office | 11.0 × 11.3 ft |
| Basement | |
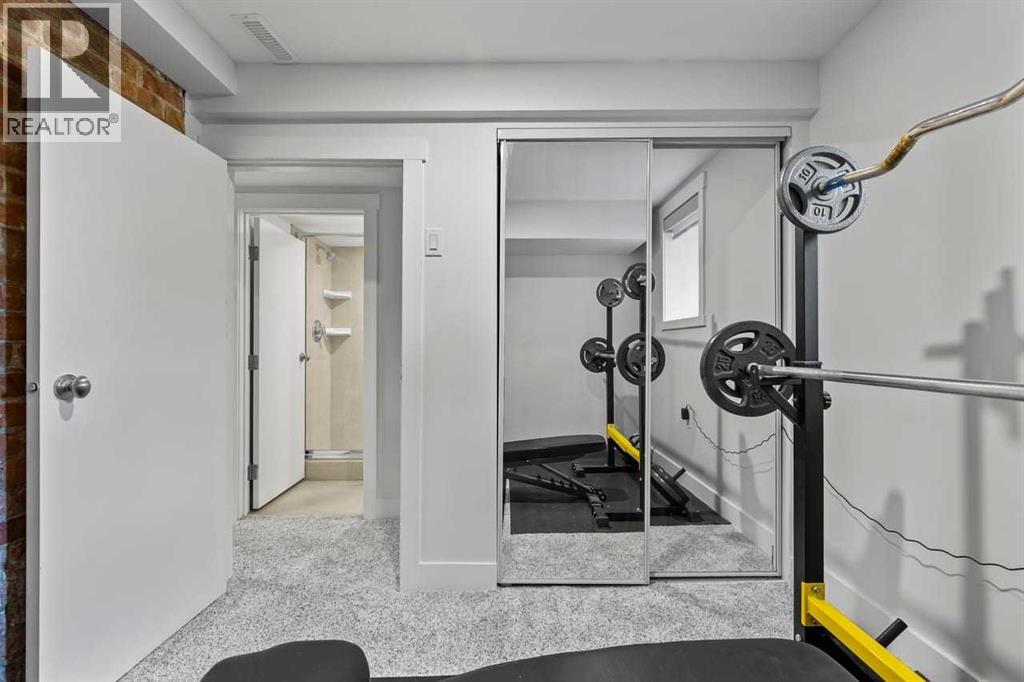
| Bedroom | 7.8 × 8.5 ft |
| Furnace | 3.4 × 6.9 ft |
| 3pc Bathroom | 5.1 × 9.7 ft |
| Family room | 15.9 × 24.9 ft |
| Main level | |
| 2pc Bathroom | 3.1 × 7.6 ft |
| Foyer | 8.4 × 10.9 ft |
| Kitchen | 8.2 × 9.6 ft |
| Living room | 8.2 × 11.4 ft |
| Dining room | 8.2 × 10.3 ft |
| Hall | 8.4 × 20.5 ft |
| Other | 9.9 × 8.0 ft |
| 5pc Bathroom | 13.2 × 10.5 ft |
Listing courtesy of Ko Realty Ltd. · Dia Velicu. Data from the CREA Data Distribution Facility (DDF®), refreshed 2026-10-16 09:37, deemed reliable but not guaranteed. View on REALTOR.ca

Every image · all 46 from the MLS® feed
Where it is
726 Memorial Drive NW, Sunnyside. The pin is the address on the MLS® record; nothing on this map is a view from the property.
More in Sunnyside

$2,835,000
724 1 Avenue NW
Sunnyside · Kensington · Multi-Family · Built 2026
5,581 sq ft8 d on market


$1,795,000
512 Memorial Drive NW
Sunnyside · Kensington · House · Built 2018
4 bed4 bath2,377 sq ft$755/sq ft133 d on market


$1,450,000
922 2 Avenue NW
Sunnyside · Kensington · House
4 bed2 bath987 sq ft$242/sq ft lot172 d on market
$1,385,000 · 726 Memorial Drive NW
Request a private showing