
See all 46 images Image grid ↓
$1,795,000$755/sq ft
512 Memorial Drive NW
Sunnyside · Kensington · Calgary · House · MLS® A2314763
4 bed4 bath2,377 sq ftbuilt 20185,834 sq ft lot
Request a private showing A request, not a booking — Karen confirms the time with you.
About this property
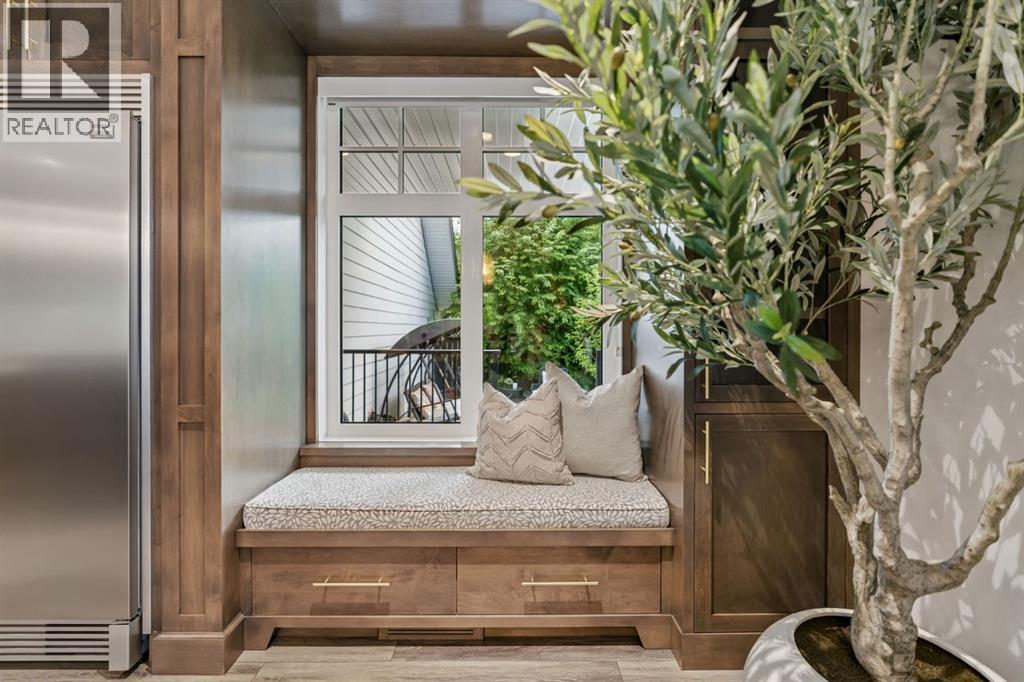
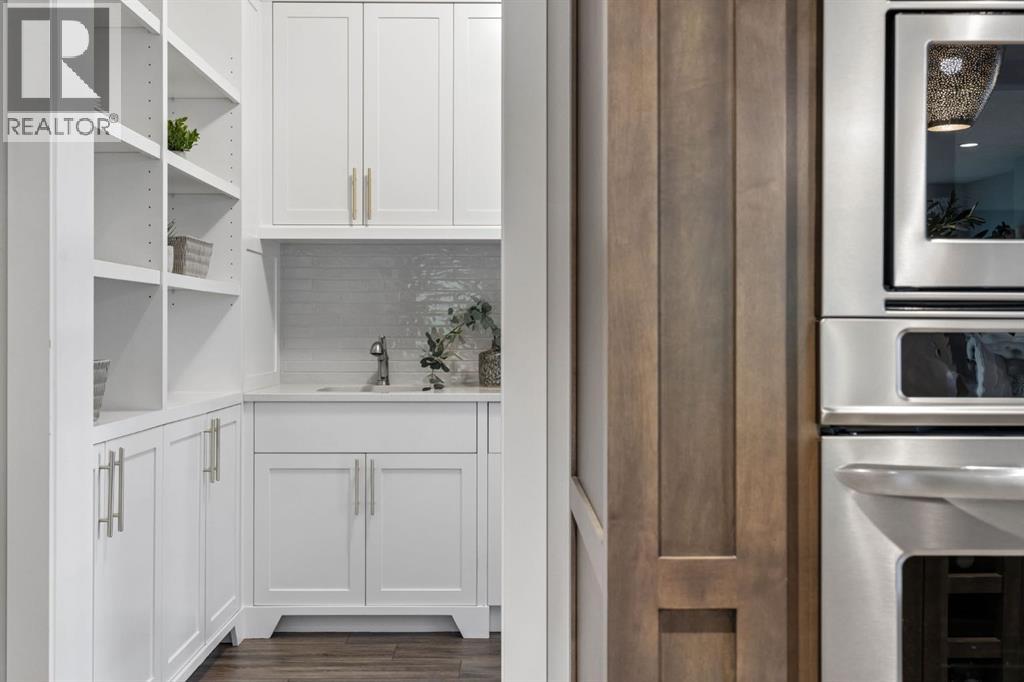
Welcome to 512 Memorial Drive NW, where modern inner city living meets timeless farmhouse design in one of Calgary’s most sought after locations. Perfectly positioned just moments from the Bow River pathways, peace bridge, prince’s island Park, Kensington, and Downtown Calgary, this exceptional home offers over 3,400 sq ft of beautifully curated living space designed for both everyday comfort and elevated entertaining.Step inside and experience a bright, open concept main floor filled with natural light, expansive windows, beautiful flooring throughout, central A/C, central vac, main floor laundry, and a cozy gas fireplace that creates a warm and inviting atmosphere. The chef inspired kitchen is truly the heart of the home, featuring quartz countertops, a stunning italian made covered range hood fan, premium finishes, and a fully appointed butler pantry with Upper and Lower cabinetry offering exceptional storage and functionality.Enjoy seamless indoor outdoor living with the charming wrap around porch, perfect for morning coffee, evening wine, or gathering with friends while taking in the energy of this vibrant inner city community.Upstairs, escape to your luxurious primary retreat complete with a private balcony showcasing stunning city views and a peek a boo view of the Bow River. The spa inspired 5pc ensuite features quartz counters, double sinks, and a beautifully tiled shower with niche designed to create a true retreat experience. Two additional bedrooms are connected by a convenient jack and jill 4pc bathroom, ideal for family living.The fully developed forced walkout basement expands your lifestyle possibilities with a large storage room, Lower level laundry, 4pc bathroom, and excellent income opportunity potential for future rental income, multigenerational living, or a private guest space.Additional highlights include a water softener, hot water tank, oversized garage with built in bench storage, and thoughtful craftsmanship throughout. This is your o pportunity to enjoy the perfect blend of luxury, location, and lifestyle in the heart of Calgary.
- Above grade
- 2,377 sq ftas filed on the MLS® record
The $/sq ft on this page uses the above-grade figure only, because that is what the sold record it is compared against uses. Developed area includes the basement and is not comparable to it.
 Loads from the listing brokerage's tour provider
The full record
- MLS® number
- A2314763
- Property type
- House
- Building type
- House
- Ownership
- Freehold
- Bedrooms
- 4 (3 up, 1 down)
- Bathrooms
- 4 (3 full, 1 half)
- Floor area
- 2,377 sq ft
- $ per sq ft
- $755
- Year built
- 2018
- Storeys
- 2
- Lot area
- 5,834 sq ft
- $ per sq ft of lot
- $308
- Zoning
- R-CG
- Basement
- Full (Finished)
- Basement features
- Walk out
- Foundation
- Poured Concrete
- Construction
- Poured concrete, Wood frame
- Exterior finish
- Concrete
- Heating
- Forced air · Natural gas
- Cooling
- Central air conditioning
- Fireplaces
- 1
- Flooring
- Carpeted, Hardwood, Tile
- Parking
- Attached Garage · 4 spaces
- Appliances
- Washer, Refrigerator, Water softener, Cooktop - Gas, Dishwasher, Dryer, Microwave, Garburator, Oven - Built-In, Hood Fan, Window Coverings, Washer/Dryer Stack-Up
- Features
- Treed
- Land features
- Landscaped
- Fencing
- Fence
- Nearby
- Park, Playground, Shopping
- Legal plan
- 1948P
- Listed on
- 2026-06-05
- Days on market
- 133
Room by room
| Lower level | |
|---|---|
| 4pc Bathroom | 7.0 × 12.1 ft |
| Bedroom | 12.6 × 20.0 ft |
| Recreational, Games room | 16.5 × 15.6 ft |
| Storage | 16.5 × 18.2 ft |
| Main level | |
| 2pc Bathroom | 6.4 × 5.2 ft |
| Dining room | 10.7 × 17.7 ft |
| Kitchen | 11.1 × 17.7 ft |
| Laundry room | 5.3 × 8.2 ft |
| Living room | 21.8 × 19.6 ft |
| Other | 12.4 × 6.1 ft |
| Upper Level | |
| 4pc Bathroom | 10.2 × 8.5 ft |
| 5pc Bathroom | 13.2 × 12.9 ft |
| Bedroom | 9.7 × 12.4 ft |
| Bedroom | 11.2 × 9.9 ft |
| Primary Bedroom | 12.2 × 19.7 ft |
| Other | 4.9 × 11.1 ft |
Listing courtesy of eXp Realty · Karlee Wick. Data from the CREA Data Distribution Facility (DDF®), refreshed 2026-10-16 09:37, deemed reliable but not guaranteed. View on REALTOR.ca

Every image · all 46 from the MLS® feed
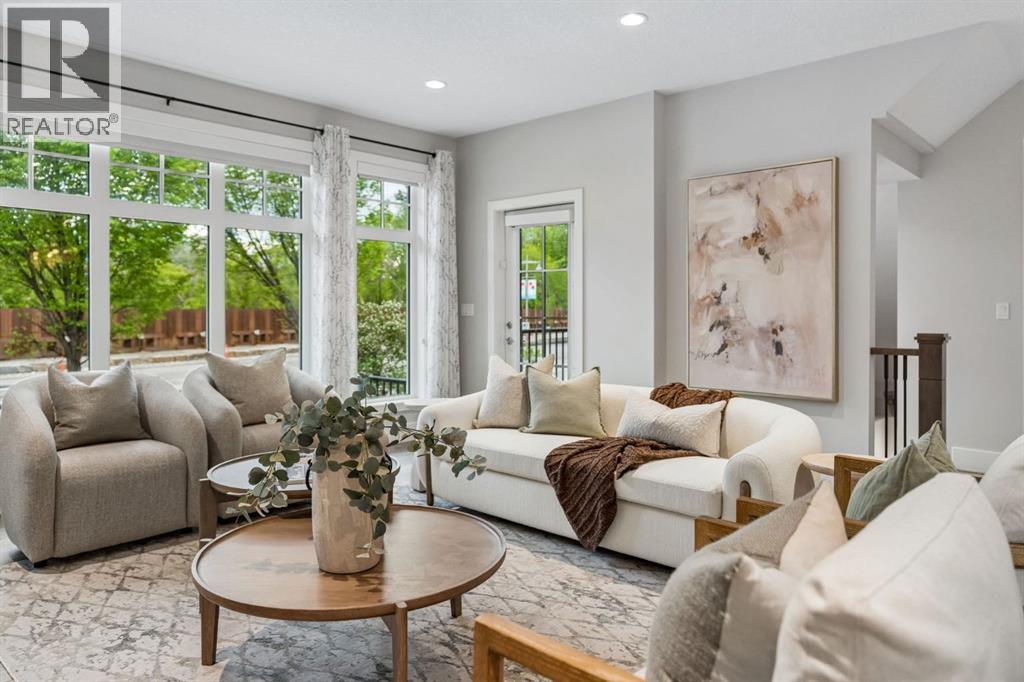
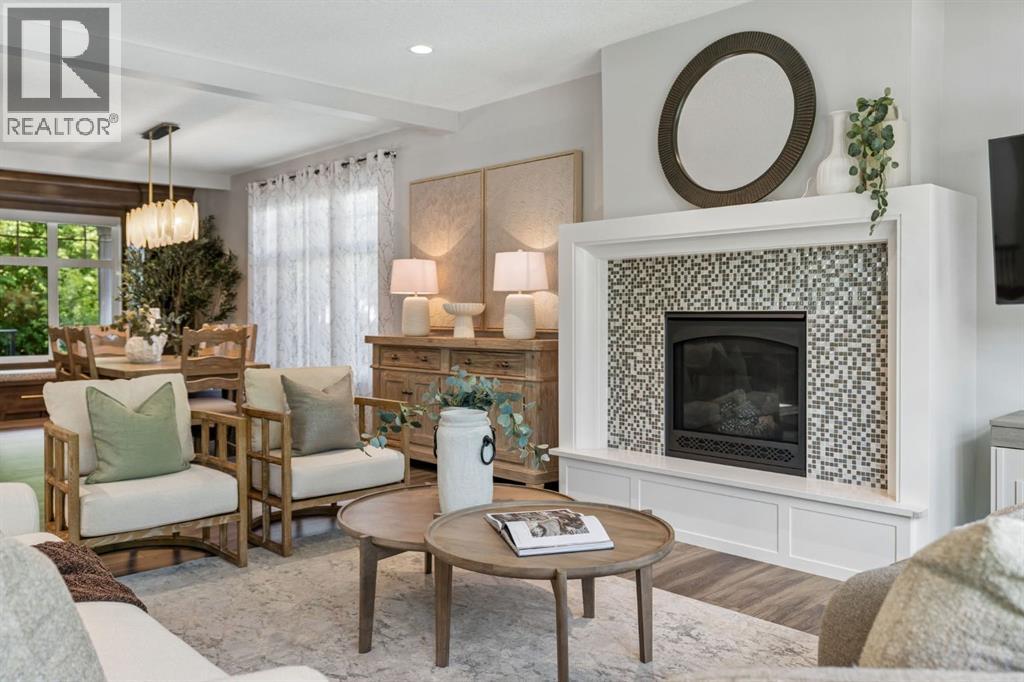
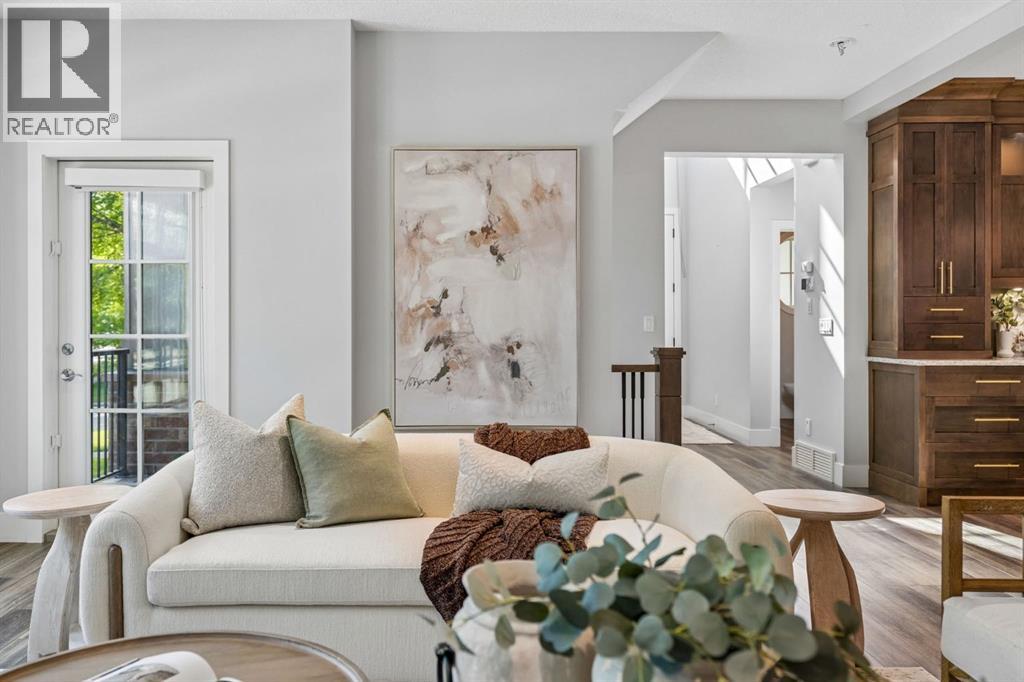
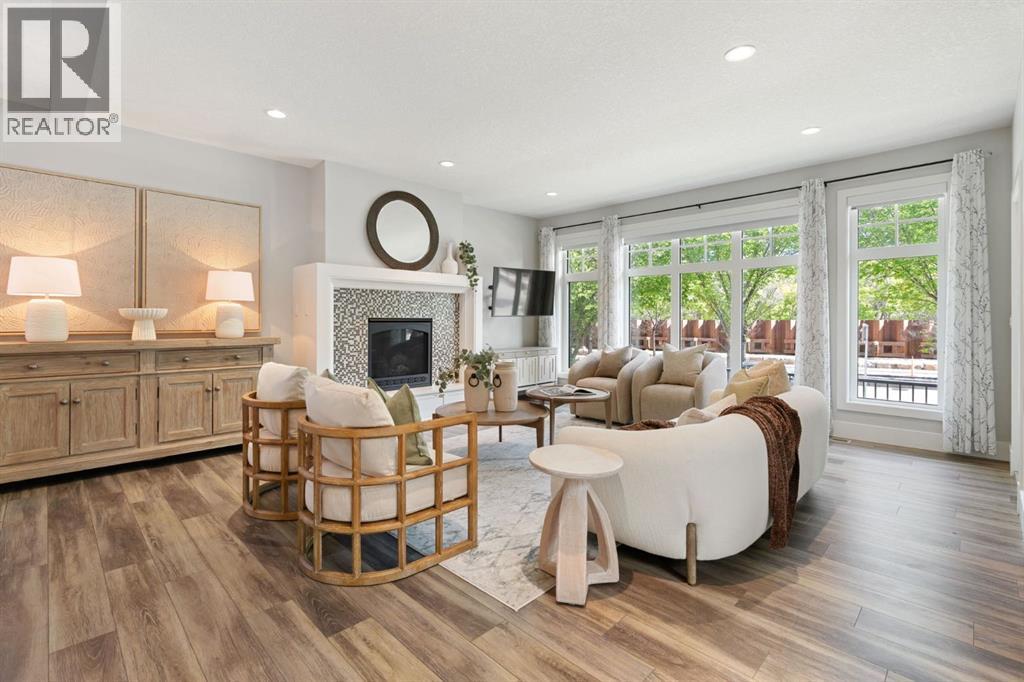 BRIGHT & OPEN MAIN LIVING SPACE Sun-filled open-concept layout designed for everyday living and effortless entertaining
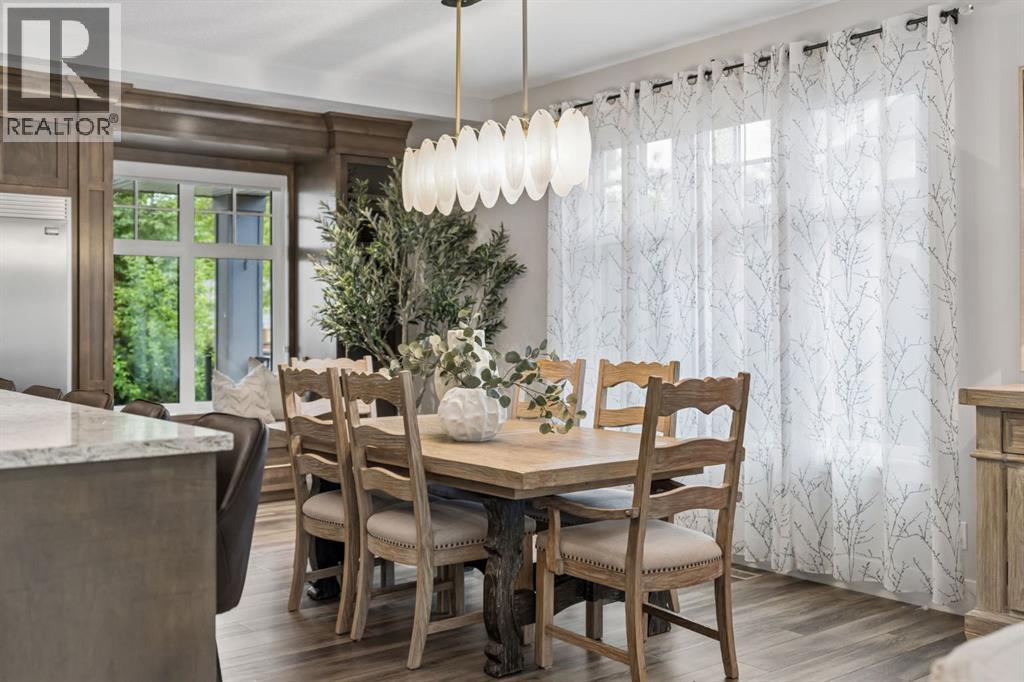 SPACIOUS DINING AREA FILLED WITH NATURAL LIGHT Bright dining space surrounded by large windows overlooking the backyard
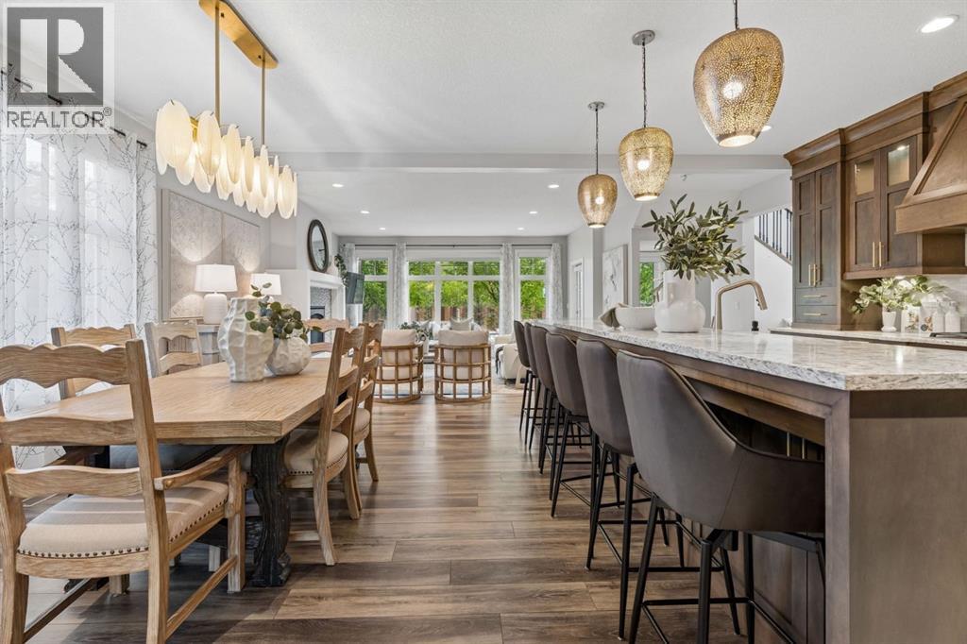
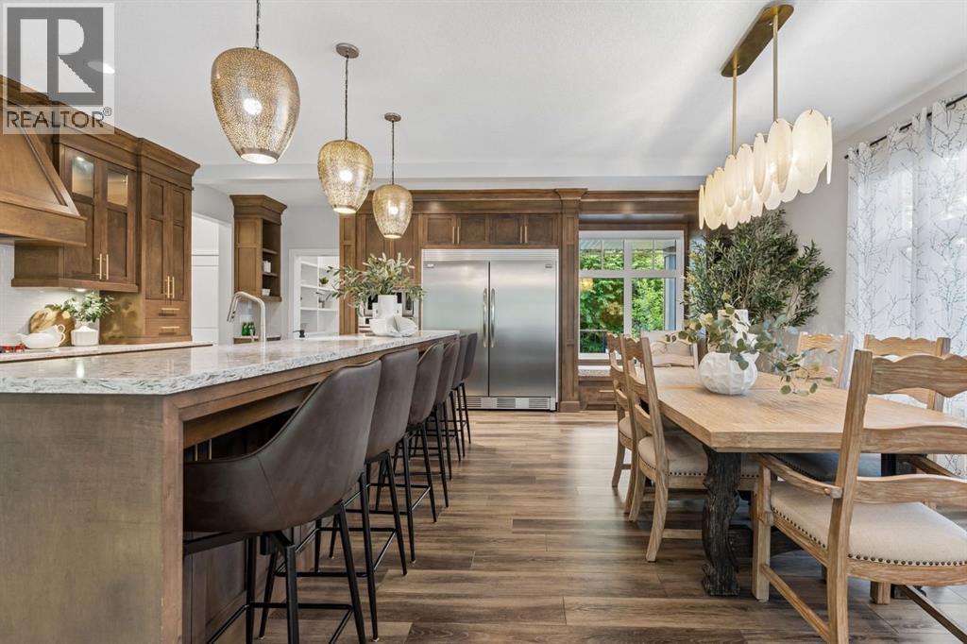
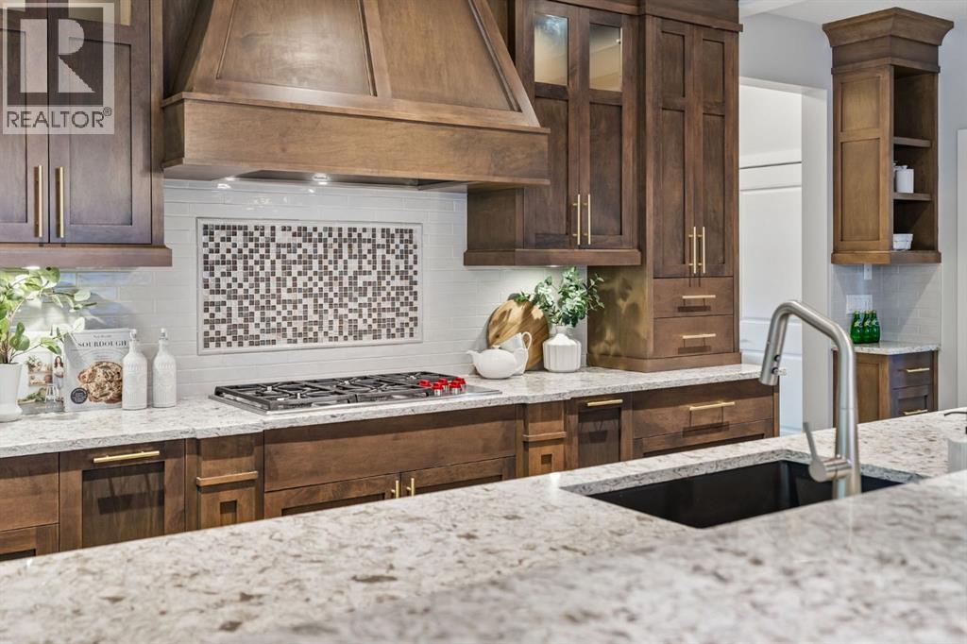
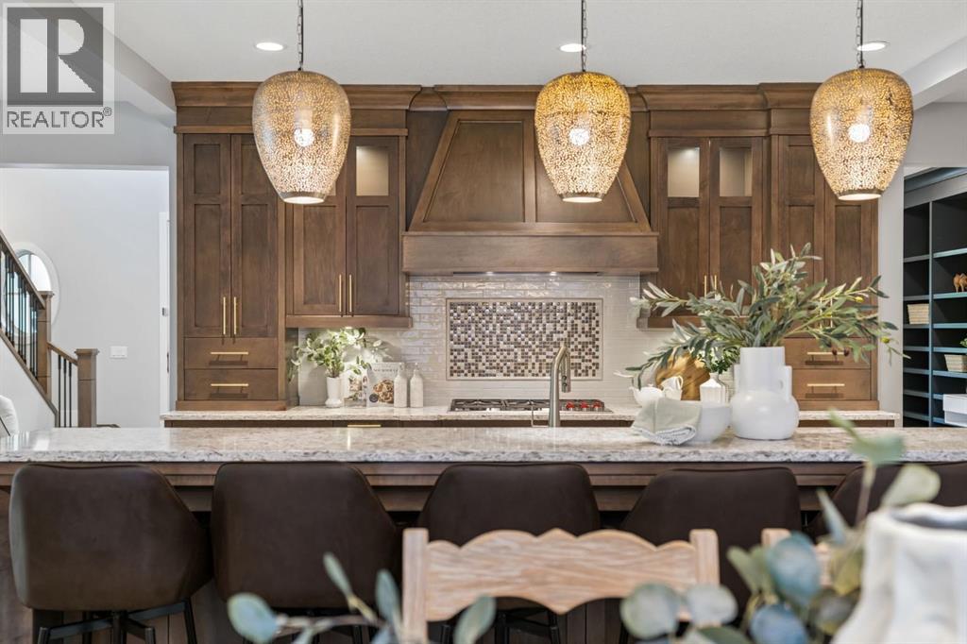
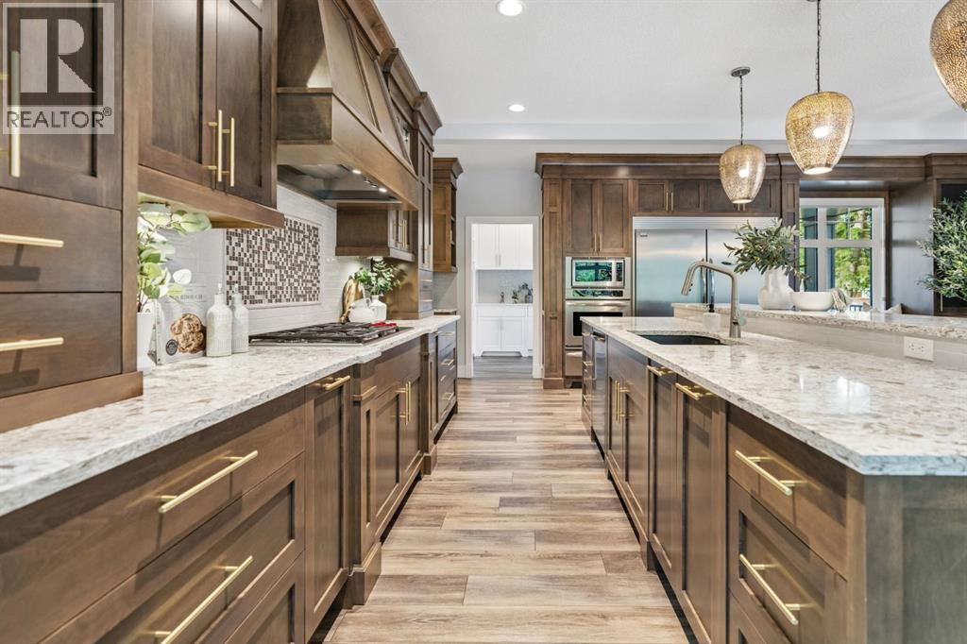
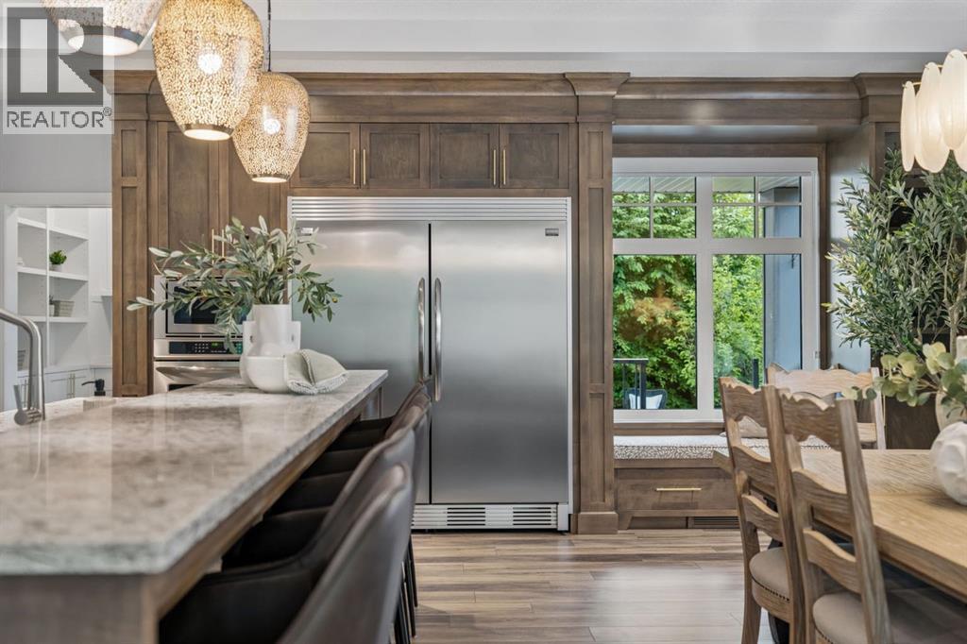 LARGE ISLAND PERFECT FOR GATHERING Oversized island ideal for entertaining guests, casual dining, or family mornings together
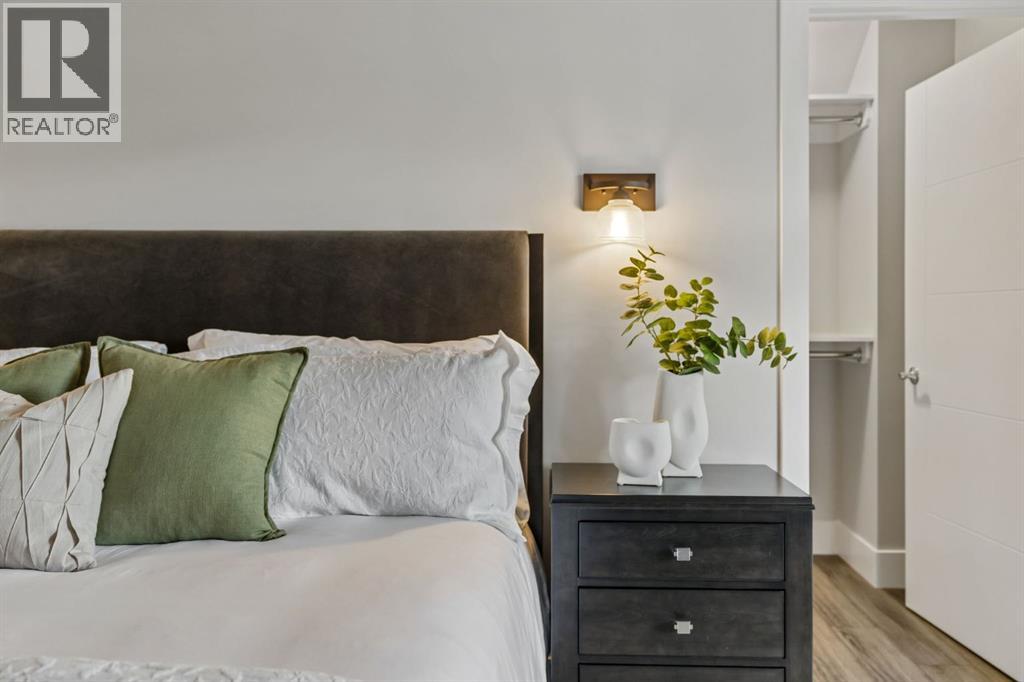
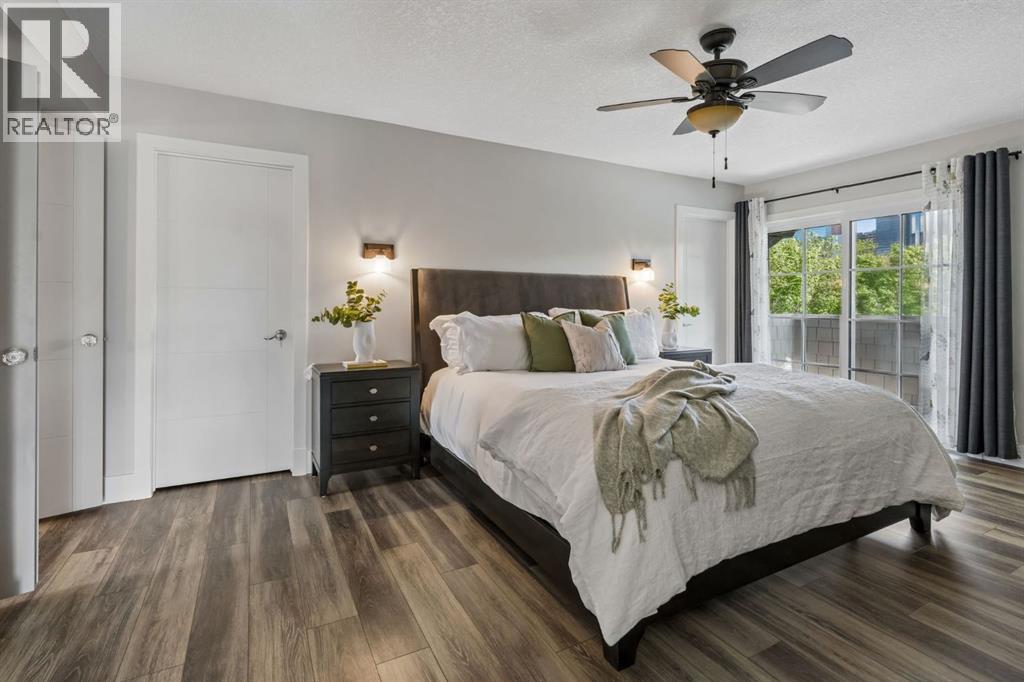 PRIVATE PRIMARY RETREAT Spacious primary bedroom offering a peaceful escape with plenty of natural light
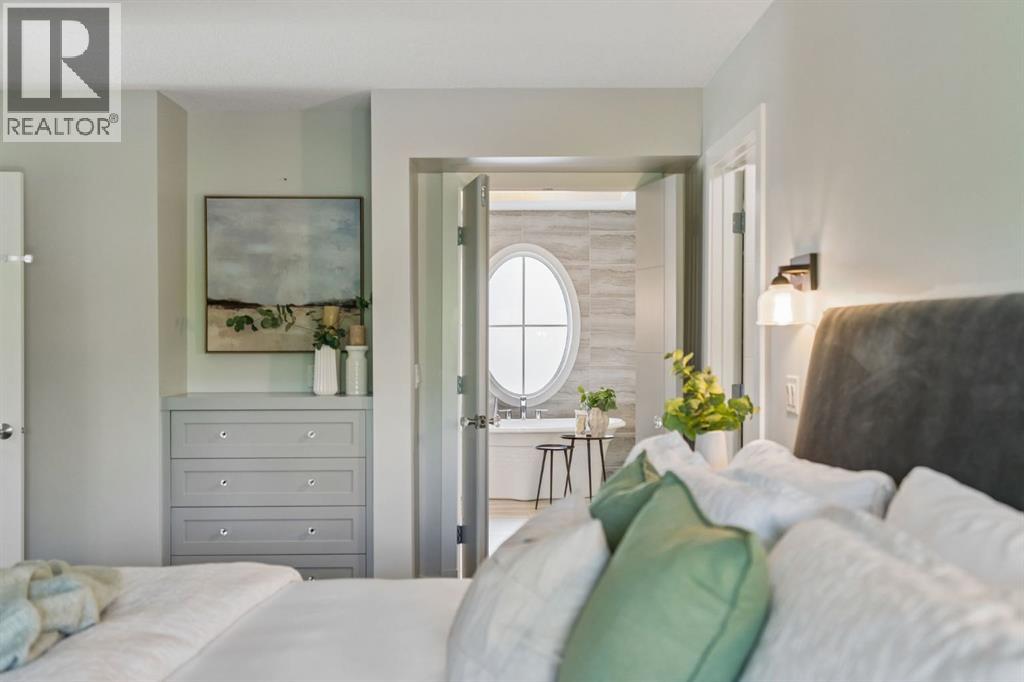
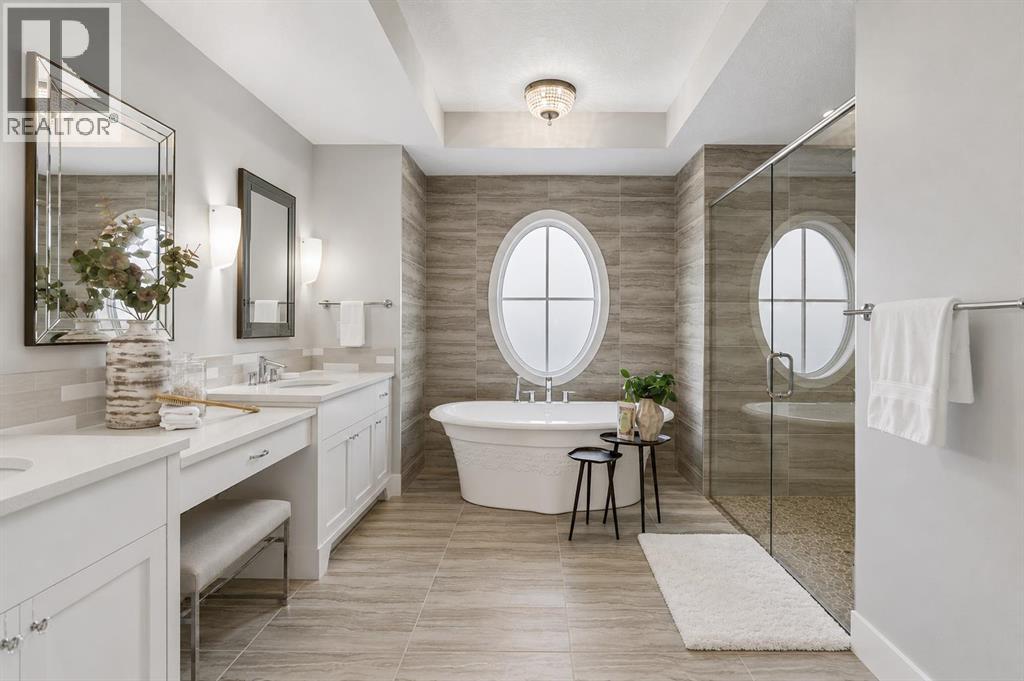 FREESTANDING SOAKER TUB Relax and unwind in the stunning freestanding tub positioned beneath the feature window
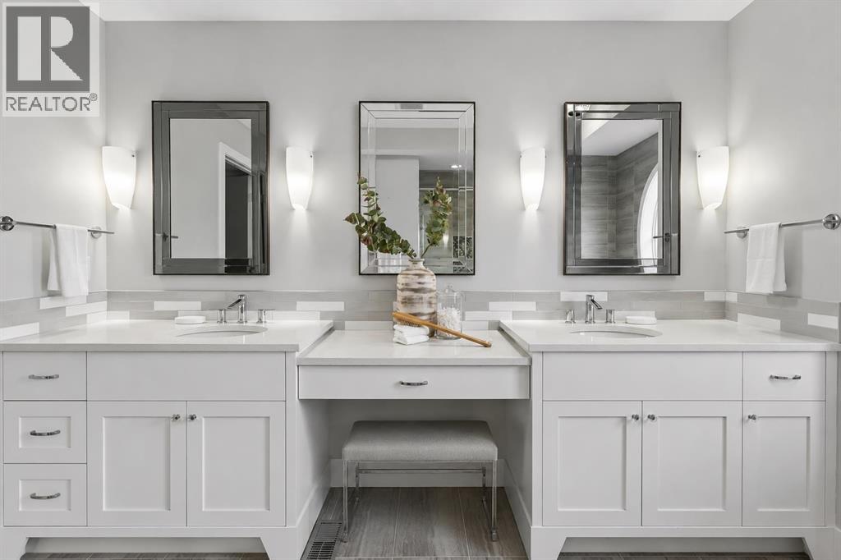
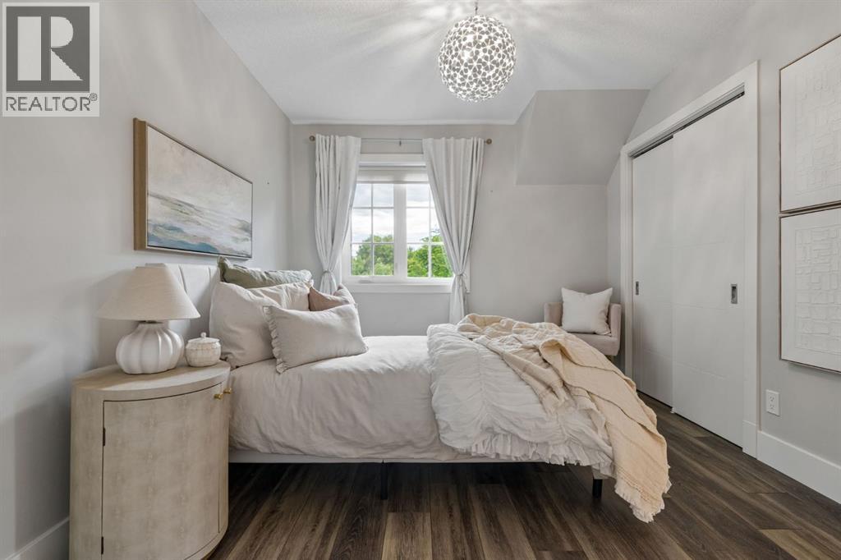
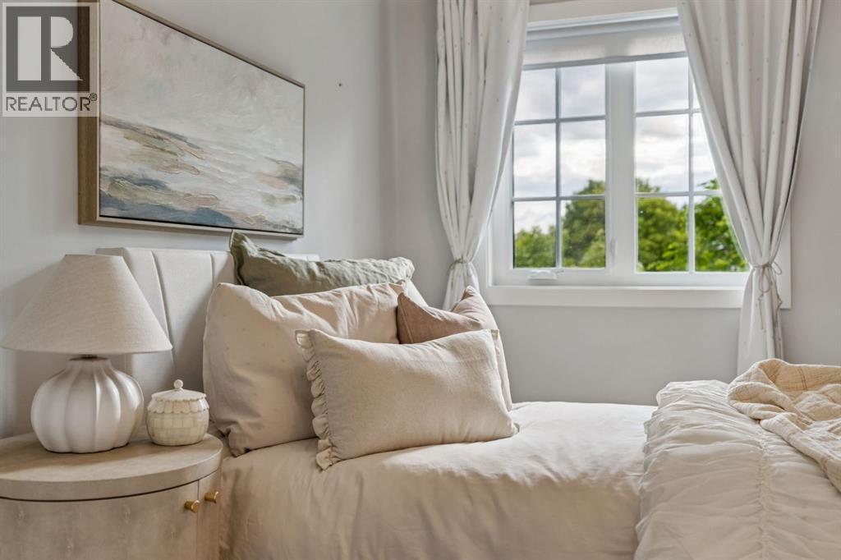
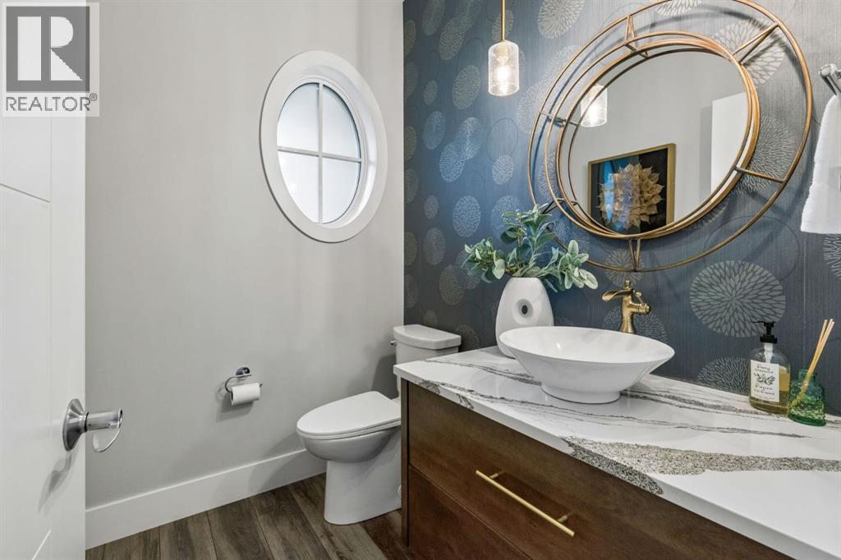
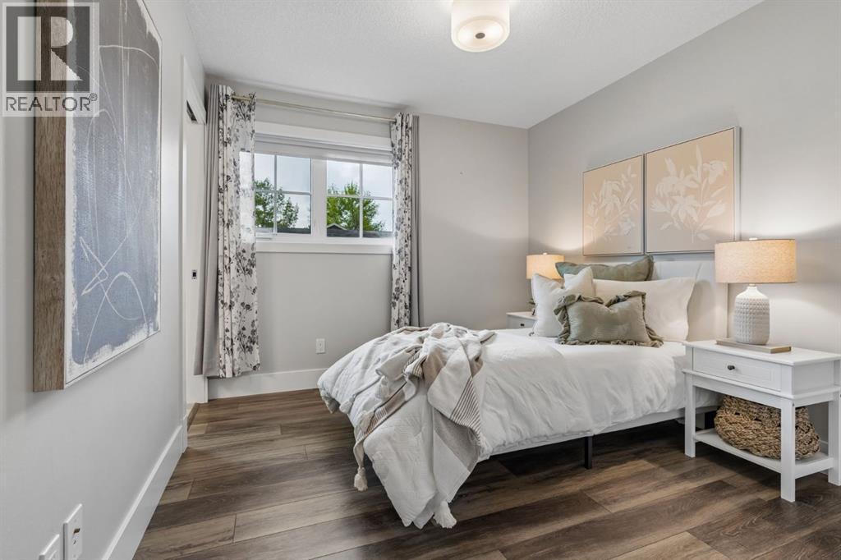
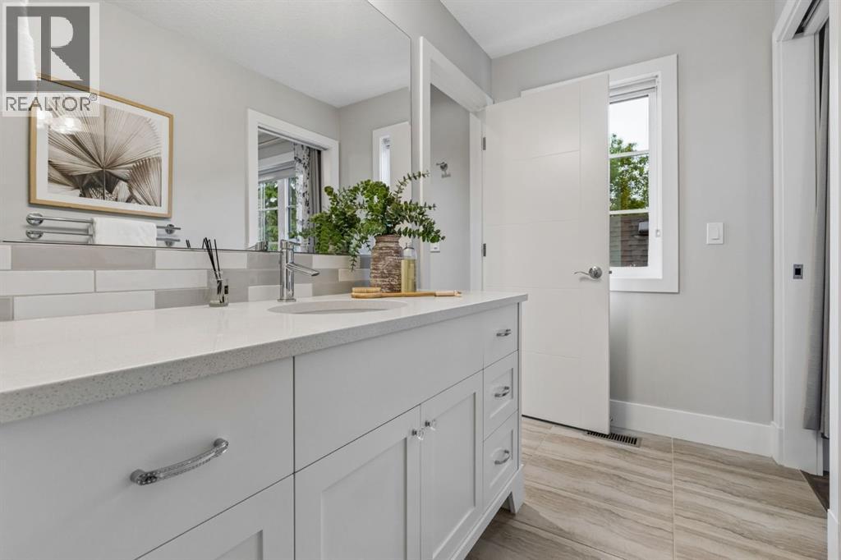
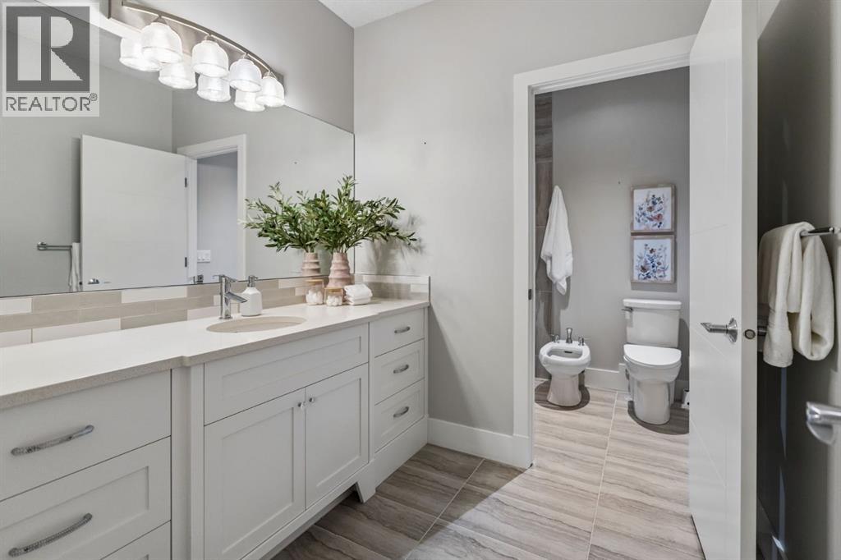
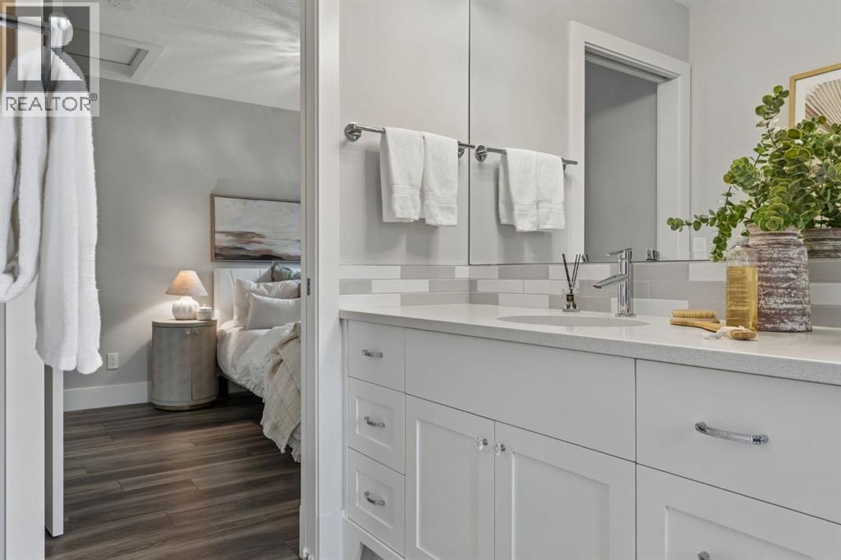 MODERN SECONDARY BATHROOMS Beautifully finished bathrooms with contemporary fixtures and timeless finishes
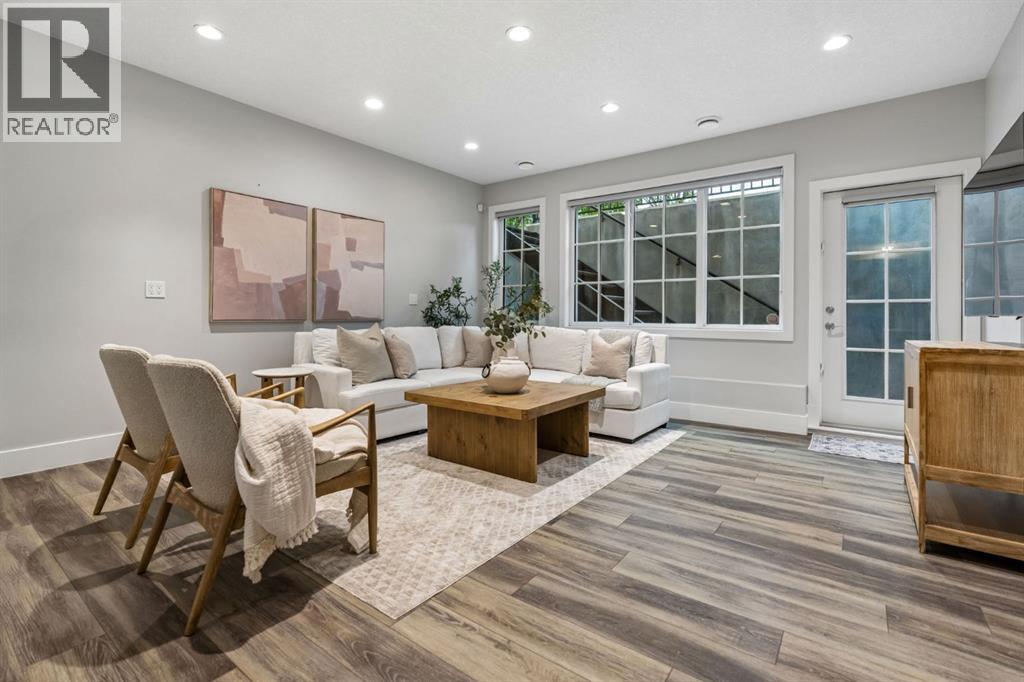
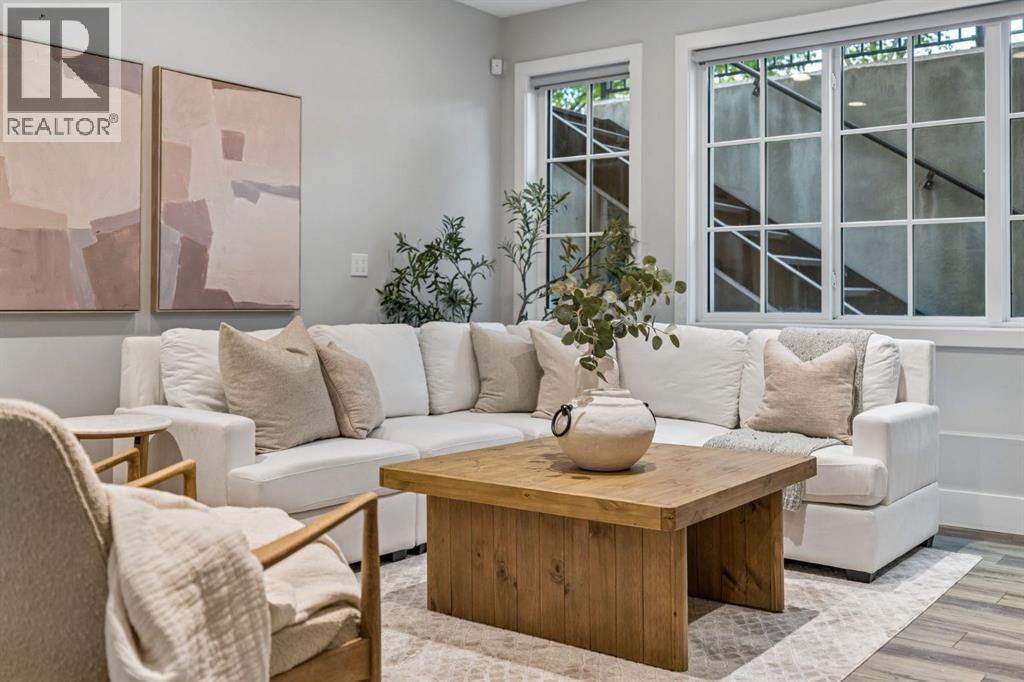
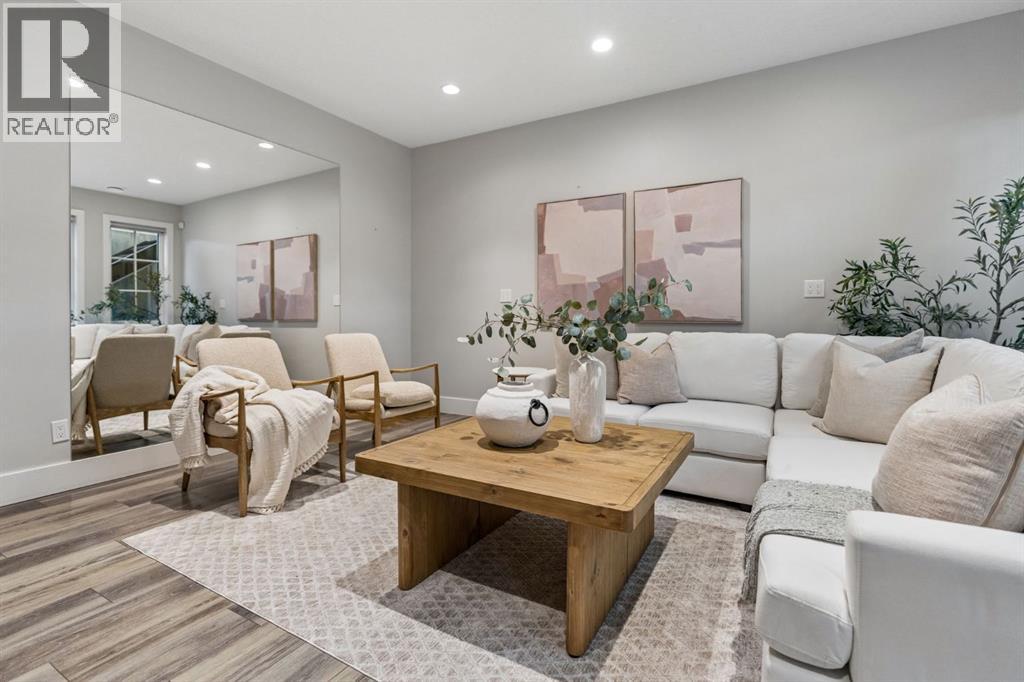
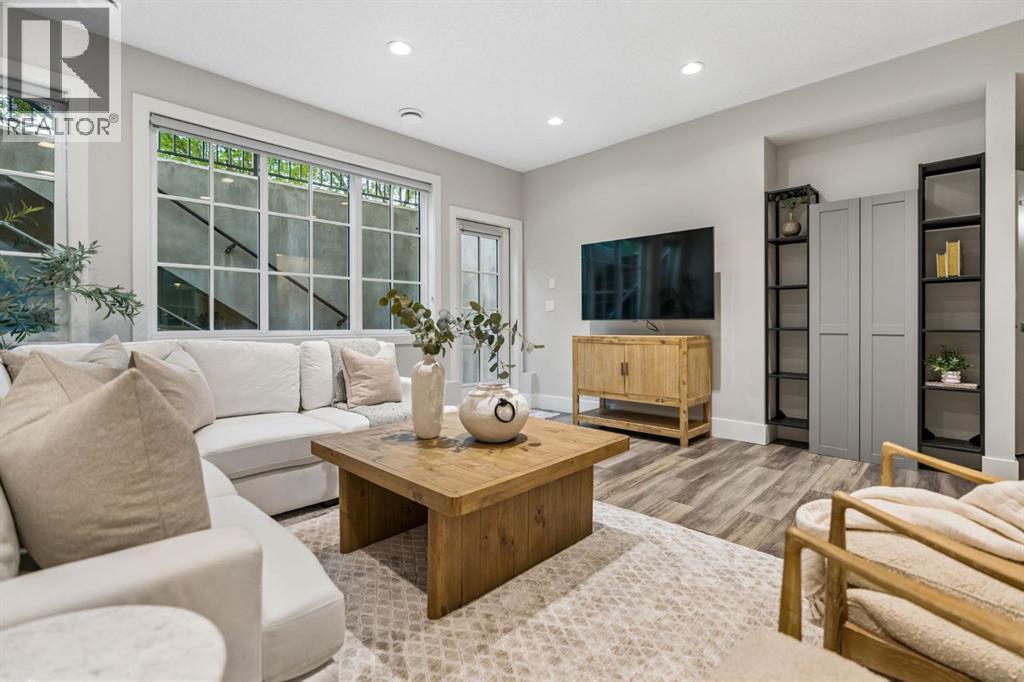 FAMILY ROOM located in the lower level with lots of natural light and a separate entrance
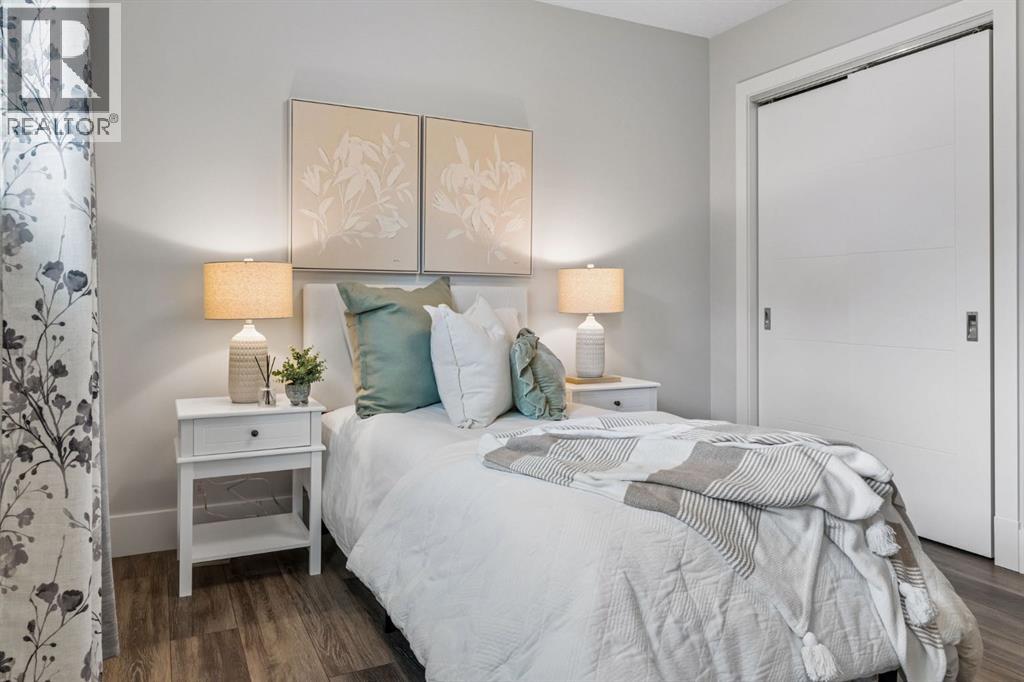
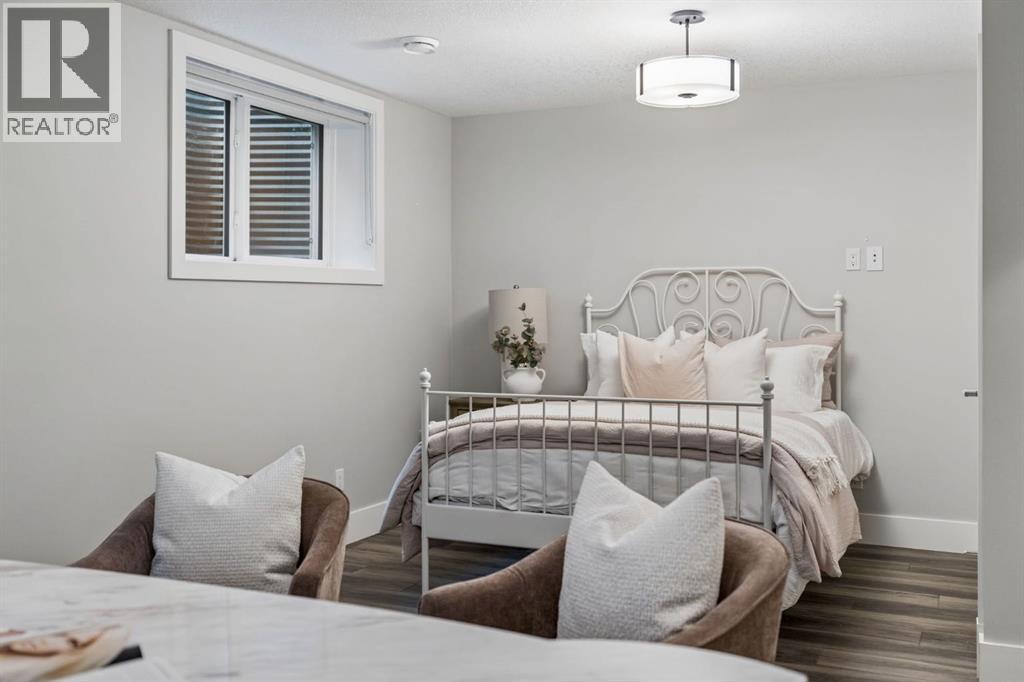 4TH BEDROOM located in the lower level
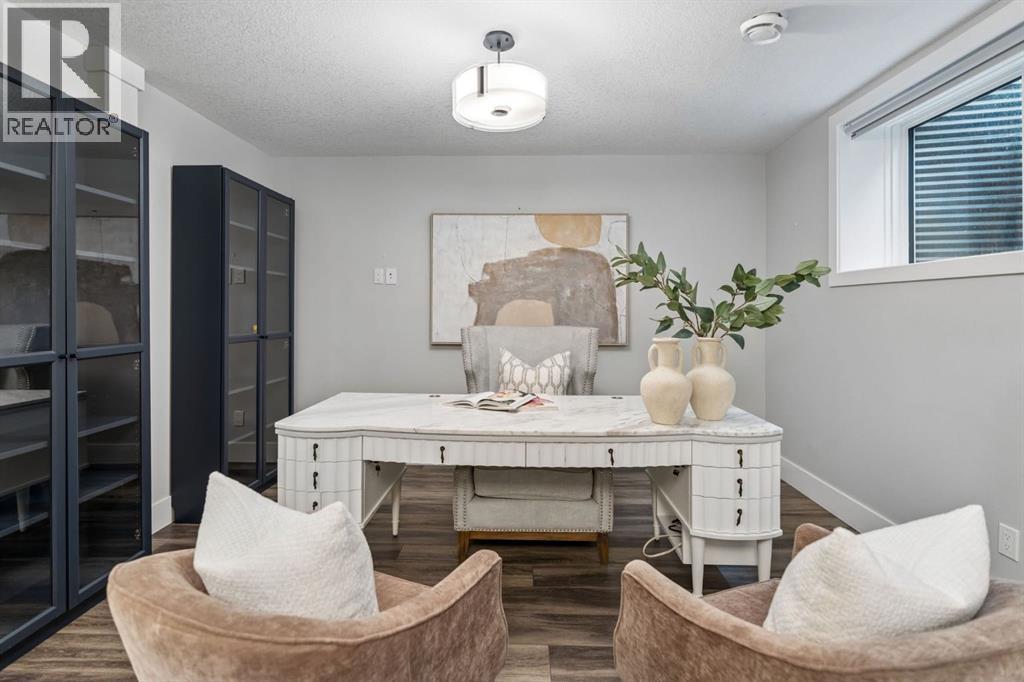
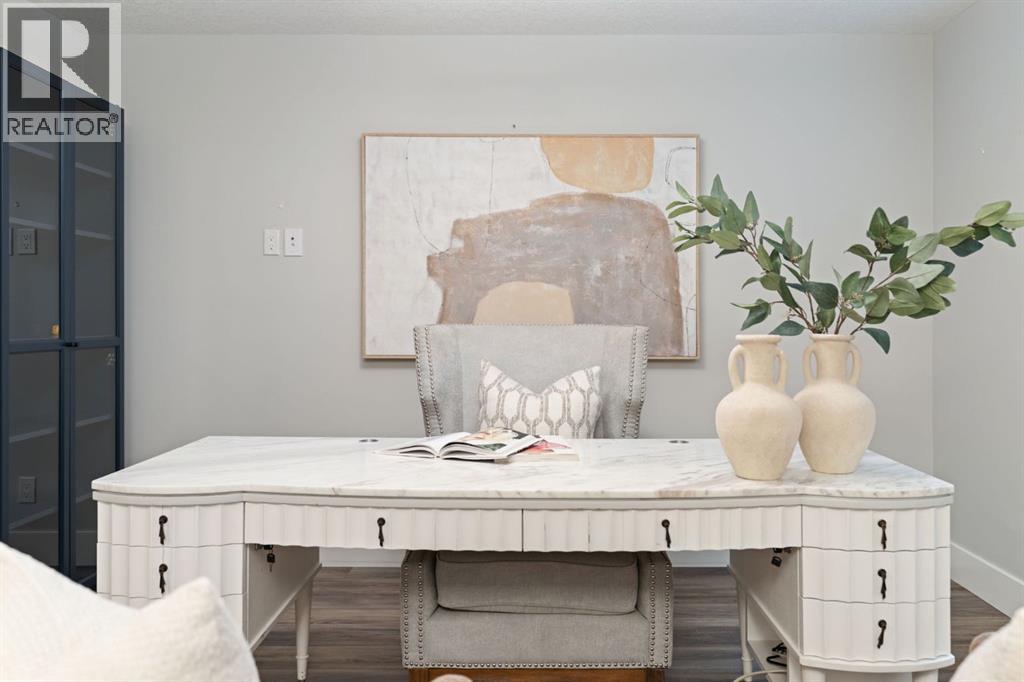 OFFICE in the lower level
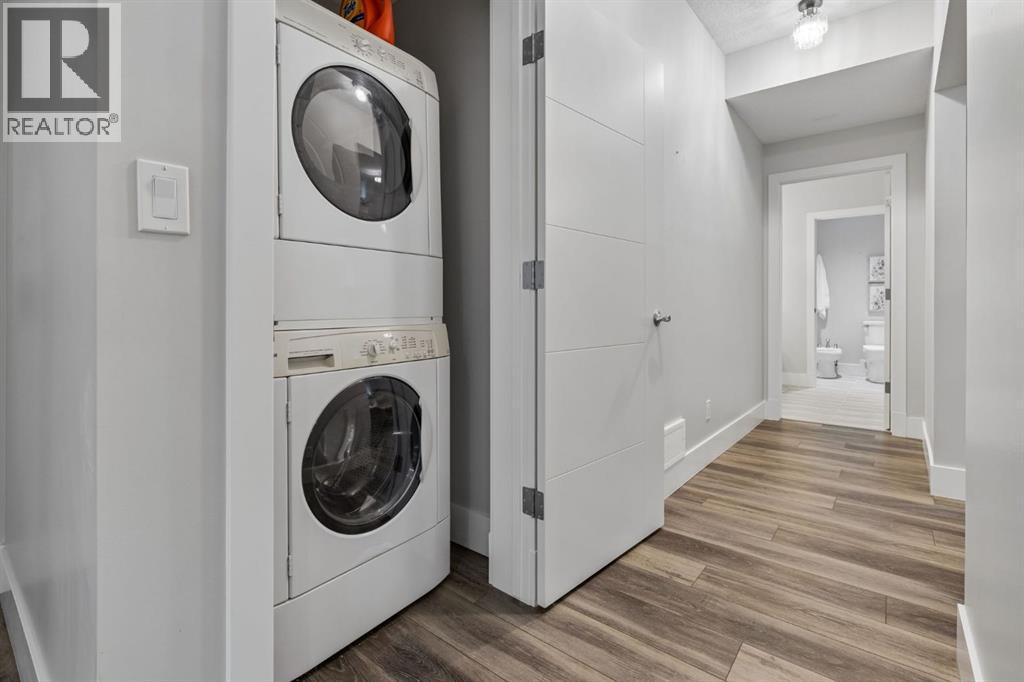 LOWER LEVEL LAUNDRY and a forced walkout entrance makes this perfect for secondary living
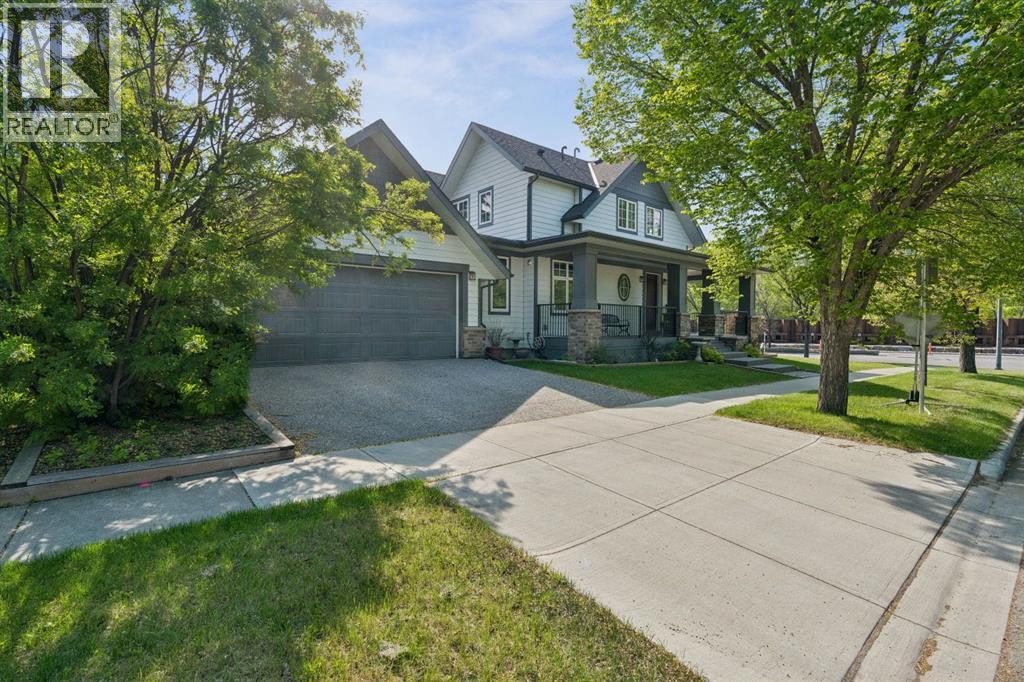 MODERN EXTERIOR DESIGN Contemporary exterior finishes paired with clean architectural lines for lasting curb appeal
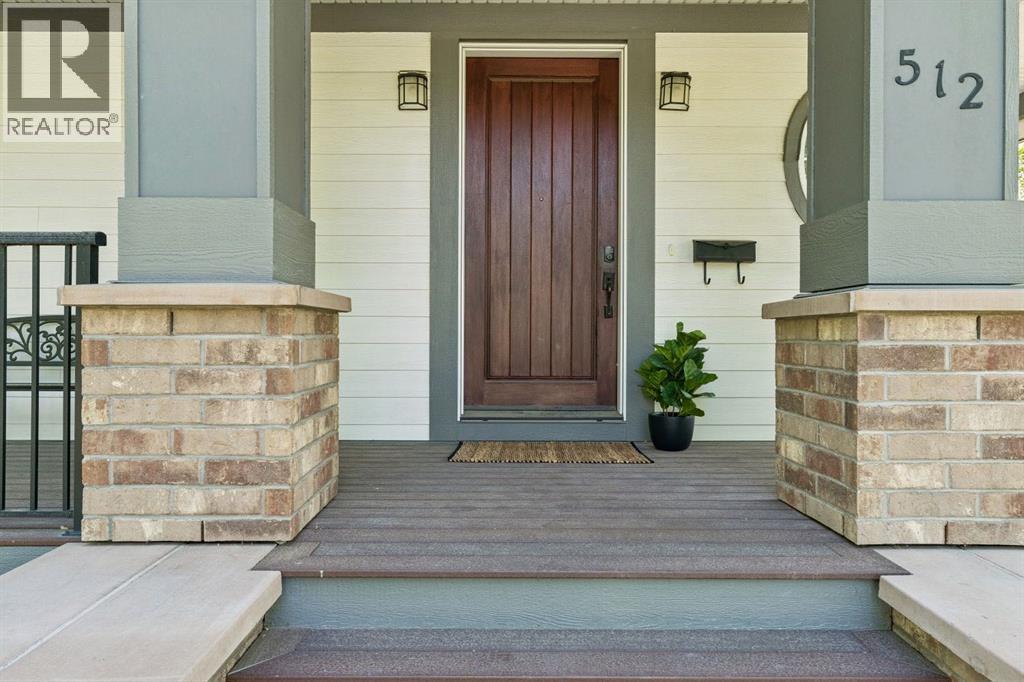 WELCOMING FRONT ENTRY WITH MODERN CURB APPEAL Beautifully designed exterior featuring timeless architecture, a covered front porch, and professionally maintained landscaping
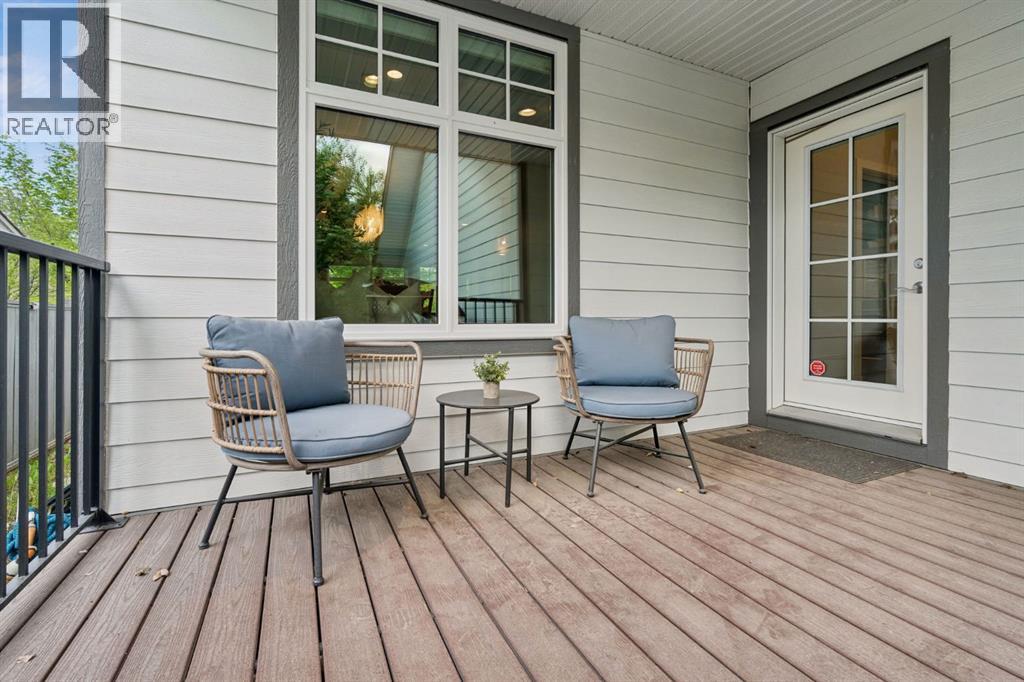 REAR PORCH PATIO making it a place to sit and relax in a quiet setting
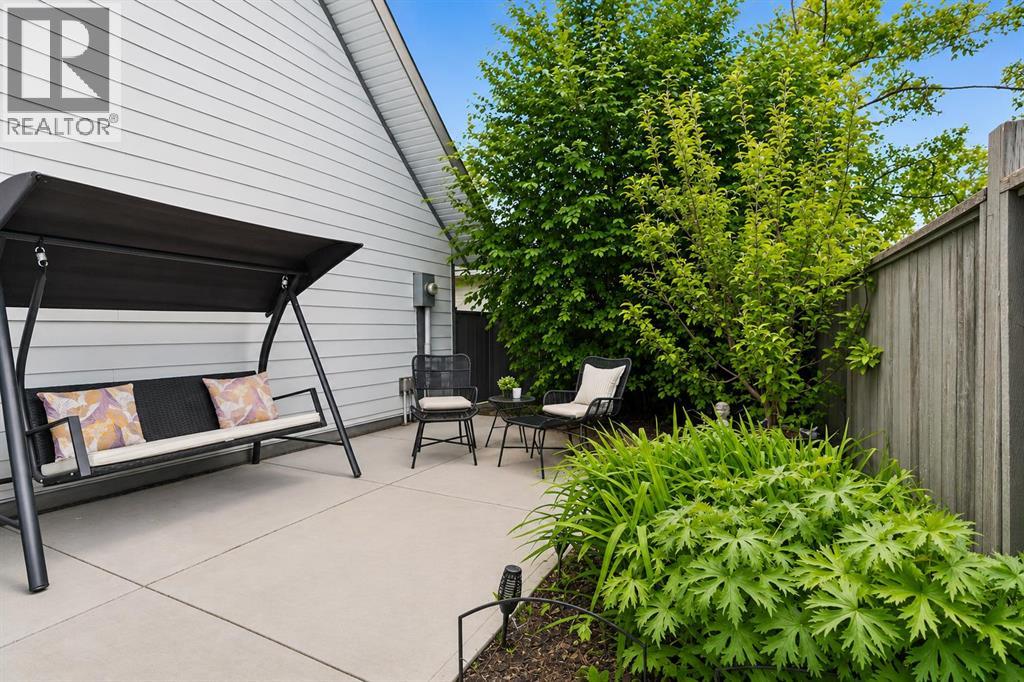 PRIVATE OUTDOOR PATIO SPACE Low-maintenance patio area perfect for relaxing, entertaining, or enjoying summer evenings
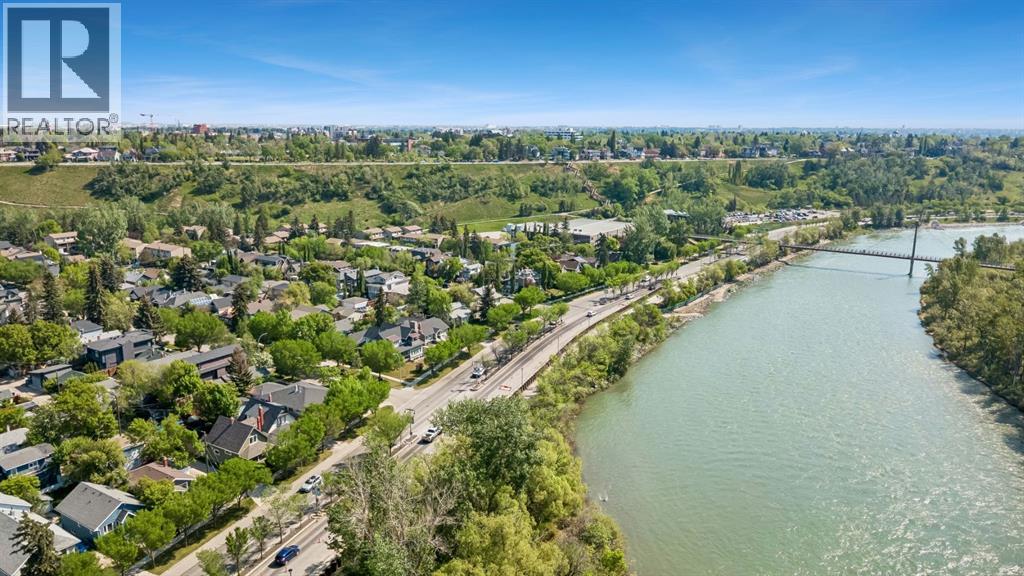
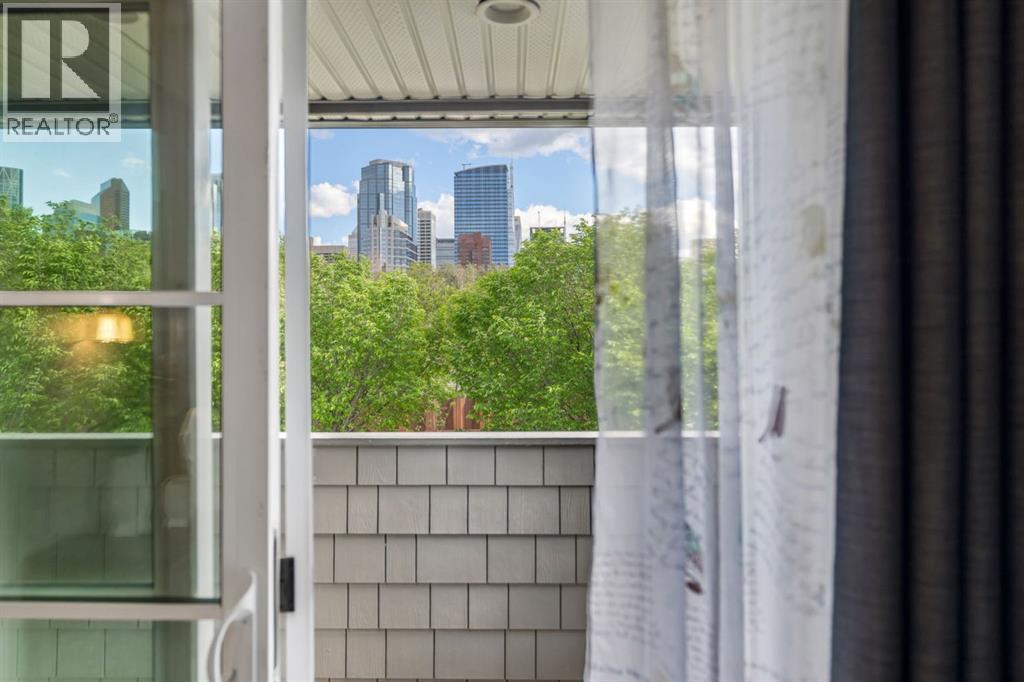
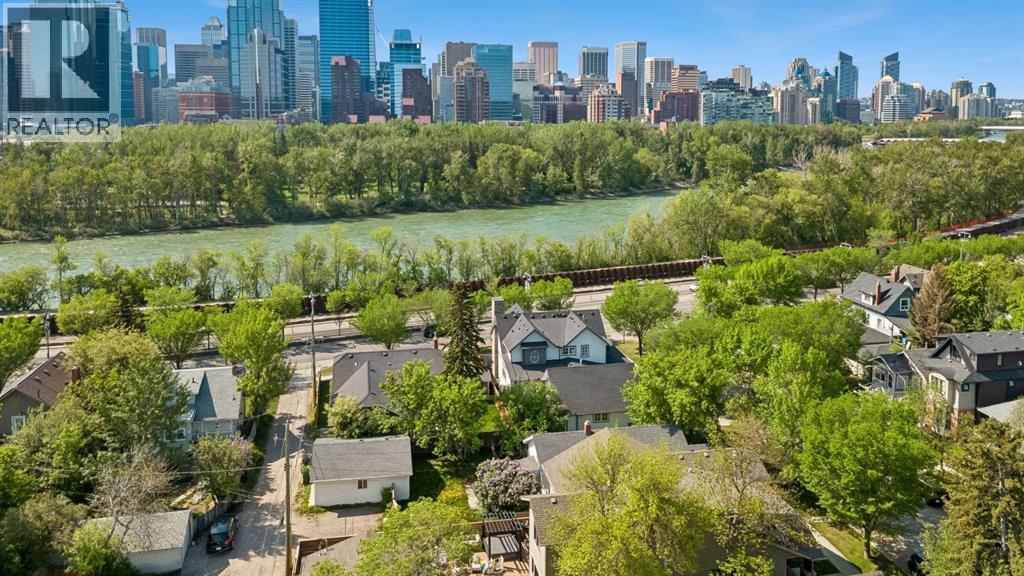 BOW RIVER VIEWS from your balcony mixed with lush green trees
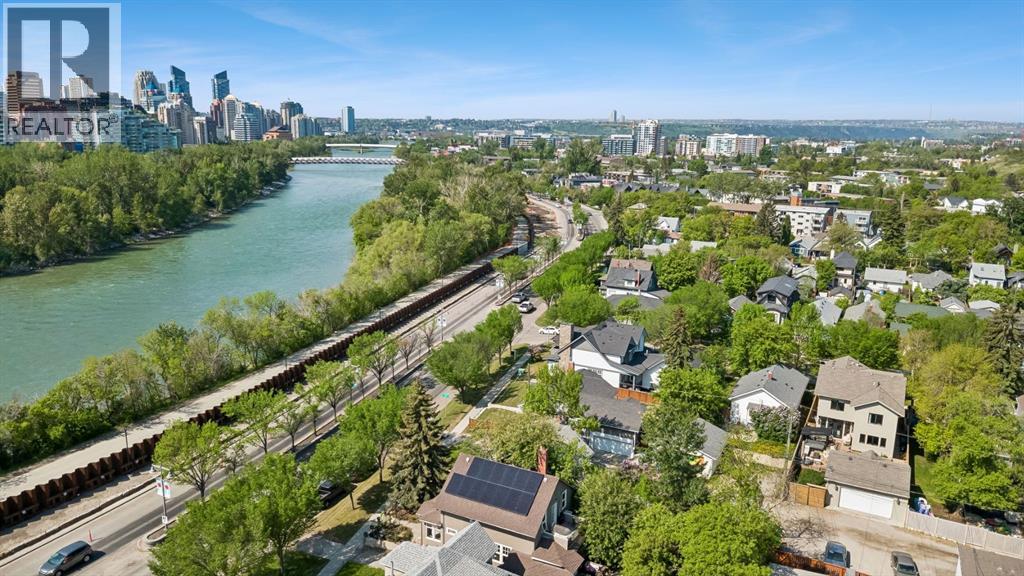
 WITHIN WALKING DISTANCE to so many areas in downtown Calgary, Sunnyside and the quaint community of Kensington
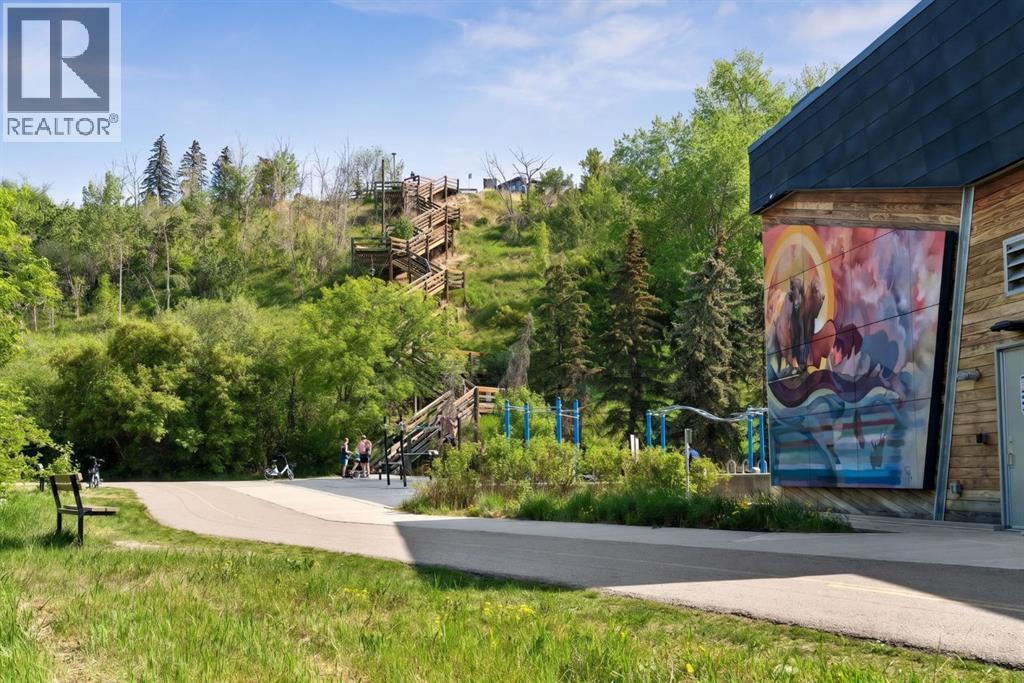 TAKE ADVANTAGE of the walking paths spread throughout downtown, along with these stairs for a way to commute or to excercise on
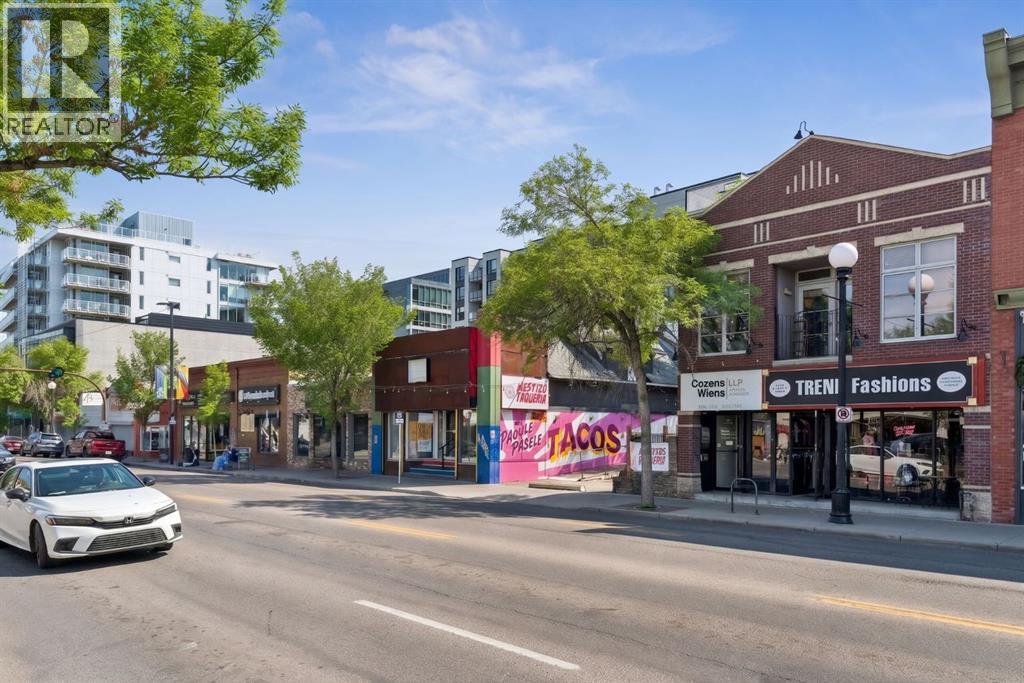 CLOSE TO ALL AMENITIES in the trrendy community of Sunnyside/Kensington
 FAMILY-FRIENDLY COMMUNITY LOCATION Situated in a desirable location close to parks, pathways, schools, and everyday amenities
Where it is
512 Memorial Drive NW, Sunnyside. The pin is the address on the MLS® record; nothing on this map is a view from the property.
More in Sunnyside

$2,835,000
724 1 Avenue NW
Sunnyside · Kensington · Multi-Family · Built 2026
5,581 sq ft8 d on market


$1,450,000
922 2 Avenue NW
Sunnyside · Kensington · House
4 bed2 bath987 sq ft$242/sq ft lot172 d on market

$1,450,000
926 2 Avenue NW
Sunnyside · Kensington · House
3 bed2 bath874 sq ft$242/sq ft lot172 d on market
$1,795,000 · 512 Memorial Drive NW
Request a private showing