
See all 12 images Image grid ↓
$1,450,000
926 2 Avenue NW
Sunnyside · Kensington · Calgary · House · MLS® A2305296
3 bed2 bath874 sq ftbuilt 19485,995 sq ft lot
Request a private showing A request, not a booking — Karen confirms the time with you.
About this property
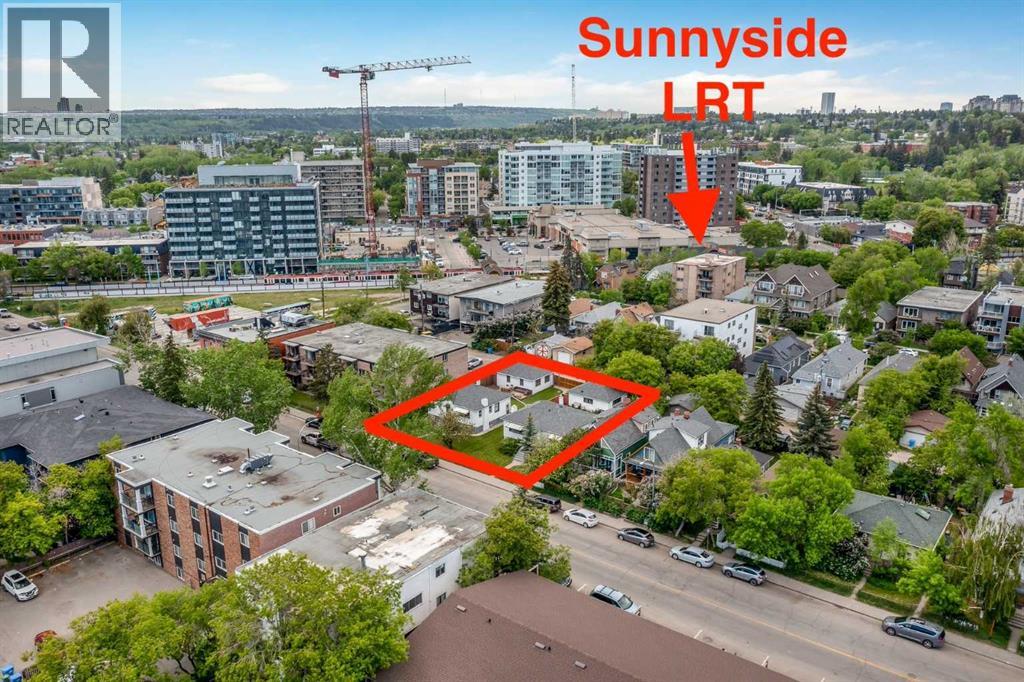
Here is an excellent opportunity for developers, builders and investors - 50' x 120' lot zoned DC, located on 2 Avenue NW, one block away from Sunnyside LRT Station, kitty corner from Sunnyside School, steps away from the Peace Bridge and all the action of Kensington. This property is to be purchased with 922 2 Ave NW(the property next door on a 50' x 120' lot) which makes is a 100' x 120' future building lot. The existing house is a solid mid century raised bungalow with great tenants in place. ***Future potential is endless - a set of townhomes or a building up to 6 storeys(please refer to Riley Communities Local Area Plan for more information)***
- Above grade
- 874 sq ftas filed on the MLS® record
The $/sq ft on this page uses the above-grade figure only, because that is what the sold record it is compared against uses. Developed area includes the basement and is not comparable to it.
Market context
This one is priced for the lot, not the floor area. The house is 1948-vintage at 874 sq ft — dividing the ask by that number produces a $/sq ft figure that means nothing. What matters here is the land: $242/sq ft of lot, 50.1 ft of frontage, zoned DC.
A cohort median is not a valuation of this home. It says where the asking price sits against comparable sales — it does not price the lot, the finish level or the stage of construction.
The full record
- MLS® number
- A2305296
- Property type
- House
- Building type
- House
- Ownership
- Freehold
- Bedrooms
- 3 (2 up, 1 down)
- Bathrooms
- 2 (1 full, 1 half)
- Floor area
- 874 sq ft
- Year built
- 1948
- Storeys
- 1
- Architectural style
- Bungalow
- Lot area
- 5,995 sq ft
- Frontage
- 50.1 ft
- Depth
- 120.2 ft
- $ per sq ft of lot
- $242
- Zoning
- DC
- Basement
- Full (Finished)
- Foundation
- Poured Concrete
- Construction
- Wood frame
- Heating
- Forced air · Natural gas
- Flooring
- Carpeted
- Parking
- Detached Garage · 2 spaces
- Appliances
- Washer, Refrigerator, Dishwasher, Stove, Dryer
- Features
- See remarks, Back lane
- Fencing
- Fence
- Outbuildings
- Deck
- Nearby
- Park, Schools, Shopping
- Legal plan
- 2448O
- Listed on
- 2026-04-27
- Days on market
- 172
Room by room
| Lower level | |
|---|---|
| 2pc Bathroom | |
| Living room | 21.0 × 13.0 ft |
| Bedroom | 20.2 × 8.7 ft |
| Laundry room | 13.2 × 12.0 ft |
| Main level | |
| Kitchen | 8.8 × 7.2 ft |
| Living room | 15.8 × 11.8 ft |
| Primary Bedroom | 11.8 × 11.2 ft |
| Dining room | 6.3 × 5.2 ft |
| Bedroom | 12.7 × 9.7 ft |
| 4pc Bathroom | |
Listing courtesy of Grand Realty · Stephen K. Ling. Data from the CREA Data Distribution Facility (DDF®), refreshed 2026-10-16 09:37, deemed reliable but not guaranteed. View on REALTOR.ca

Every image · all 12 from the MLS® feed


Where it is
926 2 Avenue NW, Sunnyside. The pin is the address on the MLS® record; nothing on this map is a view from the property.
More in Sunnyside

$2,835,000
724 1 Avenue NW
Sunnyside · Kensington · Multi-Family · Built 2026
5,581 sq ft8 d on market


$1,795,000
512 Memorial Drive NW
Sunnyside · Kensington · House · Built 2018
4 bed4 bath2,377 sq ft$755/sq ft133 d on market


$1,450,000
922 2 Avenue NW
Sunnyside · Kensington · House
4 bed2 bath987 sq ft$242/sq ft lot172 d on market
$1,450,000 · 926 2 Avenue NW
Request a private showing