
See all 29 images Image grid ↓
$1,800,000
934 5A Street NW
Sunnyside · Kensington · Calgary · Multi-Family · MLS® A2305081
4,220 sq ftbuilt 19806,006 sq ft lot
Request a private showing A request, not a booking — Karen confirms the time with you.
About this property
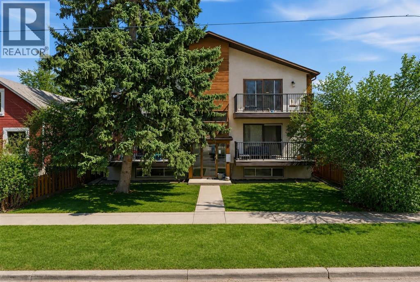
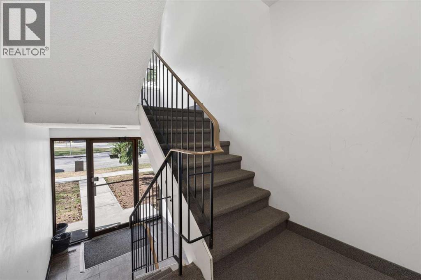
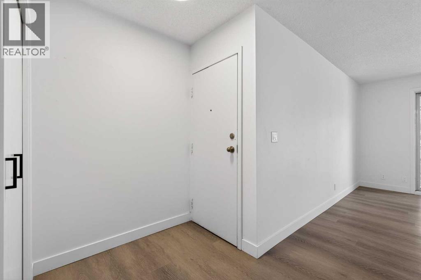
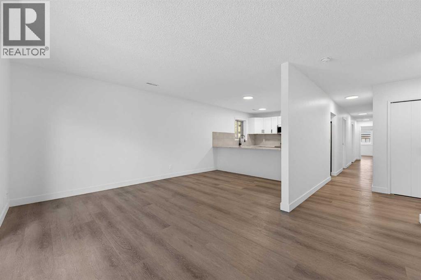
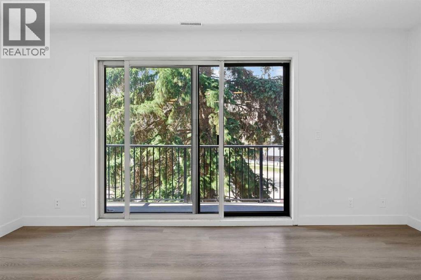
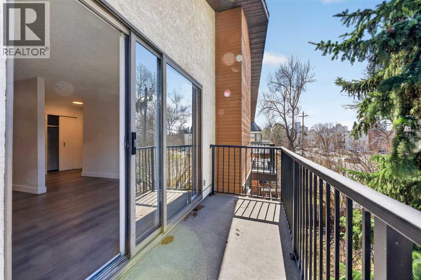
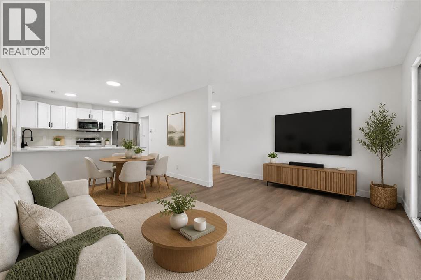
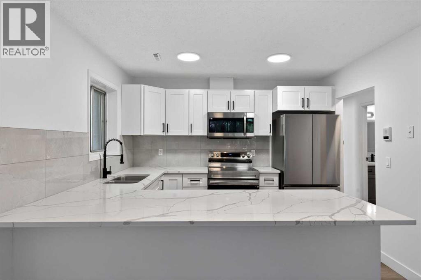
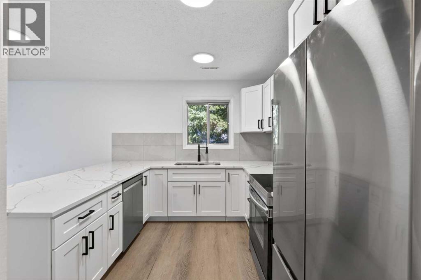
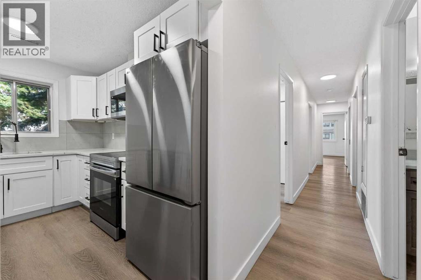
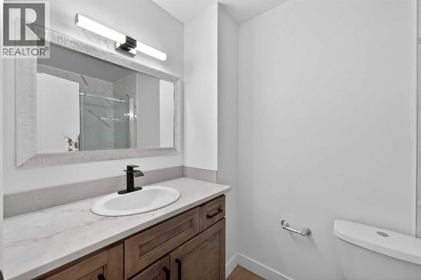
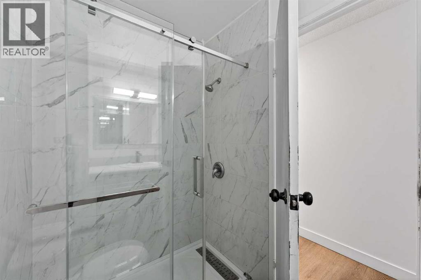
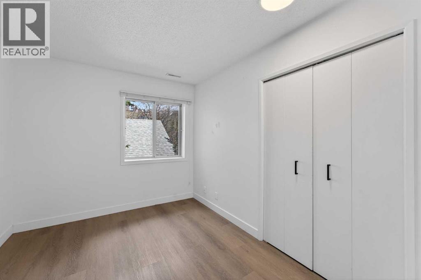
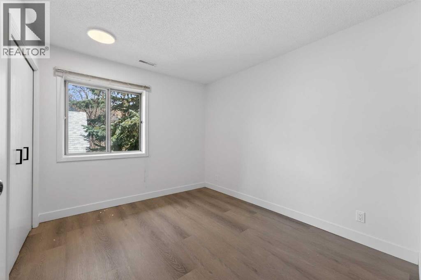
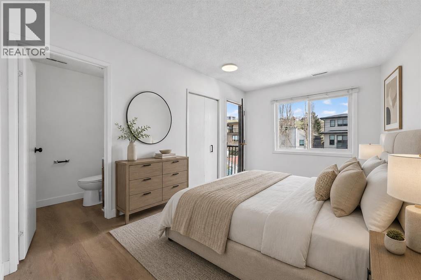
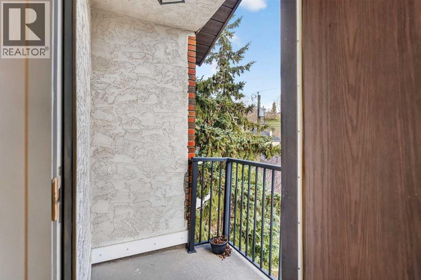
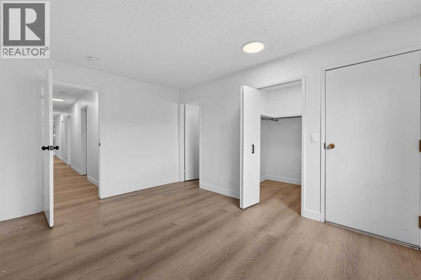
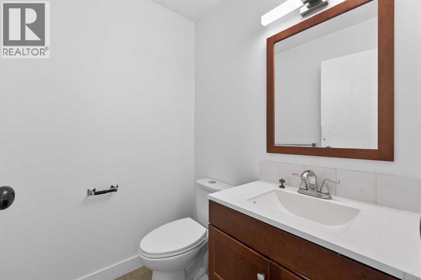
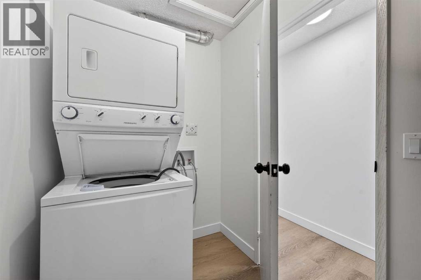
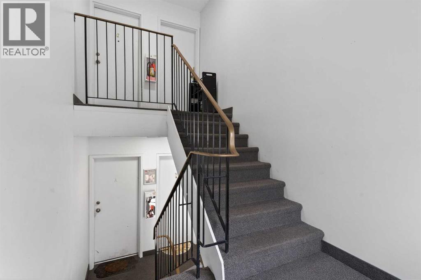
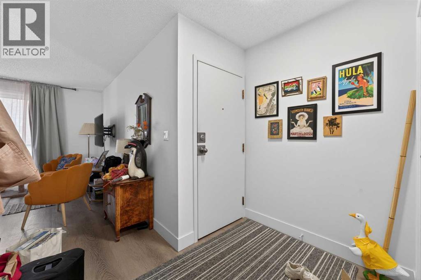
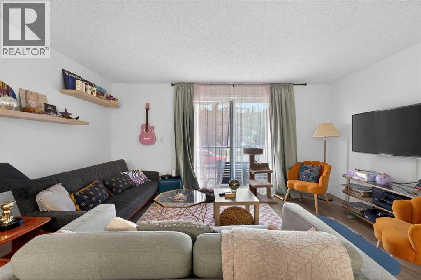
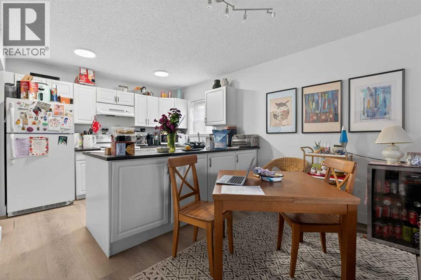
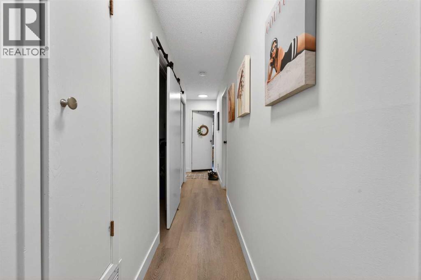
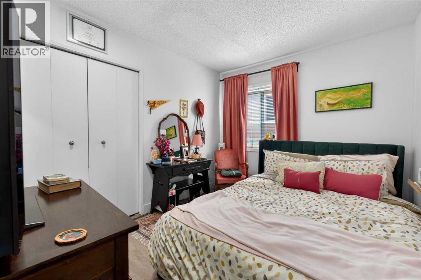
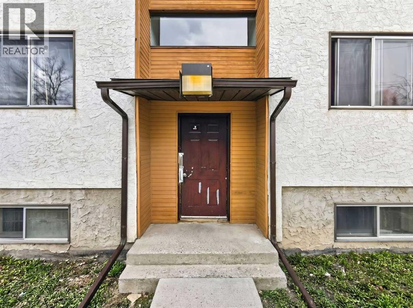
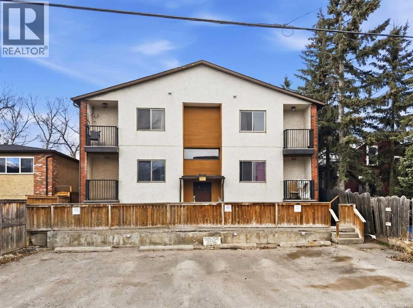
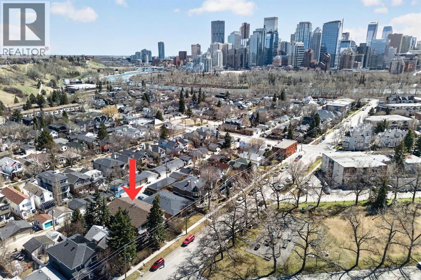
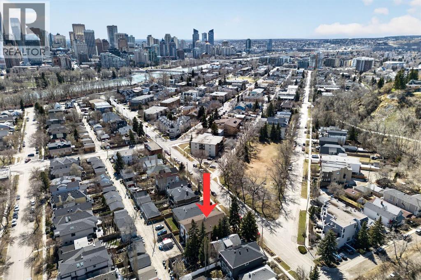
Welcome to Sunnyside—one of Calgary’s most sought-after inner-city communities, just steps from the vibrant amenities of Kensington. This exceptional multi-family property presents a prime investment opportunity with strong existing income and additional upside potential. The building features four fully self-contained units, each offering 1,046–1,061 sq ft of well-designed living space, complete with 3 bedrooms and 1.5 bathroom. All units have been recently renovated with durable vinyl plank flooring throughout, while two units feature updated cabinetry and quartz countertops. As part of these upgrades, each suite is equipped with convenient in-unit laundry, enhancing both tenant comfort and long-term rental appeal. The mechanical systems—individual furnaces and hot water tanks for each unit—are located in the basement, supporting efficient maintenance and operation. Three of the four units are currently tenanted, generating $7,400/month in rental income, with tenants paying their own utilities. The fourth unit was most recently rented for $2,800/month, highlighting the strong revenue potential and immediate upside for investors. Additionally, there is potential to develop two basement units, offering a valuable opportunity to further increase cash flow and maximize returns. The property also includes four outdoor parking stalls, adding to tenant convenience and overall appeal. Ideally located, this property is just moments from Memorial Drive, the iconic Peace Bridge, and an abundance of shops, restaurants, parks, and transit options. Directly across the street, a community park and open green space serve as a year-round gathering place, including a popular outdoor skating rink in the winter months—enhancing the property’s appeal to tenants seeking both lifestyle and convenience. Whether you’re a seasoned investor or looking to expand your portfolio, this is a rare opportunity to acquire a turnkey asset in a high-demand rental location with future development ups ide.
- Above grade
- 4,220 sq ftas filed on the MLS® record
The $/sq ft on this page uses the above-grade figure only, because that is what the sold record it is compared against uses. Developed area includes the basement and is not comparable to it.
Market context
This record covers a multi-unit project, so the floor area in the feed is the total across every unit. We do not publish a $/sq ft for it — the number would be meaningless.
A cohort median is not a valuation of this home. It says where the asking price sits against comparable sales — it does not price the lot, the finish level or the stage of construction.
The full record
- MLS® number
- A2305081
- Property type
- Multi-Family
- Building type
- Multi-Family
- Ownership
- Freehold
- Floor area
- 4,220 sq ft
- Year built
- 1980
- Lot area
- 6,006 sq ft
- Frontage
- 50.1 ft
- Depth
- 119.9 ft
- $ per sq ft of lot
- $300
- Zoning
- M-CG d72
- Basement
- Full (Unfinished)
- Foundation
- Poured Concrete
- Construction
- Poured concrete
- Exterior finish
- Brick, Concrete
- Heating
- Forced air
- Flooring
- Vinyl Plank
- Parking
- Parking Pad · 4 spaces
- Appliances
- Refrigerator, Dishwasher, Range, Washer & Dryer
- Features
- Back lane
- Land features
- Landscaped
- Water
- Municipal water
- Sewer
- Municipal sewage system
- Legal plan
- 1948P
- Listed on
- 2026-05-09
- Days on market
- 160
Listing courtesy of eXp Realty · Kyle Dexter. Data from the CREA Data Distribution Facility (DDF®), refreshed 2026-10-16 09:37, deemed reliable but not guaranteed. View on REALTOR.ca

Every image · all 29 from the MLS® feed
Where it is
934 5A Street NW, Sunnyside. The pin is the address on the MLS® record; nothing on this map is a view from the property.
More in Sunnyside

$2,835,000
724 1 Avenue NW
Sunnyside · Kensington · Multi-Family · Built 2026
5,581 sq ft8 d on market

$1,795,000
512 Memorial Drive NW
Sunnyside · Kensington · House · Built 2018
4 bed4 bath2,377 sq ft$755/sq ft133 d on market


$1,450,000
922 2 Avenue NW
Sunnyside · Kensington · House
4 bed2 bath987 sq ft$242/sq ft lot172 d on market

$1,450,000
926 2 Avenue NW
Sunnyside · Kensington · House
3 bed2 bath874 sq ft$242/sq ft lot172 d on market
$1,800,000 · 934 5A Street NW
Request a private showing