
$6,100,000
1308 Montreal Avenue SW
Upper Mount Royal · Mount Royal · House · Built 2015
5 bed4 bath3,998 sq ft$1526/sq ft113 d on market
See all 49 images Image grid ↓
Upper Mount Royal · Mount Royal · Calgary · House · MLS® A2318498
Request a private showing A request, not a booking — Karen confirms the time with you.
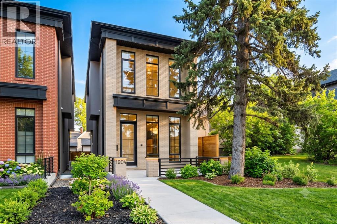
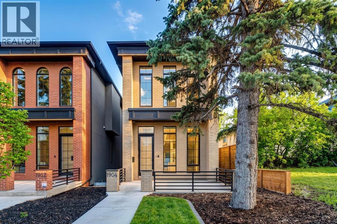
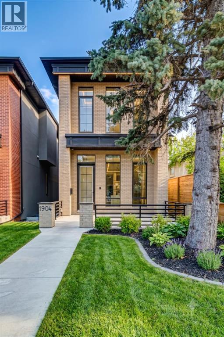
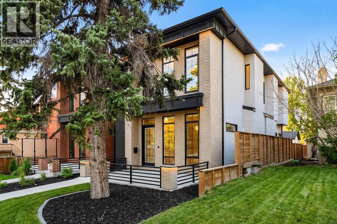
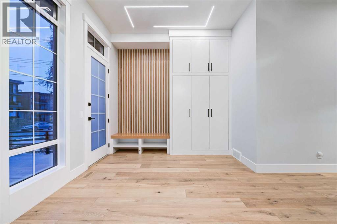
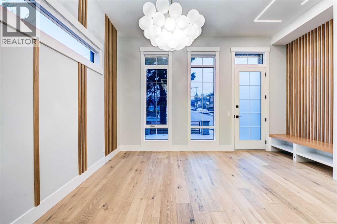
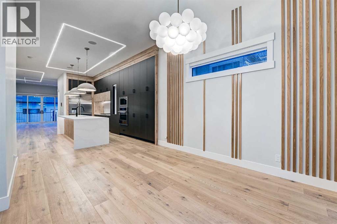
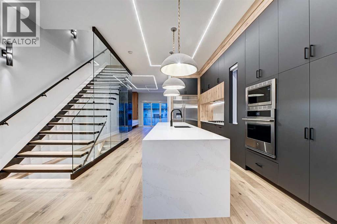
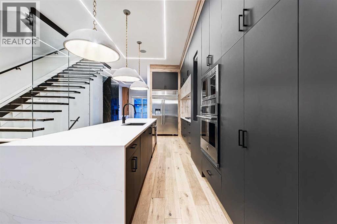
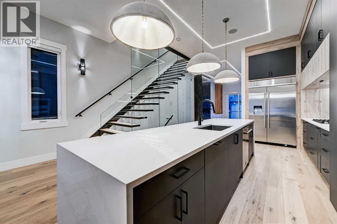
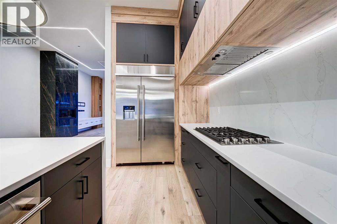
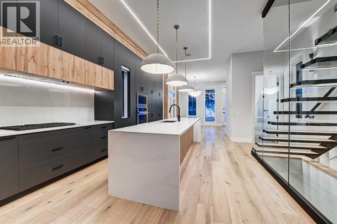
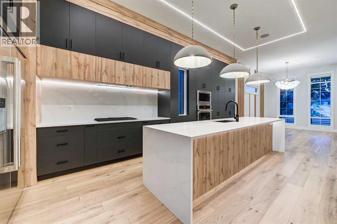
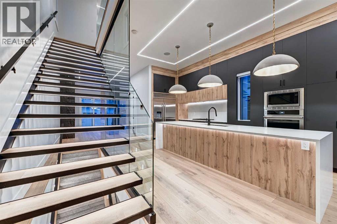
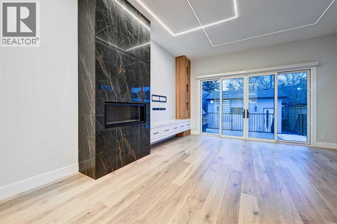
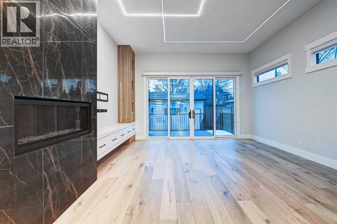
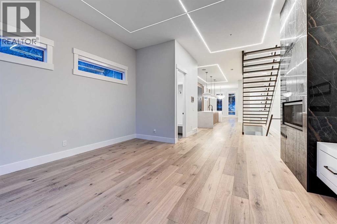
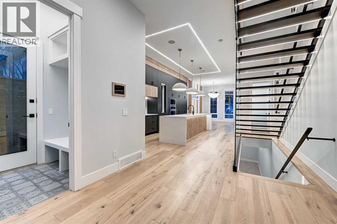
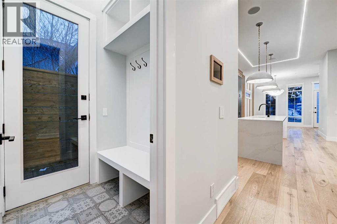
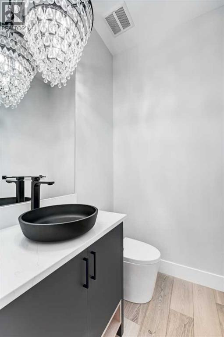
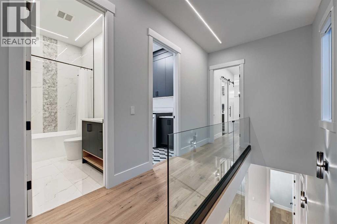
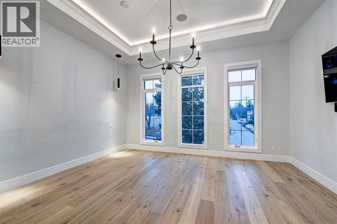
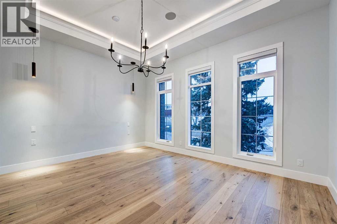
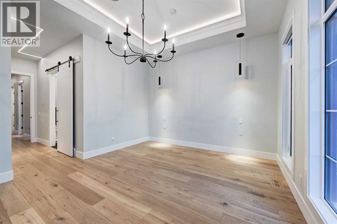
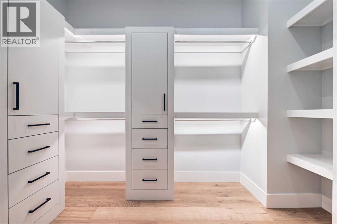
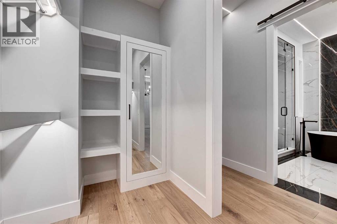
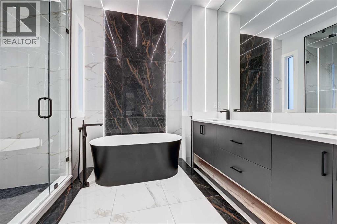
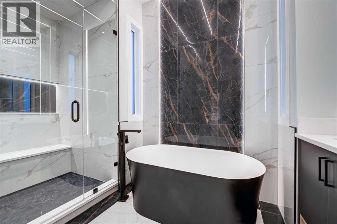
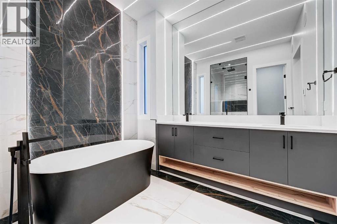
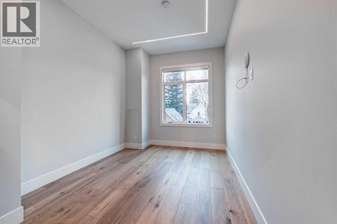
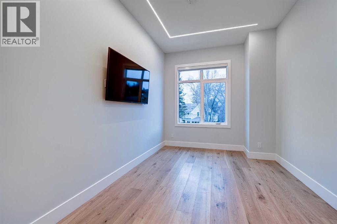
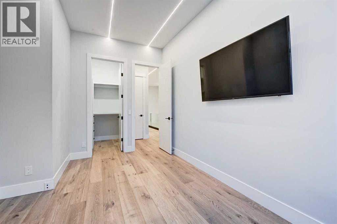
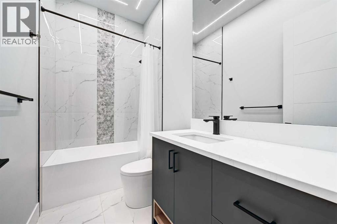
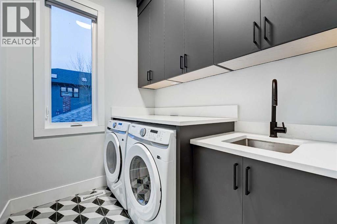
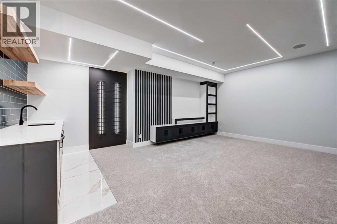
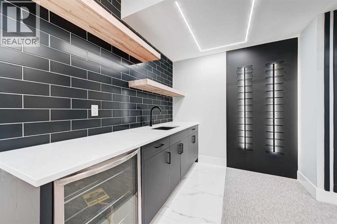
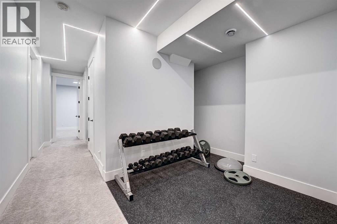
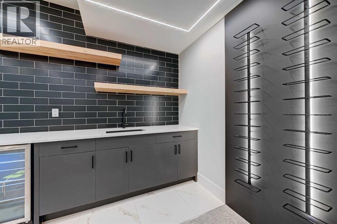
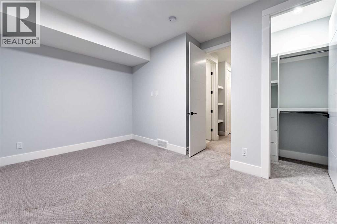
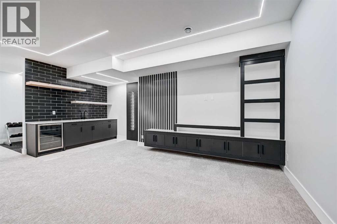
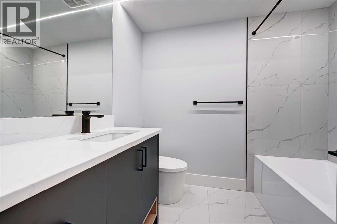
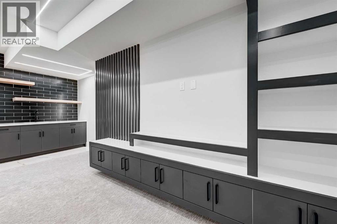
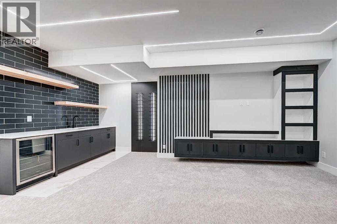
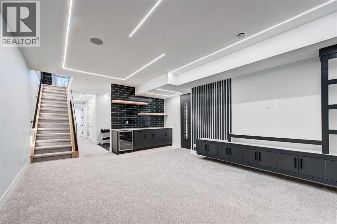
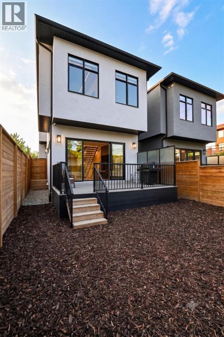
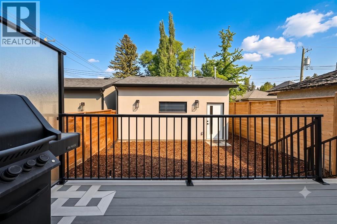
Set in one of Upper Mount Royal’s most prestigious pockets, this newly built residence delivers a refined blend of architectural elegance and modern design across more than 3,000 sq ft of meticulously crafted living space. With 3+1 bedrooms and a thoughtfully curated layout, this home captures the essence of upscale inner-city living while embracing the timeless character of the neighbourhood. A striking brick façade creates a lasting first impression, while the west-facing outdoor space invites warm afternoon light and effortless entertaining. Inside, the main level is defined by soaring 11-foot ceilings, wide-plank hardwood flooring, and an abundance of natural light that enhances every detail. A fully integrated smart home system elevates daily living with automated power blinds and customizable lighting, while upgraded designer light fixtures add an extra layer of sophistication throughout. The open-concept design seamlessly connects each space, complemented by a well-appointed mudroom and elegant powder room. At the heart of the home, the kitchen is designed to impress—featuring a massive waterfall quartz island, sleek custom cabinetry, and a high-end gas range that will appeal to both everyday living and elevated entertaining. The adjoining living room offers a stunning focal point with its tiled fireplace and custom-built media centre, while large sliding glass doors create a seamless transition to the backyard. A statement floating staircase leads to the upper level, where 10-foot ceilings continue the sense of openness. Here, you’ll find three generously sized bedrooms, a beautifully finished 4-piece bathroom, and a fully equipped laundry room with sink and ample storage. The primary suite is a true retreat, offering a spacious walk-in closet and a spa-inspired 5-piece ensuite complete with a freestanding soaker tub, oversized glass shower, and dual vanity. The fully developed lower level expands the home’s versatility with 9-foot ceilings and the option fo r in-floor heating. Designed for both relaxation and recreation, it features a large family room with a wet bar—perfect for movie nights or hosting guests—along with a dedicated exercise space, a fourth bedroom, and an additional 4-piece bathroom. Additional highlights include air conditioning, a rear deck with a BBQ gas line, and a heated double detached garage—ideal for Calgary’s winter months—ensuring comfort and convenience year-round. Ps - Seller will provide a $10,000 landscaping credit upon closing! Located just moments from the vibrant energy of 17th Avenue SW, as well as top-rated schools, parks, and transit, this home offers an exceptional lifestyle with quick access to the downtown core via 14th Street SW. A rare opportunity to own a brand-new luxury home in one of Calgary’s most iconic communities—where timeless location meets contemporary living.
The $/sq ft on this page uses the above-grade figure only, because that is what the sold record it is compared against uses. Developed area includes the basement and is not comparable to it.
Market context
At $684/sq ft. Detached infill built since 2020 in Upper Mount Royal: the middle half of the 4 sales in the last 24 months of the Pillar 9 record closed between $807 and $1088/sq ft — too few to call a median, enough to place this one.
A cohort median is not a valuation of this home. It says where the asking price sits against comparable sales — it does not price the lot, the finish level or the stage of construction.
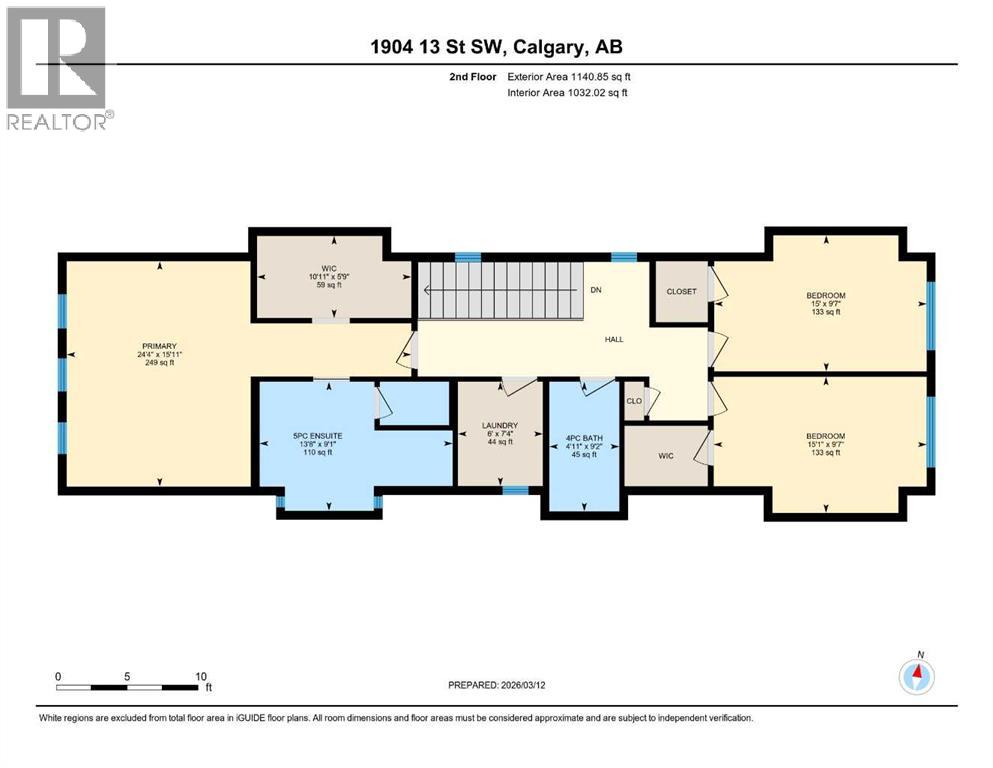
| Second level | |
|---|---|
| 4pc Bathroom | 9.2 × 4.9 ft |
| 5pc Bathroom | 9.1 × 13.7 ft |
| Bedroom | 9.6 × 15.1 ft |
| Bedroom | 9.6 × 15.0 ft |
| Primary Bedroom | 15.9 × 24.3 ft |
| Other | 5.8 × 10.9 ft |
| Laundry room | 7.3 × 6.0 ft |
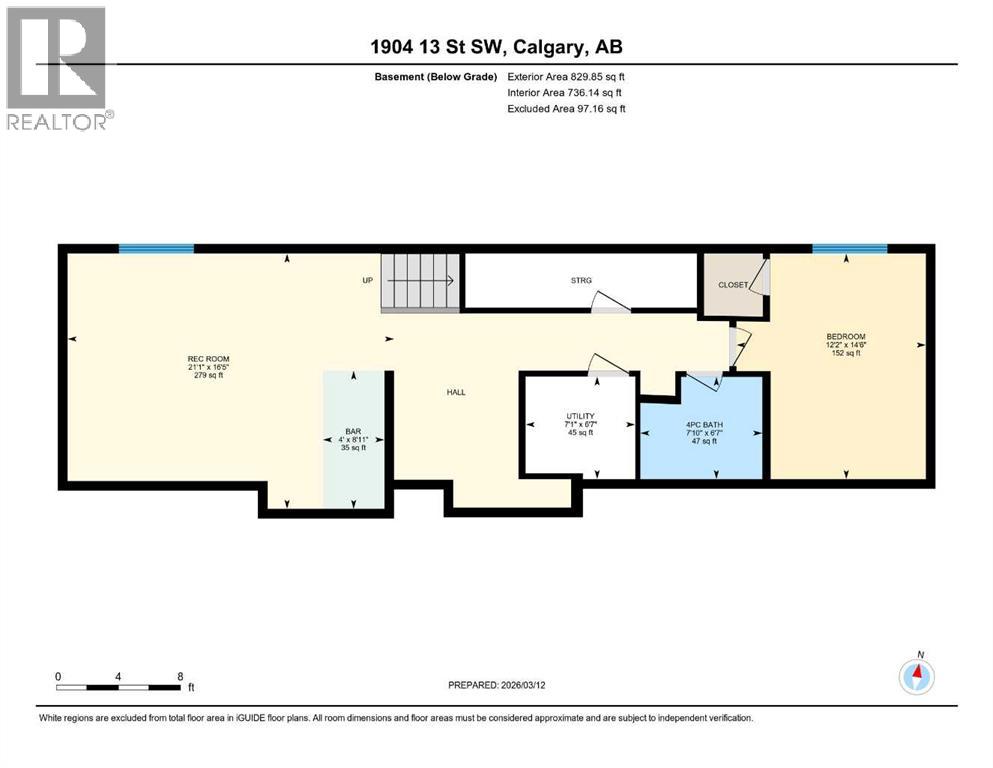
| Basement | |
| 4pc Bathroom | 6.6 × 7.8 ft |
| Bedroom | 14.5 × 12.2 ft |
| Recreational, Games room | 16.4 × 21.1 ft |
| Furnace | 6.6 × 7.1 ft |
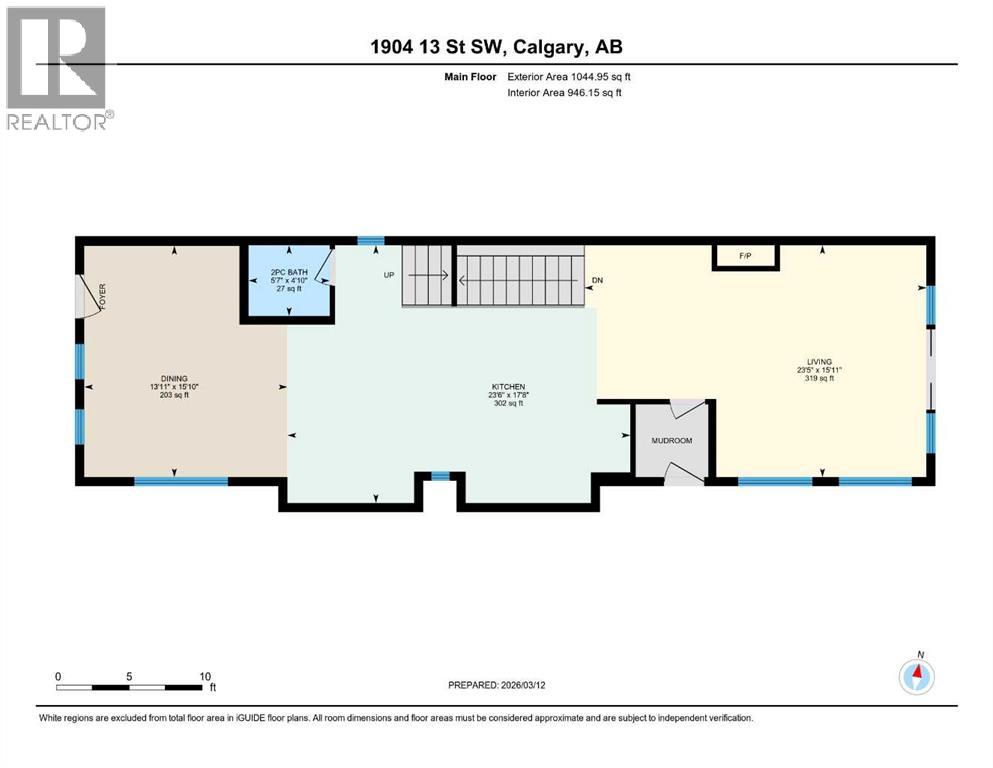
| Main level | |
| 2pc Bathroom | 4.8 × 5.6 ft |
| Dining room | 5.8 × 13.9 ft |
| Kitchen | 17.7 × 23.5 ft |
| Living room | 15.9 × 23.4 ft |
Listing courtesy of RE/MAX Realty Professionals · Jordan Smeaton. Data from the CREA Data Distribution Facility (DDF®), refreshed 2026-10-16 09:37, deemed reliable but not guaranteed. View on REALTOR.ca

1904 13 Street SW, Upper Mount Royal. The pin is the address on the MLS® record; nothing on this map is a view from the property.


