
New this weekOpen house
$3,600,000
66 Mary Dover Drive SW
Currie Barracks · Currie · House
5 bed5 bath4,021 sq ft$895/sq ftListed today
See all 49 images Image grid ↓
Currie Barracks · Currie · Calgary · House · MLS® A2352316
Request a private showing A request, not a booking — Karen confirms the time with you.
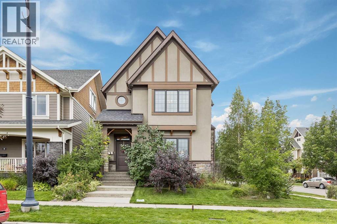
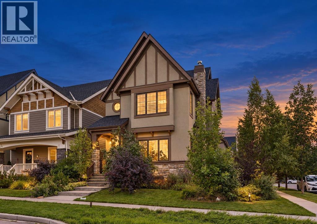
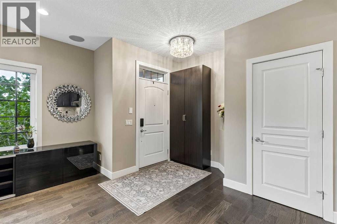
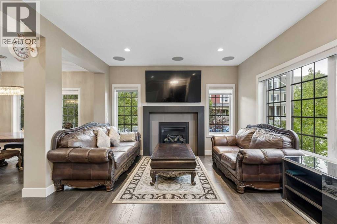
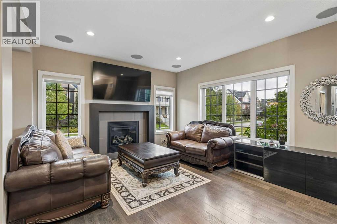
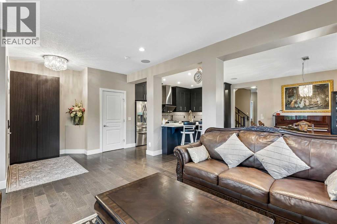
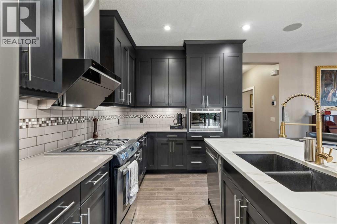
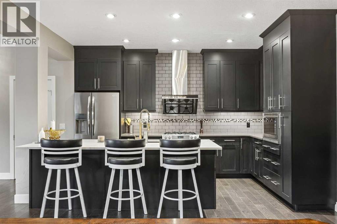
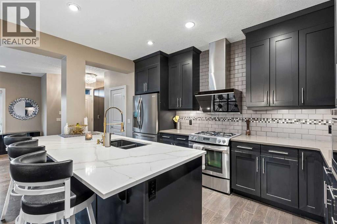
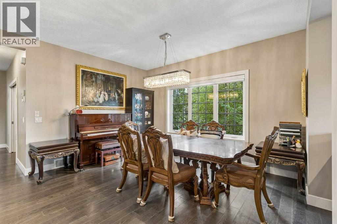
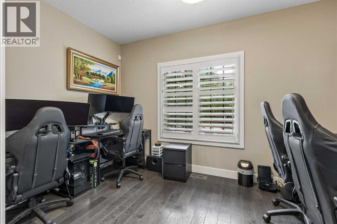
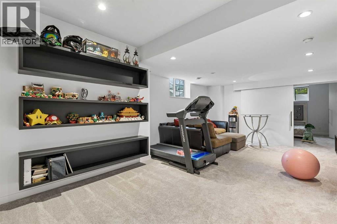
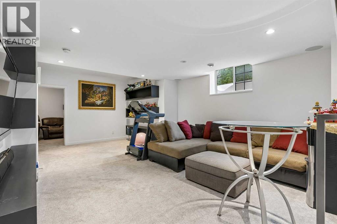
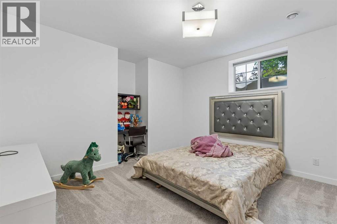
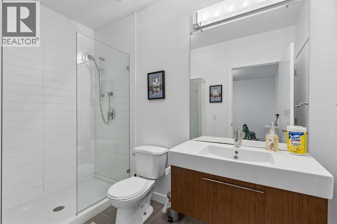
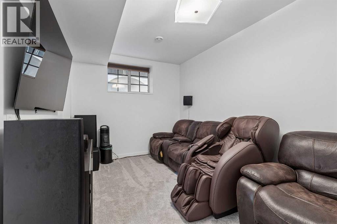
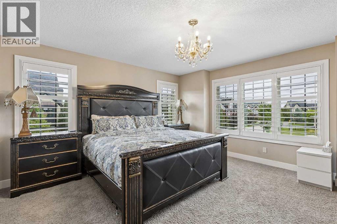
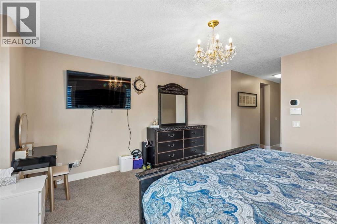
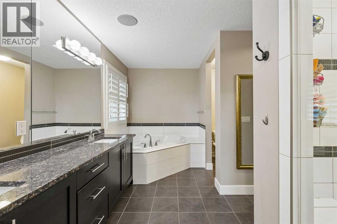
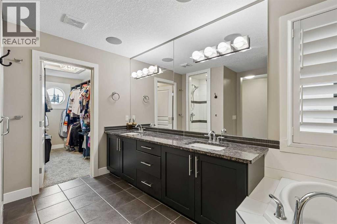
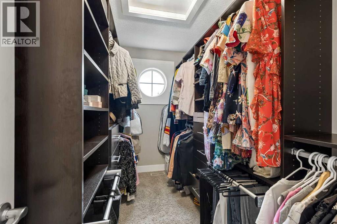
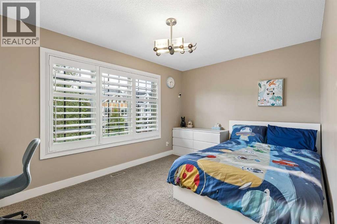
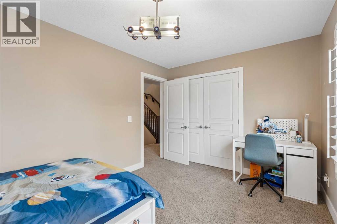
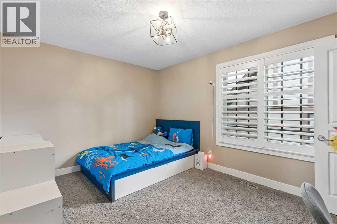
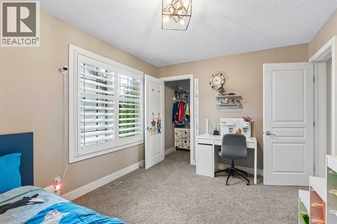
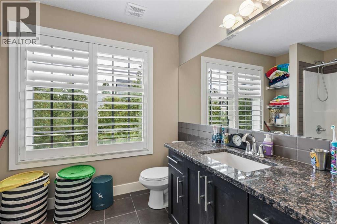
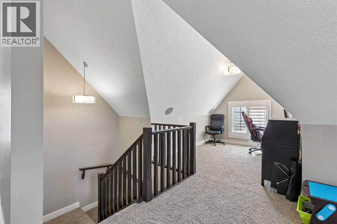
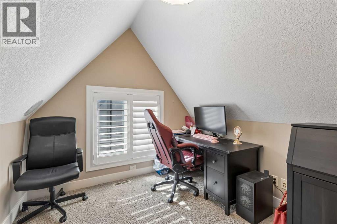
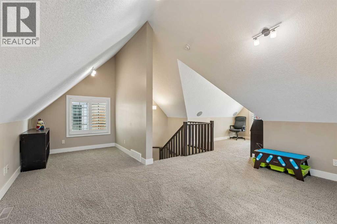
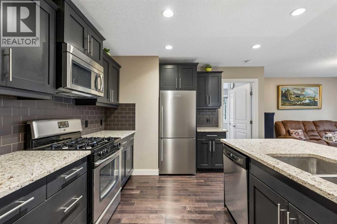
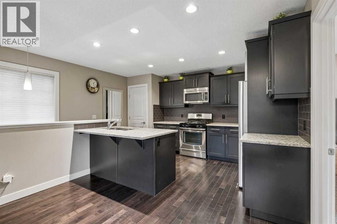
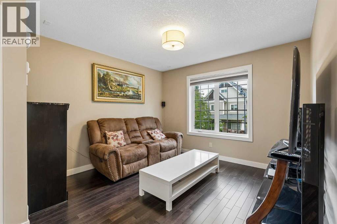
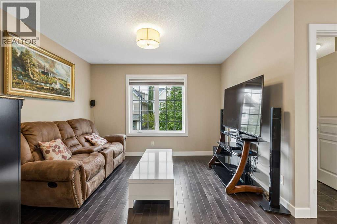
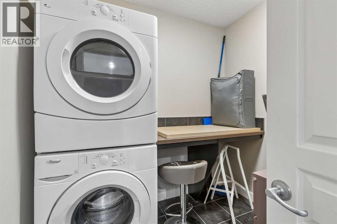
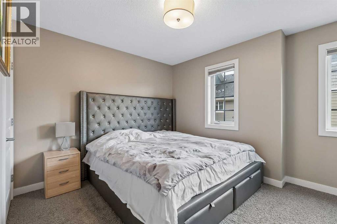
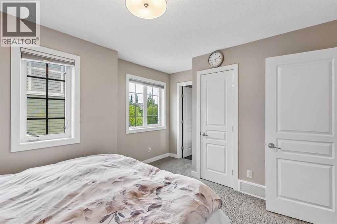
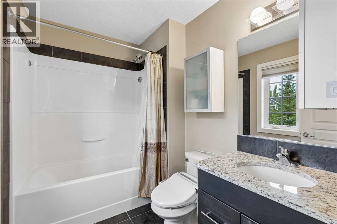
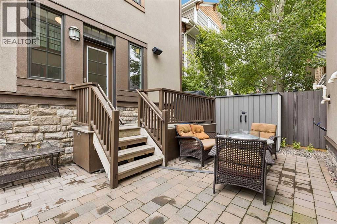
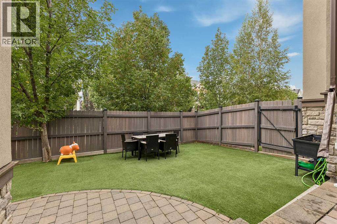
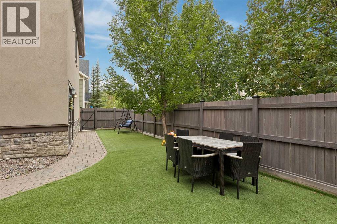
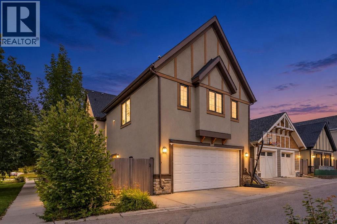
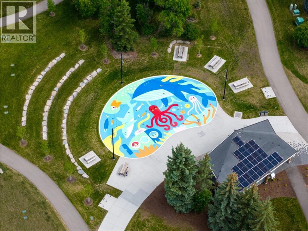
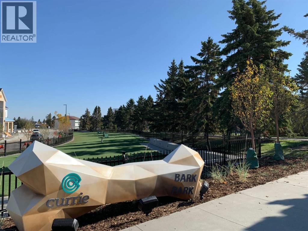
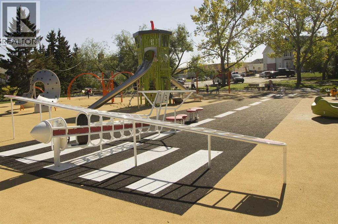
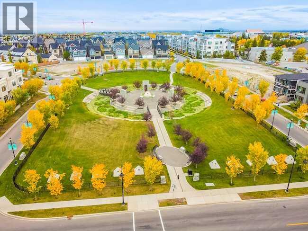
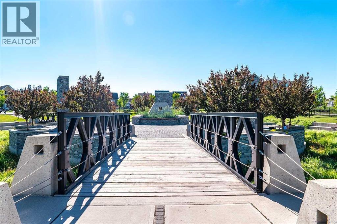
Welcome to this exceptional park-facing home with a legal carriage suite in prestigious Currie Barracks. This corner property Perfectly positioned directly across from a beautiful park, this upgraded 2½-storey residence delivers luxury, space, versatility, and outstanding income potential.The bright open-concept main floor showcases wide-plank white oak engineered hardwood, a spacious living room with gas fireplace, elegant dining area, and private den. The chef-inspired kitchen impresses with premium Jenn-Air appliances, upgraded quartz countertops, quality cabinetry, and generous workspace.Upstairs features three spacious bedrooms, including a luxurious primary retreat with a spa-like 5-piece ensuite and custom walk-in closet. The third-floor loft offers flexible space for a family room, office, or play area. The professionally finished basement adds two bedrooms, a full bathroom, and a large recreation room.A standout feature is the legal 626 sq. ft. carriage suite above the garage—fully self-contained with its own kitchen, living area, bedroom, bathroom, and laundry. Ideal for rental income, extended family, guests, or independent living.Currie Barracks is one of Calgary's most sought-after inner-city communities, celebrated for its distinctive architecture, beautiful parks and pathways, historic character, and convenient access to downtown, schools, shopping, restaurants, and recreation.Meticulously maintained and move-in ready, this remarkable property offers five bedrooms in the main residence plus a legal carriage suite in an unbeatable park-facing location. A rare opportunity to own a truly versatile home in one of Calgary's premier communities.
The $/sq ft on this page uses the above-grade figure only, because that is what the sold record it is compared against uses. Developed area includes the basement and is not comparable to it.
Market context
At $449/sq ft, against a community infill median of $650/sq ft — every infill form since 2008, so read it as context rather than a verdict (38 sales in 24 months — median $1,576,950, 35d on market, 21% inside 14 days; 14 new builds, 0 lot-value sales).
A cohort median is not a valuation of this home. It says where the asking price sits against comparable sales — it does not price the lot, the finish level or the stage of construction.
 Loads from the listing brokerage's tour provider
| Second level | |
|---|---|
| 4pc Bathroom | 6.9 × 10.3 ft |
| 5pc Bathroom | 9.8 × 14.1 ft |
| Bedroom | 13.8 × 10.3 ft |
| Bedroom | 9.9 × 14.0 ft |
| Primary Bedroom | 15.0 × 25.1 ft |
| Other | 5.8 × 10.4 ft |
| Third level | |
| Loft | 20.9 × 26.2 ft |
| Lower level | |
| 3pc Bathroom | 5.5 × 10.0 ft |
| Bedroom | 15.8 × 12.9 ft |
| Bedroom | 14.8 × 9.7 ft |
| Recreational, Games room | 13.8 × 21.8 ft |
| Main level | |
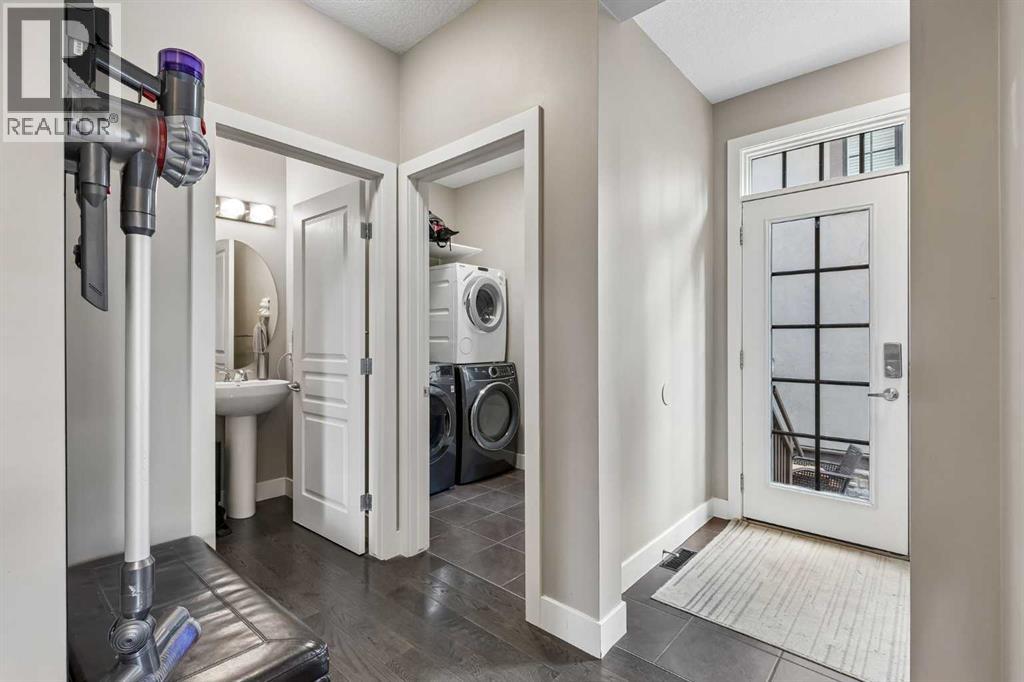
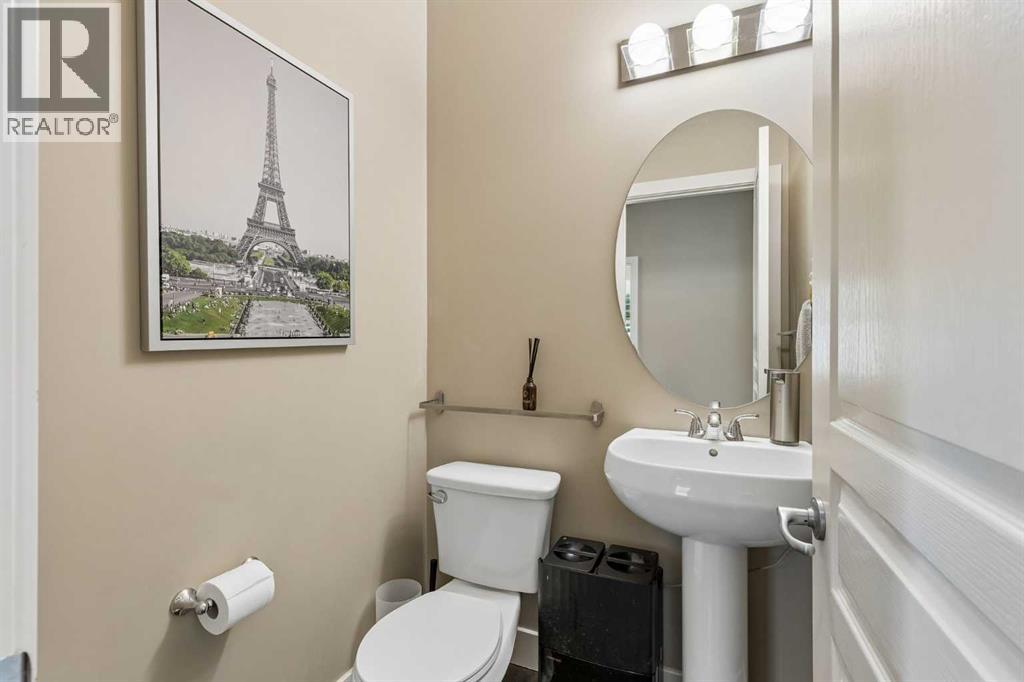
| 2pc Bathroom | 4.7 × 4.8 ft |
| Dining room | 9.3 × 13.9 ft |
| Kitchen | 13.2 × 13.9 ft |
| Laundry room | 8.3 × 5.2 ft |
| Living room | 18.5 × 13.0 ft |
| Office | 7.9 × 12.5 ft |
| Unknown | |
| 4pc Bathroom | 6.0 × 8.6 ft |
| Bedroom | 11.0 × 14.1 ft |
| Kitchen | 14.7 × 15.2 ft |
| Laundry room | 7.1 × 7.5 ft |
| Living room | 11.2 × 10.9 ft |
Listing courtesy of TrustPro Realty · Yang Shi. Data from the CREA Data Distribution Facility (DDF®), refreshed 2026-10-16 09:37, deemed reliable but not guaranteed. View on REALTOR.ca

5 Mary Dover Drive SW, Currie Barracks. The pin is the address on the MLS® record; nothing on this map is a view from the property.


