
New this weekOpen house
$3,600,000
66 Mary Dover Drive SW
Currie Barracks · Currie · House
5 bed5 bath4,021 sq ft$895/sq ftListed today
See all 49 images Image grid ↓
Currie Barracks · Currie · Calgary · Duplex / Semi · MLS® A2345210
Request a private showing A request, not a booking — Karen confirms the time with you.
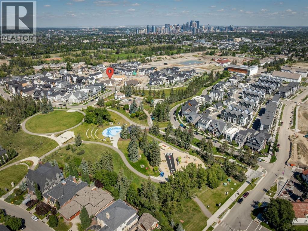
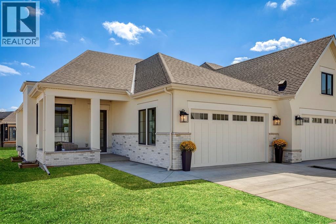
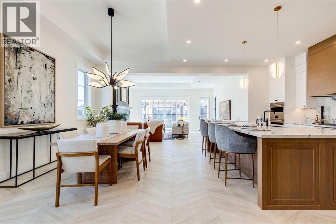
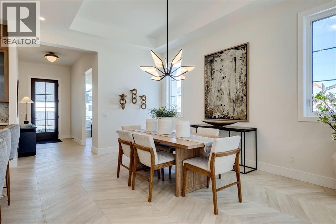
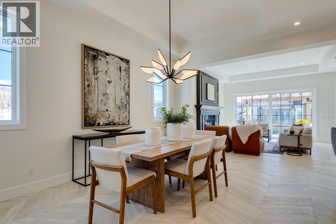
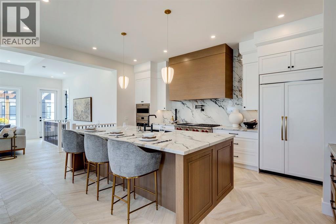
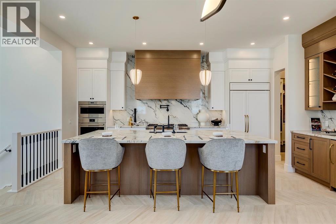
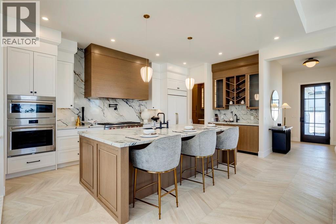
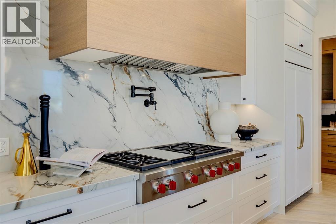
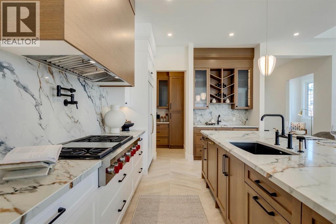
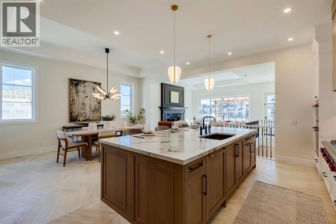
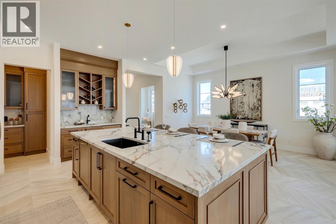
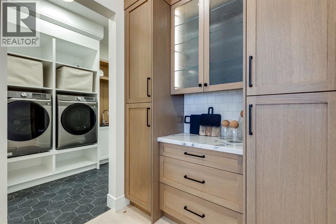
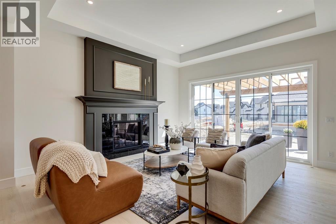
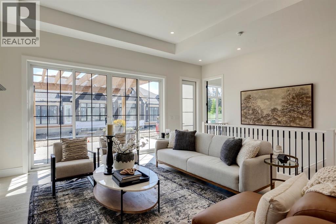
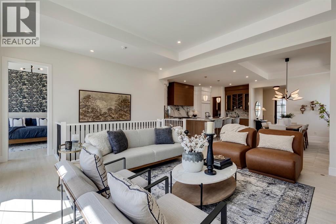
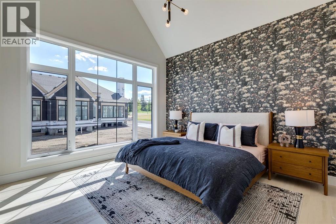
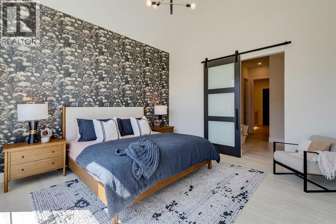
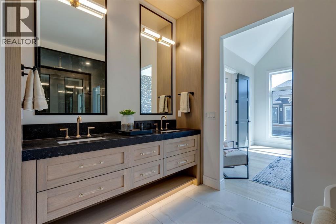
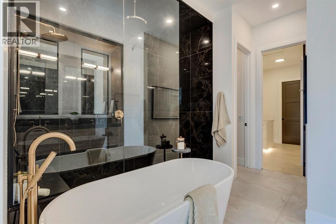
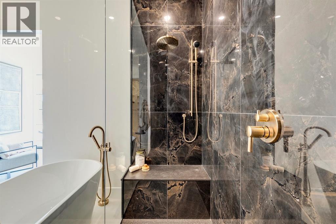
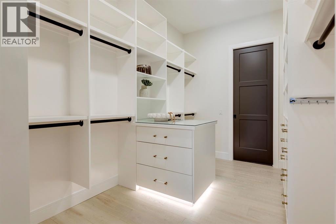
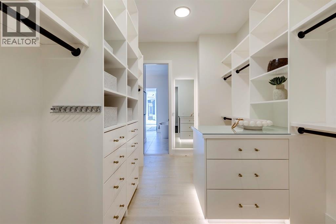
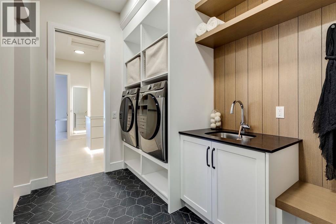
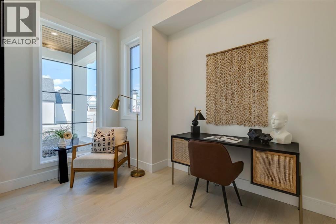
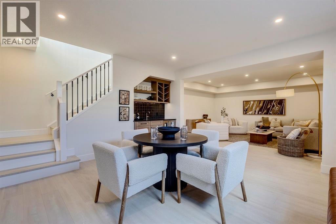
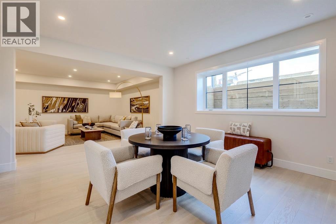
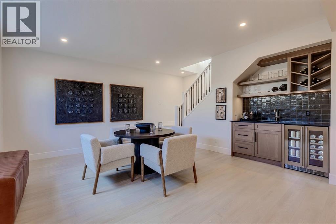
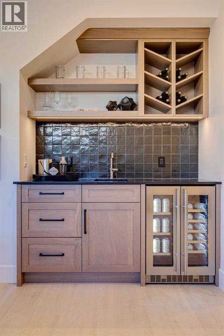
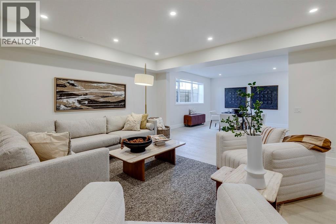
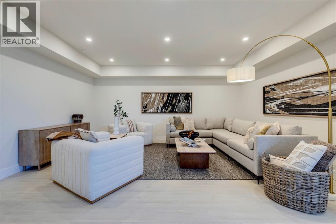
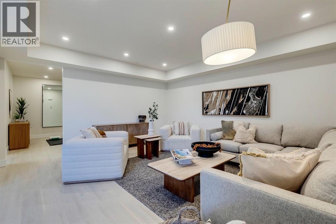
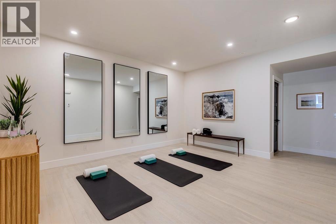
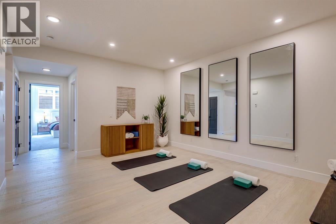
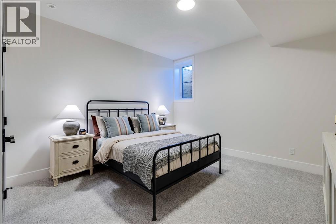
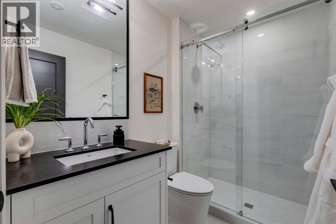
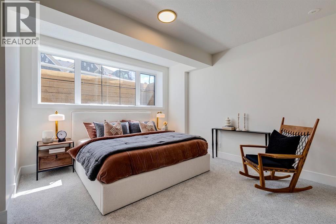
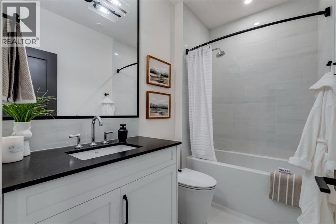
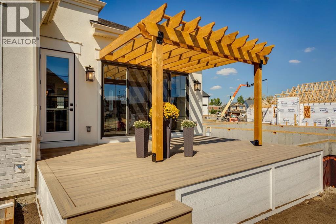
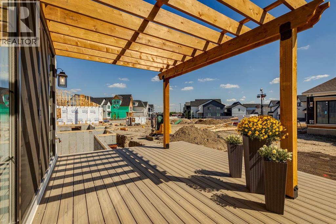
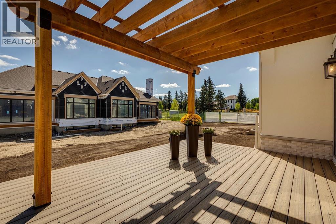
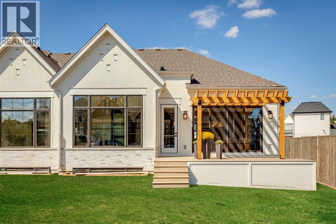
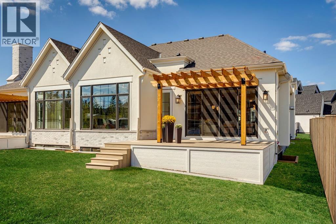
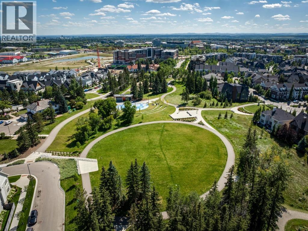
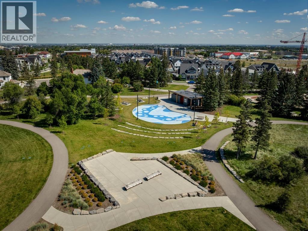
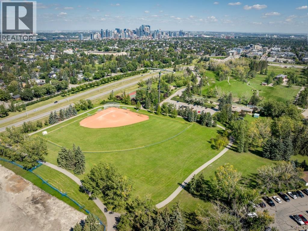
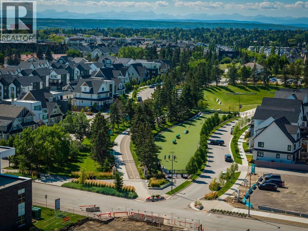
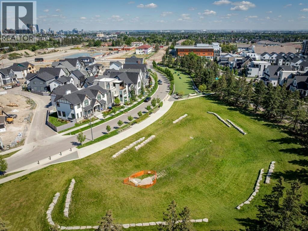
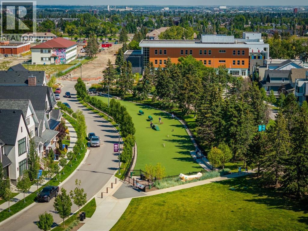
Discover an exceptional opportunity to own one of only two bungalow villas remaining in Calgary’s highly sought after community of Currie. Currently at the drywall stage of construction, this beautifully designed home offers a unique opportunity to purchase a quality new build while working with the builder’s design team to personalize select finishes, materials, and available upgrades following a firm offer. Designed with timeless sophistication and everyday functionality in mind, this true bungalow villa offers an impressive layout and an exceptional foundation for a refined inner-city lifestyle. From the spacious foyer, soaring ceilings and engineered white oak hardwood flooring set the tone for the quality and elegance envisioned throughout the home. A private front den overlooking the charming front porch provides an ideal home office, library, or quiet retreat. The expansive open concept main living area is designed for both comfortable everyday living and effortless entertaining, with a formal dining area flowing into the chef's kitchen. The kitchen showcases custom cabinetry, quartz countertops, a panelled Sub-Zero refrigerator, Wolf appliance package including a 6-burner gas range with griddle, built-in wall oven and microwave, and an Asko dishwasher. An oversized island creates a natural gathering space, while the adjoining pantry provides excellent storage and functionality. The bright and inviting living room features large windows and a dramatic matte black fireplace feature wall. Sliding doors extend the living area outdoors to a pergola-covered deck, creating an ideal connection between indoor and outdoor living. The luxurious primary is designed as a private sanctuary, with a custom dressing room and an impressive ensuite. A deep soaker tub, dual vanities, and a generous walk-in shower with dual rainfall shower heads and built-in bench, illustrate the level of finish and customization available. The main floor is completed by a spacious laundry and m udroom with direct access to the heated double attached garage, featuring aggregate flooring. The fully developed lower level provides an impressive extension of the living space, with boiler in-floor heating, a spacious bedroom, full bathroom, grand games room with wet bar, and dedicated media room. Outside, the backyard offers a blank canvas to create your own private garden retreat or low-maintenance urban oasis. The finishes, features, and layout are representative of the show home and may be available as upgrades or selections for the subject property. Located in Currie Barracks, one of Calgary’s premier master-planned communities, this home places you close to scenic parks, pathways, dog parks, cafés, restaurants, schools, and everyday amenities, with convenient access to Marda Loop and downtown. A rare opportunity to secure a high quality new bungalow villa in Currie while still having the ability to influence the final look and feel of your home.
The $/sq ft on this page uses the above-grade figure only, because that is what the sold record it is compared against uses. Developed area includes the basement and is not comparable to it.
Market context
At $1163/sq ft, against a community infill median of $650/sq ft — every infill form since 2008, so read it as context rather than a verdict (38 sales in 24 months — median $1,576,950, 35d on market, 21% inside 14 days; 14 new builds, 0 lot-value sales).
A cohort median is not a valuation of this home. It says where the asking price sits against comparable sales — it does not price the lot, the finish level or the stage of construction.
 Loads from the listing brokerage's tour provider
| Basement | |
|---|---|
| Recreational, Games room | 14.9 × 16.2 ft |
| Media | 18.5 × 15.9 ft |
| Bedroom | 13.3 × 13.2 ft |
| 4pc Bathroom | |
| Main level | |
| Kitchen | 11.4 × 18.0 ft |
| Dining room | 13.7 × 17.2 ft |
| Living room | 15.2 × 17.1 ft |
| Office | 8.3 × 12.5 ft |
| Laundry room | 11.2 × 7.0 ft |
| Primary Bedroom | 13.5 × 14.0 ft |
| 2pc Bathroom | |
| 5pc Bathroom | |
Listing courtesy of RE/MAX House of Real Estate · Joel Semmens. Data from the CREA Data Distribution Facility (DDF®), refreshed 2026-10-16 09:37, deemed reliable but not guaranteed. View on REALTOR.ca

8 Calais Lane SW, Currie Barracks. The pin is the address on the MLS® record; nothing on this map is a view from the property.


