
$2,500,000
3308 Rutland Road SW
Rutland Park · House · Built 2026
6 bed5 bath3,657 sq ft$684/sq ft58 d on market
See all 46 images Image grid ↓
Rutland Park · Calgary · House · MLS® A2349666
Request a private showing A request, not a booking — Karen confirms the time with you.
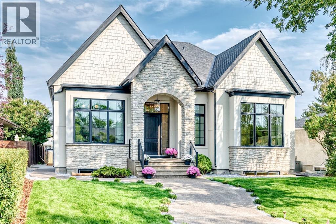
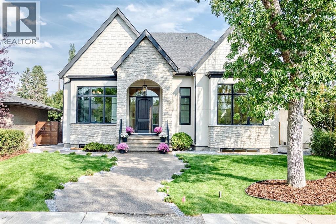
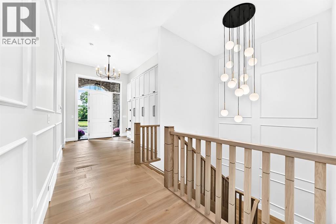
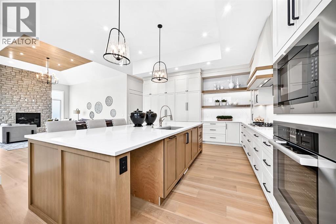
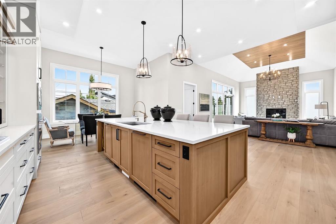
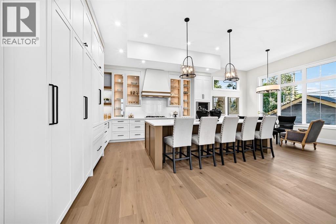
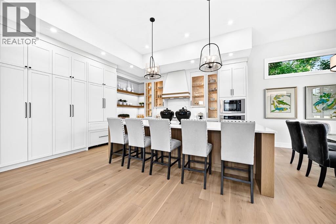
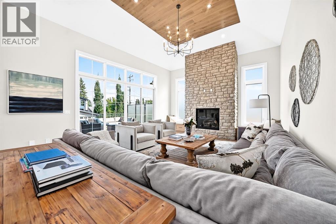
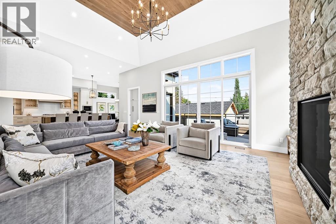
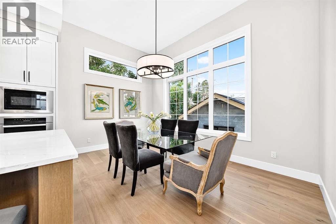
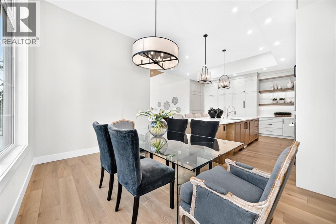
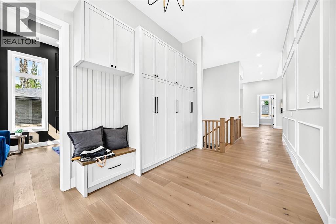
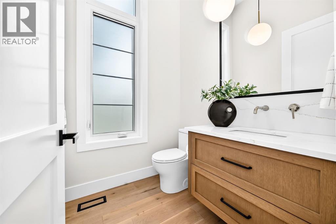
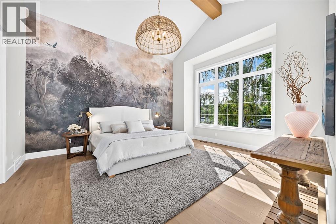
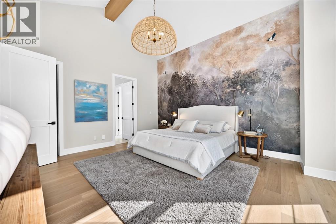
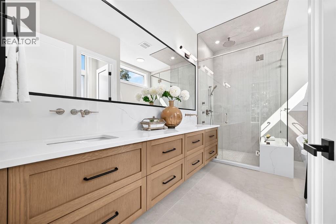
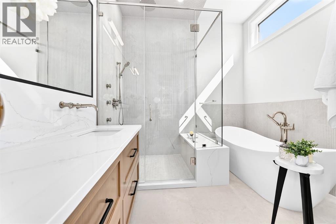
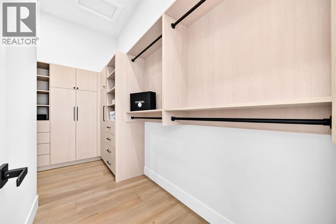
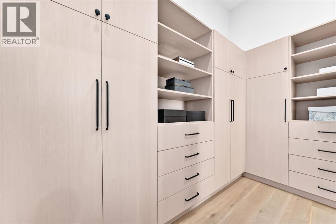
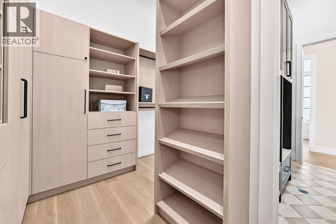
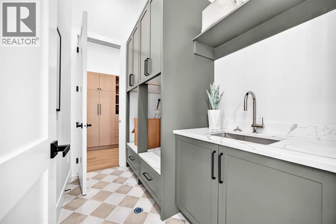
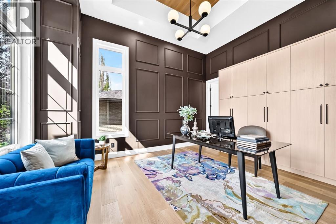
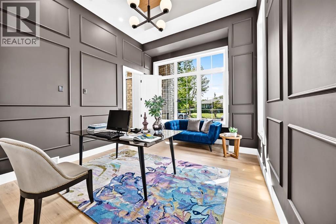
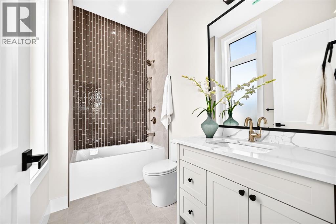
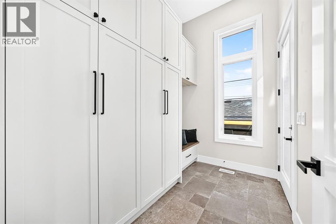
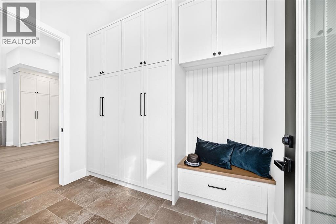
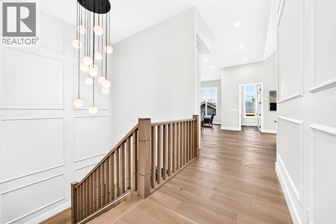
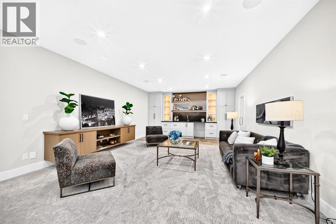
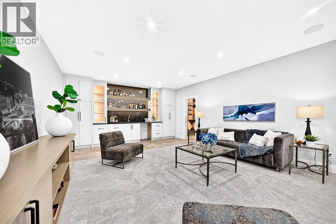
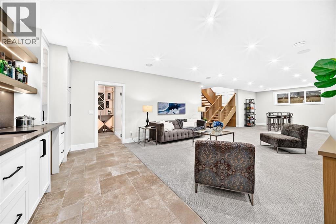
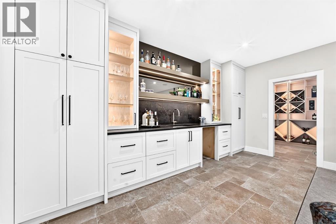
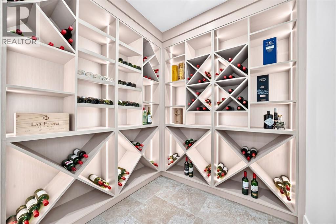
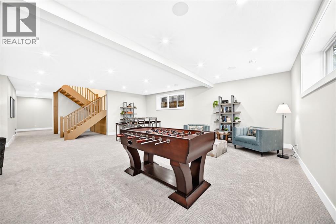
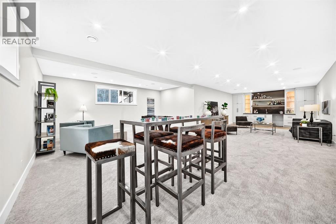
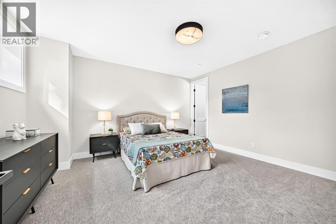
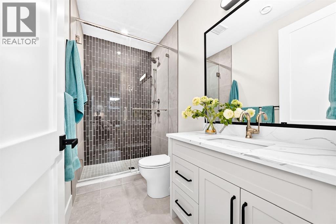
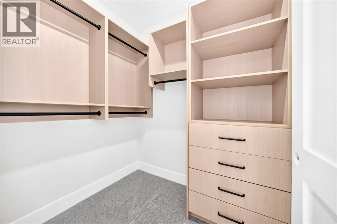
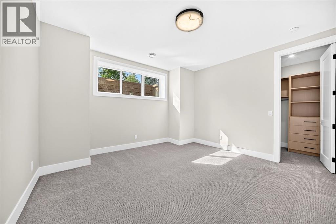
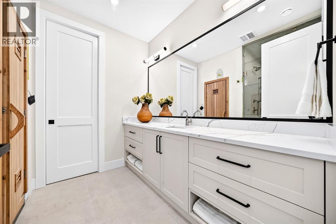
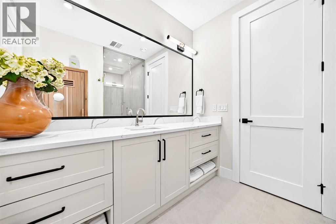
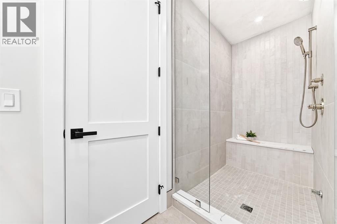
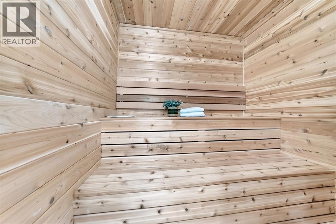
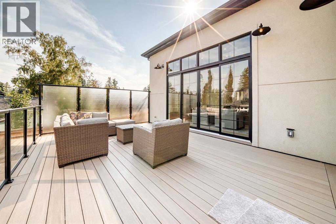
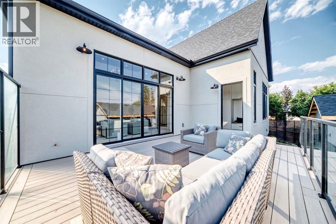
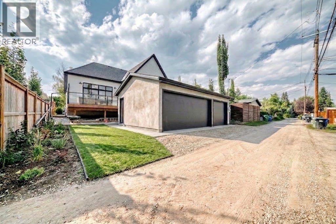
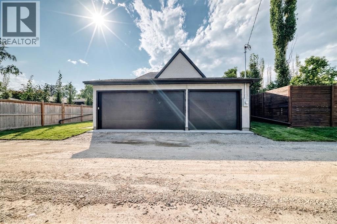
*open house Saturday oct 17, 12:00pm-2:00pm* another custom built home by Alberta renaissance homes!! A brand new luxury Bungalow on a 55x120ft lot, in the quiet desirable community of Rutland Park! Boasting a total living space of 4,328 sqft, and built with quality european workmanship, this one of a kind property features a stunning main living area with soaring 12ft ceilings throughout with even higher vaulted areas! Expansive windows that provide an abundance of natural light, creating a warm and sophisticated atmosphere. The gourmet kitchen is a true showpiece, complete with custom cabinetry, high-end Miele appliance package, a generous island, beautifully appointed built-ins, fixtures, and wainscoting feature walls. Consisting of a total 4 bedrooms, and 4.5 bathrooms, the spacious primary retreat offers a serene escape with a luxurious ensuite bath, and a massive walk-in closet that’s fit for a movie star!. Additional bedrooms are thoughtfully positioned for privacy, while the open-concept living area creates a seamless indoor/outdoor vibe with the 300+sqft maintenance-free composite deck for everyday living and entertaining. The humongous basement is equipped with 9ft ceilings, in-floor heating throughout the entire level, 2 bedrooms, 2 bathrooms, a steam shower, a classic wood sauna, a fancy wet bar, an elegant wine cellar, and all the open living space you could possibly NEED!Other features include; Central A/C, heated floors in the ensuite bathrooms, 8ft solid-core doors, stylish engineered hardwood flooring, main floor laundry room, oversized triple garage with apoxy flooring, floating stairs with built-in lighting, extremely solid adex eifs graphex woodpecker resistant coat and stone exterior, tankless water heater, and a built-in central vacuum system. Come check out this incredibly rare opportunity!
The $/sq ft on this page uses the above-grade figure only, because that is what the sold record it is compared against uses. Developed area includes the basement and is not comparable to it.
| Basement | |
|---|---|
| Bedroom | 15.2 × 13.2 ft |
| Bedroom | 13.6 × 12.0 ft |
| Sauna | 7.0 × 5.5 ft |
| 3pc Bathroom | 9.5 × 4.8 ft |
| 3pc Bathroom | 12.3 × 11.7 ft |
| Wine Cellar | 7.2 × 7.2 ft |
| Recreational, Games room | 25.6 × 21.2 ft |
| Family room | 16.1 × 14.4 ft |
| Other | 16.1 × 7.0 ft |
| Main level | |
| Primary Bedroom | 17.4 × 14.9 ft |
| Bedroom | 16.0 × 11.9 ft |
| 4pc Bathroom | 9.4 × 5.5 ft |
| 2pc Bathroom | 5.9 × 5.6 ft |
| 5pc Bathroom | 14.0 × 9.6 ft |
| Laundry room | 8.8 × 5.7 ft |
| Living room | 21.7 × 16.8 ft |
| Dining room | 14.8 × 9.9 ft |
| Kitchen | 16.8 × 16.2 ft |
| Other | 9.7 × 6.3 ft |
Listing courtesy of CIR Realty · Ali Mawani. Data from the CREA Data Distribution Facility (DDF®), refreshed 2026-10-16 09:37, deemed reliable but not guaranteed. View on REALTOR.ca

3743 36 Avenue SW, Rutland Park. The pin is the address on the MLS® record; nothing on this map is a view from the property.
