
$3,350,000
2550 19 Avenue SW
Richmond · Knob Hill · Multi-Family · Built 2026
5,268 sq ft38 d on market
See all 45 images Image grid ↓
Richmond · Knob Hill · Calgary · Duplex / Semi · MLS® A2348482
Request a private showing A request, not a booking — Karen confirms the time with you.
Your opportunity to move into a great semi-detached home in the desirable inner-city community of Richmond Hill. Custom built in 2007 this unique 4-bedroom home offers several lifestyle opportunities. There are 4 bedrooms and 4.5 bathrooms, each bedroom has the privacy of its own bathroom. There is plenty of closet space with 3 of the bedrooms having walk-in closets. Spread out over 4 levels, there is plenty of space for quiet personal time. The main floor is designed as the gathering place where friends or family can gather for meals and conversation. Enjoy breakfast and snacks at the raised breakfast bar. The nook with adjacent fireplace is a great place for casual meals or table games. Entertain guests in the spacious dining room away from the kitchen. Catch some rays in the sunny south courtyard or fire up the BBQ for an outdoor evening meal. Examine the quality that has been built into this fine home. The exterior finishes feature stucco siding with stone trim, metal clad windows, wood exterior doors, exposed aggregate walks and stairs, wooden fence, paving stone patio and architectural asphalt shingles. The same great quality carries to the inside, with custom hardwood floors on the 3 above grade levels, smooth slate tile entrance, and upper-level bathrooms, liberal use of custom stone tile surrounds in bathrooms and backsplashes, granite counters throughout, knock down ceilings and 9’ ceilings on the main and lower levels. Then there is a well-designed gourmet kitchen and the massive, curved staircase that extends to all 4 levels. The home is heated by a high efficiency Carrier furnace and high efficiency hot water tank that also supplies heat to the lower-level floor. A quiet location of tree lined streets, sufficient space to move around with ease, parks within walking distance, easy access to downtown in minutes and access to 17th Avenue, Crowchild Trail and Bow Trail corridors. There are a variety of restaurants, services, schools and numerous amenities I n the area. Make it yours by adding your personal choice of décor with a new coat of paint and enjoy this wonderful home.
The $/sq ft on this page uses the above-grade figure only, because that is what the sold record it is compared against uses. Developed area includes the basement and is not comparable to it.
Market context
At $488/sq ft, this is 11% below the $549/sq ft median for semi-detached infill built since 2020 in Richmond — 25 sales in the last 24 months of the Pillar 9 record.
A cohort median is not a valuation of this home. It says where the asking price sits against comparable sales — it does not price the lot, the finish level or the stage of construction.
3D tour →Hosted by the listing brokerage's tour provider — opens on their site.
| Second level | |
|---|---|
| Primary Bedroom | 12.8 × 18.2 ft |
| Other | 6.1 × 8.0 ft |
| Bedroom | 13.9 × 14.2 ft |
| 5pc Bathroom | 8.6 × 16.8 ft |
| 4pc Bathroom | 8.6 × 5.0 ft |
| Third level | |
| Bedroom | 12.6 × 28.5 ft |
| Other | 12.9 × 5.4 ft |
| 4pc Bathroom | 5.3 × 11.6 ft |
| Basement | |
| Living room | 18.2 × 29.5 ft |
| Bedroom | 10.2 × 15.5 ft |
| Furnace | 7.8 × 15.1 ft |
| 4pc Bathroom | 7.8 × 4.8 ft |
| Main level | |
| Living room | 10.6 × 21.2 ft |
| Dining room | 13.8 × 13.0 ft |
| Kitchen | 7.9 × 13.8 ft |
| Breakfast | 7.9 × 11.2 ft |
| 2pc Bathroom | 6.8 × 5.1 ft |
Listing courtesy of Royal LePage Benchmark · John G. Seib. Data from the CREA Data Distribution Facility (DDF®), refreshed 2026-10-16 09:37, deemed reliable but not guaranteed. View on REALTOR.ca

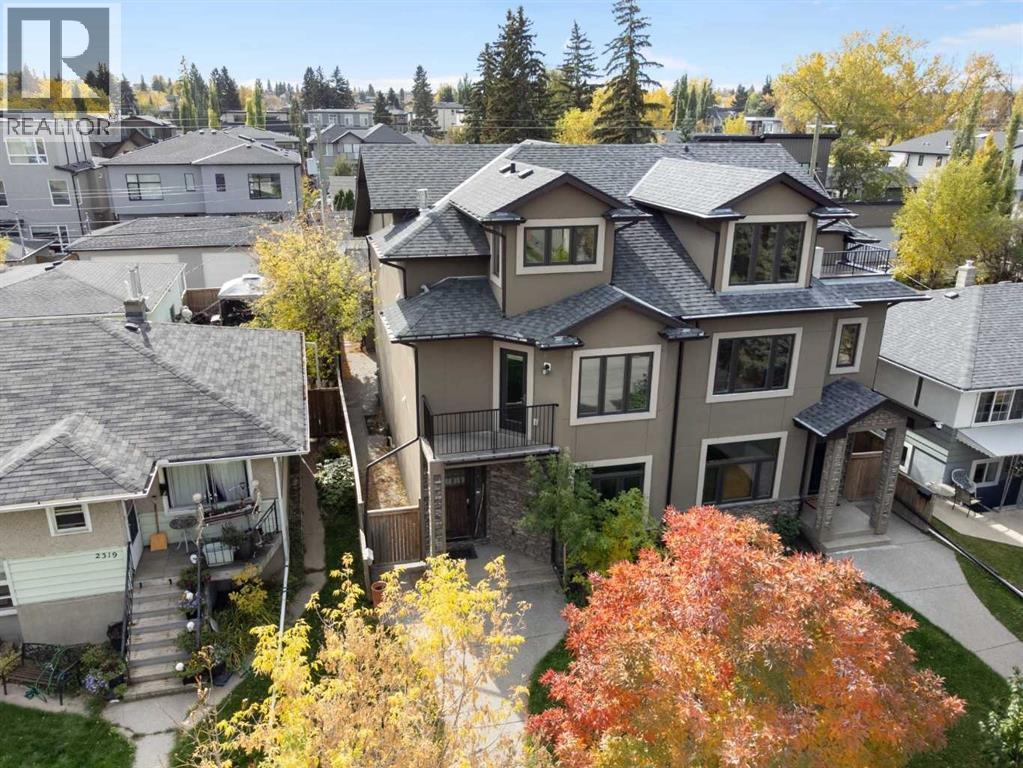 Front view, stucco siding, stone trim, architectural asphalt shingles, metal clad windows
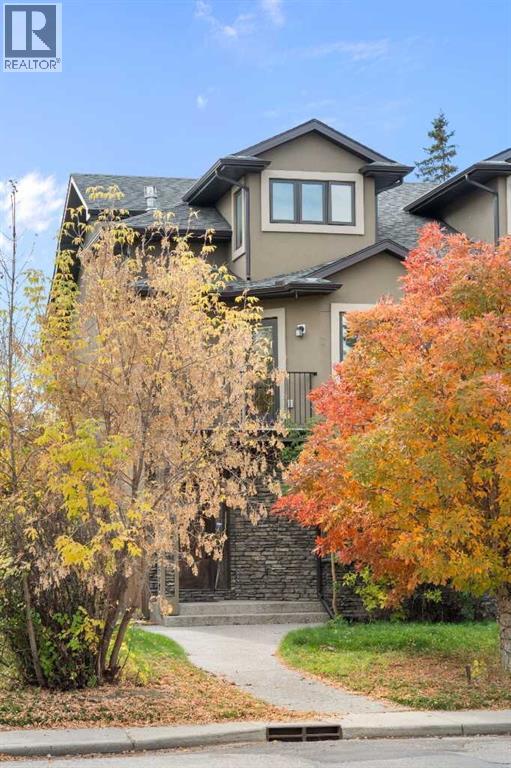 Front view, mature landscaping, exposed aggregate walk and steps
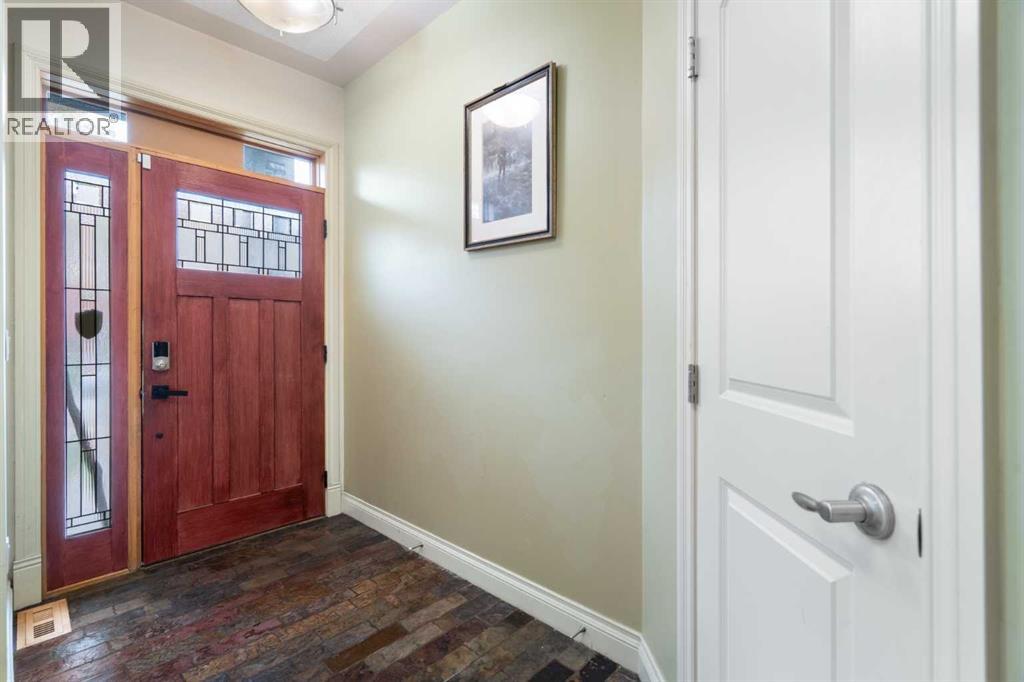 Spacious entrance, slate tile floor, wood door with leaded glass insert and side panel, transom window, entrance closet
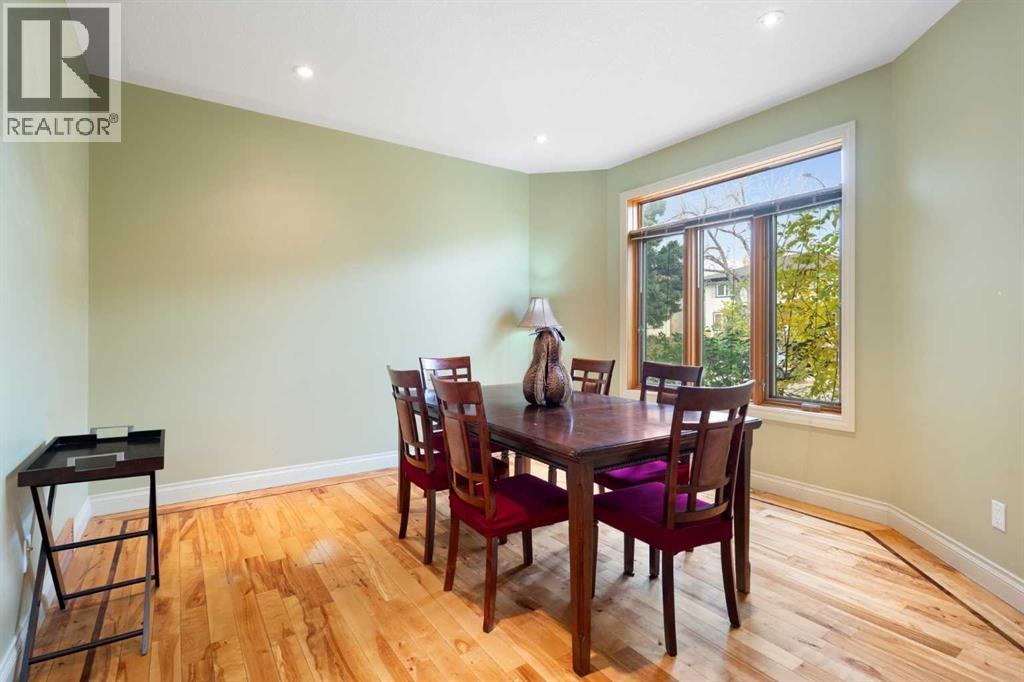 Dining room, large window,
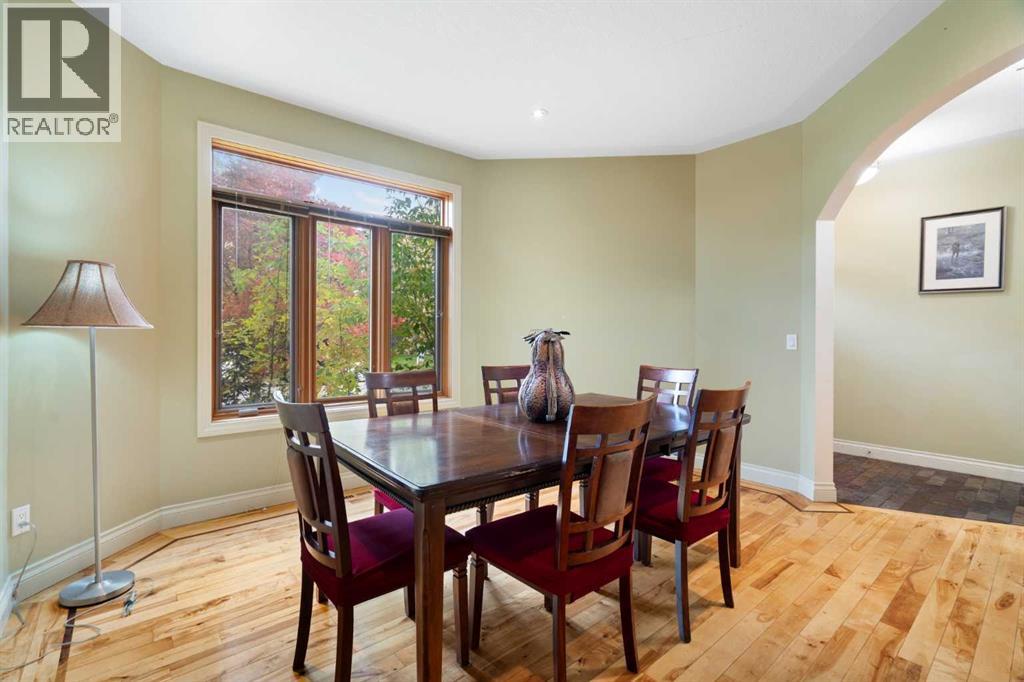 Dining room, arched entrance
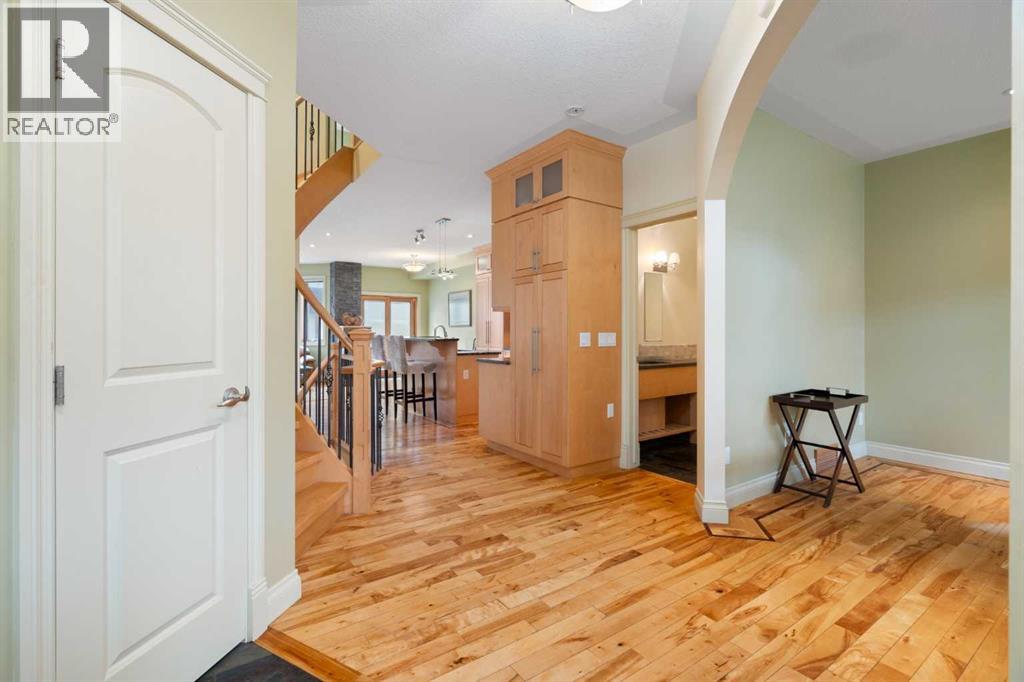 Entrance to living area
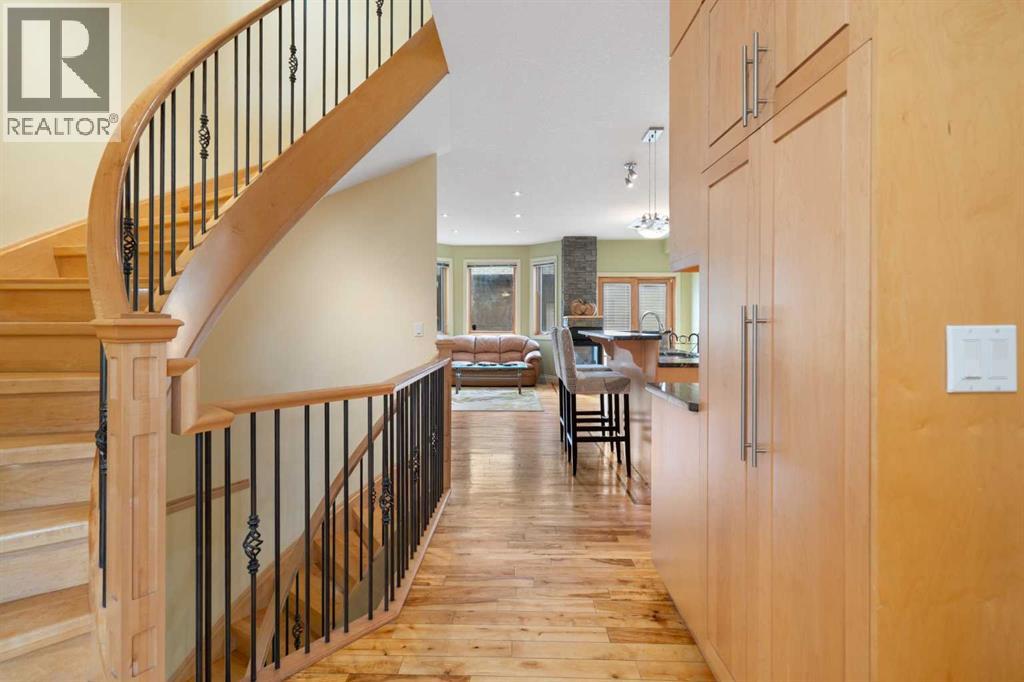 Spectacular open, curved staircase spanning all 4 levels, wooden stairs, custom wood railing, steel spindles
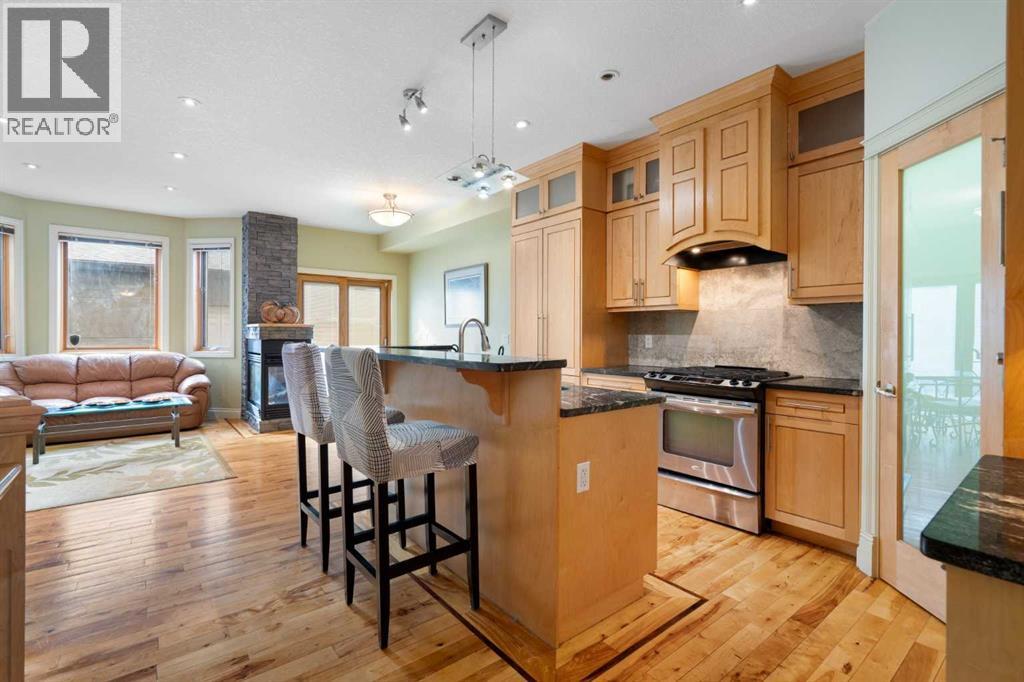 Living area, kitchen, living room, breakfast nook
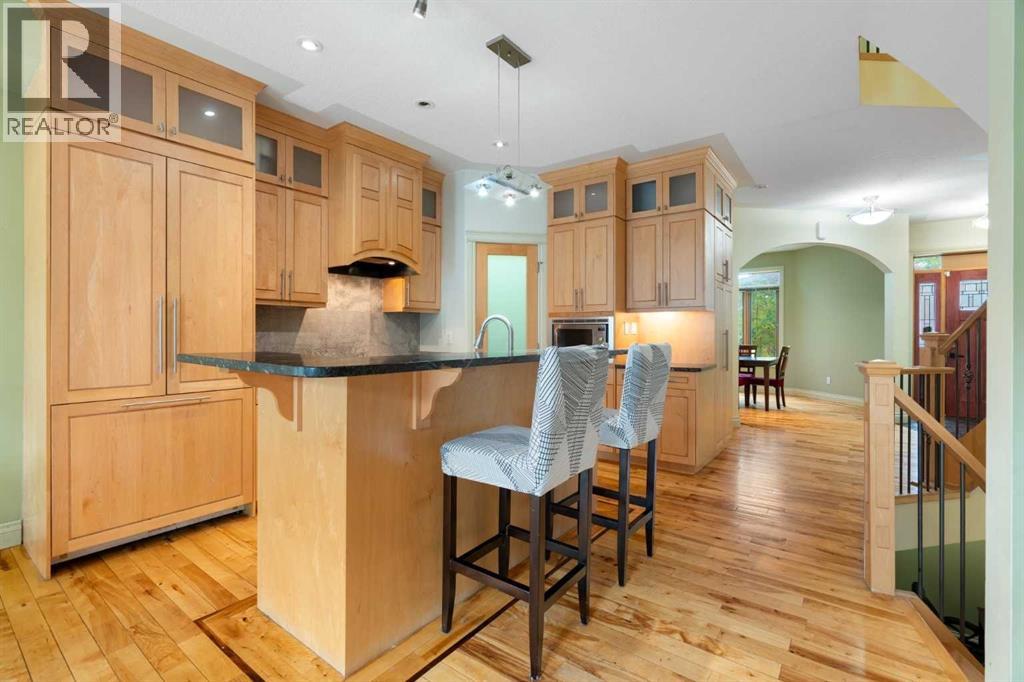 Custom gourmet kitchen, full height cabinets, glass panel doors in top level, island with raised breakfast bar, built-in refrigerator. custom wood hood fan cover
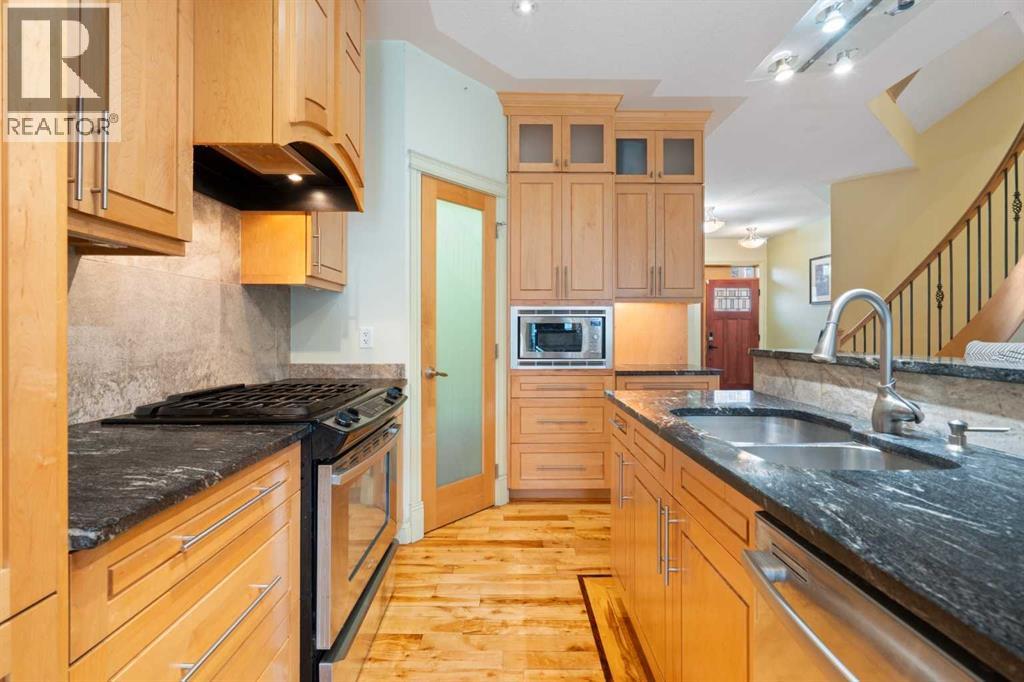 Kitchen, granite counters, stainless steel appliances, gas stove, corner pantry,
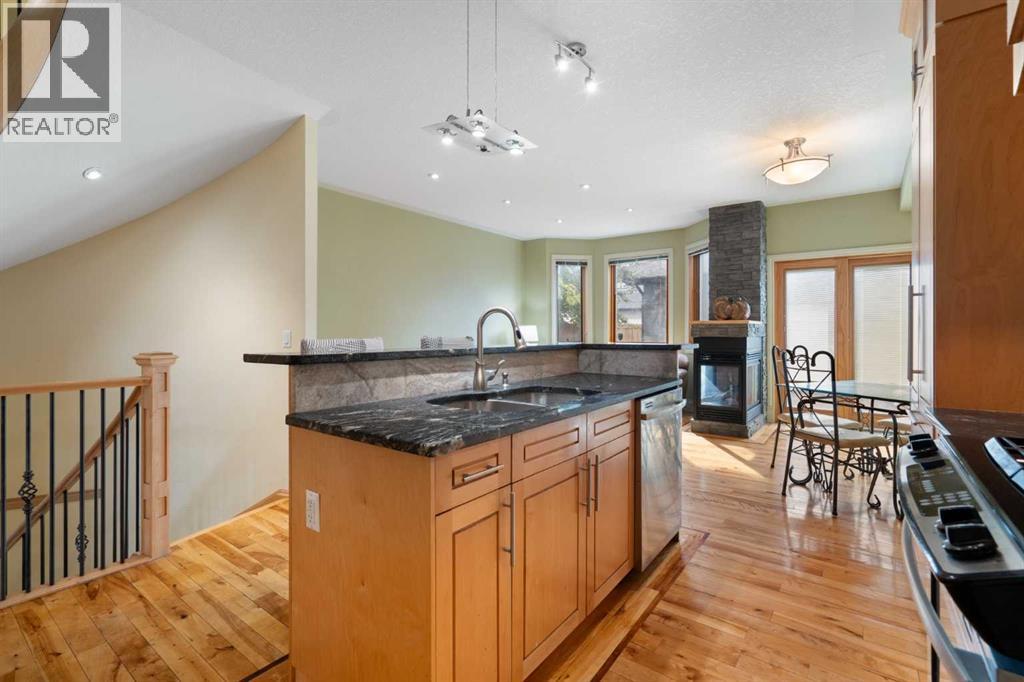 Kitchen island
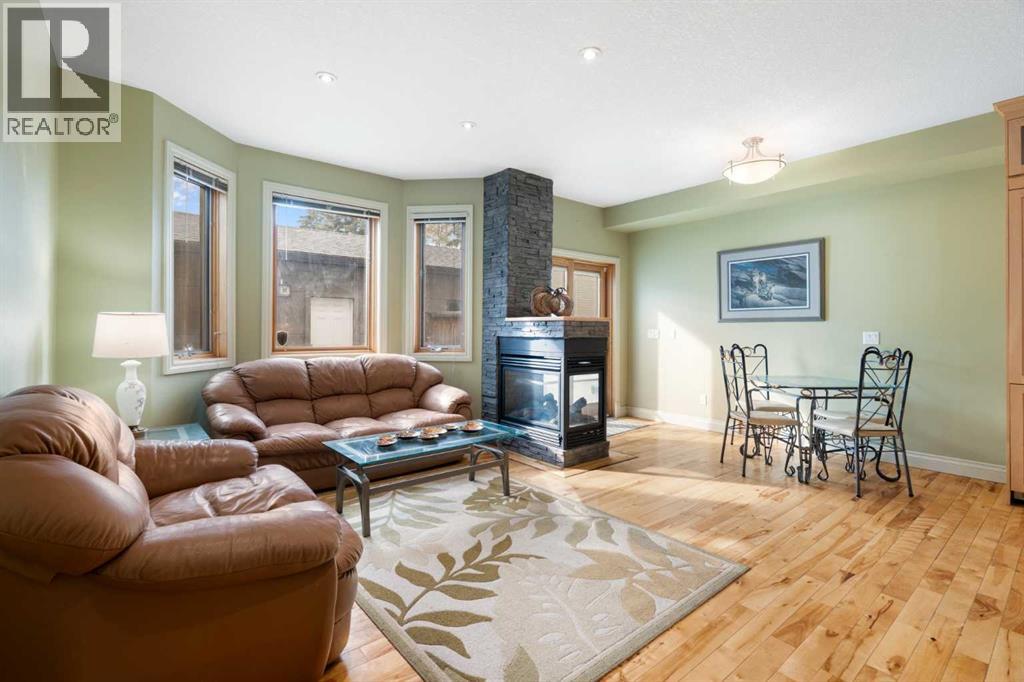 Living room and breakfast nook
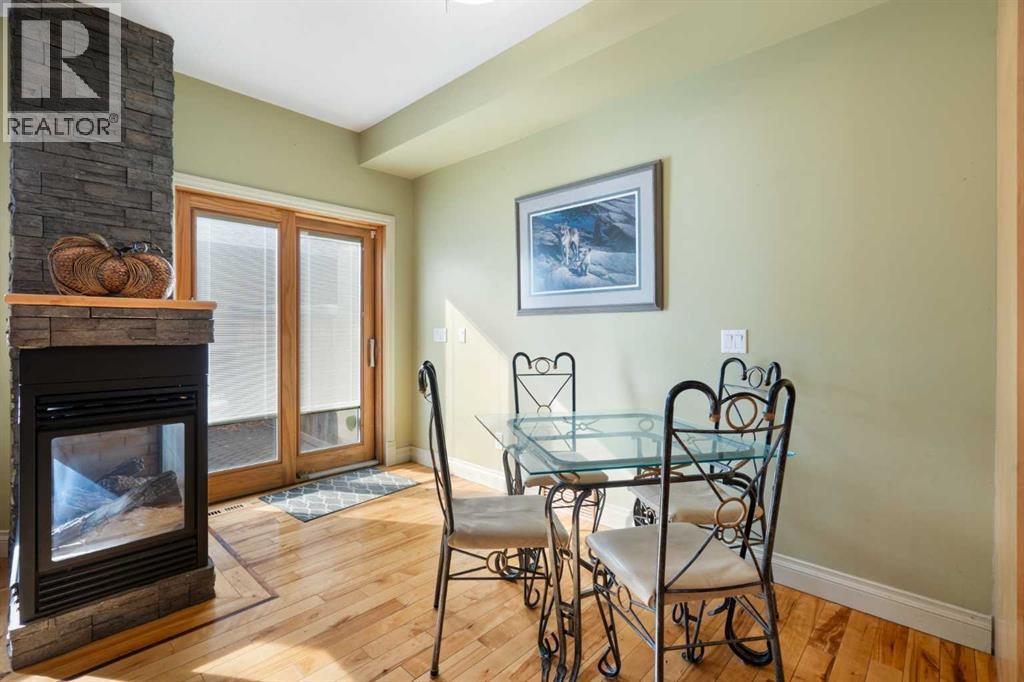 Breakfast nook, patio door to rear yard
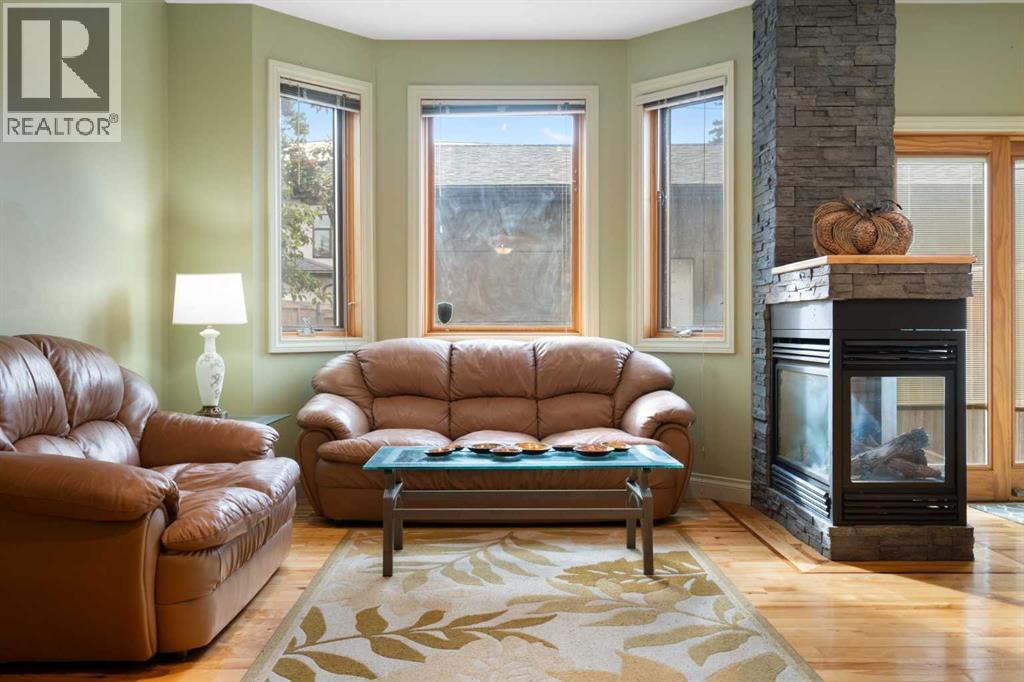 Living room, bay window, 3 way gas fireplace, stone chimney trim
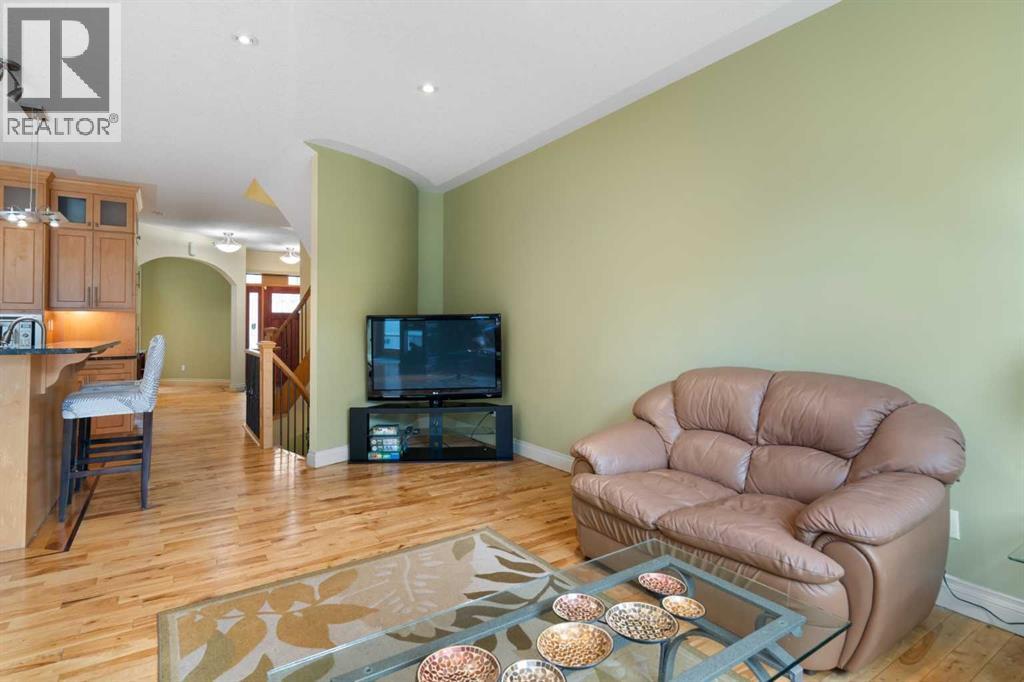 Living room
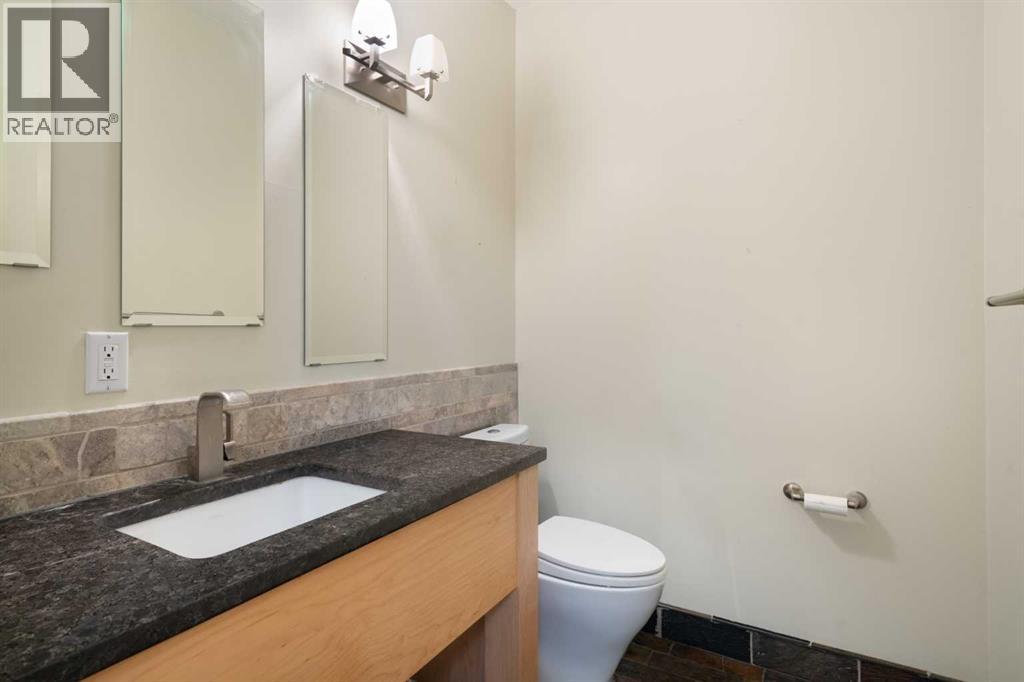 2-piece powder room, granite counter, stone tile backsplash, slate floor
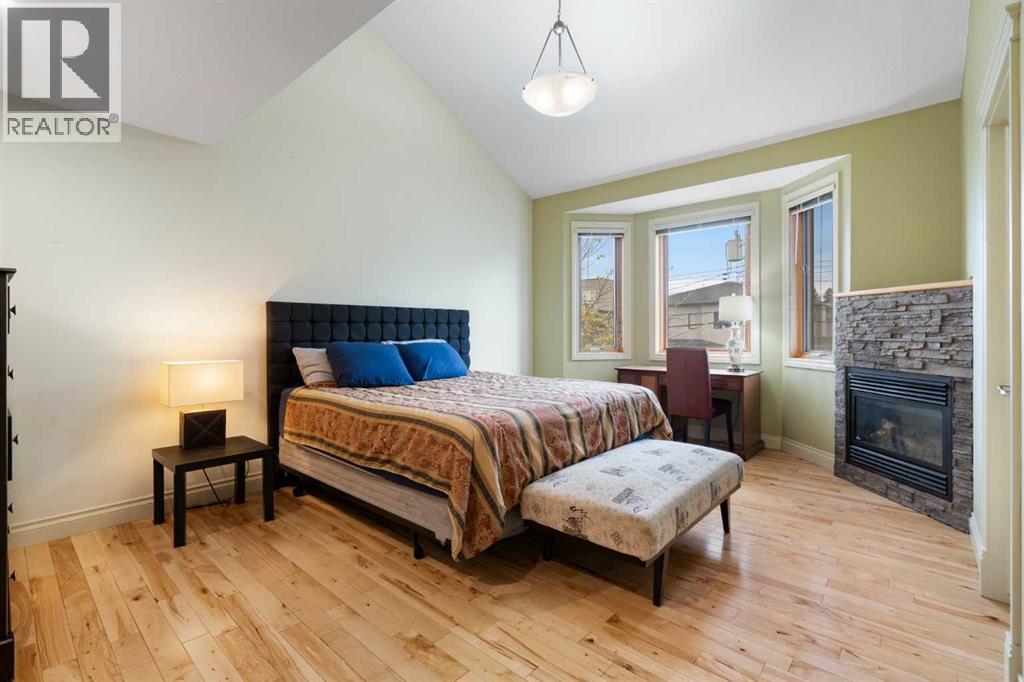 Primary bedroom, partial cathedral ceiling, bay window
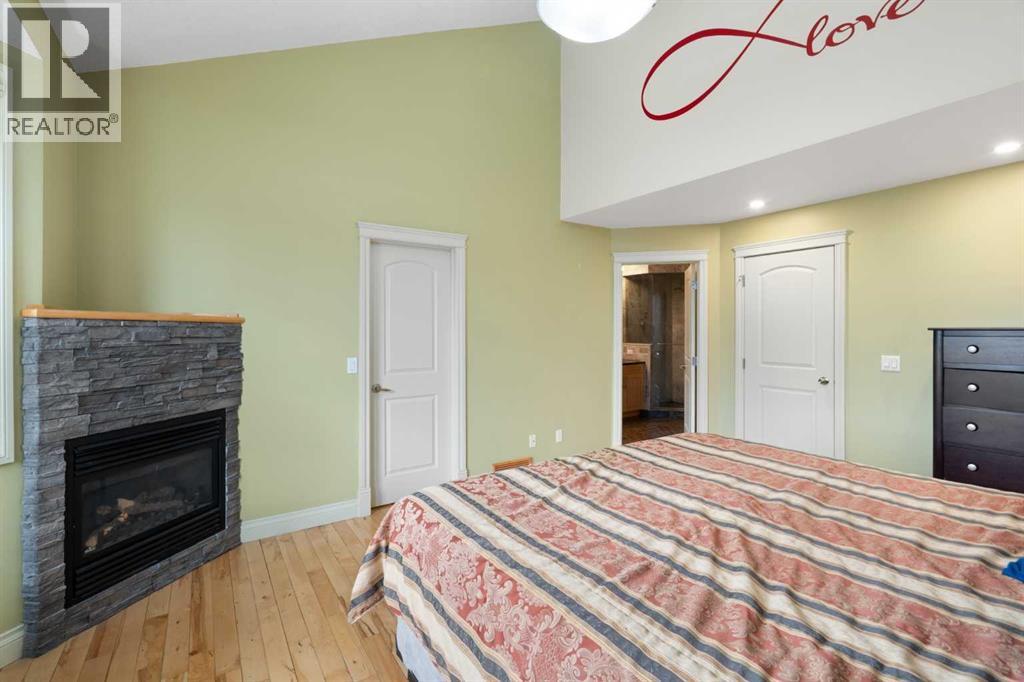 Primary bedroom, corner gas fireplace, stone facing
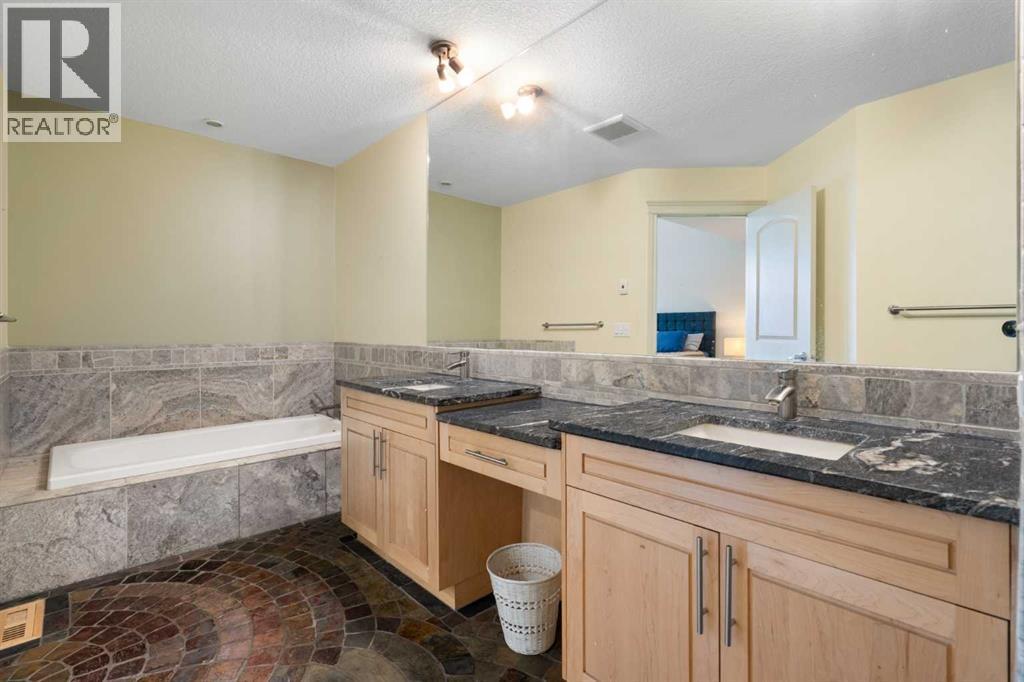 Primary bedroom 5-piece en-suite, soaker tub with stone tile surround, double sinks, vanity table, granite counter, stone tile backsplash
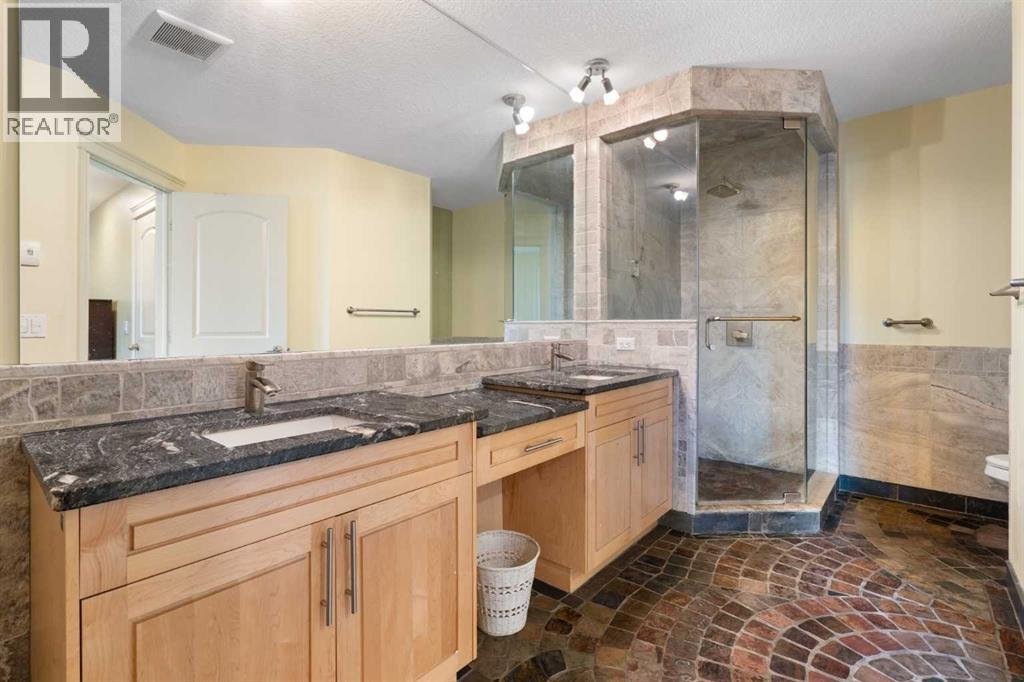 Primary bedroom, 5-piece en-suite, custom walk-in steam shower, stone tile, heated slate floor
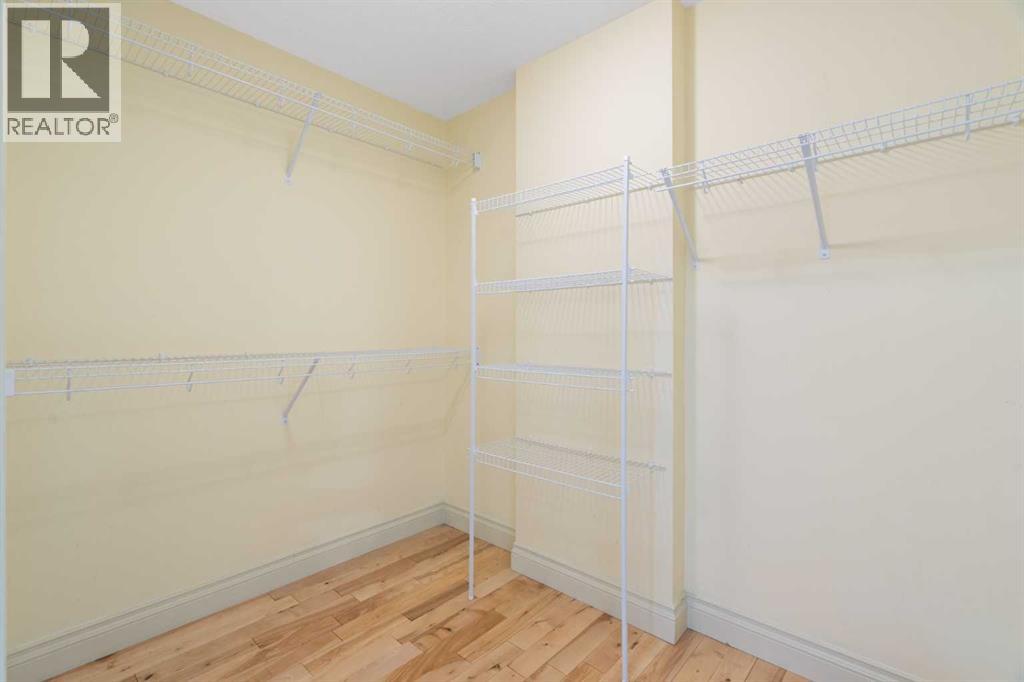 Primary bedroom, walk in closet with organizers
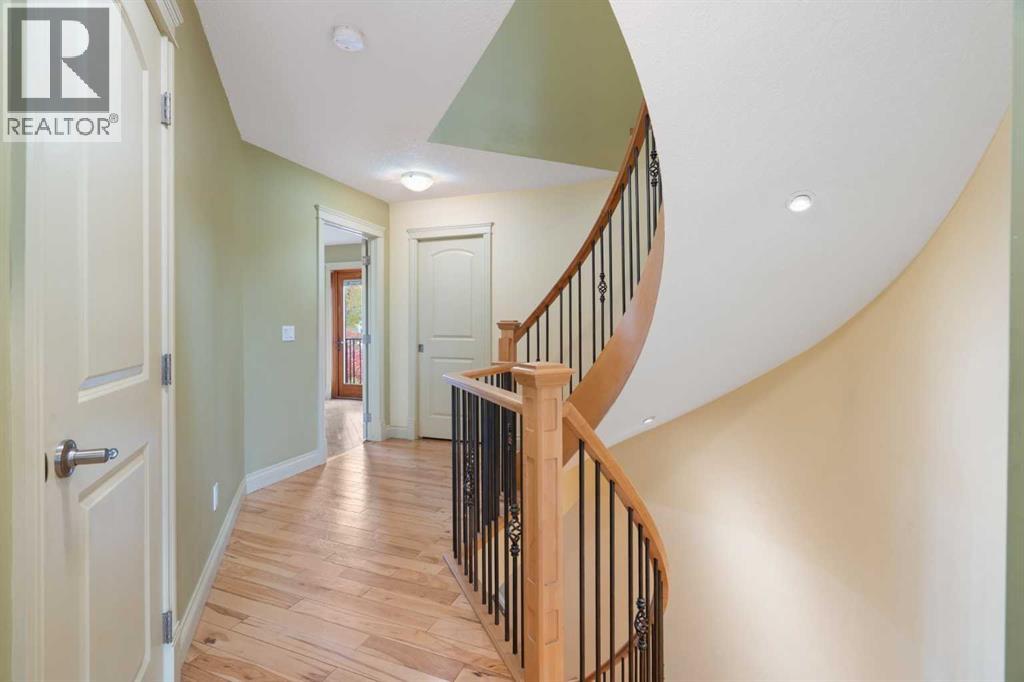 Upper hallway to bedroom 2, linen closet
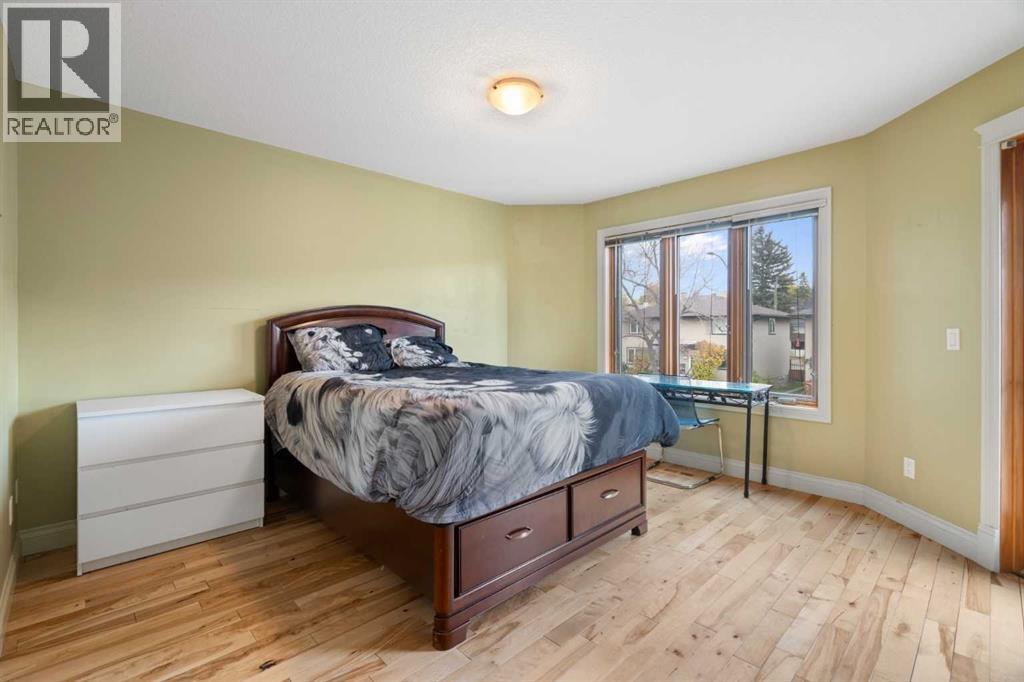 Bedroom 2, bay window
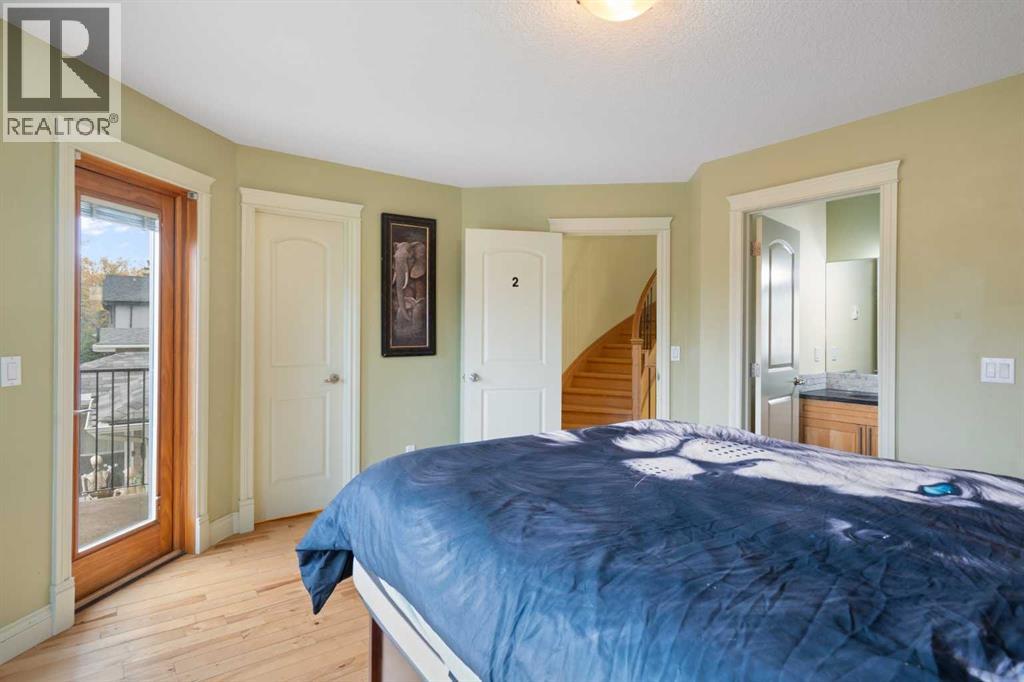 Bedroom 2, private balcony, walk-in closet
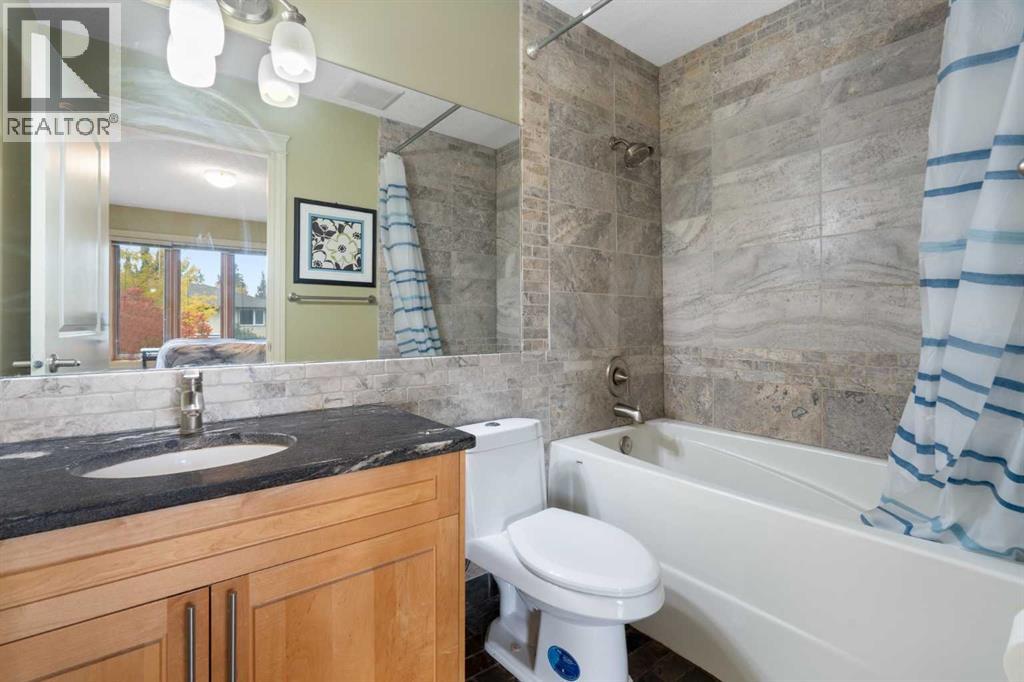 Bedroom 2, 4-piece en-suite bathroom, heated slate tile floor, soaker tub with stone tile surround, granite counter
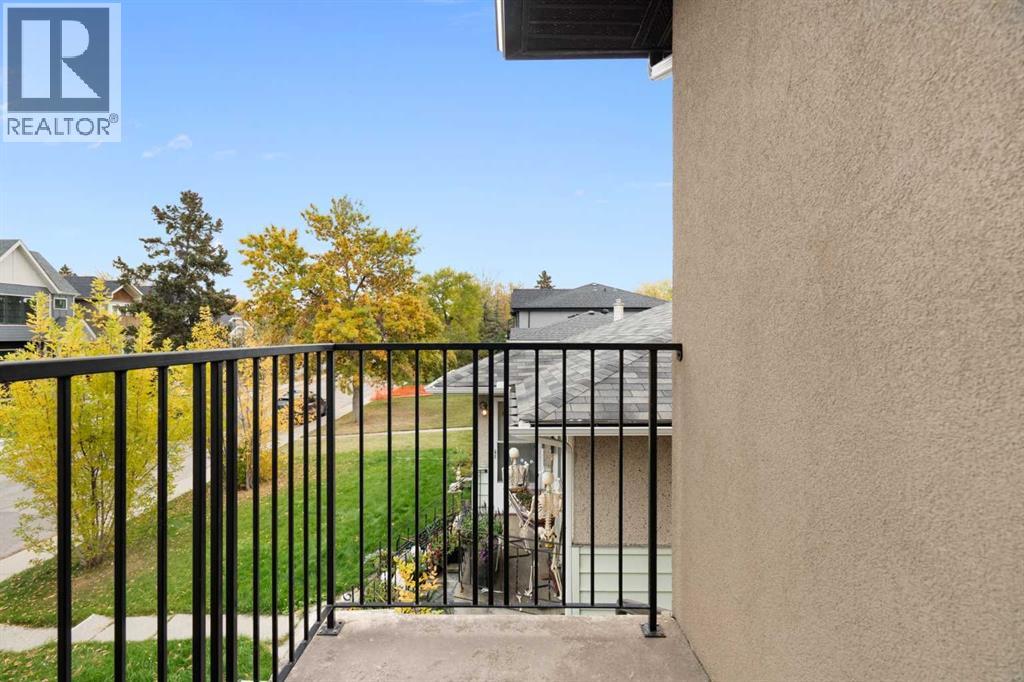 Bedroom 2, balcony
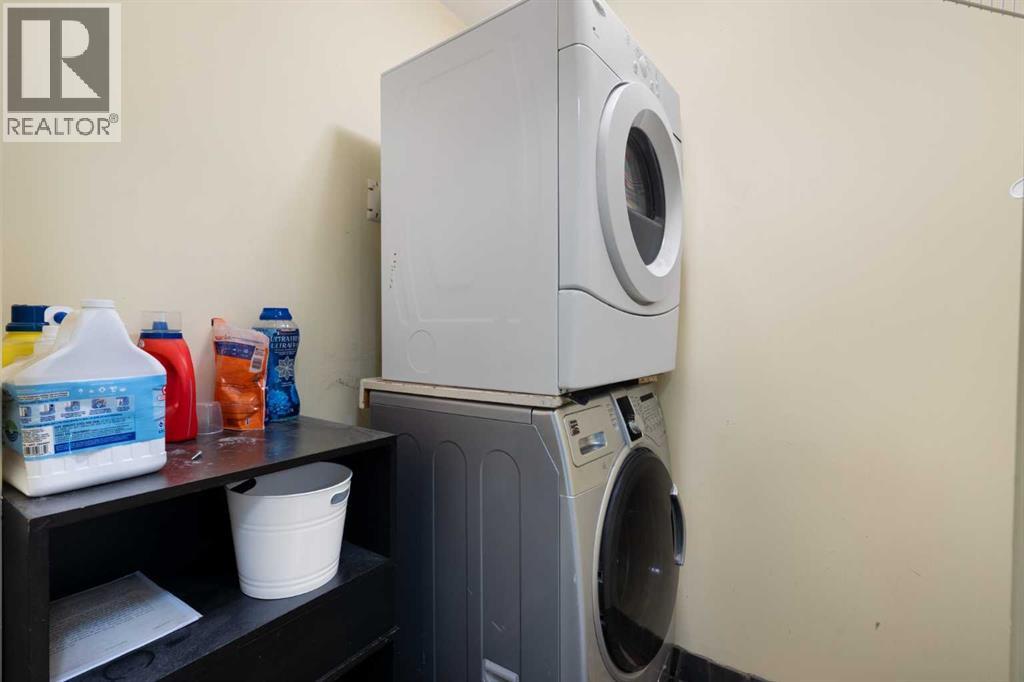 Upper level laundry with stacker washer/dryer, storage space
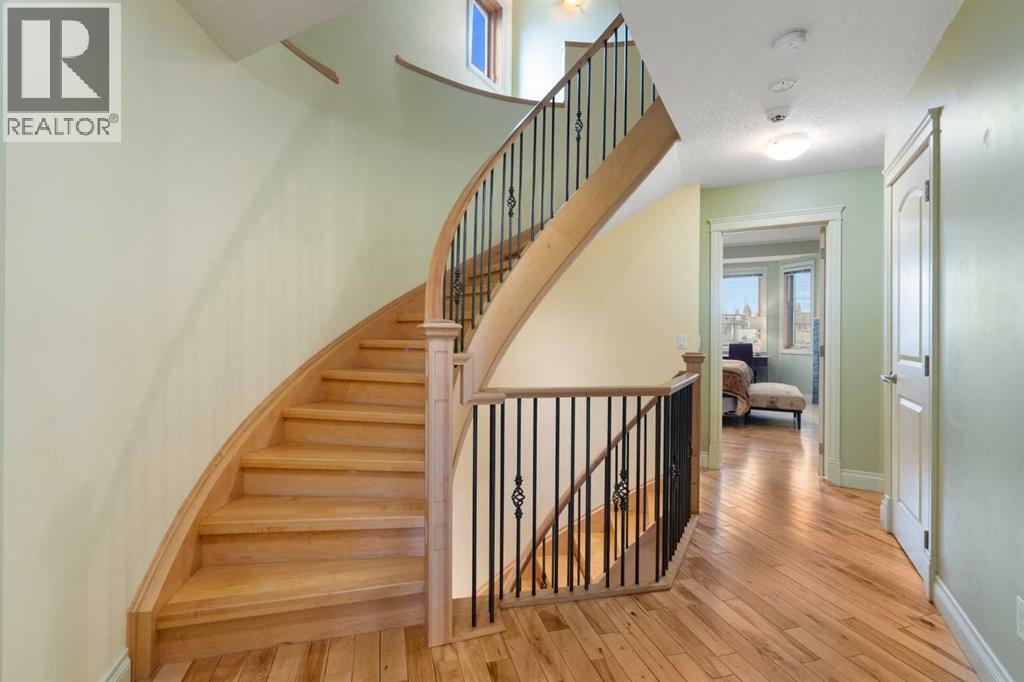 Staircase to loft
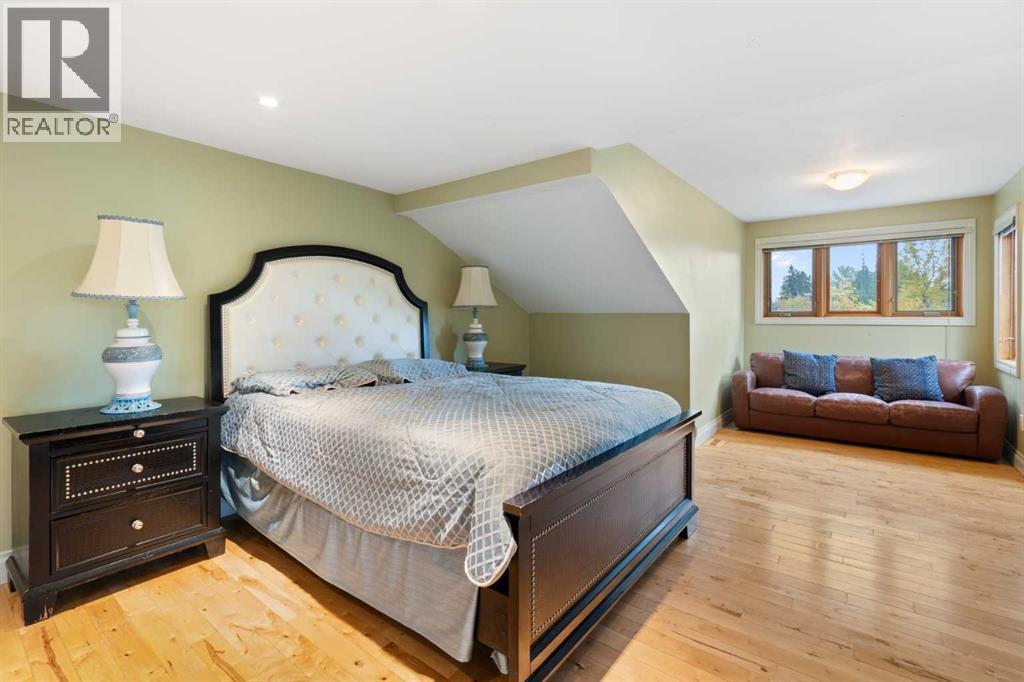 Loft/bedroom, character ceiling, sitting area/workstation
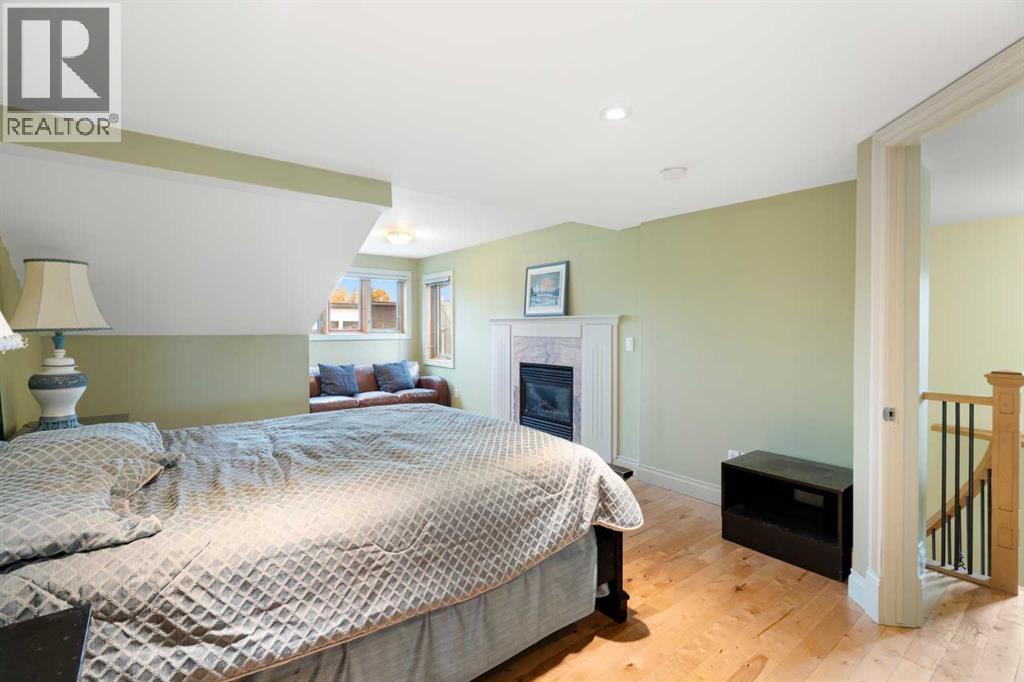 Loft/bedroom, gas fireplace, tile surround, wood trim
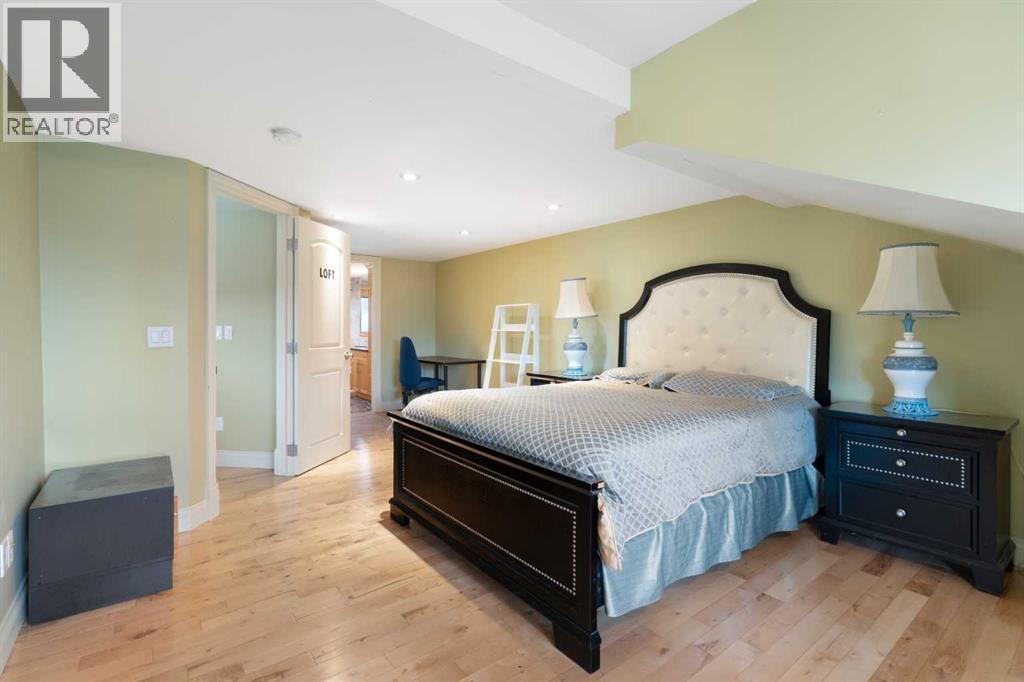 Loft/bedroom, workstation
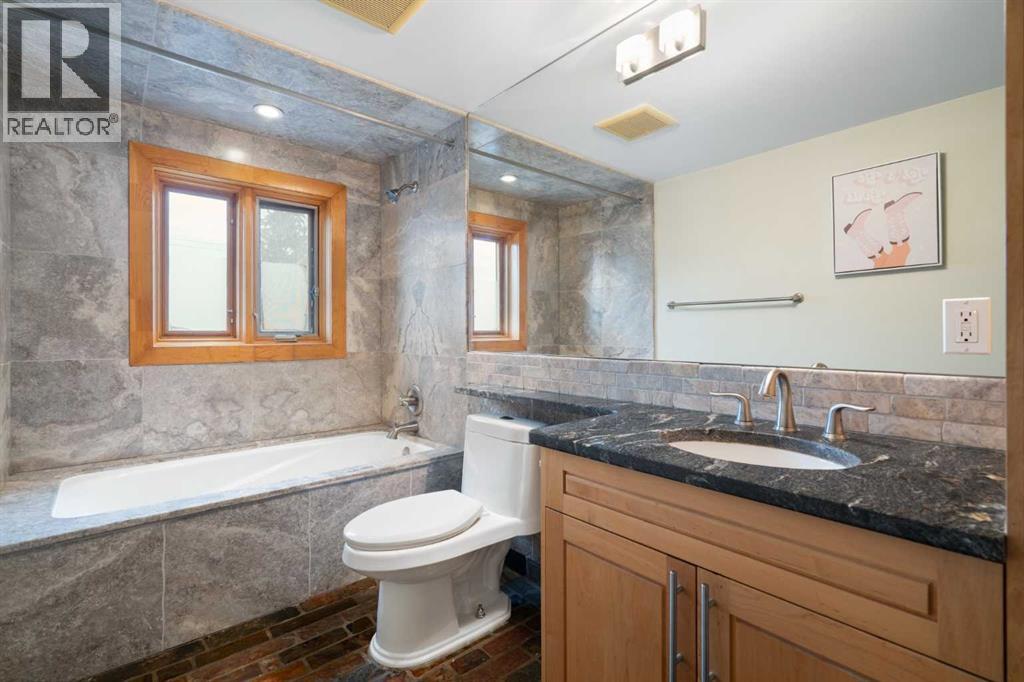 Loft/bedroom, 4- piece ensuite, soaker tub, stone tile surround, granite counter, heated slate tile floor, built in storage cabinet
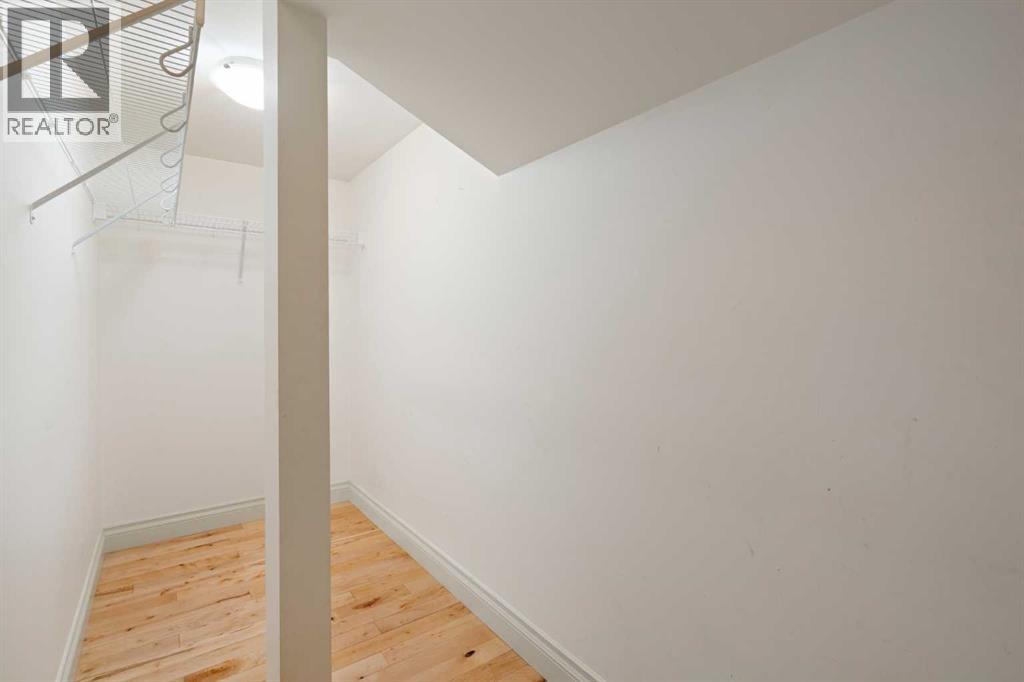 Loft/bedroom, walk-in closet
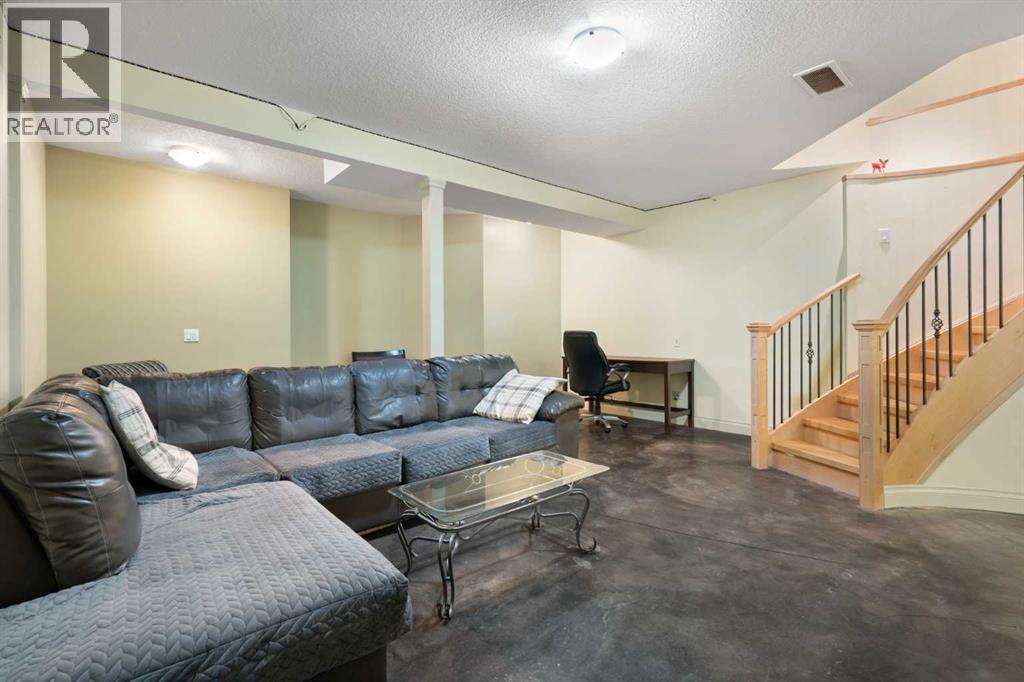 Lower level living/recreation room, acid washed concrete floor with in floor heat space for games table or workstation
 Lower level, living area
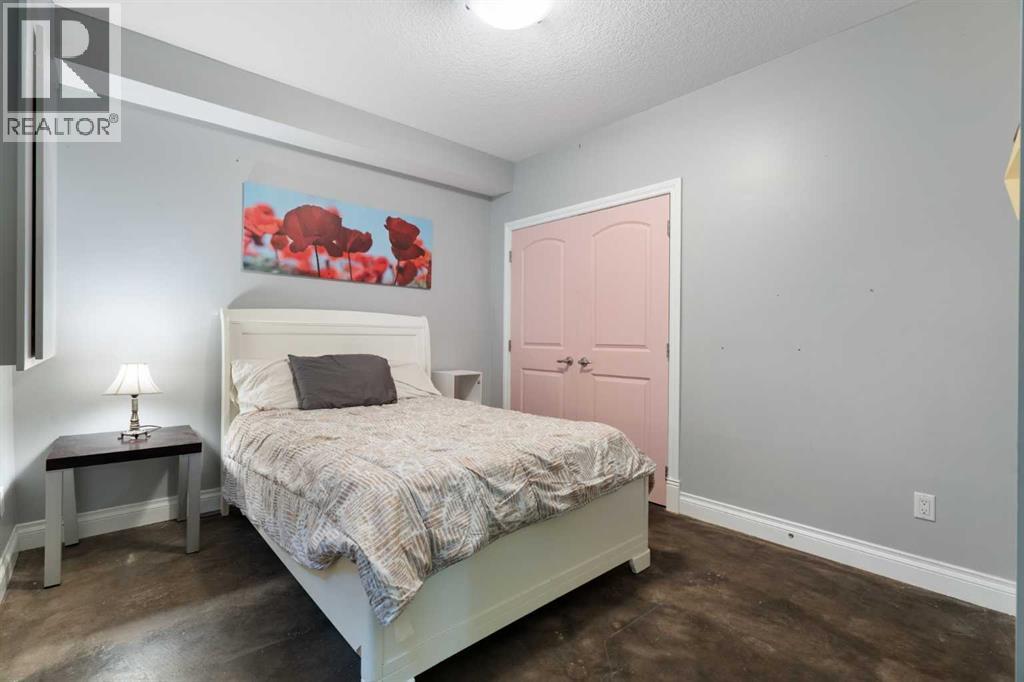 Lower level bedroom, acid washed heated concrete floor
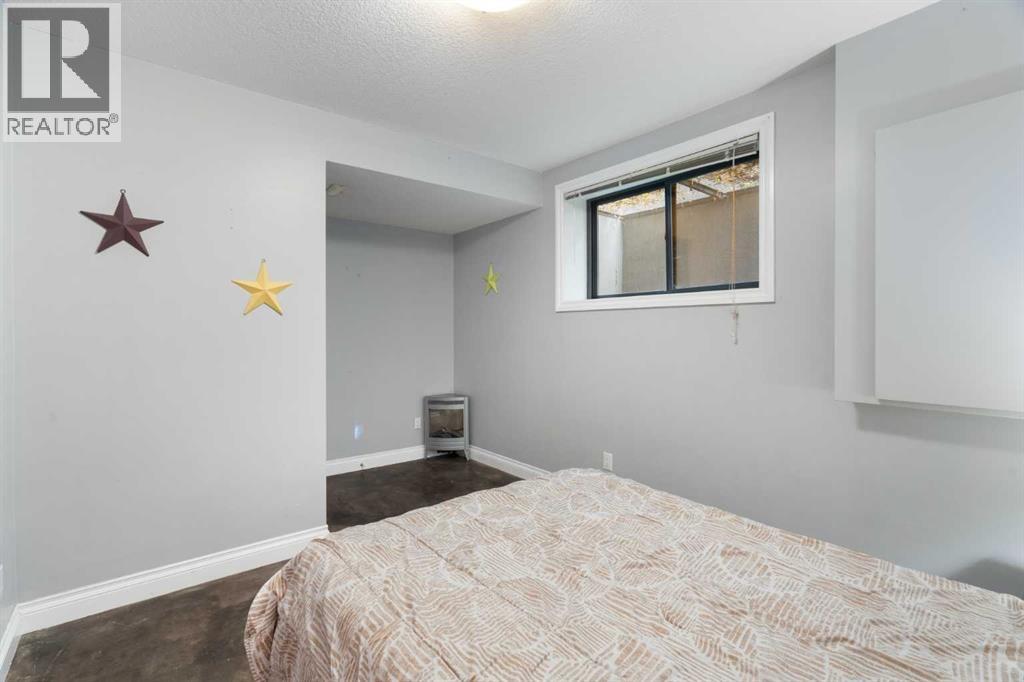 Lower level living/recreation room, large window
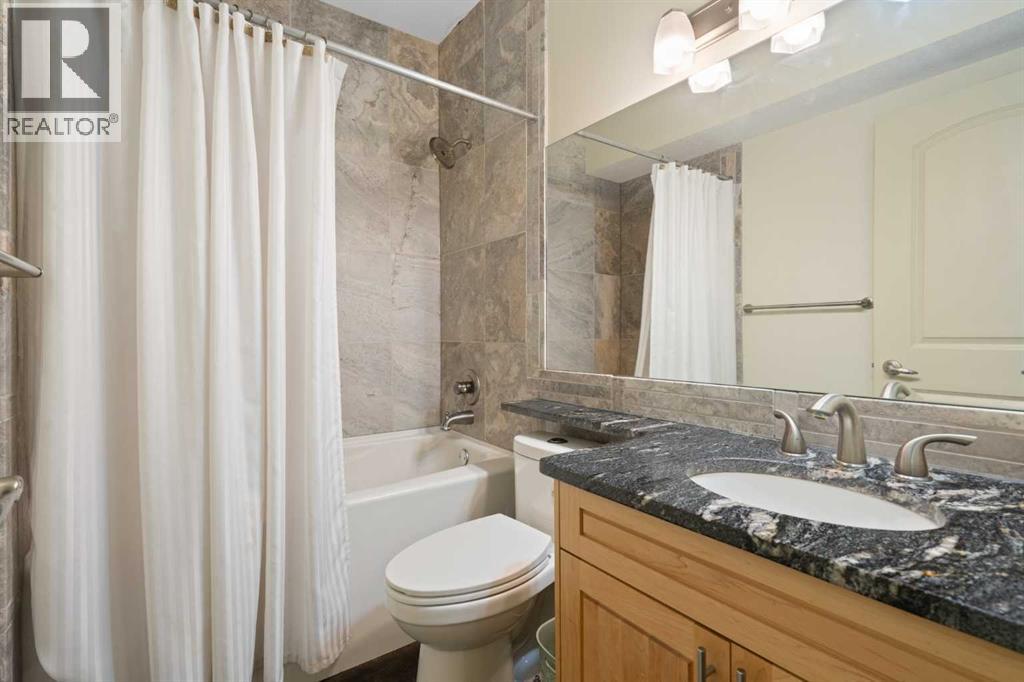 Lower level 4-piece bathroom, heated floor, granite counter
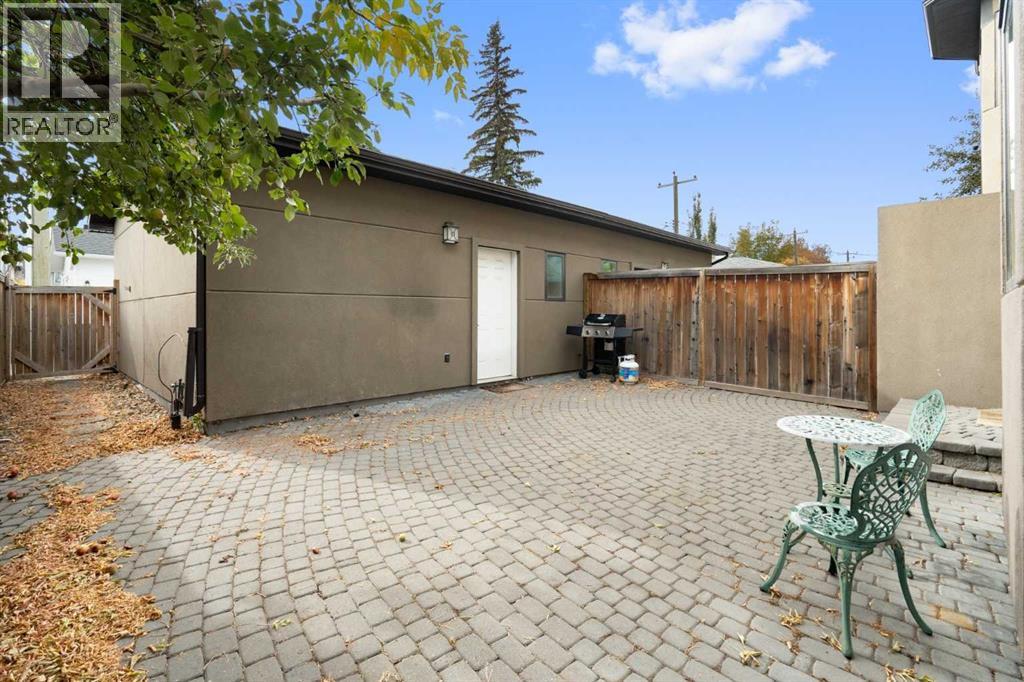 Rear yard, private, fenced, double detached garage, gas line to garage and BBQ, paving stone patio
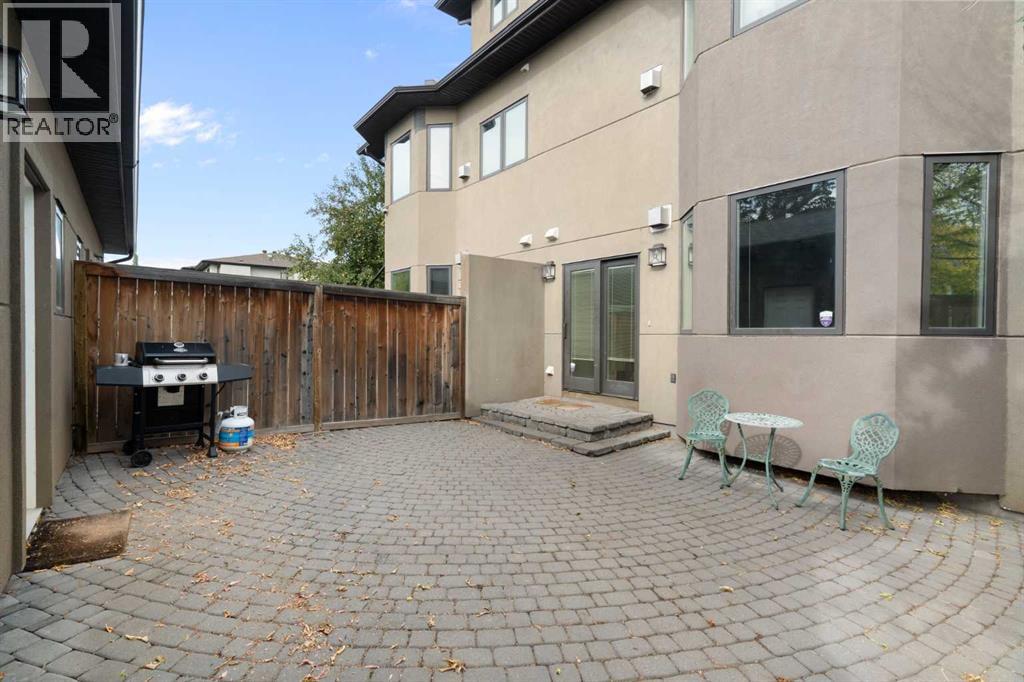 Rear yard, stone steps
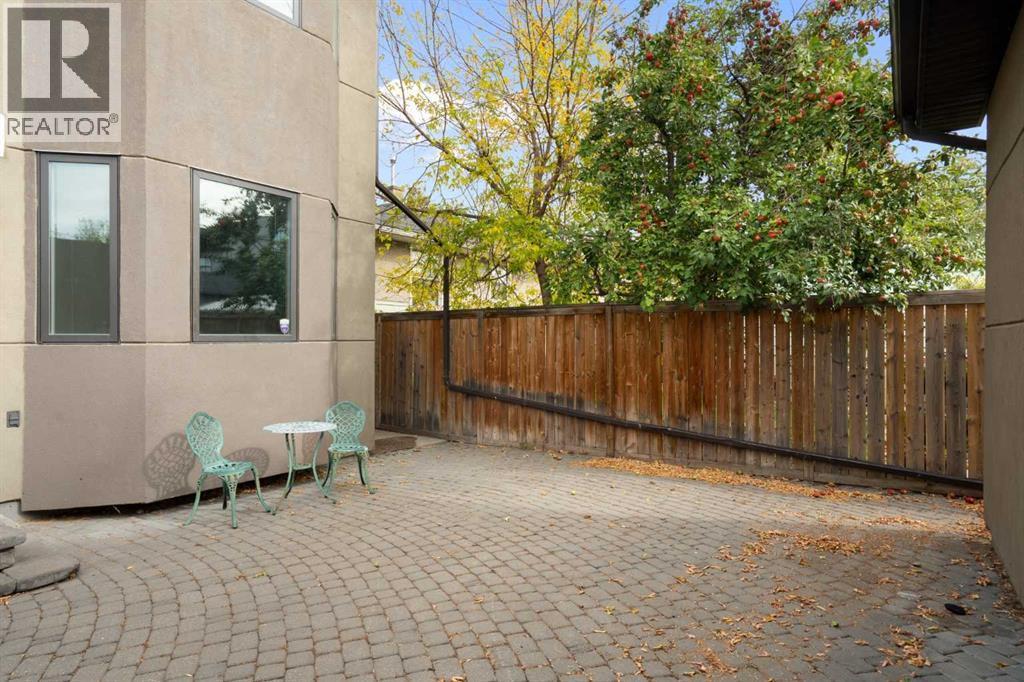 Rear yard
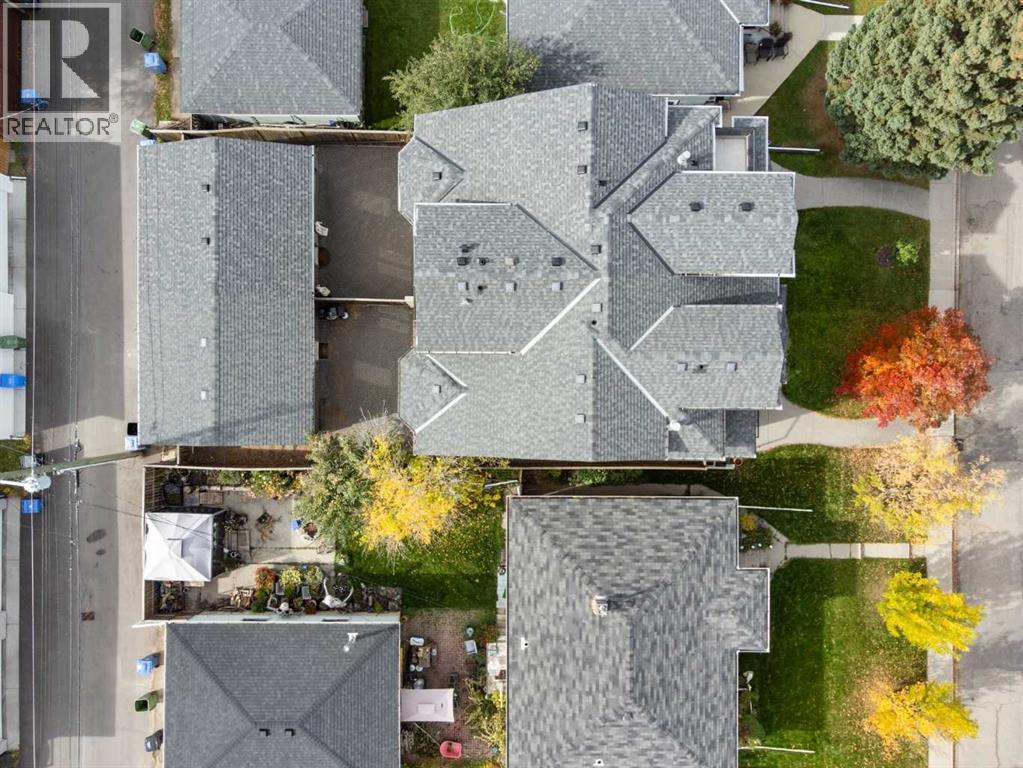 Aerial view of roof
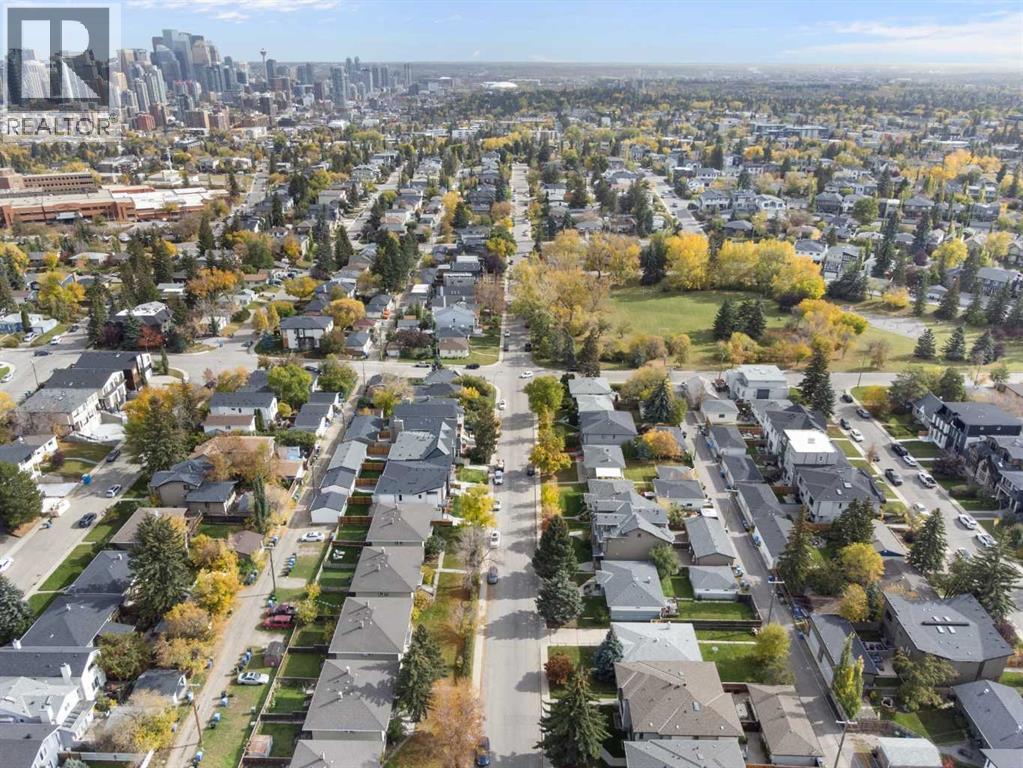 Aerial view of community, park with playground. with 1/2 block from property
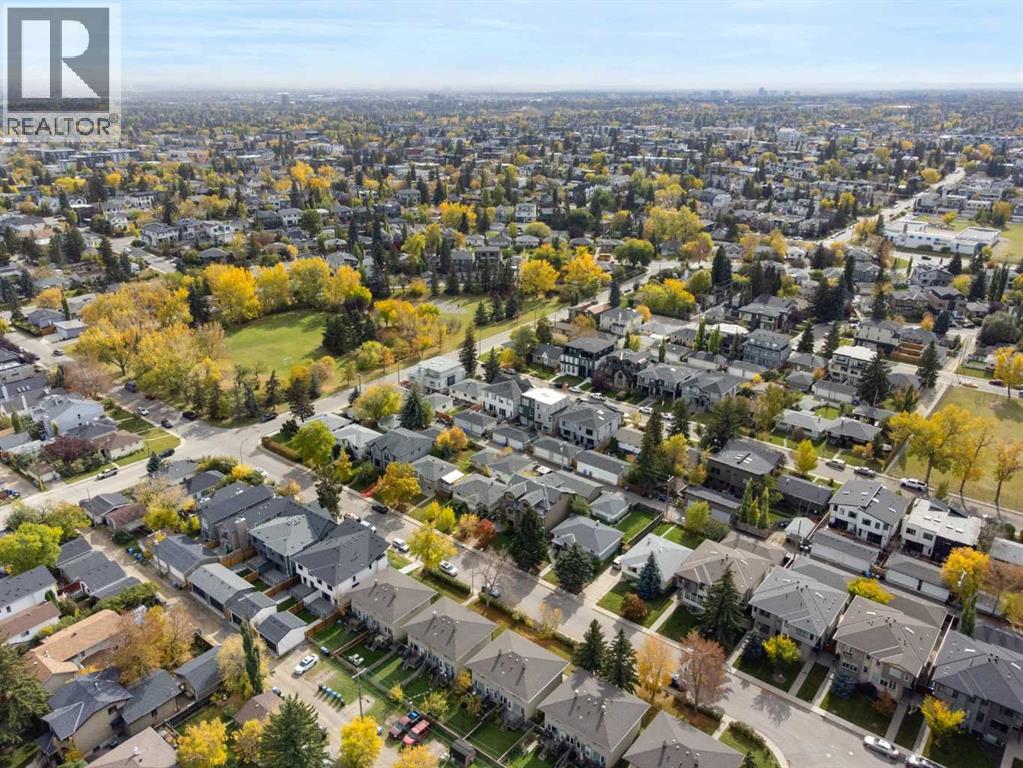 Aerial view of community
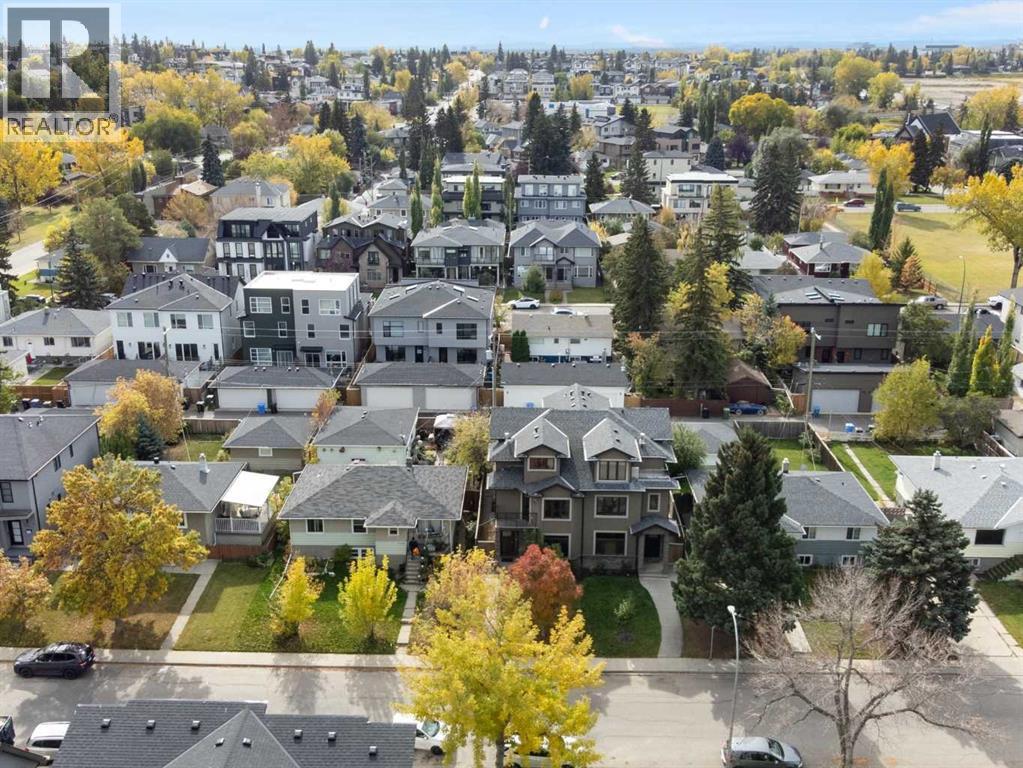 Property in center foreground
2323 22 Avenue SW, Richmond. The pin is the address on the MLS® record; nothing on this map is a view from the property.


