
$3,350,000
2550 19 Avenue SW
Richmond · Knob Hill · Multi-Family · Built 2026
5,268 sq ft38 d on market
See all 47 images Image grid ↓
Richmond · Knob Hill · Calgary · House · MLS® A2352403
Request a private showing A request, not a booking — Karen confirms the time with you.
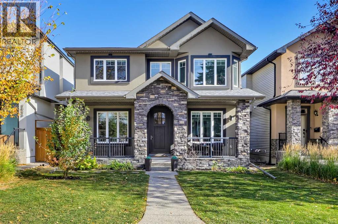
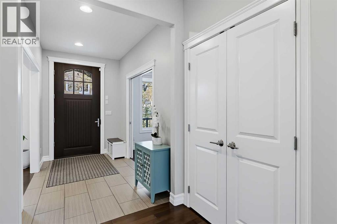
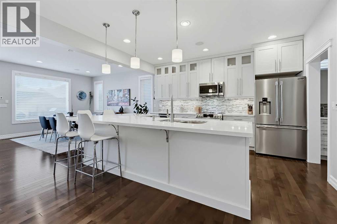
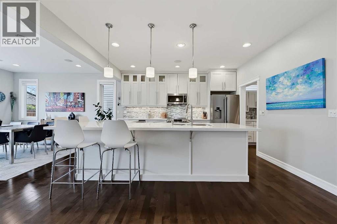
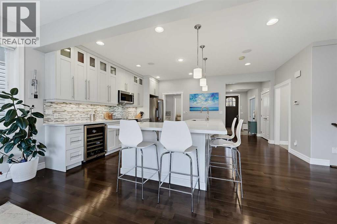
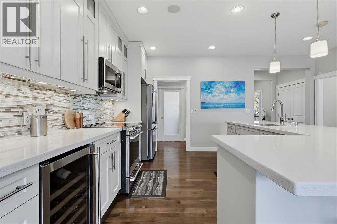
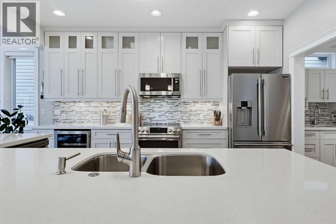
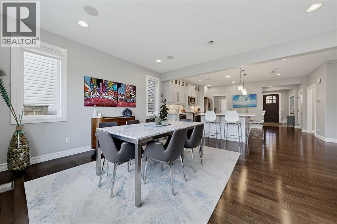
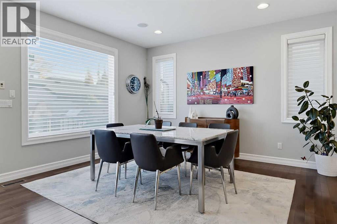
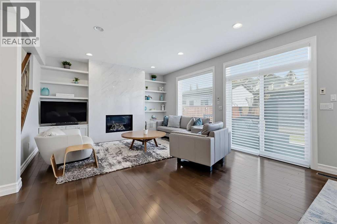
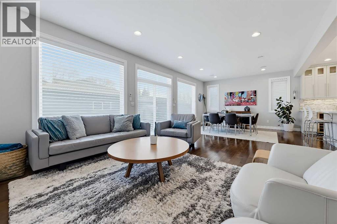
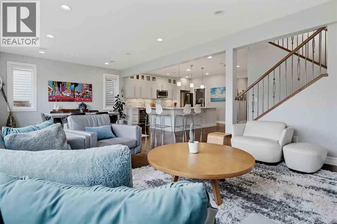
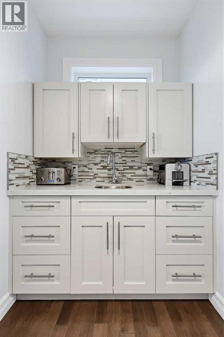
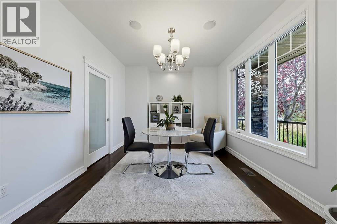
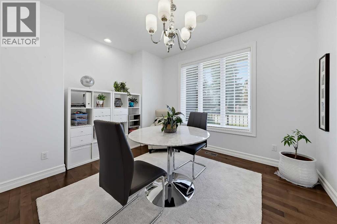
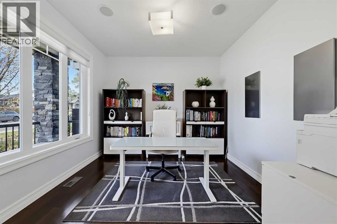
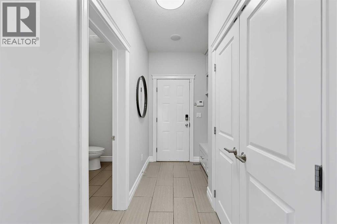
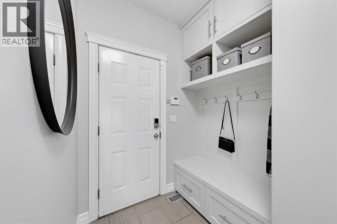
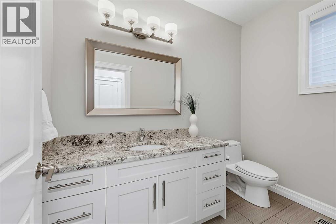
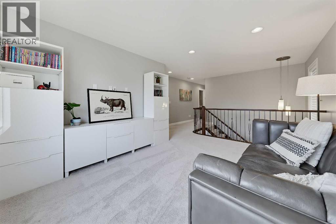
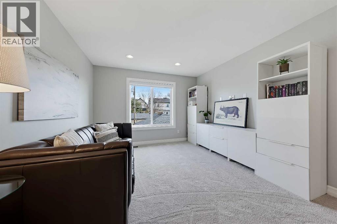
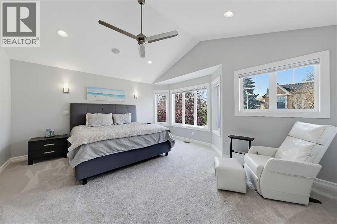
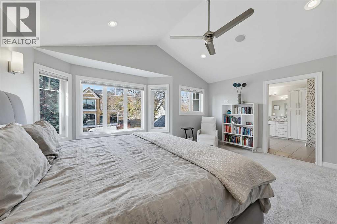
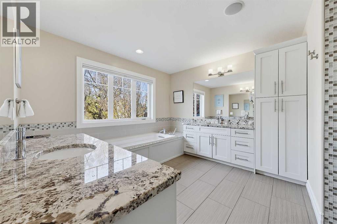
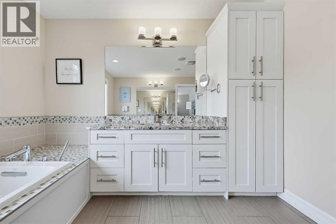
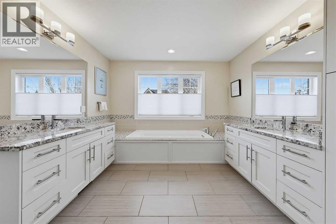
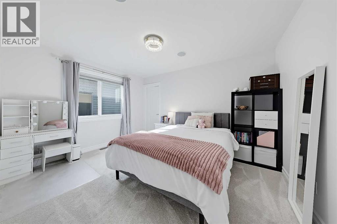
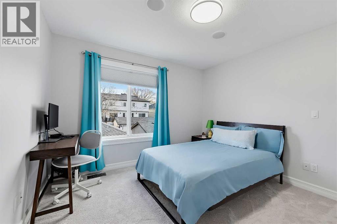
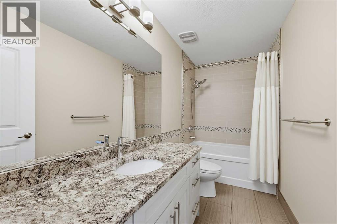
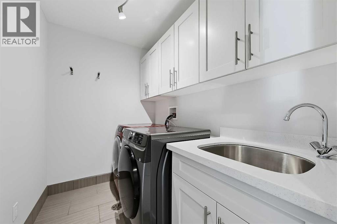
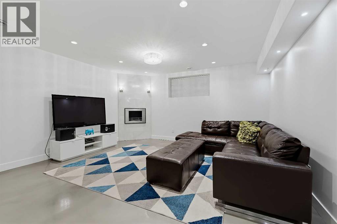
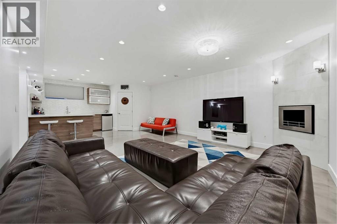
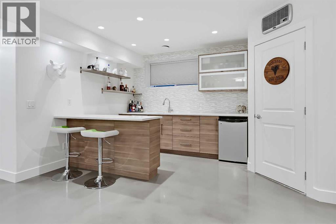
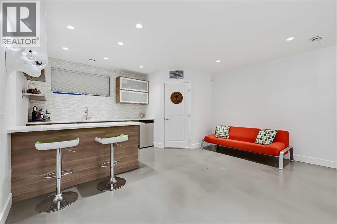
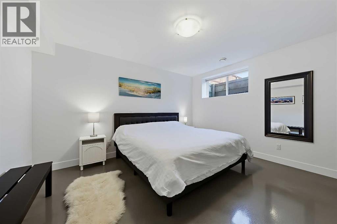
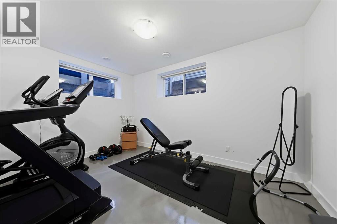
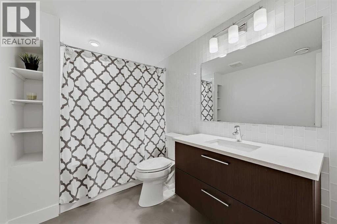
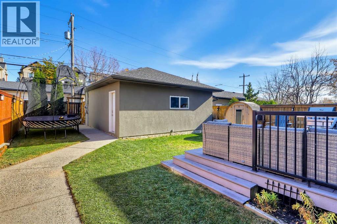
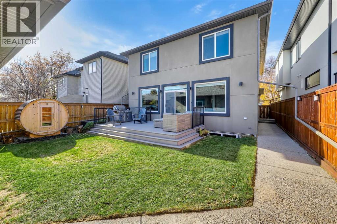
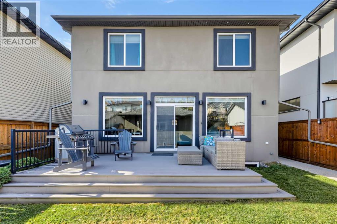
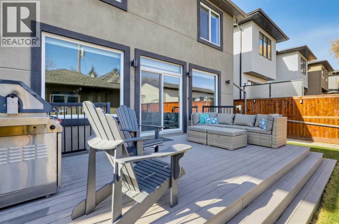
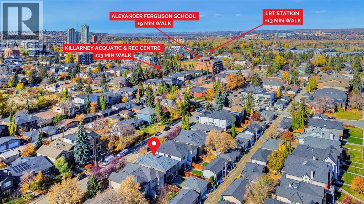
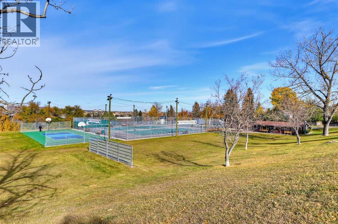
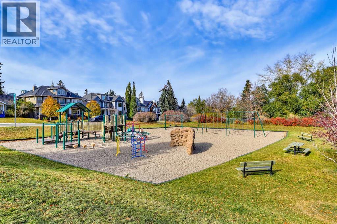
*open house sat 2-4pm* extensively upgraded custom-built home on an oversized 37’ lot! Featuring over 2,700 sq ft above grade plus a fully developed basement, this exceptional home combines generous living areas, premium finishes, and recent upgrades throughout. A spacious front entry is flanked by a private office with sliding glass doors and a formal dining room/flex space. Connecting the dining room to the kitchen, the butler’s pantry features quartz counters, a prep sink, built-in cabinetry, and additional pantry storage. At the heart of the home, the impressive kitchen is centered around an enormous quartz island with wrap-around bar seating, ceiling-height cabinets, and a premium s/s appliance package including a new French-door fridge, Café induction range, and a top-of-the-line Café multifunction microwave with air-fryer and convection oven. Across the rear, the open concept living and dining are filled with natural light. A striking, ceiling-height marble-surround gas fireplace with built-in cabinetry and an included swivel TV creates a sophisticated focal point. A spacious 2-pc powder room and side-entry mud room with loads of storage completes the main. New plush carpeting with premium 10 lb. Underlay extends up the staircase and throughout the upper level where pot lighting, A/C, and ceiling speakers add comfort and convenience. A spacious bonus room offers the perfect setting for family movie nights or a relaxed second living space. The primary retreat features vaulted ceilings, a large walk-in closet, and a luxurious 5-pc ensuite with heated tile floors, dual granite vanities, a jetted tub, and a fully tiled walk-in shower equipped with body jets, dual shower heads, and a built-in bench. 2 additional upper beds each offer walk-in closets, while a full bath and dedicated laundry complete the upper floor. The fully developed basement offers polished concrete floors and in-floor heating throughout. A generous rec room features a Bio Flame fireplace, whil e the impressive wet bar includes quartz counters and a bar fridge and dishwasher. Wine enthusiasts will appreciate the insulated, temperature-controlled wine room with capacity for 400+ bottles. Two additional bedrooms, a full bath, and a separate storage room with deep freeze provide exceptional flexibility and functionality. Outside, the fully fenced and landscaped backyard offers plenty of room for outdoor enjoyment, with maintenance-free composite decking front and back. Recent upgrades include new Gemstone exterior lights, a new roof on both the house and garage, a new HRV and central vacuum system, new sump pump, upgraded attic insulation, new garage drywall, a new garage door opener, and much more. Ideally situated in the sought-after community of Richmond, this home is just a short walk from the LRT, multiple parks and schools, the Killarney Aquatic & Recreation Centre, and numerous shops, services and restaurants. *visit multimedia link for full details including a virtual tour and floorplans*
The $/sq ft on this page uses the above-grade figure only, because that is what the sold record it is compared against uses. Developed area includes the basement and is not comparable to it.
Market context
At $613/sq ft, this is 4% below the $637/sq ft median for detached infill built since 2020 in Richmond — 17 sales in the last 24 months of the Pillar 9 record.
A cohort median is not a valuation of this home. It says where the asking price sits against comparable sales — it does not price the lot, the finish level or the stage of construction.
3D tour →Hosted by the listing brokerage's tour provider — opens on their site.
| Basement | |
|---|---|
| Bedroom | 13.5 × 10.8 ft |
| Bedroom | 13.6 × 13.3 ft |
| Recreational, Games room | 17.7 × 15.4 ft |
| Storage | 11.8 × 6.6 ft |
| 4pc Bathroom | |
| Main level | |
| Living room | 17.1 × 14.1 ft |
| Kitchen | 13.9 × 12.1 ft |
| Pantry | 11.2 × 4.8 ft |
| Other | 14.5 × 12.1 ft |
| Dining room | 13.0 × 10.7 ft |
| Office | 10.7 × 10.3 ft |
| 2pc Bathroom | |
| Upper Level | |
| Primary Bedroom | 17.0 × 14.9 ft |
| Bedroom | 11.2 × 10.8 ft |
| Bedroom | 13.2 × 10.3 ft |
| Bonus Room | 14.2 × 11.2 ft |
| 4pc Bathroom | |
| 5pc Bathroom | |
Listing courtesy of RE/MAX House of Real Estate · Michael Ferianec. Data from the CREA Data Distribution Facility (DDF®), refreshed 2026-10-16 09:37, deemed reliable but not guaranteed. View on REALTOR.ca




2030 25 Street SW, Richmond. The pin is the address on the MLS® record; nothing on this map is a view from the property.


