
$1,799,000
2207 Victoria Crescent NW
Banff Trail · House · Built 2026
5 bed5 bath2,646 sq ft$680/sq ft84 d on market
See all 48 images Image grid ↓
Banff Trail · Calgary · Duplex / Semi · MLS® A2347787
Request a private showing A request, not a booking — Karen confirms the time with you.
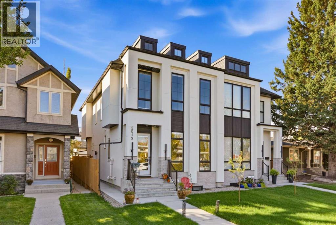
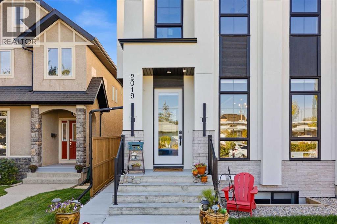
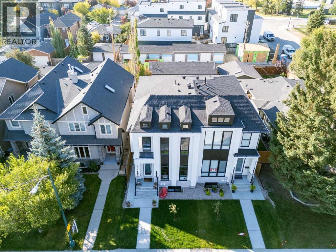
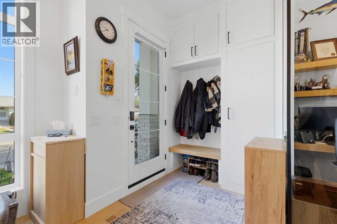
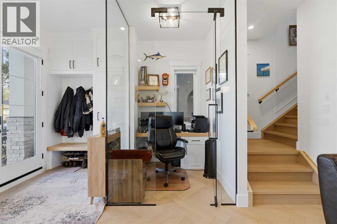
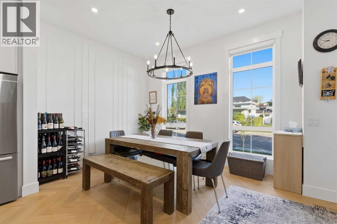
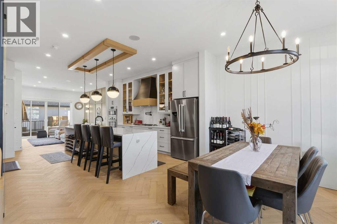
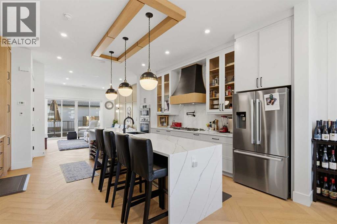
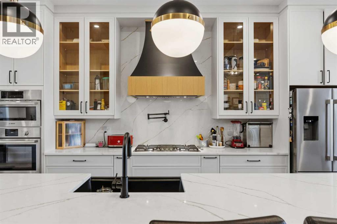
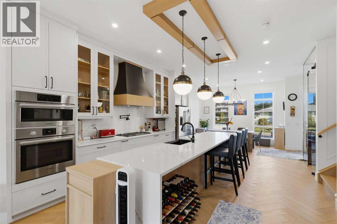
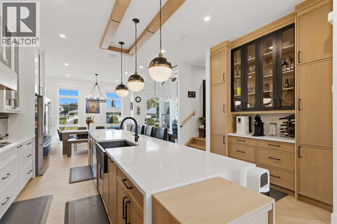
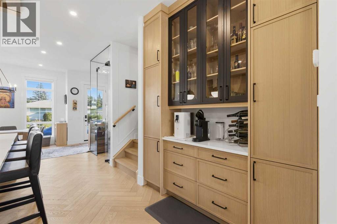
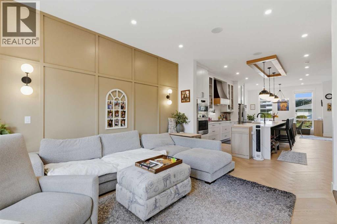
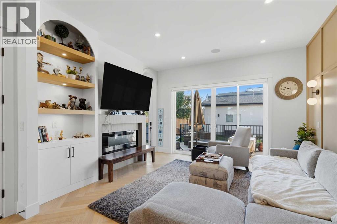
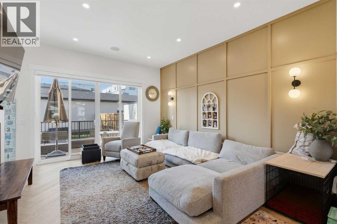
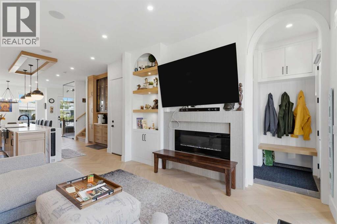
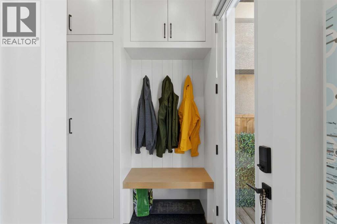
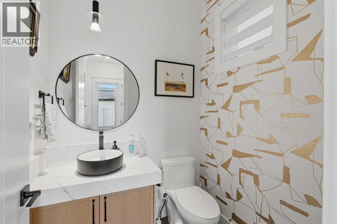
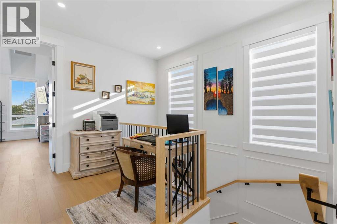
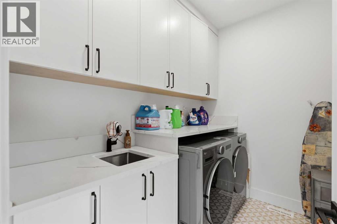
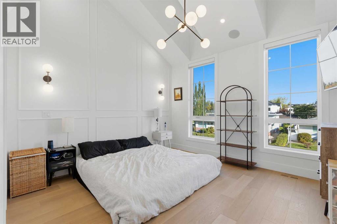
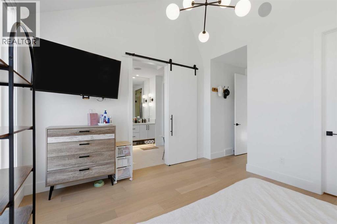
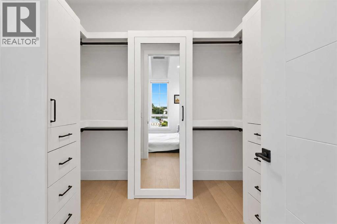
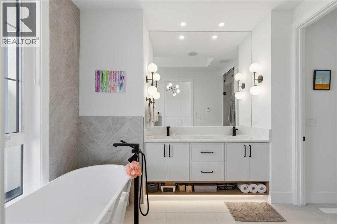
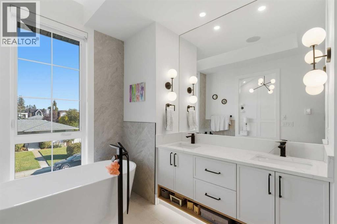
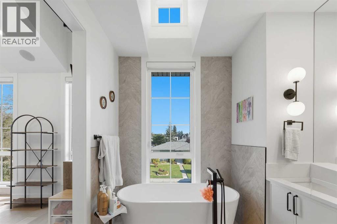
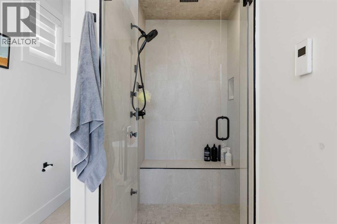
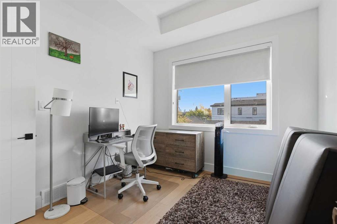
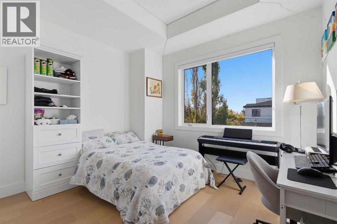
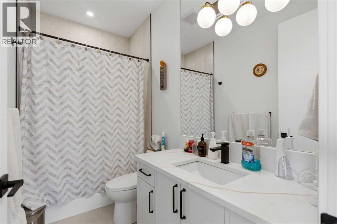
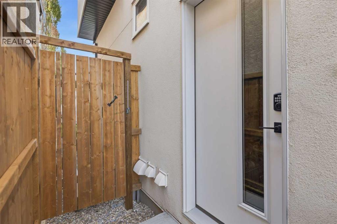
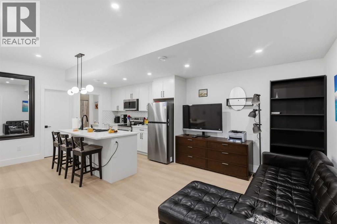
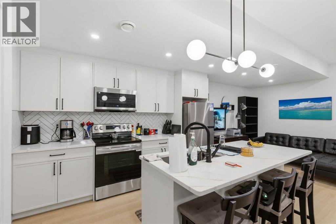
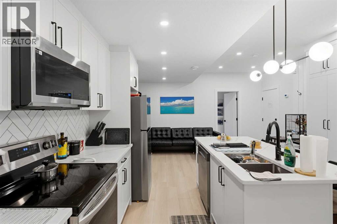
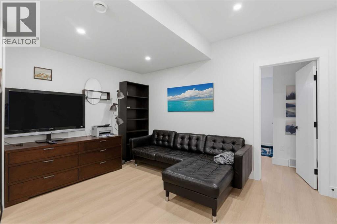
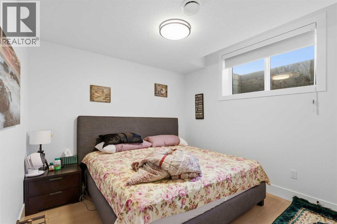
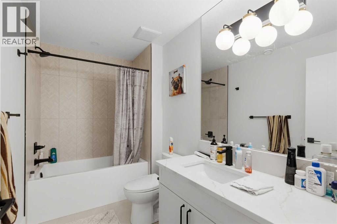
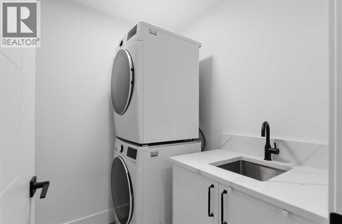
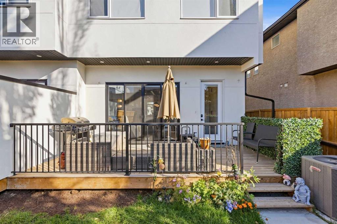
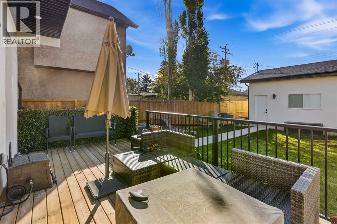
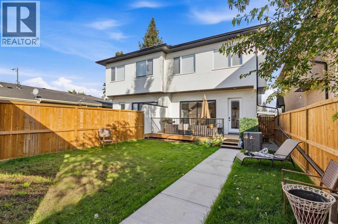
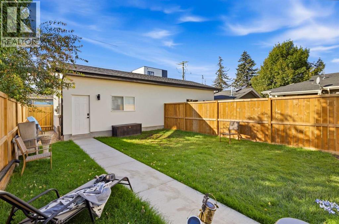
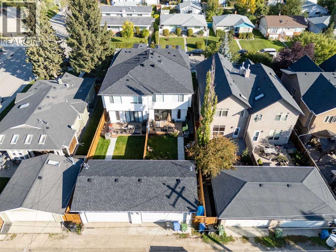
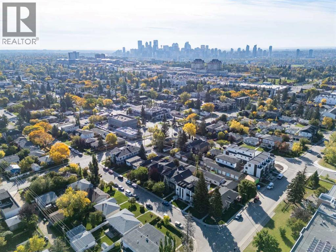
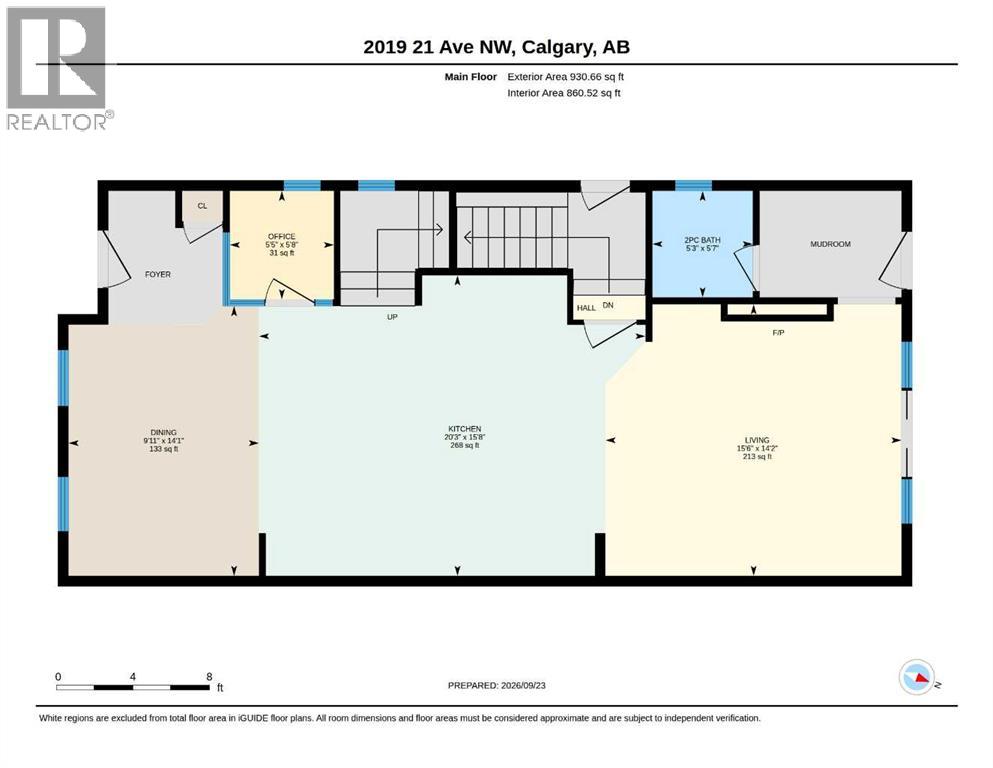
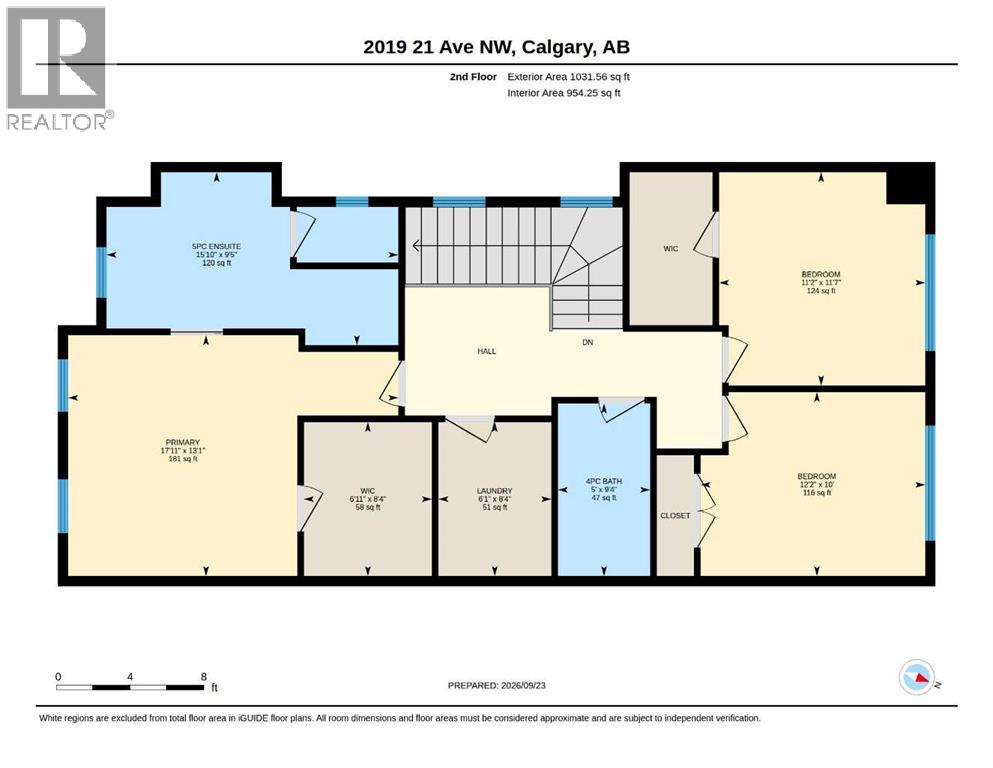
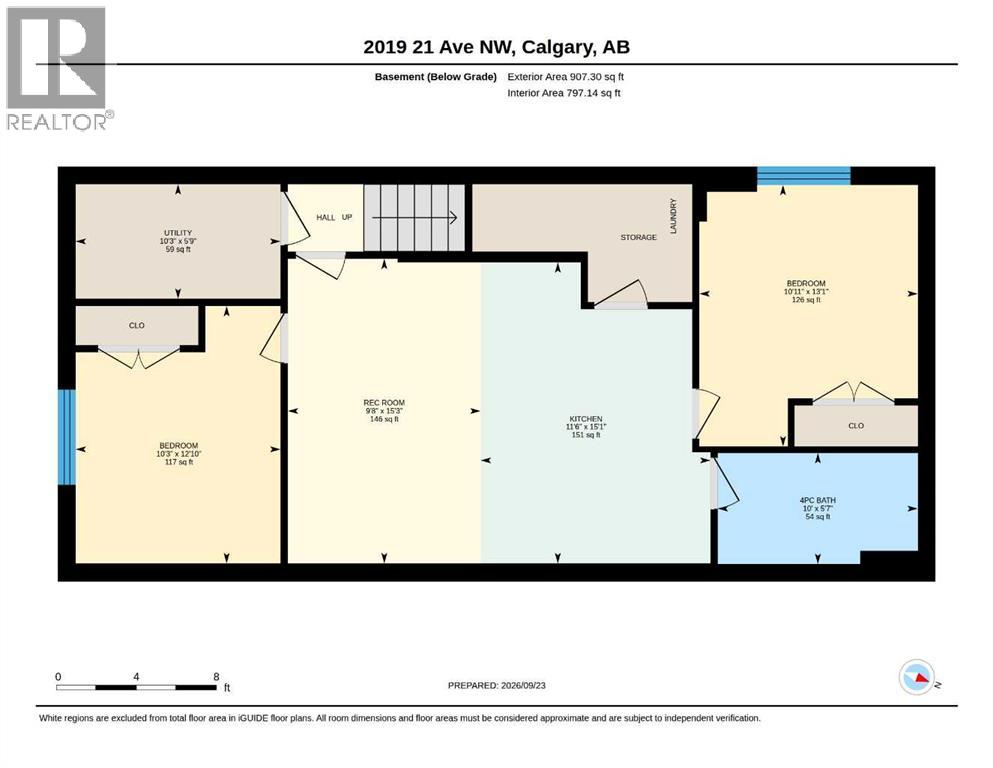
Built in 2025 and thoughtfully upgraded, this nearly new semi-detached home in Banff Trail includes a 2-bedroom legal basement suite. Recent additions include central air conditioning, a steam shower and window coverings throughout. The main floor offers a bright, open layout with a front office just off the entry, a stylish kitchen with quartz countertops, gas cooktop, pantry and large island, a spacious dining area, living room with electric fireplace, mudroom and powder room. Upstairs are three bedrooms, including a primary suite with vaulted ceilings, walk-in closet and 5-piece ensuite, along with a 4-piece main bath and full laundry room. The legal basement suite has its own private side entrance and features two bedrooms, a full kitchen, 4-piece bathroom and separate laundry, making it an excellent mortgage helper or comfortable space for extended family. Outside, you'll find a fenced south-facing backyard with a deck and double detached garage. Located just steps from the Banff Trail LRT station and only minutes from the University of Calgary and downtown, this home offers a great combination of modern finishes, flexibility and inner-city convenience.
The $/sq ft on this page uses the above-grade figure only, because that is what the sold record it is compared against uses. Developed area includes the basement and is not comparable to it.
Market context
At $561/sq ft, this is 2% above the $550/sq ft median for semi-detached infill built since 2020 in Banff Trail — 19 sales in the last 24 months of the Pillar 9 record.
A cohort median is not a valuation of this home. It says where the asking price sits against comparable sales — it does not price the lot, the finish level or the stage of construction.
| Basement | |
|---|---|
| Recreational, Games room | 15.2 × 9.7 ft |
| Kitchen | 15.1 × 11.5 ft |
| Bedroom | 13.1 × 10.9 ft |
| Bedroom | 12.8 × 10.2 ft |
| 4pc Bathroom | 5.6 × 10.0 ft |
| Furnace | 5.8 × 10.2 ft |
| Main level | |
| Living room | 14.2 × 15.5 ft |
| 2pc Bathroom | 5.6 × 5.2 ft |
| Kitchen | 15.7 × 20.2 ft |
| Office | 5.7 × 5.4 ft |
| Dining room | 14.1 × 9.9 ft |
| Upper Level | |
| Primary Bedroom | 13.1 × 17.9 ft |
| 5pc Bathroom | 9.4 × 15.8 ft |
| Other | 8.3 × 6.9 ft |
| Bedroom | 11.6 × 11.2 ft |
| Bedroom | 10.0 × 12.2 ft |
| 4pc Bathroom | 9.3 × 5.0 ft |
| Laundry room | 8.3 × 6.1 ft |
Listing courtesy of Royal LePage Solutions · Kyle Duiker. Data from the CREA Data Distribution Facility (DDF®), refreshed 2026-10-16 09:37, deemed reliable but not guaranteed. View on REALTOR.ca

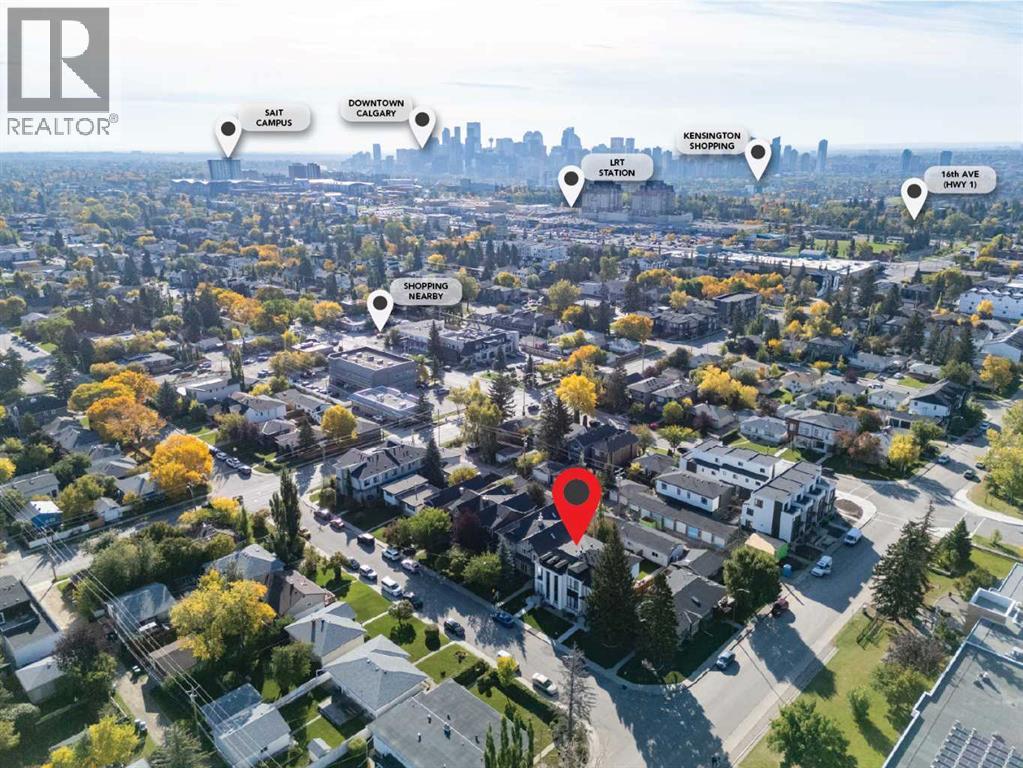
2019 21 Avenue NW, Banff Trail. The pin is the address on the MLS® record; nothing on this map is a view from the property.


