
$1,799,000
2207 Victoria Crescent NW
Banff Trail · House · Built 2026
5 bed5 bath2,646 sq ft$680/sq ft84 d on market
See all 45 images Image grid ↓
Banff Trail · Calgary · Duplex / Semi · MLS® A2346432
Request a private showing A request, not a booking — Karen confirms the time with you.
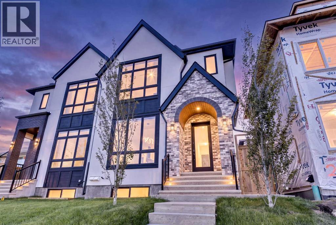
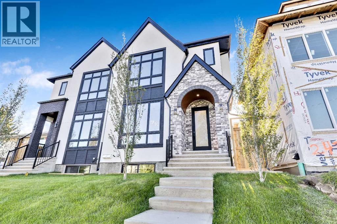
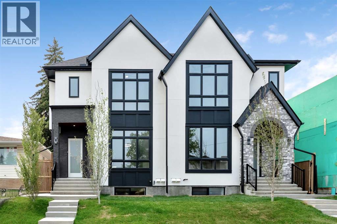
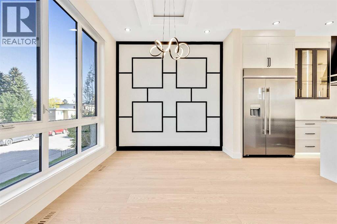
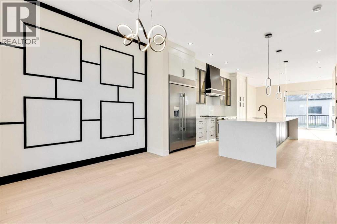
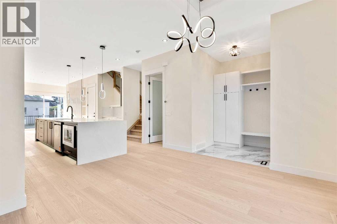
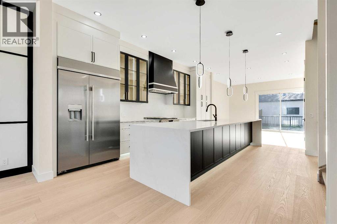
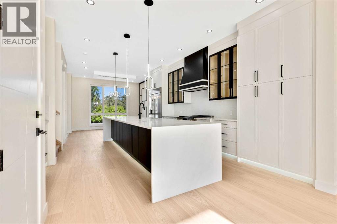
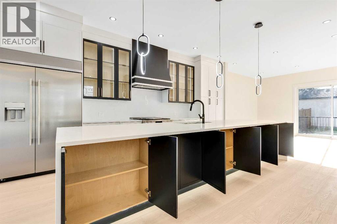
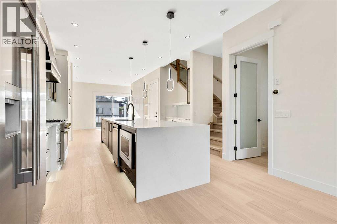
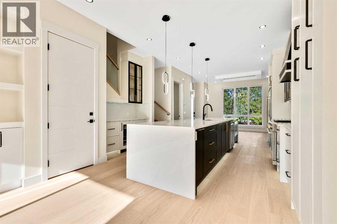
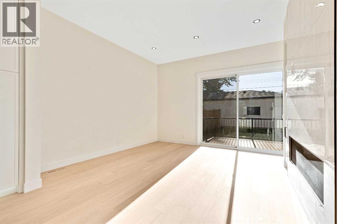
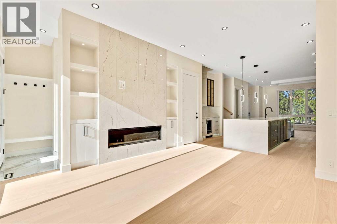
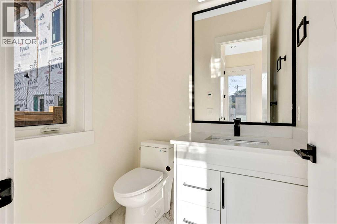
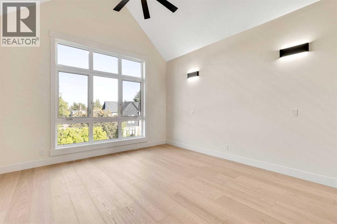
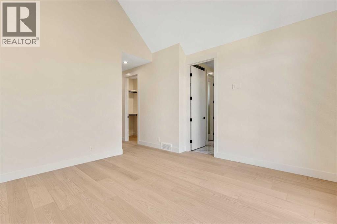
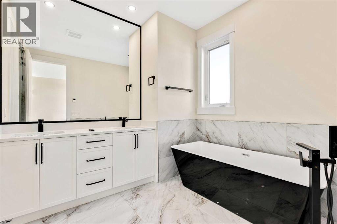
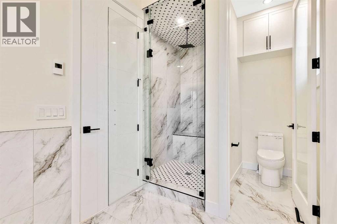
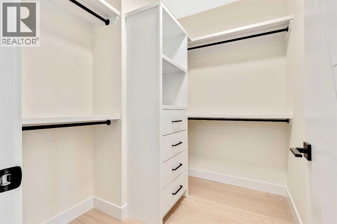
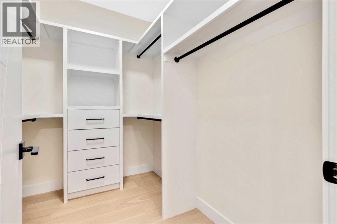
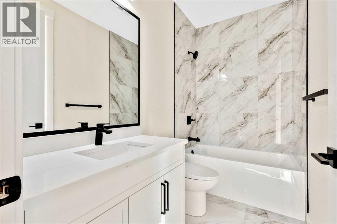
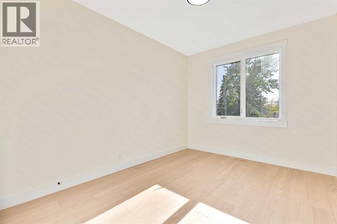
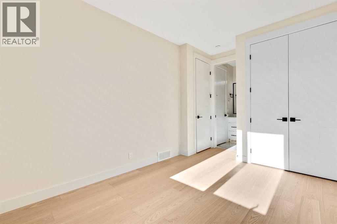
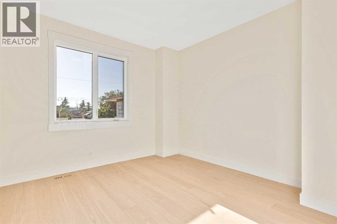
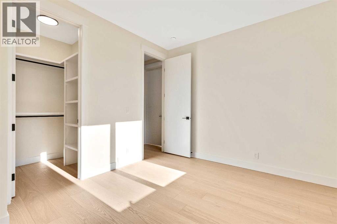
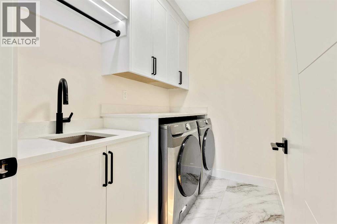
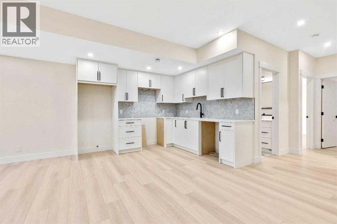
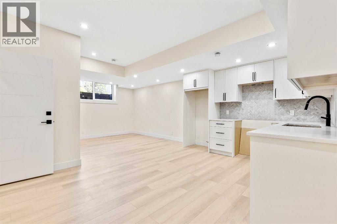
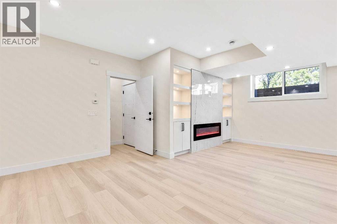
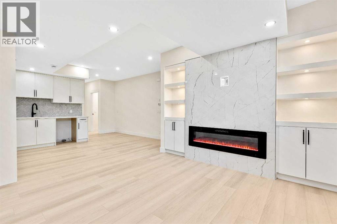
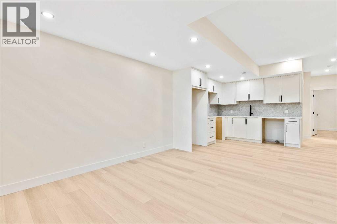
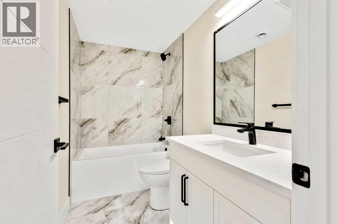
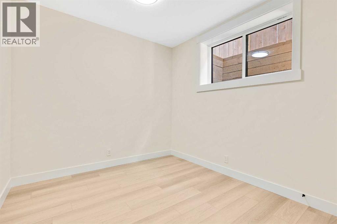
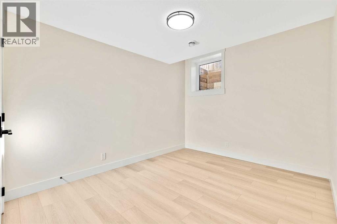
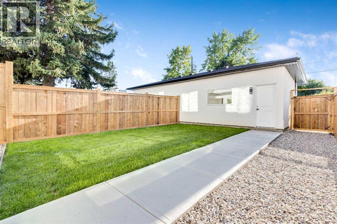
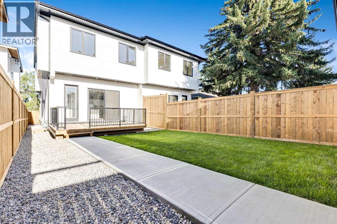
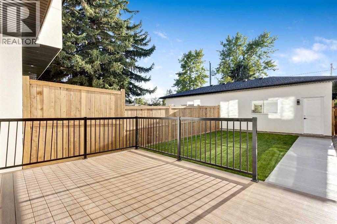
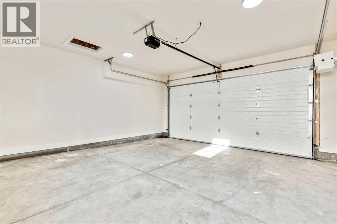
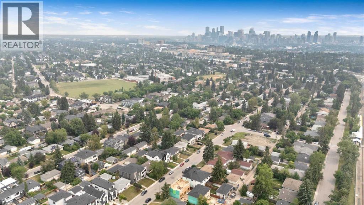
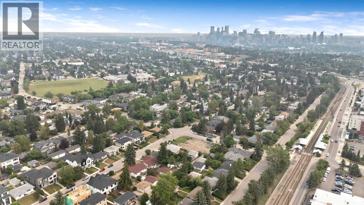
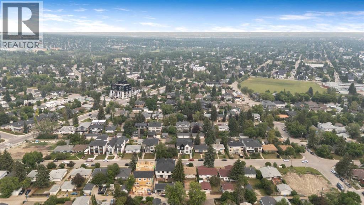
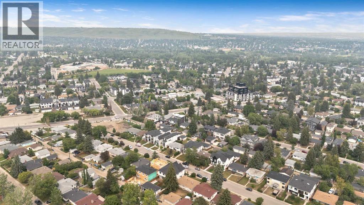
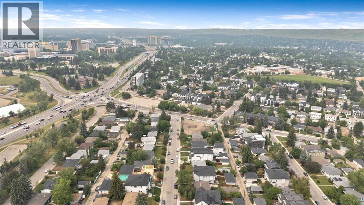
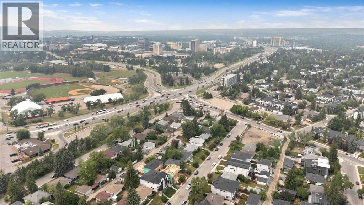
Open house Sunday October 4; 1:00pm to 3:00!! Attached side sold!! Last unit remaining!! Welcome to the lap of luxury in Banff Trail. This beautifully appointed infill is only 250 meter walk to Banff Trail C-Train station and walking distance to University of Calgary, which makes it an ideal location with its 2 bedroom legal basement suite. Have allergies? No carpets throughout. The Main floor has 10’ ceilings, wide front entrance, a dining area with a feature wall, luxurious kitchen with quartz backsplash, 14' long island with a magnificent quartz countertop and dual waterfall feature and cabinet doors on both sides (plenty of storage space for all your small kitchen appliances), a show-stopping Monogram "Commercial style" 36' gas range, Impressive 48" wide fridge and dual zone beverage cooler in the seamlessly situated coffee bar that is open-to-above with morning sun lighting it up with sunshine. The Living room has an opulent 60' gas fireplace with built-ins and sliding patio doors that opens to a maintenance-free, composite plank party deck. The mud room leads to the conveniently located powder room. The highlight of the top floor is the Massive Primary bedroom with vaulted ceiling, spacious walk-in his & her closets and a spa-like ensuite which will have a tiled steam shower, double vanity, and a free-standing tub. The top floor is completed with a laundry room with sink, two bedrooms, one which has "cheater-suite" access to the common 4-piece bathroom. Every main and top floor bathroom has electric in-floor heating with their own thermostat, 200 amp service to house ensures there is enough power for house and a legal basement suite. The basement has a separate side entrance, access to the furnace/mechanical room is in the common area so basement tenants do not need to be bothered/notified if you have to access the mechanicals. The basement ceiling has sound reduction features in the ceiling, hookups for a private laundry, kitchen and living room (with firepl ace) and in-floor heating. Other features include GFCI outlets behind every toilet (required for heated bidets) and in-floor heating in every washroom, 200 amp service in home, heated garage with 200 amp service (also insulated, drywalled and painted) with an EV charging receptacle suitable to connect a Level 2 charging station, and a sunny southwest facing backyard. Triple pane glass windows and doors throughout house (except front door ,rear and sliding patio door due to weight) with extra sound-reduction measures in the party wall ensures a quiet and serene atmosphere in the home. The property s situated on a lovely street full of manicured lawns, infills, and renovated original homes and just a short walk to Banff Trail and lions Park C-Train stations, University of Calgary, and community K-12 schools.
The $/sq ft on this page uses the above-grade figure only, because that is what the sold record it is compared against uses. Developed area includes the basement and is not comparable to it.
Market context
At $558/sq ft, this is 1% above the $550/sq ft median for semi-detached infill built since 2020 in Banff Trail — 19 sales in the last 24 months of the Pillar 9 record.
A cohort median is not a valuation of this home. It says where the asking price sits against comparable sales — it does not price the lot, the finish level or the stage of construction.
| Basement | |
|---|---|
| 4pc Bathroom | |
| Other | 15.4 × 10.7 ft |
| Living room | 12.6 × 11.1 ft |
| Laundry room | 3.8 × 9.1 ft |
| Bedroom | 9.4 × 11.0 ft |
| Bedroom | 9.2 × 10.1 ft |
| Main level | |
| Dining room | 9.8 × 13.0 ft |
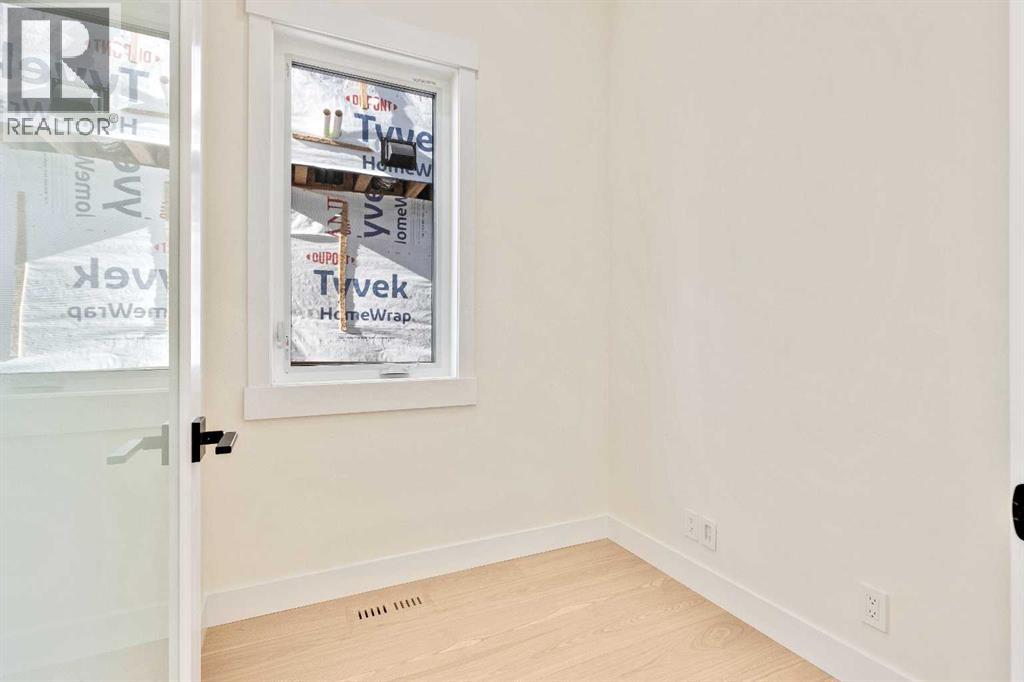
| Office | 6.2 × 6.1 ft |
| Kitchen | 21.2 × 9.5 ft |
| Living room | 13.1 × 12.8 ft |
| 2pc Bathroom | |
| Other | 6.0 × 7.0 ft |
| Upper Level | |
| Laundry room | 8.0 × 5.5 ft |
| 4pc Bathroom | |
| Bedroom | 10.9 × 11.8 ft |
| Bedroom | 9.8 × 12.5 ft |
| Primary Bedroom | 13.6 × 12.0 ft |
| 5pc Bathroom | 8.3 × 14.3 ft |
Listing courtesy of REMAX Innovations · Payam Motamedi. Data from the CREA Data Distribution Facility (DDF®), refreshed 2026-10-16 09:37, deemed reliable but not guaranteed. View on REALTOR.ca

2433 23 Street NW, Banff Trail. The pin is the address on the MLS® record; nothing on this map is a view from the property.


