
See all 43 images Image grid ↓
$1,070,000$859/sq ft
3812 3 Avenue SW
Spruce Cliff · Calgary · House · MLS® A2345324
5 bed3 bath1,246 sq ftbuilt 19594,994 sq ft lot
Request a private showing A request, not a booking — Karen confirms the time with you.
About this property
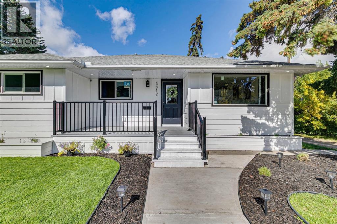
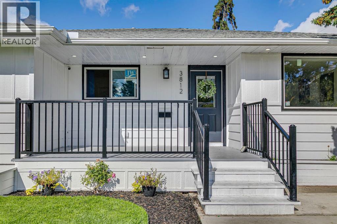
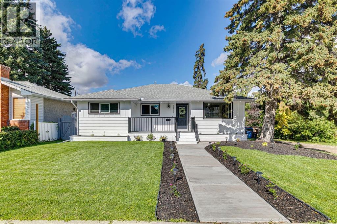
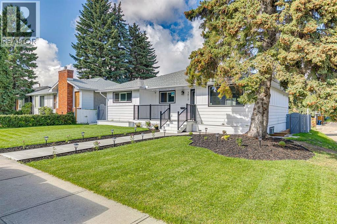
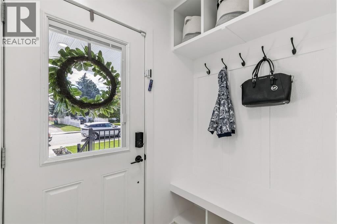
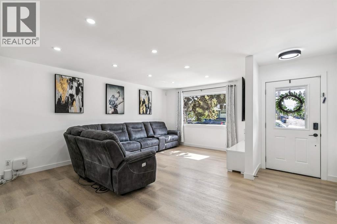
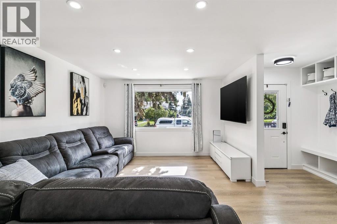
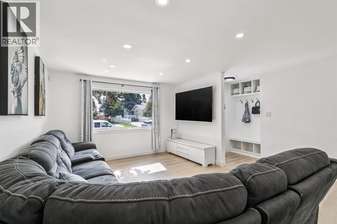
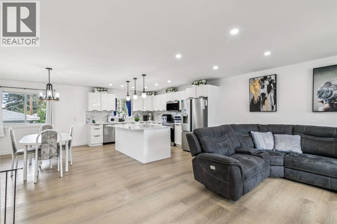
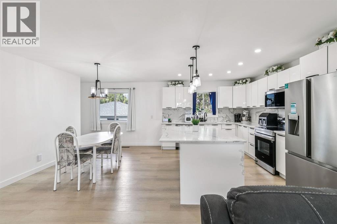
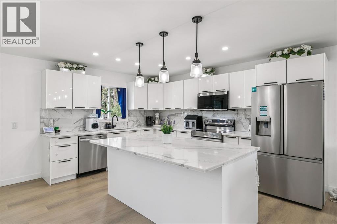
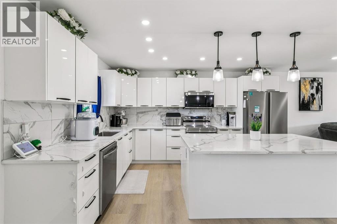
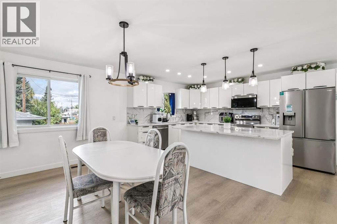
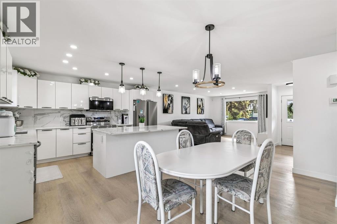
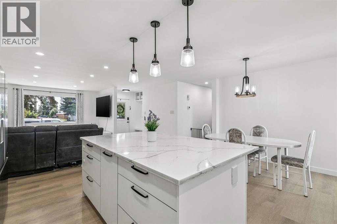
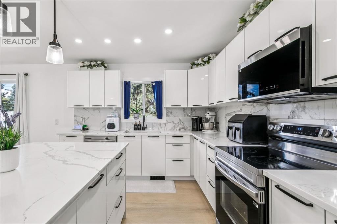
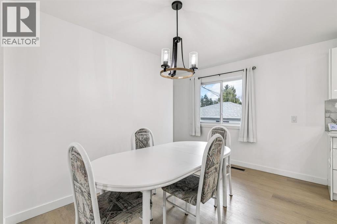
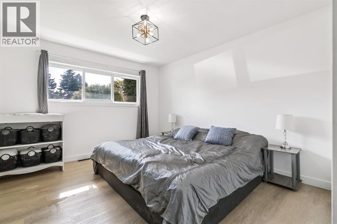
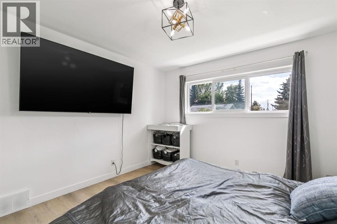
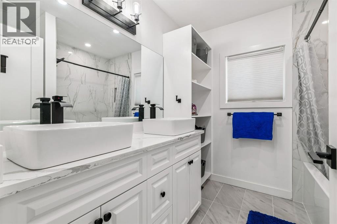
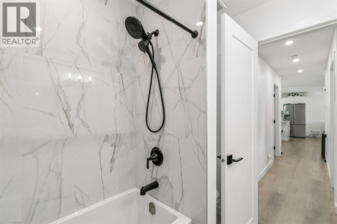
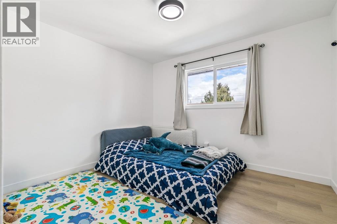
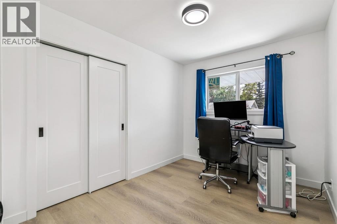
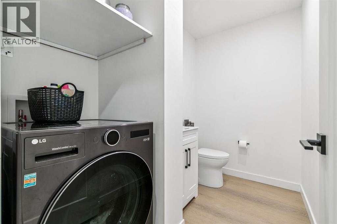
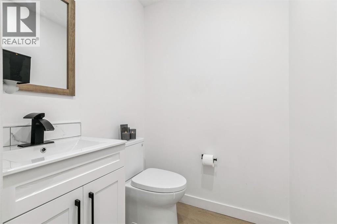
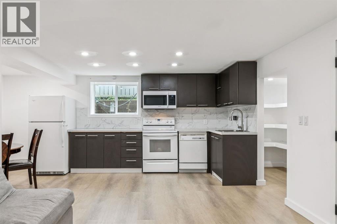
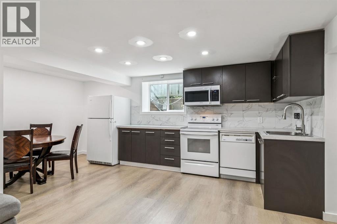
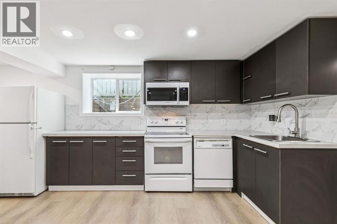
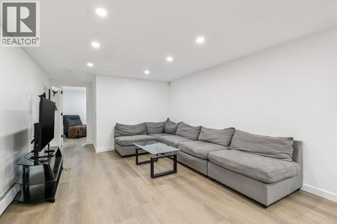
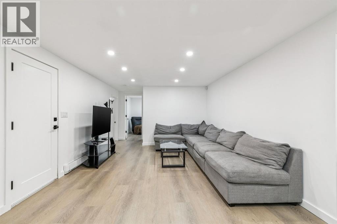
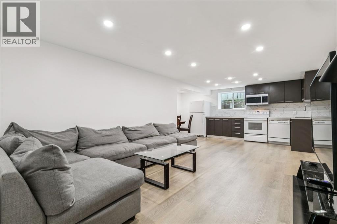
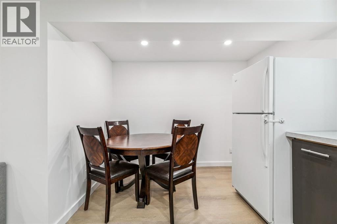
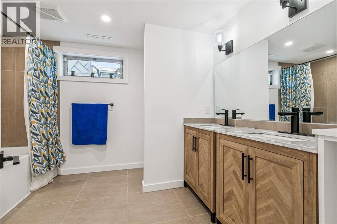
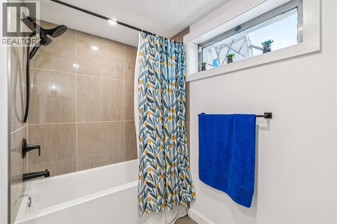
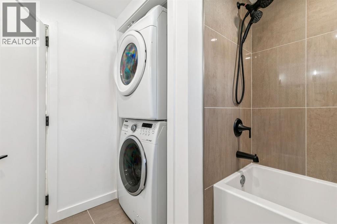
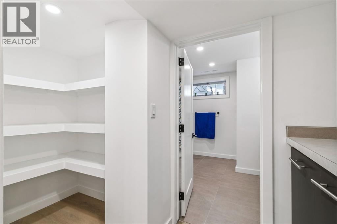
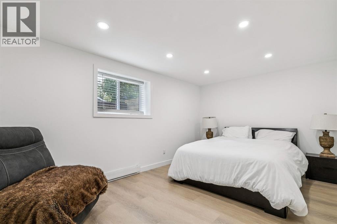
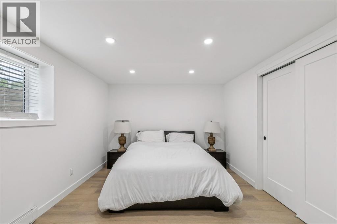
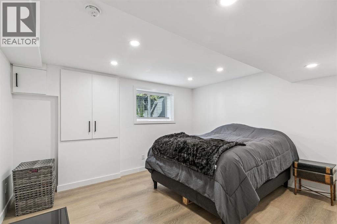
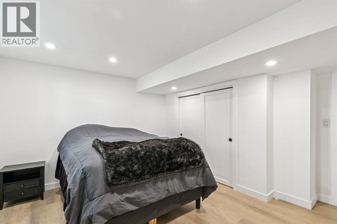
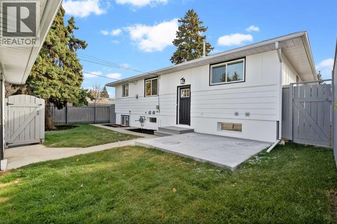
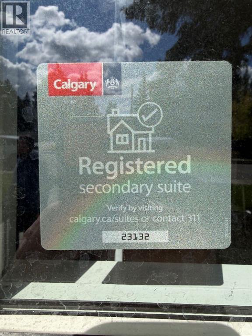
Fully renovated + legal suite! Welcome to this beautifully updated home in sought-after Spruce Cliff, offering modern finishes, versatile living space, and an unbeatable location. The main floor features a bright open-concept layout, spacious kitchen with quartz countertops, luxury vinyl flooring, 3 bedrooms, a 5-piece bath, plus a convenient 2-piece bath with laundry. The legal Lower suite offers 2 additional bedrooms, a full kitchen, 5-piece bathroom, and laundry—perfect for extended family or rental income. Shingles, windows, Eeectrical and plumbing have been redone throughout for added peace of mind. Sewer line and water main have also been replaced! Just steps to Edworthy Park, close to schools, shopping, transit, and only minutes to downtown!
- Above grade
- 1,246 sq ftas filed on the MLS® record
The $/sq ft on this page uses the above-grade figure only, because that is what the sold record it is compared against uses. Developed area includes the basement and is not comparable to it.
Market context
At $859/sq ft, this is 57% above the $546/sq ft median for detached infill built since 2020 in Spruce Cliff — 8 sales in the last 24 months of the Pillar 9 record.
A cohort median is not a valuation of this home. It says where the asking price sits against comparable sales — it does not price the lot, the finish level or the stage of construction.
The full record
- MLS® number
- A2345324
- Property type
- House
- Building type
- House
- Ownership
- Freehold
- Bedrooms
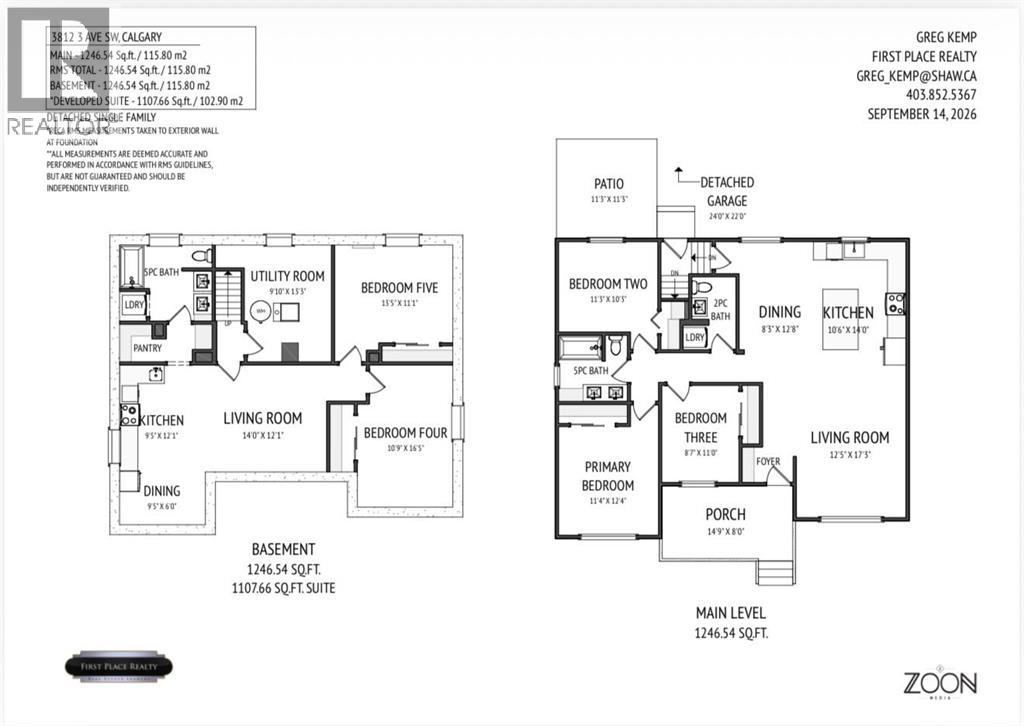
- 5 (3 up, 2 down)
- Bathrooms
- 3 (2 full, 1 half)
- Floor area
- 1,246 sq ft
- $ per sq ft
- $859
- Year built
- 1959
- Storeys
- 1
- Architectural style
- Bungalow
- Lot area
- 4,994 sq ft
- Frontage
- 50.0 ft
- Depth
- 100.2 ft
- $ per sq ft of lot
- $214
- Zoning
- R-CG
- Basement
- Full (Finished)
- Basement features
- Separate entrance, Suite
- Foundation
- Poured Concrete
- Construction
- Wood frame
- Exterior finish
- Composite Siding, Wood siding
- Heating
- Baseboard heaters, Forced air
- Flooring
- Tile, Vinyl
- Parking
- Detached Garage · 4 spaces
- Appliances
- Washer, Refrigerator, Dishwasher, Stove, Dryer, Microwave Range Hood Combo, Garage door opener, Washer & Dryer
- Features
- Back lane, PVC window, No Smoking Home
- Fencing
- Fence
- Nearby
- Golf Course, Park, Schools, Shopping
- Community
- Golf Course Development
- Legal plan
- 1476HJ
- Listed on
- 2026-09-15
- Days on market
- 31
Room by room
| Basement | |
|---|---|
| Kitchen | 9.4 × 12.1 ft |
| Dining room | 9.4 × 6.0 ft |
| Living room | 14.0 × 12.1 ft |
| Bedroom | 10.8 × 16.4 ft |
| Bedroom | 13.4 × 11.1 ft |
| 5pc Bathroom | 10.5 × 8.8 ft |
| Main level | |
| Kitchen | 10.5 × 14.0 ft |
| Dining room | 8.2 × 12.7 ft |
| Living room | 12.4 × 17.2 ft |
| Primary Bedroom | 11.3 × 12.3 ft |
| Bedroom | 11.2 × 10.2 ft |
| Bedroom | 8.6 × 11.0 ft |
| 5pc Bathroom | 7.8 × 7.3 ft |
| 2pc Bathroom | 6.0 × 8.4 ft |
Listing courtesy of First Place Realty · Gregory Kemp. Data from the CREA Data Distribution Facility (DDF®), refreshed 2026-10-16 09:37, deemed reliable but not guaranteed. View on REALTOR.ca

Every image · all 43 from the MLS® feed
Where it is
3812 3 Avenue SW, Spruce Cliff. The pin is the address on the MLS® record; nothing on this map is a view from the property.
More in Spruce Cliff

$2,100,000
3002, 99 Spruce Place SW
Spruce Cliff · Condo
3 bed4 bath3,134 sq ft$670/sq ft37 d on market

$1,750,000
3D Willow Crescent SW
Spruce Cliff · House · Built 2023
3 bed4 bath2,543 sq ft$688/sq ft14 d on market

$1,625,000
3A Willow Crescent SW
Spruce Cliff · House · Built 2023
3 bed4 bath2,544 sq ft$639/sq ft35 d on market

$1,412,000
3C Willow Crescent SW
Spruce Cliff · Duplex / Semi · Built 2023
3 bed4 bath2,539 sq ft$556/sq ft14 d on market

$1,391,000
3B Willow Crescent SW
Spruce Cliff · Duplex / Semi · Built 2023
3 bed4 bath2,527 sq ft$550/sq ft35 d on market
$1,070,000 · 3812 3 Avenue SW
Request a private showing