
See all 50 images Image grid ↓
$1,412,000$556/sq ft
3C Willow Crescent SW
Spruce Cliff · Calgary · Duplex / Semi · MLS® A2344130
3 bed4 bath2,539 sq ftbuilt 20236,243 sq ft lot
Request a private showing A request, not a booking — Karen confirms the time with you.
About this property
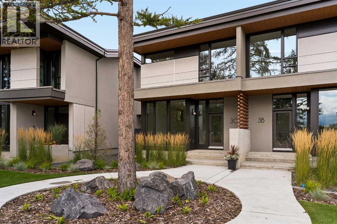
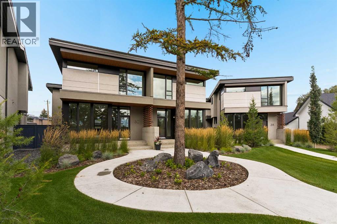
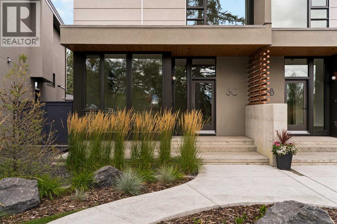
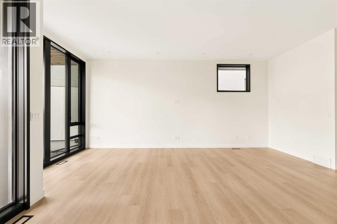
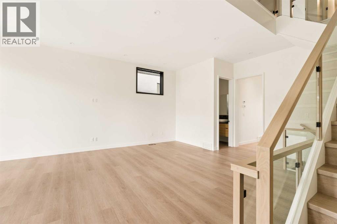
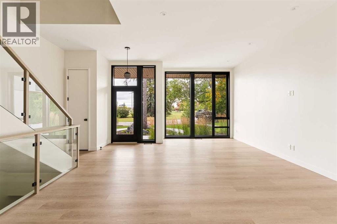
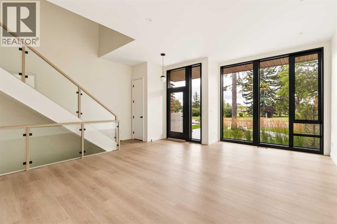
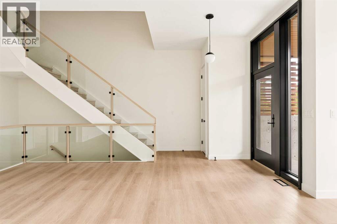
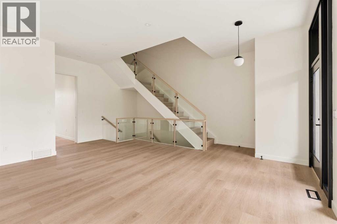
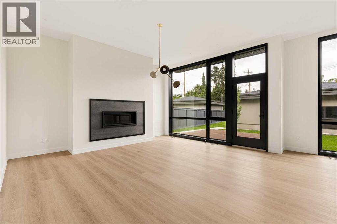
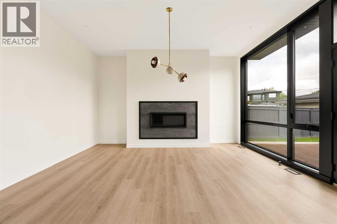
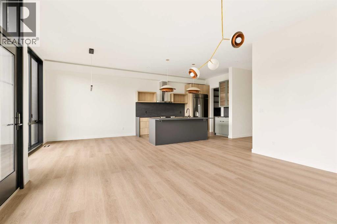
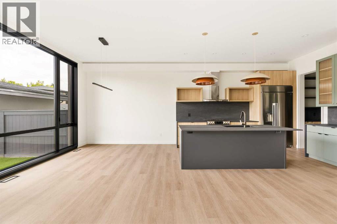
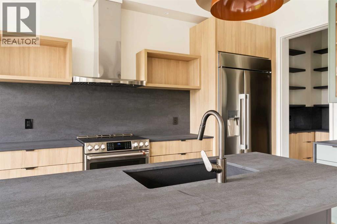
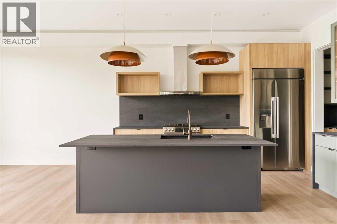
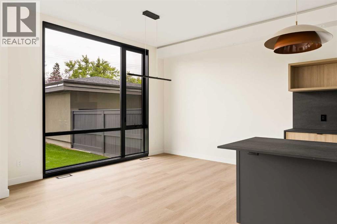
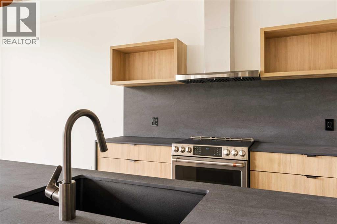
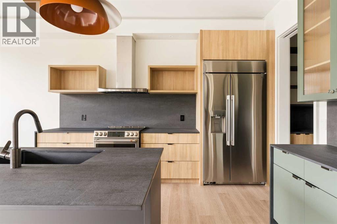
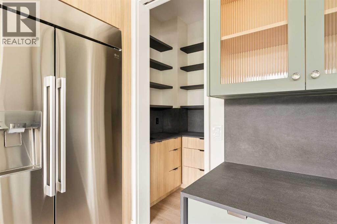
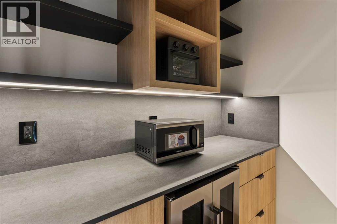
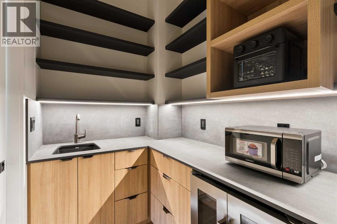
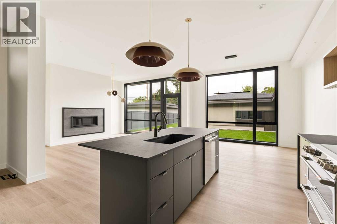
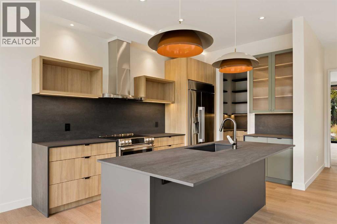
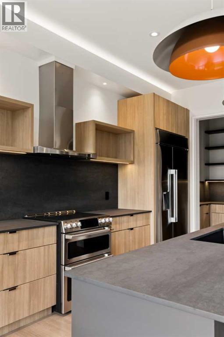
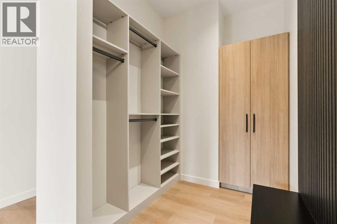
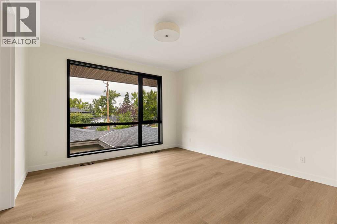
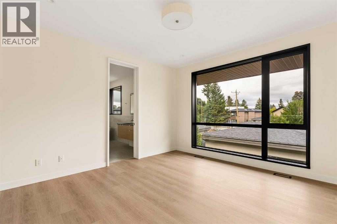
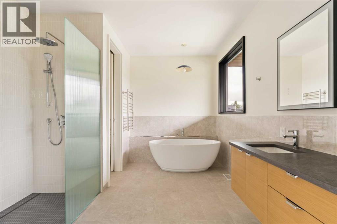
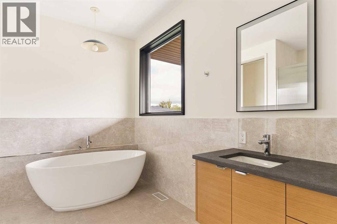
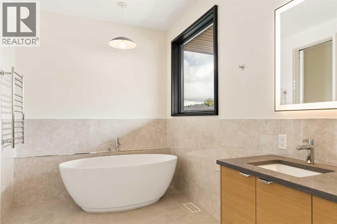
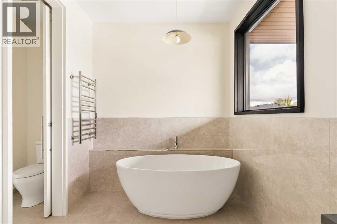
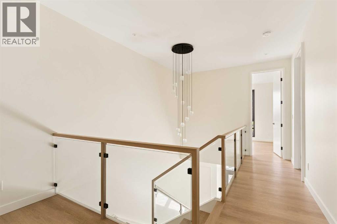
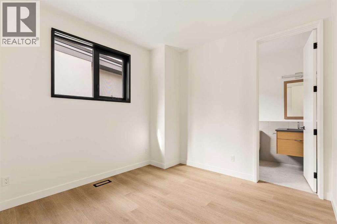
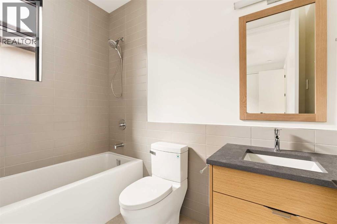
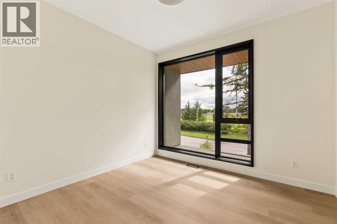
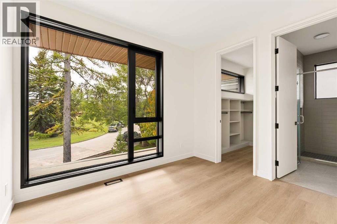
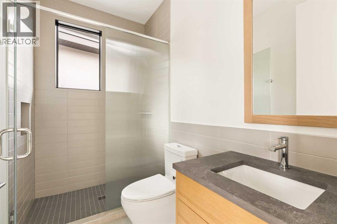
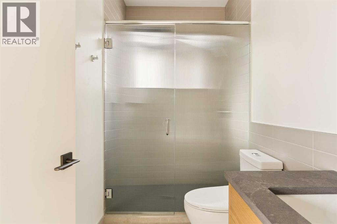
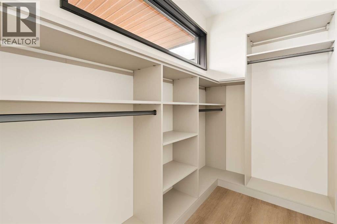
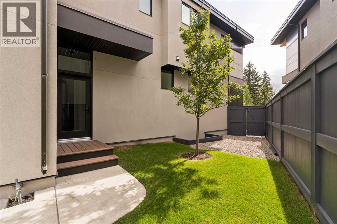
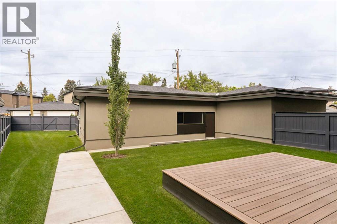
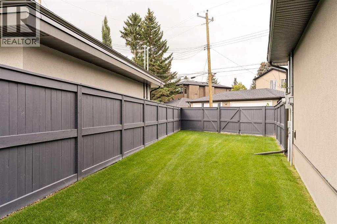
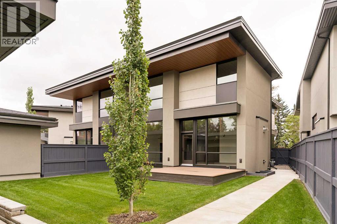
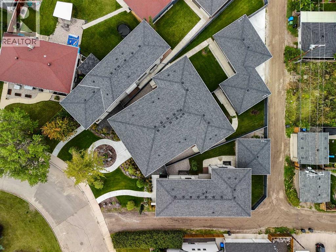
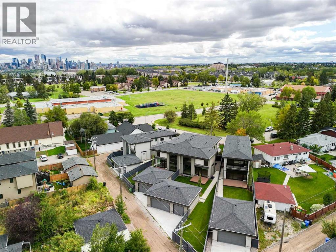
More than a third of 3C is given over to outdoor space, a generous share for a semi-detached home, and Davignon Martin designed the house to make the most of it. Glass-walled living spaces open directly onto the yard, and oversized windows frame the adjacent park and the mature greenery around it, so the outdoors feels like part of every room rather than something seen at a distance. Built in 2023 on one of Spruce Cliff's mature lots, this semi-detached home sits on the western side of the development, bringing afternoon and evening light into the main living space. Across 2,539 square feet, a custom kitchen anchors the main floor, and handmade oak railings with almond-toned floors keep the palette warm from room to room. Each of the three bedrooms has its own ensuite, and the primary is a true retreat, with a deep soaking tub, a double shower, and a walk-in closet with room for a serious wardrobe. Built-in storage handles the everyday, with a central pantry and a proper mudroom keeping clutter out of sight and the rooms bright and open. A triple detached garage, uncommon in a home of this kind, adds real convenience without crowding the setting. This is a home planned around how a family actually lives, and built to grow with one. See how the light moves through it in person.
- Above grade
- 2,539 sq ftas filed on the MLS® record
The $/sq ft on this page uses the above-grade figure only, because that is what the sold record it is compared against uses. Developed area includes the basement and is not comparable to it.
Market context
At $556/sq ft, against a community infill median of $566/sq ft — every infill form since 2008, so read it as context rather than a verdict (44 sales in 24 months — median $950,000, 18d on market, 43% inside 14 days; 11 new builds, 14 lot-value sales).
A cohort median is not a valuation of this home. It says where the asking price sits against comparable sales — it does not price the lot, the finish level or the stage of construction.
 Loads from the listing brokerage's tour provider
The full record
- MLS® number
- A2344130
- Property type
- Duplex / Semi
- Building type
- Duplex
- Ownership
- Freehold
- Bedrooms
- 3
- Bathrooms
- 4 (3 full, 1 half)
- Floor area
- 2,539 sq ft
- $ per sq ft
- $556
- Year built
- 2023
- Storeys
- 2
- Lot area
- 6,243 sq ft
- Frontage
- 18.4 ft
- $ per sq ft of lot
- $226
- Zoning
- R-CG
- Basement
- Full (Unfinished)
- Foundation
- Poured Concrete
- Construction
- Wood frame
- Exterior finish
- Metal
- Heating
- Forced air, In Floor Heating
- Cooling
- See Remarks
- Fireplaces
- 1
- Flooring
- Tile, Vinyl Plank
- Parking
- Detached Garage · 3 spaces
- Appliances
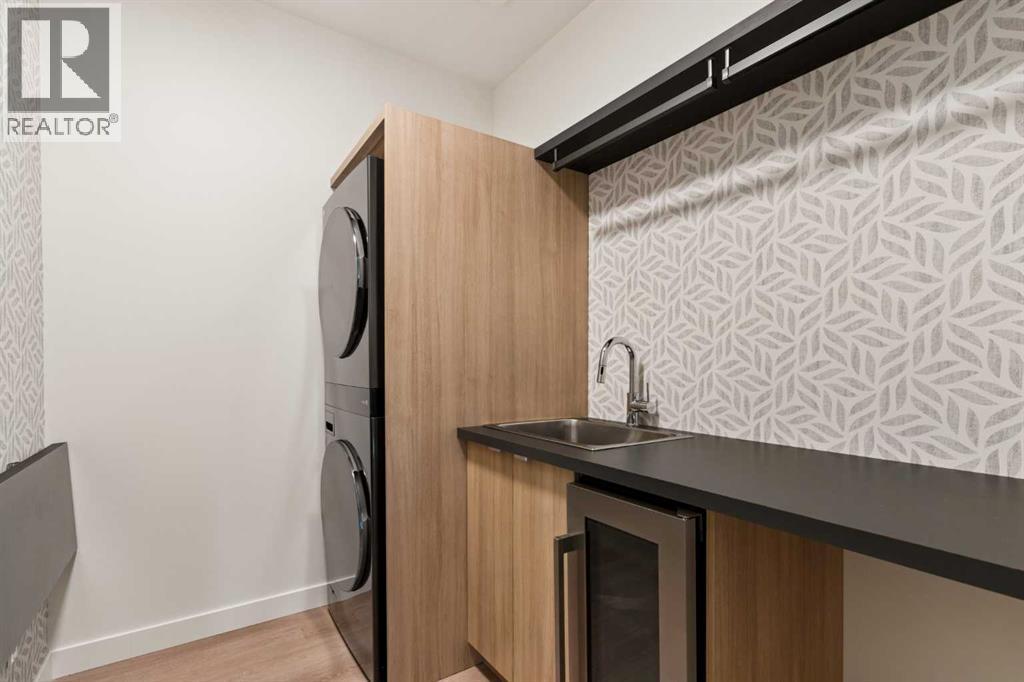
- Washer, Refrigerator, Dishwasher, Wine Fridge, Stove, Dryer, Hood Fan, Garage door opener
- Features
- Back lane, Closet Organizers, Gas BBQ Hookup
- Fencing
- Fence
- Outbuildings
- Deck
- Nearby
- Park, Playground, Schools, Shopping
- Legal plan
- 2212028
- Listed on
- 2026-10-02
- Days on market
- 14
Room by room
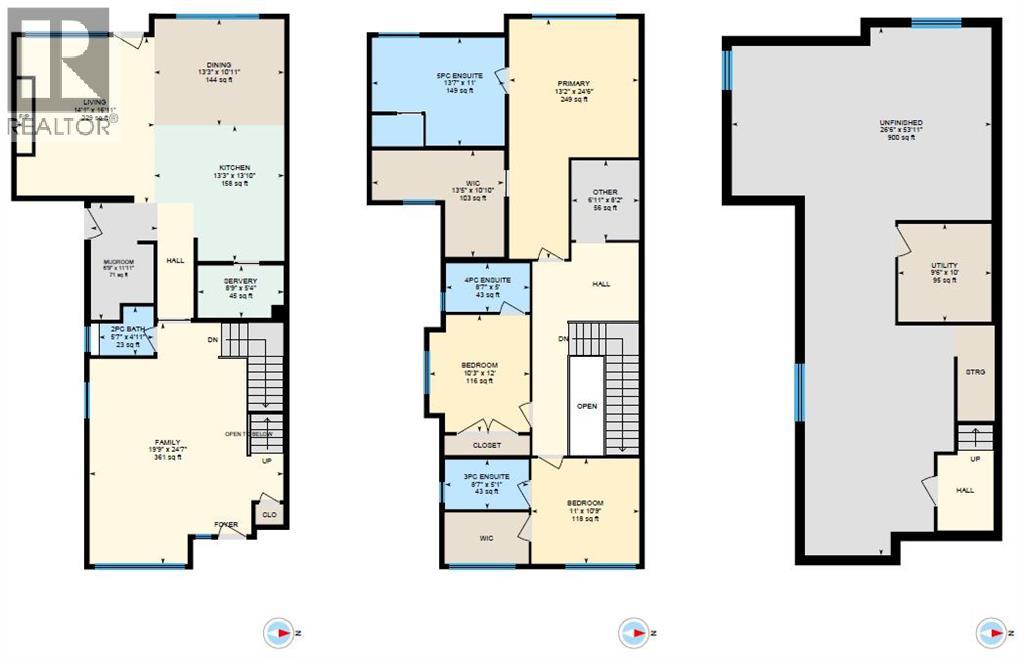
| Basement | |
|---|---|
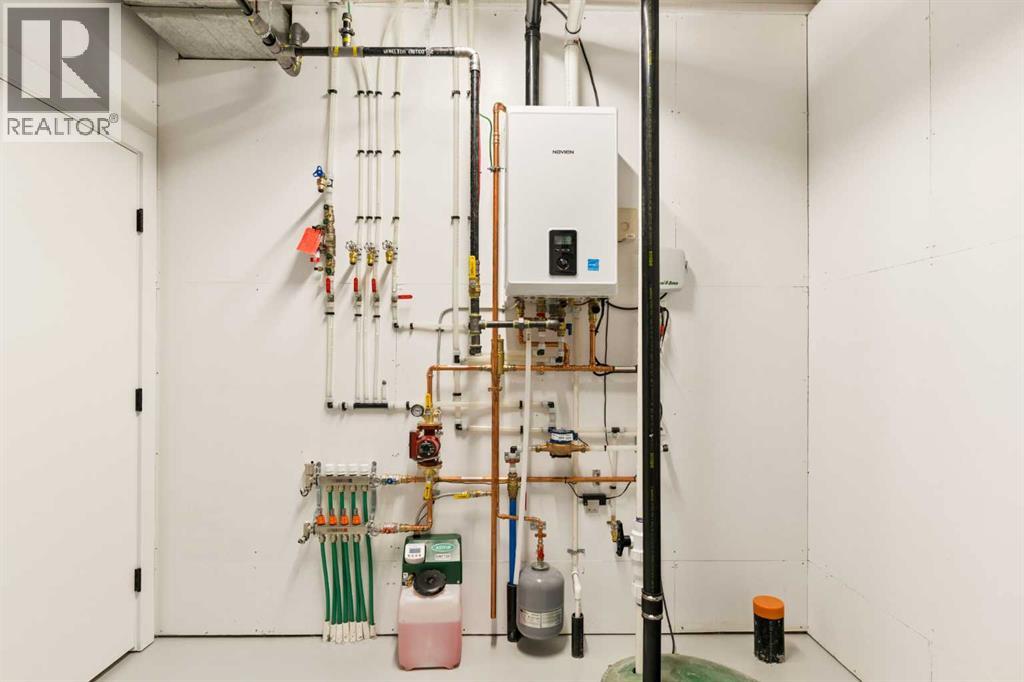
| Furnace | 9.5 × 10.0 ft |
| Main level | |
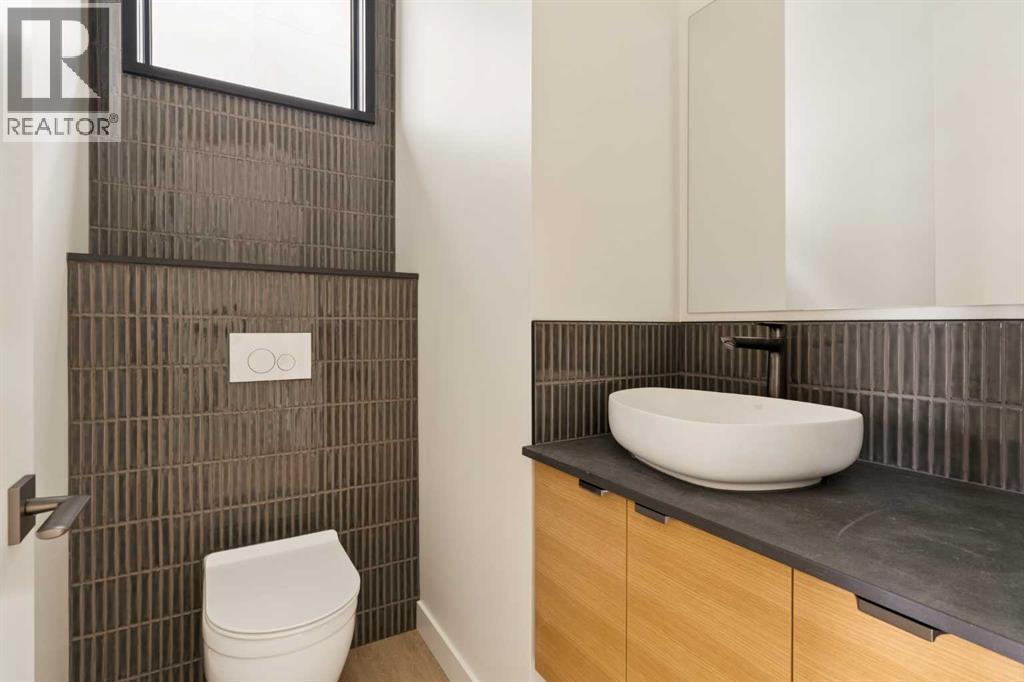
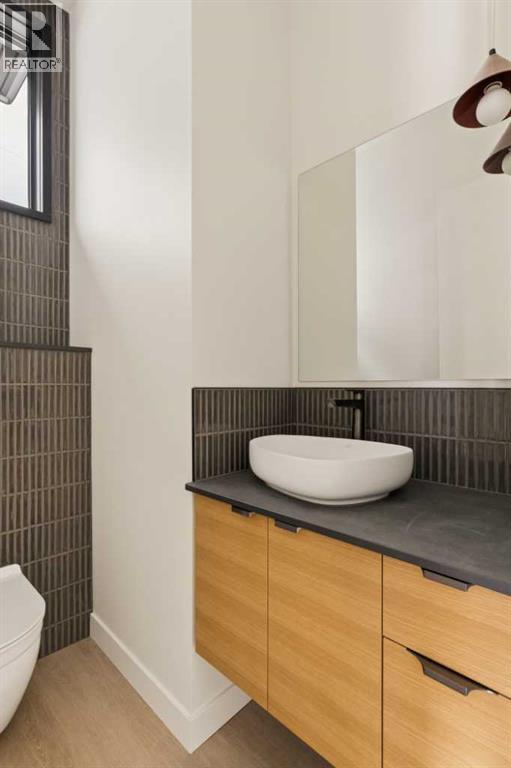
| 2pc Bathroom | 5.6 × 4.9 ft |
| Dining room | 13.2 × 10.9 ft |
| Family room | 19.8 × 24.6 ft |
| Kitchen | 13.2 × 13.8 ft |
| Living room | 14.1 × 16.9 ft |
| Other | 6.8 × 11.9 ft |
| Other | 8.8 × 5.3 ft |
| Upper Level | |
| 3pc Bathroom | 8.6 × 5.1 ft |
| 4pc Bathroom | 8.6 × 5.0 ft |
| 5pc Bathroom | 13.6 × 11.0 ft |
| Bedroom | 10.2 × 12.0 ft |
| Bedroom | 11.0 × 10.8 ft |
| Other | 6.9 × 8.2 ft |
| Primary Bedroom | 13.2 × 24.5 ft |
| Other | 13.4 × 10.8 ft |
Listing courtesy of Charles · Spencer Stupka. Data from the CREA Data Distribution Facility (DDF®), refreshed 2026-10-16 09:37, deemed reliable but not guaranteed. View on REALTOR.ca

Every image · all 50 from the MLS® feed
Where it is
3C Willow Crescent SW, Spruce Cliff. The pin is the address on the MLS® record; nothing on this map is a view from the property.
More in Spruce Cliff

$2,100,000
3002, 99 Spruce Place SW
Spruce Cliff · Condo
3 bed4 bath3,134 sq ft$670/sq ft37 d on market

$1,750,000
3D Willow Crescent SW
Spruce Cliff · House · Built 2023
3 bed4 bath2,543 sq ft$688/sq ft14 d on market

$1,625,000
3A Willow Crescent SW
Spruce Cliff · House · Built 2023
3 bed4 bath2,544 sq ft$639/sq ft35 d on market

$1,391,000
3B Willow Crescent SW
Spruce Cliff · Duplex / Semi · Built 2023
3 bed4 bath2,527 sq ft$550/sq ft35 d on market

$1,299,000
640 37 Street SW
Spruce Cliff · House · Built 2025
4 bed4 bath2,127 sq ft$611/sq ft122 d on market
$1,412,000 · 3C Willow Crescent SW
Request a private showing