
$3,350,000
2550 19 Avenue SW
Richmond · Knob Hill · Multi-Family · Built 2026
5,268 sq ft38 d on market
See all 38 images Image grid ↓
Richmond · Knob Hill · Calgary · House · MLS® A2344885
Request a private showing A request, not a booking — Karen confirms the time with you.
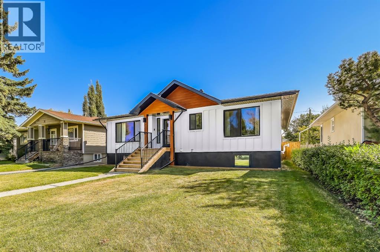
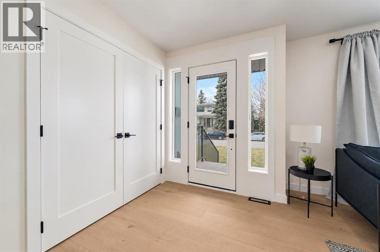
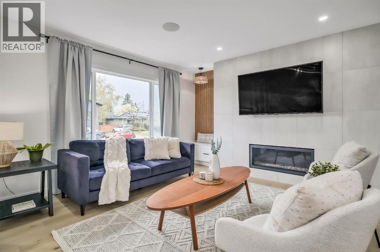
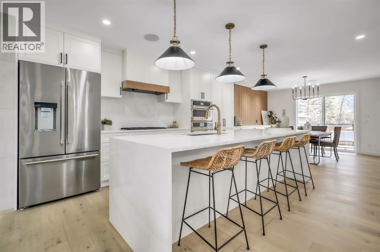
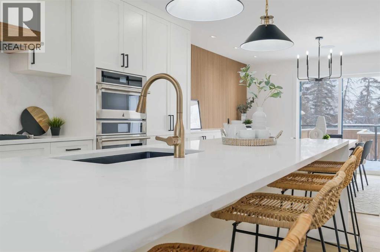
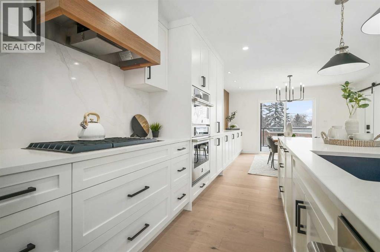
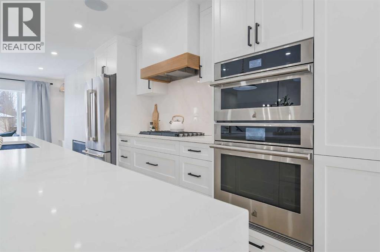
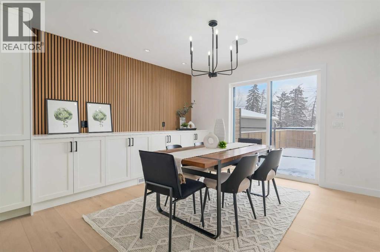
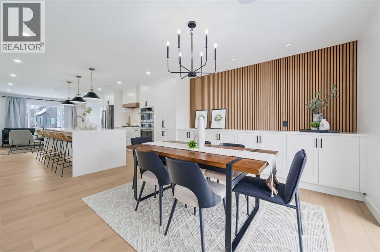
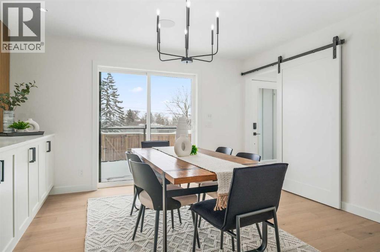
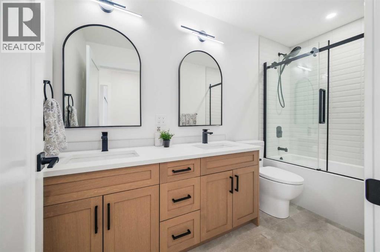
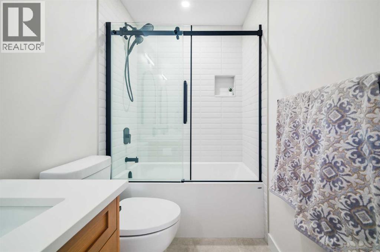
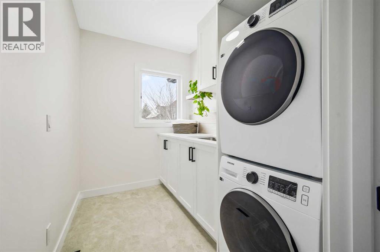
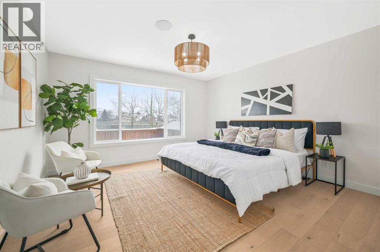
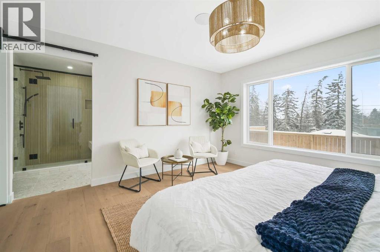
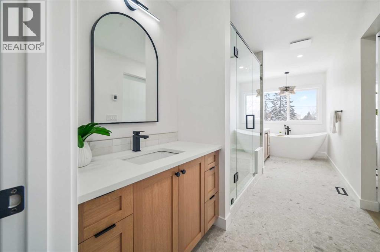
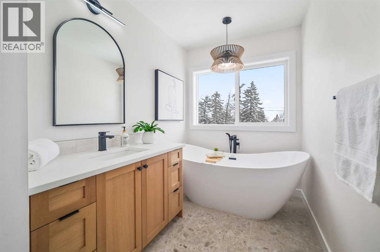
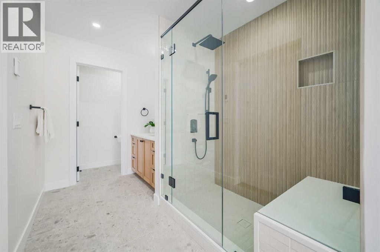
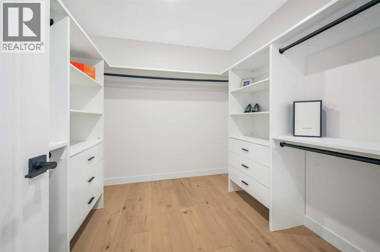
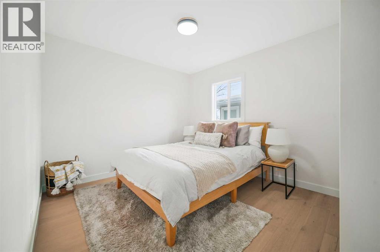
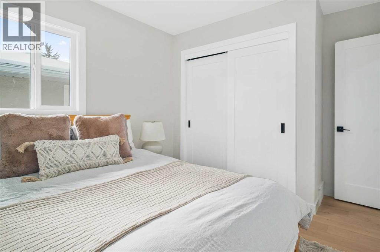
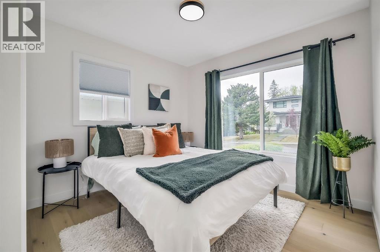
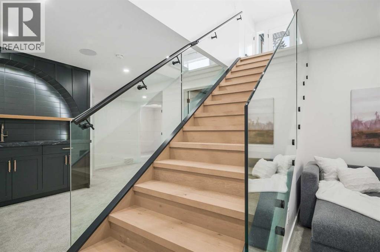
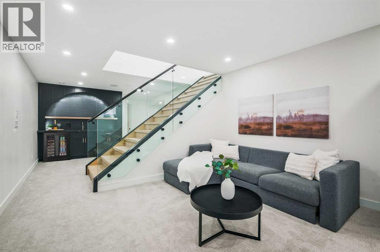
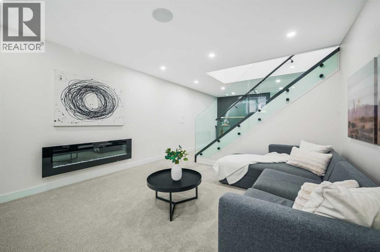
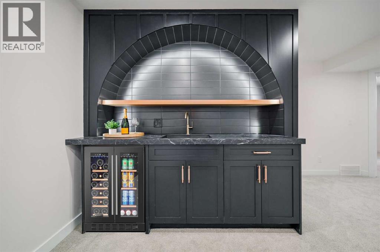
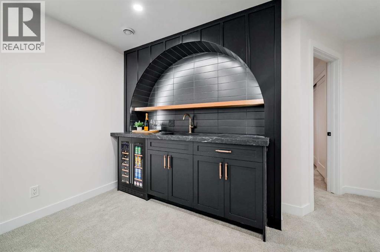
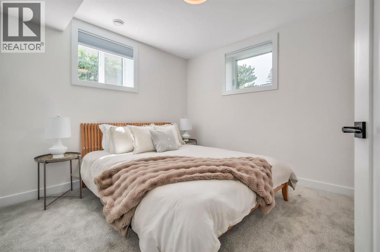
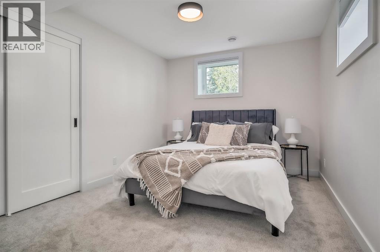
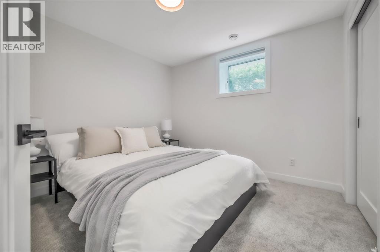
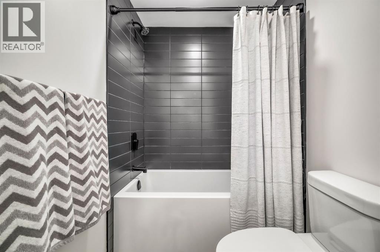
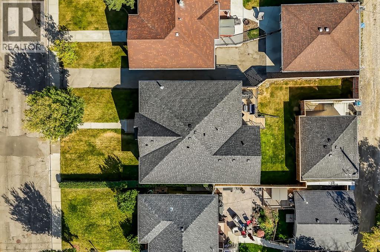
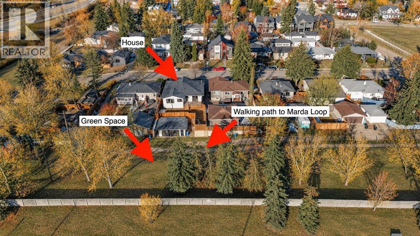
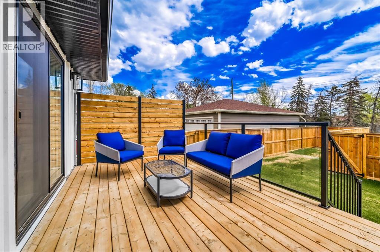
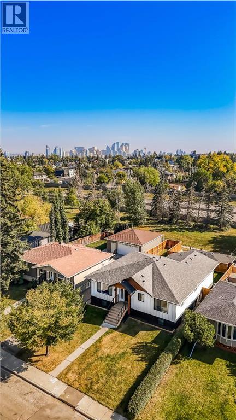
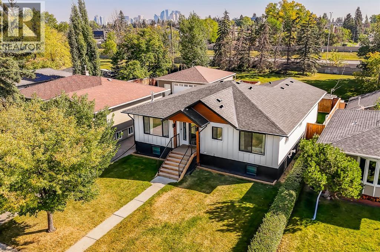
Welcome to this completely renovated bungalow in the desirable community of Richmond. Walk out your back gate and enjoy a large green space, no neighbours behind you, and the walking paths to Marda Loop. Located on a quiet street, this location cannot be beat. Enjoy over 2900 sqft of finished living space with an abundance of natural light throughout. This 6 bedroom, 3 bathroom home was professionally renovated with extensive improvements including new hardie board, a new furnace, AC, new electrical, new plumbing, and new windows and doors. High end updates to the interior include a brand-new custom kitchen that is perfect for entertaining. The kitchen features floor to ceiling cabinet space, extra lower cabinets throughout the dining room, a separate walk-in pantry with counter space and outlets, and an oversized island with waterfall quartz countertops. The kitchen is outfitted with top of the line Jenn-Air appliances including a gas range and a built in oven and microwave. You will find wide plank white oak engineered hardwood flooring throughout the main floor, heated tile floors in all 3 bathrooms, and new plush carpet throughout the basement. Built in speakers throughout the house make listening to music and entertaining a breeze. The primary ensuite bathroom feels like a spa! Featuring a 6 foot shower, separate soaker tub, and double vanities, this bathroom is sure to impress. The sliding doors from the dining room lead to the brand new deck with a built in privacy screen and new fence. Outside, you will find a newly landscaped backyard, and a new detached oversized double garage with plenty of space for your vehicles and tools. This home sits on a large 50’ X 125” lot, less than 10 minutes from downtown, and easy access to Marda Loop and Crowchild making it the perfect option for inner city living. This home is turn-key, in immaculate condition, and just waiting for its new owner to put their special touch on it.
The $/sq ft on this page uses the above-grade figure only, because that is what the sold record it is compared against uses. Developed area includes the basement and is not comparable to it.
Market context
At $755/sq ft, this is 19% above the $637/sq ft median for detached infill built since 2020 in Richmond — 17 sales in the last 24 months of the Pillar 9 record.
A cohort median is not a valuation of this home. It says where the asking price sits against comparable sales — it does not price the lot, the finish level or the stage of construction.
 Loads from the listing brokerage's tour provider
| Basement | |
|---|---|
| 4pc Bathroom | 8.2 × 5.0 ft |
| Bedroom | 12.5 × 9.8 ft |
| Bedroom | 10.5 × 10.3 ft |
| Bedroom | 10.6 × 10.1 ft |
| Family room | 17.4 × 12.7 ft |
| Main level | |
| 5pc Bathroom | 10.8 × 5.0 ft |
| 5pc Bathroom | 21.7 × 7.5 ft |
| Bedroom | 10.1 × 11.9 ft |
| Bedroom | 10.1 × 12.8 ft |
| Dining room | 13.4 × 11.3 ft |
| Kitchen | 15.5 × 14.2 ft |
| Laundry room | 8.2 × 5.9 ft |
| Living room | 20.0 × 12.2 ft |
| Other | 10.7 × 5.0 ft |
| Primary Bedroom | 21.7 × 13.7 ft |
| Other | 9.1 × 8.2 ft |
Listing courtesy of REMAX Innovations · Karlee Mushie. Data from the CREA Data Distribution Facility (DDF®), refreshed 2026-10-16 09:37, deemed reliable but not guaranteed. View on REALTOR.ca

3224 24A Street SW, Richmond. The pin is the address on the MLS® record; nothing on this map is a view from the property.


