
$3,350,000
2550 19 Avenue SW
Richmond · Knob Hill · Multi-Family · Built 2026
5,268 sq ft38 d on market
Richmond · Knob Hill · Calgary · Duplex / Semi · MLS® A2344083
Request a private showing A request, not a booking — Karen confirms the time with you.
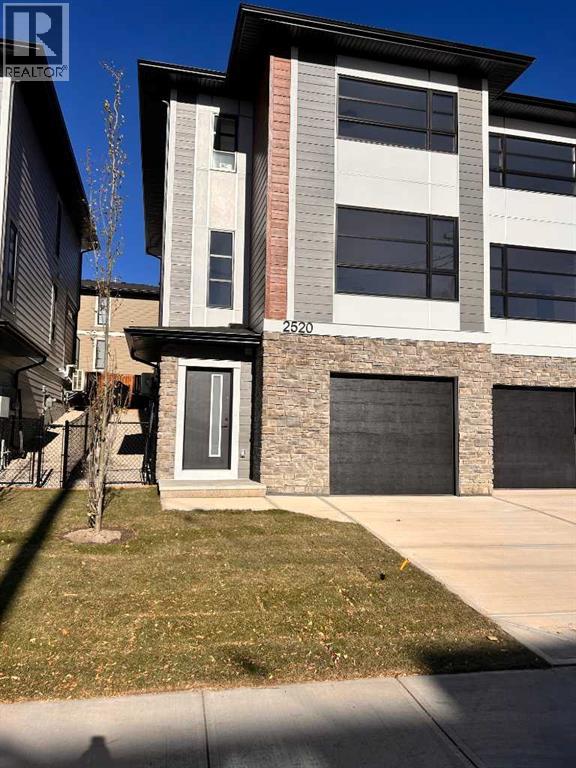
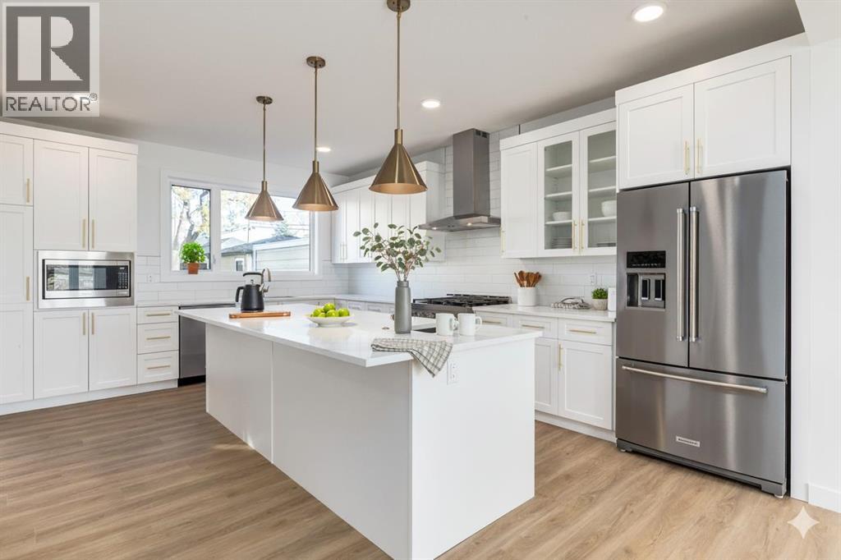
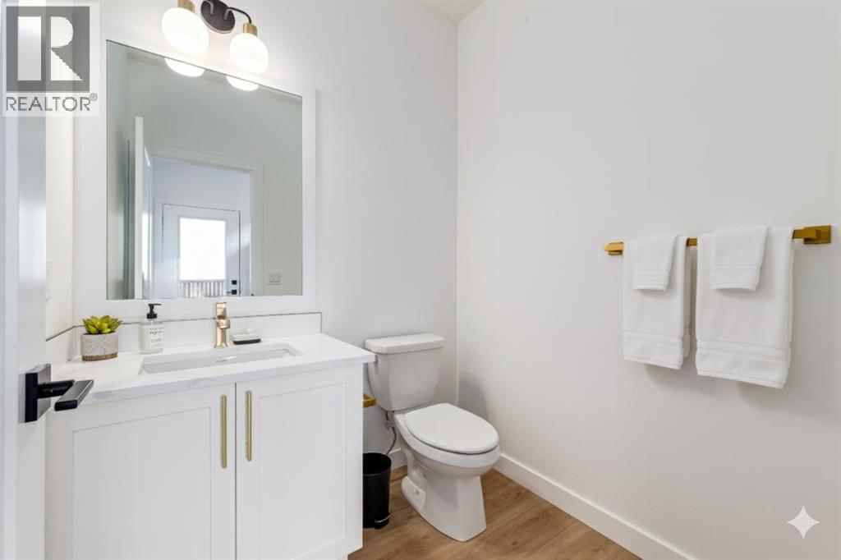
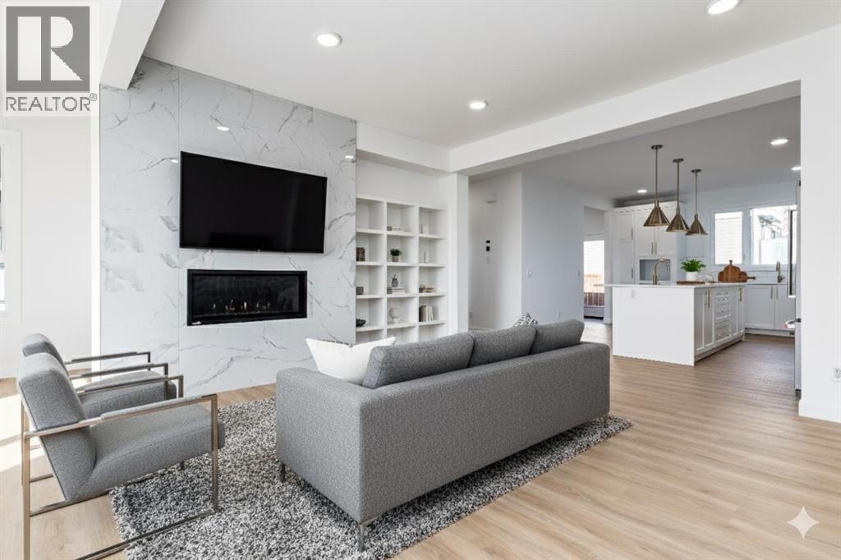
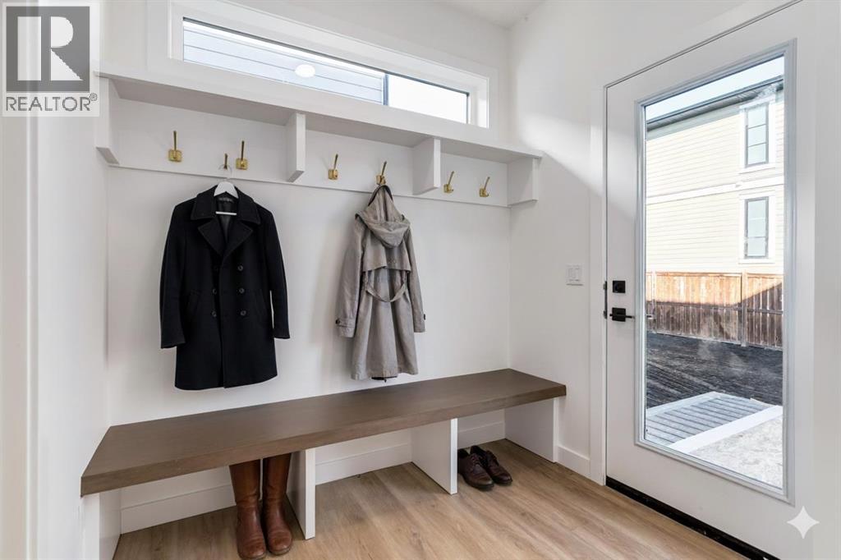
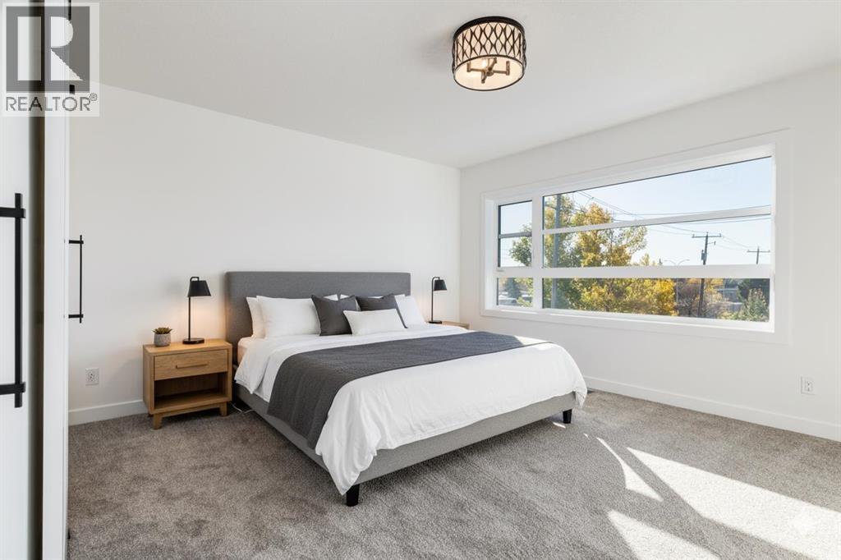
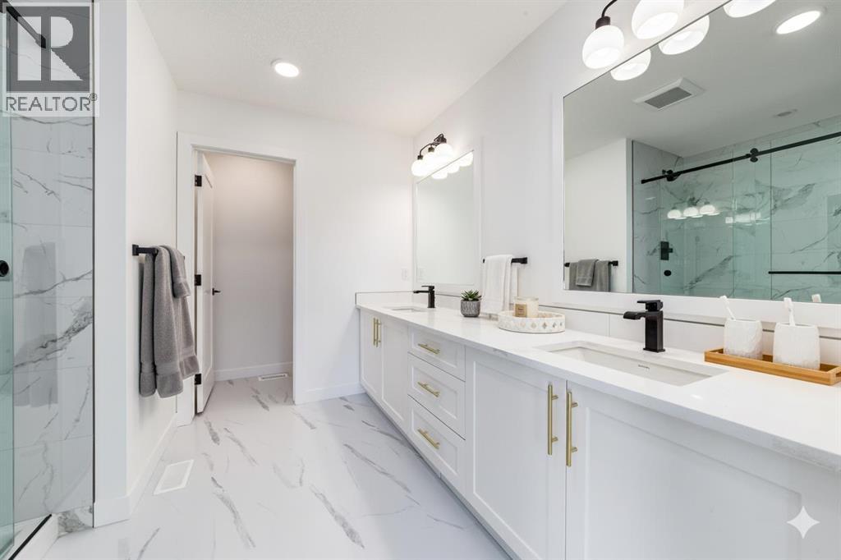
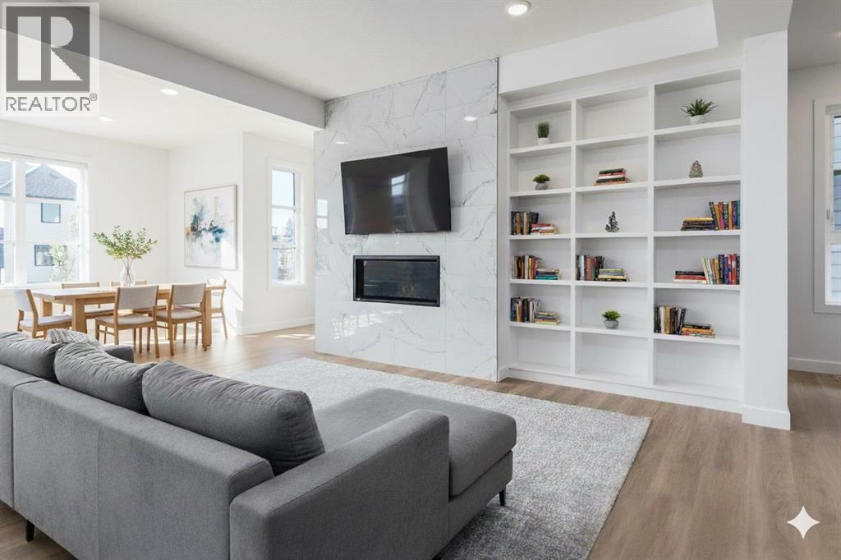
Stunning New Build in Richmond – Modern Semi-Detached with Oversized attached Tandem GarageWelcome to your dream home in the heart of Richmond! This brand-new 2-story semi-detached home offers over 2,100 sq. ft. of bright, open-concept living space designed for modern comfort and everyday convenience. Built by Rockford, an established Builder with over 30 years of experience building homes in Alberta.Property Highlights•South-facing front yard — enjoy natural light throughout the day•Oversized tandem drive-under garage with plenty of room for vehicles, storage, or a workshop•Spacious open-concept main floor ideal for entertaining and family living•Modern kitchen featuring sleek cabinetry, quartz counters a gas range, stainless steel appliances, and a large island for seating•Inviting living room with a contemporary fireplace for cozy evenings•Convenient main floor half bathroom for guests•Rear deck overlooking the professionally landscaped backyard — perfect for summer BBQs or morning coffeeSecond Floor•3 spacious bedrooms and 2 full bathrooms•Large primary suite featuring a walk-in closet and a spacious ensuite with double vanity, quartz counters, walk-in shower, and designer finishes•Generous secondary bedrooms providing flexibility for family, guests, or office space•Convenient upper-floor laundry room complete with counter and shelvingAdditional Features•Air conditioning for year-round comfort•Over 2,100 sq. ft. of functional, modern living space•Quality craftsmanship and attention to detail throughout•Located in the desirable Richmond community — close to parks, schools, shopping, and just minutes from downtown CalgaryThis beautifully designed new build perfectly combines style, comfort, and convenience — an exceptional opportunity to own in one of Calgary’s most sought-after neighborhoods.Don’t miss your chance to make this exceptional home yours!Please note Realtor has an interest in property
The $/sq ft on this page uses the above-grade figure only, because that is what the sold record it is compared against uses. Developed area includes the basement and is not comparable to it.
Market context
At $631/sq ft, this is 15% above the $549/sq ft median for semi-detached infill built since 2020 in Richmond — 25 sales in the last 24 months of the Pillar 9 record.
A cohort median is not a valuation of this home. It says where the asking price sits against comparable sales — it does not price the lot, the finish level or the stage of construction.
| Lower level | |
|---|---|
| Foyer | 8.8 × 4.9 ft |
| Main level | |
| Living room | 14.2 × 13.0 ft |
| Kitchen | 17.9 × 13.5 ft |
| Dining room | 14.0 × 11.8 ft |
| Other | 7.2 × 5.9 ft |
| 2pc Bathroom | 5.9 × 5.6 ft |
| Upper Level | |
| Primary Bedroom | 14.2 × 12.7 ft |
| Other | 7.3 × 5.8 ft |
| 4pc Bathroom | 12.4 × 9.9 ft |
| Bedroom | 10.4 × 10.1 ft |
| Bedroom | 11.6 × 9.9 ft |
| Laundry room | 5.9 × 3.1 ft |
| 4pc Bathroom | 9.8 × 5.2 ft |
Listing courtesy of Century 21 Bamber Realty LTD. · Marlo Schaaf. Data from the CREA Data Distribution Facility (DDF®), refreshed 2026-10-16 09:37, deemed reliable but not guaranteed. View on REALTOR.ca

2520 21 Avenue SW, Richmond. The pin is the address on the MLS® record; nothing on this map is a view from the property.


