
See all 50 images Image grid ↓
$1,175,000$464/sq ft
631 55 Avenue SW
Windsor Park · Calgary · House · MLS® A2343202
5 bed5 bath2,535 sq ftbuilt 20213,003 sq ft lot
Request a private showing A request, not a booking — Karen confirms the time with you.
About this property
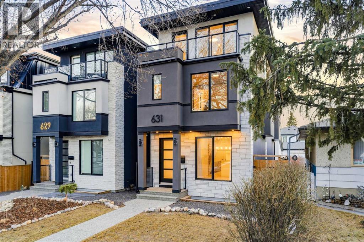
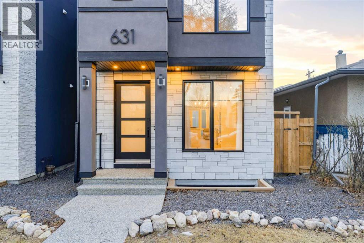
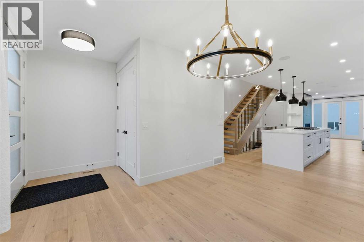
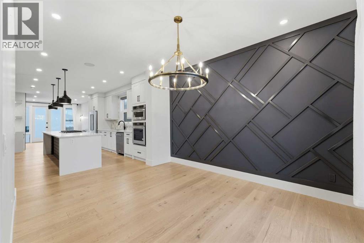
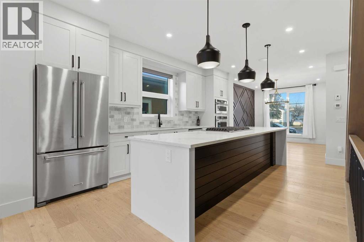
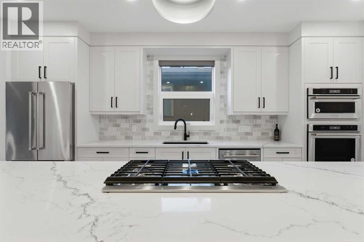
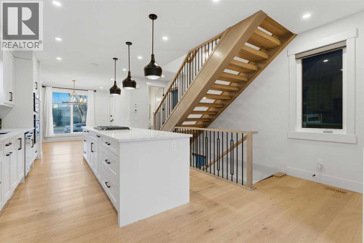
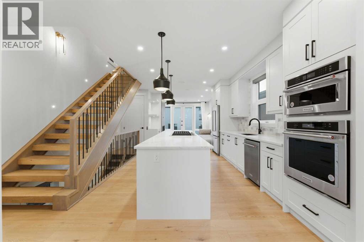
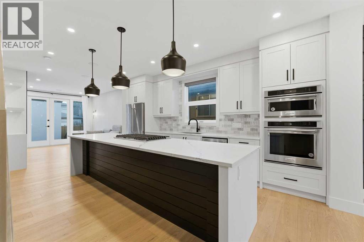
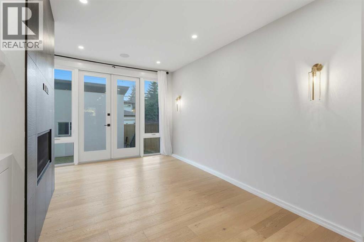
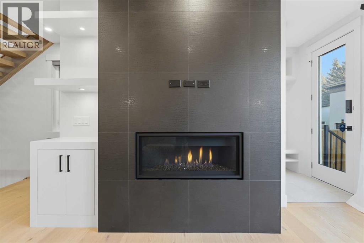
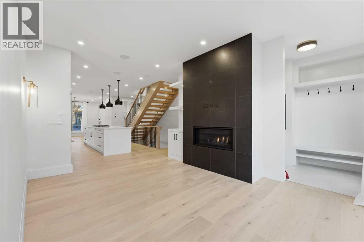
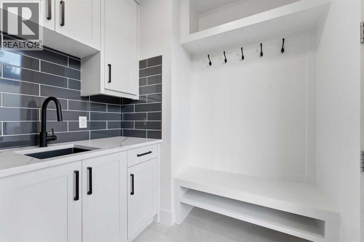
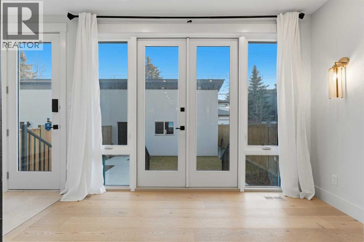
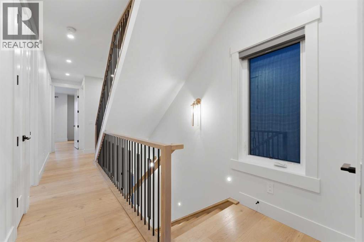
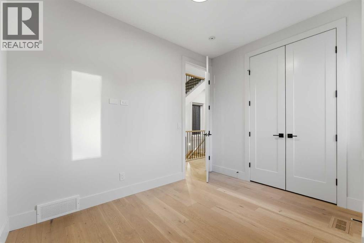
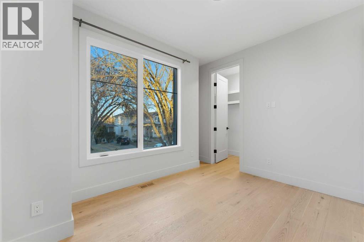
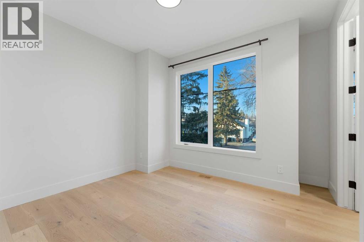
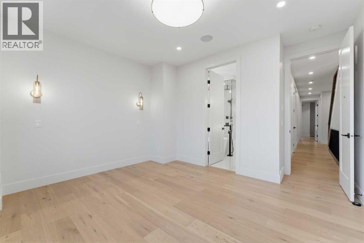
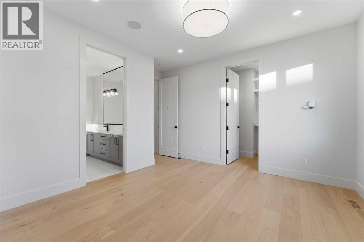
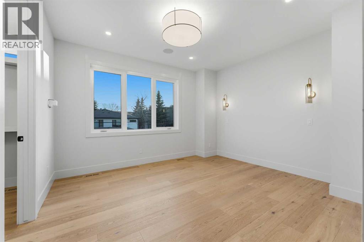
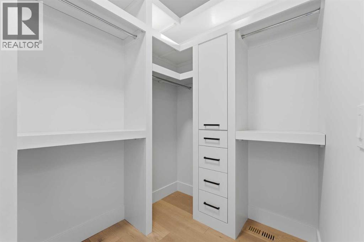
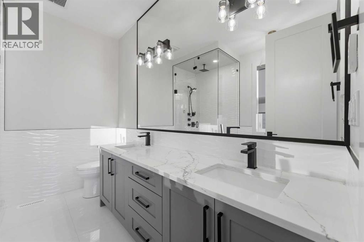
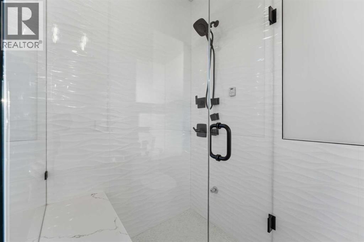
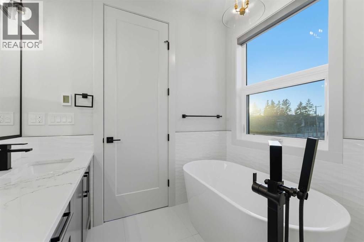
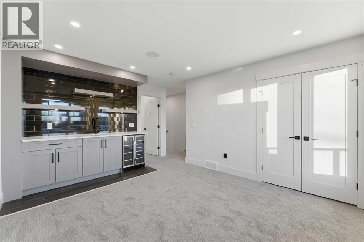
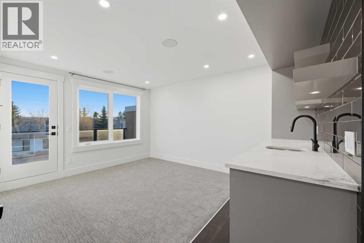
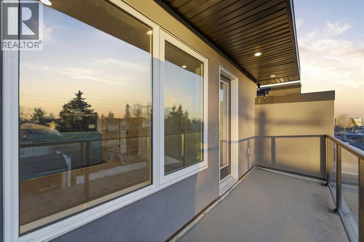
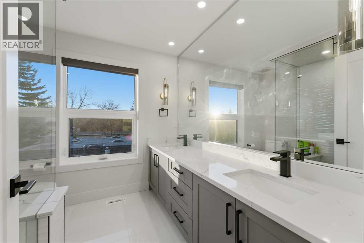
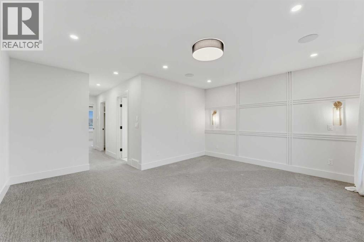
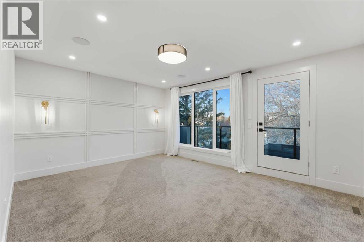
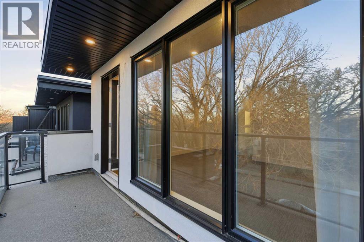
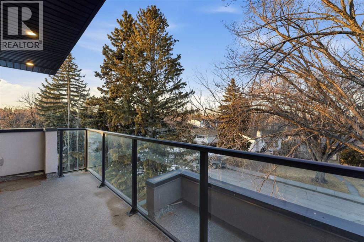
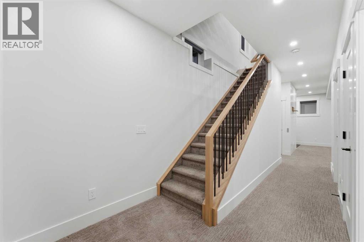
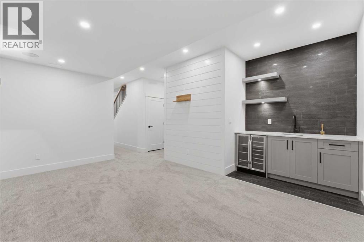
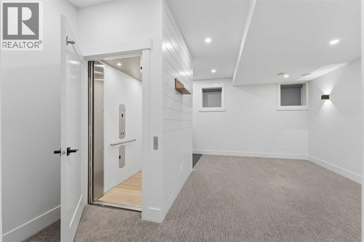
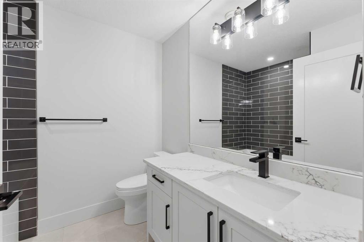
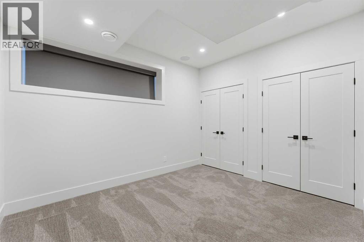
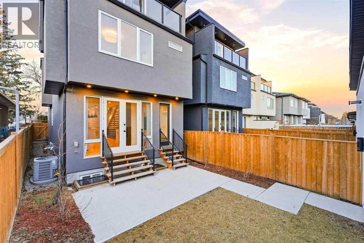
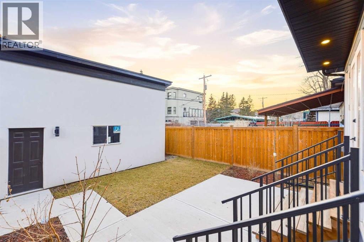
Welcome to this stunning three-storey single-family residence located in the highly sought-after community of Windsor Park, one of Calgary’s most prestigious and centrally located neighbourhoods. Thoughtfully designed for modern professional families and multigenerational living, this exceptional home blends sophistication, comfort, and functionality. The main living levels feature four spacious bedrooms above grade, including two luxurious primary suites, each complete with beautifully appointed ensuite bathrooms—ideal for growing families or live-in guests. In total, the home offers five bedrooms, four full bathrooms, and one half bath, providing exceptional space and flexibility. The fully developed basement is an entertainer’s dream, showcasing a media and recreation area with a wet bar, perfect for a home theatre, games room, or family gathering space. A generously sized bedroom and full bathroom complete this level, making it ideal for guests or extended family. A rare and valuable feature, the private in-home elevator offers effortless access to all three floors—an ideal convenience for busy families and a perfect solution for senior family members or long-term aging in place. Step outside and enjoy two private balconies, offering peaceful outdoor retreats for morning coffee or evening relaxation. Located just minutes from Chinook Centre, residents enjoy unparalleled access to premier shopping, dining, and everyday conveniences. Windsor Park is surrounded by an eclectic mix of modern and rustic restaurants, cafes, and bars, and offers seamless connectivity with McLeod Trail, Glenmore Trail, and major transit routes, making commuting anywhere in the city effortless. This is a rare opportunity to own a luxury family home in one of Calgary’s most desirable inner-city communities—where elegance, accessibility, and lifestyle come together beautifully.
- Above grade
- 2,535 sq ftas filed on the MLS® record
The $/sq ft on this page uses the above-grade figure only, because that is what the sold record it is compared against uses. Developed area includes the basement and is not comparable to it.
Market context
At $464/sq ft. Detached infill built since 2020 in Windsor Park: the middle half of the 4 sales in the last 24 months of the Pillar 9 record closed between $467 and $624/sq ft — too few to call a median, enough to place this one.
A cohort median is not a valuation of this home. It says where the asking price sits against comparable sales — it does not price the lot, the finish level or the stage of construction.
The full record
- MLS® number
- A2343202
- Property type
- House
- Building type
- House
- Ownership
- Freehold
- Bedrooms
- 5 (4 up, 1 down)
- Bathrooms
- 5 (4 full, 1 half)
- Floor area
- 2,535 sq ft
- $ per sq ft
- $464
- Year built
- 2021
- Storeys
- 3
- Lot area
- 3,003 sq ft
- Frontage
- 25.0 ft
- Depth
- 120.1 ft
- $ per sq ft of lot
- $391
- Zoning
- R-C2
- Basement
- Full (Finished)
- Foundation
- Poured Concrete
- Construction
- Wood frame
- Exterior finish
- Stone, Stucco
- Heating
- Forced air · Natural gas
- Cooling
- Central air conditioning
- Fireplaces
- 1
- Flooring
- Carpeted, Hardwood, Tile
- Parking
- Detached Garage · 2 spaces
- Appliances
- Washer, Refrigerator, Cooktop - Gas, Dishwasher, Oven, Dryer, Microwave, Window Coverings, Garage door opener
- Features
- Back lane, Elevator, No Animal Home, No Smoking Home
- Land features
- Landscaped
- Fencing
- Fence
- Outbuildings
- Deck
- Nearby
- Playground, Schools, Shopping
- Legal plan
- 1693AF
- Listed on
- 2026-09-08
- Days on market
- 38
Room by room
| Second level | |
|---|---|
| Primary Bedroom | 13.2 × 15.4 ft |
| Other | 5.6 × 9.2 ft |
| 5pc Bathroom | 7.6 × 9.9 ft |
| Bedroom | 9.5 × 11.0 ft |
| 4pc Bathroom | 7.6 × 4.9 ft |
| Bedroom | 11.1 × 13.2 ft |
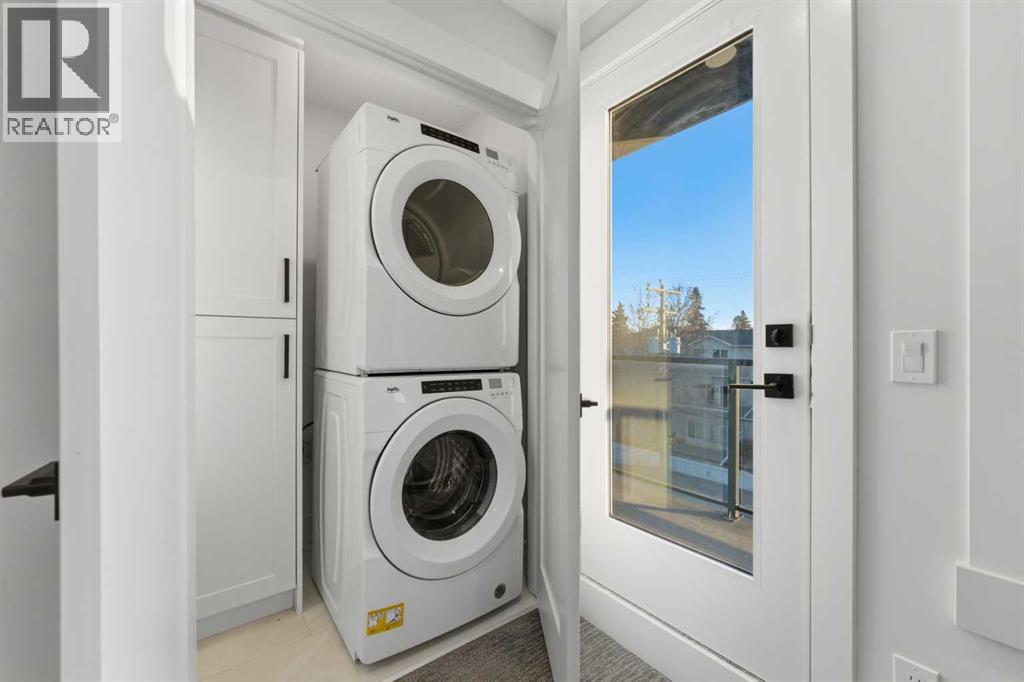
| Laundry room | 4.8 × 8.5 ft |
| Third level | |
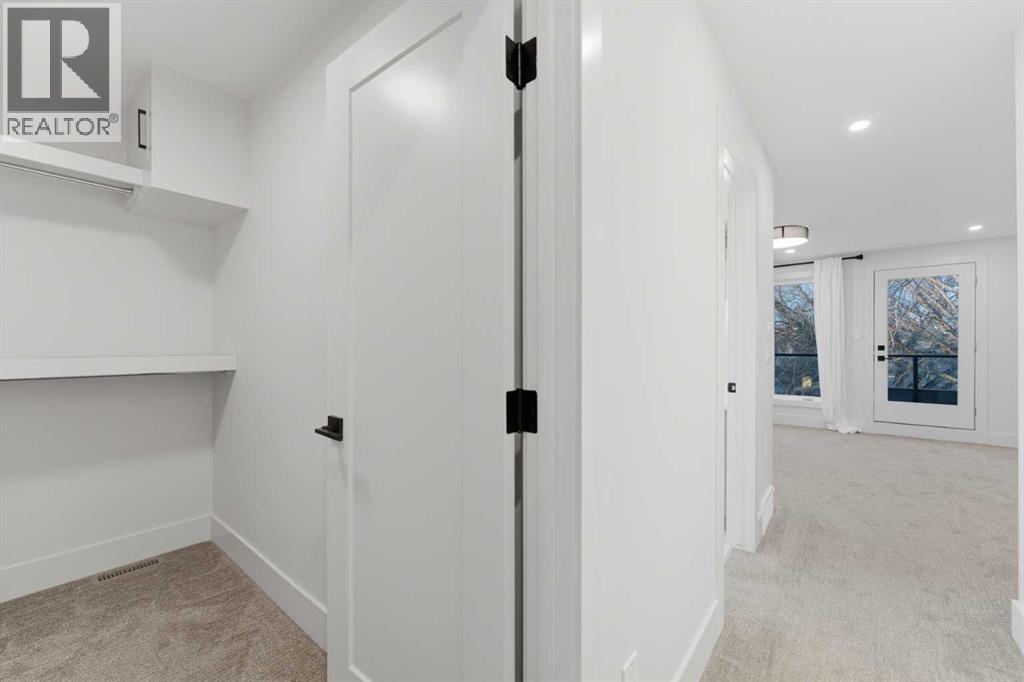
| Primary Bedroom | 16.2 × 15.6 ft |
| 4pc Bathroom | 8.4 × 8.3 ft |
| Other | 8.4 × 5.4 ft |
| Bonus Room | 16.2 × 15.0 ft |
| Laundry room | 4.5 × 4.9 ft |
| Basement | |
| Recreational, Games room | 14.8 × 16.5 ft |
| 4pc Bathroom | 6.9 × 8.2 ft |
| Bedroom | 11.8 × 10.9 ft |
| Main level | |
| Foyer | 4.8 × 5.8 ft |
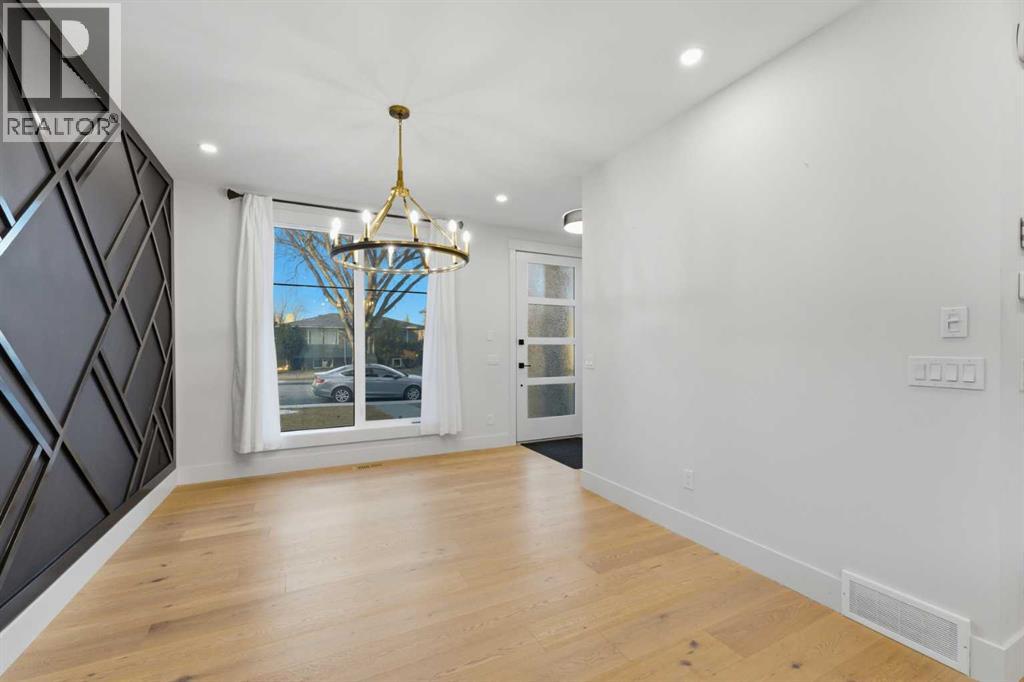
| Dining room | 10.4 × 13.6 ft |
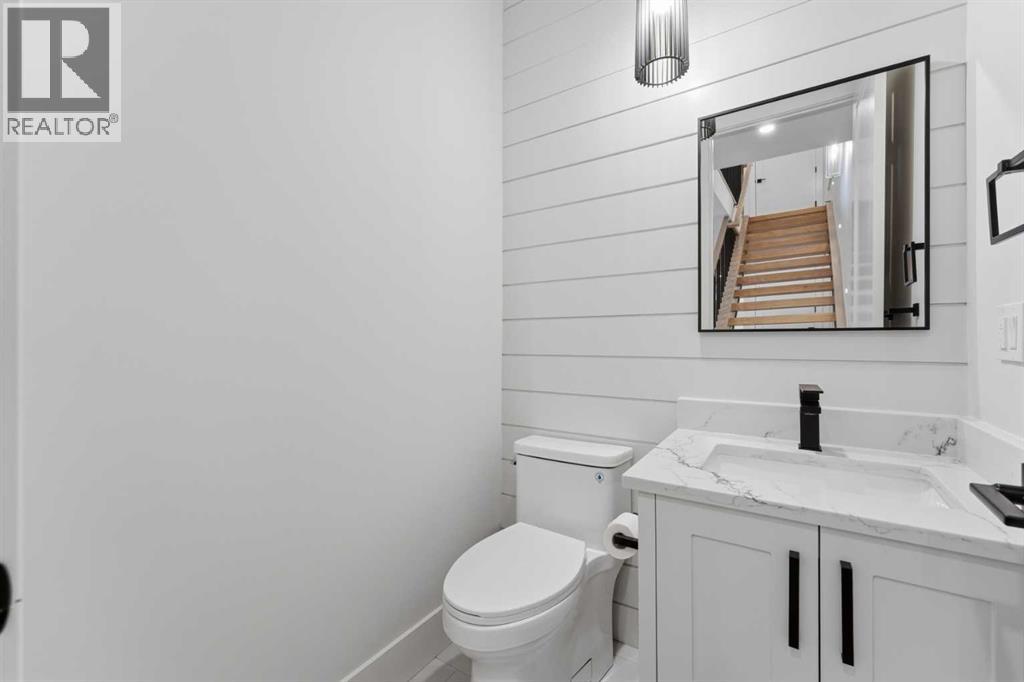
| 2pc Bathroom | 5.3 × 5.2 ft |
| Kitchen | 16.2 × 19.8 ft |
| Living room | 11.3 × 13.5 ft |
| Other | 5.6 × 6.9 ft |
Listing courtesy of Century 21 Bravo Realty · Elaine Choy. Data from the CREA Data Distribution Facility (DDF®), refreshed 2026-10-16 09:37, deemed reliable but not guaranteed. View on REALTOR.ca

Every image · all 50 from the MLS® feed
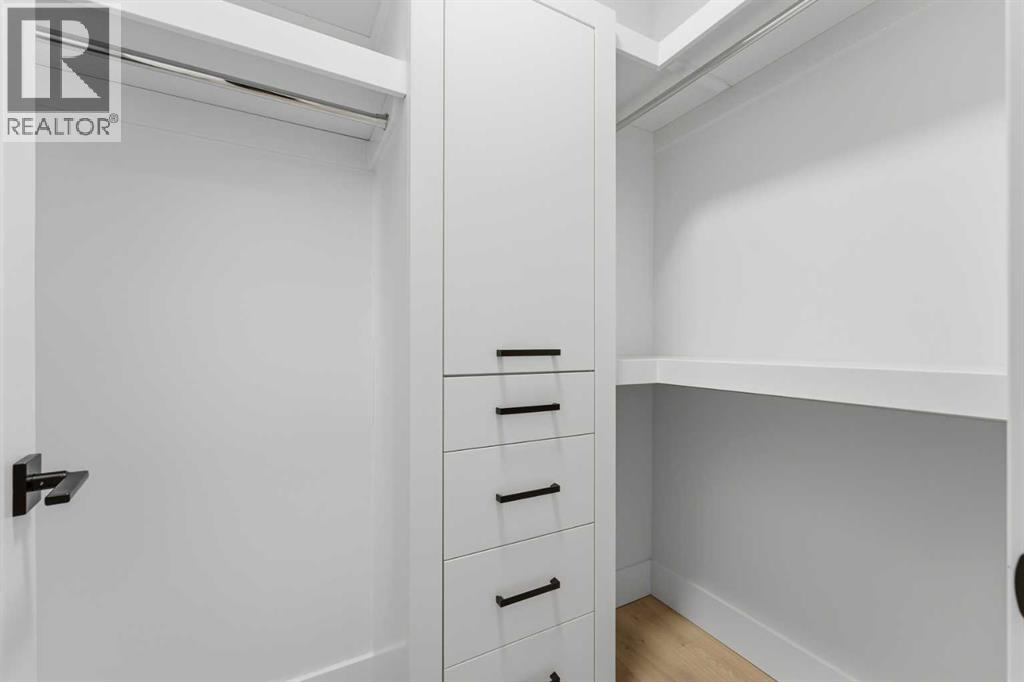
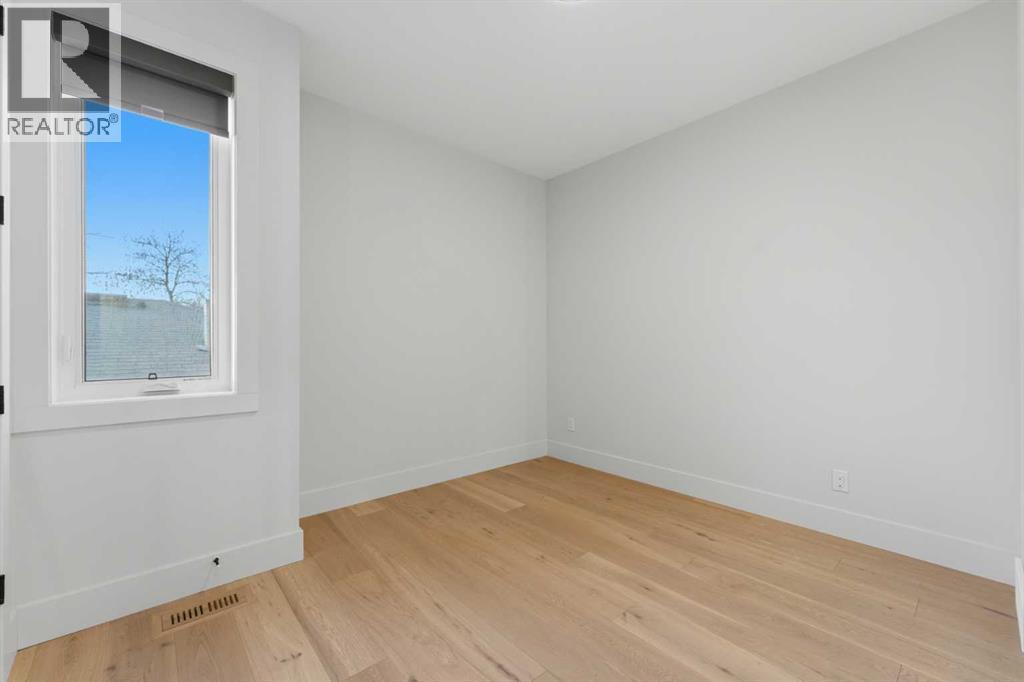
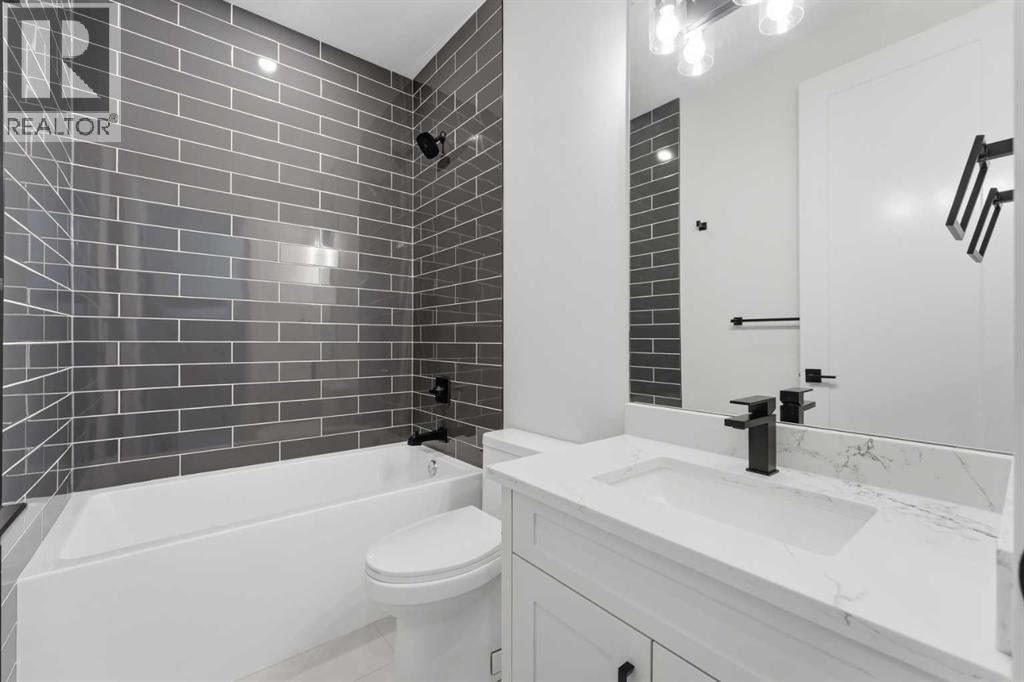
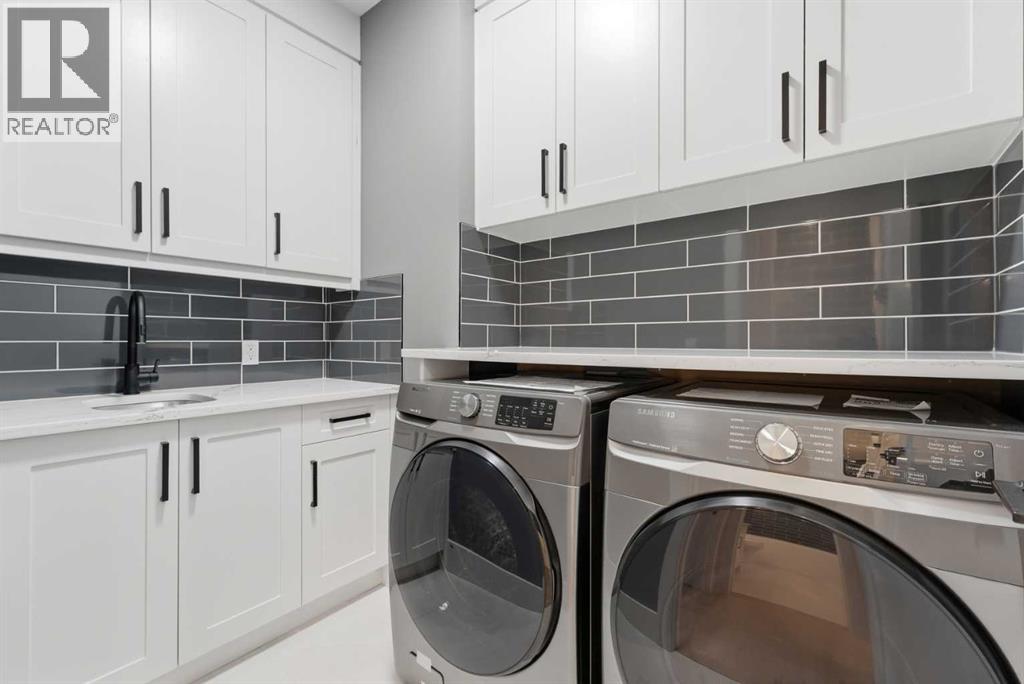
Where it is
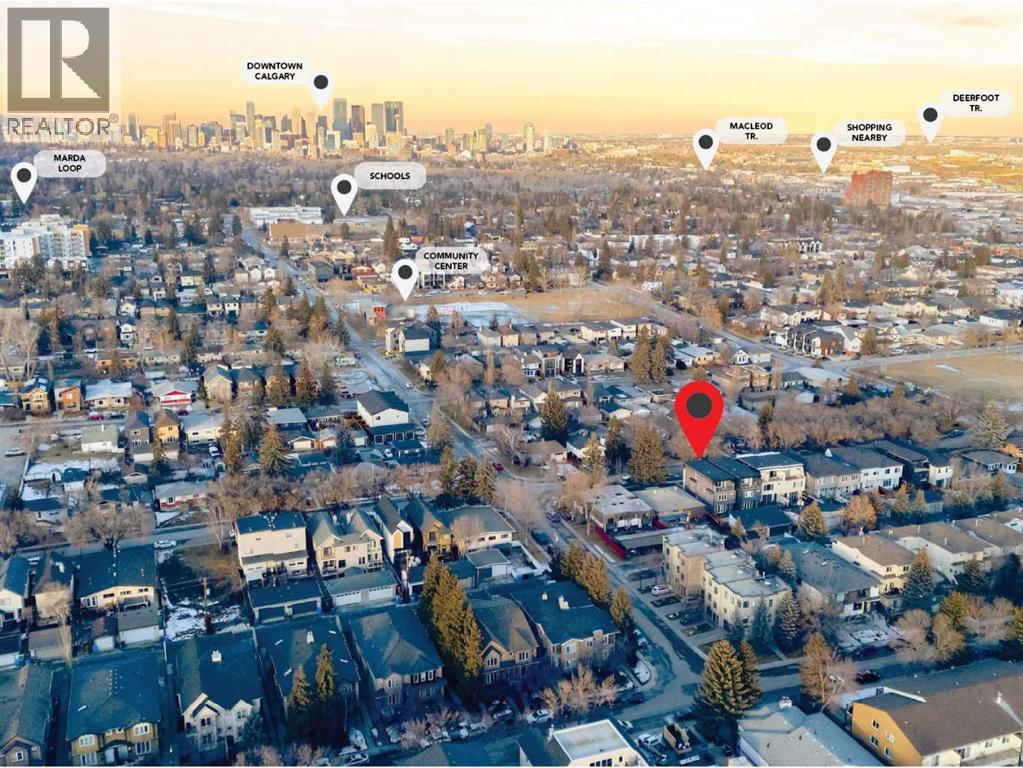
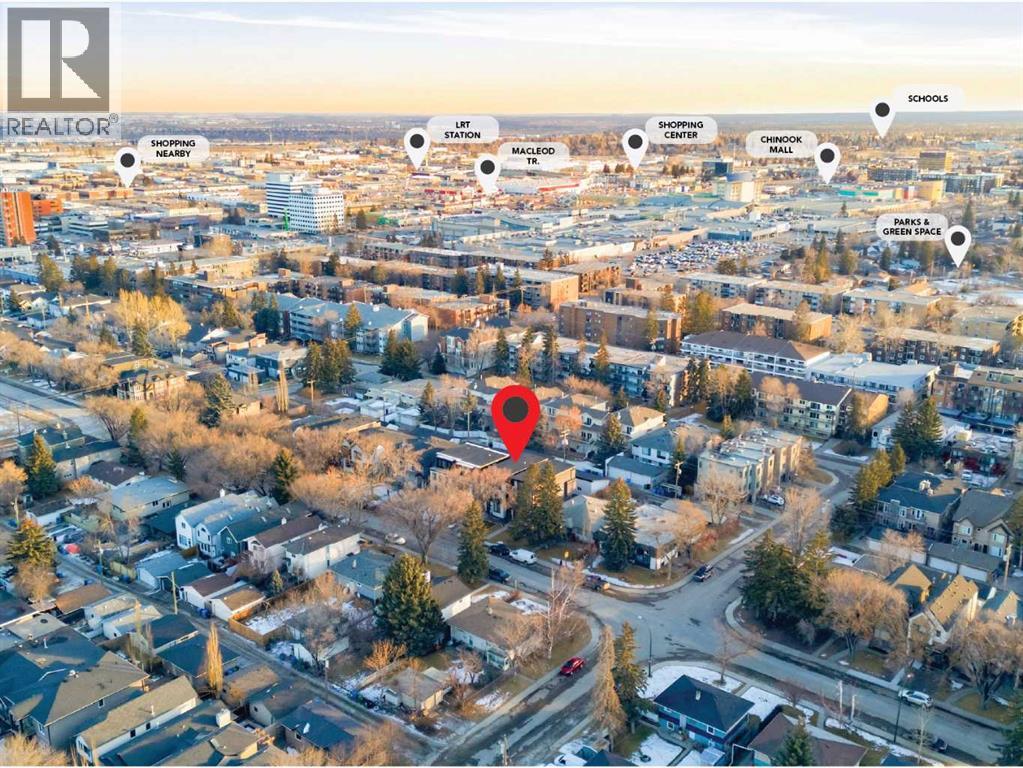
631 55 Avenue SW, Windsor Park. The pin is the address on the MLS® record; nothing on this map is a view from the property.
More in Windsor Park

New this week
$1,488,888
615 55 Avenue SW
Windsor Park · House · Built 2026
4 bed4 bath2,787 sq ft$534/sq ft6 d on market

$1,399,000
720 52 Avenue SW
Windsor Park · House · Built 2026
6 bed7 bath2,859 sq ft$489/sq ft67 d on market

$1,386,000
725 53 Avenue SW
Windsor Park · Duplex / Semi · Built 2025
4 bed4 bath2,182 sq ft$635/sq ft15 d on market

$1,250,000
528 52 Avenue SW
Windsor Park · House · Built 2026
4 bed4 bath1,980 sq ft$631/sq ft58 d on market

Open house
$1,175,000
5215 4A Street SW
Windsor Park · Duplex / Semi · Built 2018
4 bed4 bath1,960 sq ft$599/sq ft22 d on market
$1,175,000 · 631 55 Avenue SW
Request a private showing