
See all 50 images Image grid ↓
$1,399,000$489/sq ft
720 52 Avenue SW
Windsor Park · Calgary · House · MLS® A2336281
6 bed7 bath2,859 sq ftbuilt 2026279 sq ft lot
Request a private showing A request, not a booking — Karen confirms the time with you.
About this property
Attention! The seller is offering 1.99% financing (subject to conditions and approval). Don't miss this rare opportunity to own this high quality, brand new 3 Story Home complete with a Detached Carriage House Garage Secondary legal Suite, located in the highly sought after community of Windsor Park. With a total of 6 bedrooms & 6 1/2 bathrooms and boasting more than 3250 sqft of fully developed livable space, this home has it all! Hard flooring throughout, no carpet! All closets are custom designed MDF with Black Hardware. The chefs Kitchen is complete with an upgraded Dacor appliance package w/ Insert Hoodfan, Plywood box paint grade cabinets w/ Spice Rack & Garbage/Recycling Pullout, Pot Filler, double Waterfall Quartz Countertop Island, LED Strip & Puck Lighting, Upgraded Black Sink w/ Colander, Drying Rollout Rack and so much more. Continue to be wowed on the main floor with the 10mm Glass Feature Wall, a formal and private Living/Dining room with a Paneled feature wall and chandelier, a gorgeous Gold accent Powder room and a large Family room complete with Maple Mantle, paneled wall and Electric Fireplace. Moving up the LED lighted staircase, you will find yourself on the 2nd Level complete with 3 bedrooms (2 of which have its own Full Ensuite Bathroom). There is also a 3rd shared common 4 pc Bathroom, Linen Closet and a Beautiful Dark Toned Laundry room with Steam Dryer, Hanging Rod and Sink. From there grab hold of the contemporary handrail lit up with a LED channel strip light and head up to the 3rd level to unwind in the oversized Bonus Room with custom White Oak and Brick Veneer Wet Bar. After, head to the Master bedroom complete with two custom separate closets, Large 3rd Floor South Facing Balcony with Glass Railing and Side Privacy Walls. The Master Ensuite has in floor heating, Riobel Faucets w/ body jets, waterfall quartz countertop, 72" large soaker tub and a separate water closet for added Privacy. Head down the stairs to the basement or ent er from the separate side door entrance and find the homes 5th bedroom, a large 4 pc bathroom, linen closet, Storage closet, Utility/Furnace room and a Huge Theatre / Games room. It is completed with a large custom wet bar with unique leather finished granite countertops and LED lighting. Head outside to spend time on the massive rear deck w/ BBQ gas outlet and over look the included, money making, mortgage helping, Legal Registered City of Calgary Approved Garage Suite / Carriage House. A suite that consists of 1 bedroom, 1 Bathroom/Laundry and a beautiful custom Kitchen. There is also a large private outdoor patio space, and separate Mechanical room dedicated for the Suite. The Parking Garage is oversized for those longer vehicles. With so many features, this property will not last long...Don't miss out, call your favorite Realtor today!
- Above grade
- 2,859 sq ftas filed on the MLS® record
The $/sq ft on this page uses the above-grade figure only, because that is what the sold record it is compared against uses. Developed area includes the basement and is not comparable to it.
Market context
At $489/sq ft. Detached infill built since 2020 in Windsor Park: the middle half of the 4 sales in the last 24 months of the Pillar 9 record closed between $467 and $624/sq ft — too few to call a median, enough to place this one.
A cohort median is not a valuation of this home. It says where the asking price sits against comparable sales — it does not price the lot, the finish level or the stage of construction.
 Loads from the listing brokerage's tour provider
The full record
- MLS® number
- A2336281
- Property type
- House
- Building type
- House
- Ownership
- Freehold
- Bedrooms
- 6 (4 up, 2 down)
- Bathrooms
- 7 (6 full, 1 half)
- Floor area
- 2,859 sq ft
- $ per sq ft
- $489
- Year built
- 2026
- Storeys
- 3
- Lot area
- 279 sq ft
- Frontage
- 25.0 ft
- Zoning
- R-CG
- Basement
- Full (Finished)
- Basement features
- Separate entrance
- Foundation
- Poured Concrete
- Construction
- Poured concrete, Wood frame
- Exterior finish
- Concrete, Stucco
- Heating
- Central heating, Other · Natural gas
- Fireplaces
- 1
- Flooring
- Laminate, Tile
- Parking
- Detached Garage · 2 spaces
- Appliances
- Refrigerator, Range - Gas, Dishwasher, Stove, Microwave, Microwave Range Hood Combo, Oven - Built-In, Humidifier, Hood Fan, Garage door opener, Washer/Dryer Stack-Up, Water Heater - Gas
- Features
- Back lane, Wet bar, PVC window, Gas BBQ Hookup
- Land features
- Landscaped, Lawn
- Fencing
- Not fenced
- Outbuildings
- Deck
- Nearby
- Golf Course, Park, Playground, Recreation Nearby, Schools, Shopping
- Community
- Golf Course Development
- Legal plan
- 1693AF
- Listed on
- 2026-08-10
- Days on market
- 67
Room by room
| Second level | |
|---|---|
| 3pc Bathroom | 8.8 × 8.2 ft |
| 4pc Bathroom | 7.8 × 5.2 ft |
| 4pc Bathroom | 4.9 × 7.4 ft |
| Bedroom | 12.7 × 10.2 ft |
| Bedroom | 11.5 × 9.8 ft |
| Bedroom | 9.7 × 11.3 ft |
| Laundry room | 6.0 × 7.3 ft |
| Third level | |
| 5pc Bathroom | 7.9 × 14.9 ft |
| Bonus Room | 15.9 × 18.9 ft |
| Primary Bedroom | 11.7 × 11.9 ft |
| Other | 9.3 × 6.3 ft |
| Basement | |
| 4pc Bathroom | 6.8 × 8.2 ft |
| Bedroom | 10.5 × 11.1 ft |
| Other | 5.9 × 10.3 ft |
| Recreational, Games room | 15.8 × 16.3 ft |
| Furnace | 6.7 × 7.8 ft |
| Main level | |
| 2pc Bathroom | 8.2 × 3.7 ft |
| Dining room | 11.5 × 8.9 ft |
| Kitchen | 18.8 × 8.5 ft |
| Living room | 16.9 × 17.6 ft |
| Unknown | |
| 3pc Bathroom | 12.2 × 5.9 ft |
| Bedroom | 12.2 × 9.4 ft |
| Living room | 6.7 × 8.4 ft |
Listing courtesy of Synterra Realty · Maneet Gill. Data from the CREA Data Distribution Facility (DDF®), refreshed 2026-10-16 09:37, deemed reliable but not guaranteed. View on REALTOR.ca

Every image · all 50 from the MLS® feed
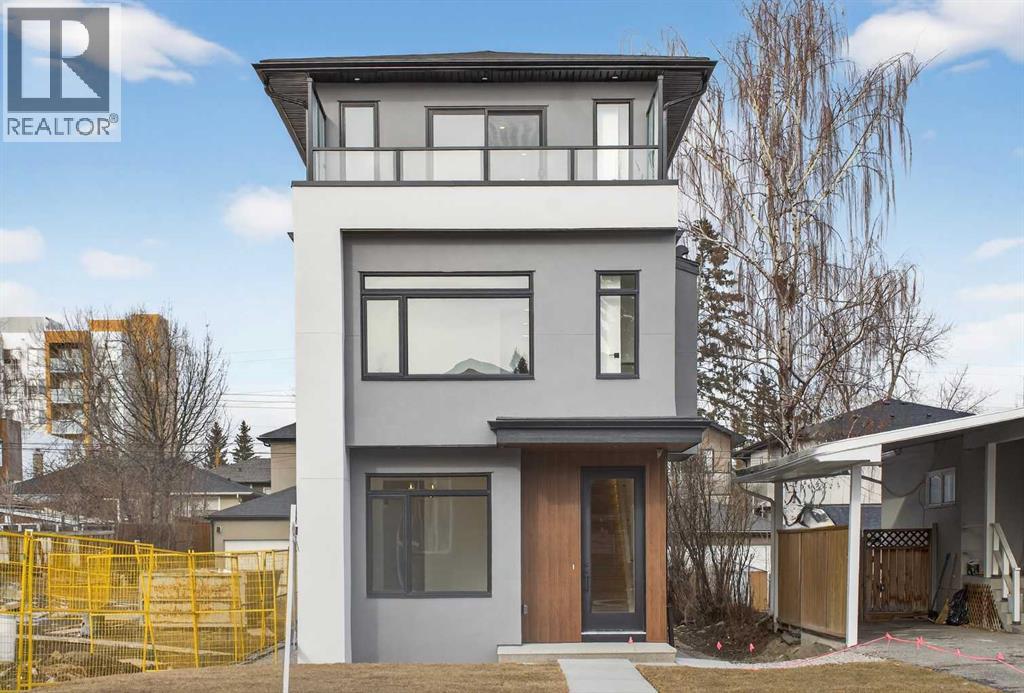
 Exterior FrontExterior Potlights, Casement Windows
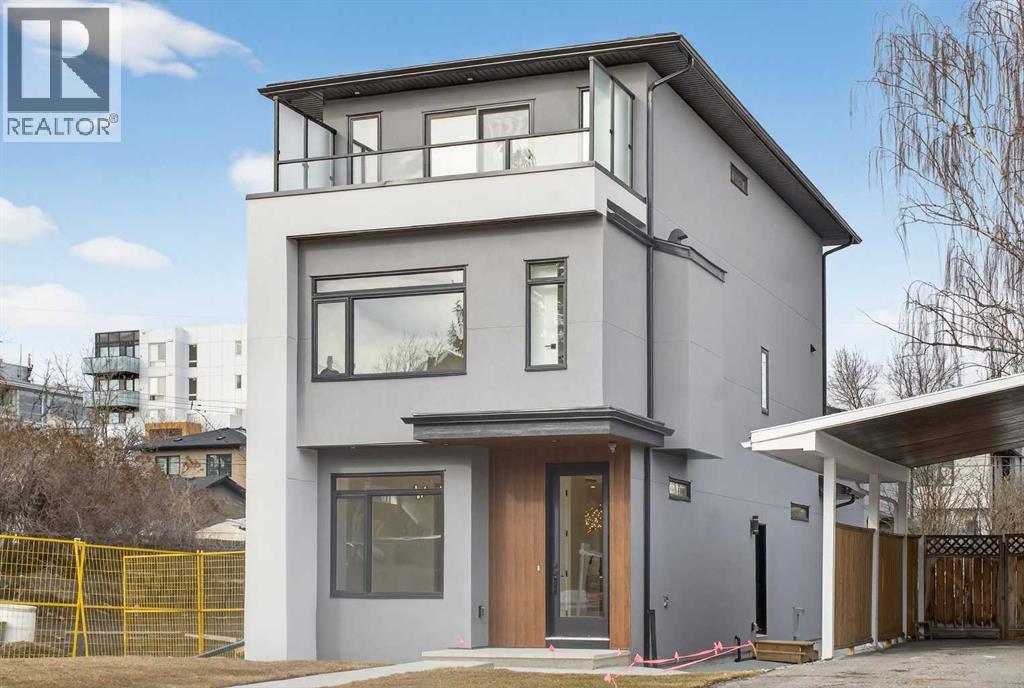
 Front Entry
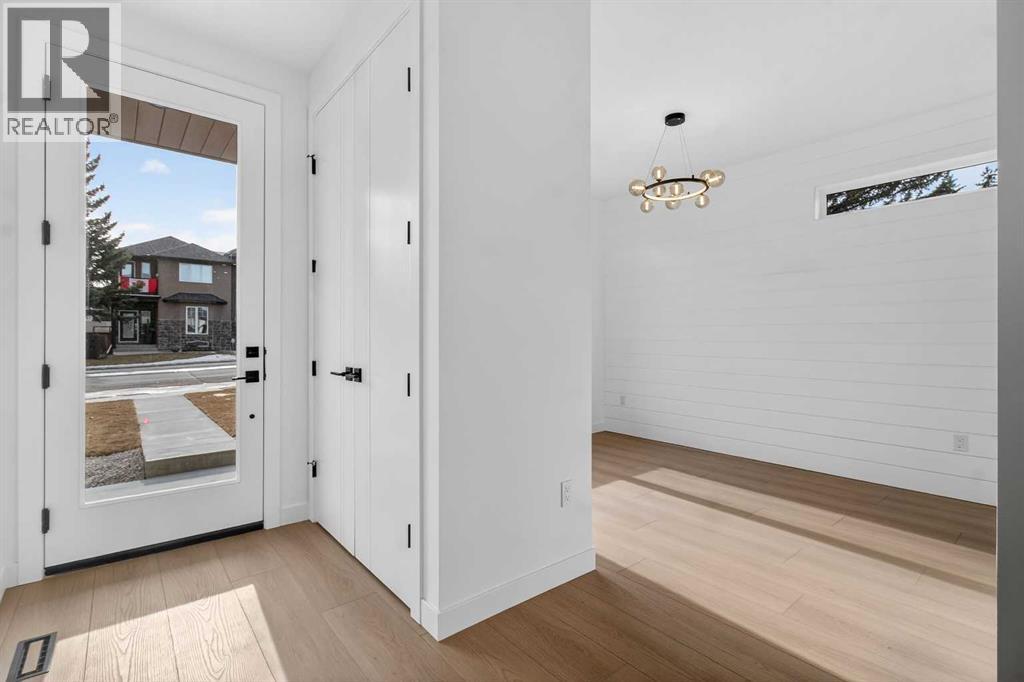
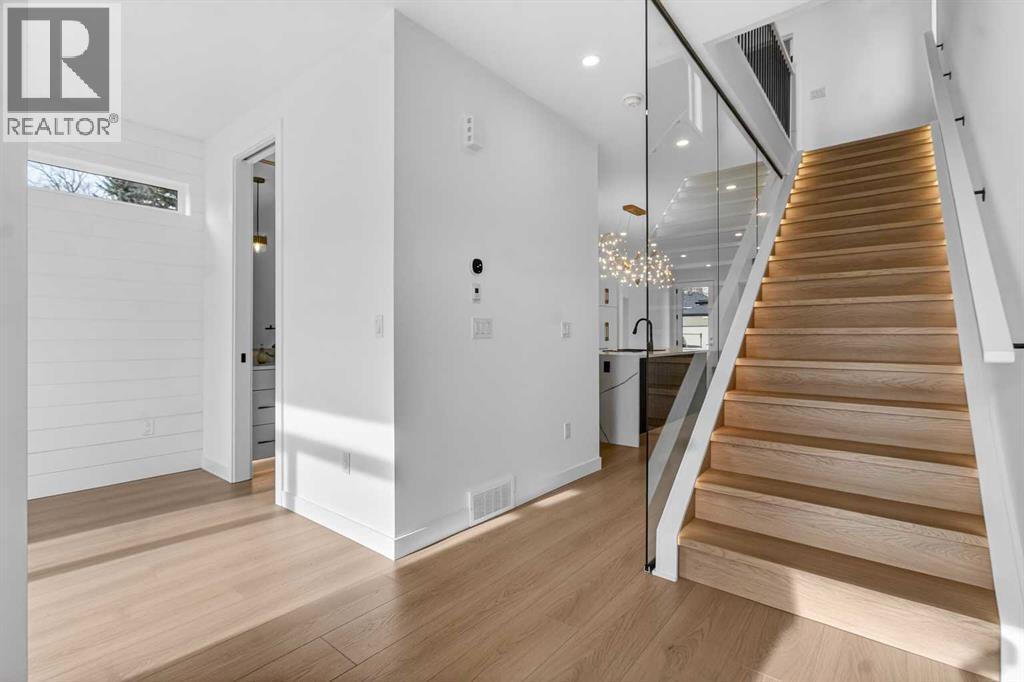 Main Floor - LED Stair Lighting
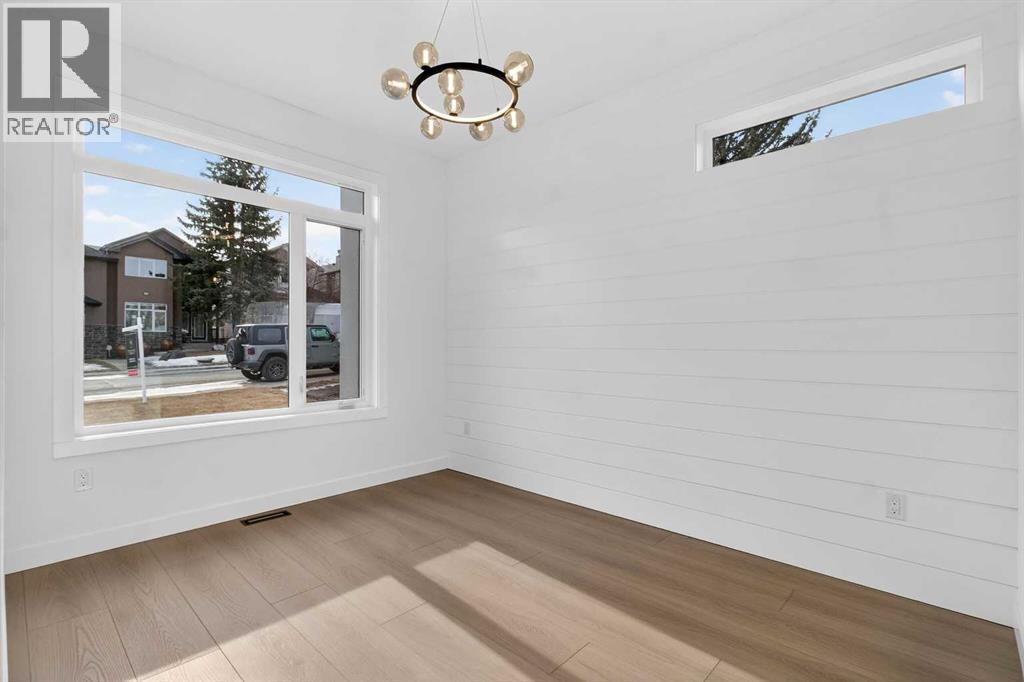 Formal Living Room / Dining
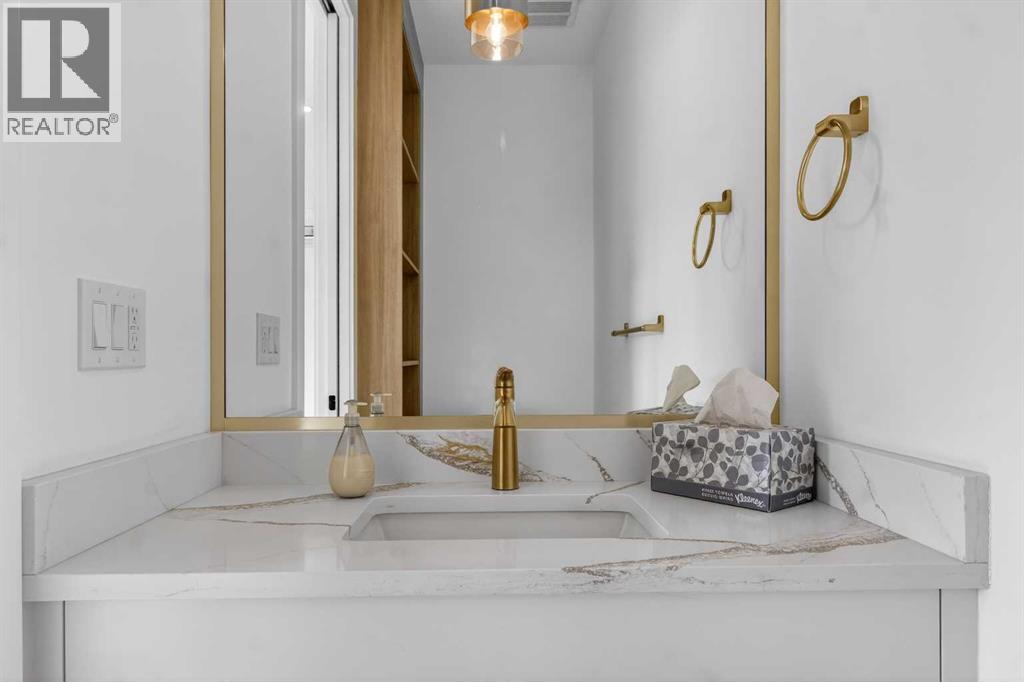 Powder Room
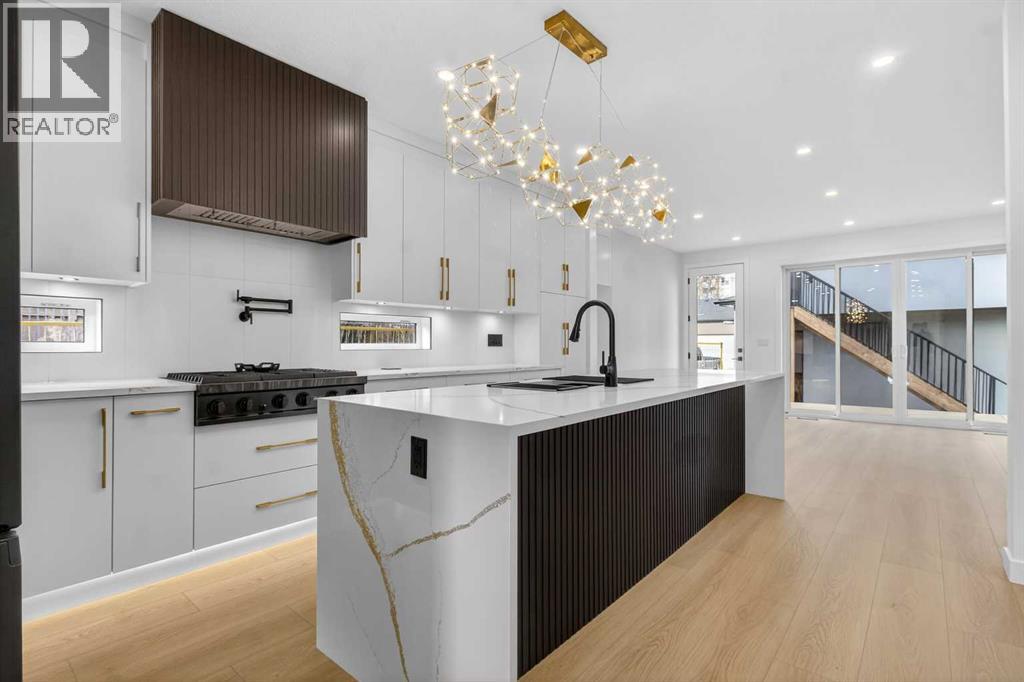 Kitchen - Main Dwelling
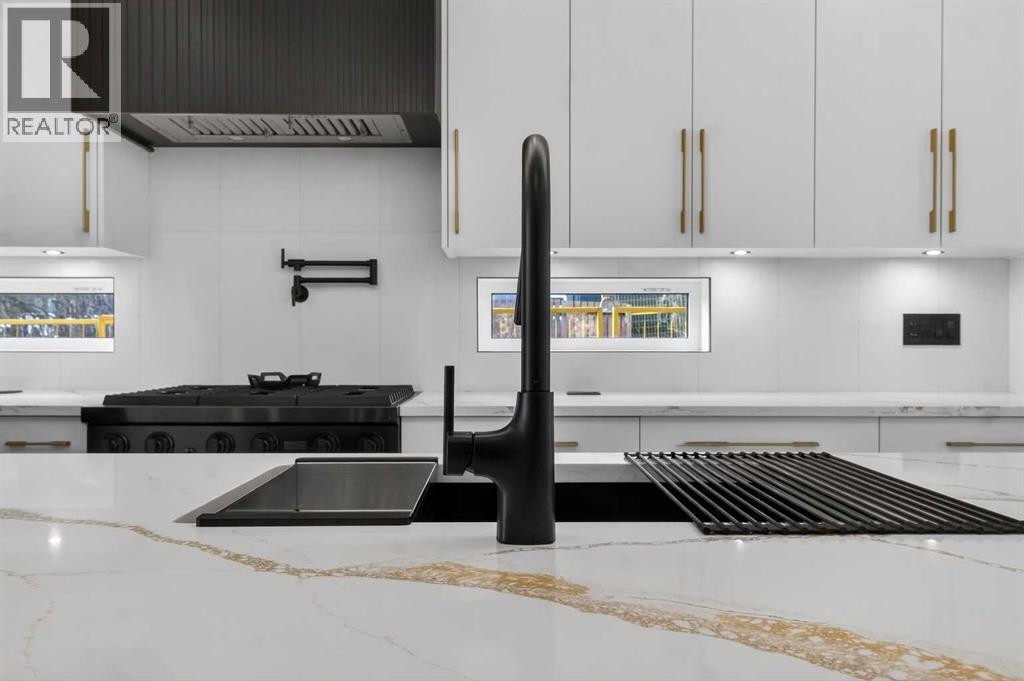 Black Sink w/ Colander and Drying Rack
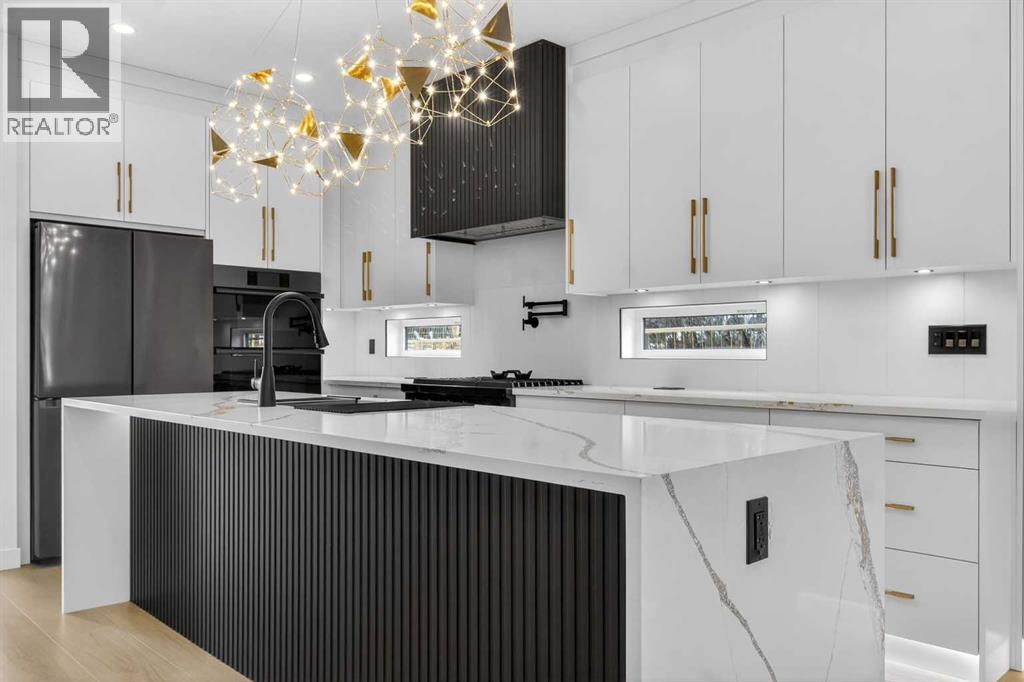 Double Waterfall Countertop Island
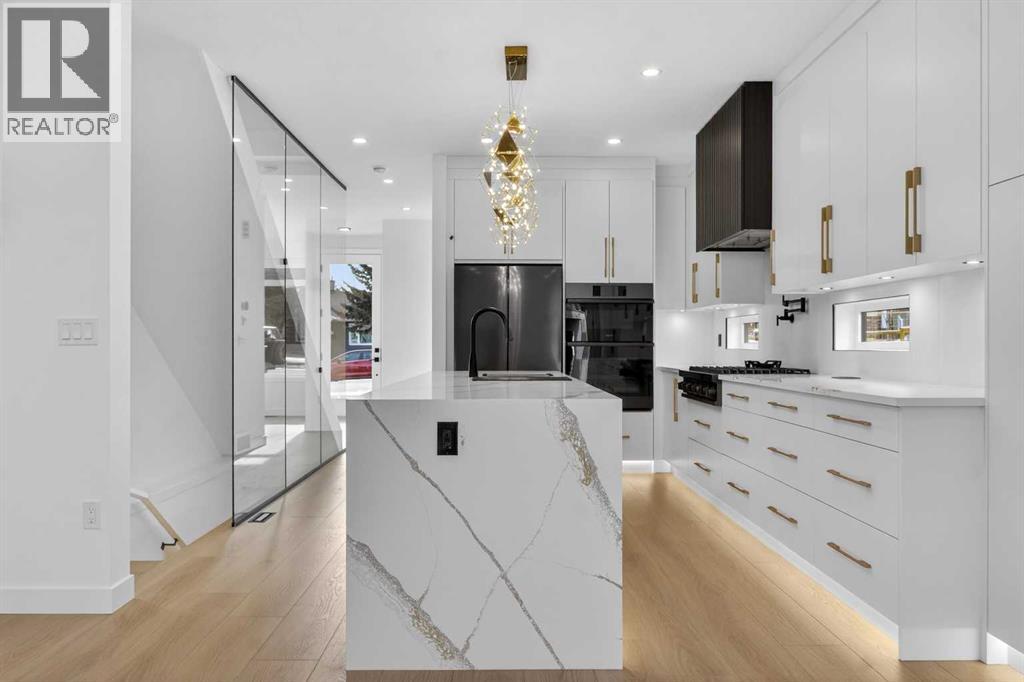 Upgraded Appliances,Paint Grade Cabinets
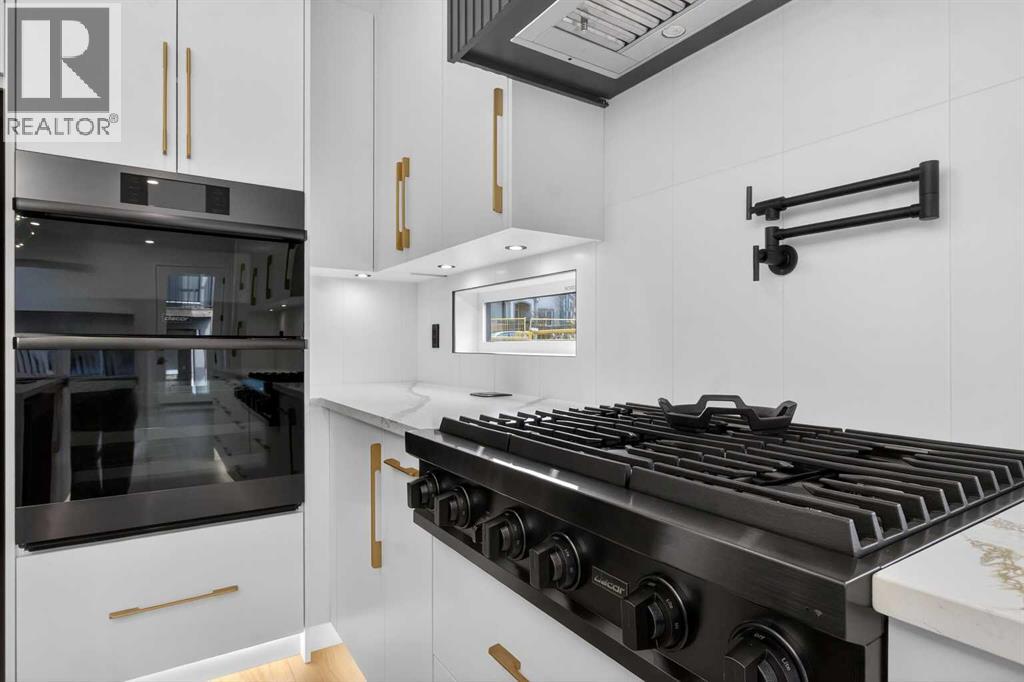 Pot Filler, Window Backsplash,
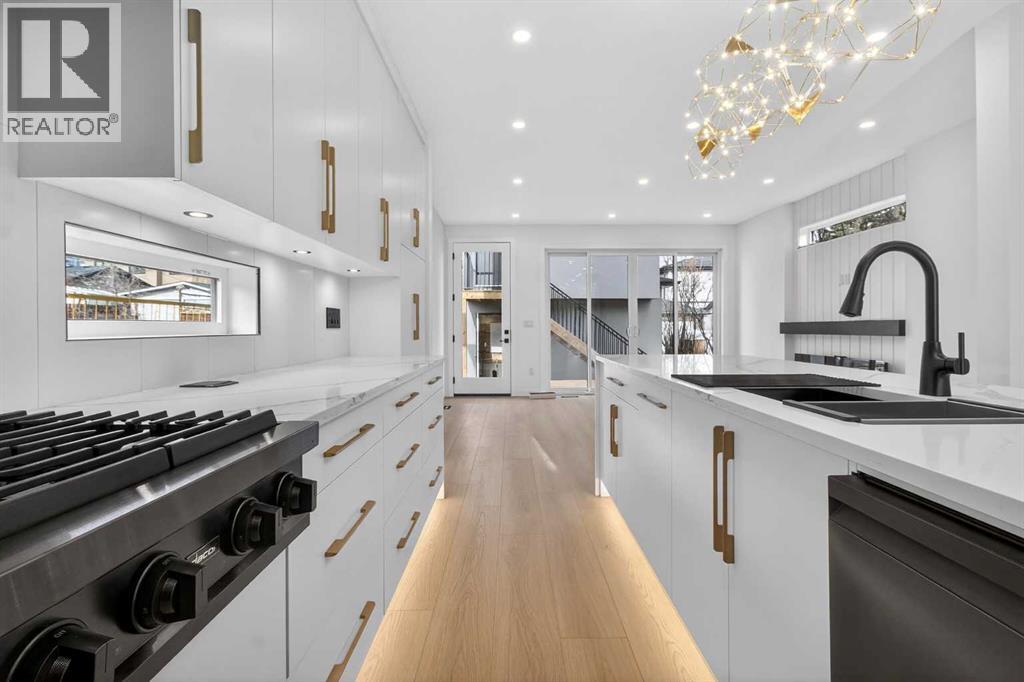 LED Lighting, Spice Rack, Garbage Pullout
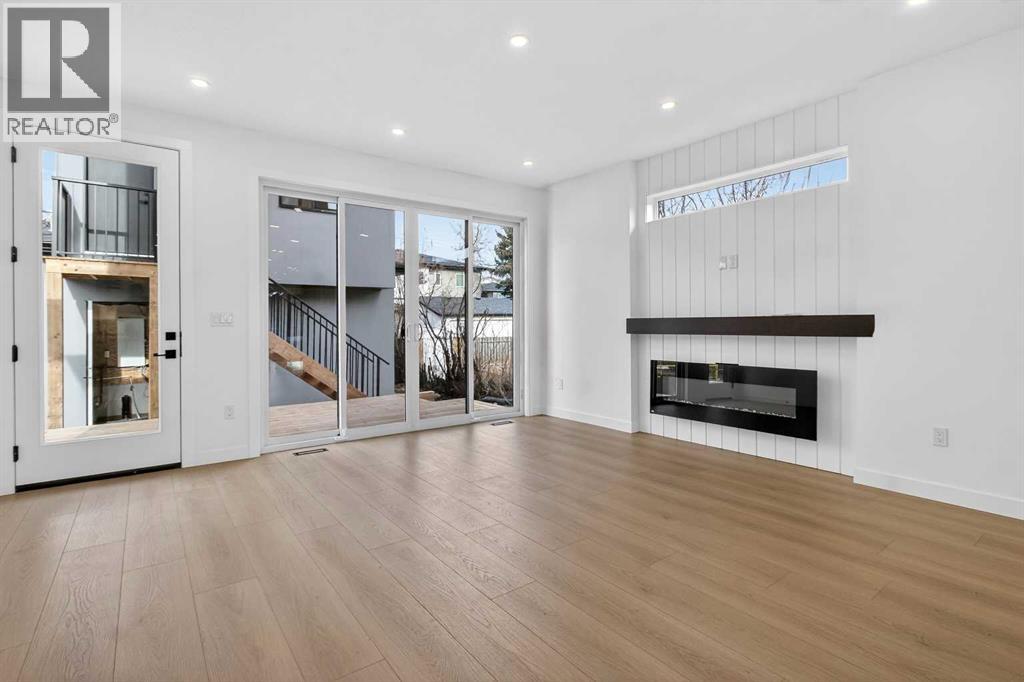 Family Room w/ Electric Fireplace
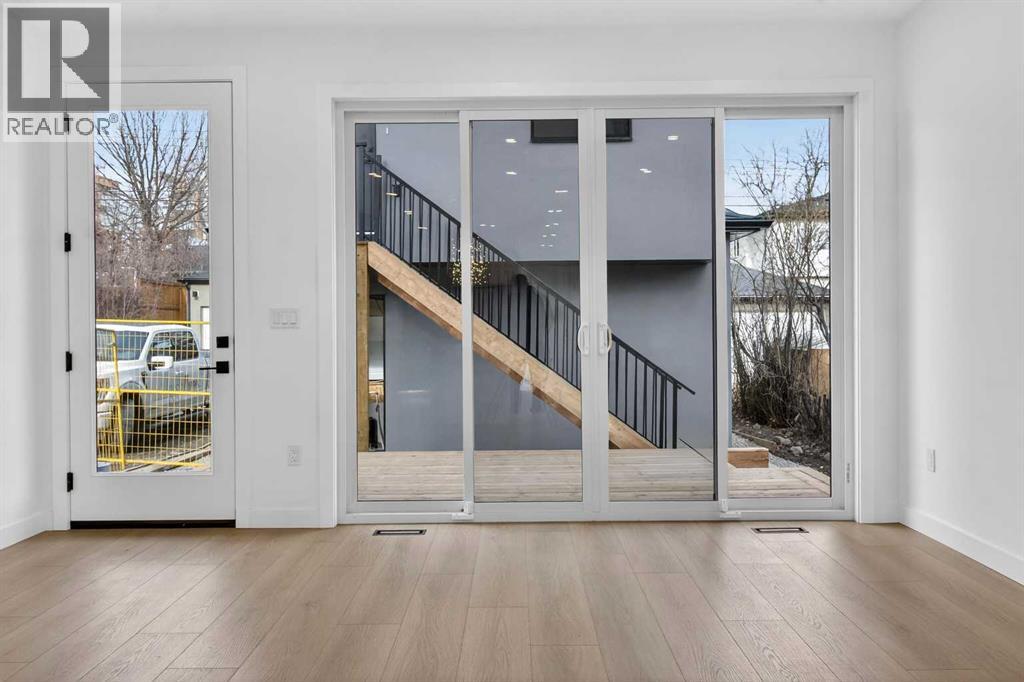 8 foot Glass Doors
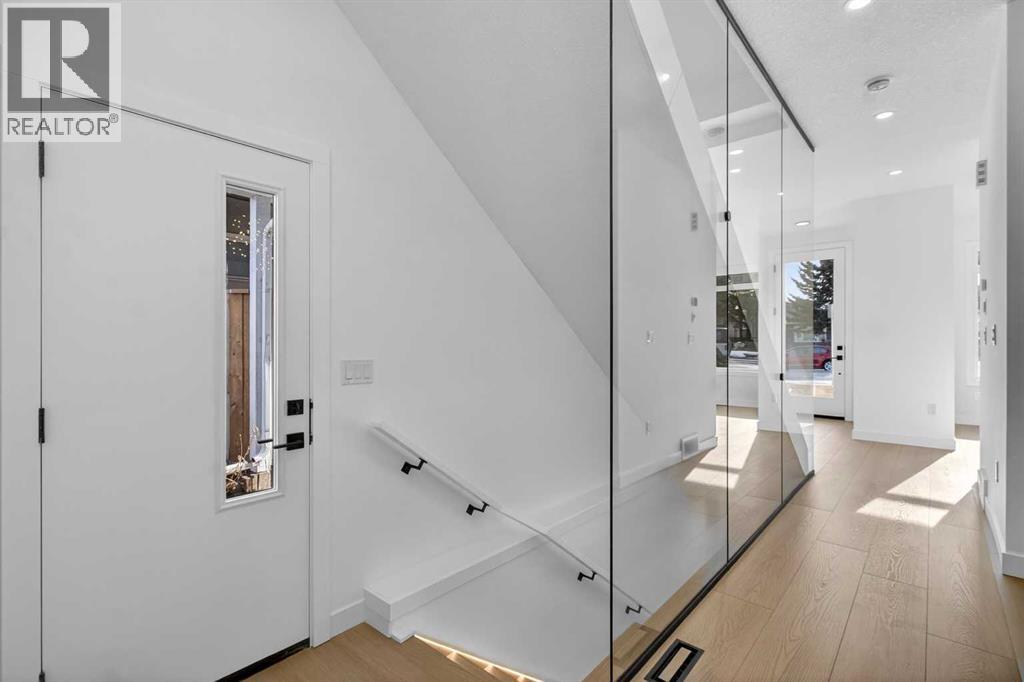 Separate Side Entrance
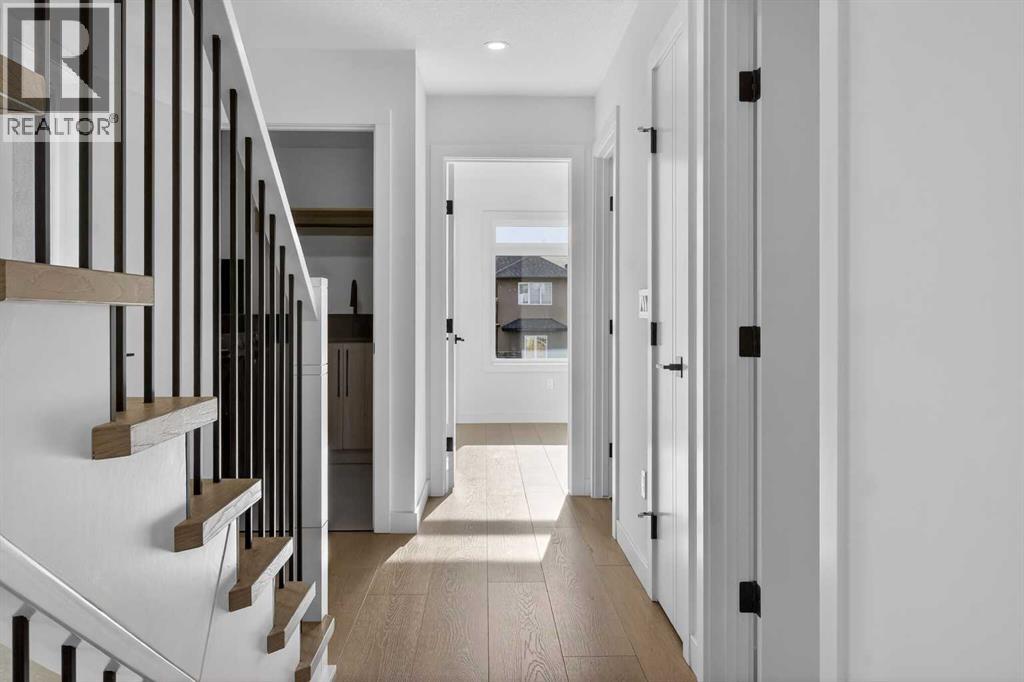 2nd Floor Hallway
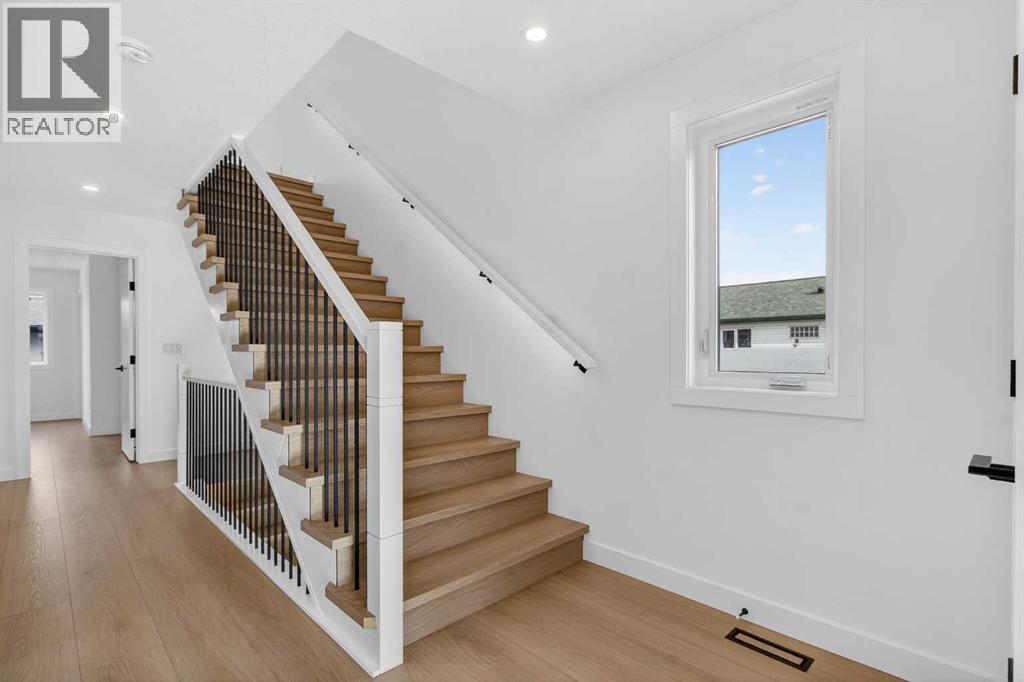 LED Handrail Lighting
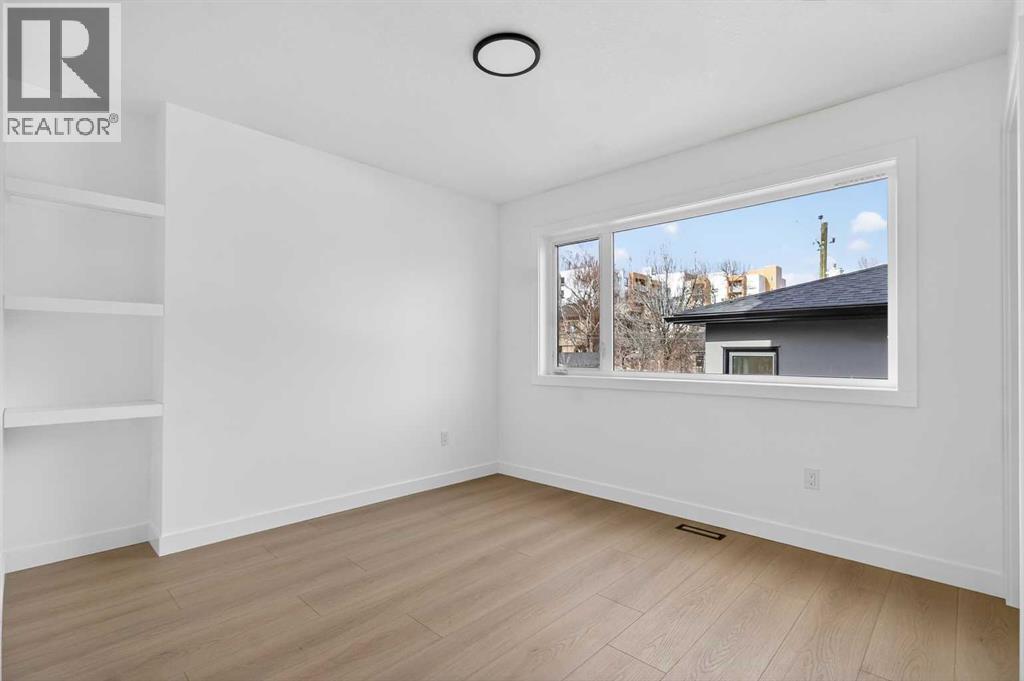 Bedroom 1 w/ custom shelves
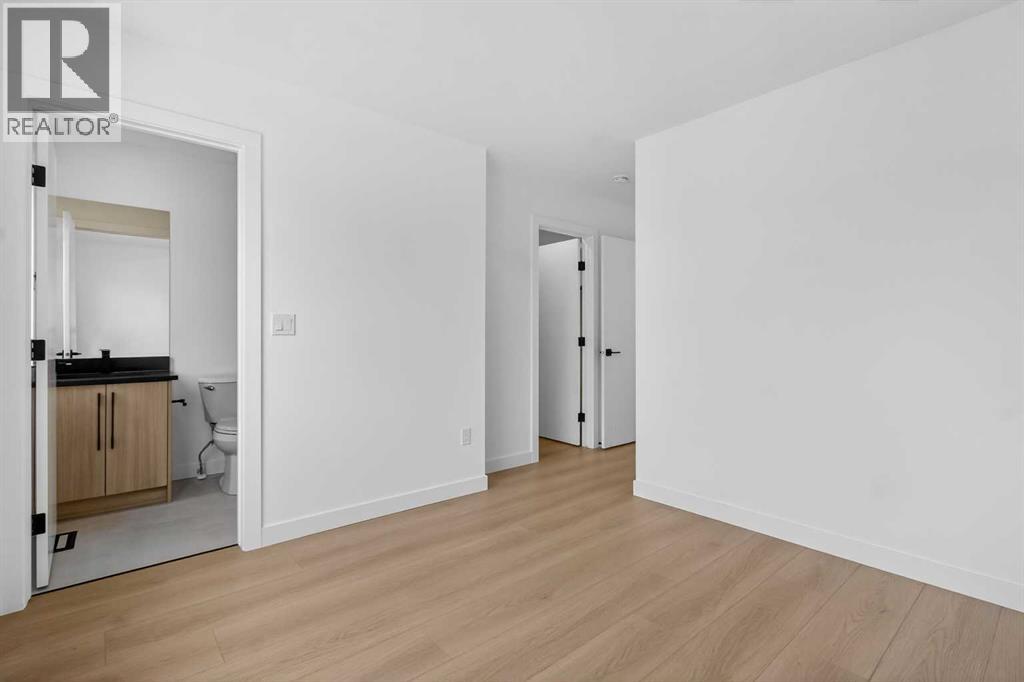 Bedroom 1 w/ 4 pc Ensuite
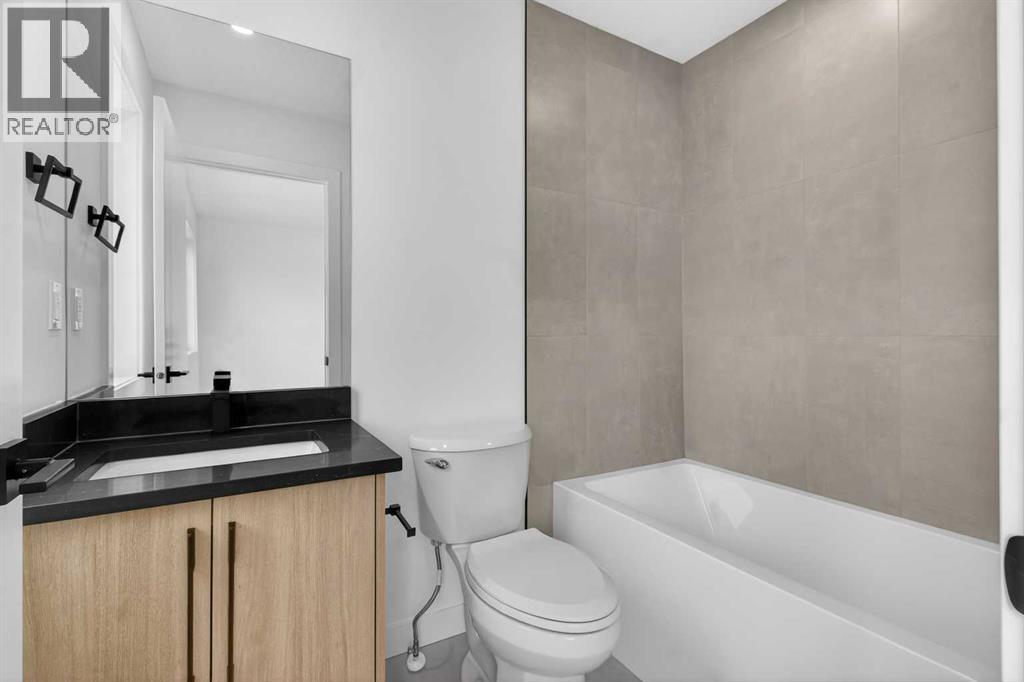 4 pc Ensuite
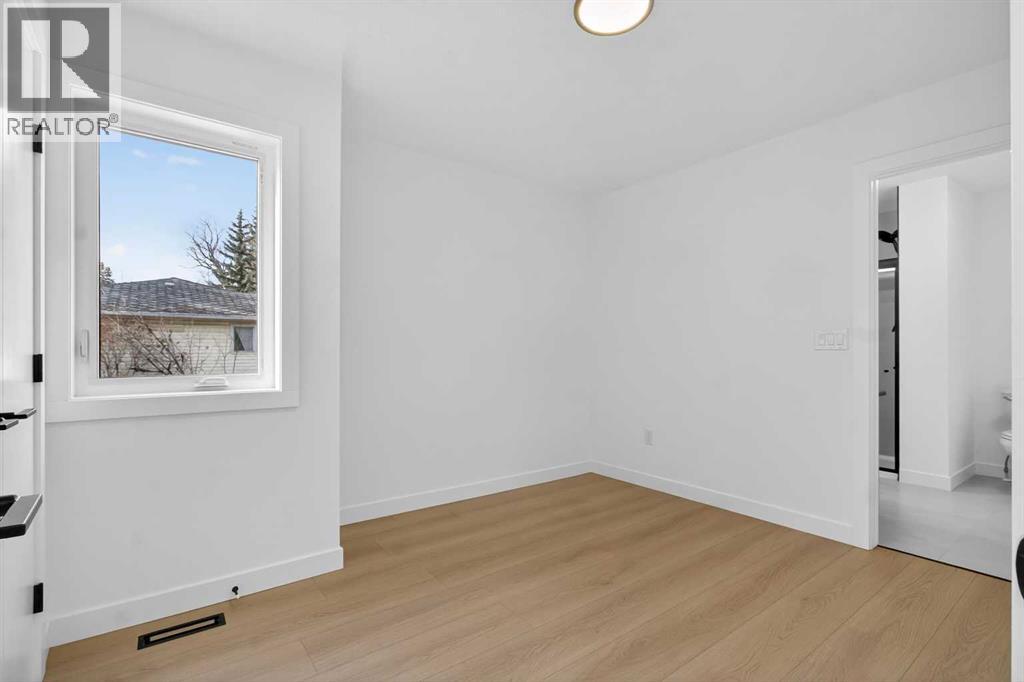 Bedroom 2 w/ 3 pc Ensuite
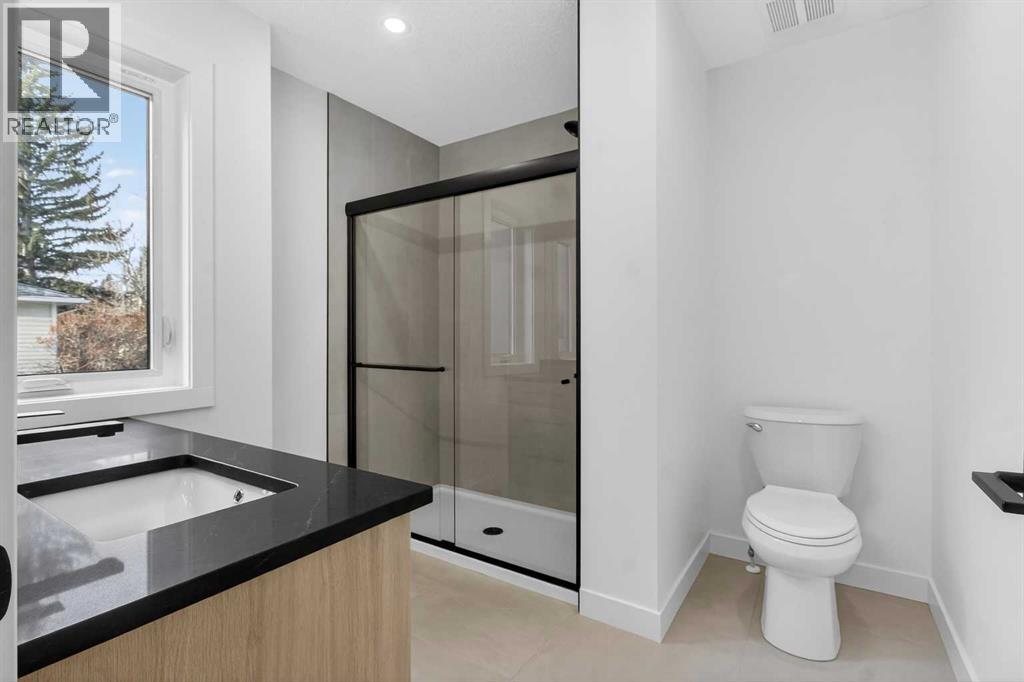 3 pc Ensuite
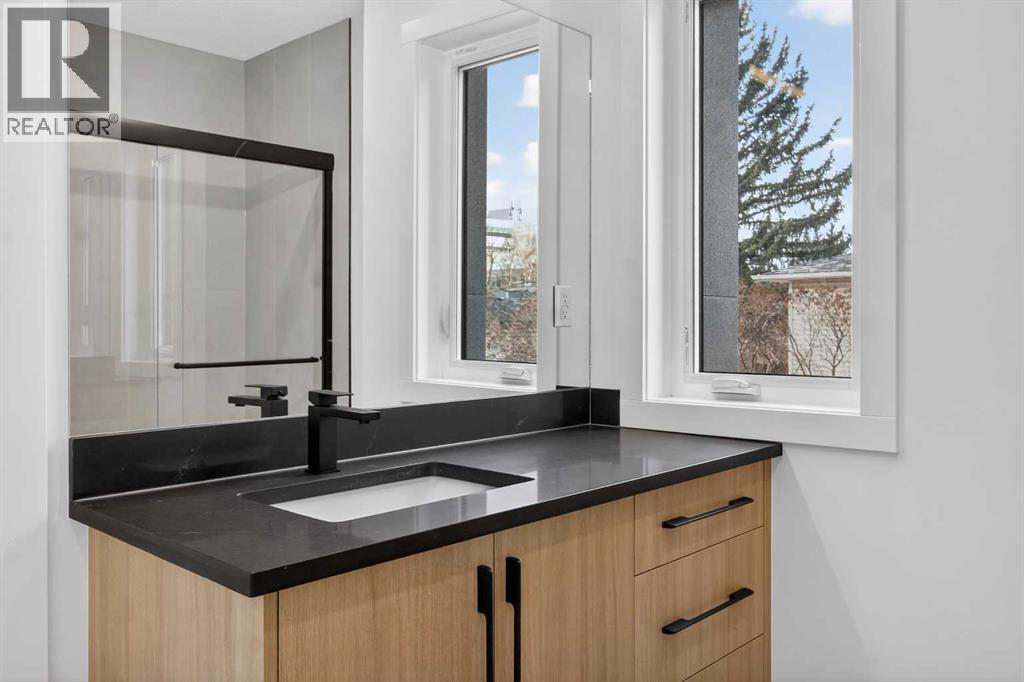 3 pc Ensuite
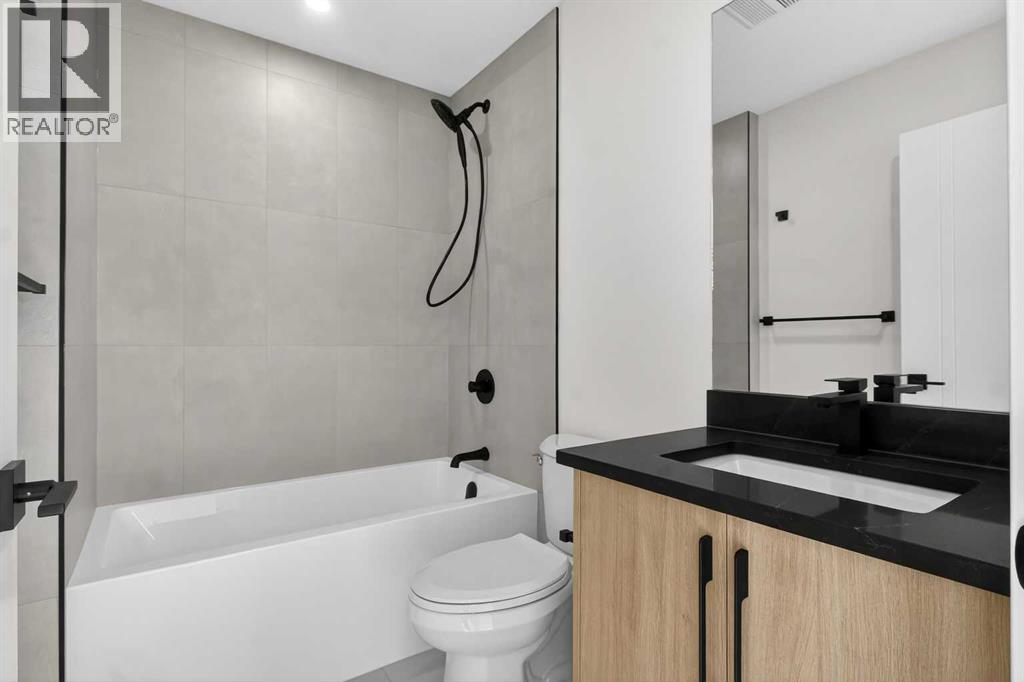 4 pc Common Bathroom
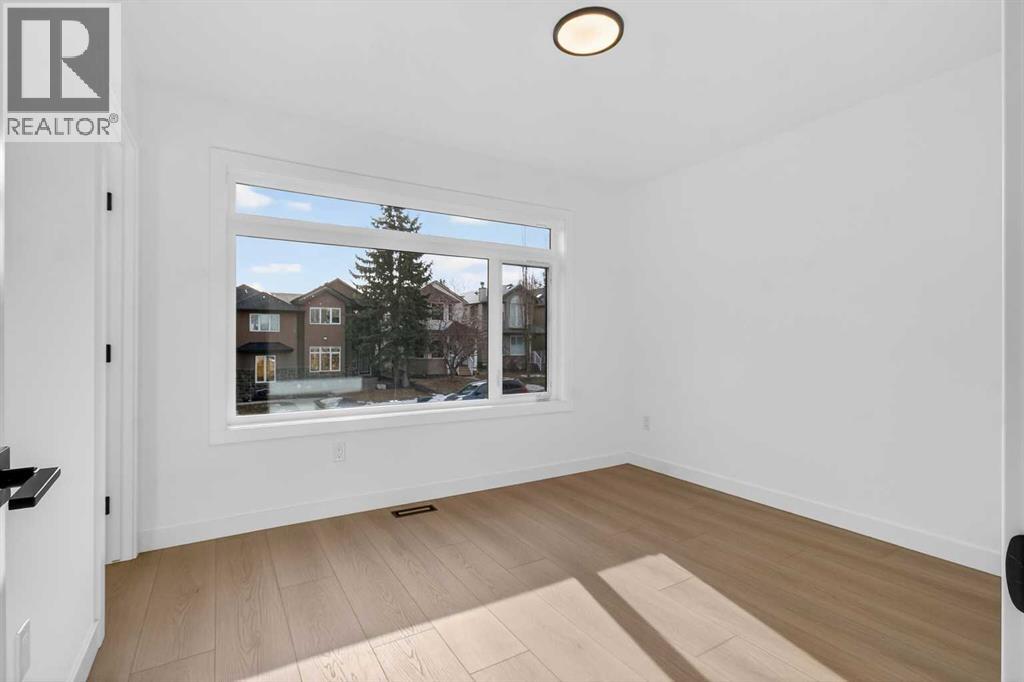 Bedroom 3 w/ WIC
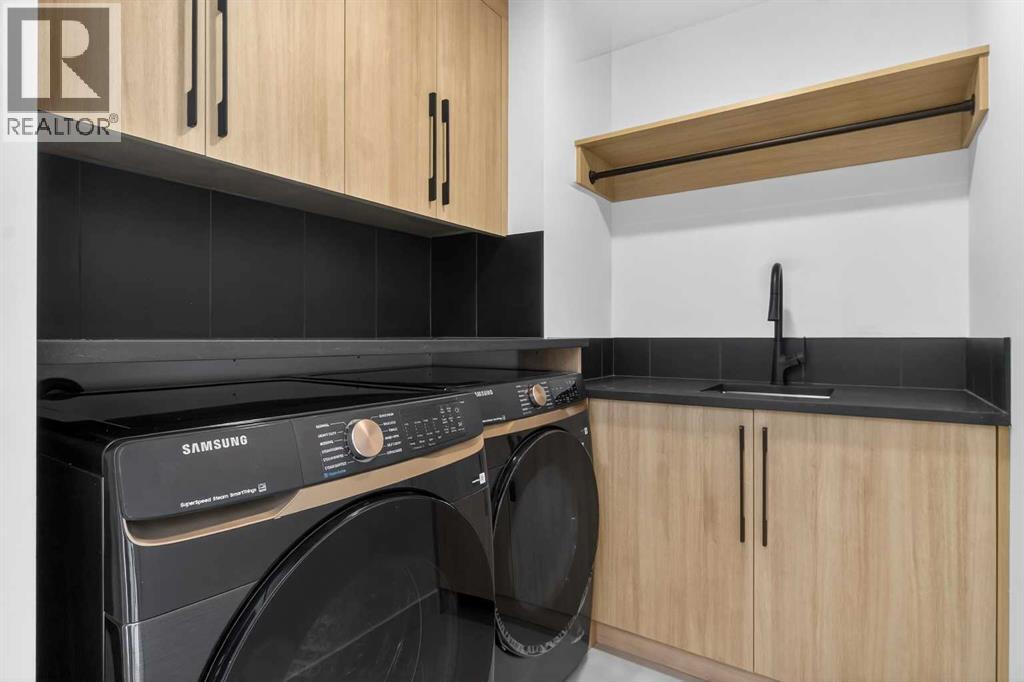 Laundry Room w/ Sink
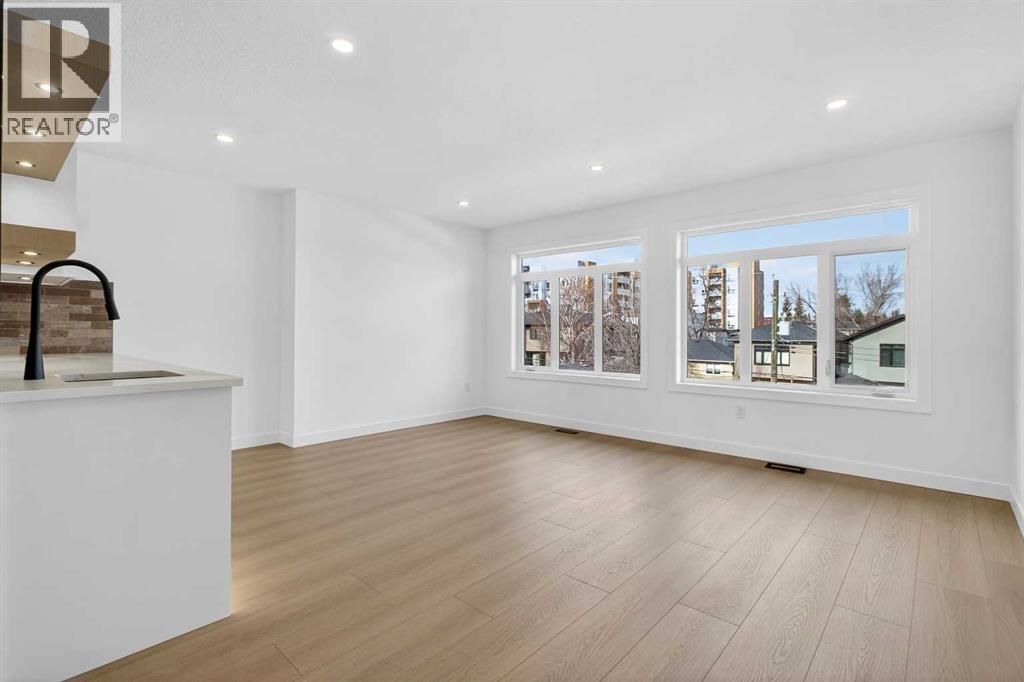 3rd Floor Bonus Room
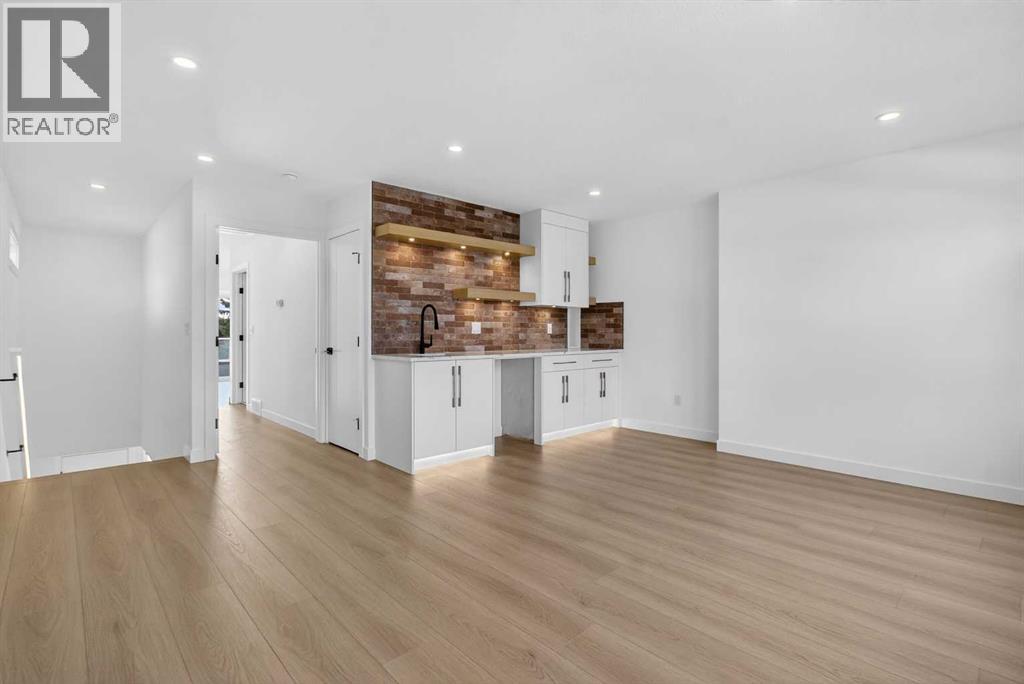 Bonus Room w/ Bar
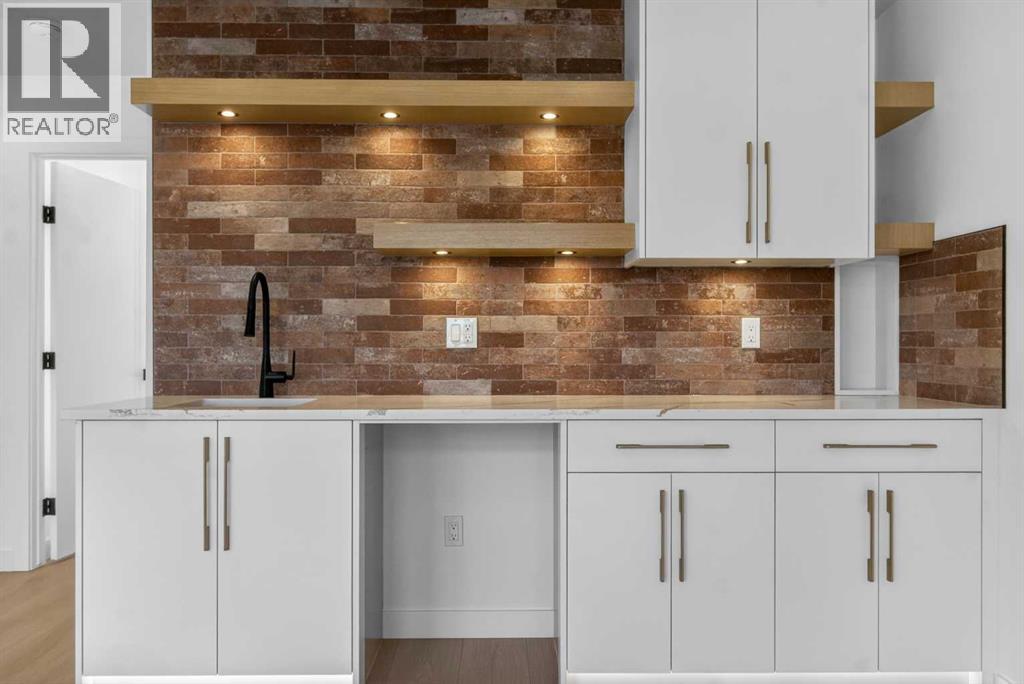 Custom White Oak and Brick Veneer Bar
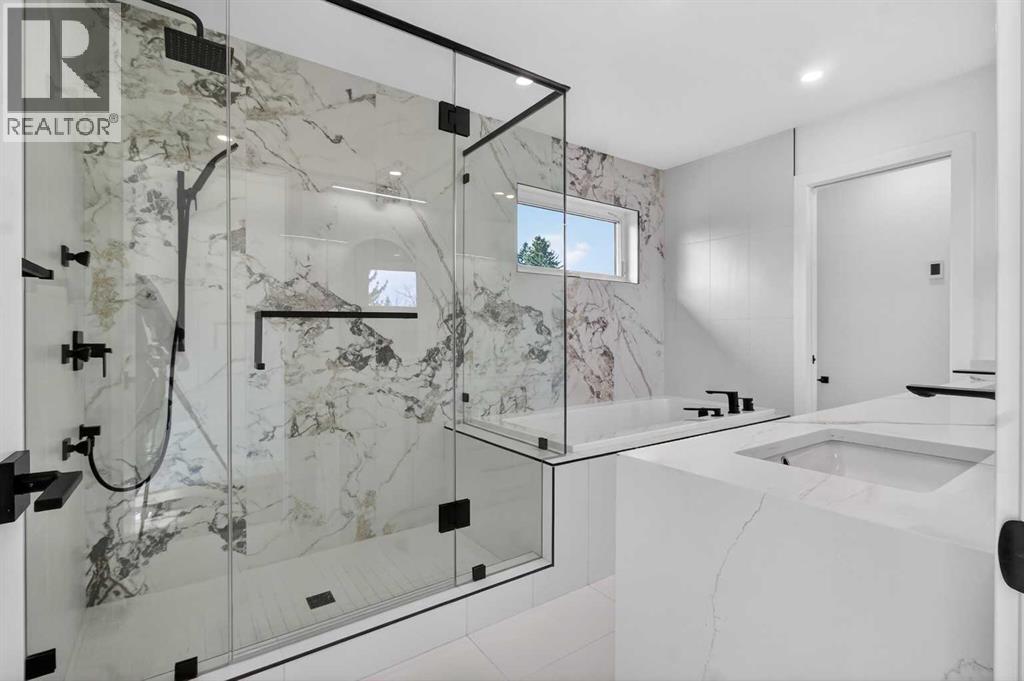 Master Ensuite - Riobel Fixtures w/ body jets
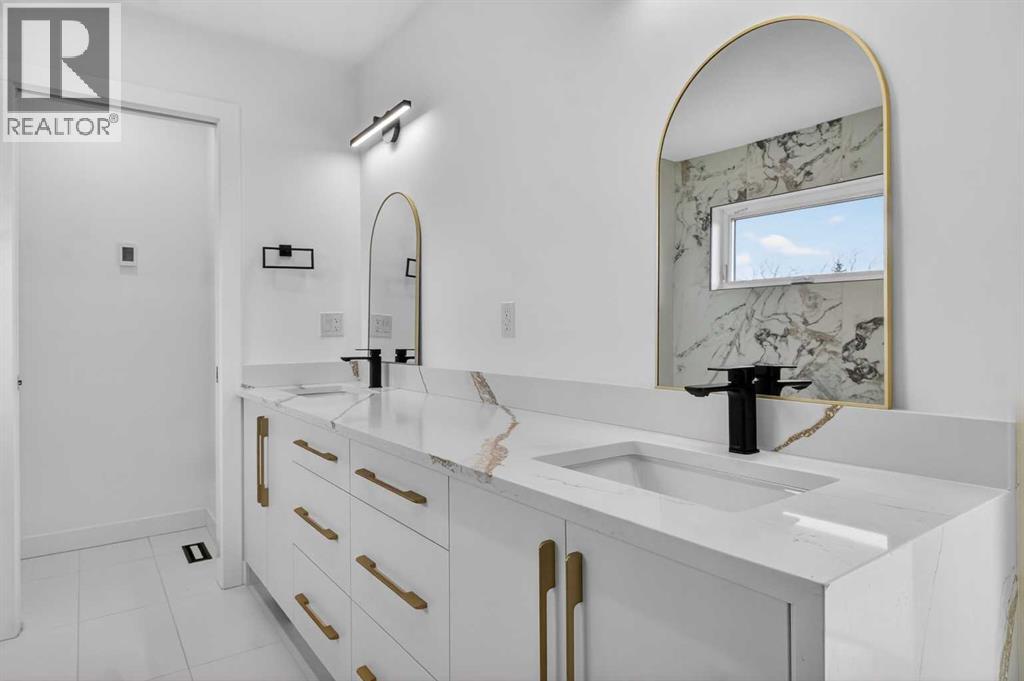 Ensuite w/ waterfall countertop
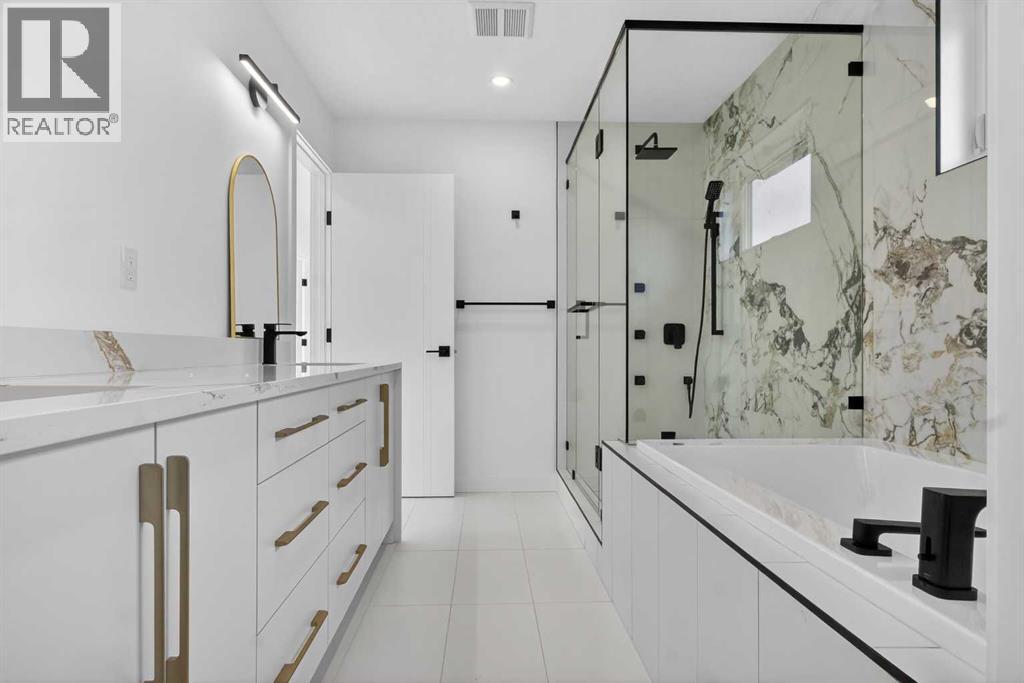 InFloor Heating and LED Lighting
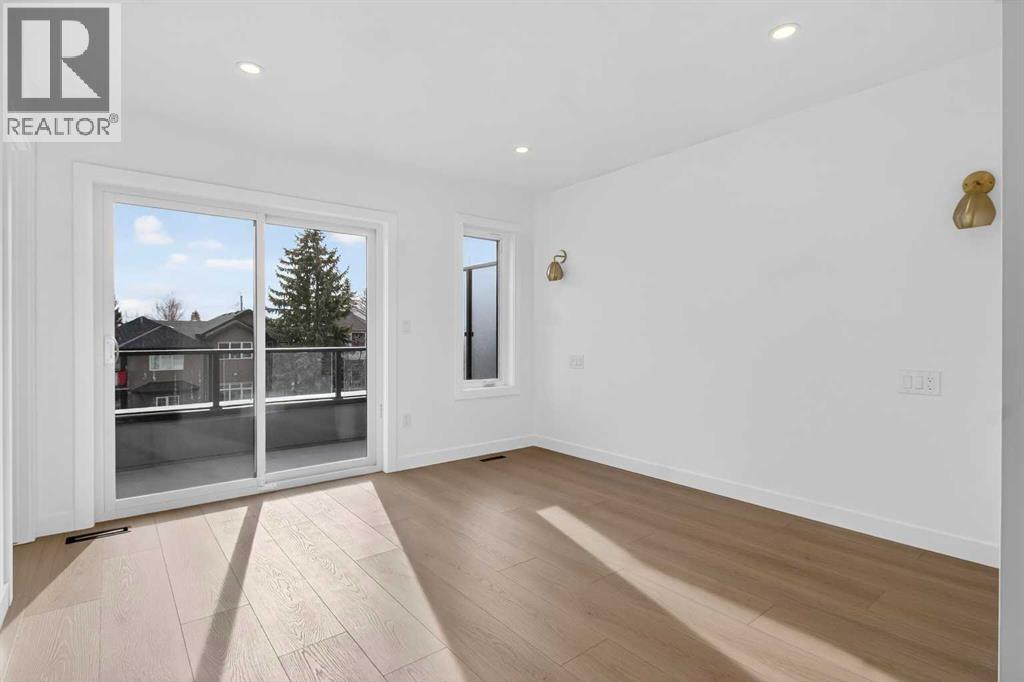 Master Bedroom w/ separate WICs
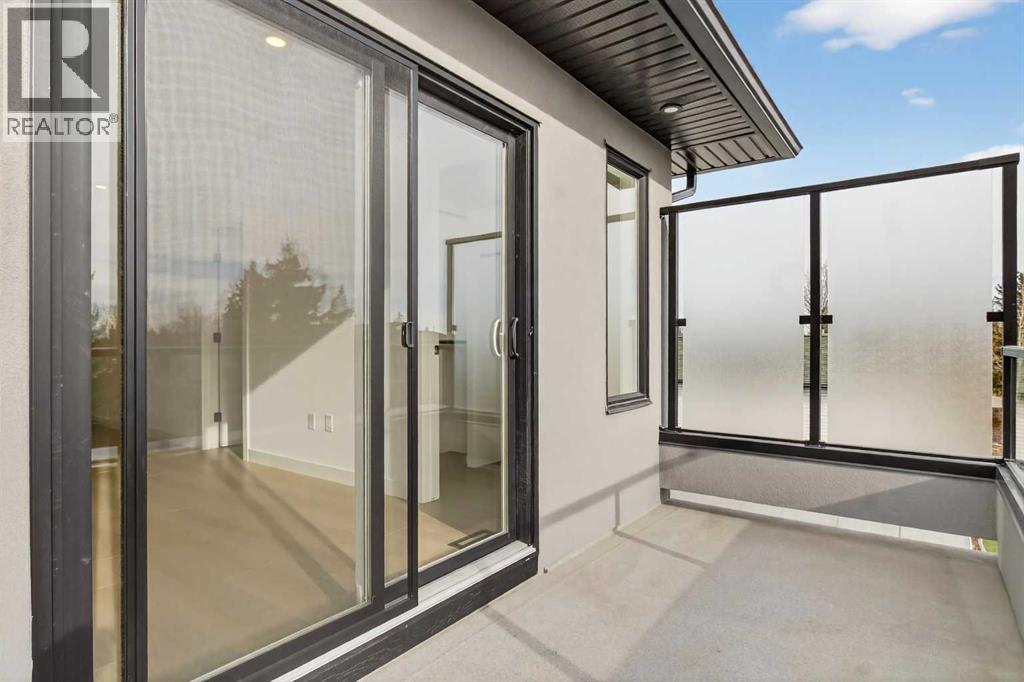 3rd Floor Balcony w/ Glass Railing
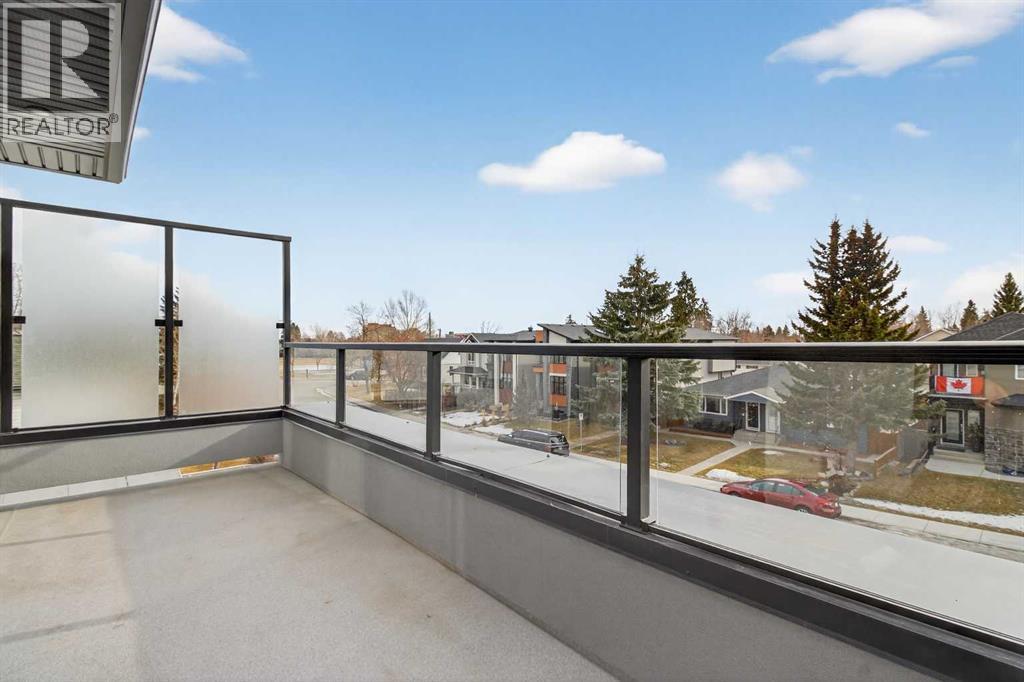 South Facing 3rd Floor Balcony
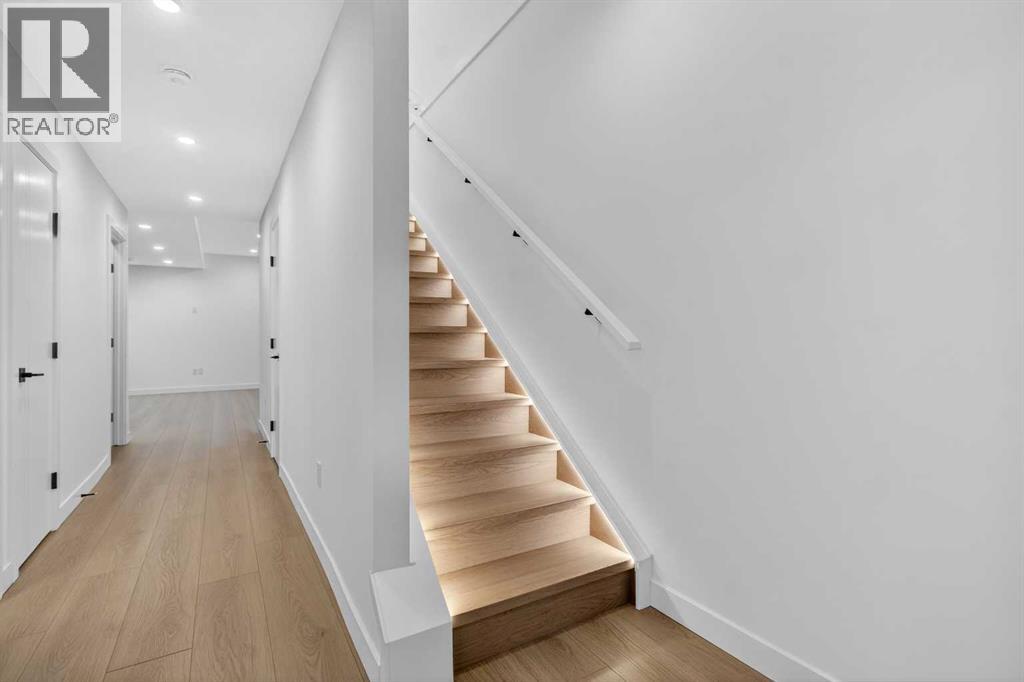 Basement LED Stair Lighting
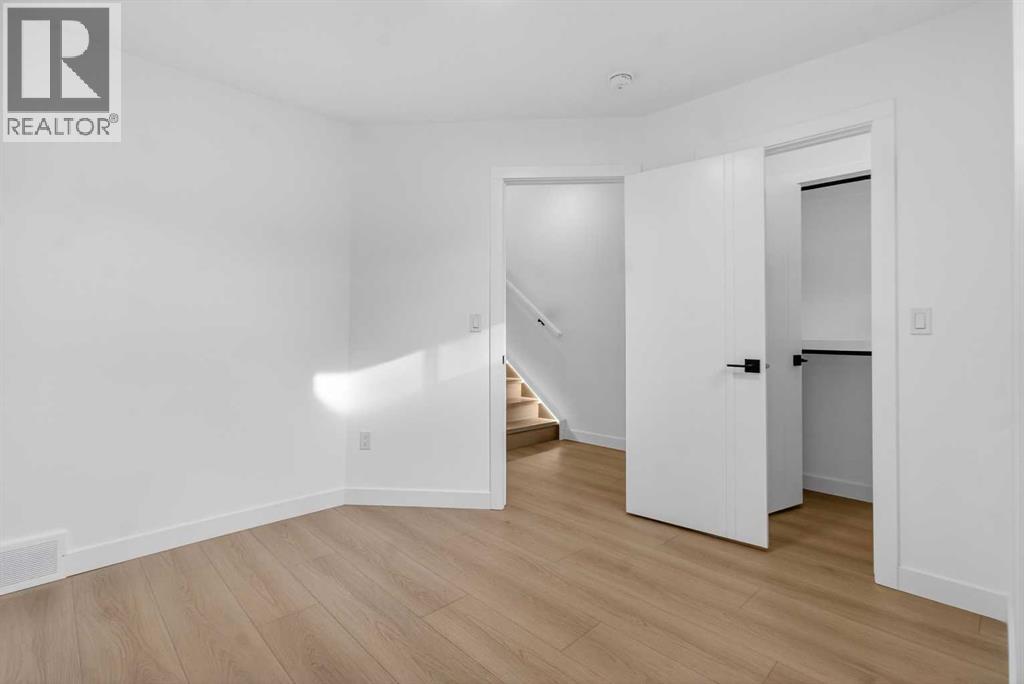 Bedroom 5 - Basement w/ WIC
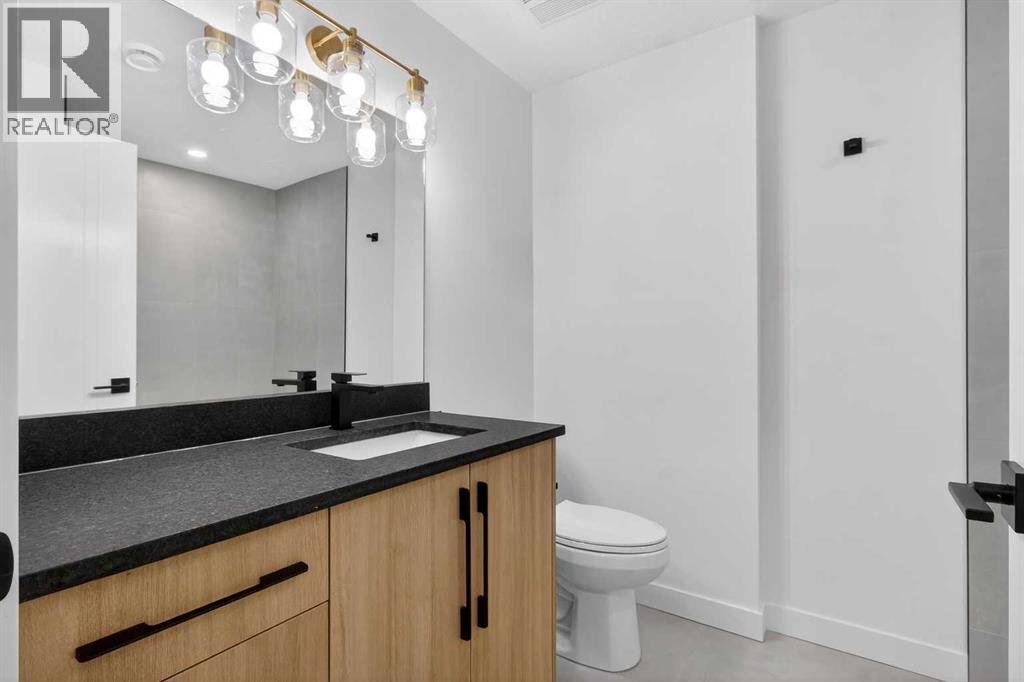 4 pc Bathroom Basement
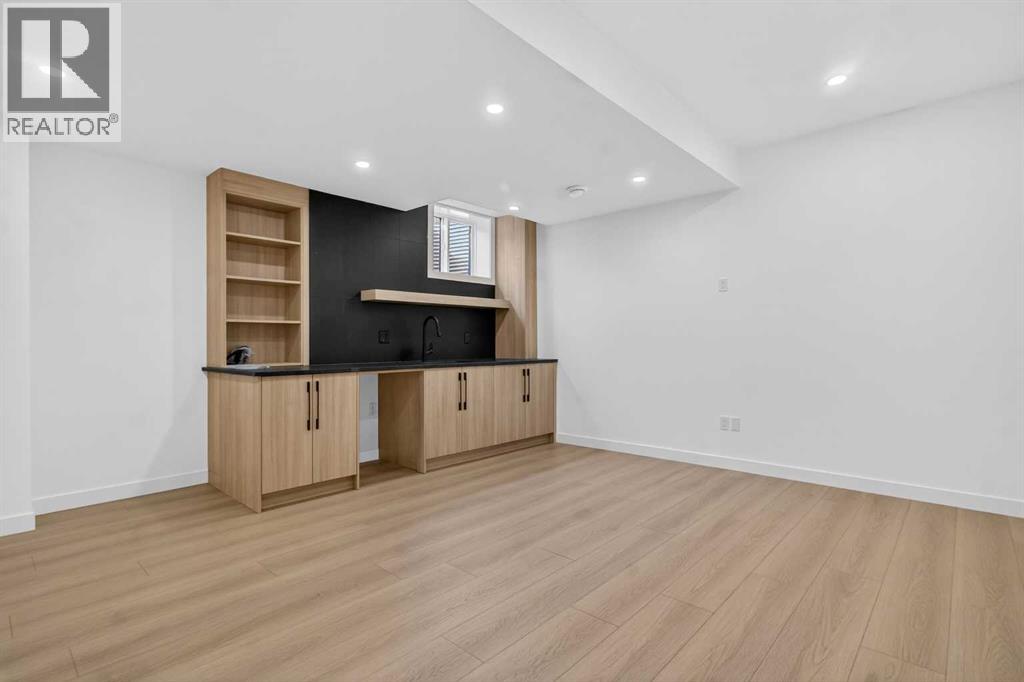 Theatre / Games Room
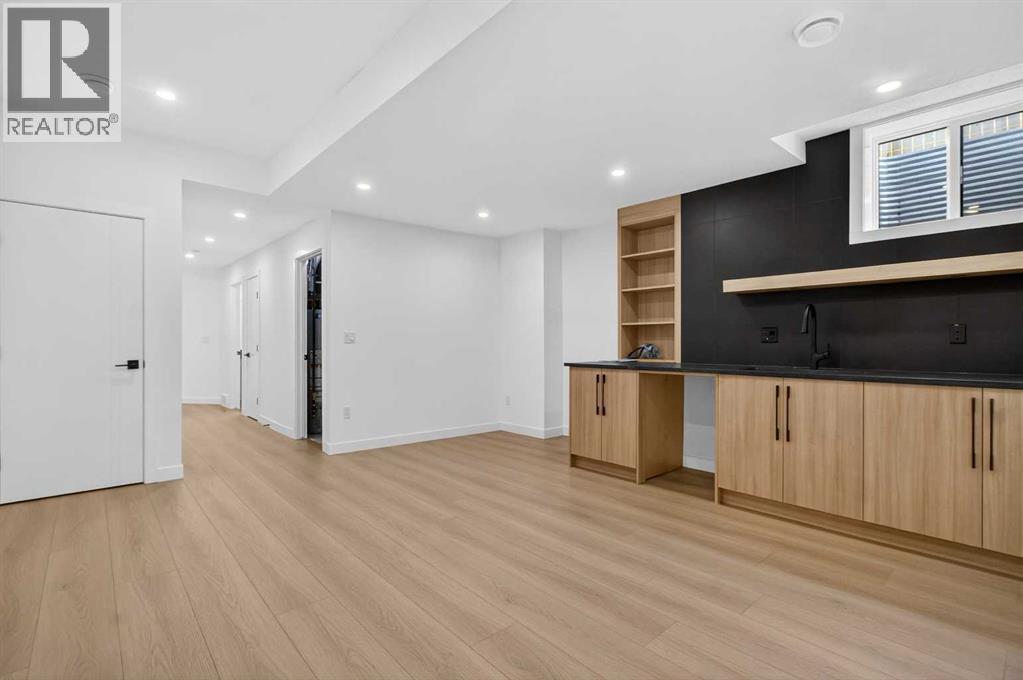 Custom Basement Bar
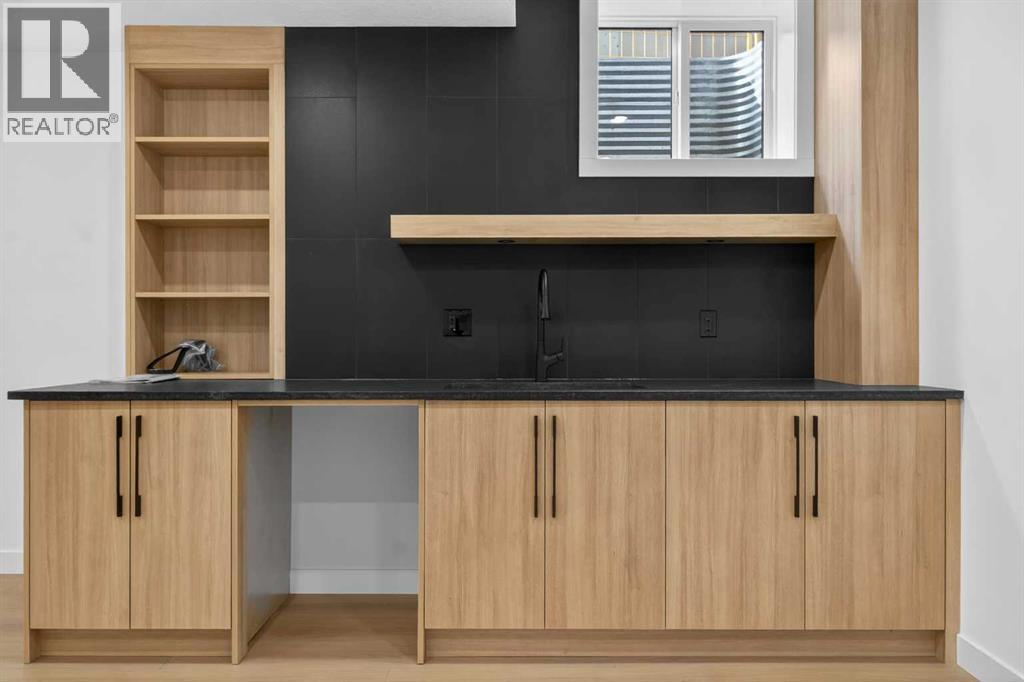 Leather Finish Granite, LED Lighting
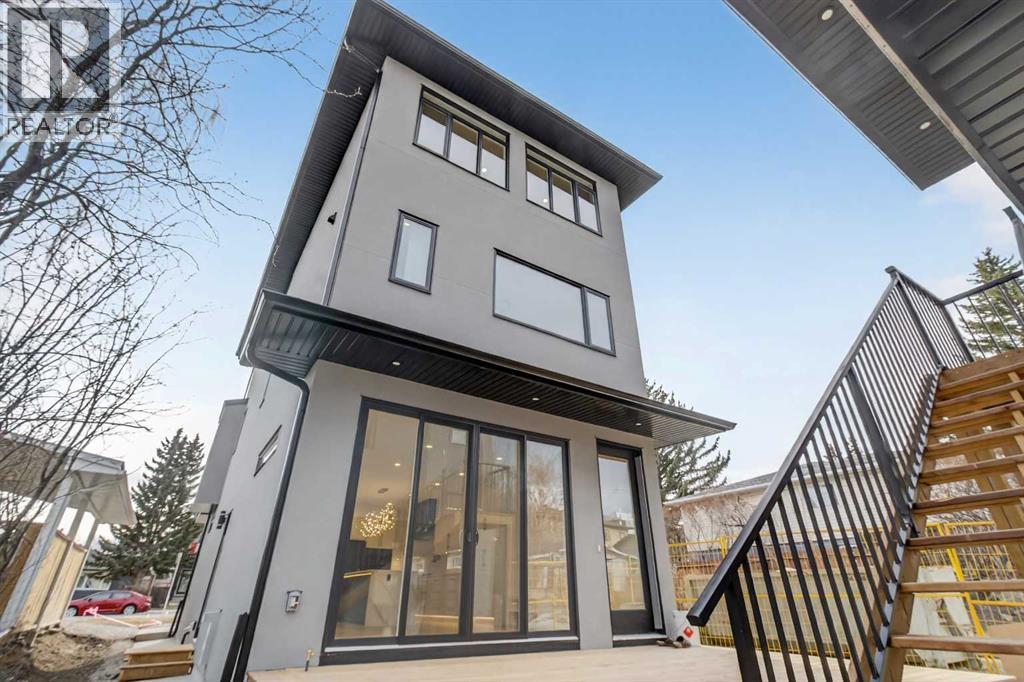 Exterior Rear - Main Dwelling
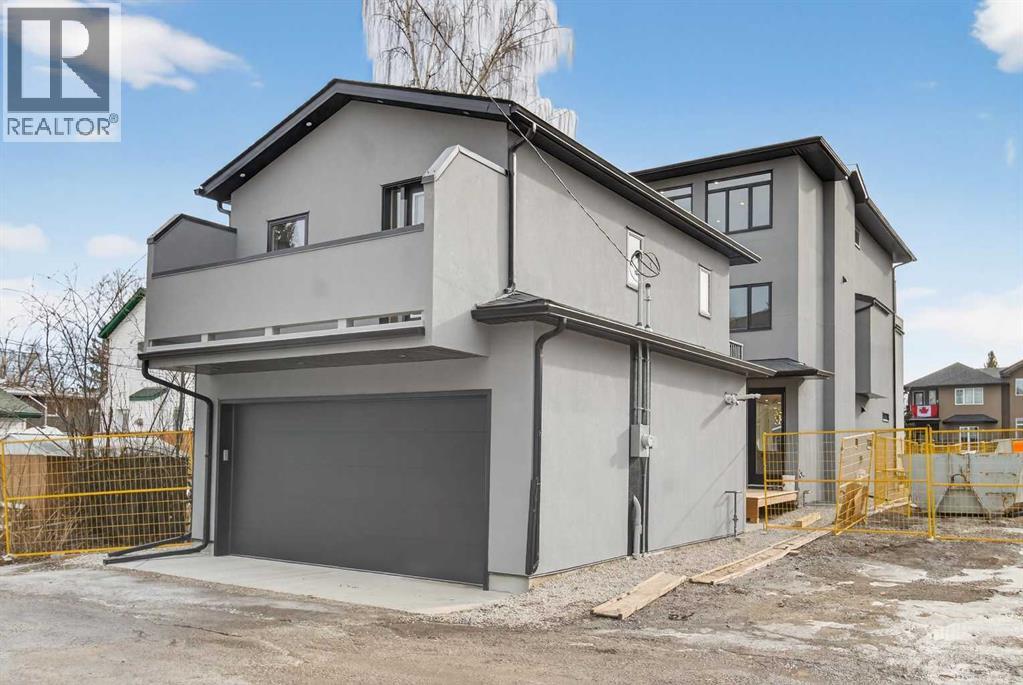 Carriage House / Garage Suite
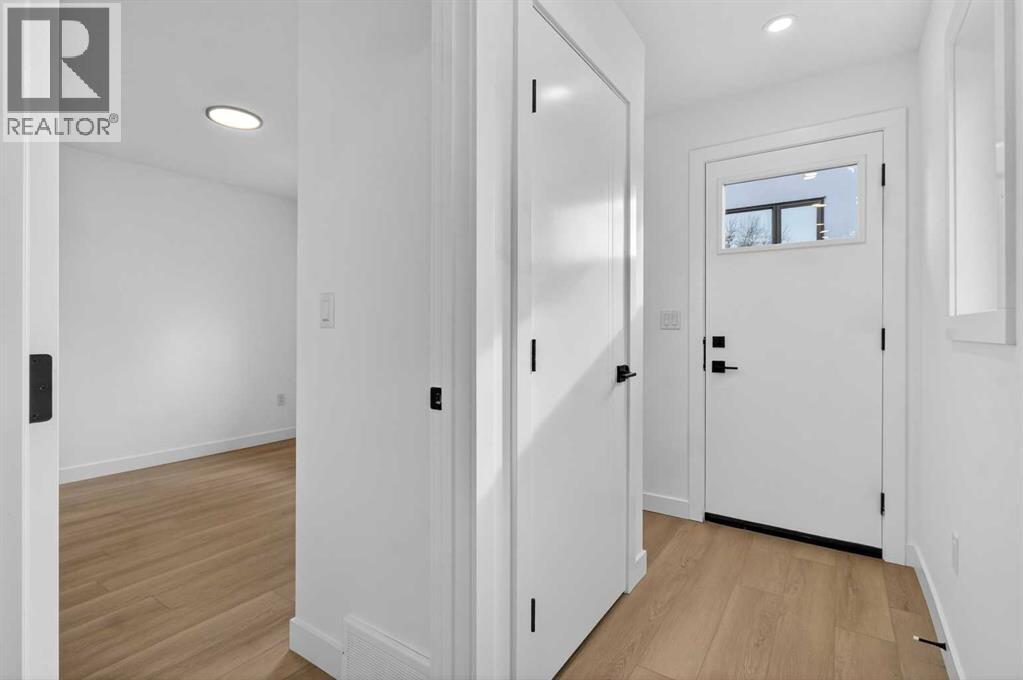 Garage Suite Entry
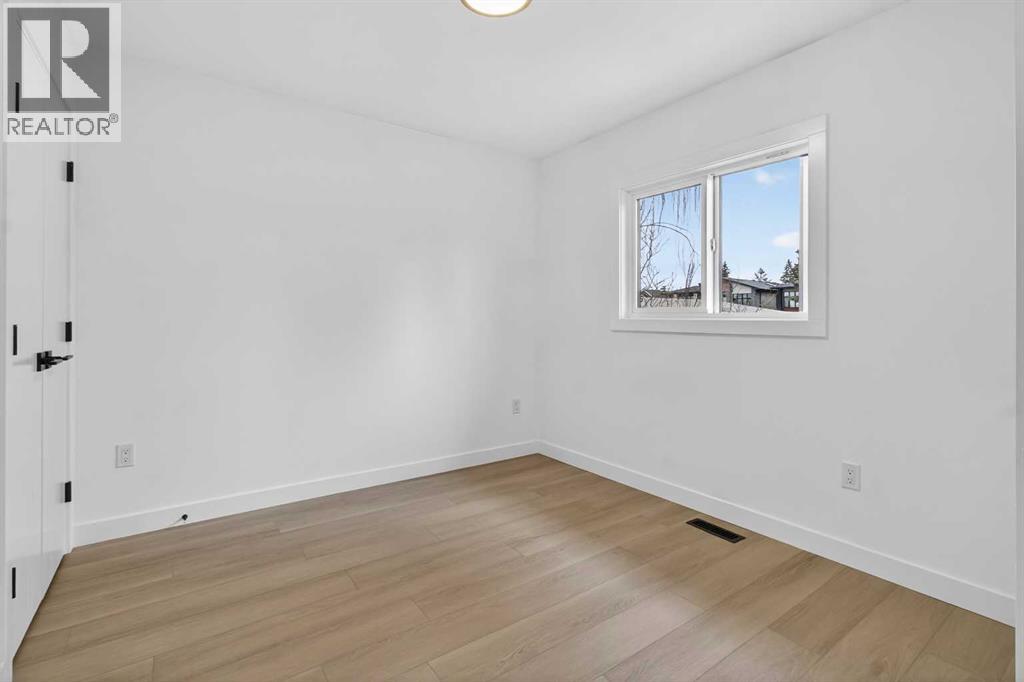 Bedroom 6 - Garage Suite
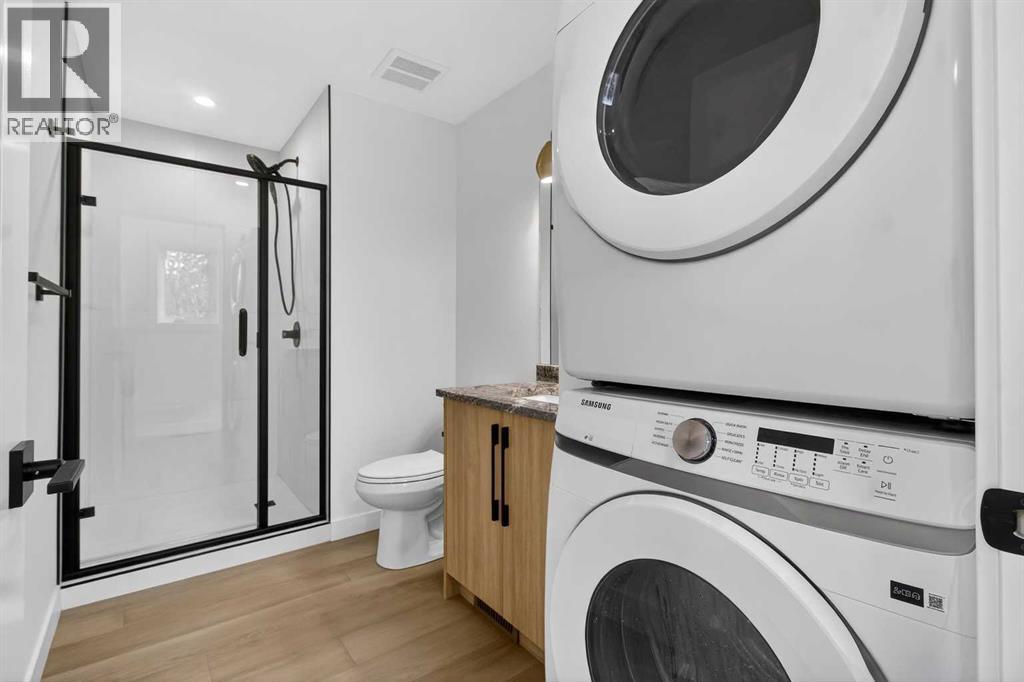 3 pc bathroom w/ Laundry - Garage Suite
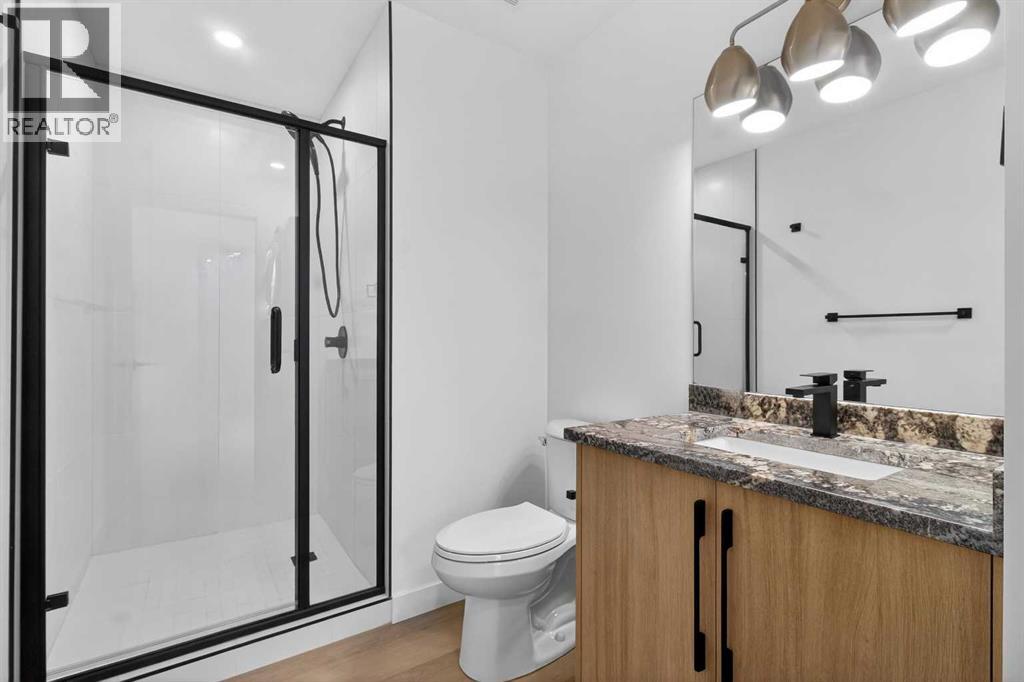 Custom Shower, Granite Countertops - Garage Suite
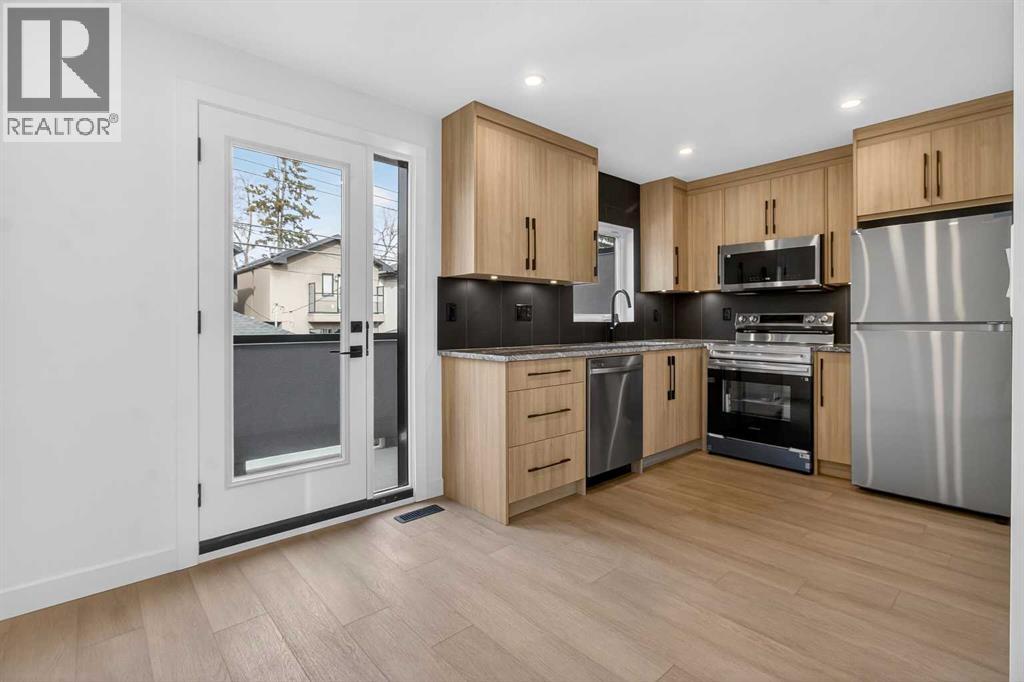 Living, Kitchen, Patio Door - Garage Suite
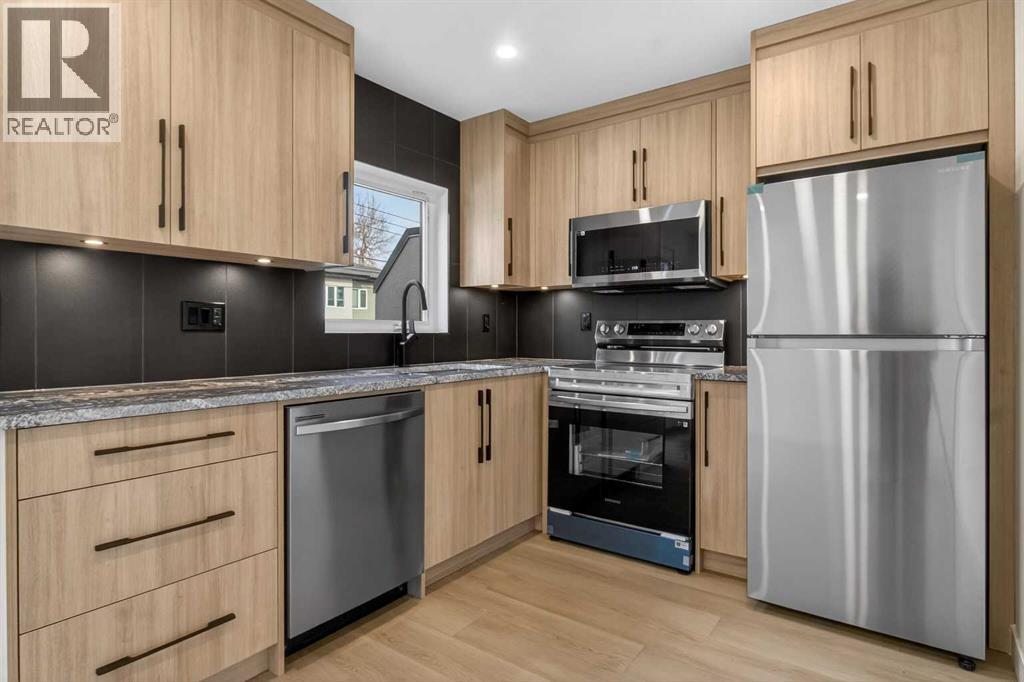 Kitchen - Garage Suite
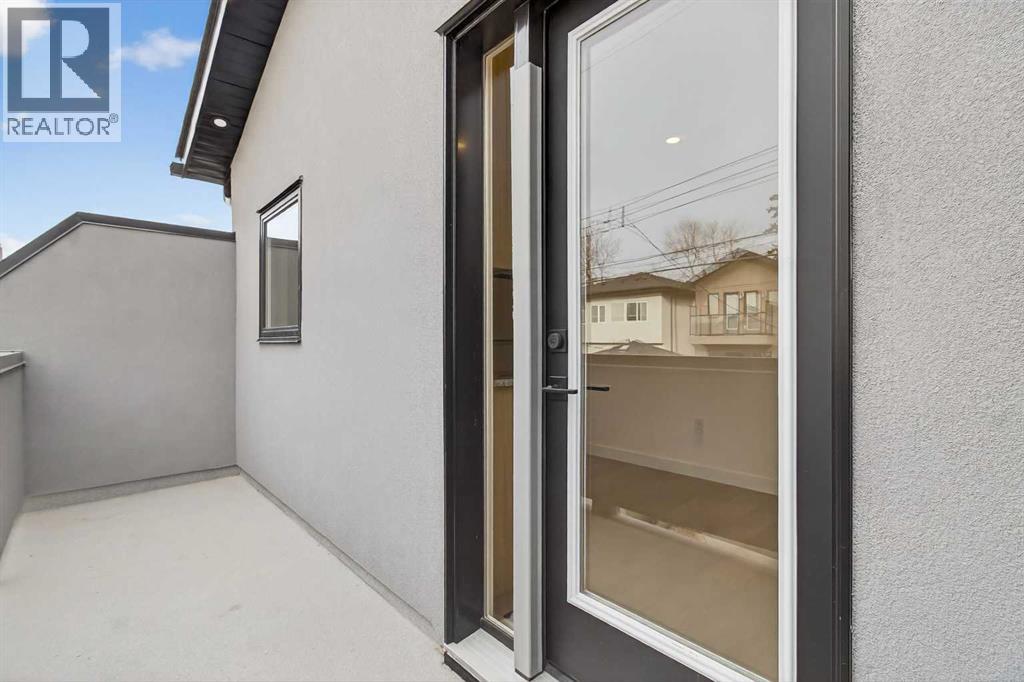 Outdoor Patio - Garage SUite
Where it is
720 52 Avenue SW, Windsor Park. The pin is the address on the MLS® record; nothing on this map is a view from the property.
More in Windsor Park

New this week
$1,488,888
615 55 Avenue SW
Windsor Park · House · Built 2026
4 bed4 bath2,787 sq ft$534/sq ft6 d on market

$1,386,000
725 53 Avenue SW
Windsor Park · Duplex / Semi · Built 2025
4 bed4 bath2,182 sq ft$635/sq ft15 d on market

$1,250,000
528 52 Avenue SW
Windsor Park · House · Built 2026
4 bed4 bath1,980 sq ft$631/sq ft58 d on market

Open house
$1,175,000
5215 4A Street SW
Windsor Park · Duplex / Semi · Built 2018
4 bed4 bath1,960 sq ft$599/sq ft22 d on market

$1,175,000
631 55 Avenue SW
Windsor Park · House · Built 2021
5 bed5 bath2,535 sq ft$464/sq ft38 d on market
$1,399,000 · 720 52 Avenue SW
Request a private showing