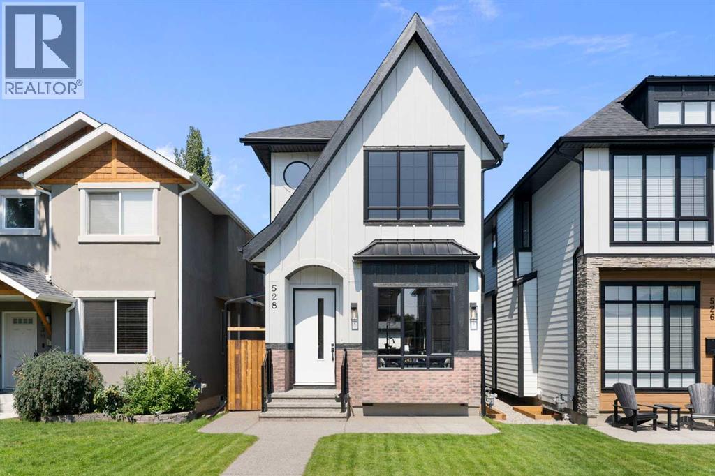
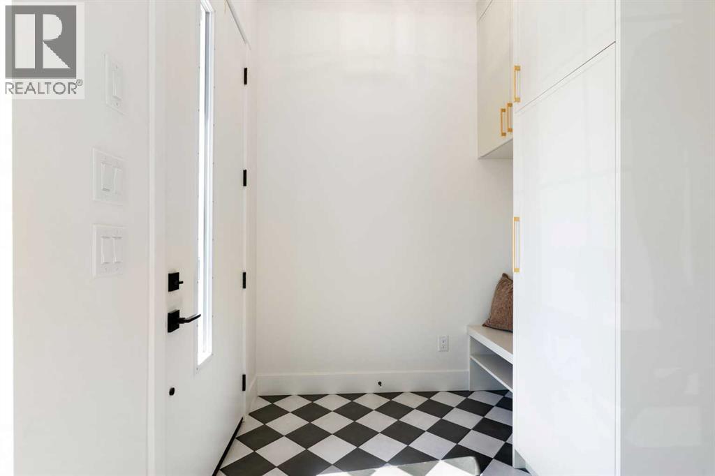
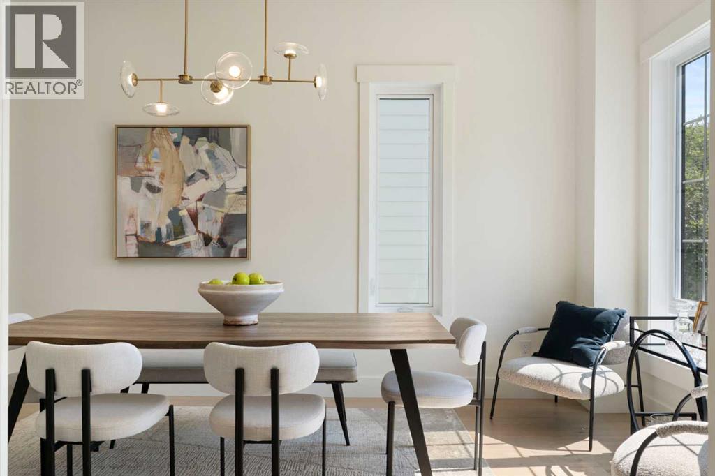
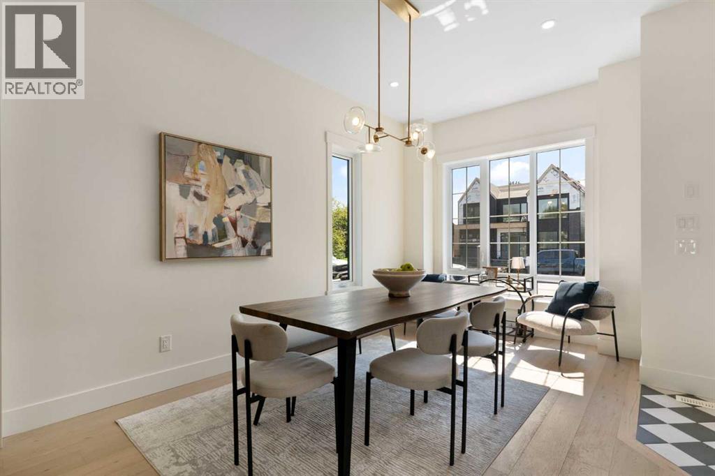
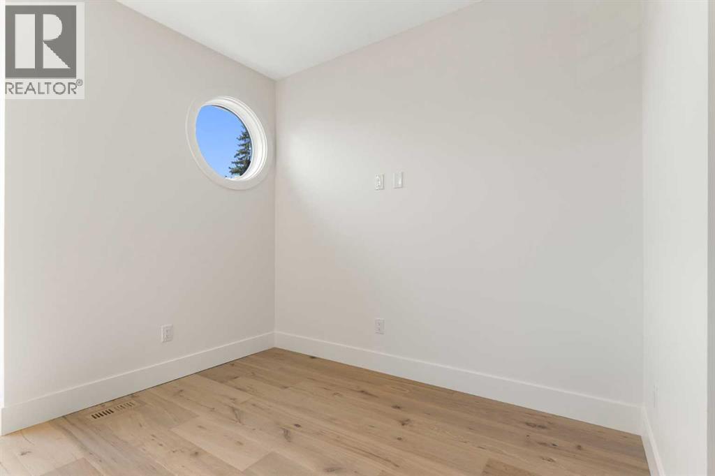
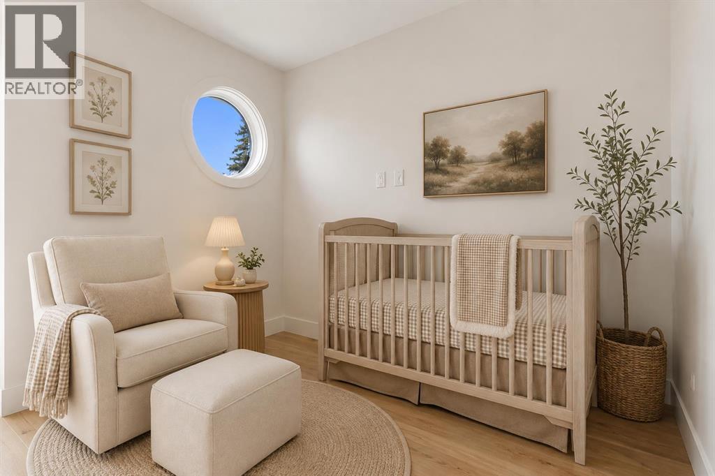
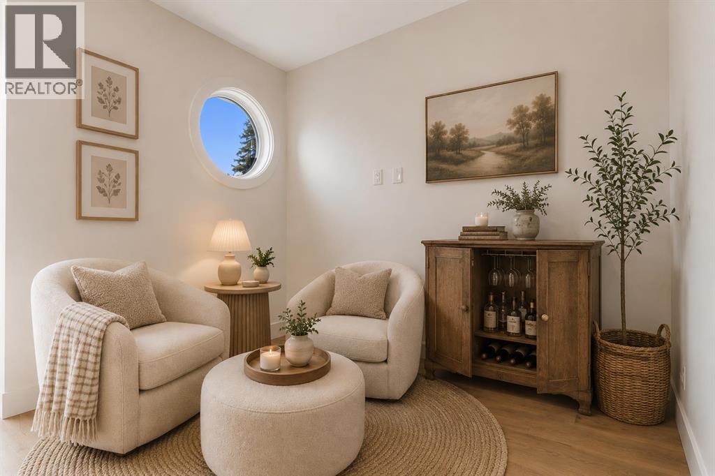
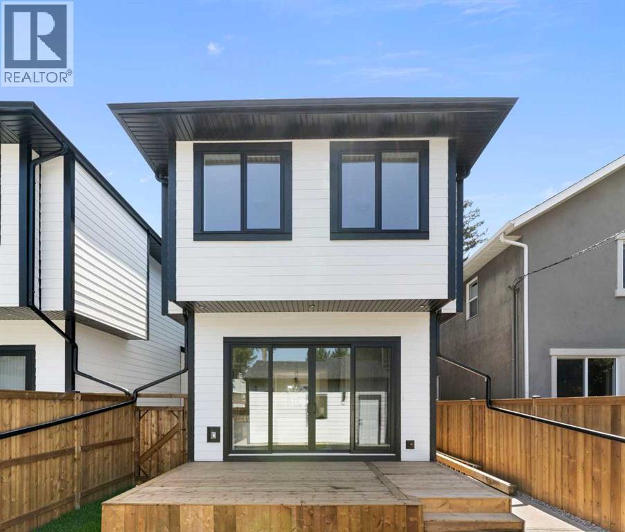
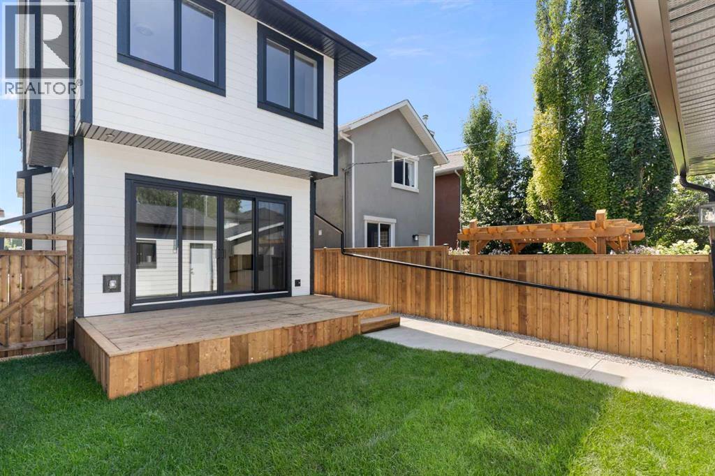
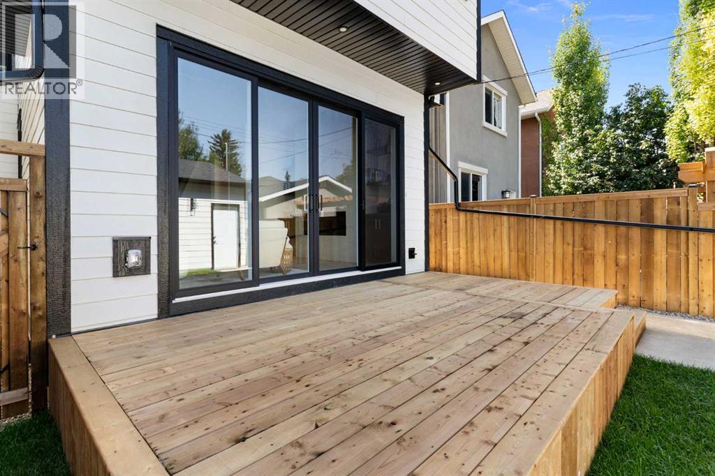
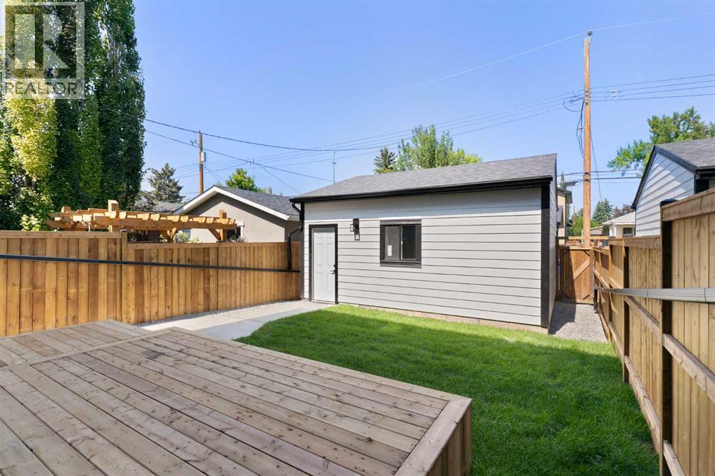

See all 49 images Image grid ↓
$1,250,000$631/sq ft
528 52 Avenue SW
Windsor Park · Calgary · House · MLS® A2338279
4 bed4 bath1,980 sq ftbuilt 20263,003 sq ft lot
Request a private showing A request, not a booking — Karen confirms the time with you.
About this property
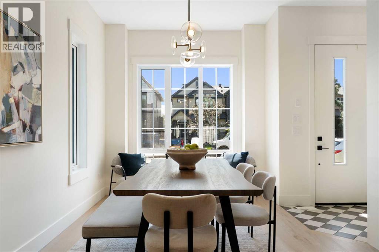
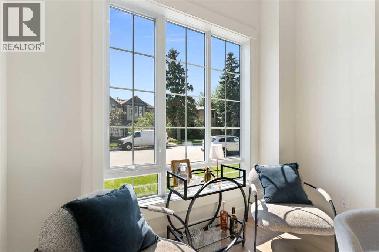
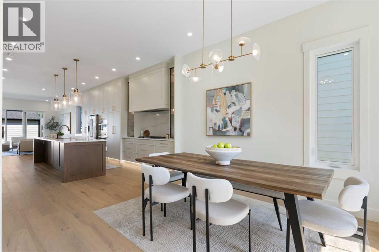
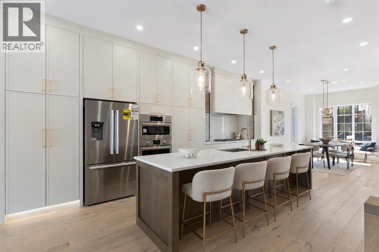
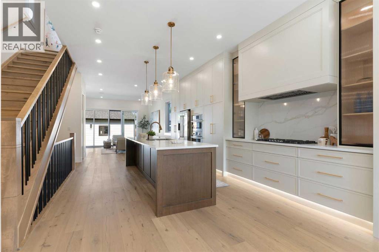
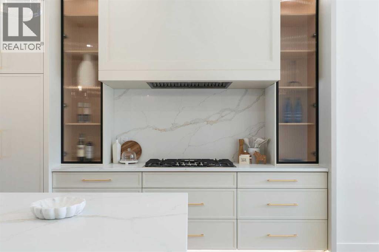
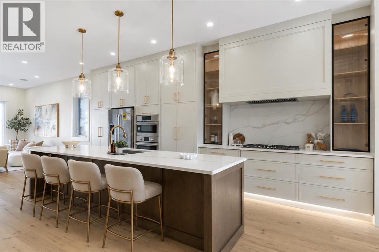
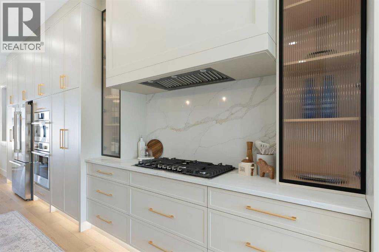
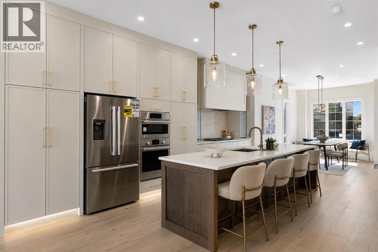
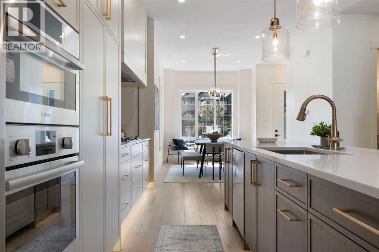
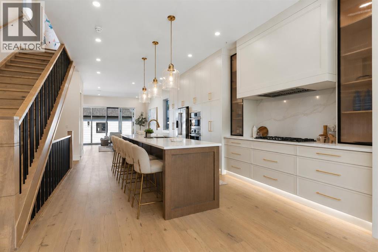
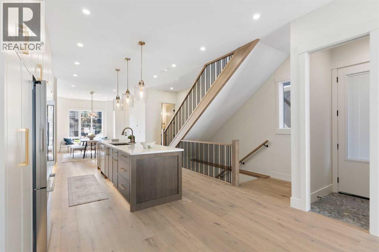
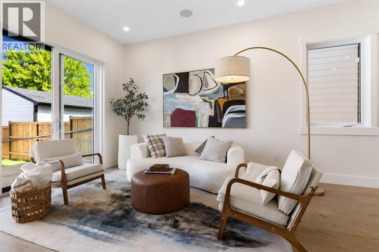
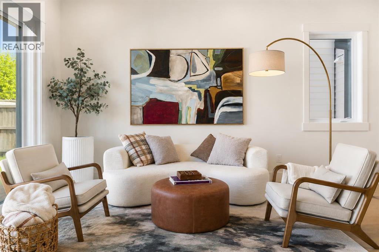
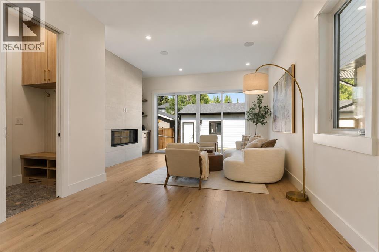
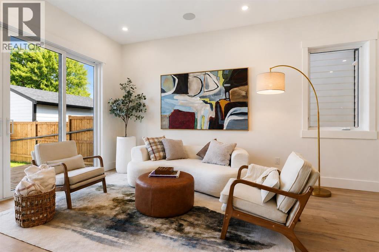
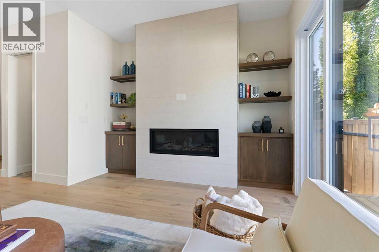
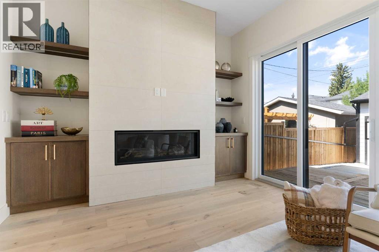
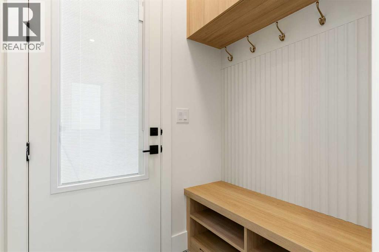
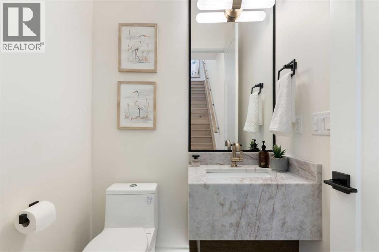
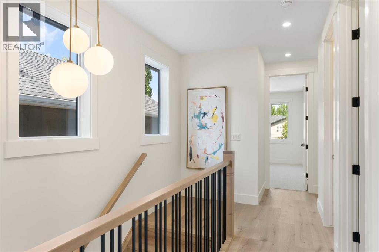
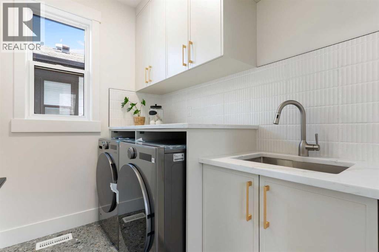
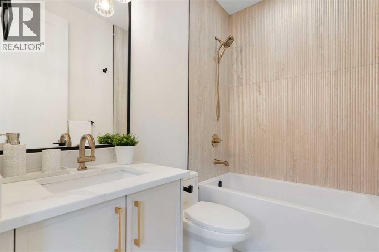
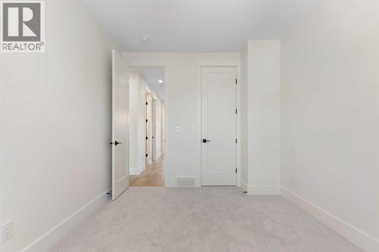
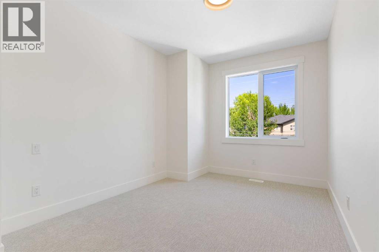
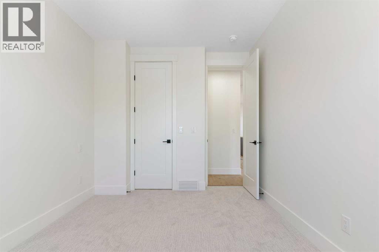
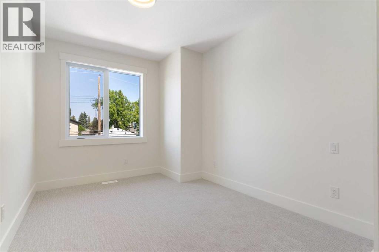
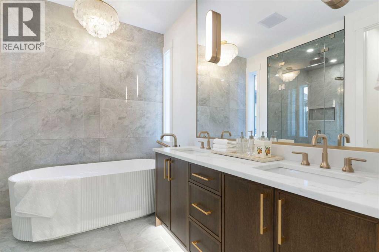
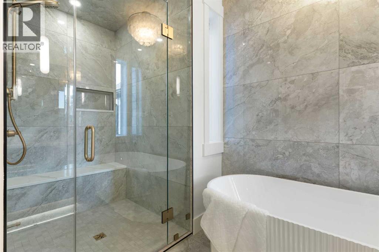
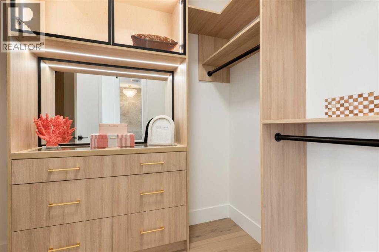
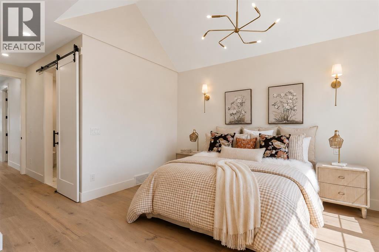
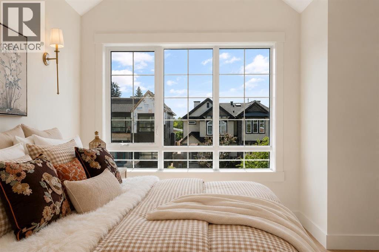
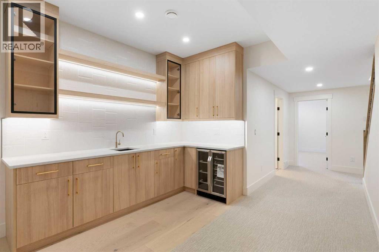
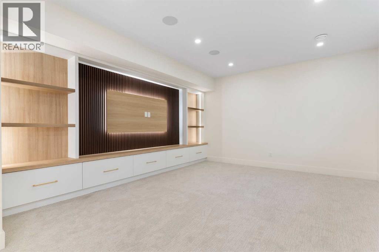
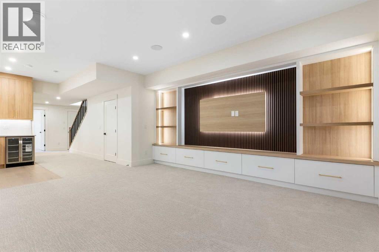
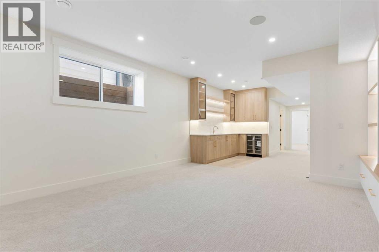
Experience contemporary luxury and thoughtful design in this beautifully crafted 2,800+ sq. ft. home — perfectly suited for today’s discerning buyer. Designed with a cohesive vision throughout, every space has been carefully curated by an experienced designer and finished with elevated materials and timeless style. From the stunning tile selections by Porcelanosa to the refined finishes and custom details, quality and sophistication are evident in every room.The open-concept main level features gleaming hardwood floors, a spacious chef’s kitchen with custom cabinetry, granite countertops, premium stainless steel appliances, and designer finishes that flow seamlessly into an inviting family room ideal for relaxing or entertaining.Upstairs, the primary retreat impresses with vaulted ceilings, a large walk-in closet, and a spa-inspired ensuite with dual sinks, a freestanding tub, and a glass-enclosed shower. Two additional bedrooms, a stylish main bath, and convenient upper laundry complete this level.The fully finished basement offers exceptional flexibility, featuring a bedroom, full kitchen, living area, and 4-piece bath — perfect for guests or extended family. The space can also be easily opened up to integrate with the rest of the home, creating even more functional living space.Combining luxury materials, cohesive designer styling, comfort, and versatility, this home delivers a truly elevated lifestyle with room to grow and adapt to every stage of living.
- Above grade
- 1,980 sq ftas filed on the MLS® record
The $/sq ft on this page uses the above-grade figure only, because that is what the sold record it is compared against uses. Developed area includes the basement and is not comparable to it.
Market context
At $631/sq ft. Detached infill built since 2020 in Windsor Park: the middle half of the 4 sales in the last 24 months of the Pillar 9 record closed between $467 and $624/sq ft — too few to call a median, enough to place this one.
A cohort median is not a valuation of this home. It says where the asking price sits against comparable sales — it does not price the lot, the finish level or the stage of construction.
The full record
- MLS® number
- A2338279
- Property type
- House
- Building type
- House
- Ownership
- Freehold
- Bedrooms
- 4 (3 up, 1 down)
- Bathrooms
- 4 (3 full, 1 half)
- Floor area
- 1,980 sq ft
- $ per sq ft
- $631
- Year built
- 2026
- Storeys
- 2
- Lot area
- 3,003 sq ft
- Frontage
- 25.0 ft
- Depth
- 82.0 ft
- $ per sq ft of lot
- $416
- Zoning
- R-CG
- Basement
- Full (Finished)
- Foundation
- Poured Concrete
- Construction
- Poured concrete, Wood frame
- Exterior finish
- Concrete, Stone, Stucco
- Heating
- Forced air · Natural gas
- Cooling
- See Remarks
- Fireplaces
- 1
- Flooring
- Ceramic Tile, Hardwood
- Parking
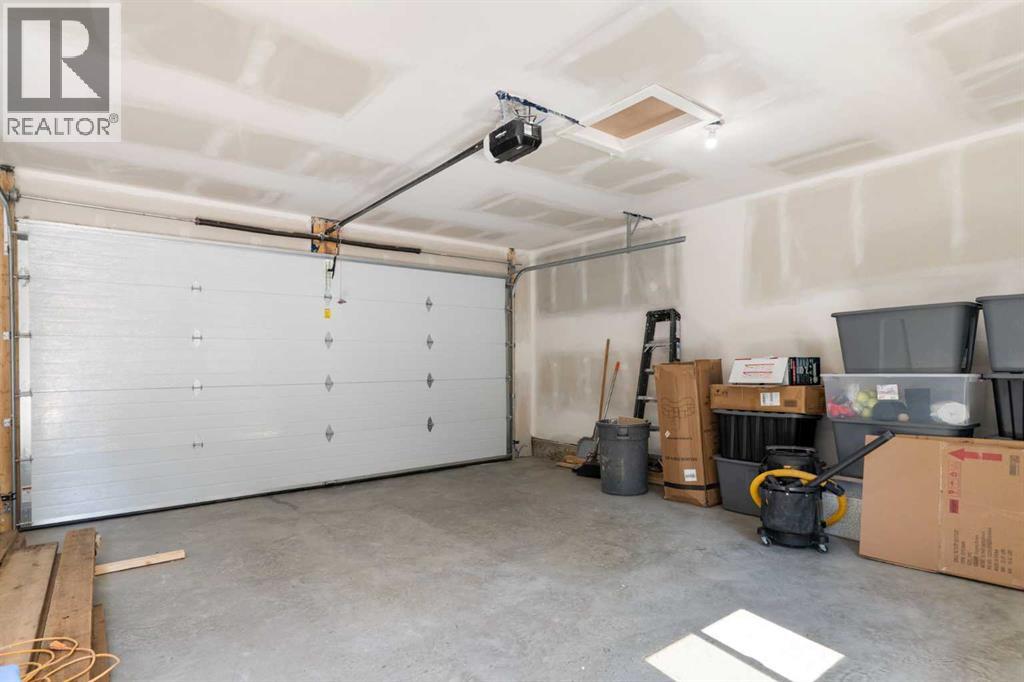
- Detached Garage · 2 spaces
- Appliances
- Refrigerator, Cooktop - Gas, Dishwasher, Microwave, Oven - Built-In, Washer & Dryer
- Features
- Back lane, No Smoking Home, Level
- Fencing
- Fence
- Nearby
- Park, Playground, Shopping
- Legal plan
- 2511208
- Listed on
- 2026-08-19
- Days on market
- 58
Room by room
| Basement | |
|---|---|
| Bedroom | 13.2 × 8.9 ft |
| 4pc Bathroom | 8.4 × 4.9 ft |
| Furnace | 11.0 × 5.3 ft |
| Other | 10.1 × 10.8 ft |
| Laundry room | 9.0 × 3.3 ft |
| Recreational, Games room | 16.8 × 14.7 ft |
| Main level | |
| Other | 7.0 × 6.7 ft |
| Dining room | 15.5 × 10.7 ft |
| Kitchen | 20.6 × 13.4 ft |
| Living room | 17.3 × 16.0 ft |
| Other | 4.2 × 5.2 ft |
| 2pc Bathroom | 5.1 × 4.9 ft |
| Upper Level | |
| Primary Bedroom | 14.0 × 16.0 ft |
| Other | 8.6 × 5.9 ft |
| 5pc Bathroom | 9.5 × 12.2 ft |
| Laundry room | 7.8 × 5.6 ft |
| 4pc Bathroom | 7.7 × 4.9 ft |
| Bedroom | 13.9 × 9.8 ft |
| Other | 4.4 × 3.8 ft |
| Bedroom | 13.2 × 9.6 ft |
| Other | 4.0 × 4.2 ft |
Listing courtesy of Royal LePage Benchmark · Lara Mitchell. Data from the CREA Data Distribution Facility (DDF®), refreshed 2026-10-16 09:37, deemed reliable but not guaranteed. View on REALTOR.ca

Every image · all 49 from the MLS® feed
Where it is
528 52 Avenue SW, Windsor Park. The pin is the address on the MLS® record; nothing on this map is a view from the property.
More in Windsor Park

New this week
$1,488,888
615 55 Avenue SW
Windsor Park · House · Built 2026
4 bed4 bath2,787 sq ft$534/sq ft6 d on market

$1,399,000
720 52 Avenue SW
Windsor Park · House · Built 2026
6 bed7 bath2,859 sq ft$489/sq ft67 d on market

$1,386,000
725 53 Avenue SW
Windsor Park · Duplex / Semi · Built 2025
4 bed4 bath2,182 sq ft$635/sq ft15 d on market

Open house
$1,175,000
5215 4A Street SW
Windsor Park · Duplex / Semi · Built 2018
4 bed4 bath1,960 sq ft$599/sq ft22 d on market

$1,175,000
631 55 Avenue SW
Windsor Park · House · Built 2021
5 bed5 bath2,535 sq ft$464/sq ft38 d on market
$1,250,000 · 528 52 Avenue SW
Request a private showing