
$3,450,000
2135, 2139, 2143 50 Avenue SW
North Glenmore Park · House
9 bed5 bath3,924 sq ft$879/sq ft183 d on market
See all 48 images Image grid ↓
North Glenmore Park · Calgary · House · MLS® A2338870
Request a private showing A request, not a booking — Karen confirms the time with you.
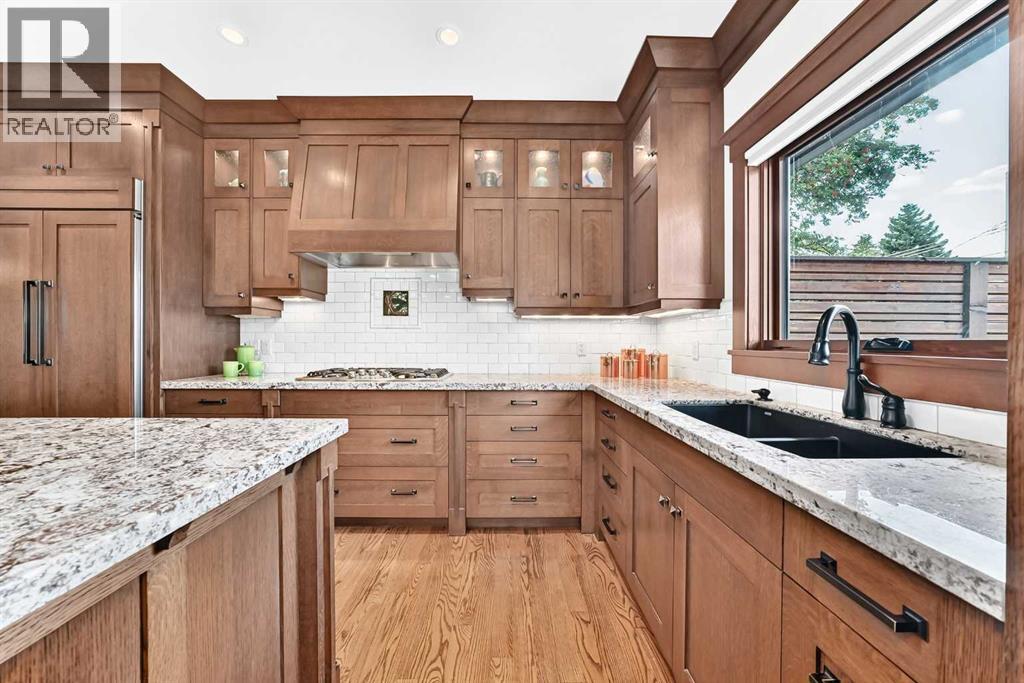
Completely built by a custom homebuilder as his family’s own home, no detail was spared in the construction of this exceptional contemporary Craftsman-style bungalow. This sophisticated home features rich red oak floors, triple glazed windows, crown mouldings, custom built-ins, and integrated speakers throughout the main floor. In addition to a dedicated front office, bedroom and 2-piece powder room, the main floor living room with gas fireplace flows into a formal dining room with coffered ceilings. At its heart, the chef’s kitchen boasts granite counters, in-cabinet lighting, massive pull-out pantry drawers, gas cooktop, double ovens, and integrated panelled appliances. Adjacent to the kitchen, the sunlit breakfast nook features sliding doors leading to a beautifully designed two-tier outdoor south-facing living space featuring maintenance-free composite decking, built-in barbecue, gas line for a fire table, and a pergola. The fully landscaped backyard oasis includes mature and succession-planned trees for shade and privacy, with raised gardens, perennials and an irrigation system. Completing the main floor, the primary suite serves as a serene retreat with a large window and bench storage, ceiling fan, and walk-in closet. The five-piece spa ensuite comes complete with heated floors, dual vanities, makeup station, deep soaker tub, and custom tile shower. Finished in classic wainscoting, the lower level expands your living space with a second gas fireplace, media room, wet bar, expansive storage, and wool carpet. A large 3rd bedroom includes a walk-in closet and built-in desk and dresser. The generously sized and well-lit four-piece bath and laundry room, which were completed only two years ago, include heated floors. The finished, heated triple garage features epoxy floors, built-in cabinets and workbench, space for two full size trucks, and ceiling heights tailored for either a lift for more vehicles or a golf simulator. Perfectly situated on a quiet street in N orth Glenmore Park, this home is just minutes from downtown and steps to top schools, golf courses, tennis courts, and Glenmore Reservoir pathways.
The $/sq ft on this page uses the above-grade figure only, because that is what the sold record it is compared against uses. Developed area includes the basement and is not comparable to it.
Market context
At $1183/sq ft, against a community infill median of $609/sq ft — every infill form since 2008, so read it as context rather than a verdict (101 sales in 24 months — median $1,140,000, 20d on market, 42% inside 14 days; 32 new builds, 36 lot-value sales).
A cohort median is not a valuation of this home. It says where the asking price sits against comparable sales — it does not price the lot, the finish level or the stage of construction.
3D tour →Hosted by the listing brokerage's tour provider — opens on their site.
| Basement | |
|---|---|
| Recreational, Games room | 15.8 × 29.1 ft |
| Media | 10.2 × 12.8 ft |
| Bedroom | 9.7 × 15.9 ft |
| Furnace | 7.9 × 17.1 ft |
| 3pc Bathroom | 10.8 × 6.6 ft |
| Laundry room | 9.0 × 11.2 ft |
| Storage | 19.0 × 7.8 ft |
| Storage | 2.4 × 11.0 ft |
| Main level | |
| Other | 10.2 × 6.7 ft |
| Office | 11.0 × 10.9 ft |
| 2pc Bathroom | 3.0 × 6.8 ft |
| Bedroom | 12.0 × 10.9 ft |
| Living room | 17.5 × 14.3 ft |
| Dining room | 13.0 × 11.2 ft |
| Other | 15.1 × 18.6 ft |
| 5pc Bathroom | 11.7 × 12.0 ft |
| Primary Bedroom | 15.1 × 13.5 ft |
| Other | 6.6 × 9.4 ft |
Listing courtesy of Century 21 Bamber Realty LTD. · Mike Dreger. Data from the CREA Data Distribution Facility (DDF®), refreshed 2026-10-16 09:37, deemed reliable but not guaranteed. View on REALTOR.ca

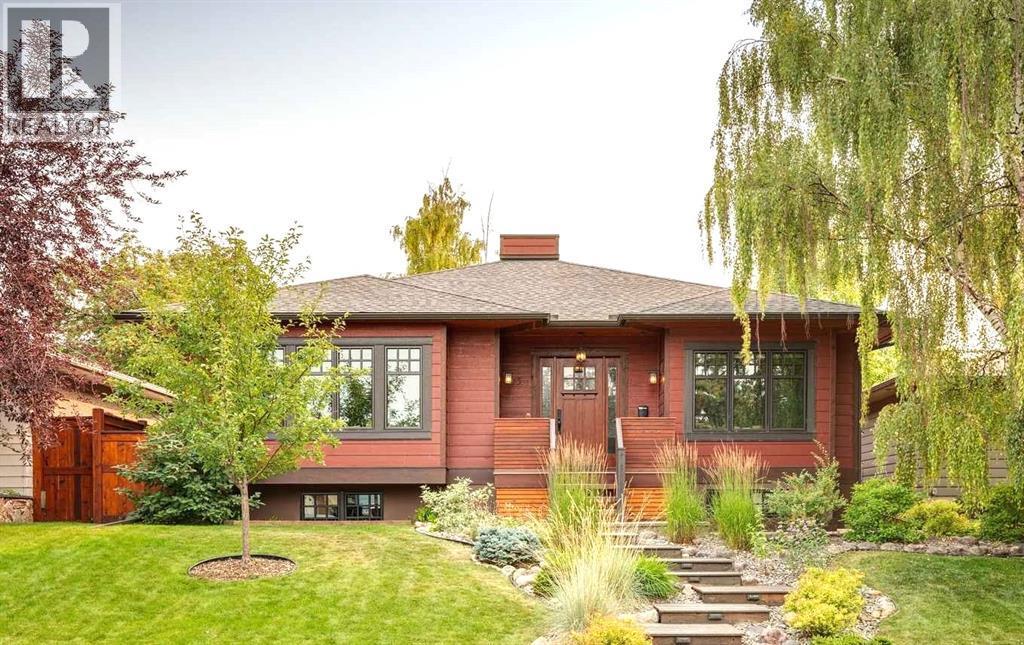 Gorgeous Curb Appeal
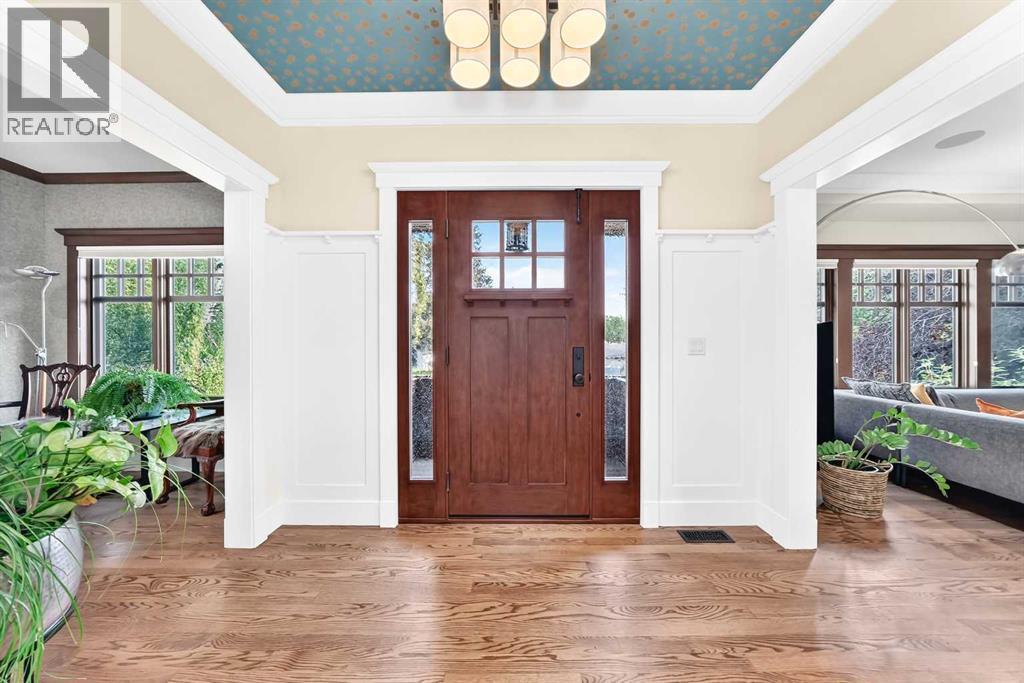 Grand Foyer Entrance with Craftsman Door and Hardwood Flooring
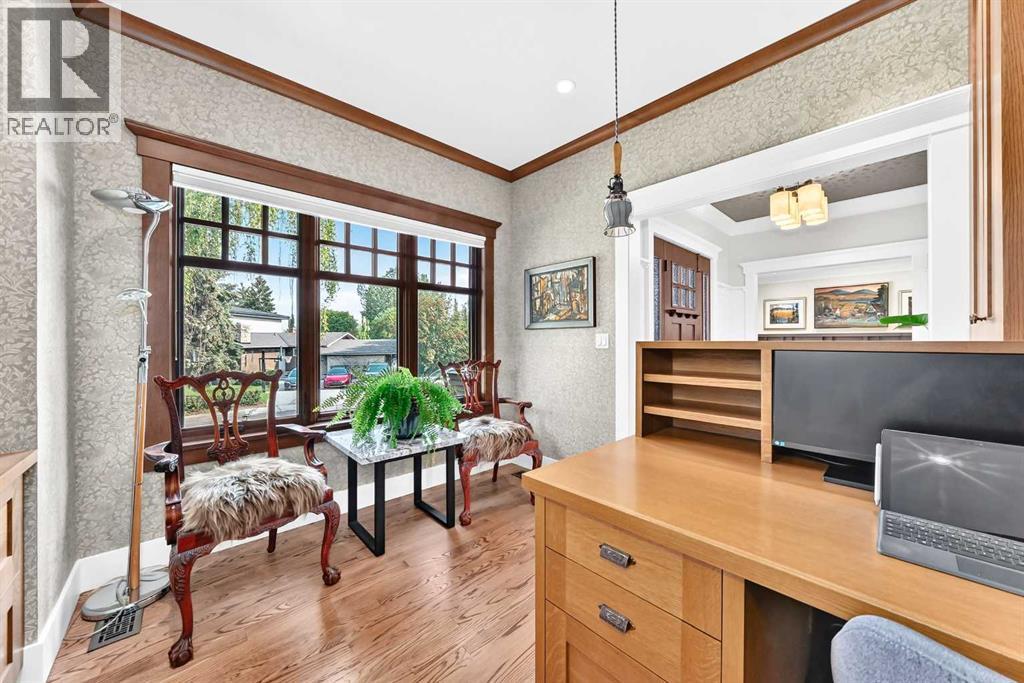 Sunlit Office with Custom Millwork and Trim
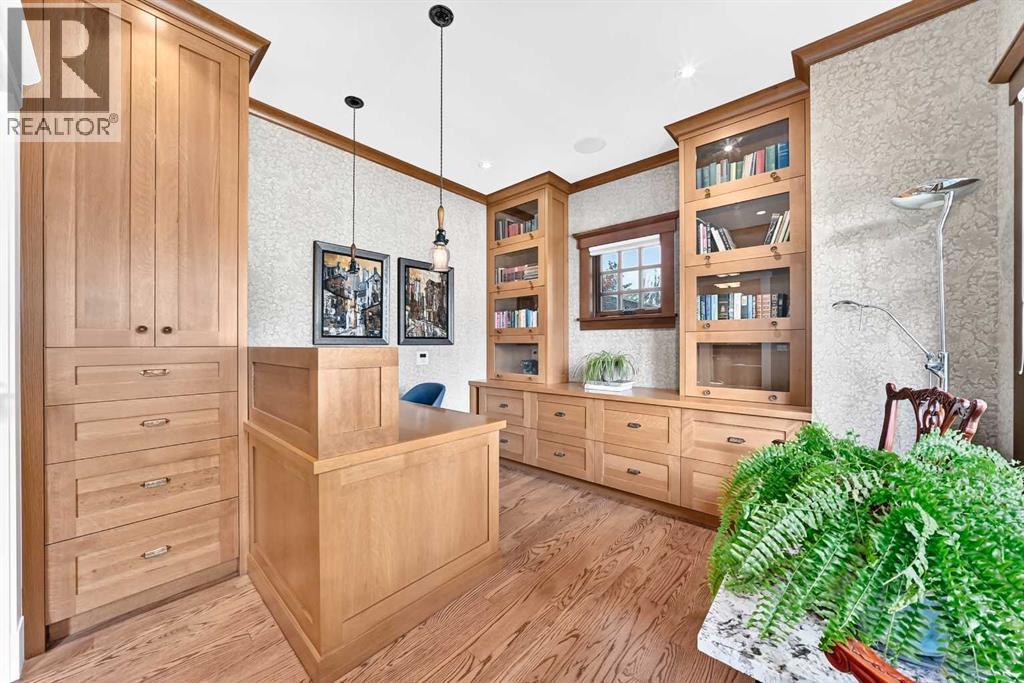 Perfect for Working From Home
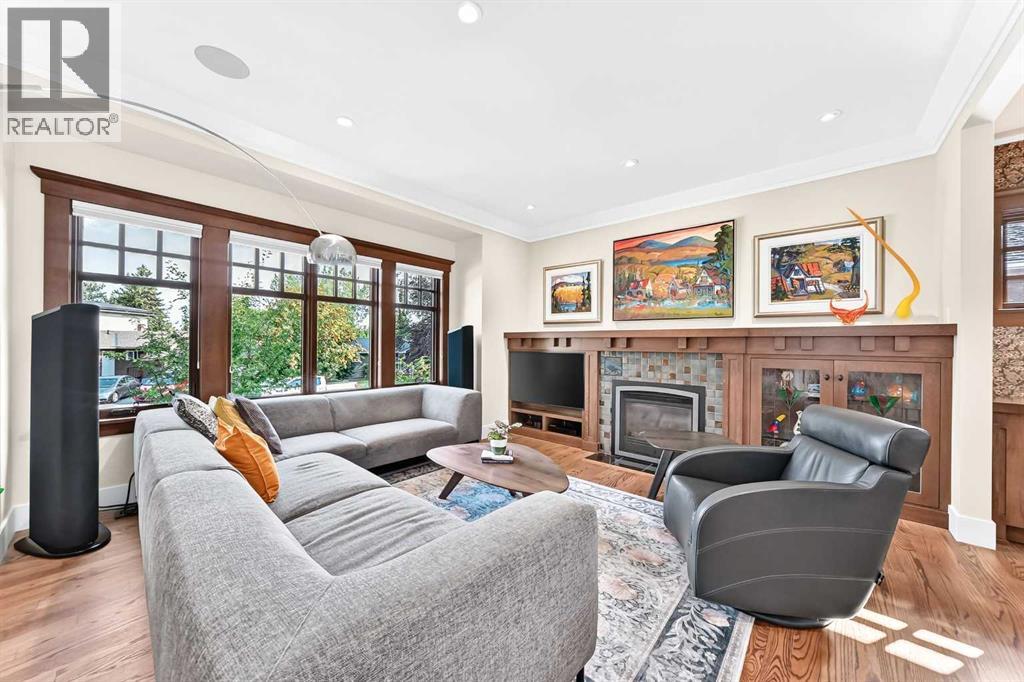 Cozy Living Room with Tiled Gas Fireplace and Natural Light
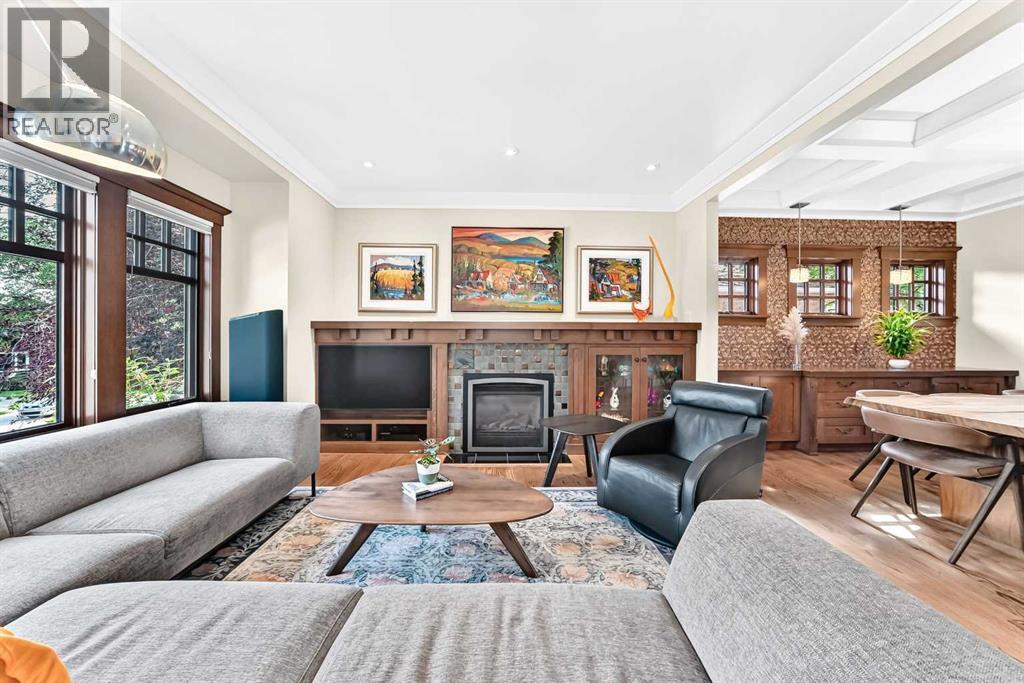 Open Living and Dining Area Designed for Entertaining
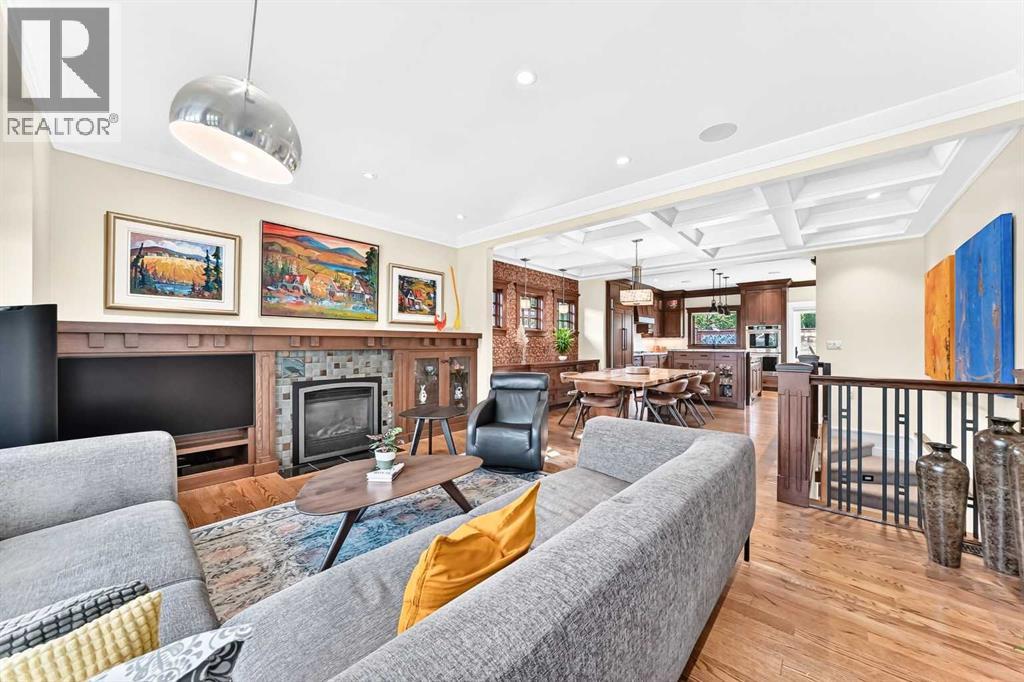 Open Floor Plan View
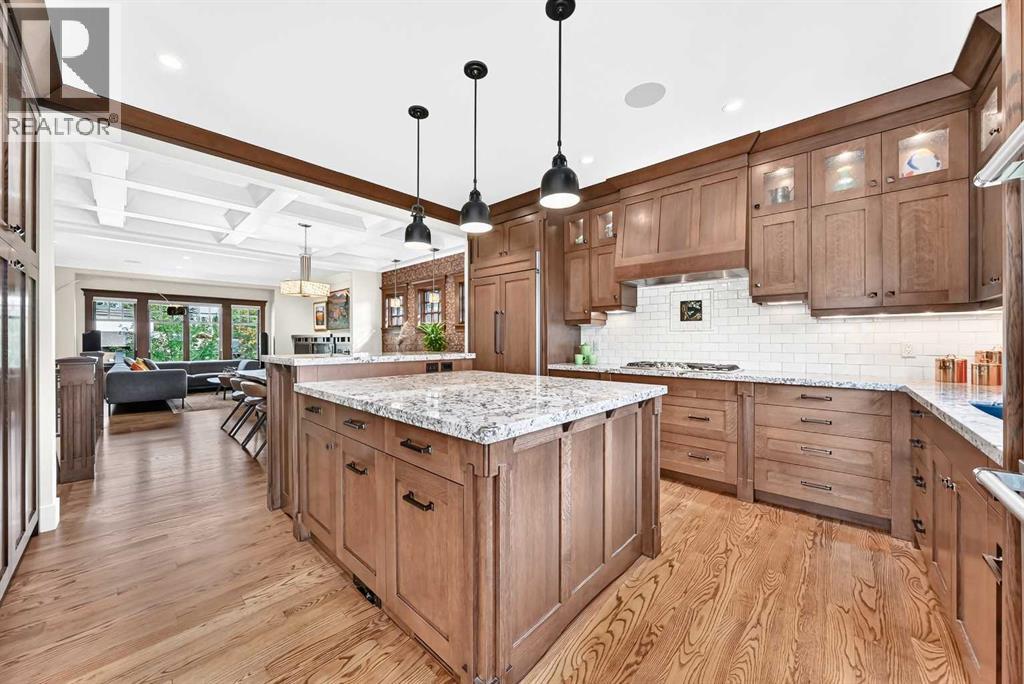 Gourmet Kitchen with Large Center Island and Quartz Countertops
 Custom Shaker Cabinets, Subway Tile Backsplash, and Undermount Sink
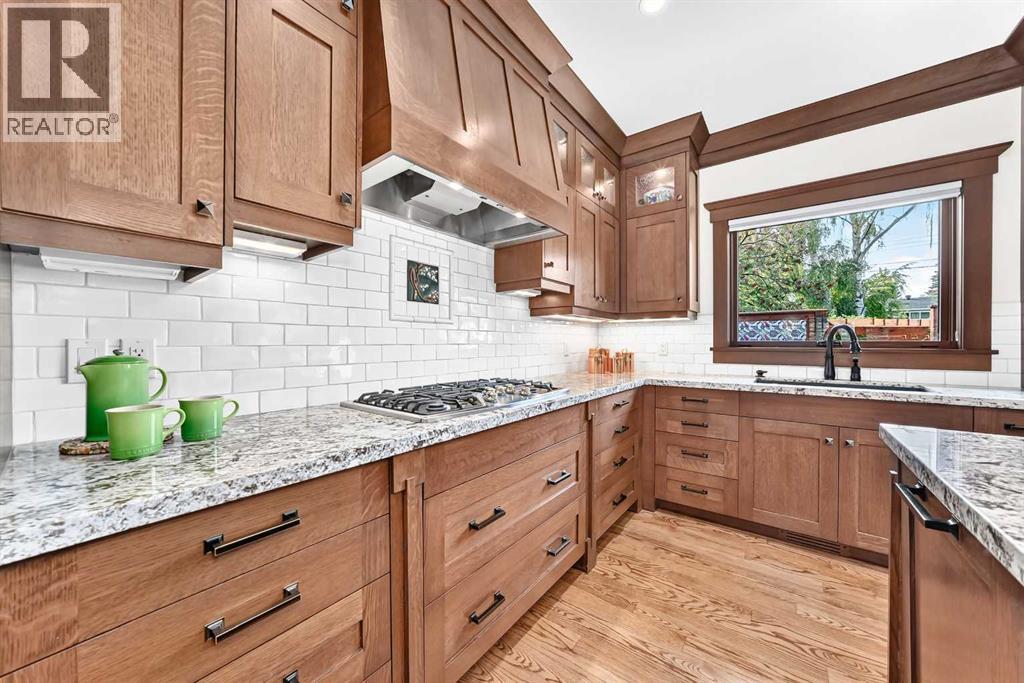 Built-In Gas Cooktop, Modern Hood Fan, and Abundant Counter Space
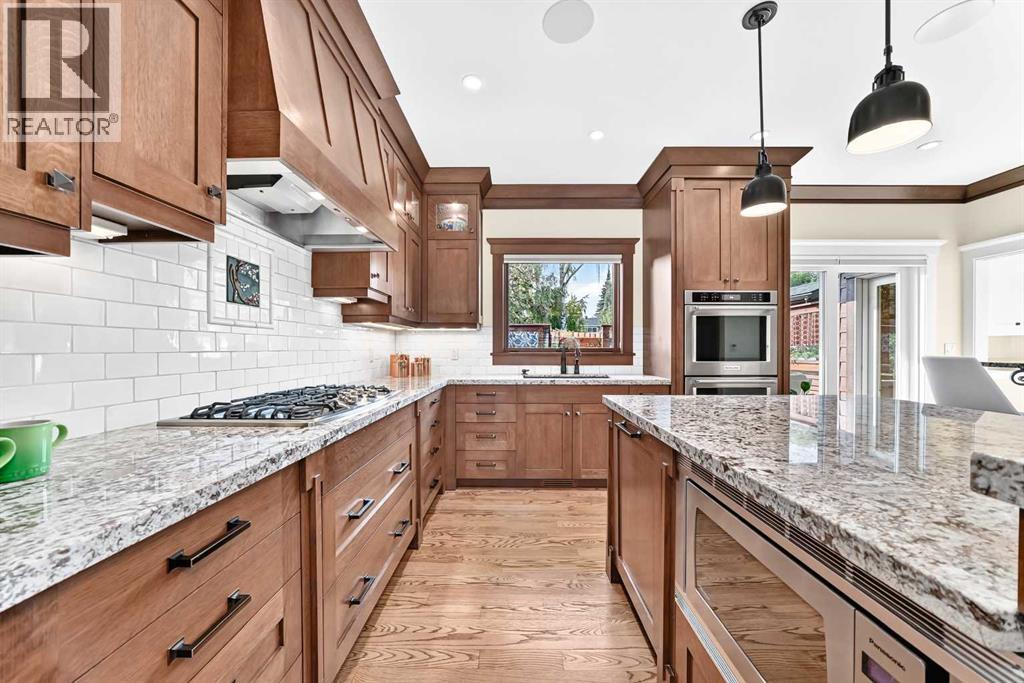 Bright Kitchen Layout Overlooking the Back Yard
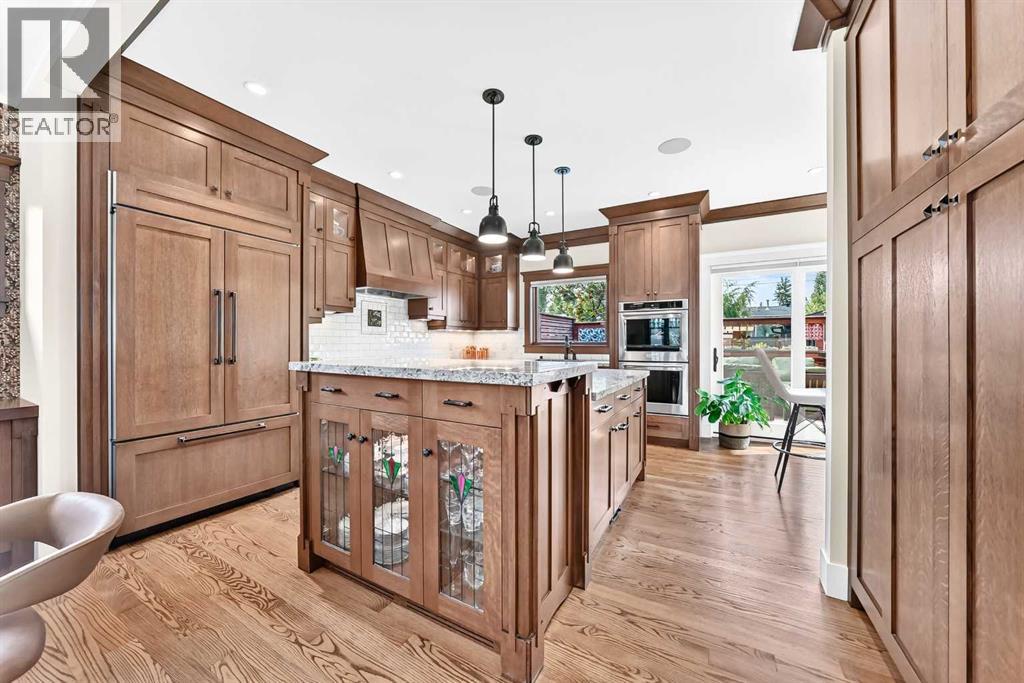 Seamless Kitchen Design with Integrated Appliances
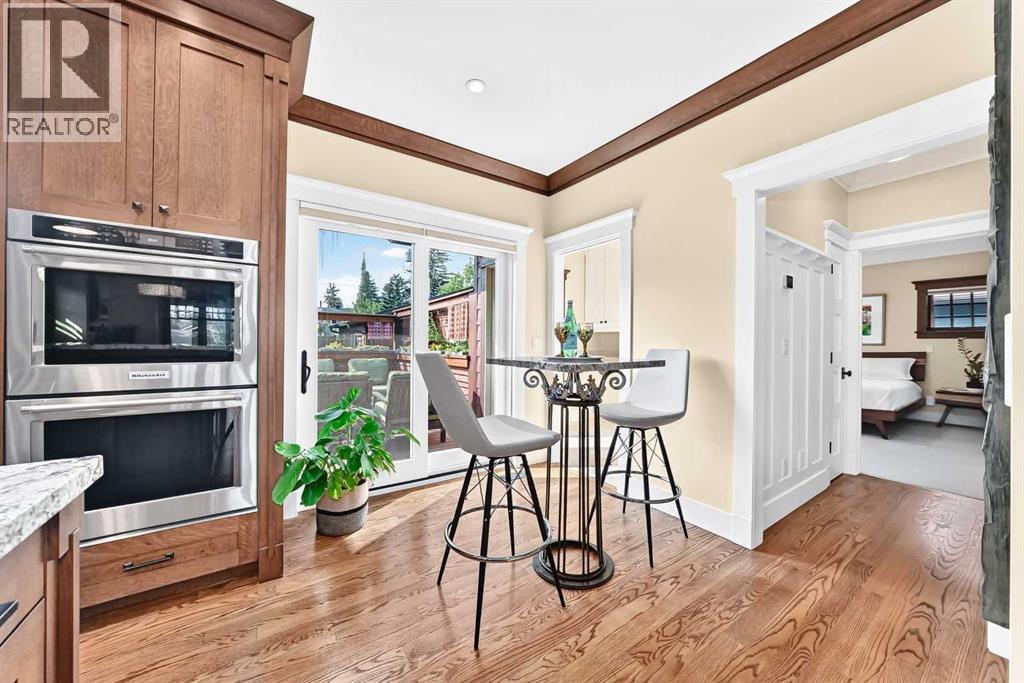 Double Wall Oven Station and a Casual Morning Nook
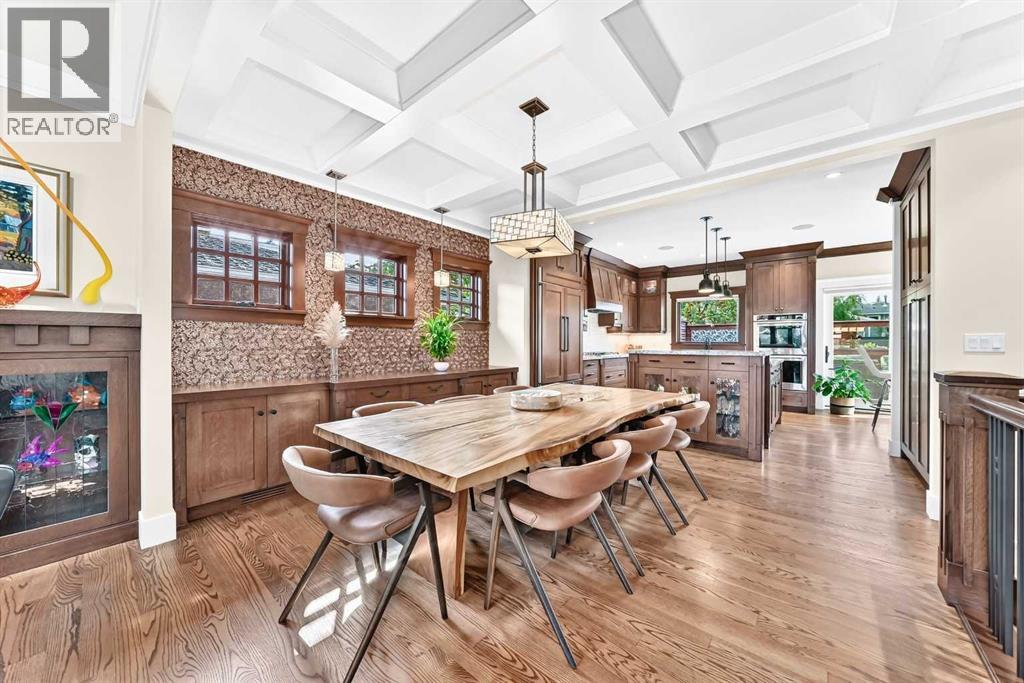 Dining Room Highlighted by a Coffered Ceiling
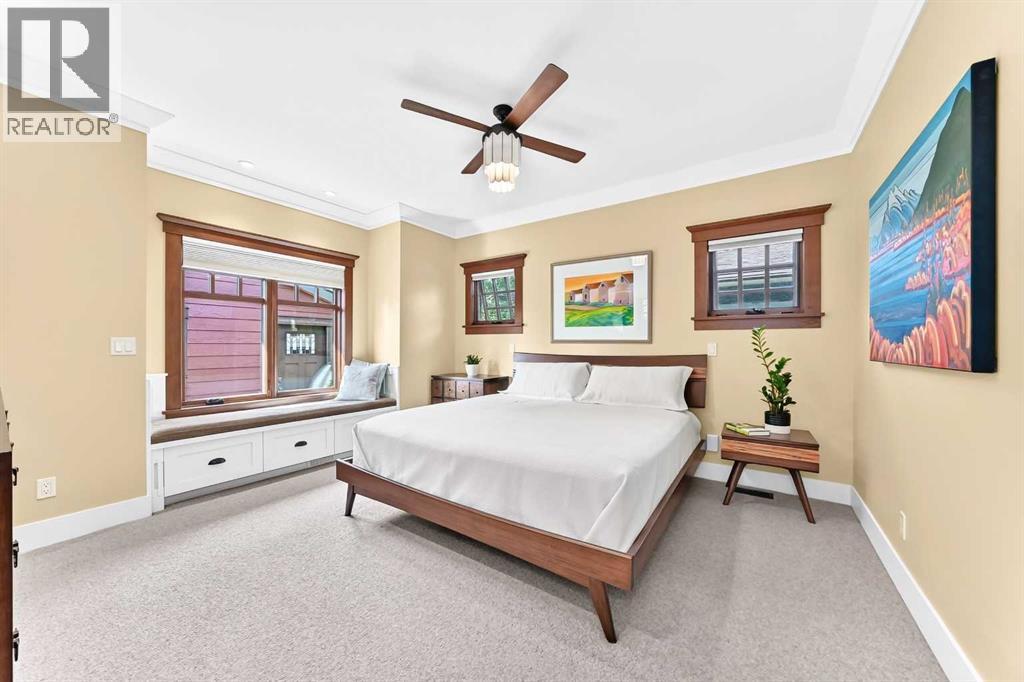 Primary Retreat With a Cozy Window Lounge
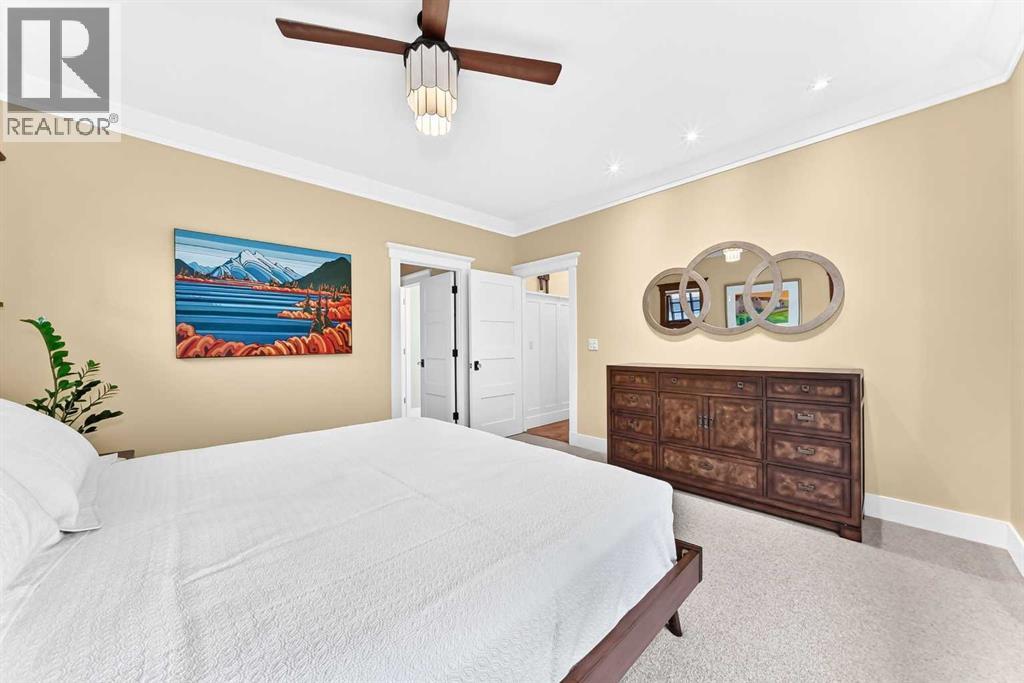 Featuring Soft Wool Carpet
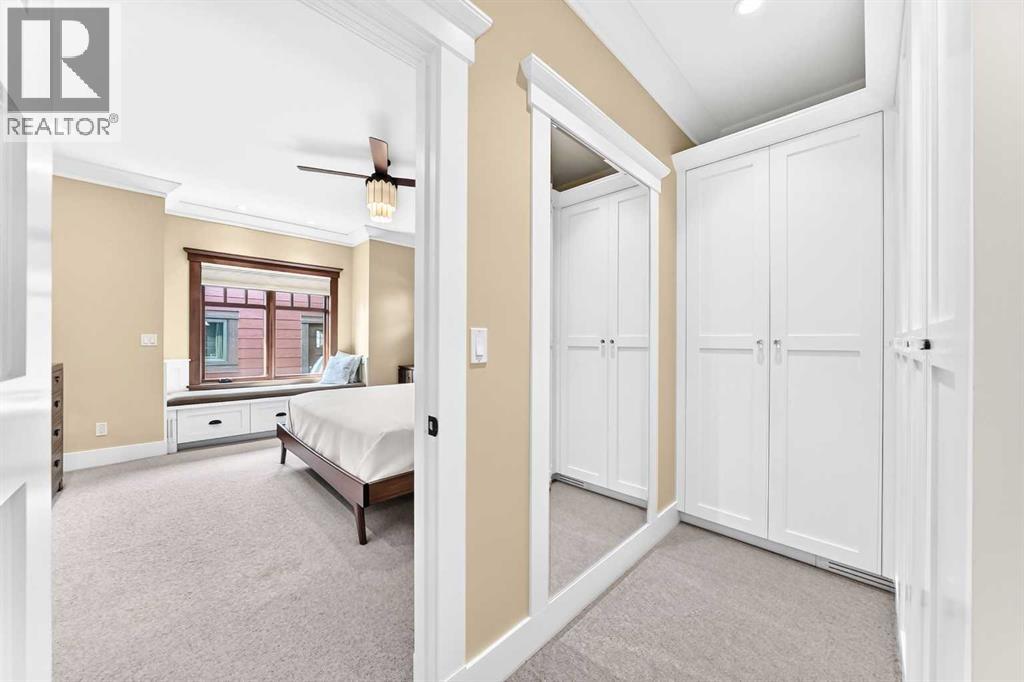 Dressing Room With Built-in Closets
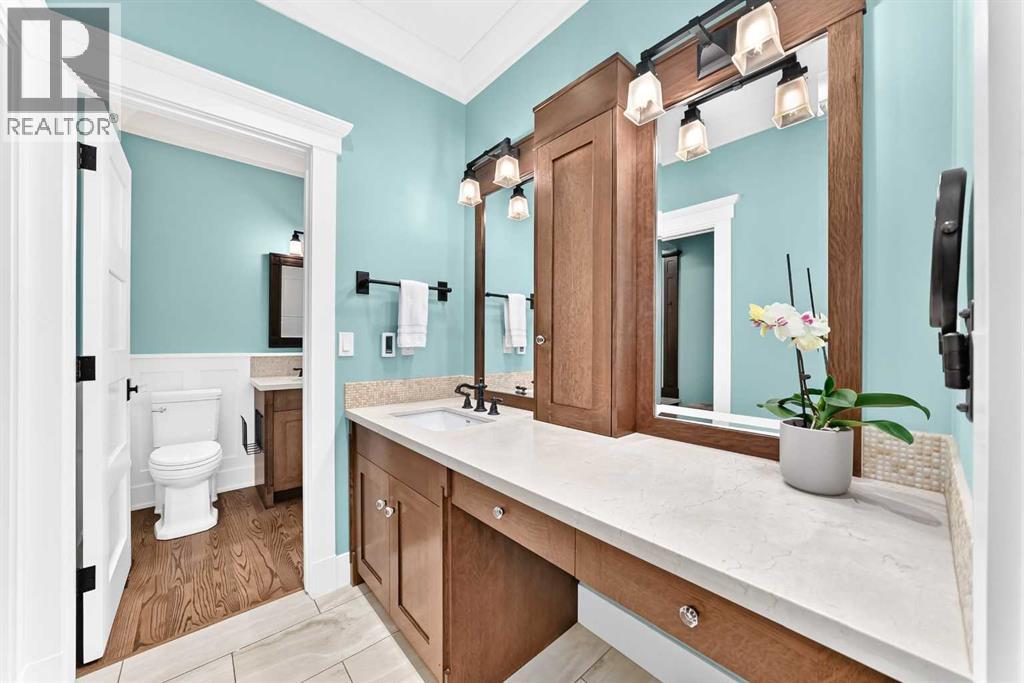 5-Piece Ensuite Displaying Expansive Vanity Counter
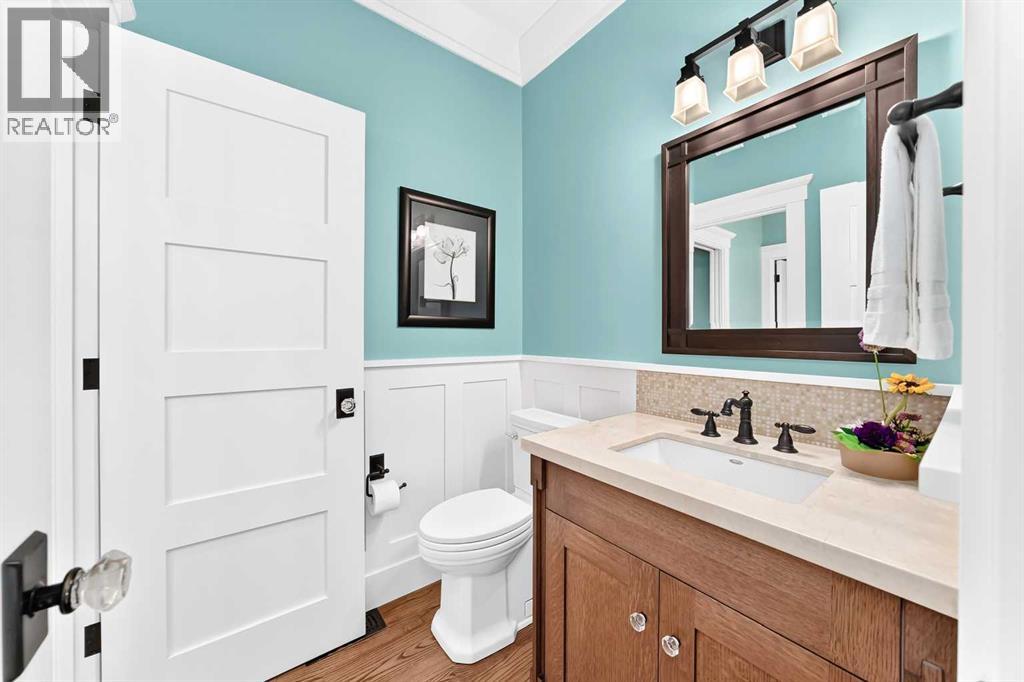 And 2nd Standalone vanity
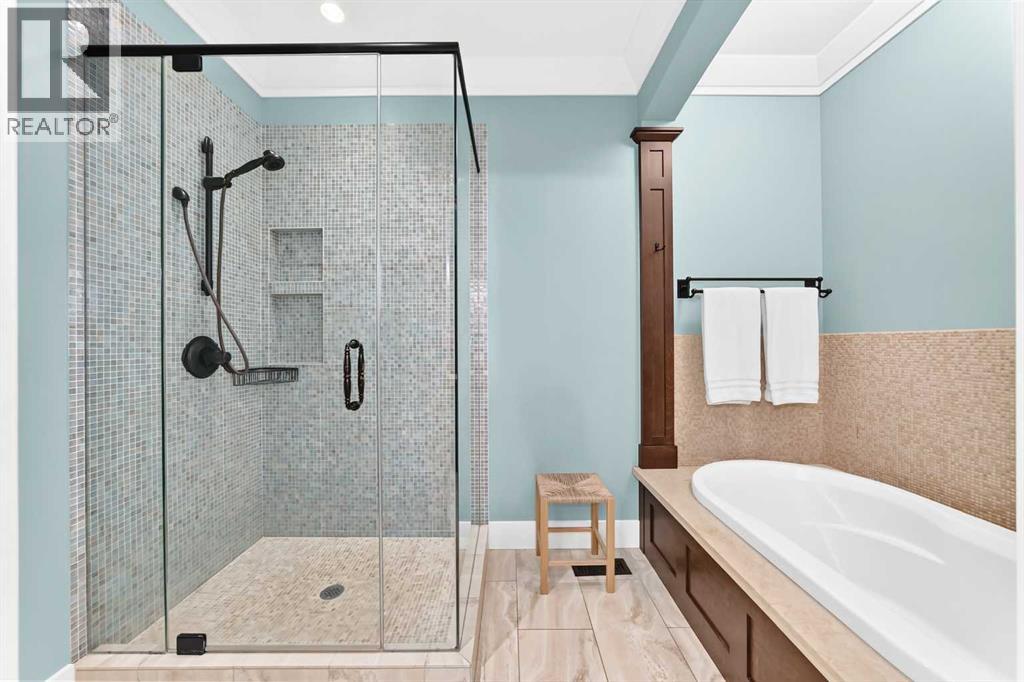 Frameless Glass Shower With Soaker Tub
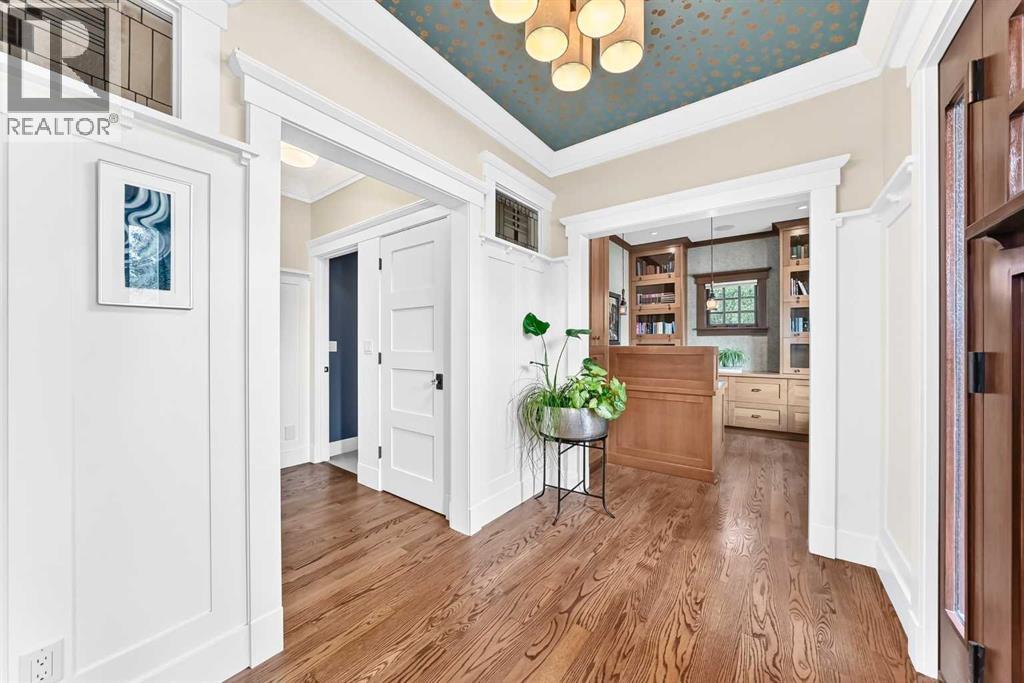 Foyer Flows Into Office and Bedroom
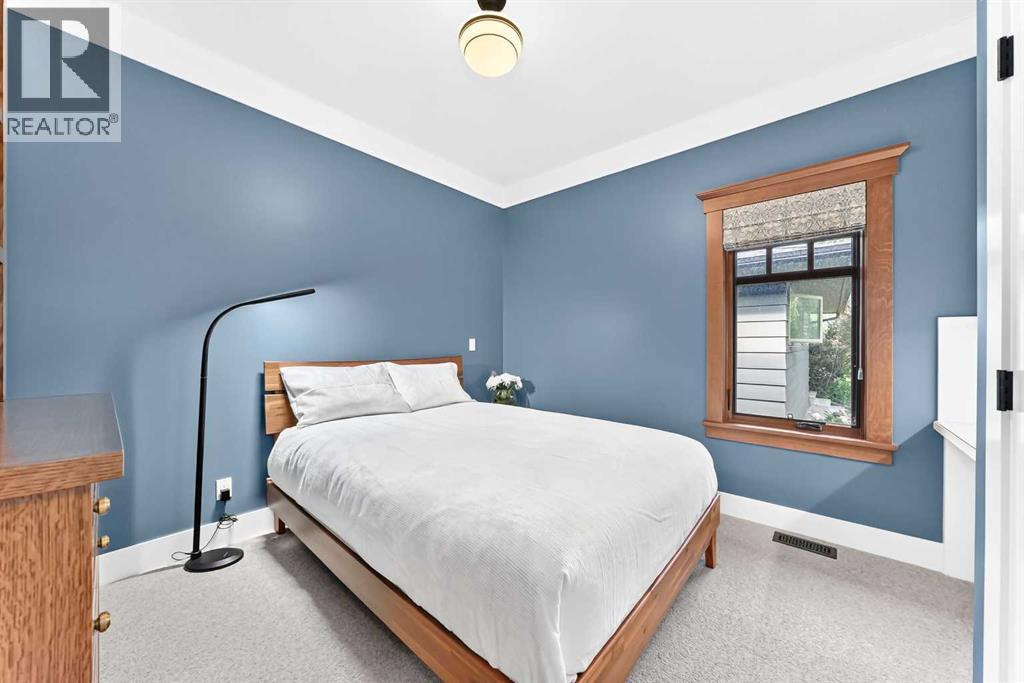 Versatile Guest Room
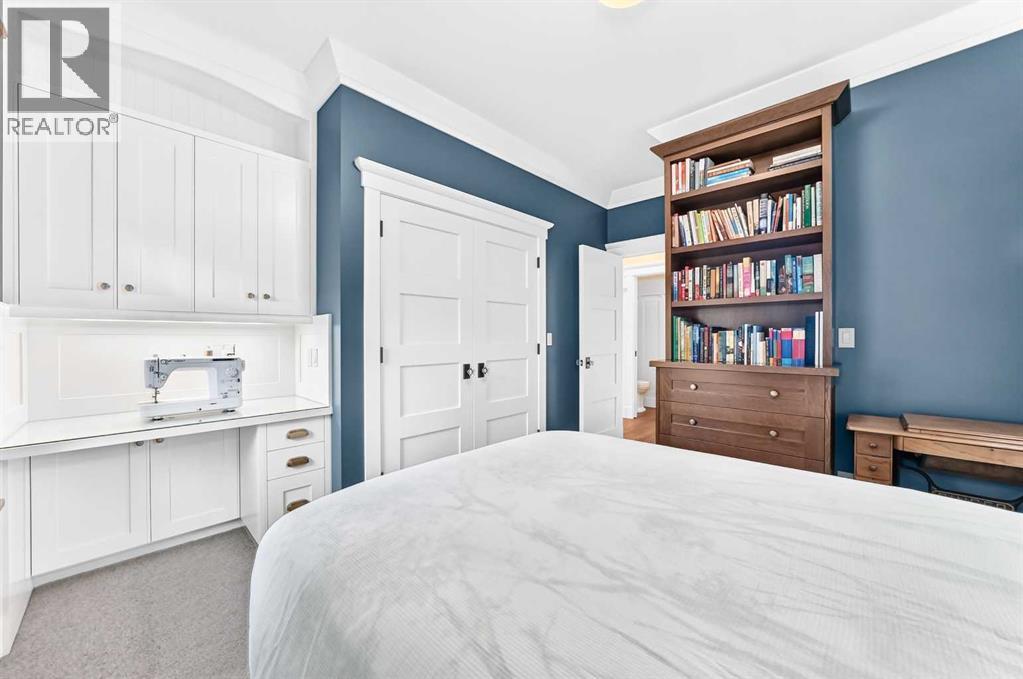 Multi-Functional Space With Workstation
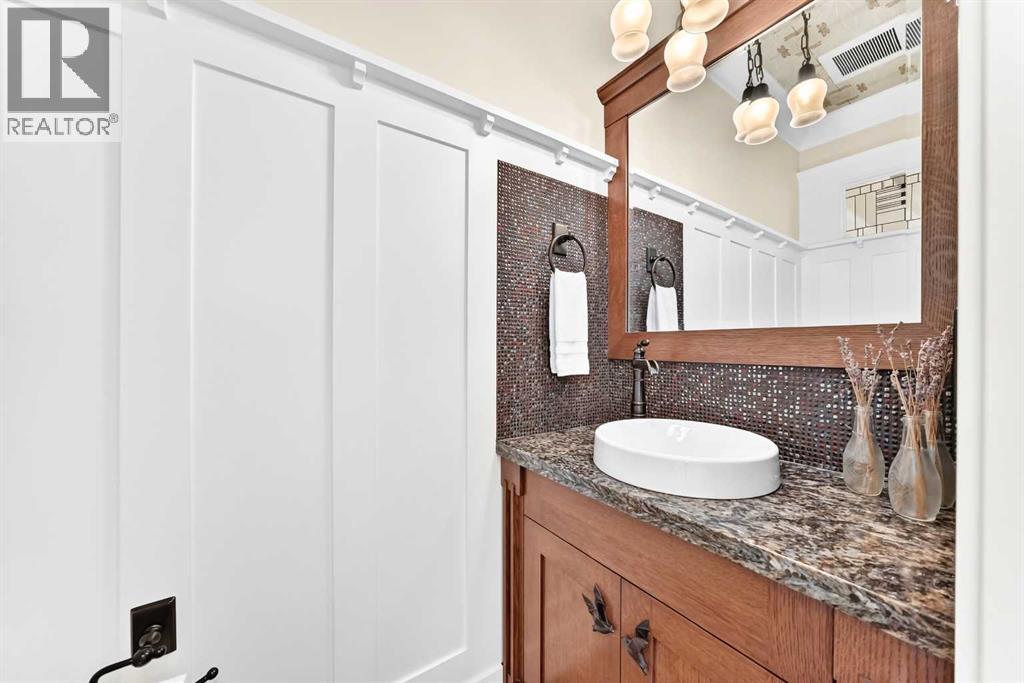 Main Floor Powder Room
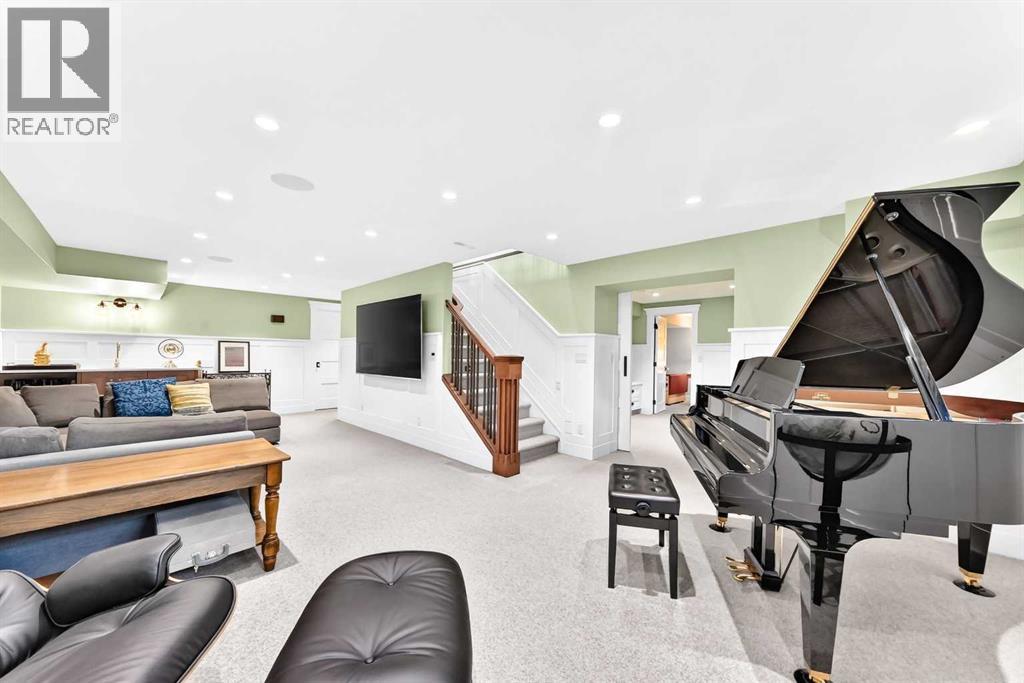 Expansive Lower Level Recreation Room
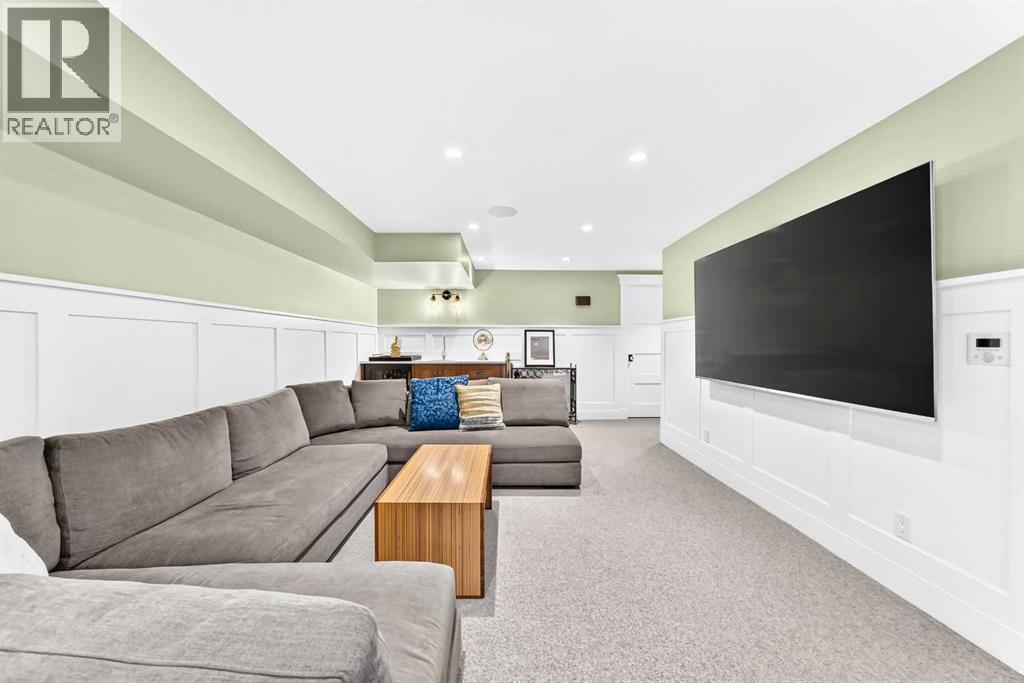 Crisp Wainscoting Panel Detail
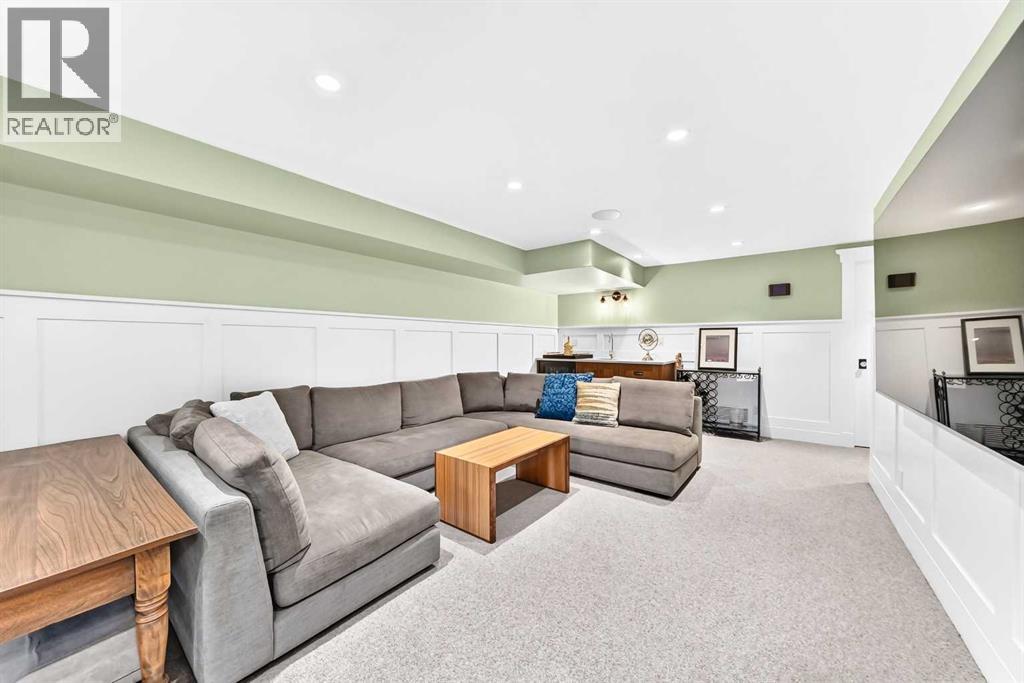 Perfect for Sectional Seating
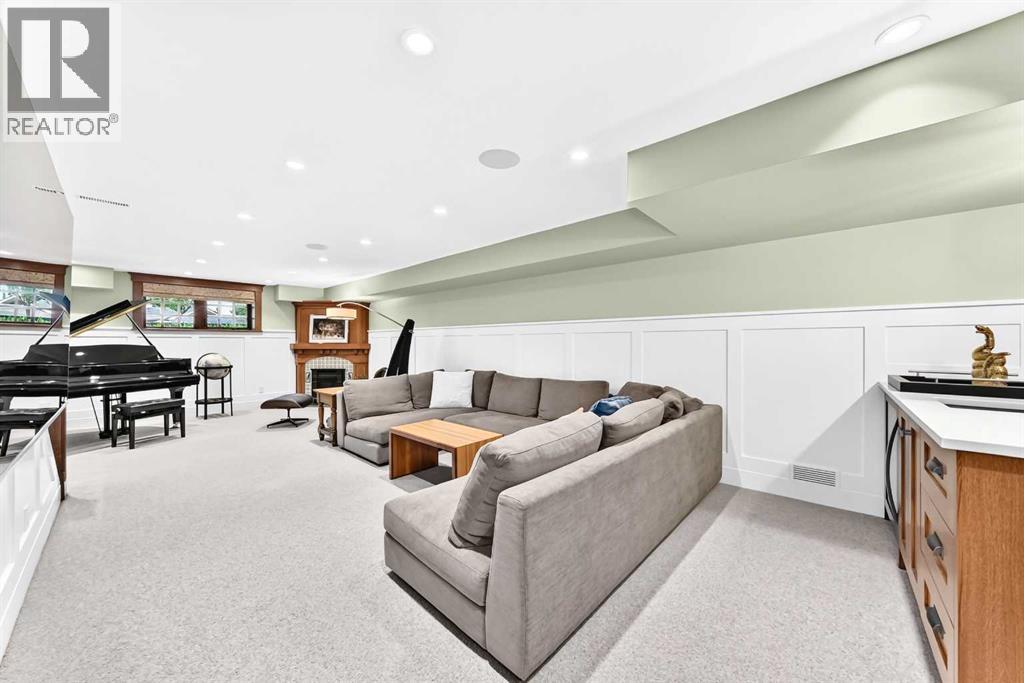 Open Layout and Wet Bar Corner
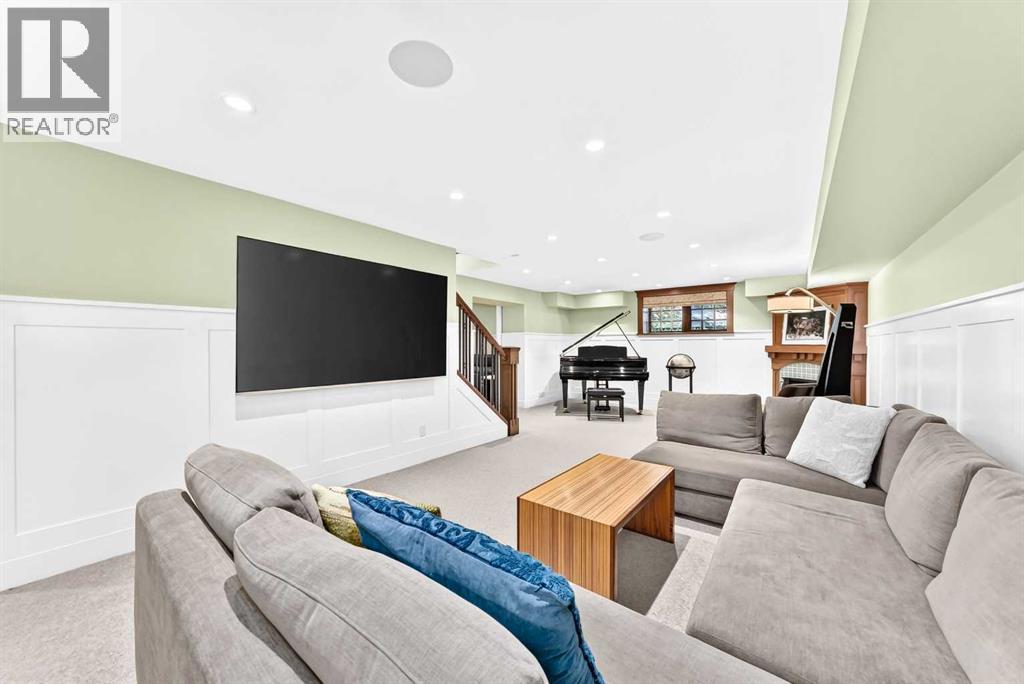 Designed for Casual Relaxation
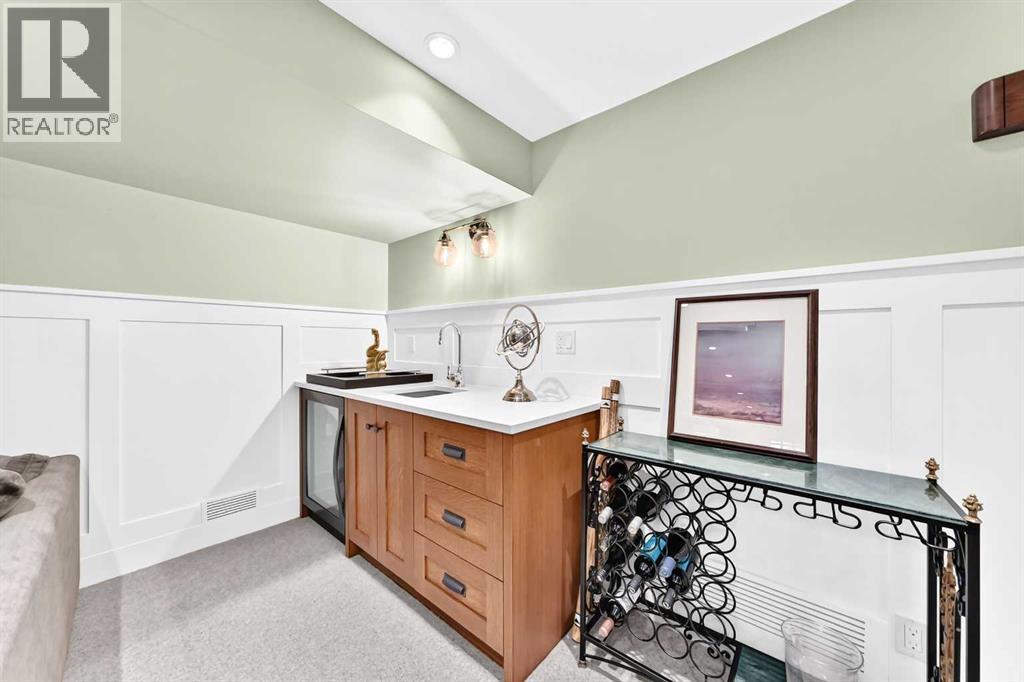 Custom Wet Bar Station
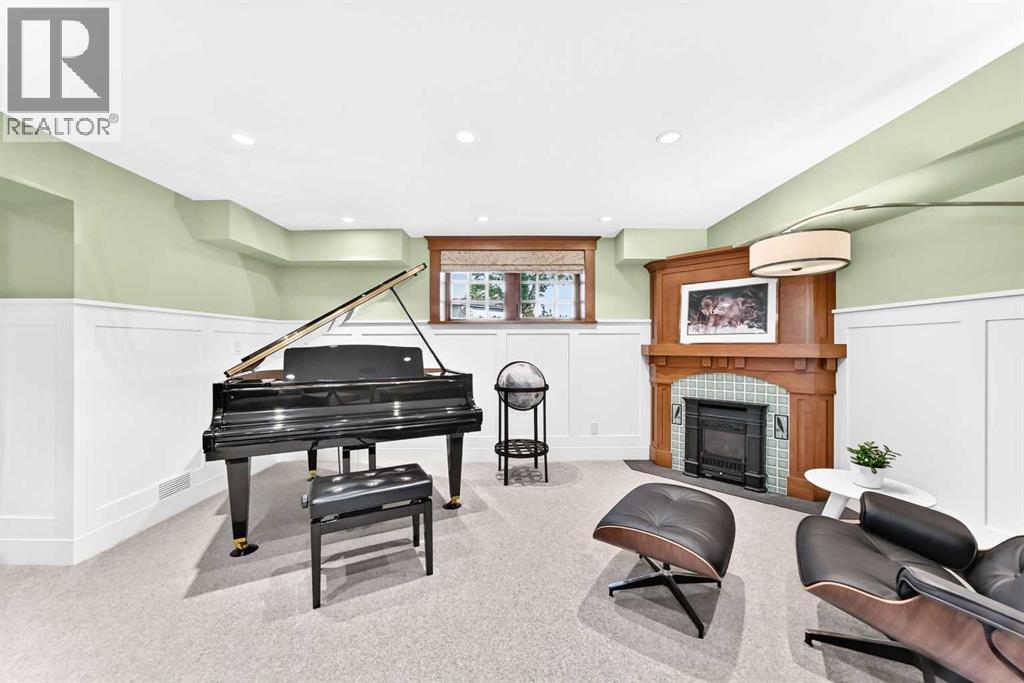 Cozy Nook Framed by Warm Fireplace Surround
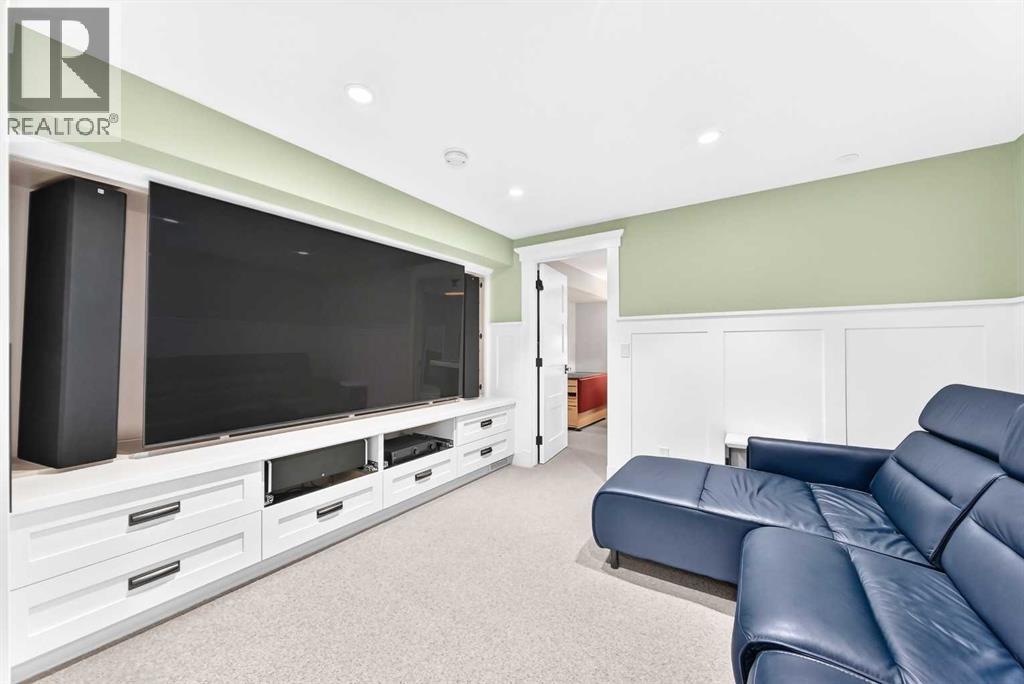 Media Room With Built-In Entertainment Unit
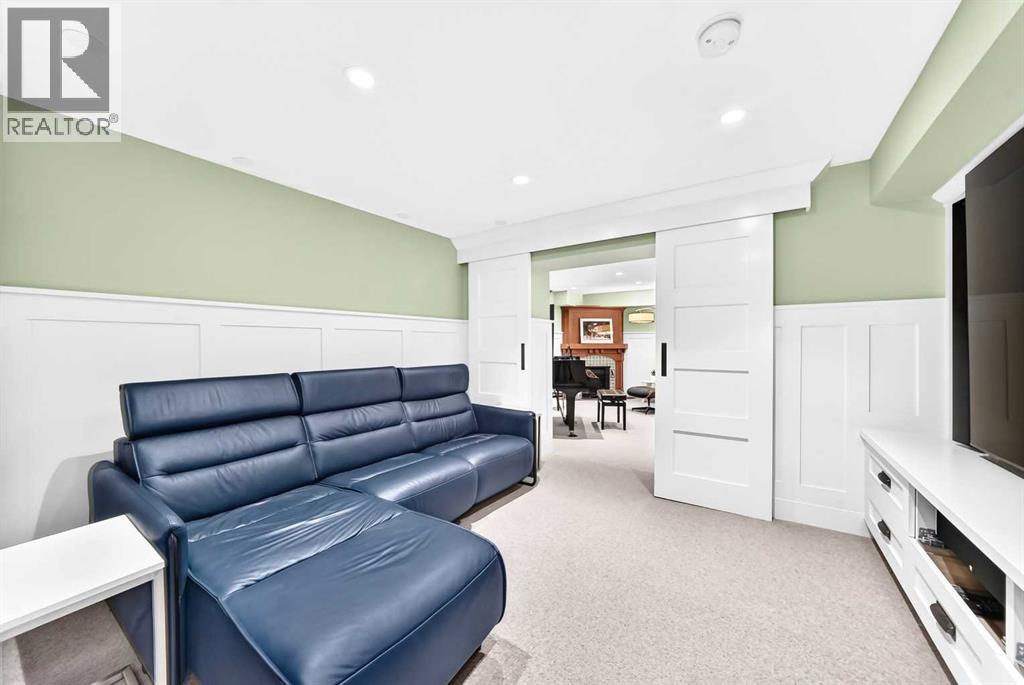 Framed By a Sliding Barn Door
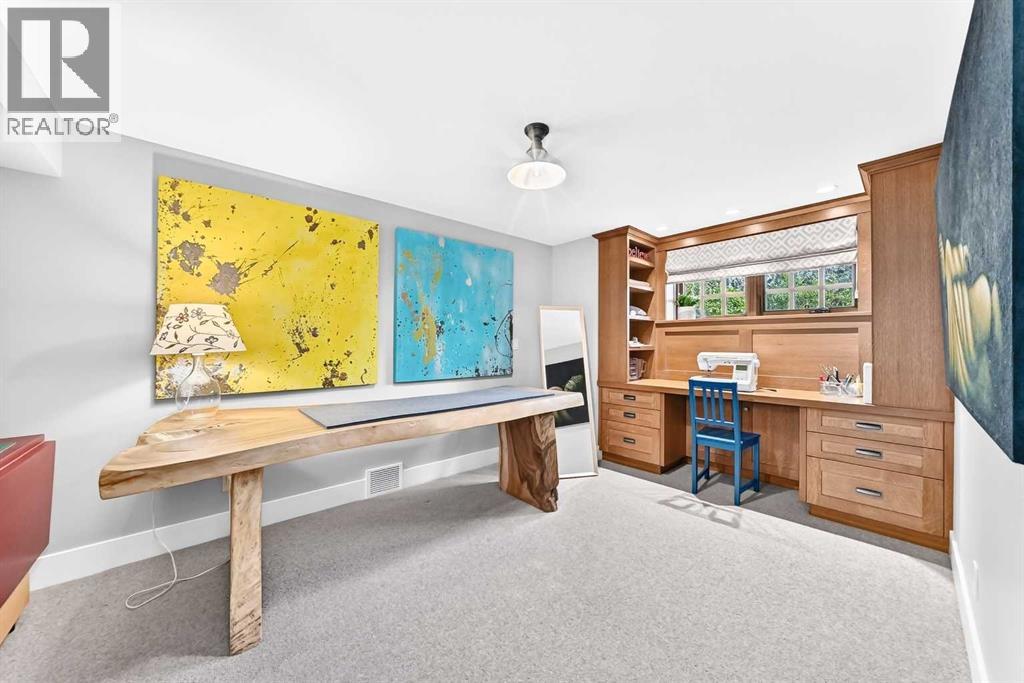 3rd Bedroom/Flex Room With Built-In Workstation
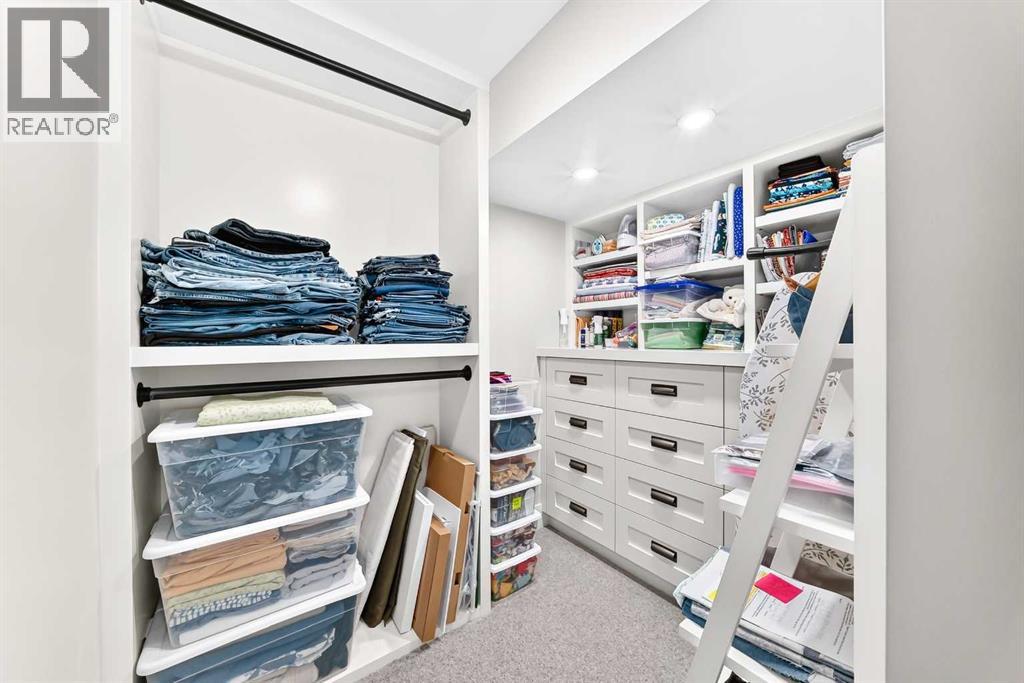 Organized Storage Closet Complete With Shelving Systems
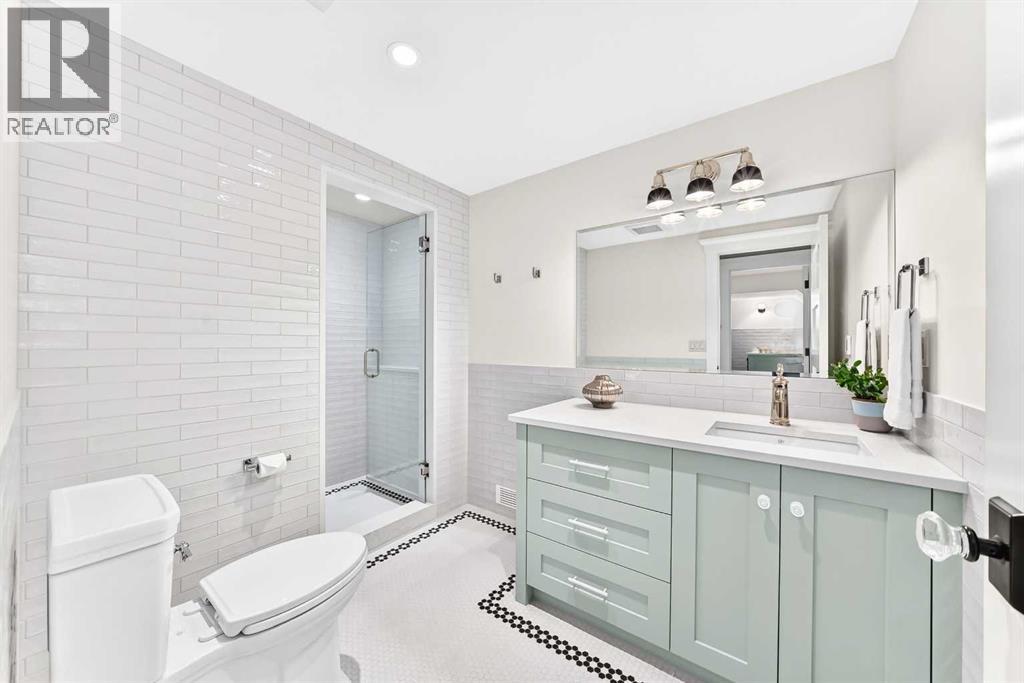 Lower Level Bathroom With Glass Shower
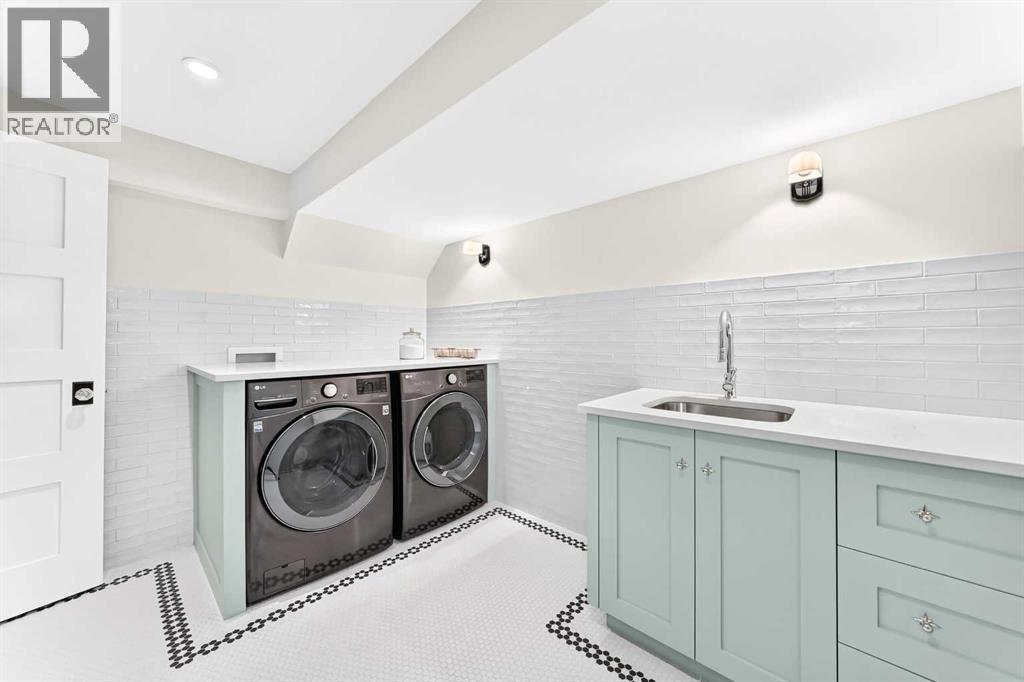 Modern Laundry Room with Front-Load Appliances
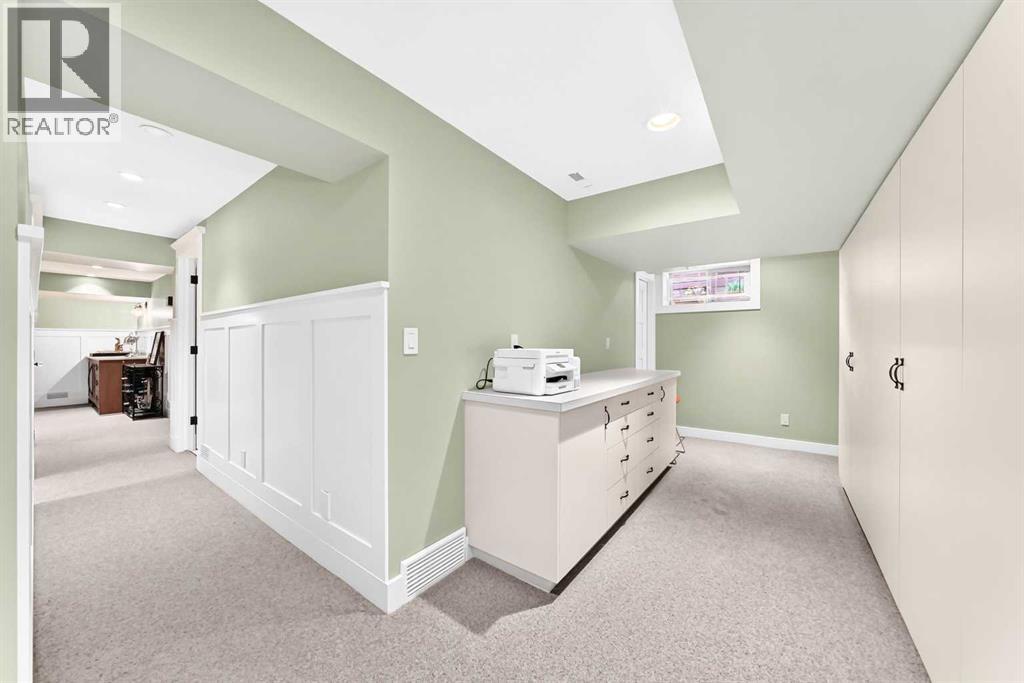 Flex Space Outfitted with Built-In Storage Wall
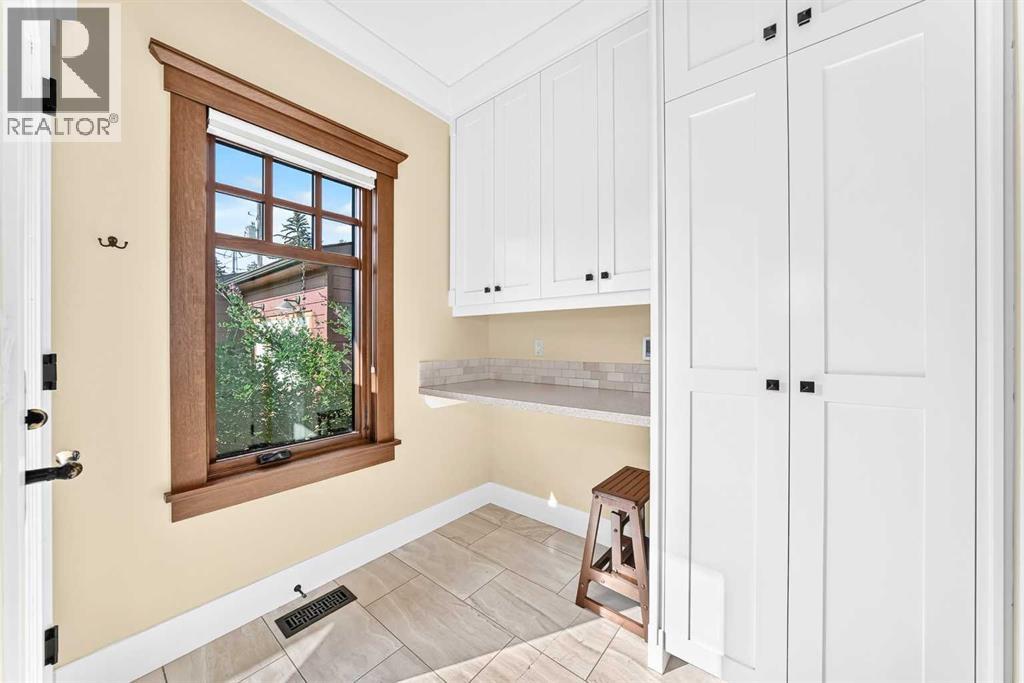 Mudroom Featuring Floor-to-Ceiling Storage
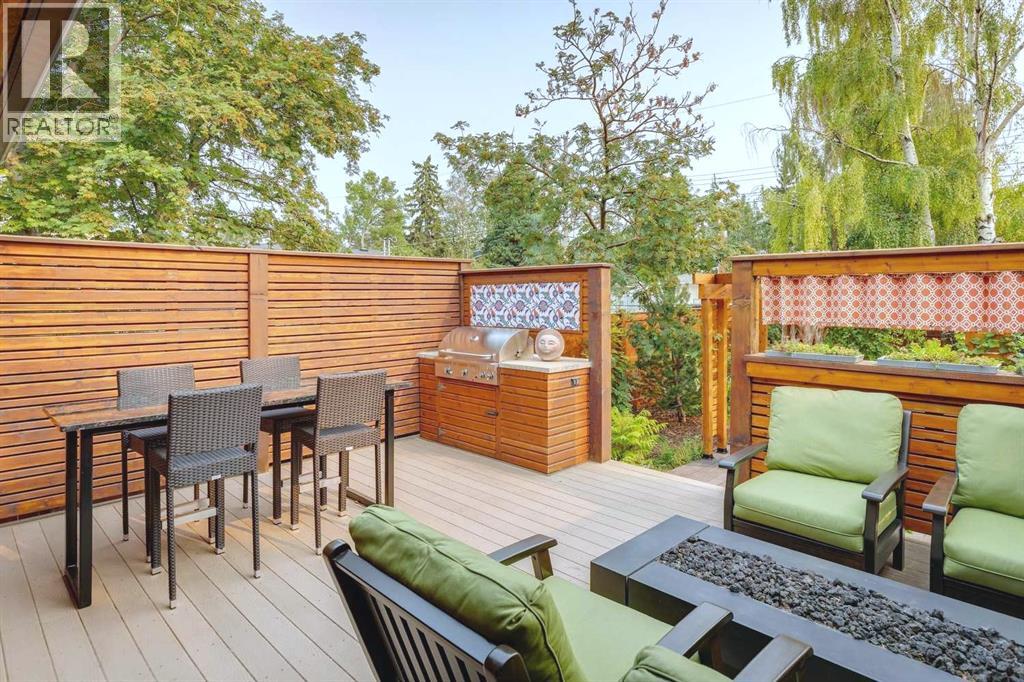 Built-in Barbeque and Ample Seating
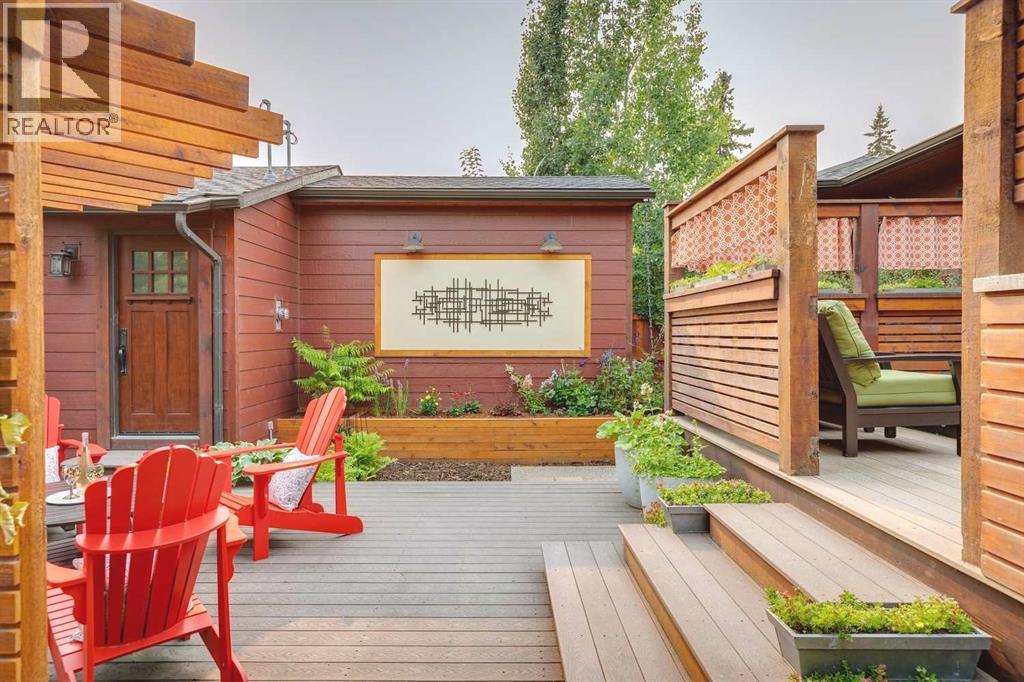 Multi-Tiered Composite Deck
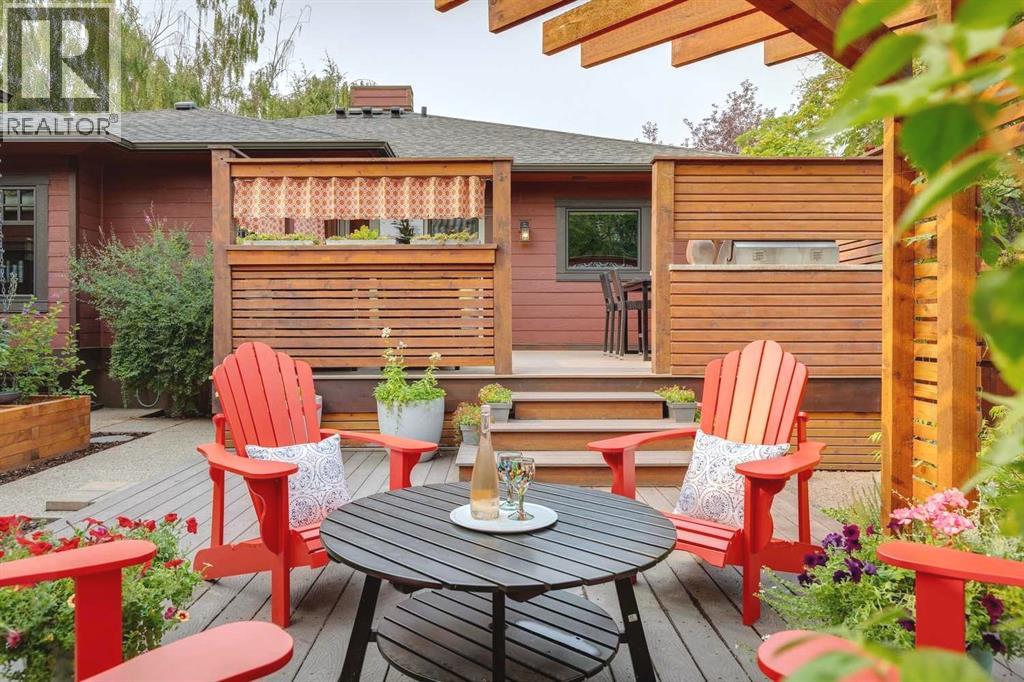 South Facing Backyard With Lots of Shade Options
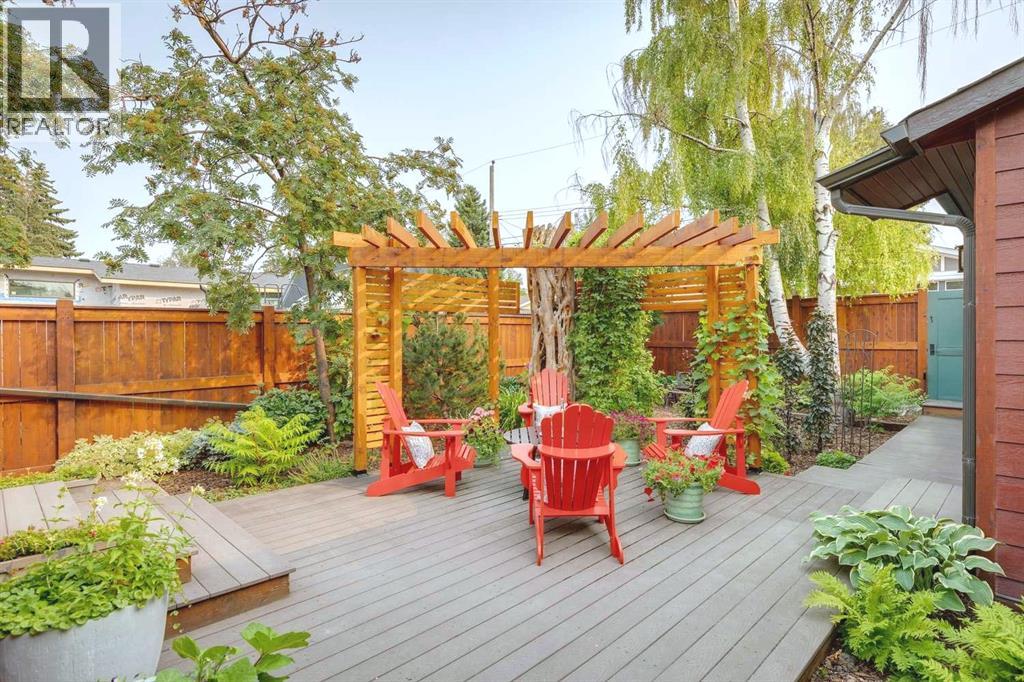 Expansive Outdoor Living Space with Pergola
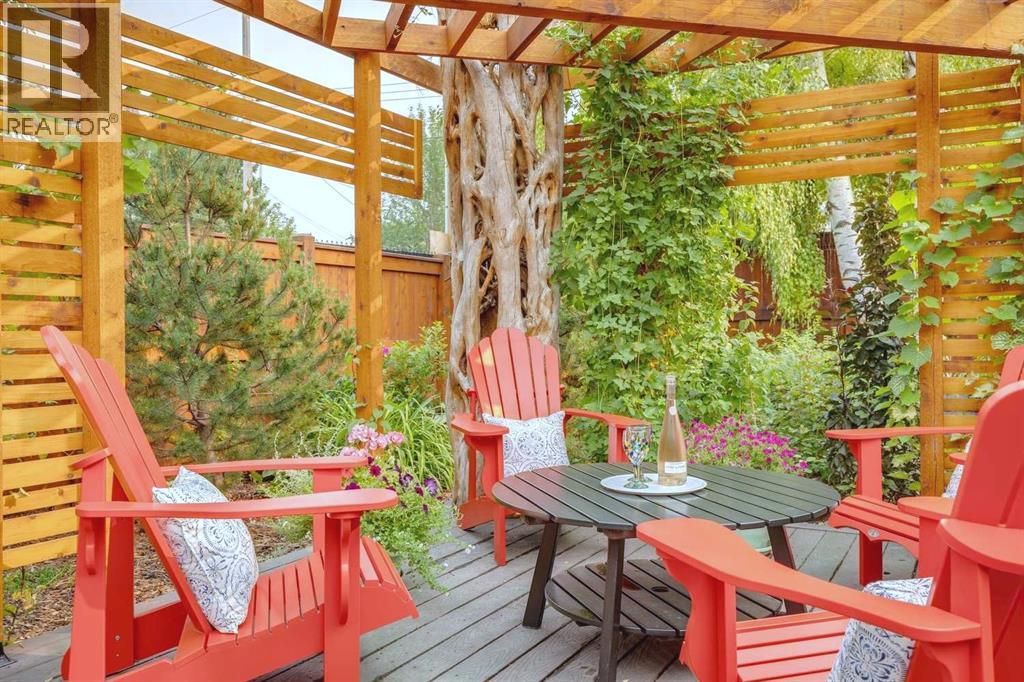 Private Backyard Oasis
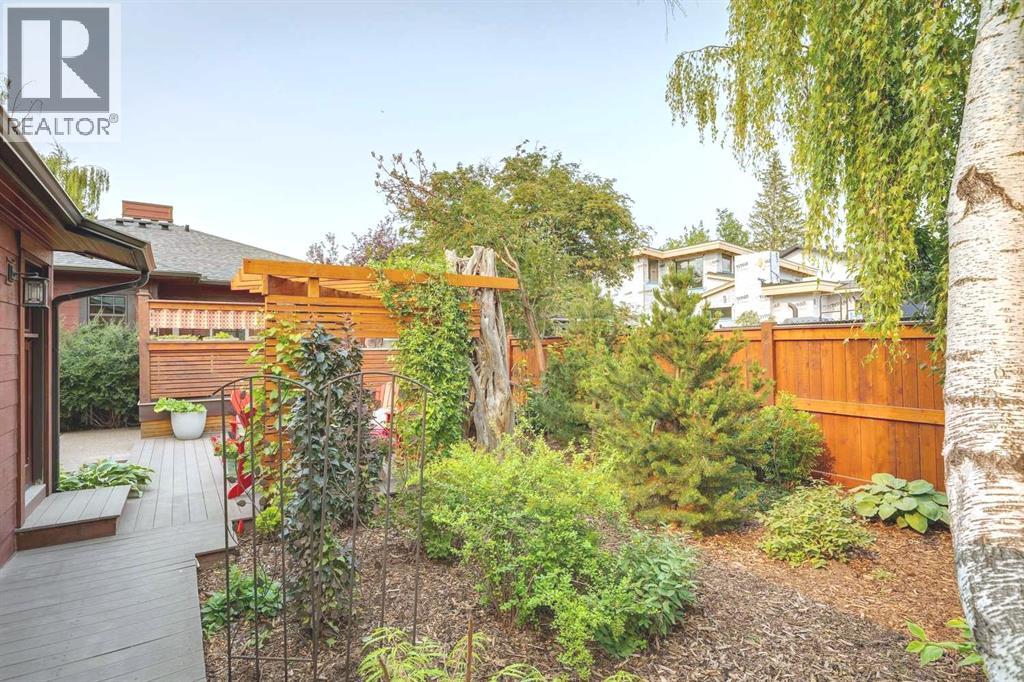 Professionally Landscaped Grounds
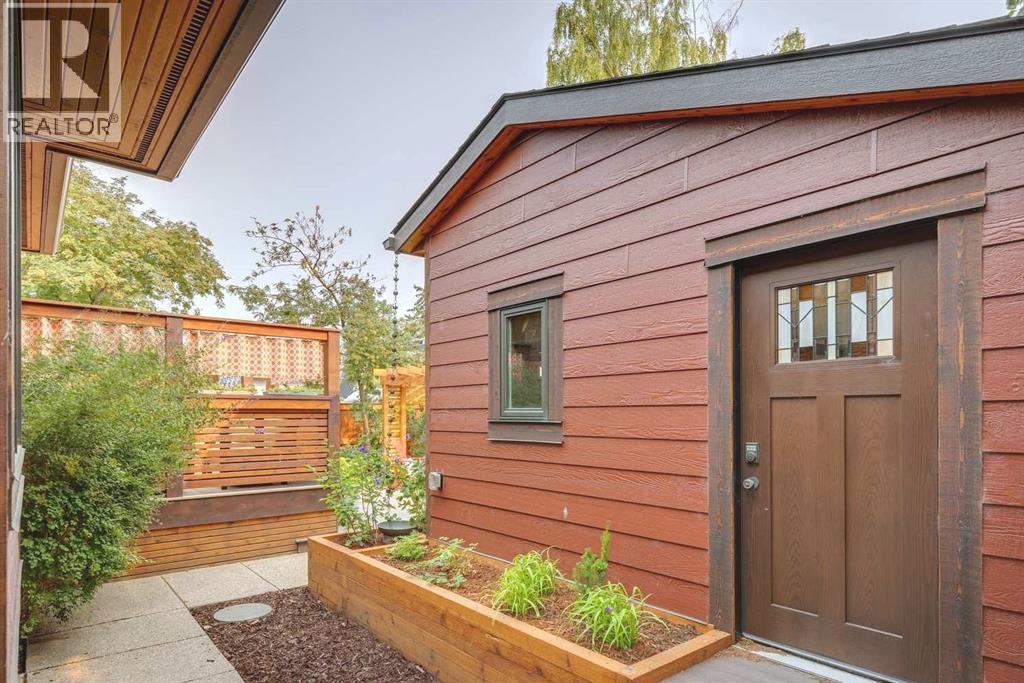 Triple Detached Garage
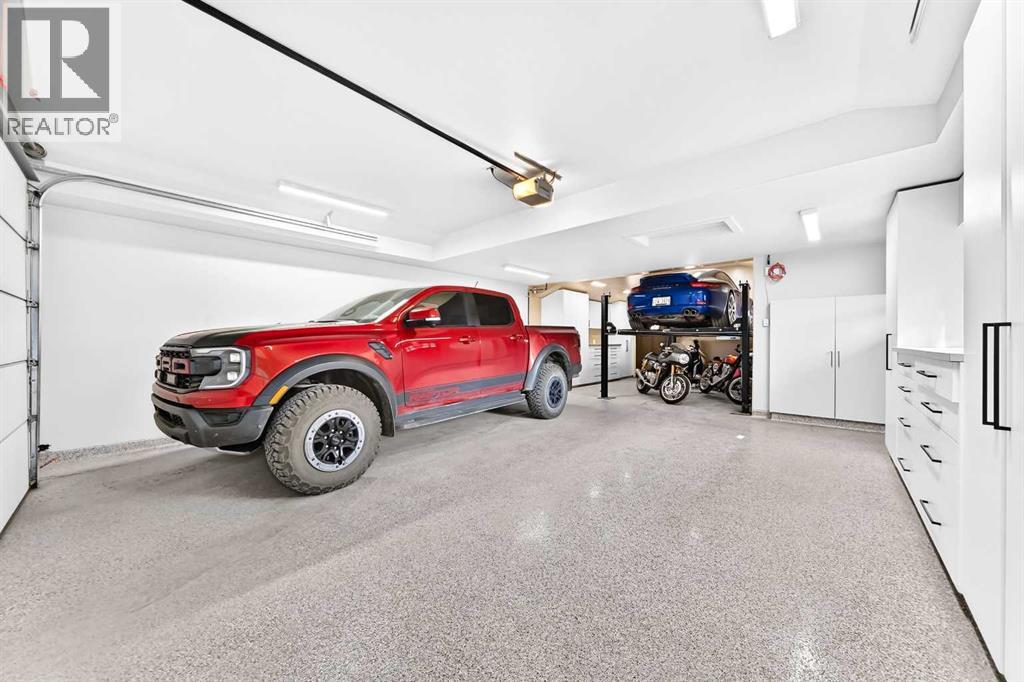 Epoxy Flooring and Workbenches
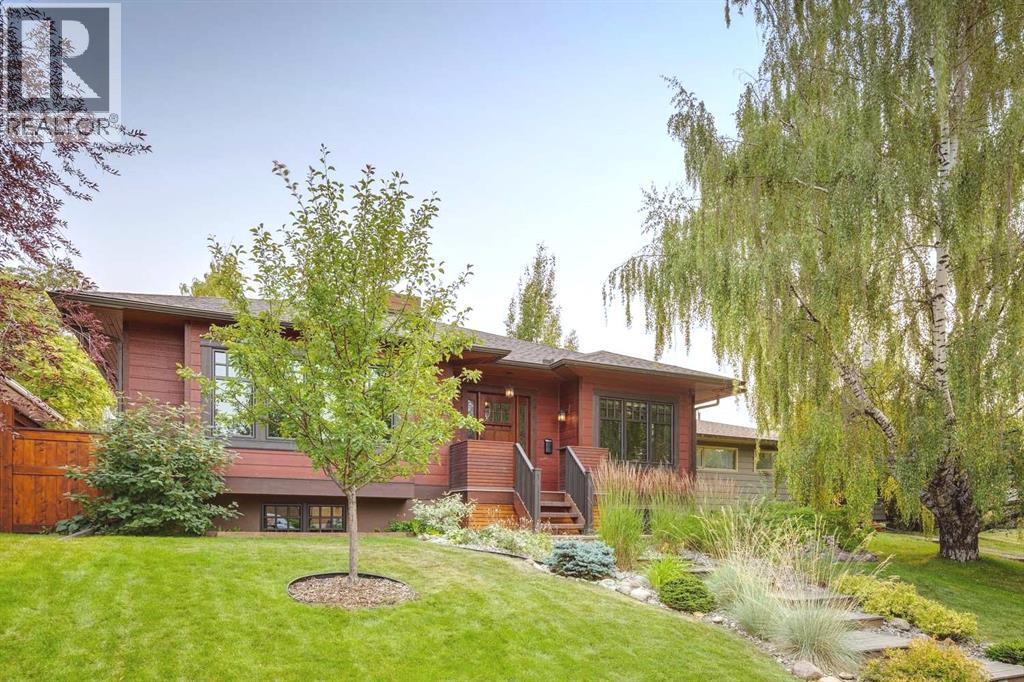 Mature Trees and Lush Lawn
95 Lissington Drive SW, North Glenmore Park. The pin is the address on the MLS® record; nothing on this map is a view from the property.


