
Open house
$2,999,000
14 Lissington Drive SW
North Glenmore Park · House · Built 2026
5 bed5 bath3,746 sq ft$801/sq ft50 d on market
See all 18 images Image grid ↓
North Glenmore Park · Calgary · House · MLS® A2302642
Request a private showing A request, not a booking — Karen confirms the time with you.
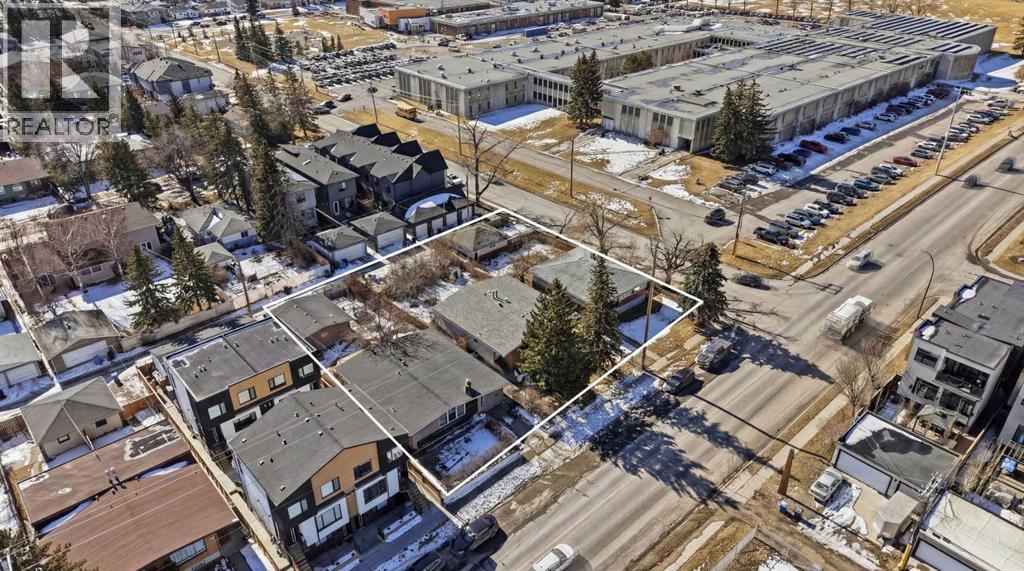
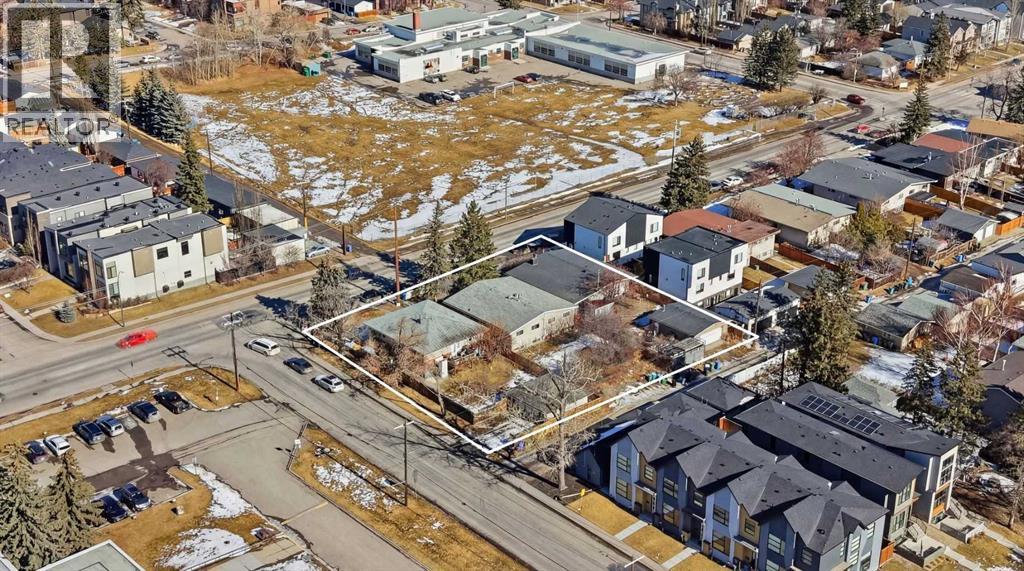
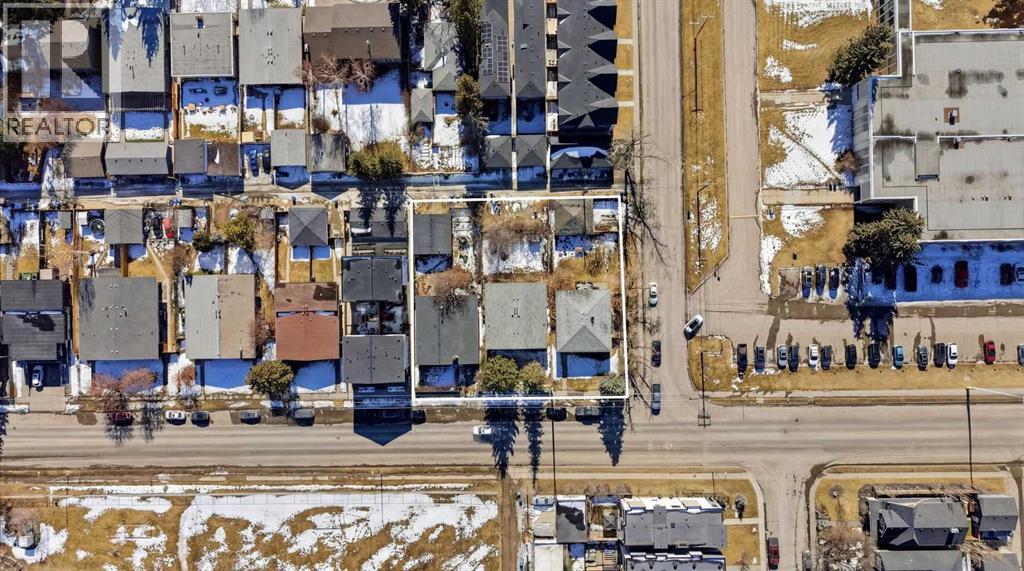
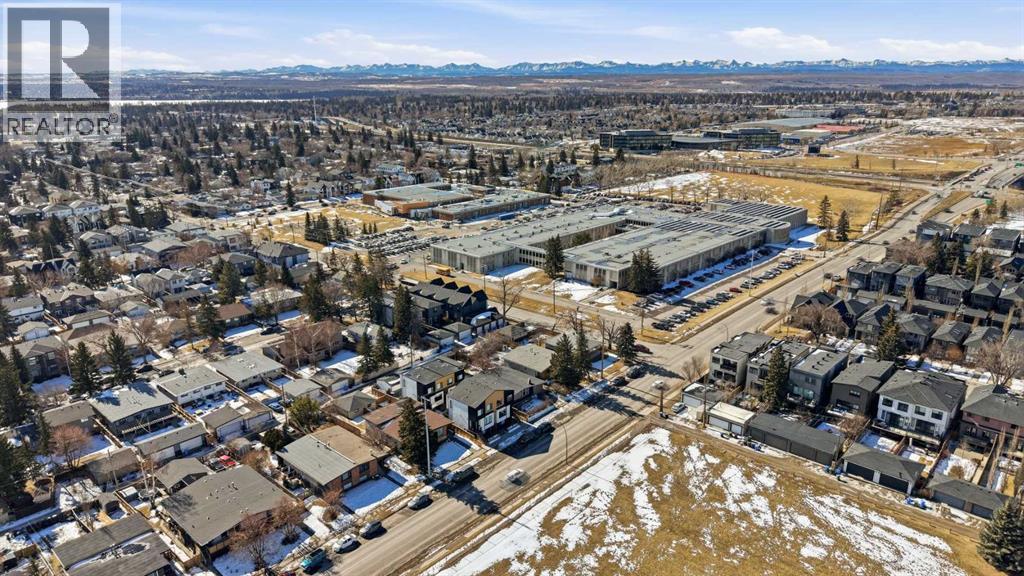
North Glenmore Park Land Assembly for Sale | 150’ x 138’ Apartment/ Multi Family Development Opportunity in CalgaryA rare 150’ x 138’ land assembly in North Glenmore Park, Calgary presents a premier multi-parcel redevelopment opportunity ideally suited for a 5-storey apartment building, subject to city approval. Comprised of three adjacent properties offered together, this site creates a scalable, high-impact development opportunity in one of Calgary’s most desirable inner-city communities. Located in the highly sought-after North Glenmore Park neighbourhood, each parcel measures approximately 50’ x 139’, forming a combined footprint well-suited for mid-rise multifamily development. The flat site topography, corner influence, and south-facing rear exposure support efficient building design, strong unit layouts, and optimal natural light — key drivers for rental performance and long-term asset value. From a developer’s perspective, the configuration and location strongly support a 5-storey purpose-built rental or condominium project, aligning with ongoing demand for inner-city multifamily housing in Calgary. Opportunities to assemble this scale of land in North Glenmore Park are extremely limited, making this a strategic acquisition for developers targeting long-term hold assets or build-to-sell projects. While the existing homes provide holding income potential, the primary value is in the land assembly and its ability to accommodate higher-density redevelopment in a mature, high-demand location surrounded by quality infill and established residential homes. This North Glenmore Park development site benefits from exceptional surrounding amenities that enhance both livability and tenant demand. Central Memorial High School and Altadore School are located nearby, while North Glenmore Park and the Glenmore Reservoir offer year-round recreation including pathways, the Calgary Canoe Club, Calgary Rowing Club, tennis courts, cross-country skiing, skating trails, and pic nic areas. Additional nearby amenities include Glenmore Athletic Park and the Glenmore Aquatic Centre, providing strong community infrastructure that supports long-term rental demand. The property is located approximately 8 minutes from Downtown Calgary, with direct access via Crowchild Trail and Glenmore Trail, ensuring excellent connectivity for future residents. For developers and investors seeking a Calgary land assembly for a 5-storey apartment building, this offering stands out due to its size, configuration, location, and redevelopment potential. The combination of oversized lots, south-facing exposure, corner positioning, and inner-city proximity creates a rare opportunity to deliver a high-quality multifamily project in one of Calgary’s most established and desirable neighbourhoods.
The $/sq ft on this page uses the above-grade figure only, because that is what the sold record it is compared against uses. Developed area includes the basement and is not comparable to it.
Market context
At $879/sq ft, against a community infill median of $609/sq ft — every infill form since 2008, so read it as context rather than a verdict (101 sales in 24 months — median $1,140,000, 20d on market, 42% inside 14 days; 32 new builds, 36 lot-value sales).
A cohort median is not a valuation of this home. It says where the asking price sits against comparable sales — it does not price the lot, the finish level or the stage of construction.
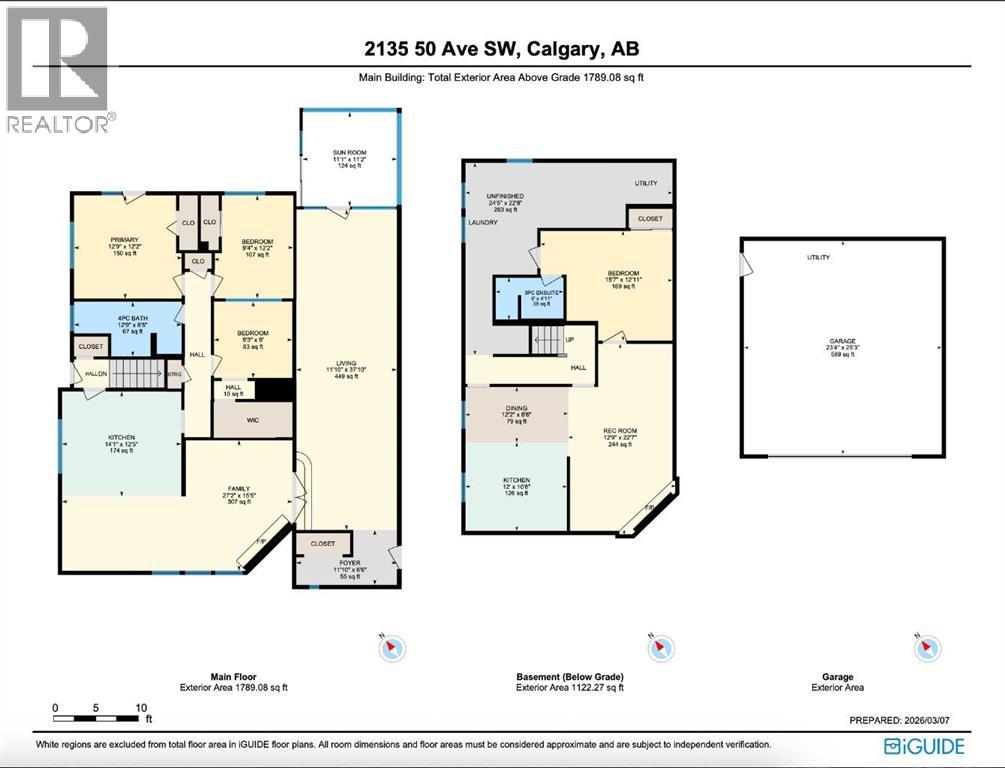
| Basement | |
|---|---|
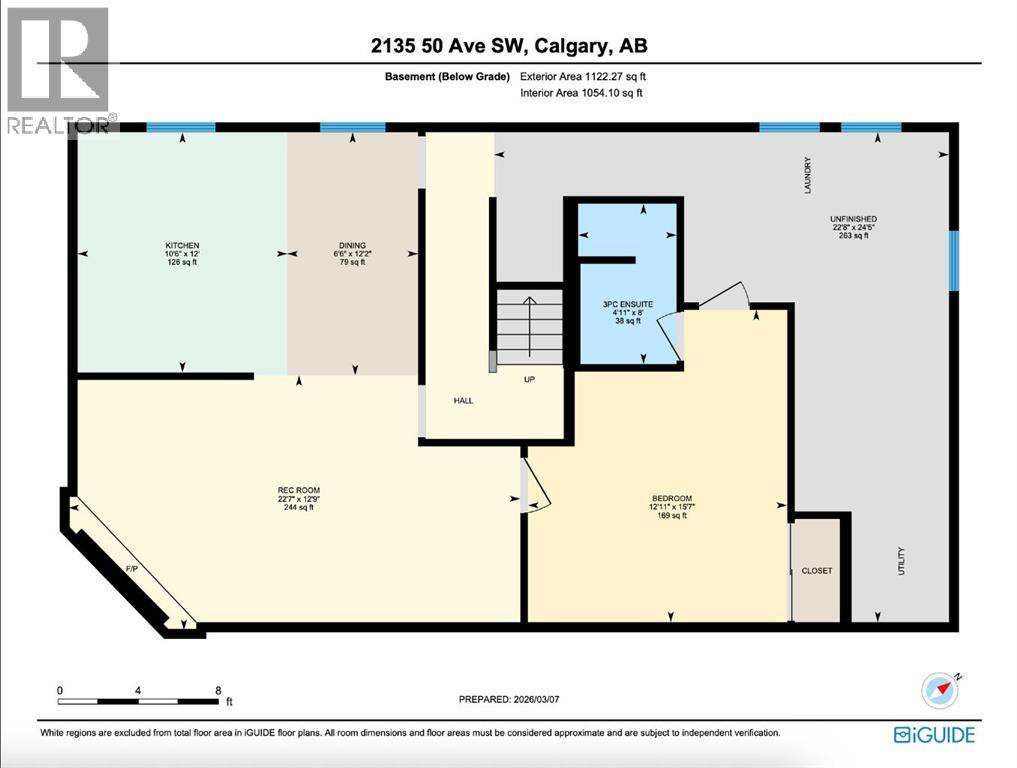
| Recreational, Games room | 12.8 × 22.6 ft |
| Kitchen | 12.0 × 10.5 ft |
| Bedroom | 15.6 × 12.9 ft |
| 3pc Bathroom | 8.0 × 4.9 ft |
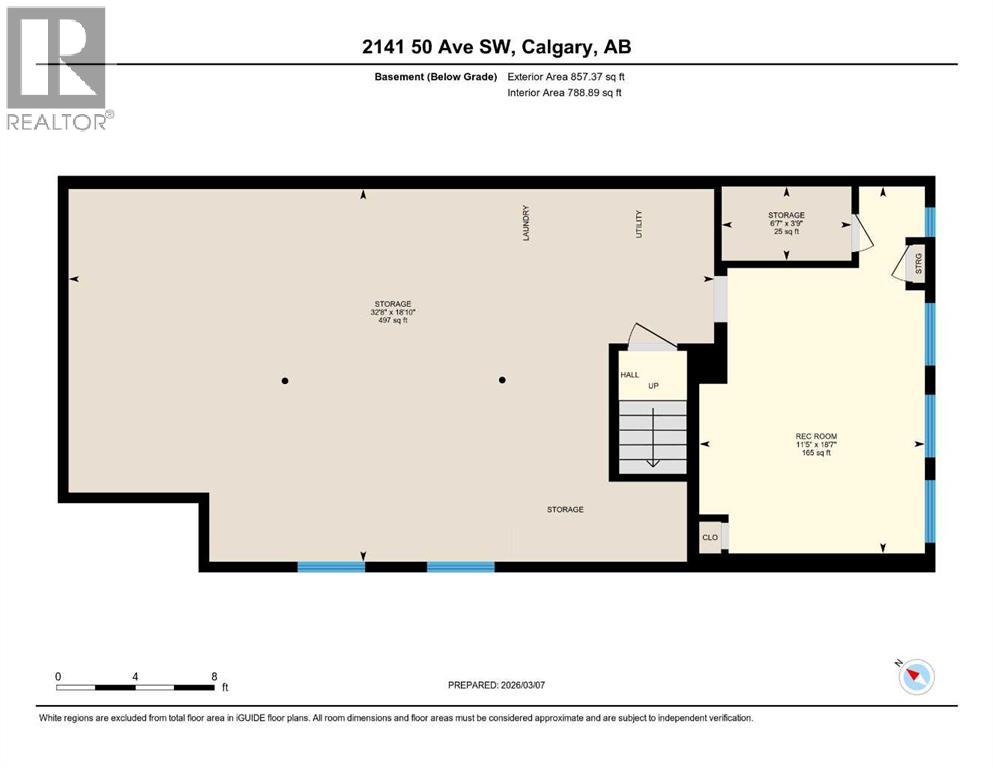
| Recreational, Games room | 18.6 × 11.4 ft |
| Storage | 18.8 × 32.7 ft |
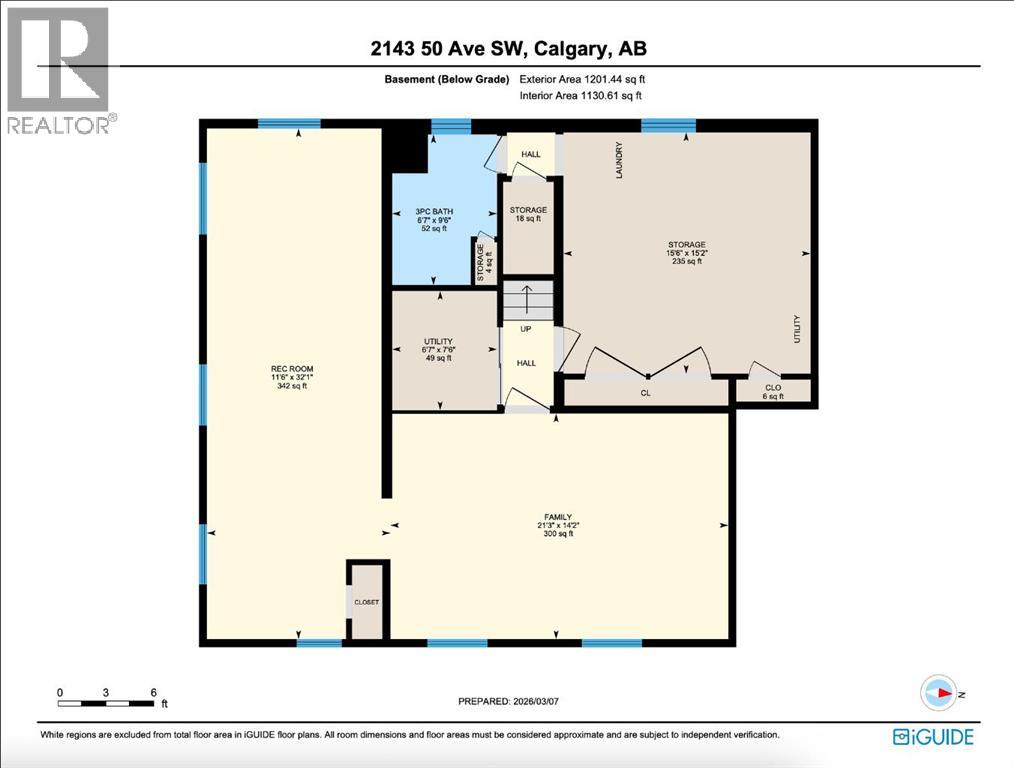
| Storage | 3.8 × 6.6 ft |
| Family room | 14.2 × 21.2 ft |
| Recreational, Games room | 32.1 × 11.5 ft |
| Storage | 15.2 × 15.5 ft |
| Furnace | 7.5 × 6.6 ft |
| 3pc Bathroom | 9.5 × 6.6 ft |
| Main level | |
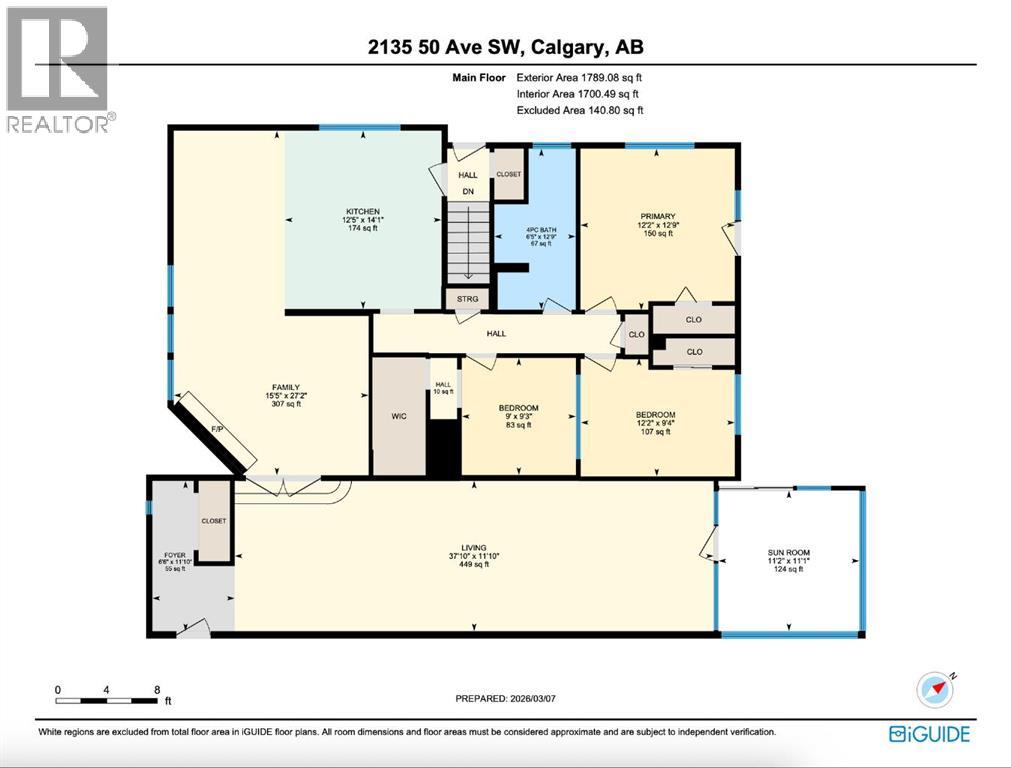
| Foyer | 11.8 × 6.5 ft |
| Living room | 11.8 × 37.8 ft |
| Kitchen | 14.1 × 12.4 ft |
| Family room | 27.2 × 15.4 ft |
| Sunroom | 11.1 × 11.2 ft |
| Primary Bedroom | 12.8 × 12.2 ft |
| Bedroom | 9.3 × 12.2 ft |
| Bedroom | 9.2 × 9.0 ft |
| 4pc Bathroom | 12.8 × 6.4 ft |
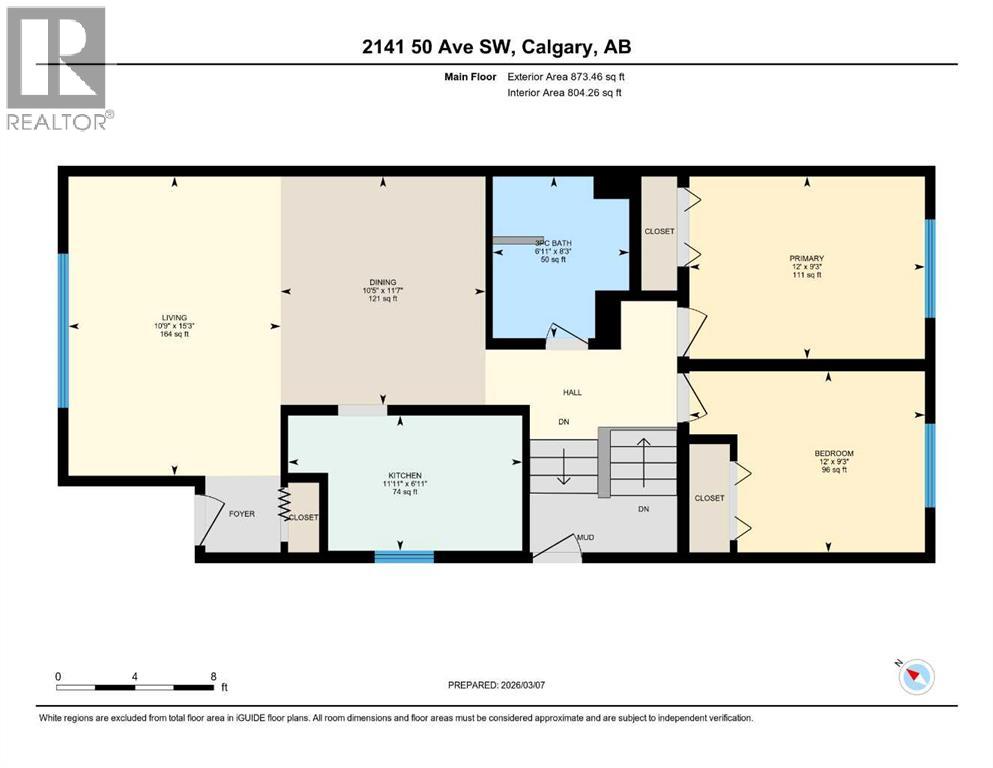
| Dining room | 12.2 × 6.5 ft |
| Living room | 15.2 × 10.8 ft |
| Dining room | 11.6 × 10.4 ft |
| Kitchen | 6.9 × 11.9 ft |
| Primary Bedroom | 9.2 × 12.0 ft |
| Bedroom | 9.2 × 12.0 ft |
| 3pc Bathroom | 8.2 × 6.9 ft |
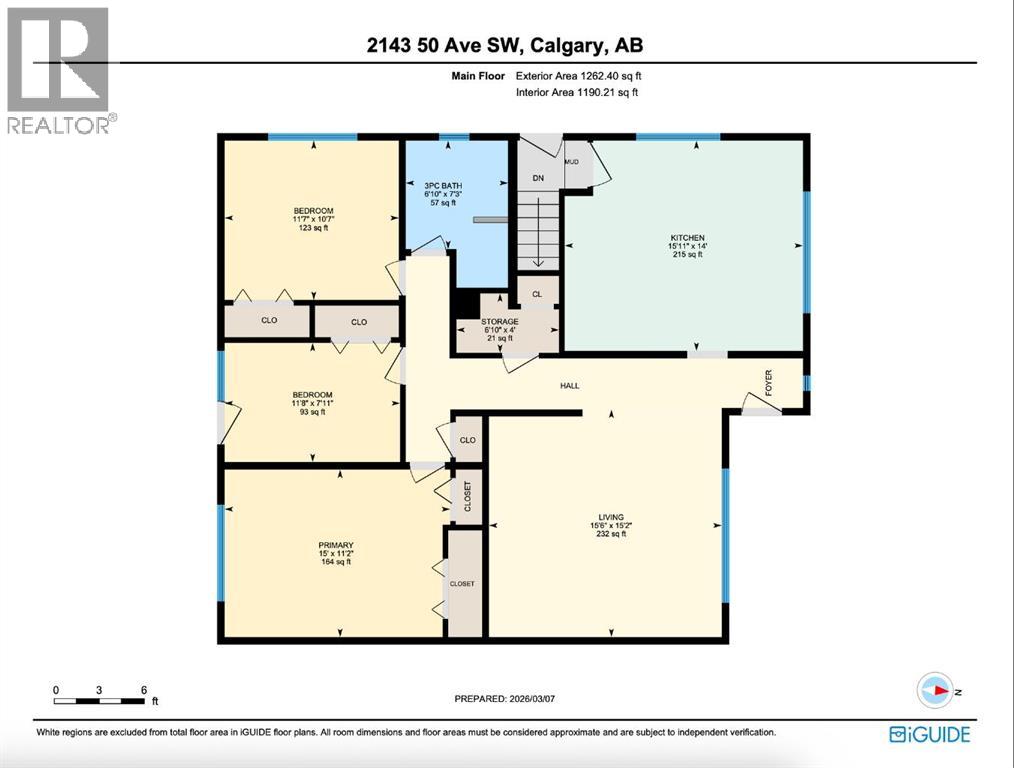
| Living room | 15.2 × 15.5 ft |
| Kitchen | 14.0 × 15.9 ft |
| Storage | 4.0 × 6.8 ft |
| Primary Bedroom | 11.2 × 15.0 ft |
| Bedroom | 10.6 × 11.6 ft |
| Bedroom | 7.9 × 11.7 ft |
| 3pc Bathroom | 7.2 × 6.8 ft |
Listing courtesy of Real Broker · Justin Warthe. Data from the CREA Data Distribution Facility (DDF®), refreshed 2026-10-16 09:37, deemed reliable but not guaranteed. View on REALTOR.ca

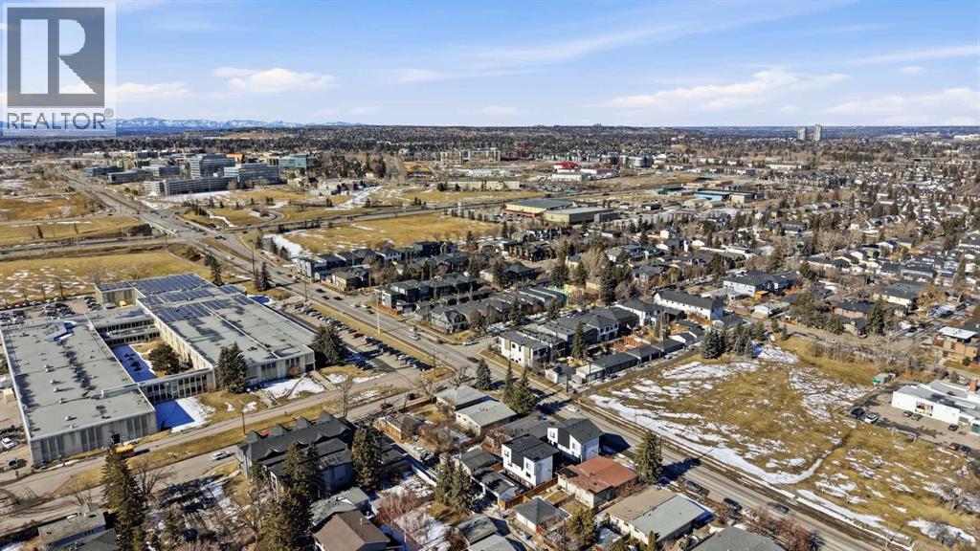
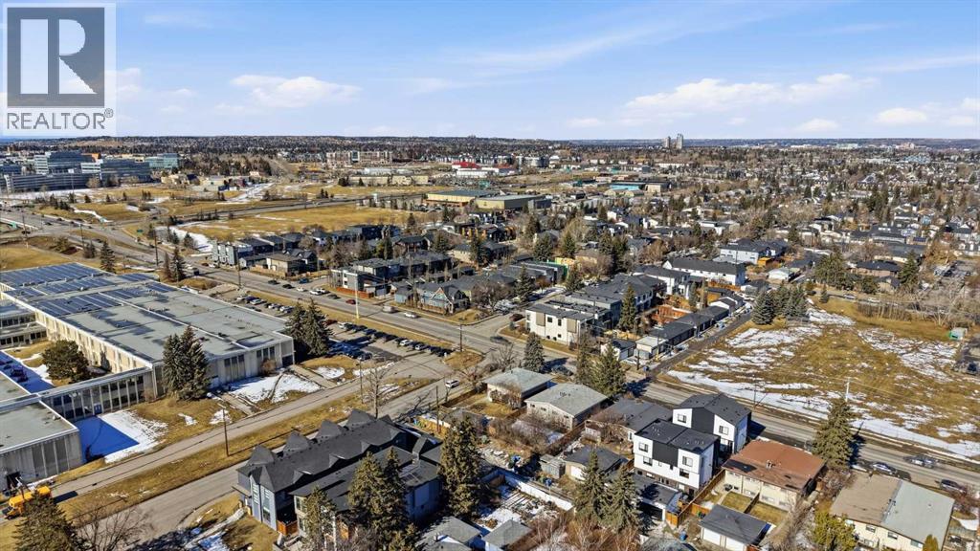
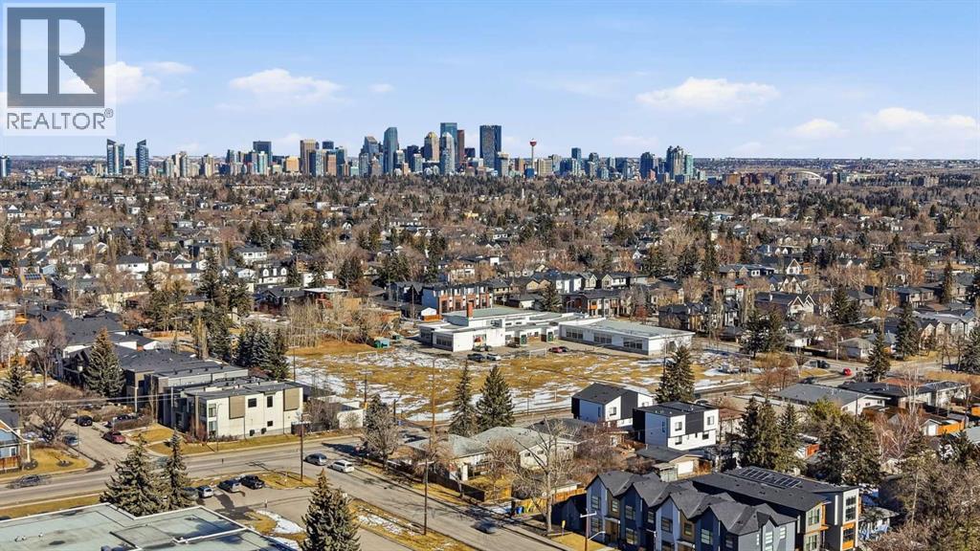
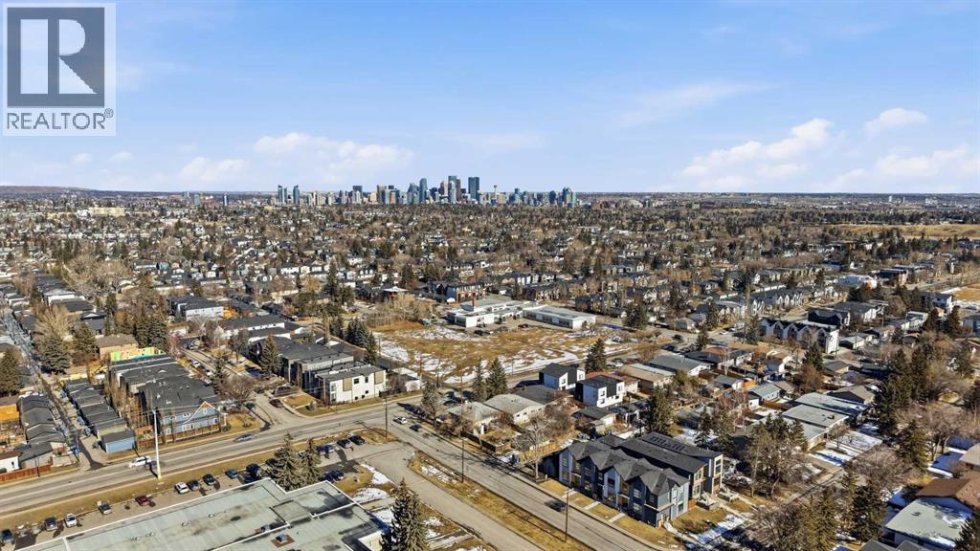
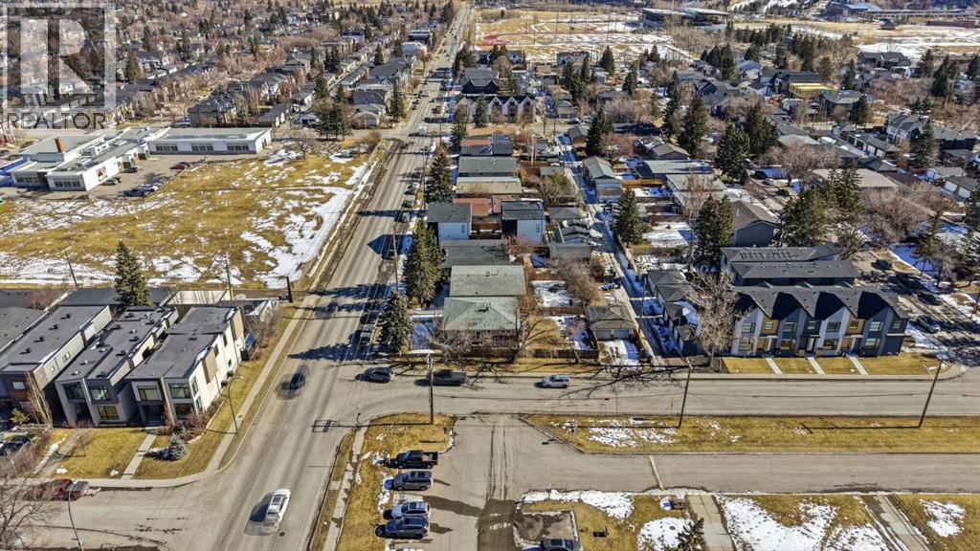
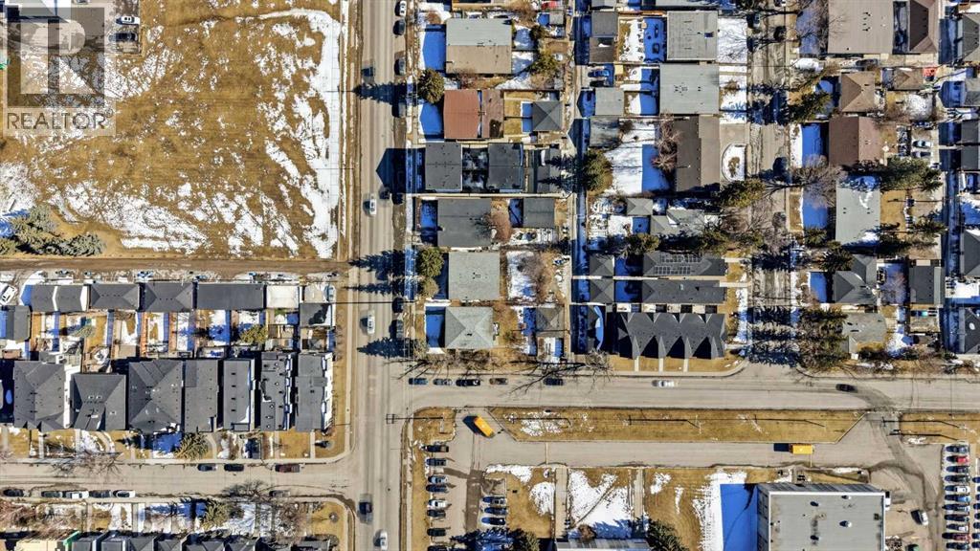
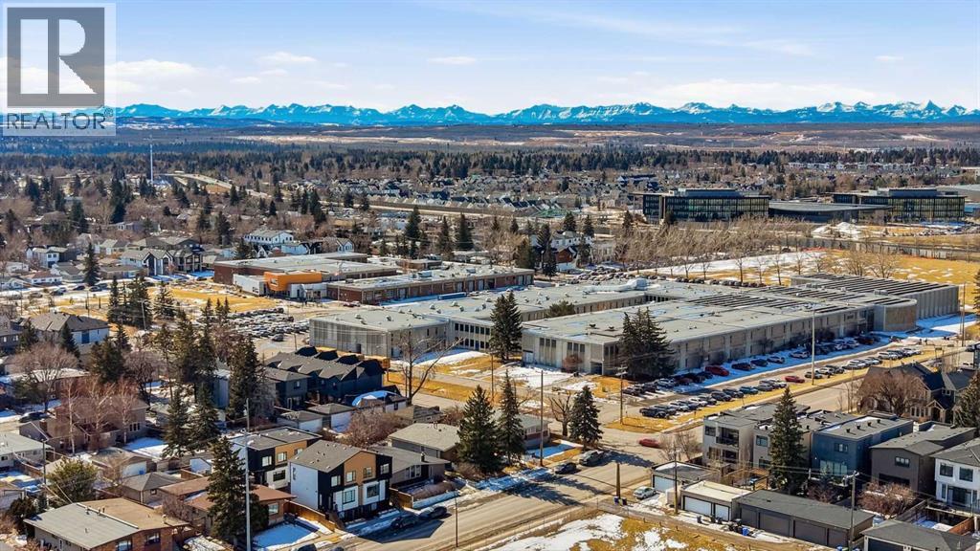
2135, 2139, 2143 50 Avenue SW, North Glenmore Park. The pin is the address on the MLS® record; nothing on this map is a view from the property.


