
See all 43 images Image grid ↓
$1,269,000$574/sq ft
514 37 Street SW
Spruce Cliff · Calgary · House · MLS® A2338411
4 bed4 bath2,211 sq ftbuilt 20263,300 sq ft lot
Request a private showing A request, not a booking — Karen confirms the time with you.
About this property
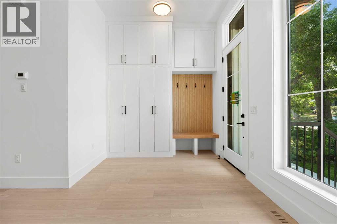
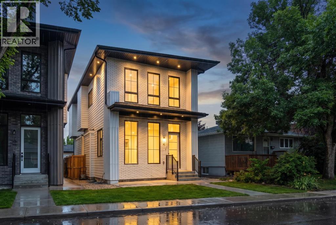
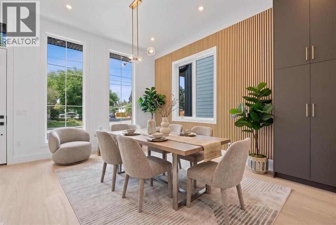
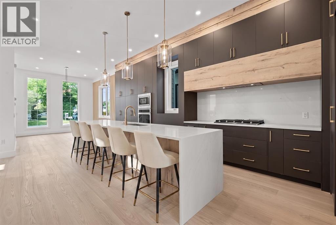
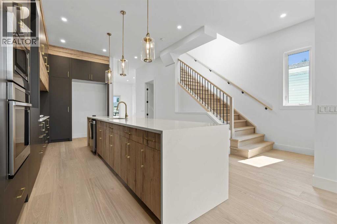
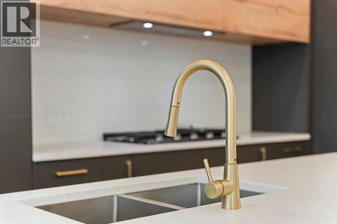
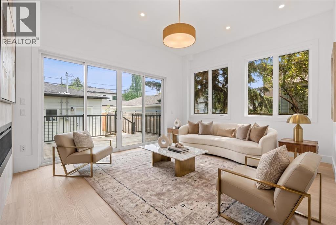
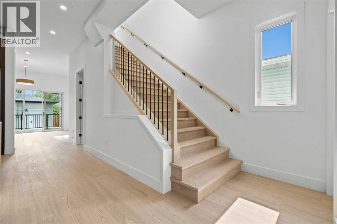
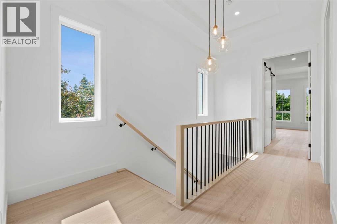
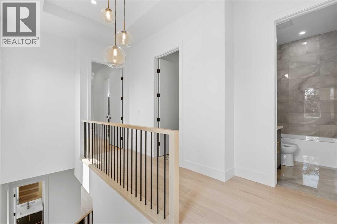
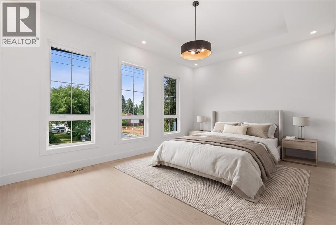
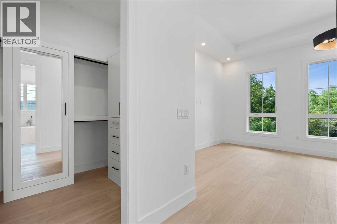
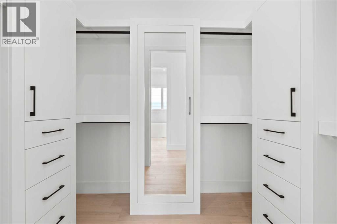
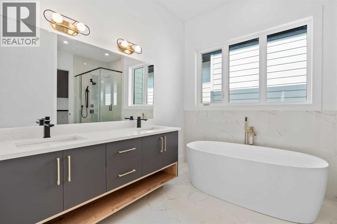
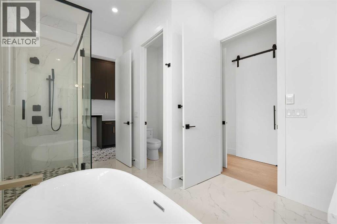
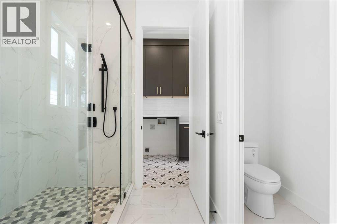
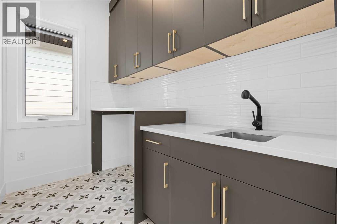
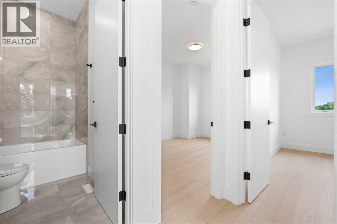
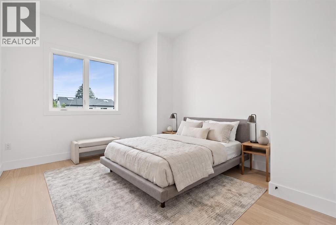
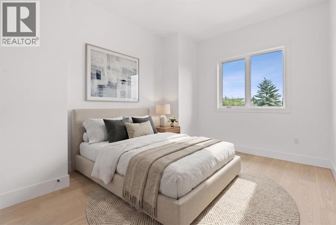
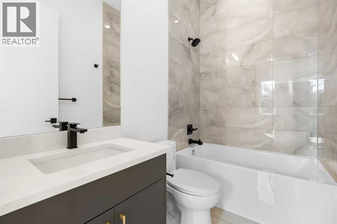
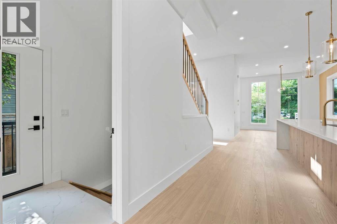
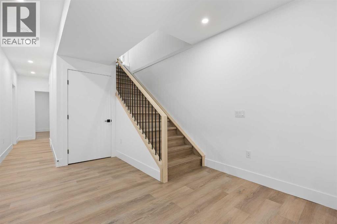
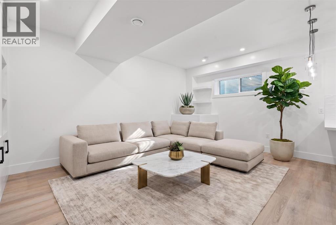
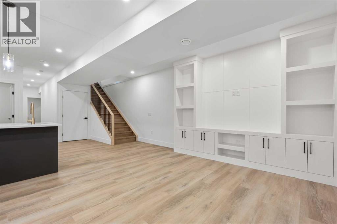
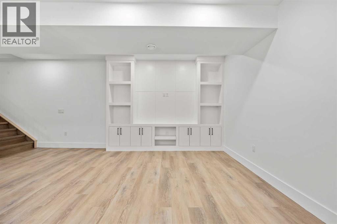
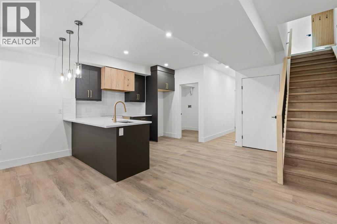
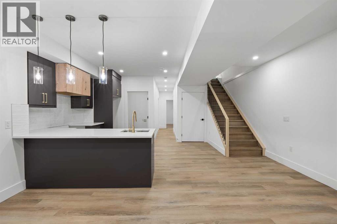
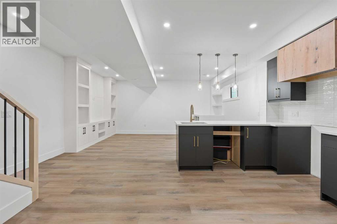
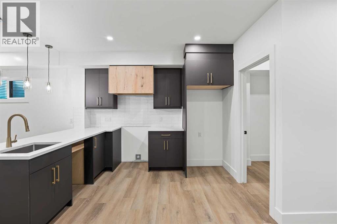
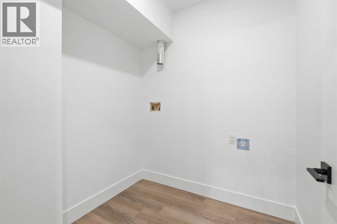
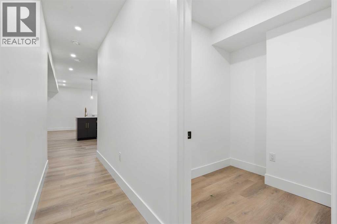
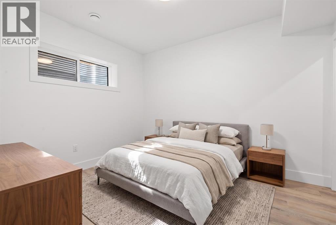
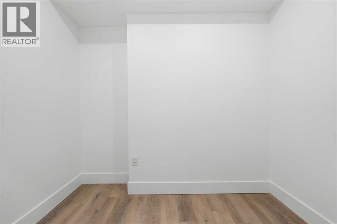
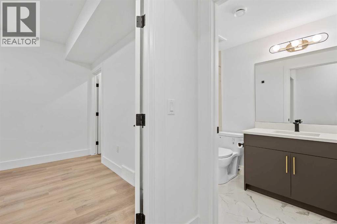
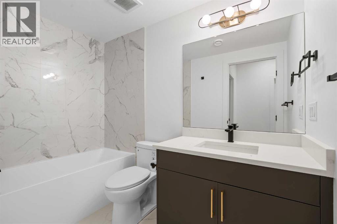
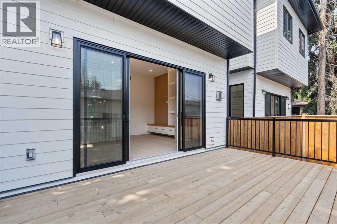
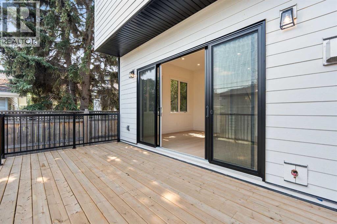
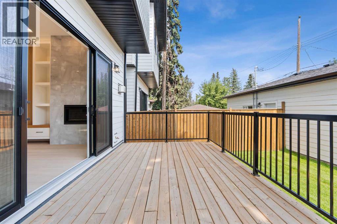
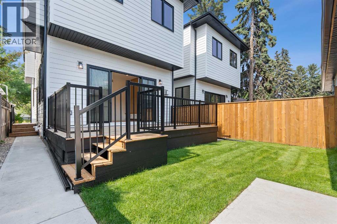
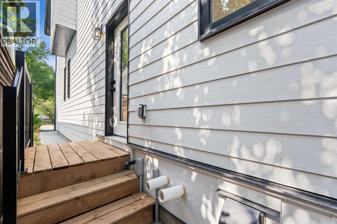
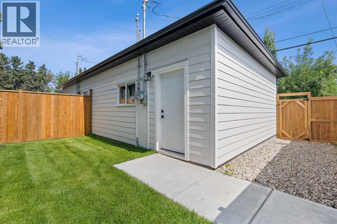
~watch the full cinematic home tour on youtube~ Welcome to 514 37 Street SW, a striking brand-new detached residence in Spruce Cliff, one of Calgary’s most desirable inner-city communities. Built in 2026 and offering 2,211 sq. ft. above grade plus a fully finished lower level, this thoughtfully designed home delivers more than 3,200 sq. ft. of developed living space with 4 bedrooms, 3.5 bathrooms, an illegal basement suite with separate exterior entry and a double detached garage. The exterior makes an immediate statement with a sophisticated combination of brick, cement fibre board and contemporary architectural detailing, creating a modern presence that feels both refined and timeless. Inside, hardwood and tile flooring, custom built-ins, closet organizers and carefully selected finishes create a warm, elevated atmosphere designed for modern living. The main floor is designed for both entertaining and everyday life, with generous living and dining spaces flowing naturally into the kitchen. The kitchen is equipped with a built-in oven, extensive cabinetry, quality appliances and excellent storage, while thoughtful built-in details throughout the home add both function and character. Upstairs are three bedrooms, including a private primary retreat with its own ensuite and organized closet space. The additional bedrooms provide flexibility for children, guests or a home office, while a dedicated laundry room adds everyday convenience. Downstairs, nearly 972 sq. ft. of additional finished living space dramatically expands the versatility of the home. Complete with a separate exterior entrance, additional bedroom and illegal basement suite, this level offers excellent flexibility for extended family, guests, a nanny or potential rental income. Outside, a fully fenced yard, rear lane access and double detached garage complete the property and add even more functionality. Located in sought-after Spruce Cliff, this new Calgary inner-city home offers the rare combination o f new construction, substantial developed living space and a versatile secondary living arrangement in an established community. For buyers searching for a new construction home in Calgary, luxury detached home in Spruce Cliff, Calgary inner-city home with an illegal basement suite, or modern family home close to downtown, 512 37 Street SW deserves your attention. Over 3,200 sq. ft. developed. Exceptional modern design. An illegal basement suite with separate entry. A prime Spruce Cliff location. Book your private showing today.
- Above grade
- 2,211 sq ftas filed on the MLS® record
The $/sq ft on this page uses the above-grade figure only, because that is what the sold record it is compared against uses. Developed area includes the basement and is not comparable to it.
Market context
At $574/sq ft, this is 5% above the $546/sq ft median for detached infill built since 2020 in Spruce Cliff — 8 sales in the last 24 months of the Pillar 9 record.
A cohort median is not a valuation of this home. It says where the asking price sits against comparable sales — it does not price the lot, the finish level or the stage of construction.
 Loads from the listing brokerage's tour provider
The full record
- MLS® number
- A2338411
- Property type
- House
- Building type
- House
- Ownership
- Freehold
- Bedrooms
- 4 (3 up, 1 down)
- Bathrooms
- 4 (3 full, 1 half)
- Floor area
- 2,211 sq ft
- $ per sq ft
- $574
- Year built
- 2026
- Storeys
- 2
- Lot area
- 3,300 sq ft
- Frontage
- 27.5 ft
- Depth
- 120.0 ft
- $ per sq ft of lot
- $385
- Zoning
- H-GO
- Basement
- Full (Finished)
- Basement features
- Separate entrance, Suite
- Foundation
- Poured Concrete
- Construction
- Wood frame
- Exterior finish
- Brick
- Heating
- Forced air
- Cooling
- See Remarks
- Fireplaces
- 1
- Flooring
- Carpeted, Ceramic Tile, Hardwood
- Parking
- Detached Garage · 2 spaces
- Appliances
- Washer, Refrigerator, Dishwasher, Stove, Dryer, Microwave, Oven - Built-In, Hood Fan
- Features
- Back lane, Closet Organizers, Gas BBQ Hookup
- Fencing
- Fence
- Outbuildings
- Deck
- Nearby
- Golf Course, Park, Playground, Recreation Nearby, Schools, Shopping
- Community
- Golf Course Development
- Legal plan
- 2566GQ
- Listed on
- 2026-08-20
- Days on market
- 57
Room by room
| Second level | |
|---|---|
| 4pc Bathroom | 7.8 × 4.9 ft |
| 5pc Bathroom | 10.9 × 13.8 ft |
| Bedroom | 10.8 × 15.5 ft |
| Bedroom | 10.8 × 13.2 ft |
| Laundry room | 9.1 × 5.6 ft |
| Primary Bedroom | 18.4 × 23.8 ft |
| Other | 6.2 × 8.5 ft |
| Basement | |
| 4pc Bathroom | 4.9 × 8.4 ft |
| Bedroom | 11.9 × 10.5 ft |
| Laundry room | 6.8 × 6.3 ft |
| Recreational, Games room | 17.1 × 24.4 ft |
| Furnace | 7.6 × 11.2 ft |
| Other | 6.7 × 8.8 ft |
| Kitchen | 7.0 × 10.8 ft |
| Main level | |
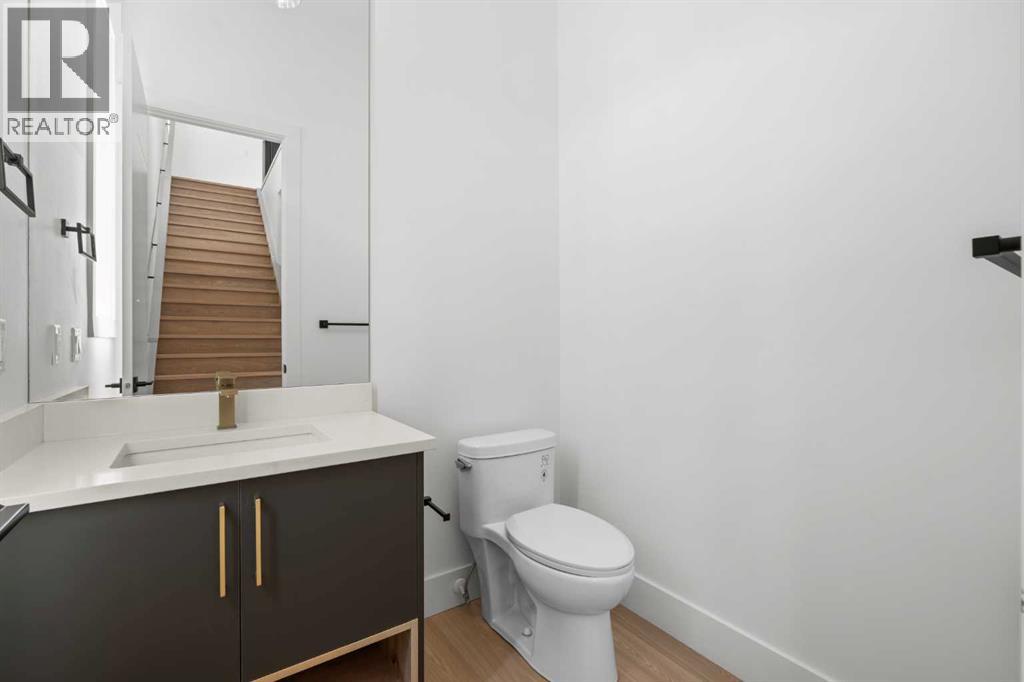
| 2pc Bathroom | 6.0 × 5.4 ft |
| Dining room | 18.3 × 9.0 ft |
| Kitchen | 19.2 × 27.9 ft |
| Living room | 19.2 × 14.3 ft |
Listing courtesy of Real Broker · Justin Warthe. Data from the CREA Data Distribution Facility (DDF®), refreshed 2026-10-16 09:37, deemed reliable but not guaranteed. View on REALTOR.ca

Every image · all 43 from the MLS® feed
Where it is
514 37 Street SW, Spruce Cliff. The pin is the address on the MLS® record; nothing on this map is a view from the property.
More in Spruce Cliff

$2,100,000
3002, 99 Spruce Place SW
Spruce Cliff · Condo
3 bed4 bath3,134 sq ft$670/sq ft37 d on market

$1,750,000
3D Willow Crescent SW
Spruce Cliff · House · Built 2023
3 bed4 bath2,543 sq ft$688/sq ft14 d on market

$1,625,000
3A Willow Crescent SW
Spruce Cliff · House · Built 2023
3 bed4 bath2,544 sq ft$639/sq ft35 d on market

$1,412,000
3C Willow Crescent SW
Spruce Cliff · Duplex / Semi · Built 2023
3 bed4 bath2,539 sq ft$556/sq ft14 d on market

$1,391,000
3B Willow Crescent SW
Spruce Cliff · Duplex / Semi · Built 2023
3 bed4 bath2,527 sq ft$550/sq ft35 d on market
$1,269,000 · 514 37 Street SW
Request a private showing