
$1,888,800
131 Greenwich Heath NW
Greenwood/Greenbriar · House · Built 2026
6 bed6 bath2,637 sq ft$716/sq ft220 d on market
See all 50 images Image grid ↓
Greenwood/Greenbriar · Calgary · House · MLS® A2327526
Request a private showing A request, not a booking — Karen confirms the time with you.
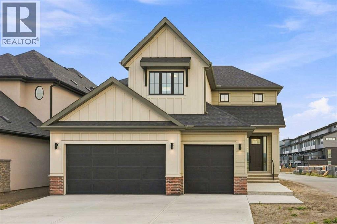
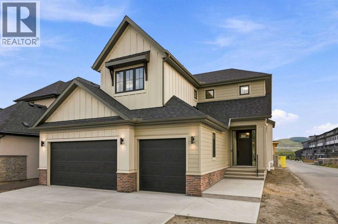
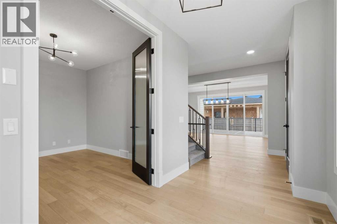
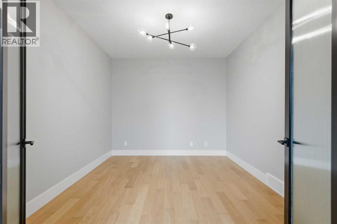
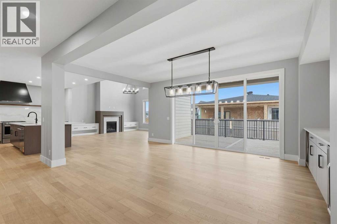
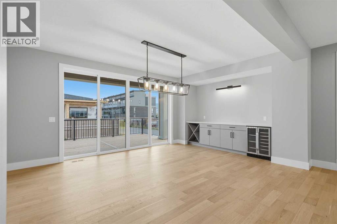
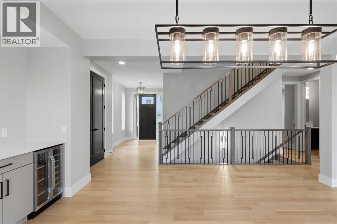
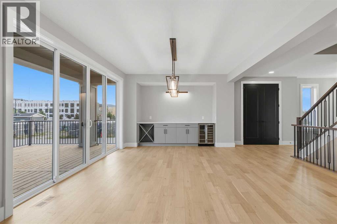
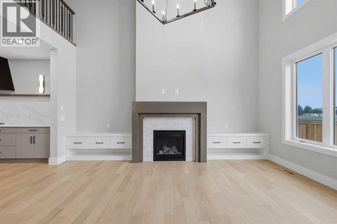
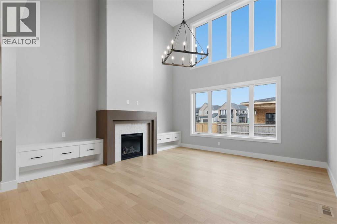
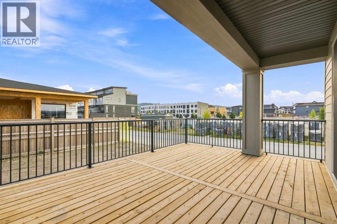
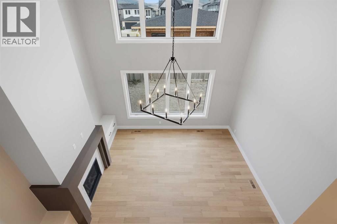
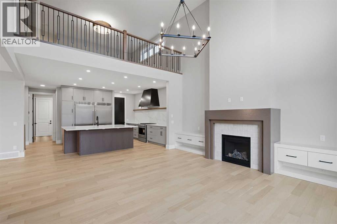
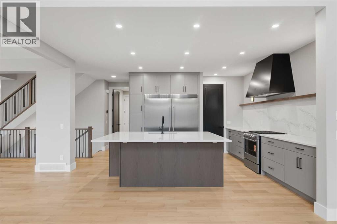
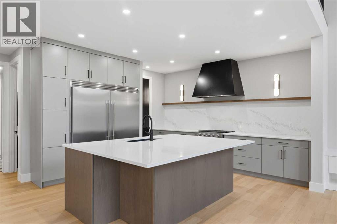
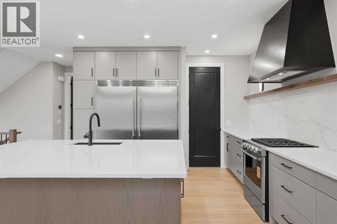
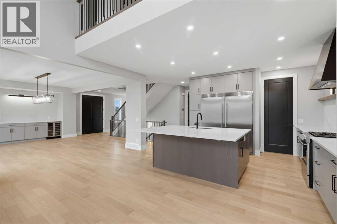
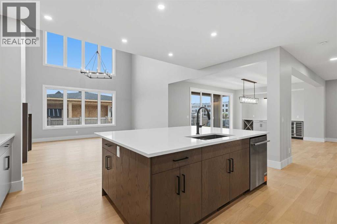
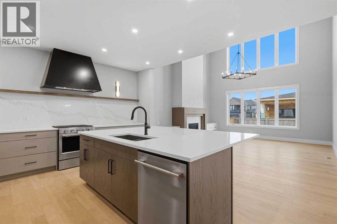
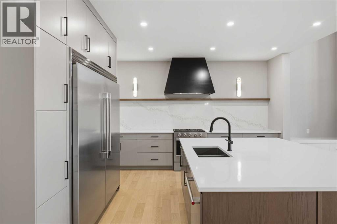
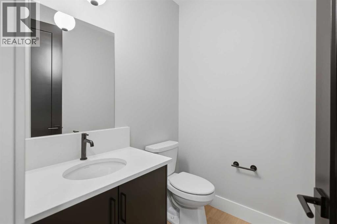
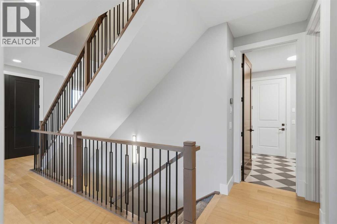
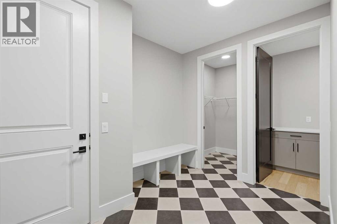
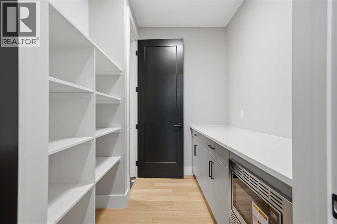
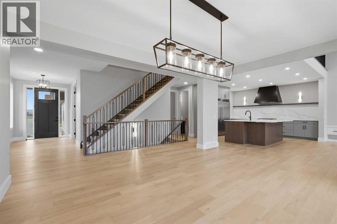
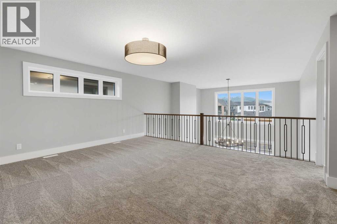
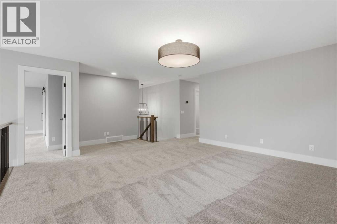
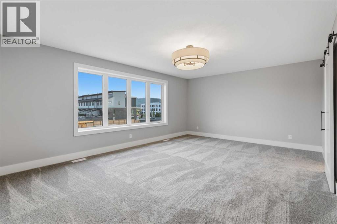
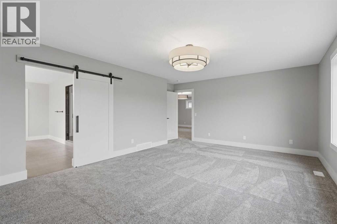
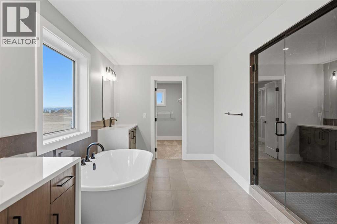
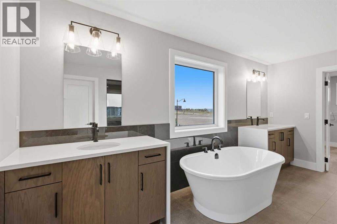
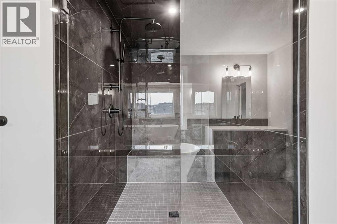
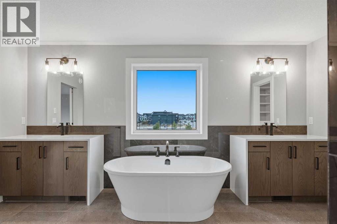
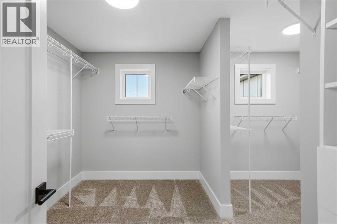
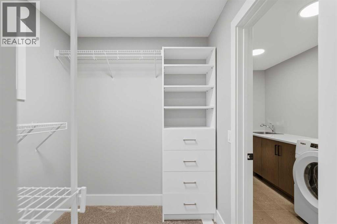
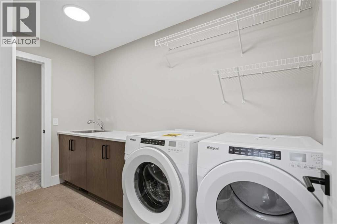
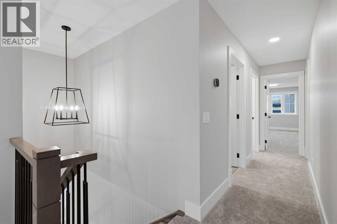
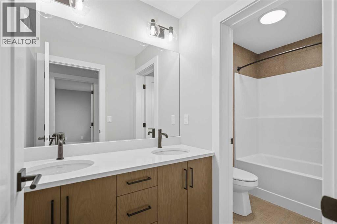
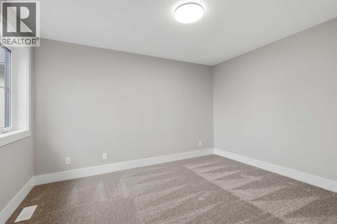
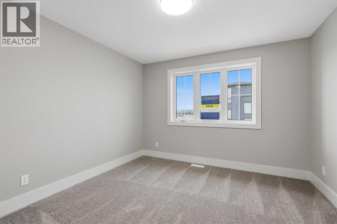
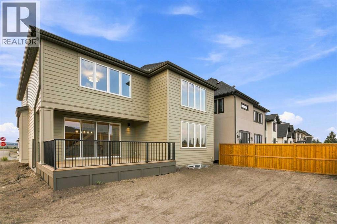
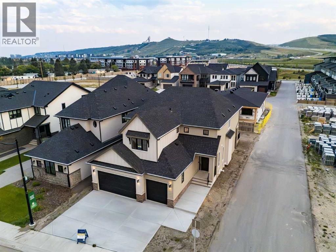
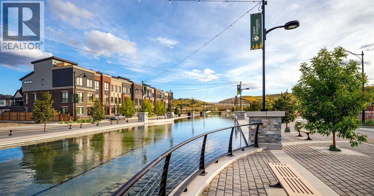
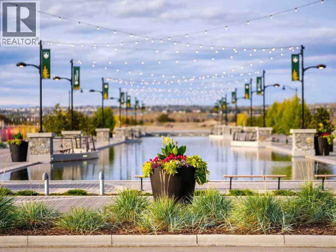
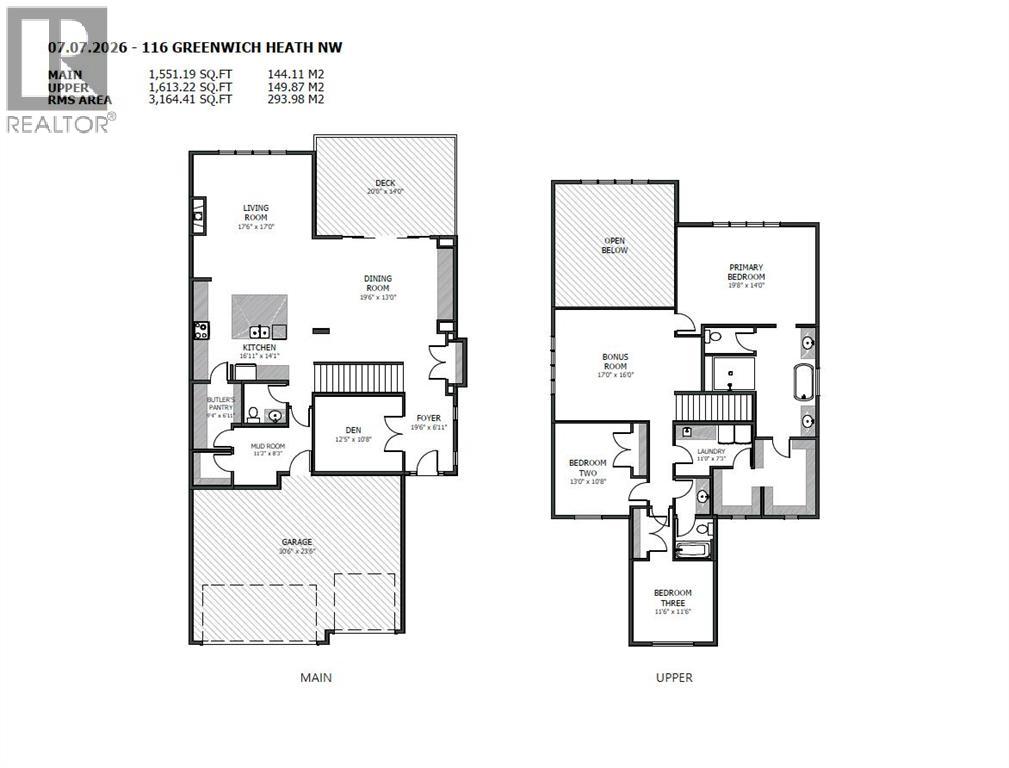
Set in Upper Greenwich, this brand-new Somerton by Crystal Creek Homes offers over 3,160 sq. ft., a triple attached garage and a little luxury in all the right places. The main floor opens into an impressive great room with soaring open-to-above ceilings, a gas fireplace and plenty of natural light. The spacious kitchen features a large island, extensive cabinetry and an upgraded butler’s pantry with quartz counters and extra storage. The dining area opens to the rear deck, while a private den, large foyer and oversized mudroom complete the main level. Upstairs are three generous bedrooms and a bright bonus room overlooking the great room below. The primary suite features separate vanities, a freestanding tub, an oversized tiled shower with a built-in bench and direct access from the walk-in closet to the laundry room. Additional highlights include engineered hardwood, quartz surfaces, triple-glazed windows, two high-efficiency furnaces with Ecobee thermostats, tankless hot water with recirculation, a water softener, 200-amp service and a 9' basement. Located near Calgary Farmers’ Market West, WinSport, pathways and quick access west toward the mountains. Alberta New Home Warranty coverage adds peace of mind. Book your showing today.
The $/sq ft on this page uses the above-grade figure only, because that is what the sold record it is compared against uses. Developed area includes the basement and is not comparable to it.
Market context
At $442/sq ft, against a community infill median of $429/sq ft — every infill form since 2008, so read it as context rather than a verdict (10 sales in 24 months — median $1,397,281, 59d on market, 20% inside 14 days; 10 new builds, 0 lot-value sales).
A cohort median is not a valuation of this home. It says where the asking price sits against comparable sales — it does not price the lot, the finish level or the stage of construction.
| Main level | |
|---|---|
| Kitchen | 16.9 × 14.1 ft |
| Dining room | 19.5 × 13.0 ft |
| Great room | 17.5 × 17.0 ft |
| Den | 12.4 × 10.7 ft |
| 2pc Bathroom | 6.0 × 5.6 ft |
| Pantry | 9.3 × 6.9 ft |
| Upper Level | |
| Bonus Room | 17.0 × 16.0 ft |
| Primary Bedroom | 19.7 × 14.0 ft |
| Bedroom | 13.0 × 10.7 ft |
| Bedroom | 11.5 × 11.5 ft |
| 4pc Bathroom | 11.6 × 5.4 ft |
| 5pc Bathroom | 15.9 × 15.8 ft |
| Laundry room | 11.0 × 7.2 ft |
Listing courtesy of Town Residential · Sam Hudson. Data from the CREA Data Distribution Facility (DDF®), refreshed 2026-10-16 09:37, deemed reliable but not guaranteed. View on REALTOR.ca


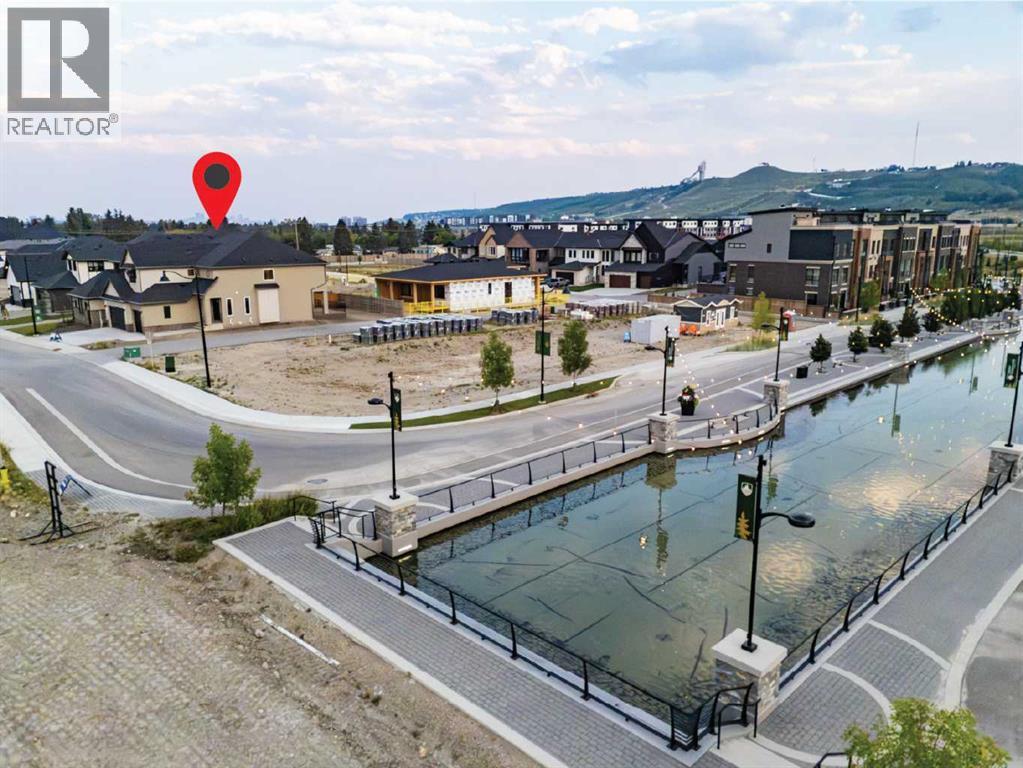
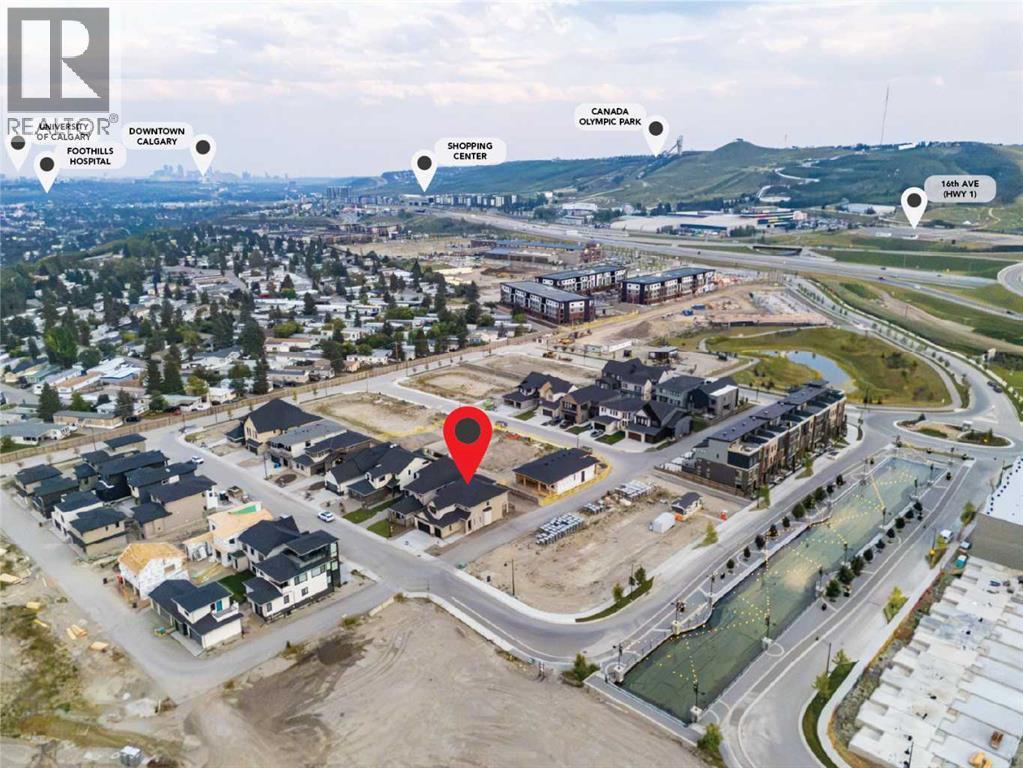

116 Greenwich Heath NW, Greenwood/Greenbriar. The pin is the address on the MLS® record; nothing on this map is a view from the property.


