
$7,175,000
1201, 690 Princeton Way SW
Eau Claire · Condo
2 bed6 bath4,802 sq ft$1494/sq ft374 d on market
See all 37 images Image grid ↓
Eau Claire · Calgary · Condo · MLS® A2321771
Request a private showing A request, not a booking — Karen confirms the time with you.
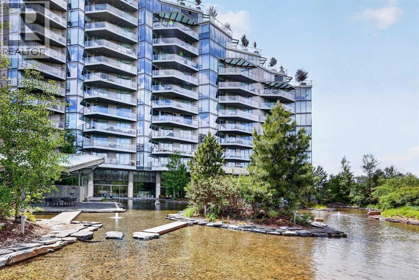
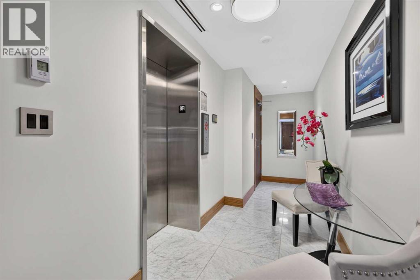
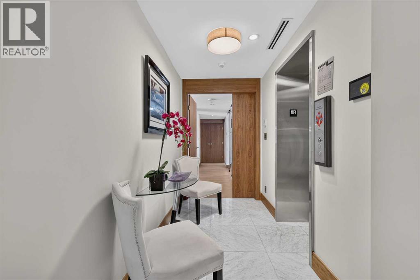
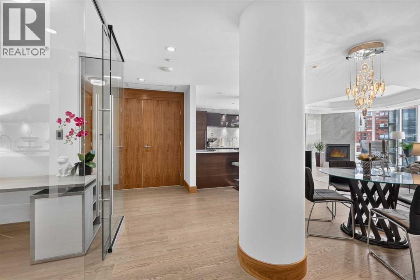
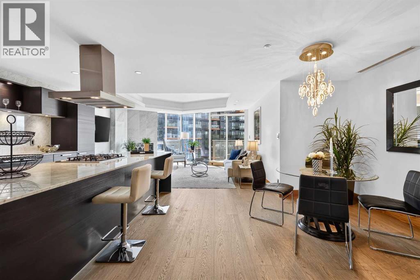
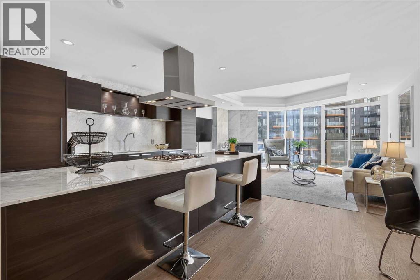
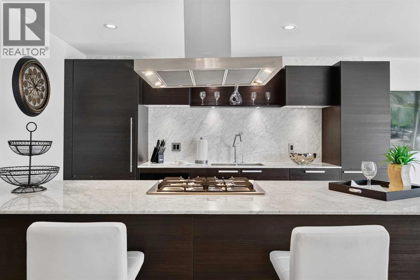
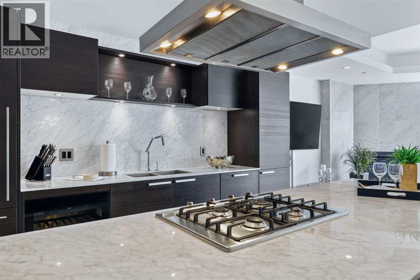
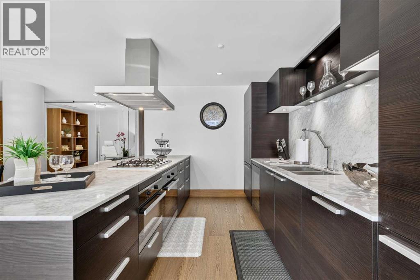
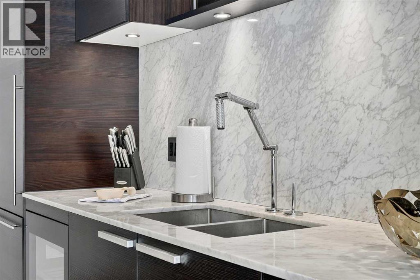
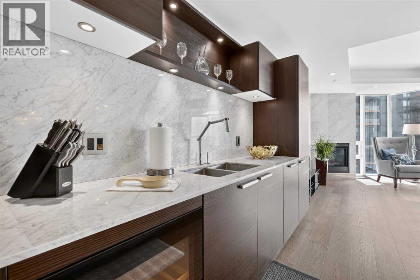
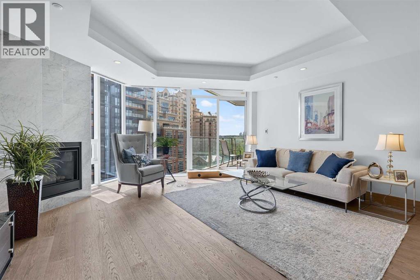
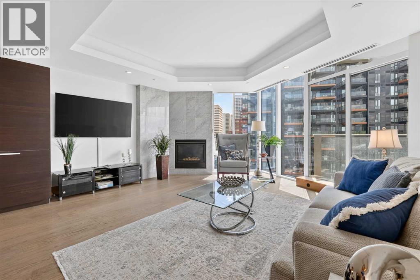
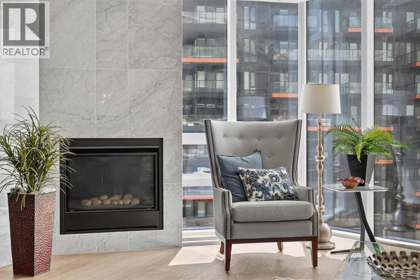
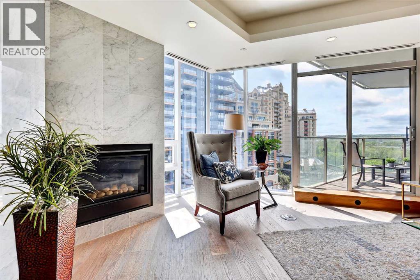
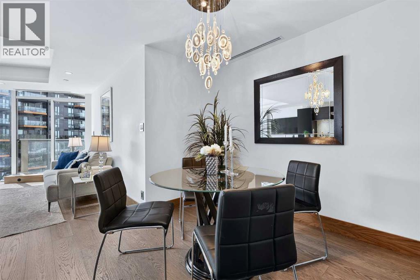
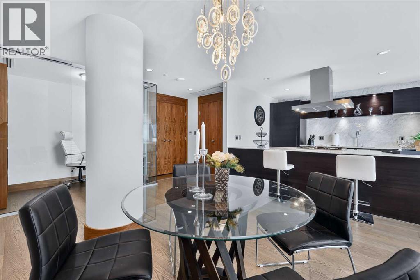
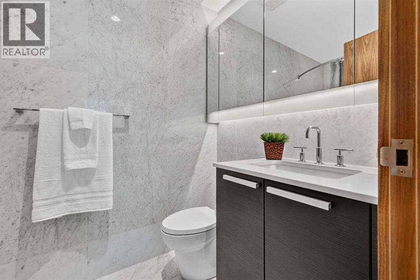
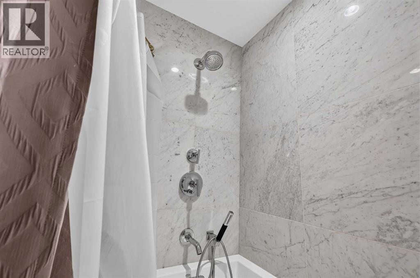
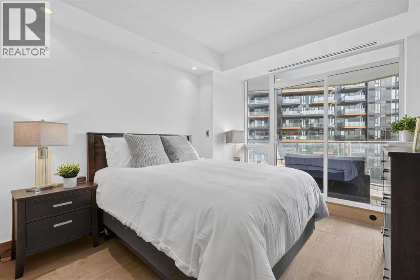
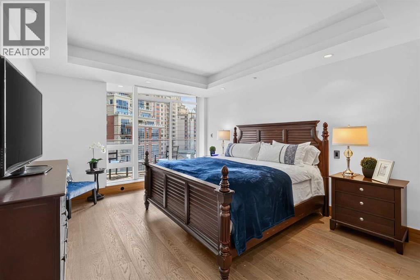
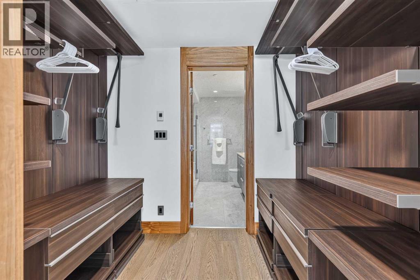
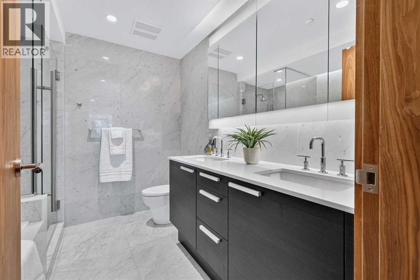
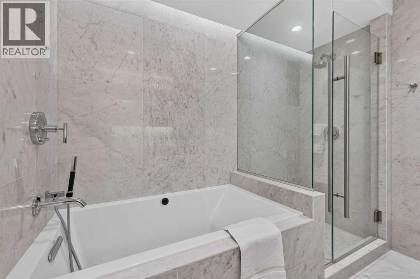
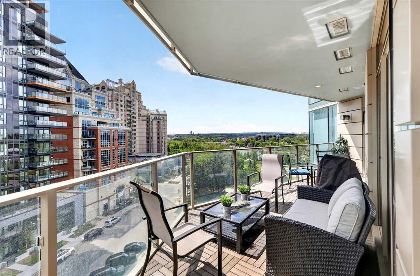
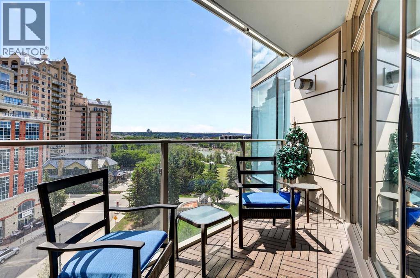
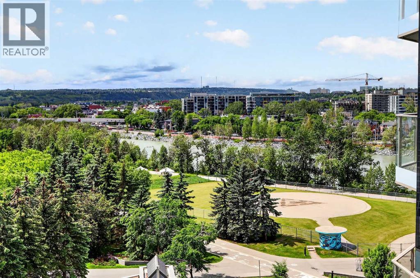
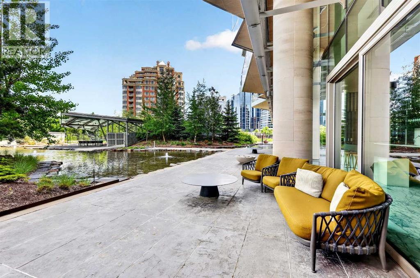
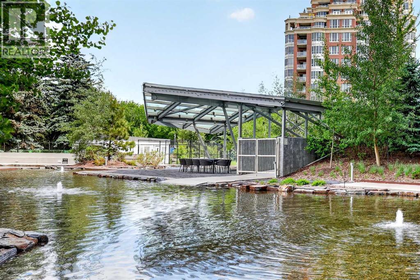
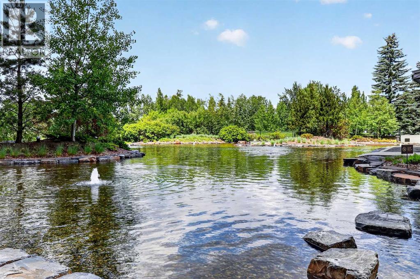
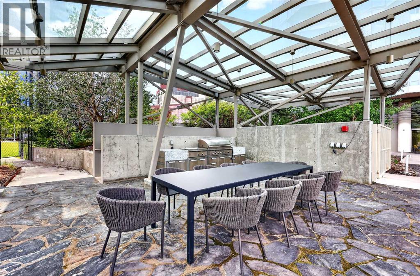
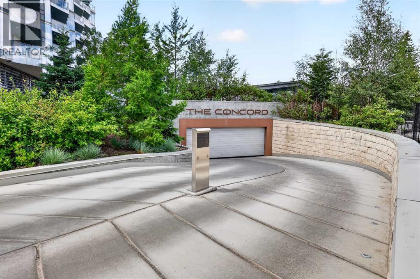
Discover unparalleled luxury in Calgary's newest high-rise, The Concord. This southwest-facing unit offers breathtaking, unobstructed views of the majestic mountains and a partial river view, showcasing the stunning beauty of Calgary through every season. Situated along the picturesque Bow Riverfront, this exquisite residence is just steps away from the iconic Peace Bridge, Prince's Island Park, and the vibrant amenities of Downtown Calgary. This brand new 2-bedroom plus office space, 2-bathroom suite features 1300 sq ft of sophisticated living space with high-end finishes. Revel in the elegance of white marble heated floors in the bathrooms, and enjoy the expansive private terraces and exclusive elevator access. The open kitchen concept is equipped with state-of-the-art Miele appliances, while the living area is bathed in natural light from large windows. The Concord offers hotel-style amenities that cater to your every need, ensuring a luxurious and convenient lifestyle. Experience the epitome of urban living in Calgary's premier high-rise.
The $/sq ft on this page uses the above-grade figure only, because that is what the sold record it is compared against uses. Developed area includes the basement and is not comparable to it.
| Main level | |
|---|---|
| Living room | 16.7 × 12.0 ft |
| Kitchen | 12.8 × 9.1 ft |
| Dining room | 12.1 × 10.2 ft |
| Foyer | 17.1 × 5.2 ft |
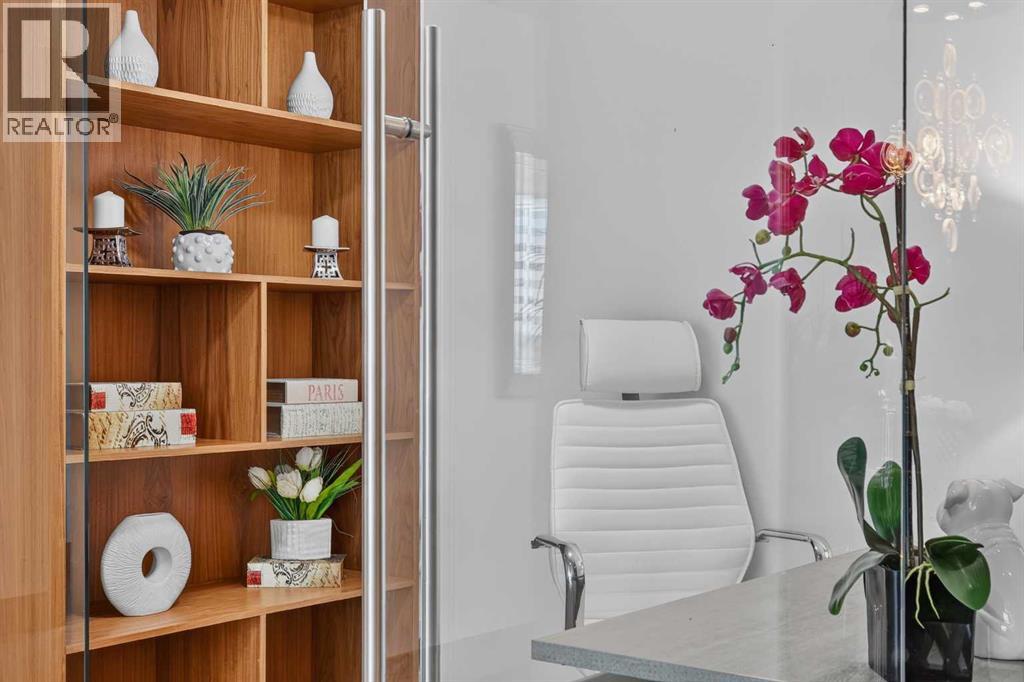
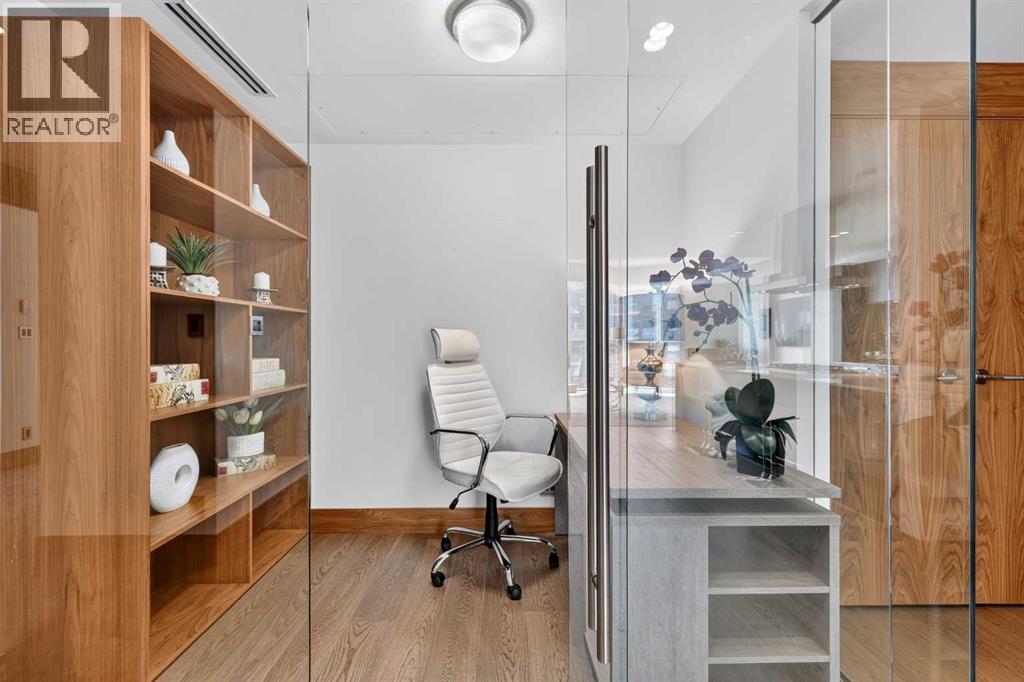
| Office | 9.0 × 5.2 ft |
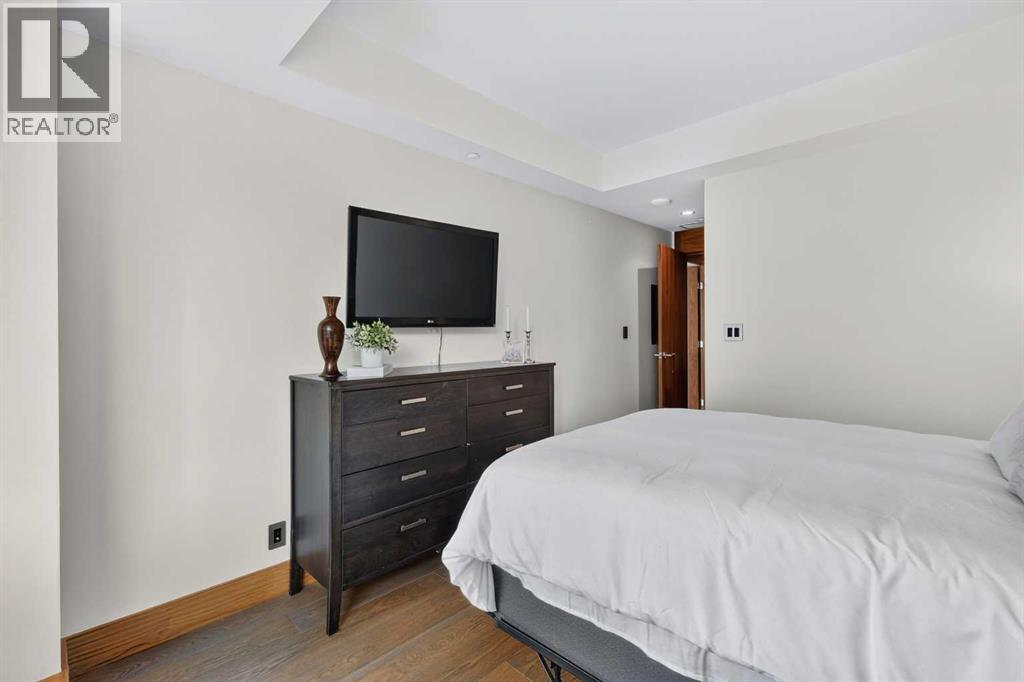
| Primary Bedroom | 15.0 × 12.3 ft |
| 5pc Bathroom | 8.8 × 8.2 ft |
| Bedroom | 16.5 × 10.4 ft |
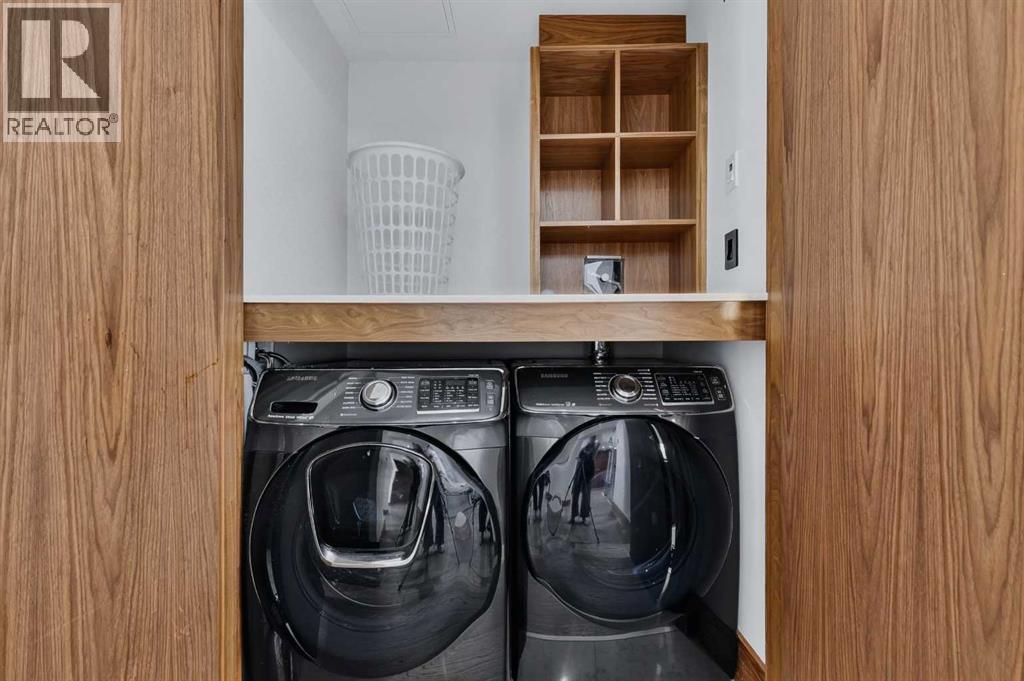
| Laundry room | 5.0 × 3.4 ft |
| 4pc Bathroom | 9.0 × 4.9 ft |
| Other | 29.0 × 9.1 ft |
Listing courtesy of Unison Realty Group Ltd. · Jordan Kroschinsky. Data from the CREA Data Distribution Facility (DDF®), refreshed 2026-10-16 09:37, deemed reliable but not guaranteed. View on REALTOR.ca


807, 738 1 Avenue SW, Eau Claire. The pin is the address on the MLS® record; nothing on this map is a view from the property.


