
$7,175,000
1201, 690 Princeton Way SW
Eau Claire · Condo
2 bed6 bath4,802 sq ft$1494/sq ft374 d on market
See all 50 images Image grid ↓
Eau Claire · Calgary · Condo · MLS® A2343025
Request a private showing A request, not a booking — Karen confirms the time with you.
Welcome to the pinnacle of luxury living in the prestigious Princeton Hall. The exceptional prime northwest corner location is unparalleled with breathtaking views of Prince's Island Park, the Bow River and Peace Bridge! Your exclusive lifestyle experience starts with the elegantly appointed lobby with seating area, dedicated full-time concierge service, beautiful resort-style amenities and private direct-to-suite elevator that opens right into your home! This stunning residence offers both sophistication and functionality with the thoughtfully designed open-concept floor plan that harmoniously connects the living areas creating a perfect environment for entertaining or enjoying quality time at home. Timeless luxury finishing with detailed coffered ceilings, gorgeous hardwood floors, granite countertops throughout, impressive high-end stainless steel appliances and many quality built-ins including murphy bed. Enjoy the built-in speaker system throughout, gourmet-style open kitchen with large granite eat-in Island, dry bar with wine fridge, breakfast nook, family room with gas fireplace, spacious living and dining areas, electronic blinds with zone control, large office or media room, spacious primary bedroom with walk-in closet, 5 pce ensuite bathroom with heated floors and large jetted soaker tub, guest bedroom with built-in murphy bed, separate laundry room with sink, insuite storage room, built-in vacuum system, large northwest facing covered balcony and incredible views from almost every room! Comes with 2 extremely convenient underground sxs titled parking stalls next to elevator and secure oversized titled storage room with built-ins! The luxurious Princeton Hall has 24 hr concierge service and incredible amenities that include main floor guest suite, cozy front seating area with fireplace, main floor conference room, fully equipped fitness room with steam room, sauna, change room with shower stall, social room lounge with kitchen, TV and access to south terr ace, wine tasting room with temperature controlled storage lockers, must have fully-equipped underground car wash bay and inner courtyard with front visitor parking. Extraordinary heart-of-Eau Claire location along the south bank of the Bow River next to beautiful Prince's Island Park and the world-class pathway system. Enjoy everything this amazing downtown community has to offer with quick access to the Eau Claire Athletic Club, fine dining, great restaurants, outstanding cafes & bakeries, plus 15 skywalk system, LRT & Transportation, Peace Bridge and just a short walk to Kensington shopping and Calgary's vibrant city center. Time to enjoy the ultimate in downtown urban living!
The $/sq ft on this page uses the above-grade figure only, because that is what the sold record it is compared against uses. Developed area includes the basement and is not comparable to it.
 Loads from the listing brokerage's tour provider
| Main level | |
|---|---|
| Living room | 16.2 × 13.8 ft |
| Dining room | 16.2 × 11.7 ft |
| Kitchen | 19.8 × 13.0 ft |
| Breakfast | 8.2 × 7.6 ft |
| Family room | 14.8 × 12.1 ft |
| Office | 13.4 × 9.8 ft |
| Primary Bedroom | 24.1 × 13.6 ft |
| Bedroom | 16.1 × 12.5 ft |
| 5pc Bathroom | 16.3 × 11.2 ft |
| 3pc Bathroom | 8.9 × 4.7 ft |
| Laundry room | 8.2 × 7.3 ft |
| Storage | 4.8 × 4.8 ft |
Listing courtesy of RE/MAX House of Real Estate · Robert Cote. Data from the CREA Data Distribution Facility (DDF®), refreshed 2026-10-16 09:37, deemed reliable but not guaranteed. View on REALTOR.ca

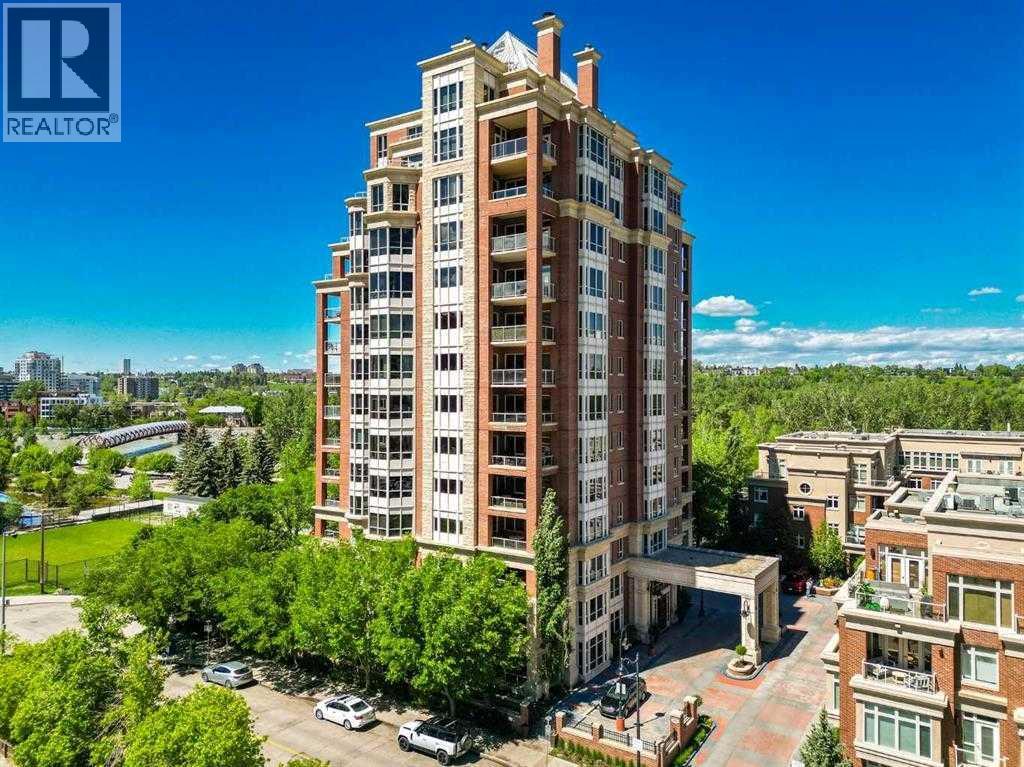 Luxurious Princeton HallExtraordinary Heart-of-Eau Claire location!
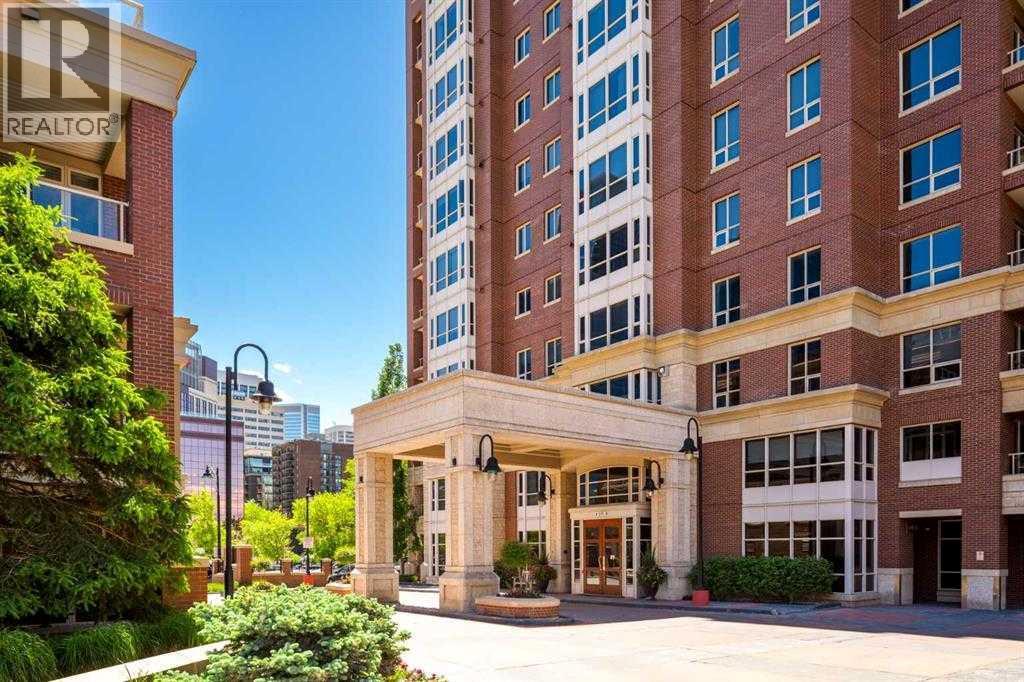 Covered front entrance with visitor parking
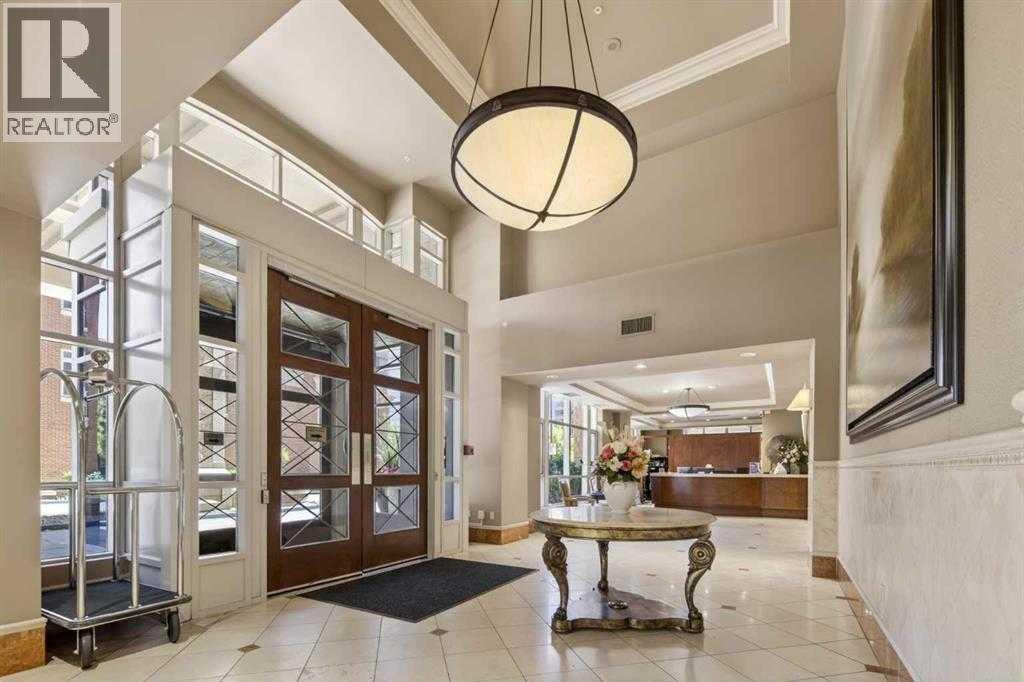 Impressive entrance lobby
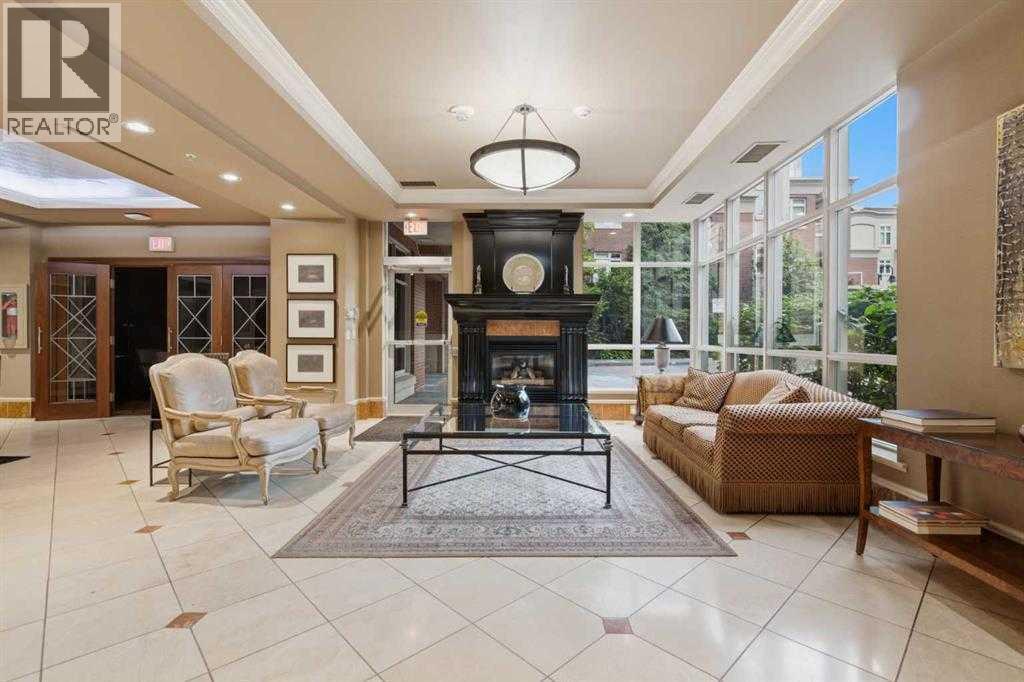 Lobby Seating Area
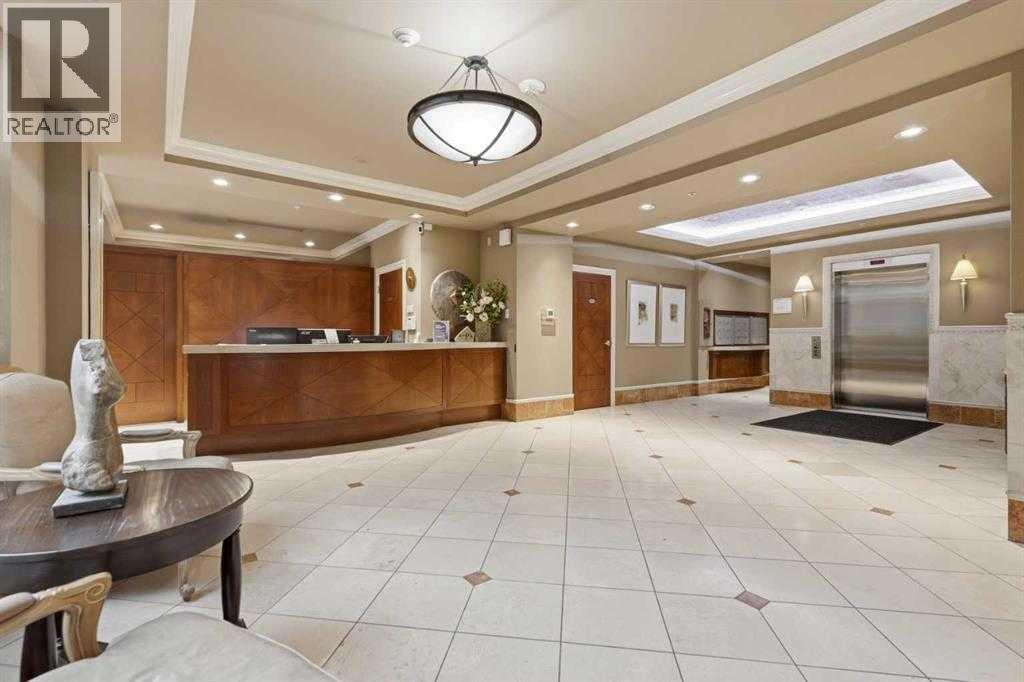 Full Time Concierge Service
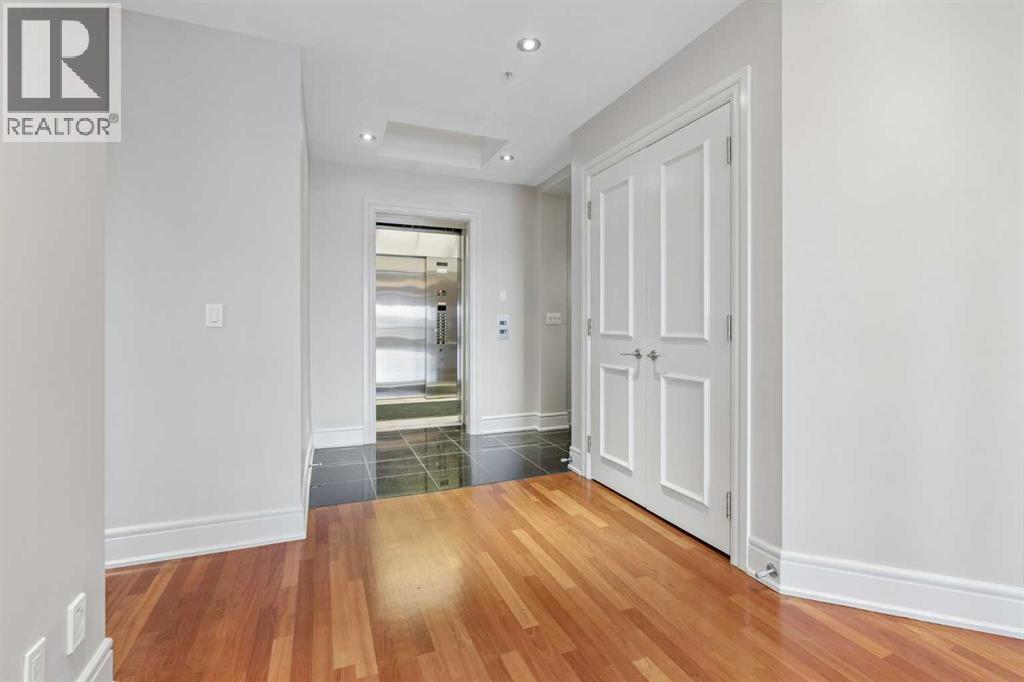 Private direct-to-suite elevator
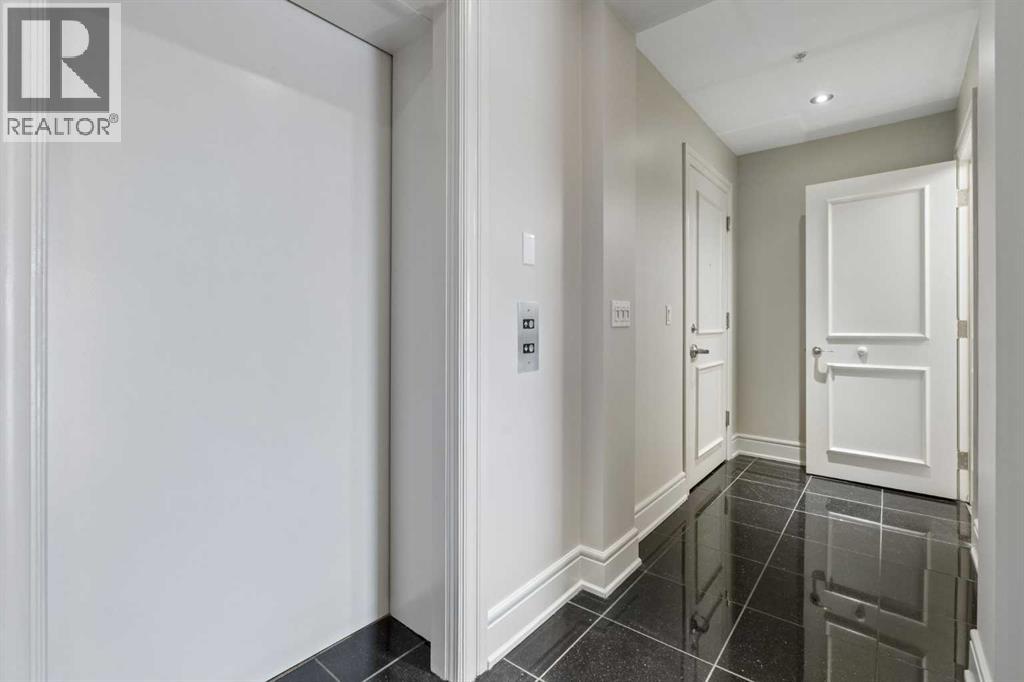 Spacious tile entrance
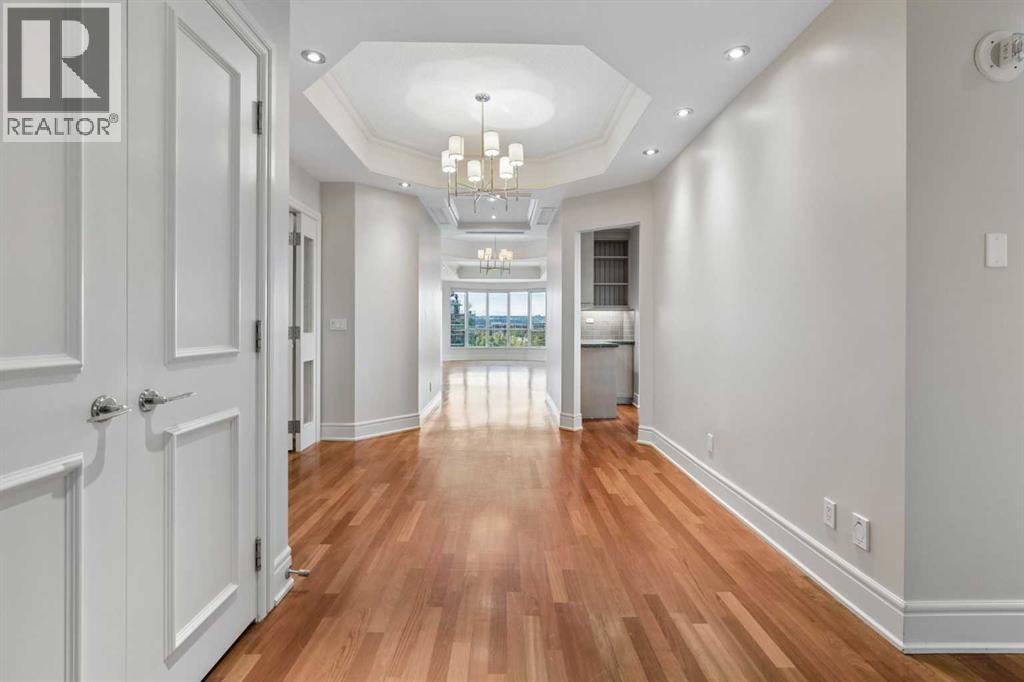 Gorgeous hardwood floors and west view as you enter
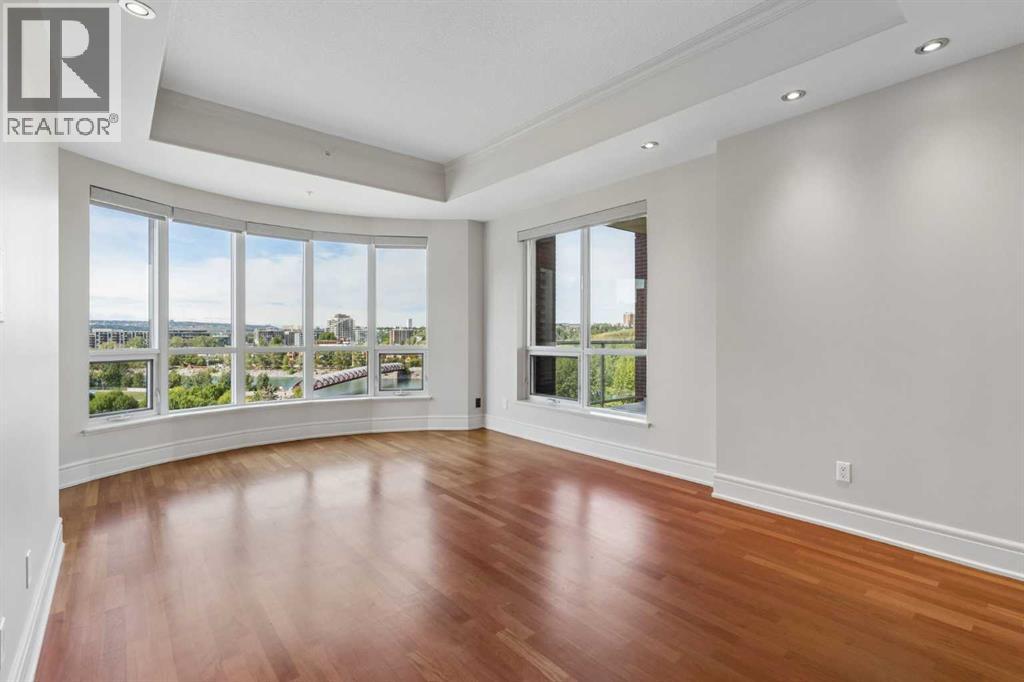 Living Room with stunning views
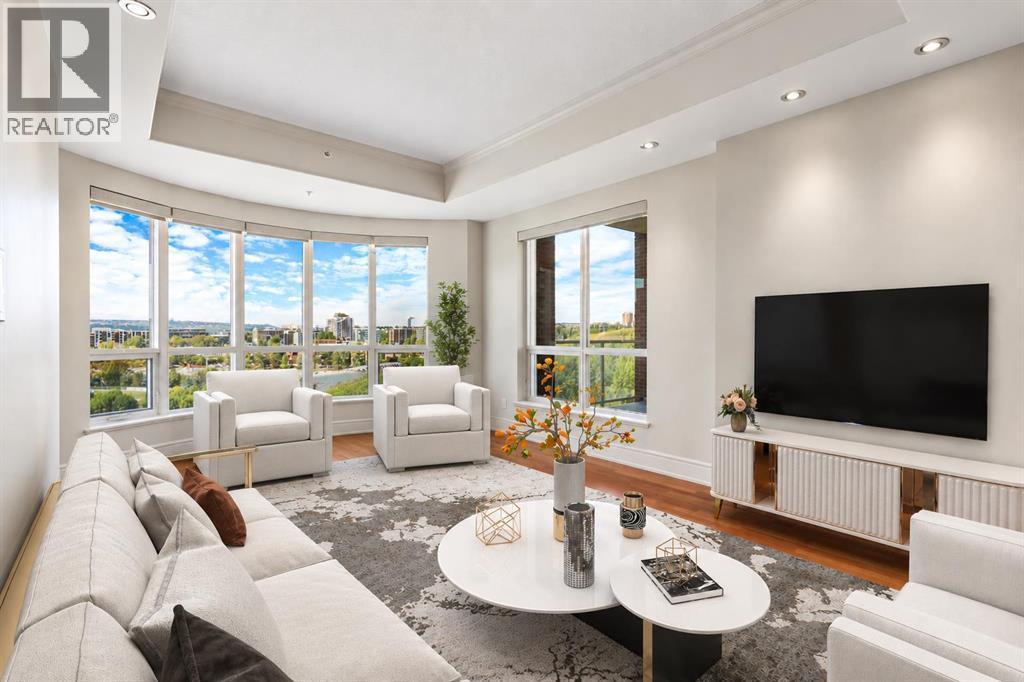 Virtually Staged. Living Room with stunning views
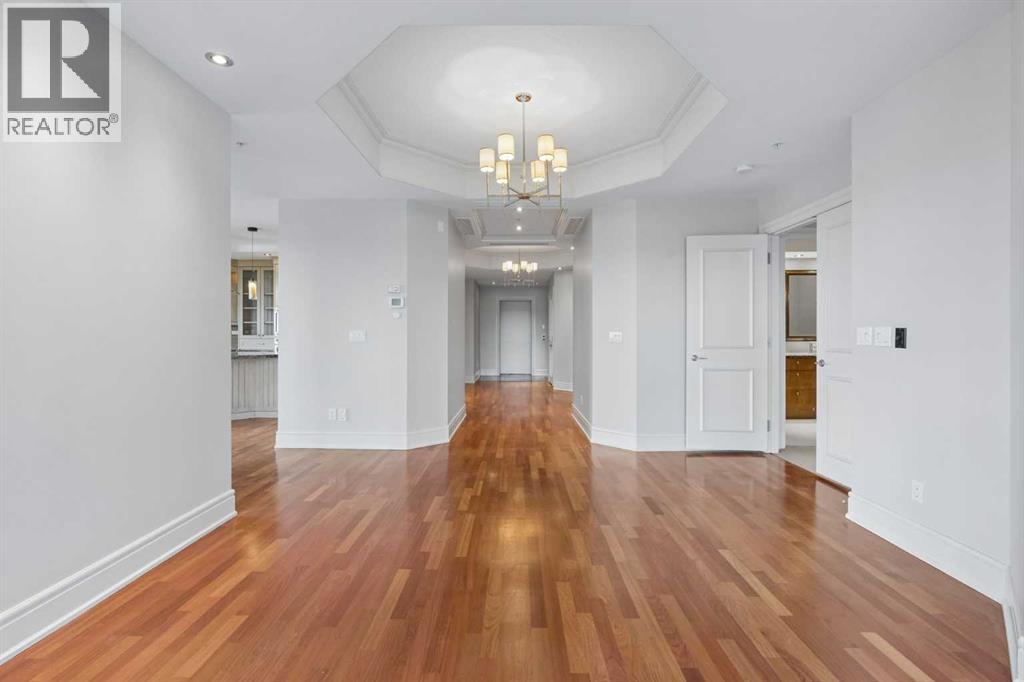 Dining Area
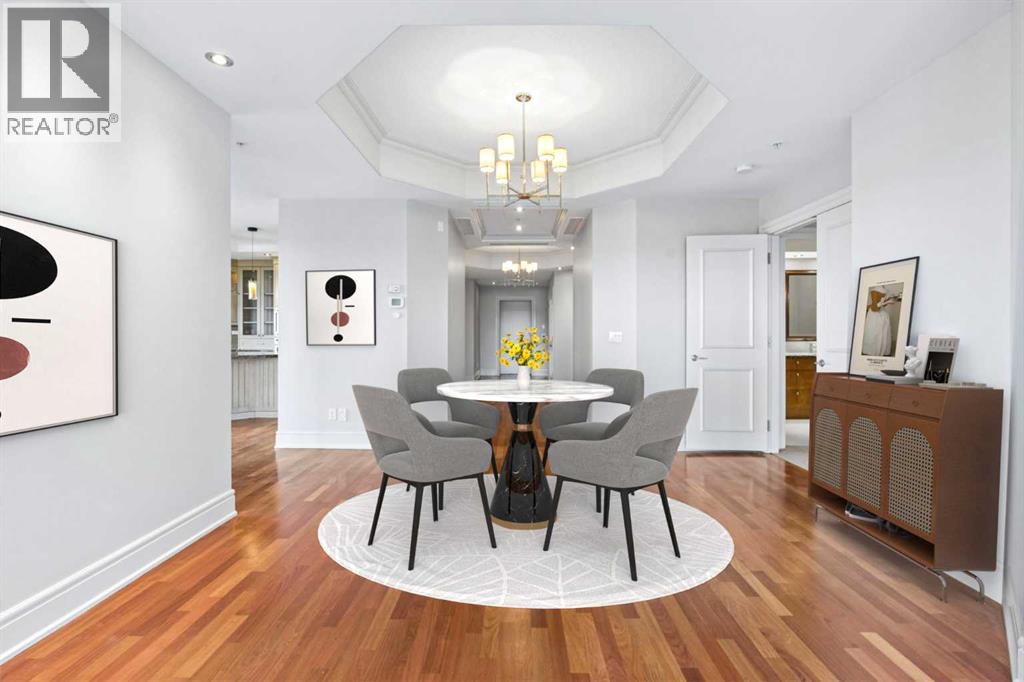 Virtually Staged. Dining Area
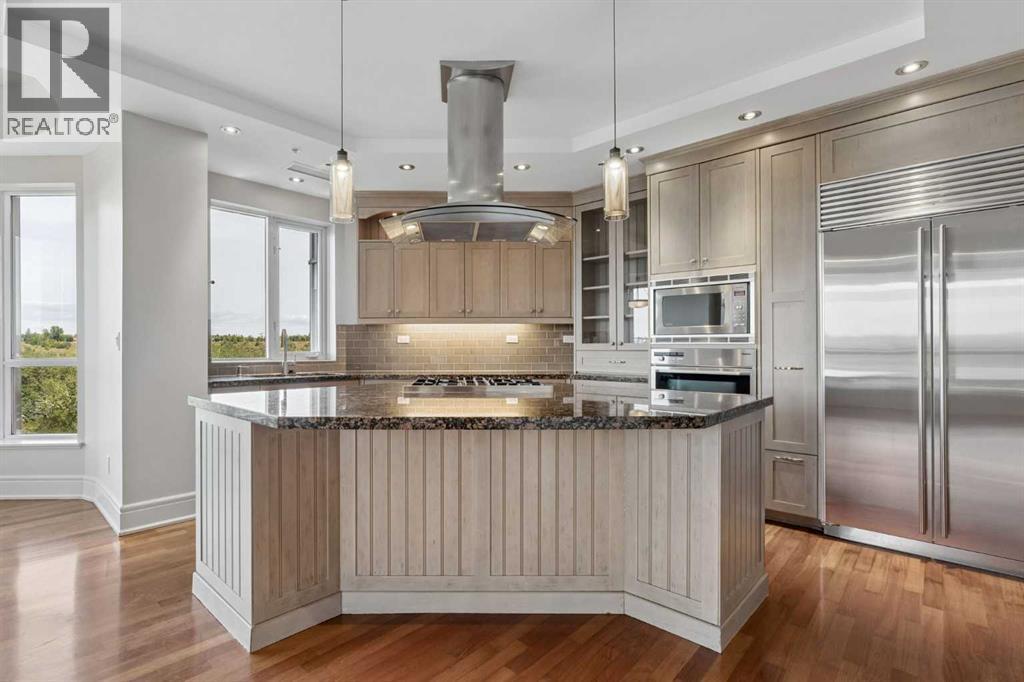 Beautiful open kitchen
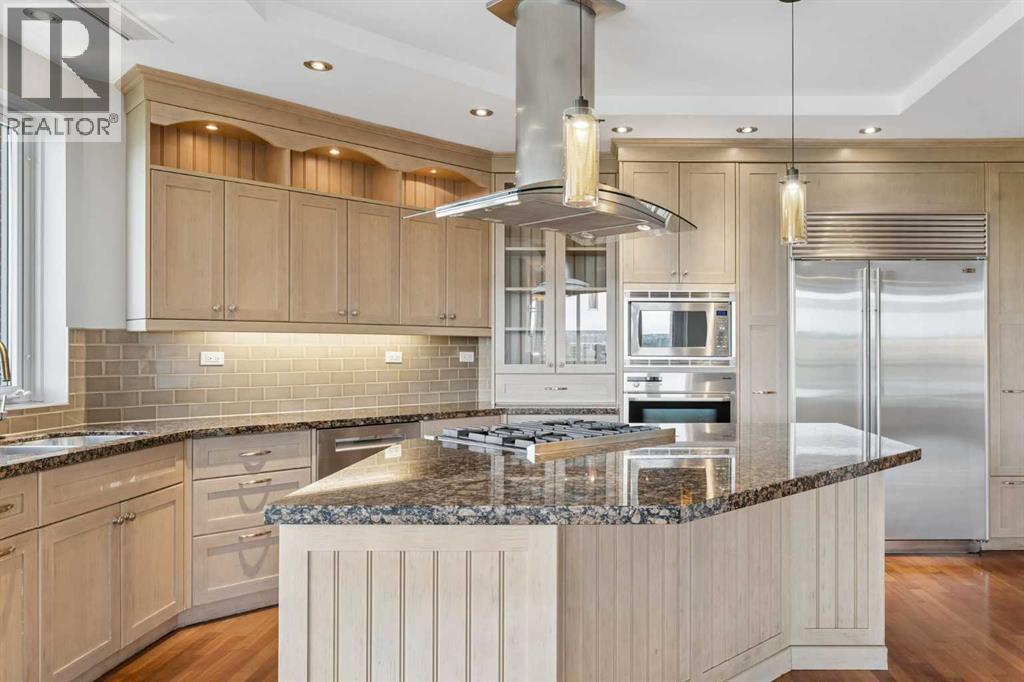 Large granite eat-in Island Bar
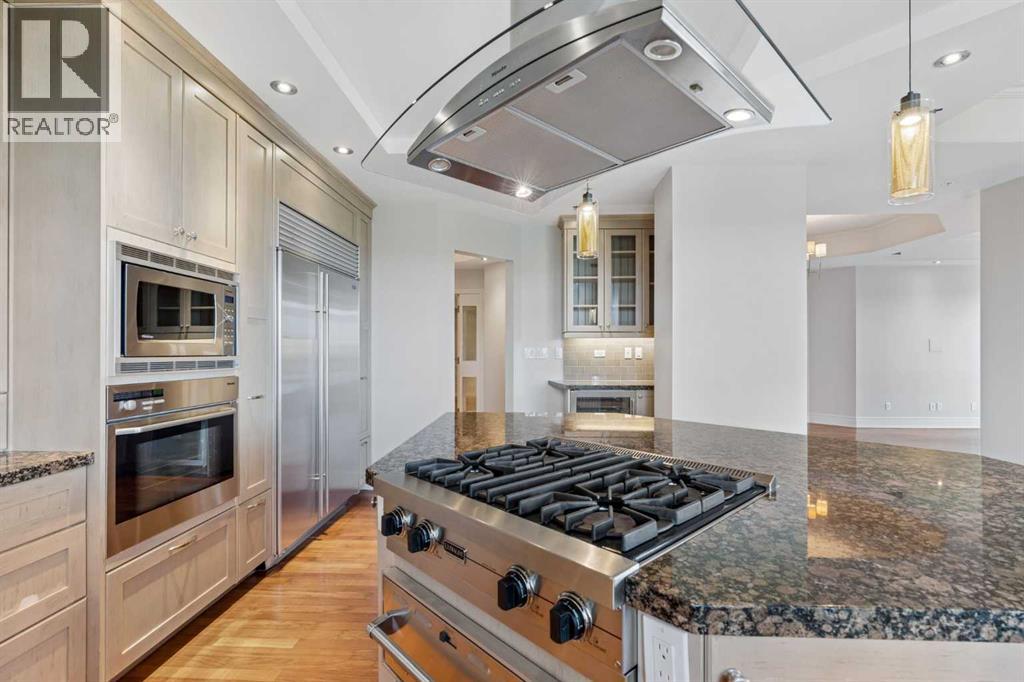 High-end stainless steel appliances
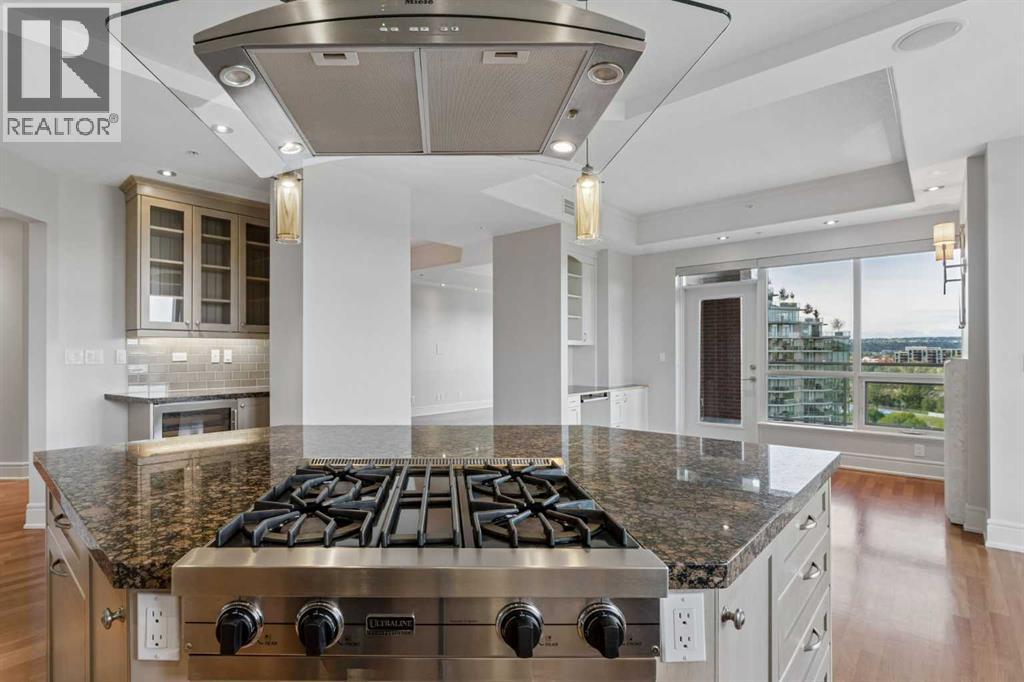 Gas Range with Hood Fan
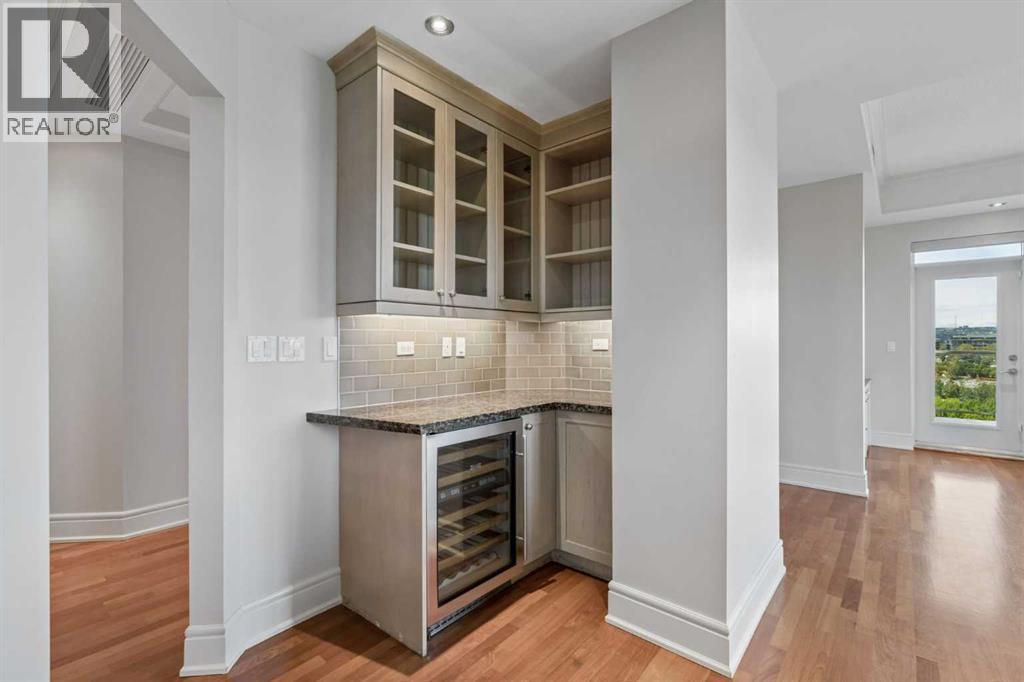 Dry bar with wine fridge
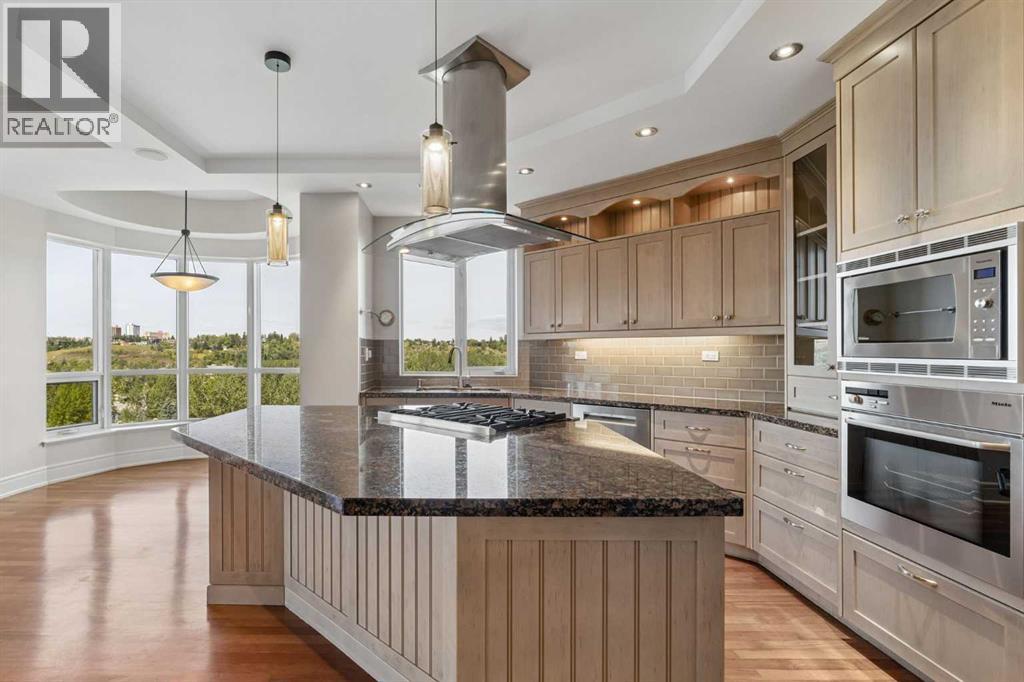 Kitchen has great views
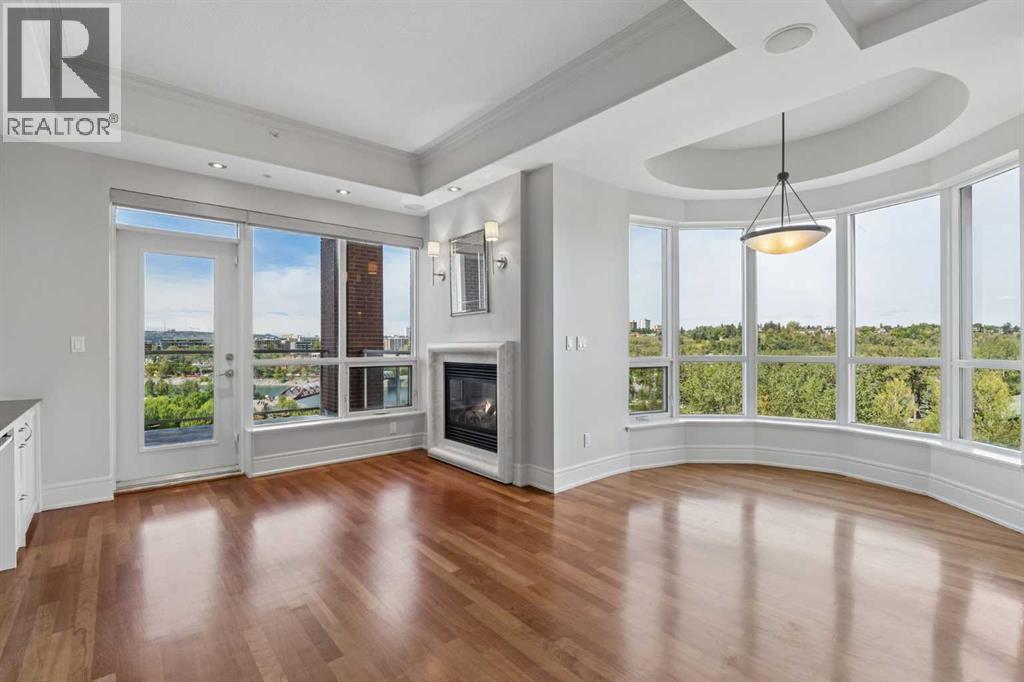 Breakfast nook and Family room off Kitchen
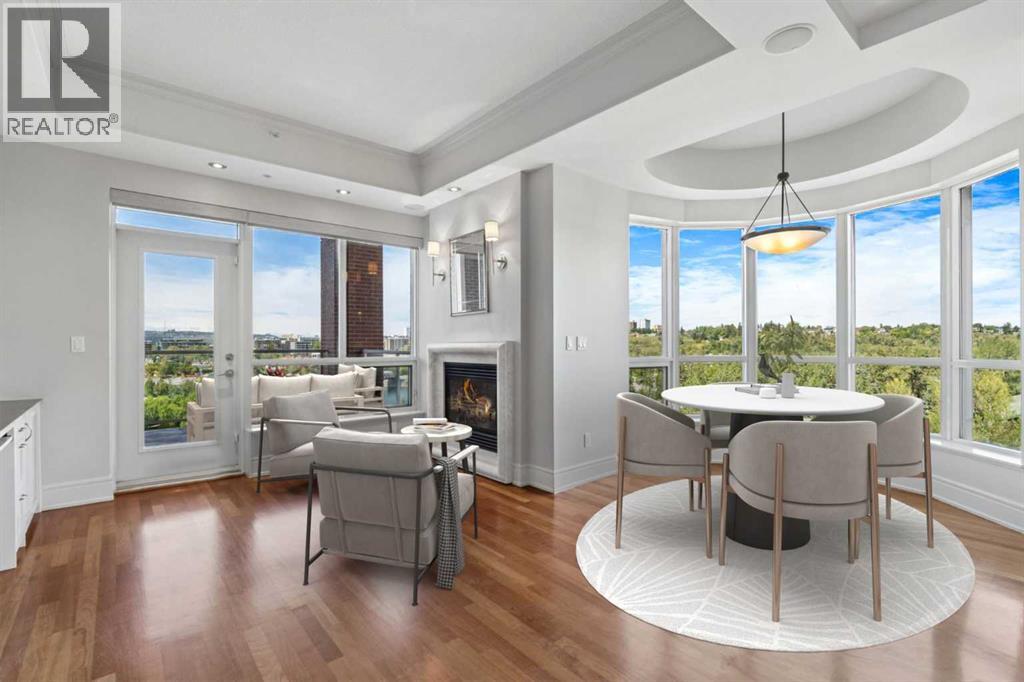 Virtually Staged. Breakfast nook and Family room off Kitchen
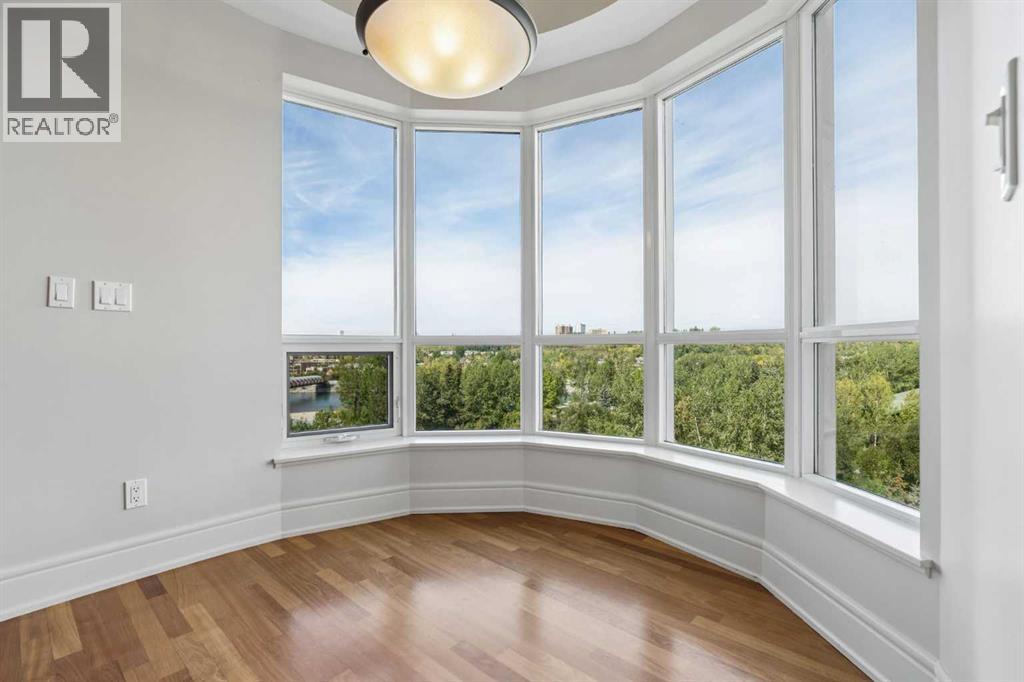 Breakfast nook has stunning views
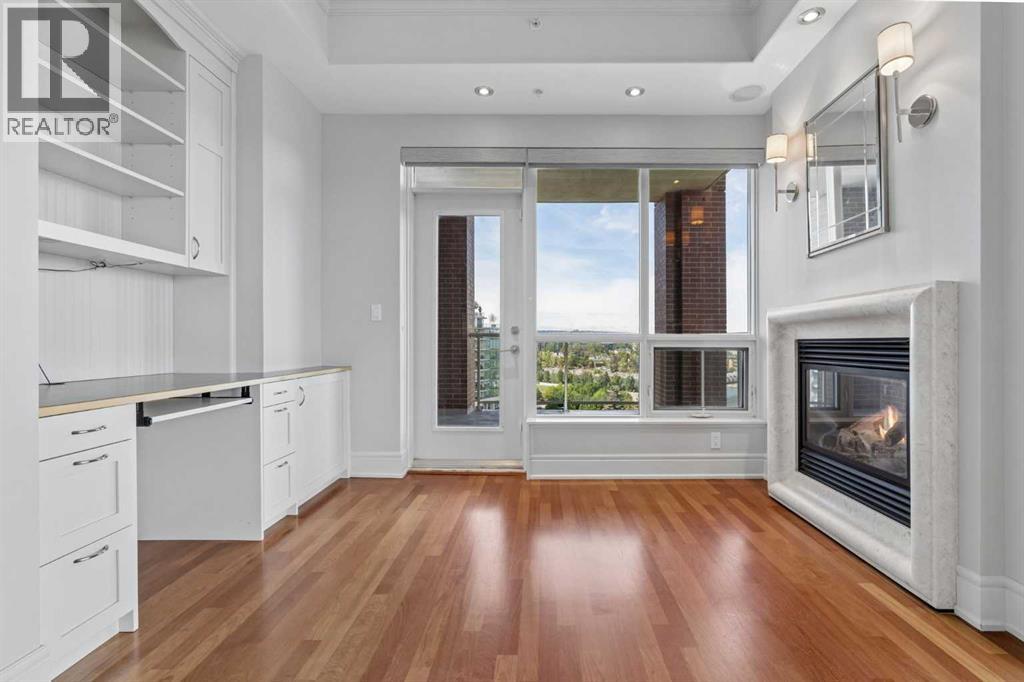 Family room has gas fireplace and Computer Station
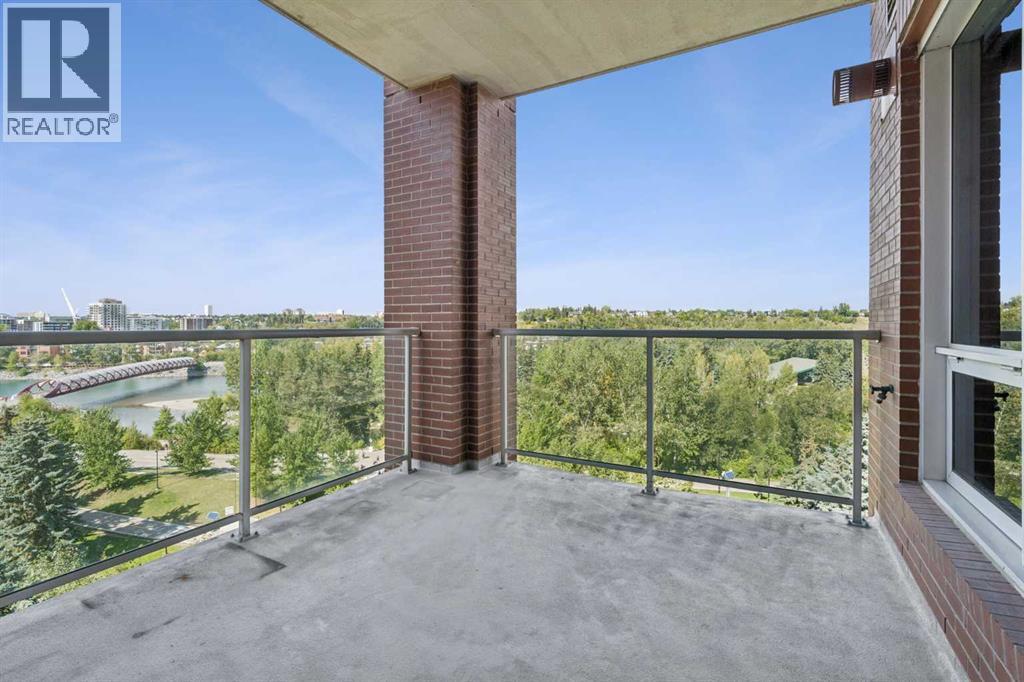 Large covered balcony with stunning views
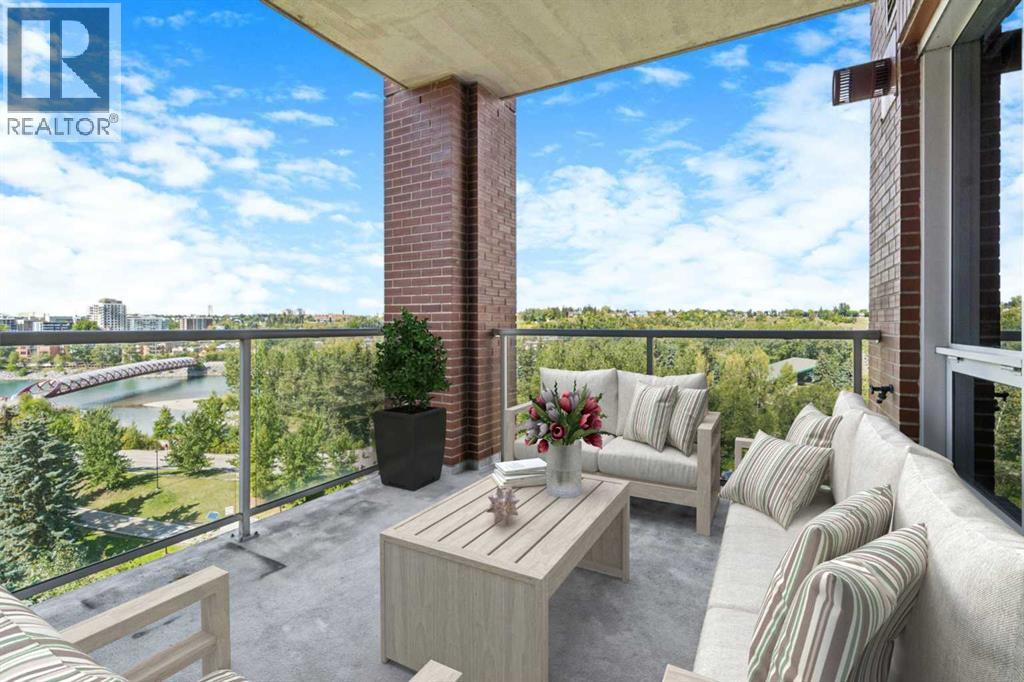 Virtually Staged. Large covered balcony with stunning views
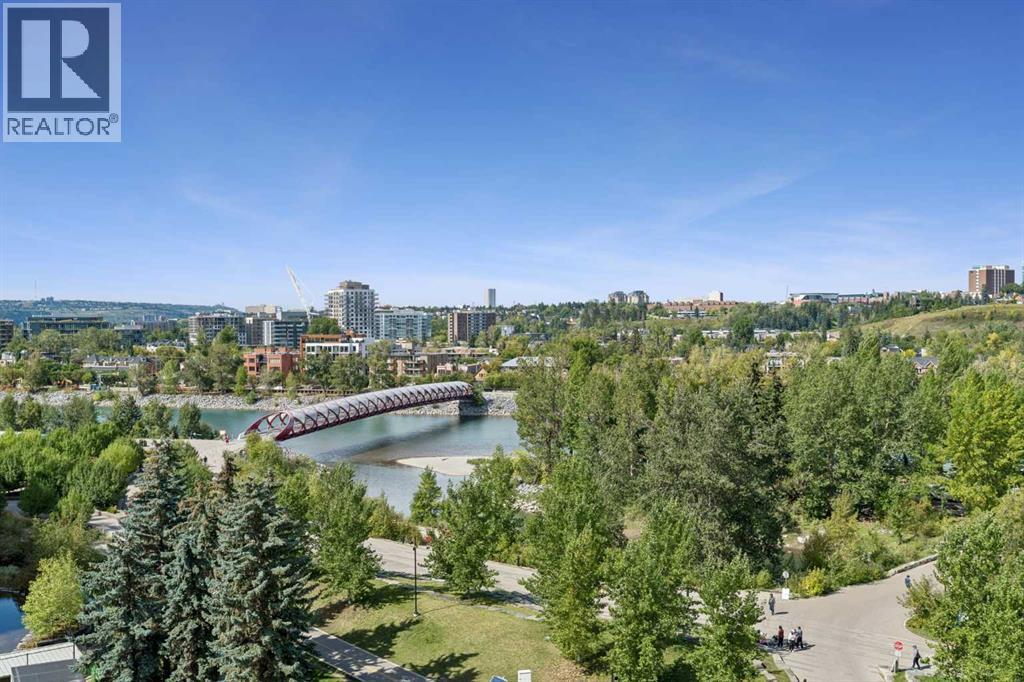 Breathtaking views of Peace Bridge and Bow River!
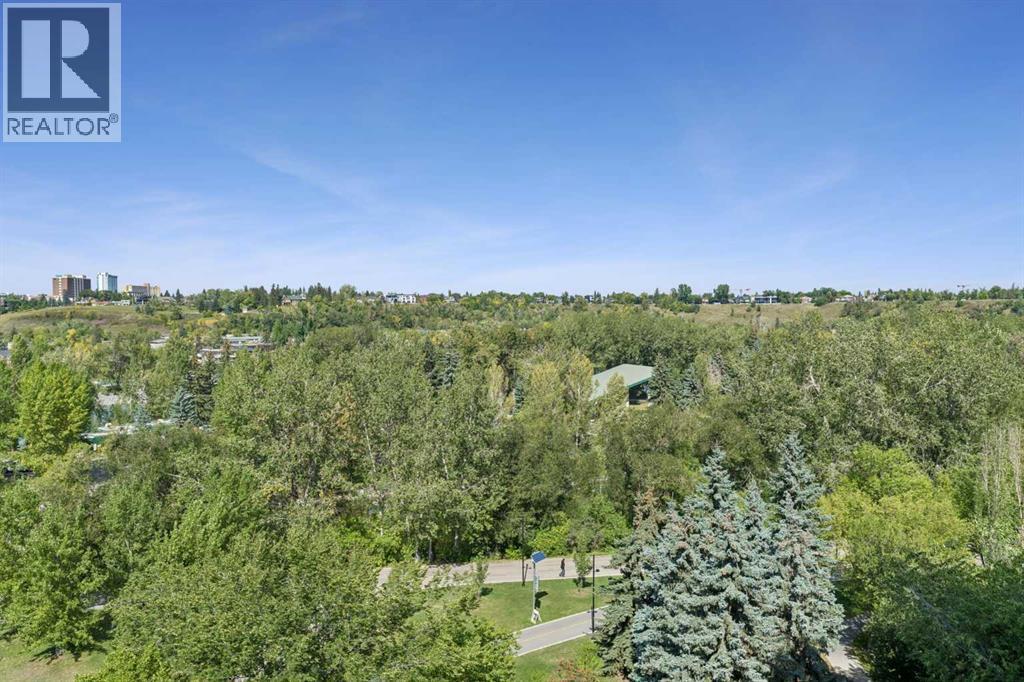 Breattaking views of Prince's Island Park!
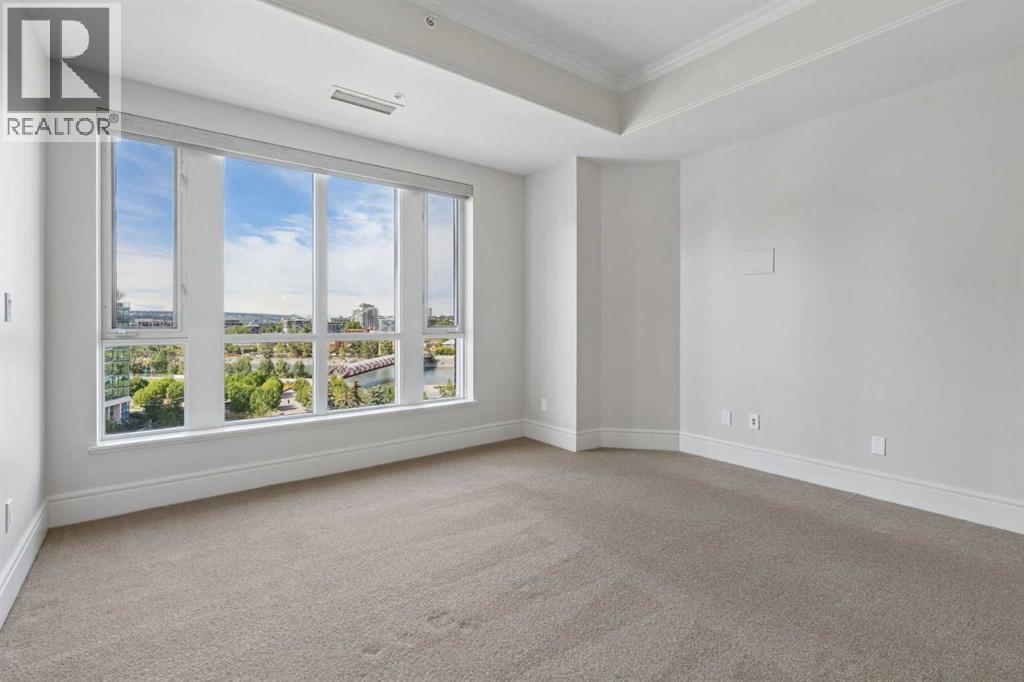 Primary bedroom has incredible views
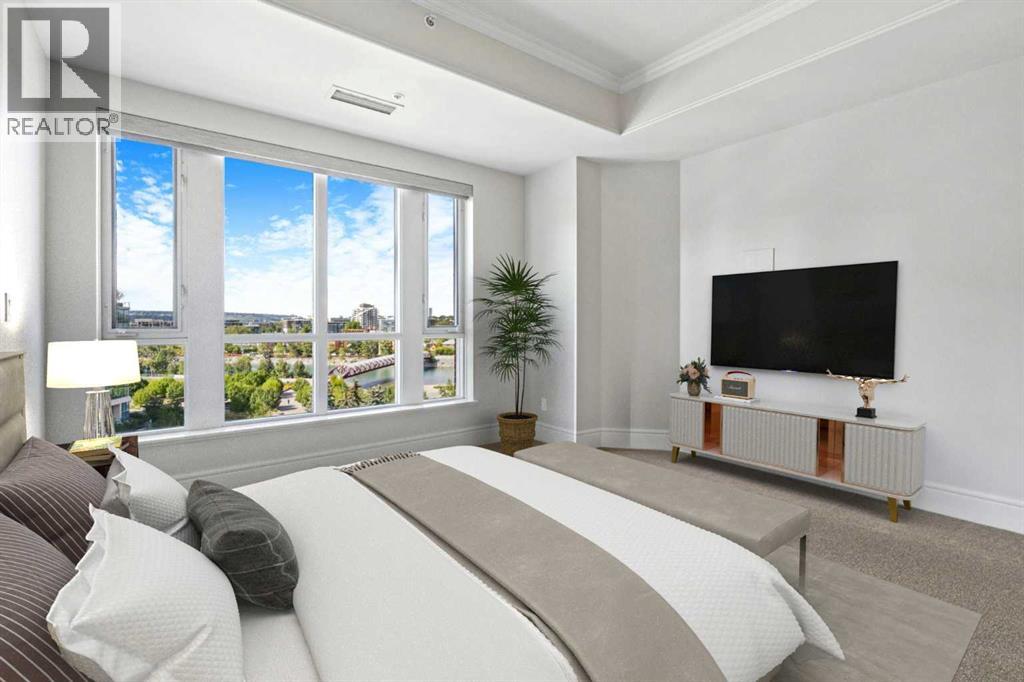 Virtually Staged. Primary bedroom has incredible views
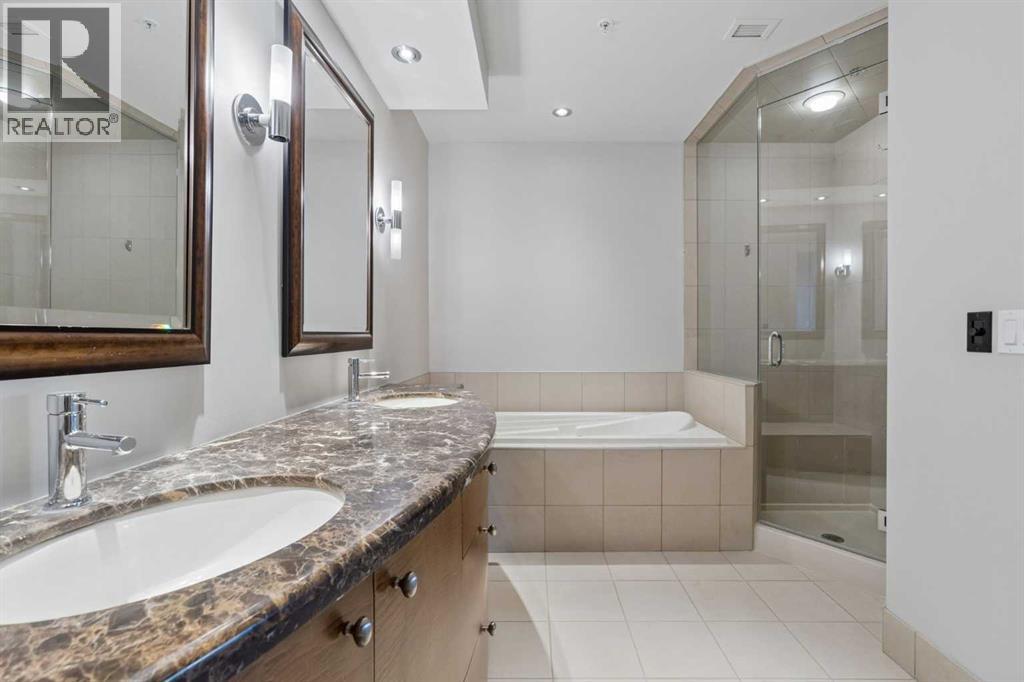 5 pce ensuite bathroom with heated floors
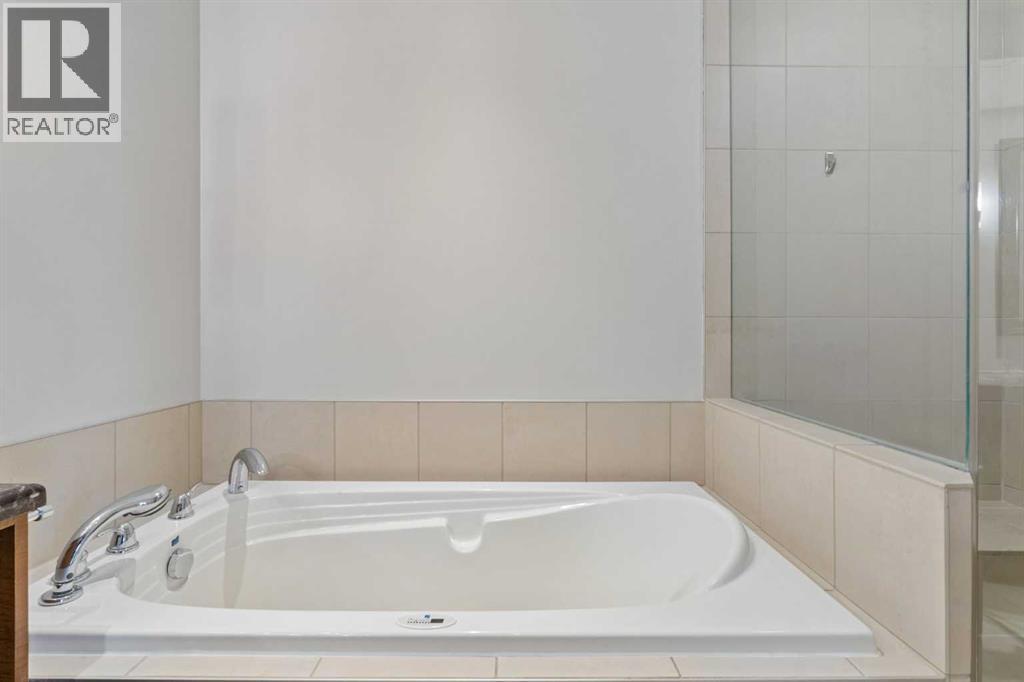 Large jetted soaker tub
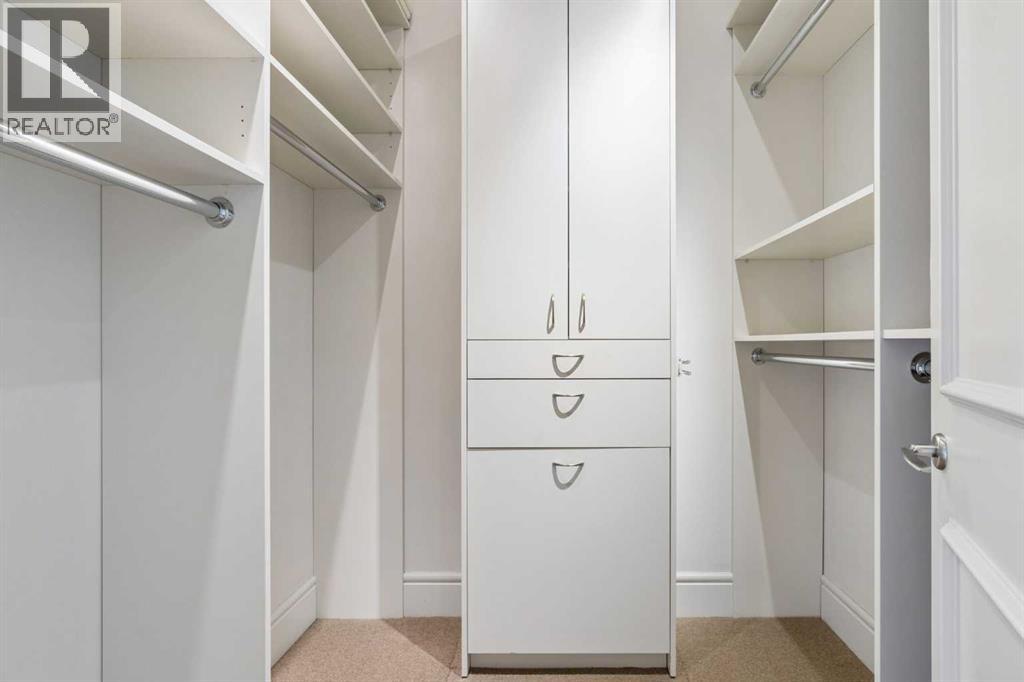 Walk-in closet
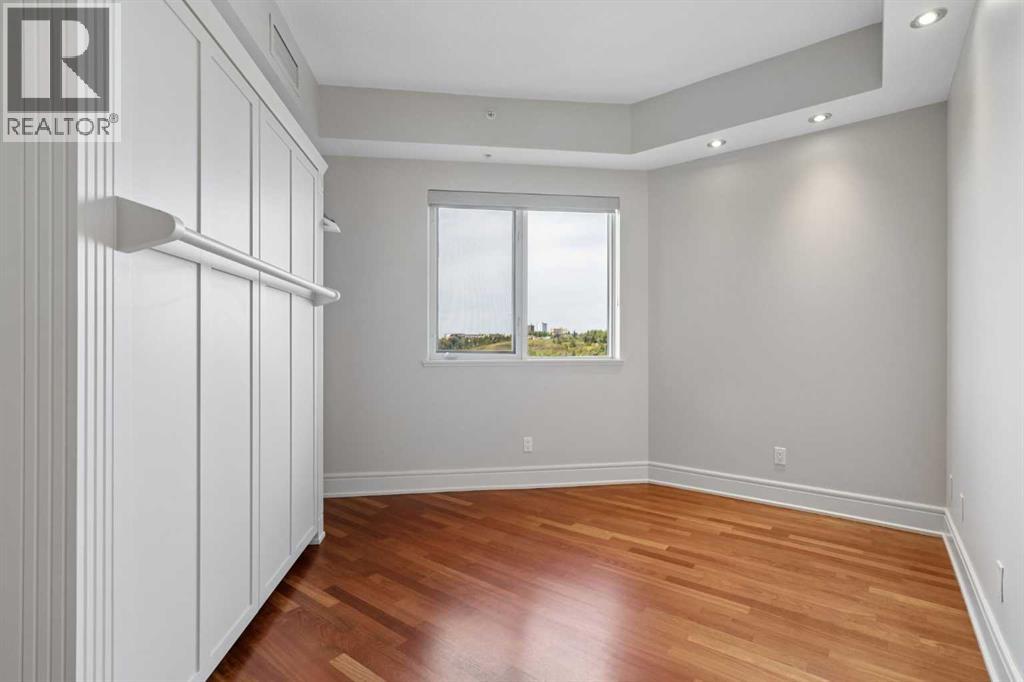 Guest bedroom with murphy bed and great views
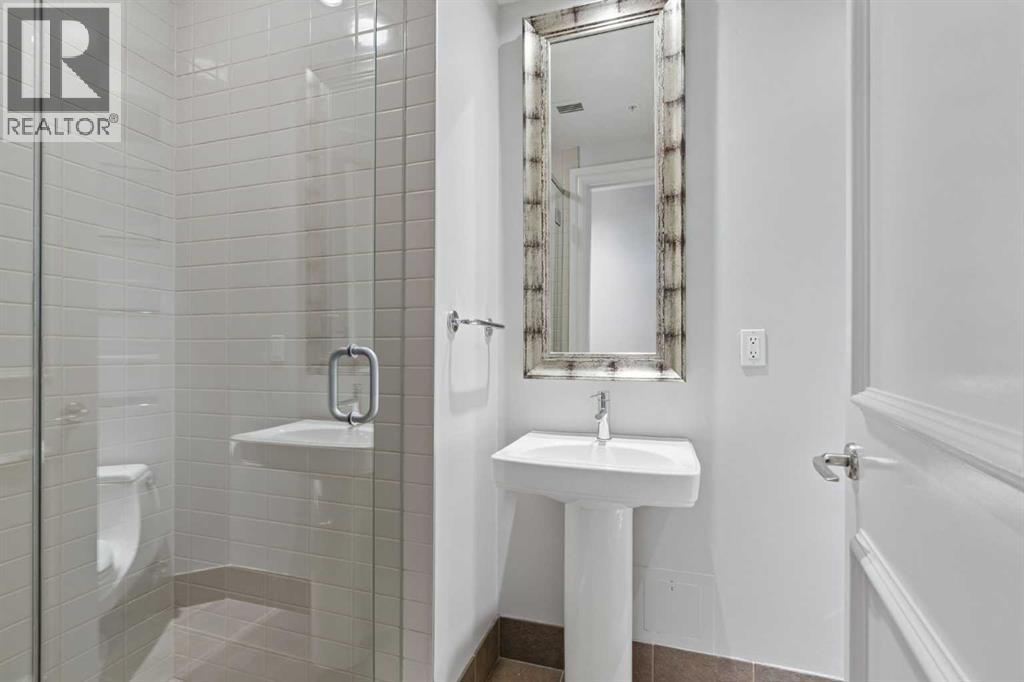 3 pce bathroom next to guest bedroom
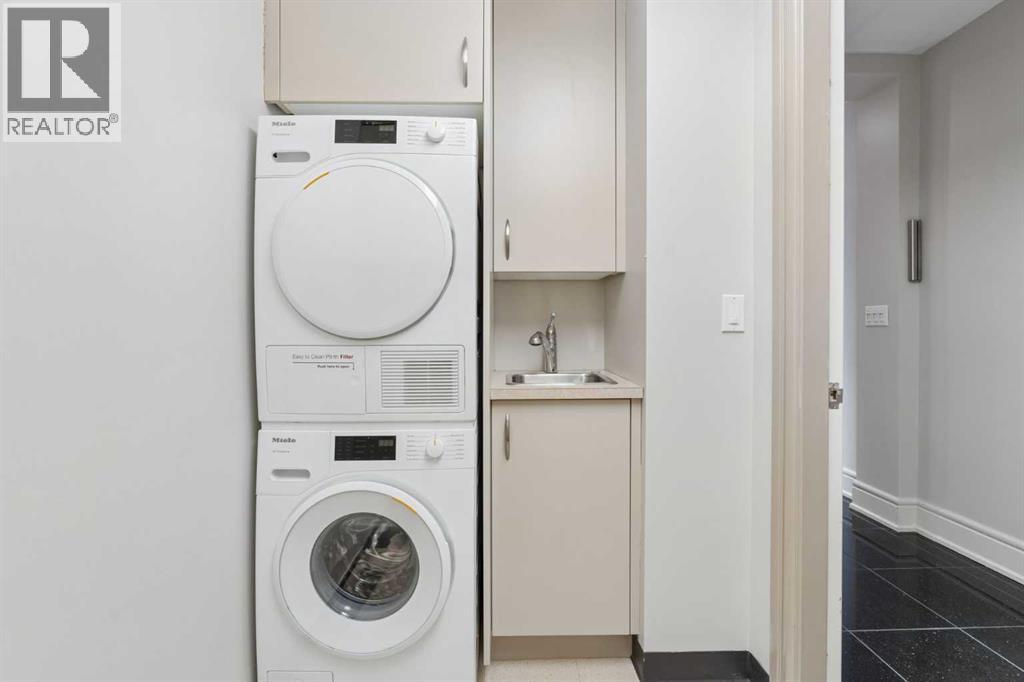 Separate laundry room with sink and insuite storage room
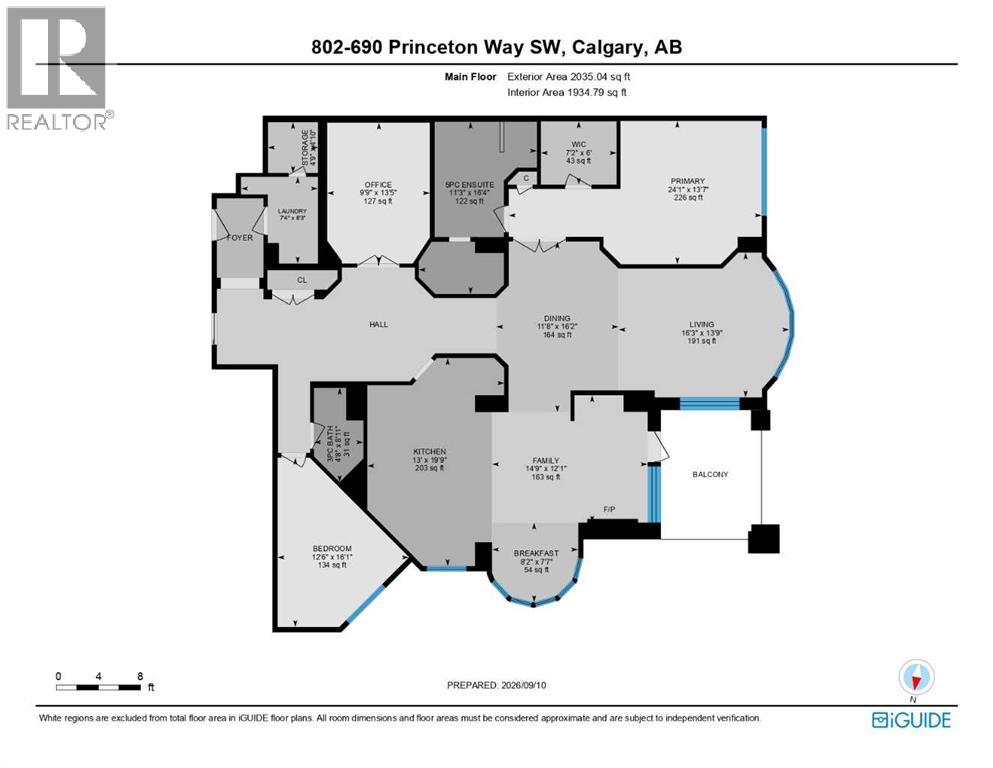 Entertaining Floor Plan
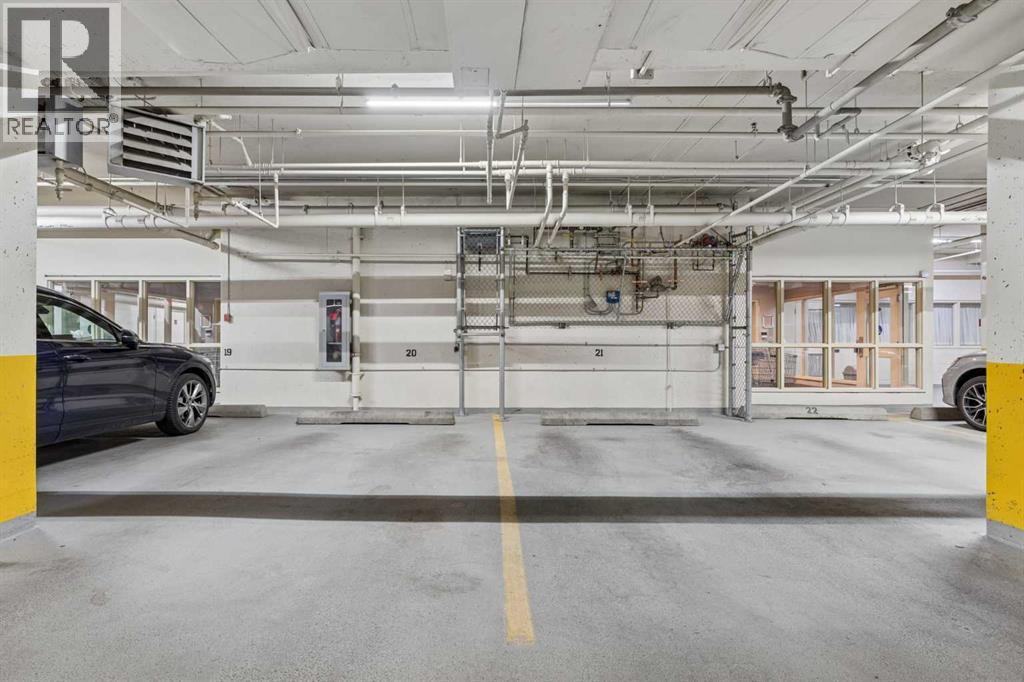 2 extremely convenient parking stalls next to elevator doors!
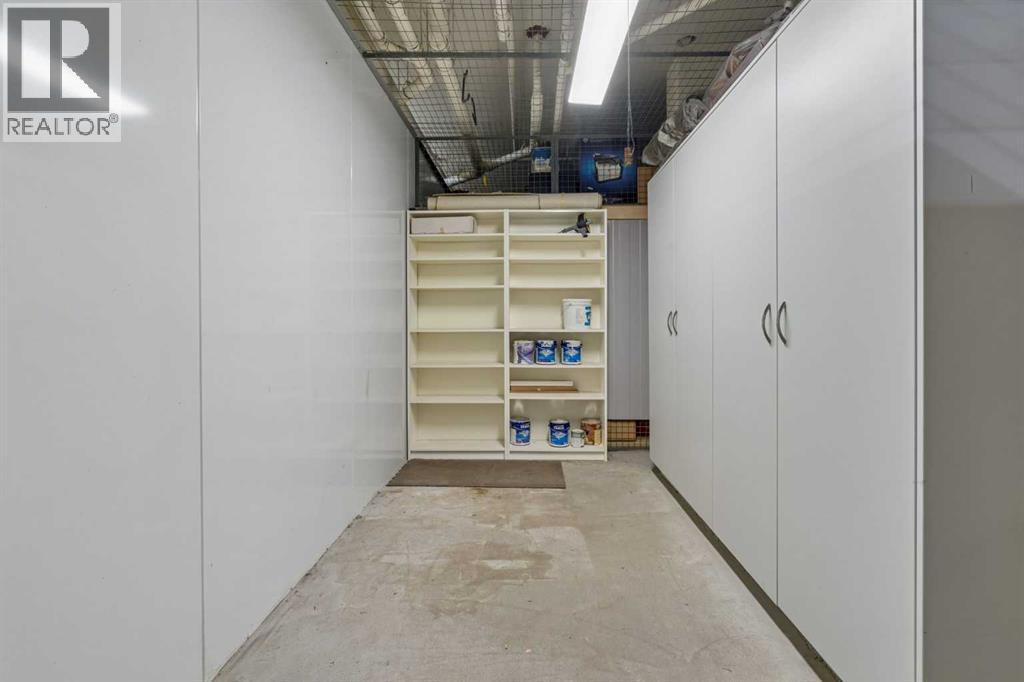 Large oversized titled storage room!
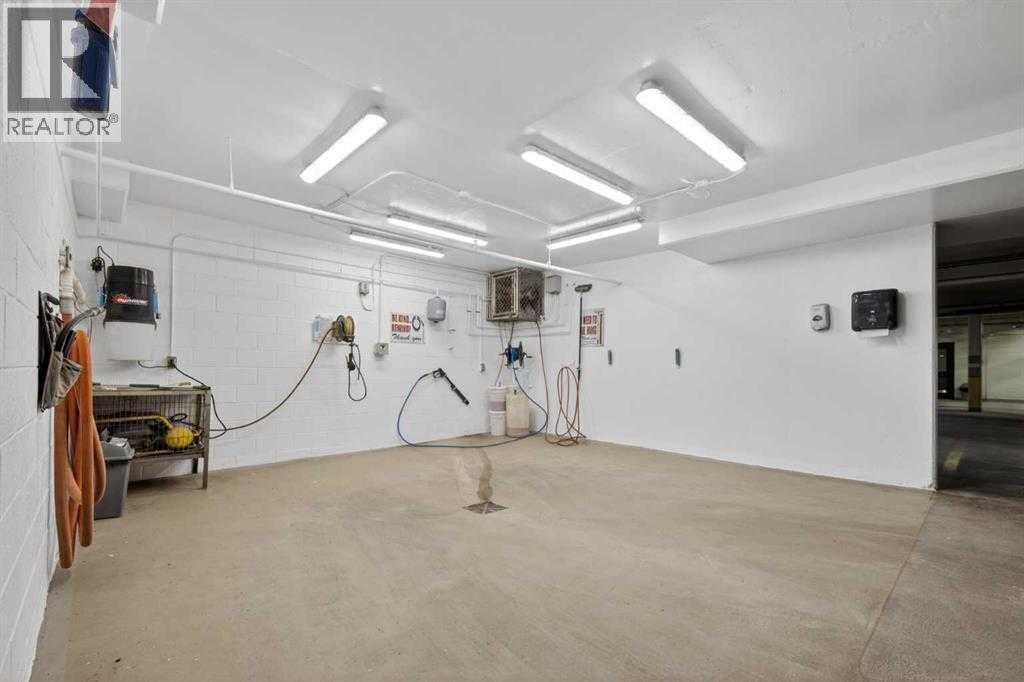 Fully equipped car wash bay
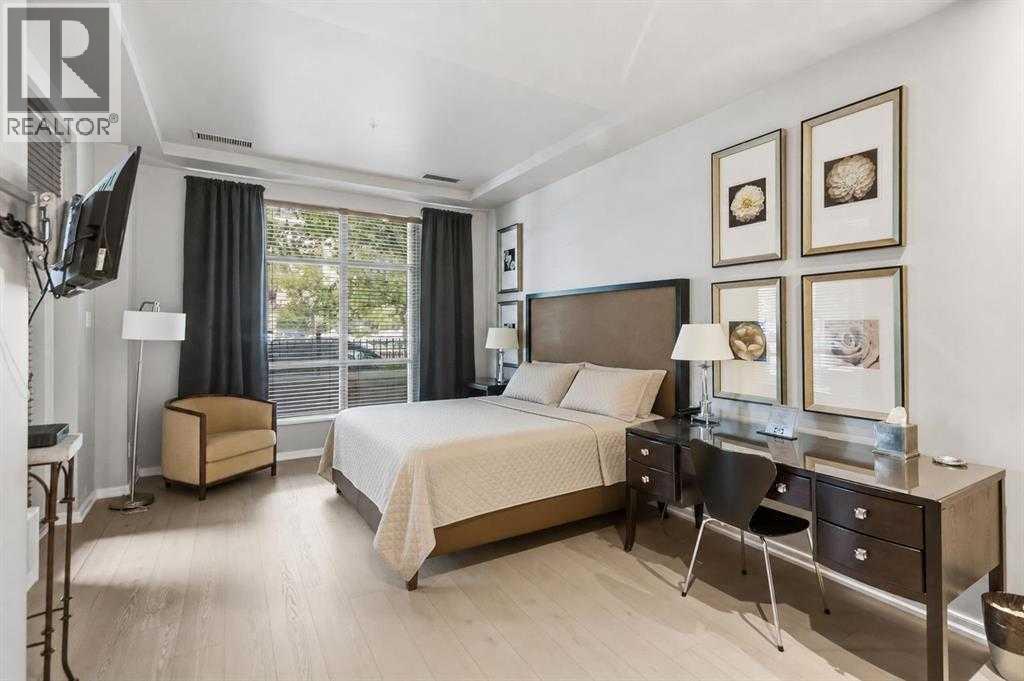 Main floor guest suite
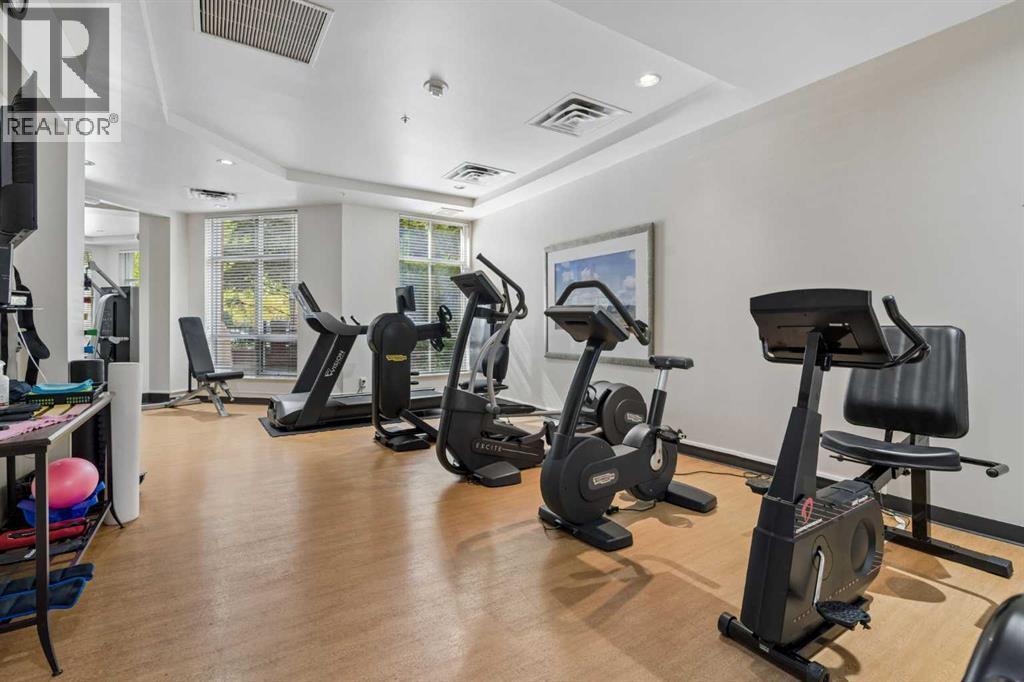 Fitness room
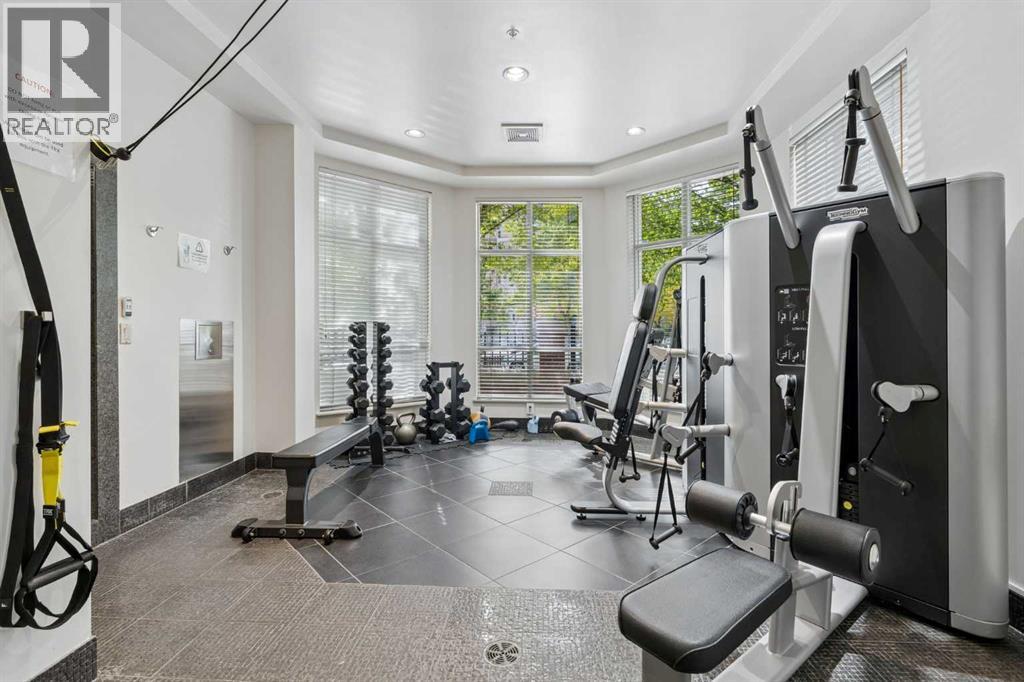 Fitness room Gym
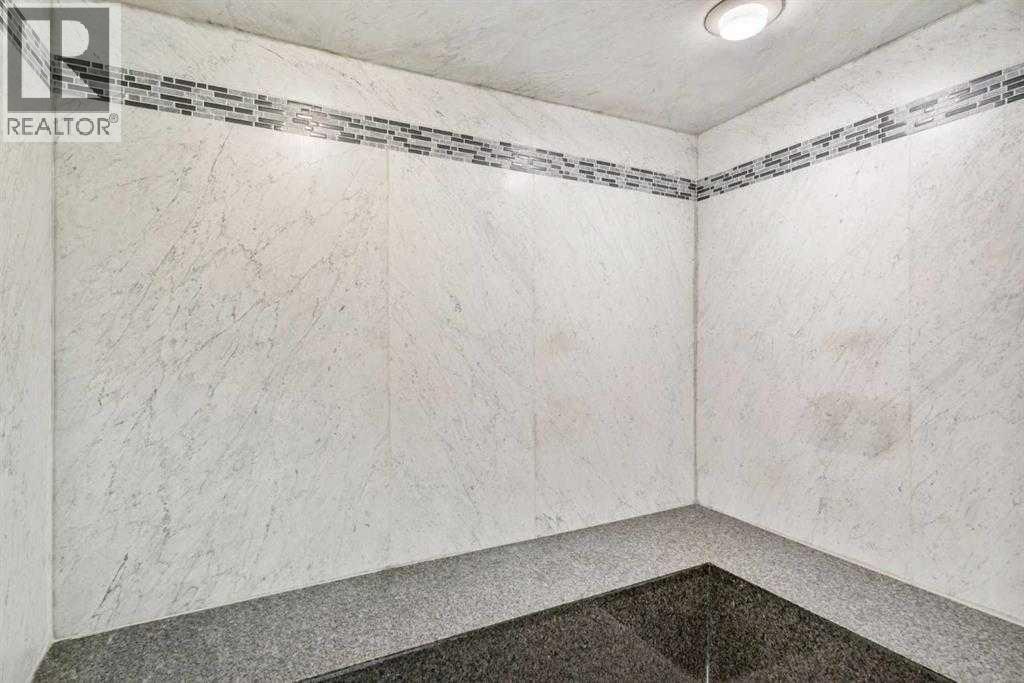 Steam room off Gym
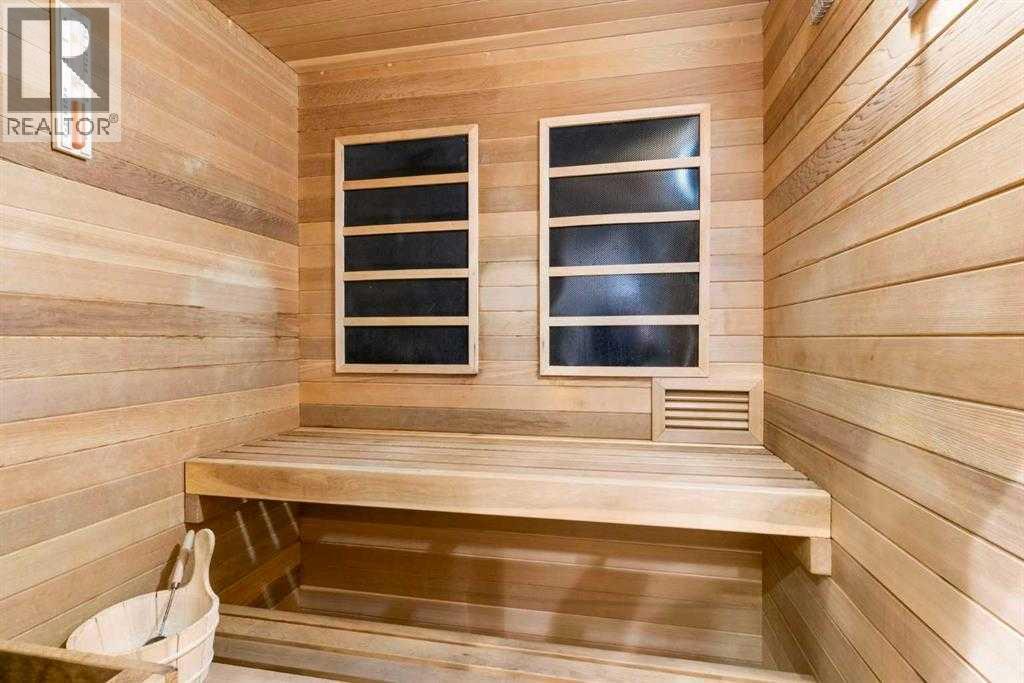 Sauna off change room with shower stall.
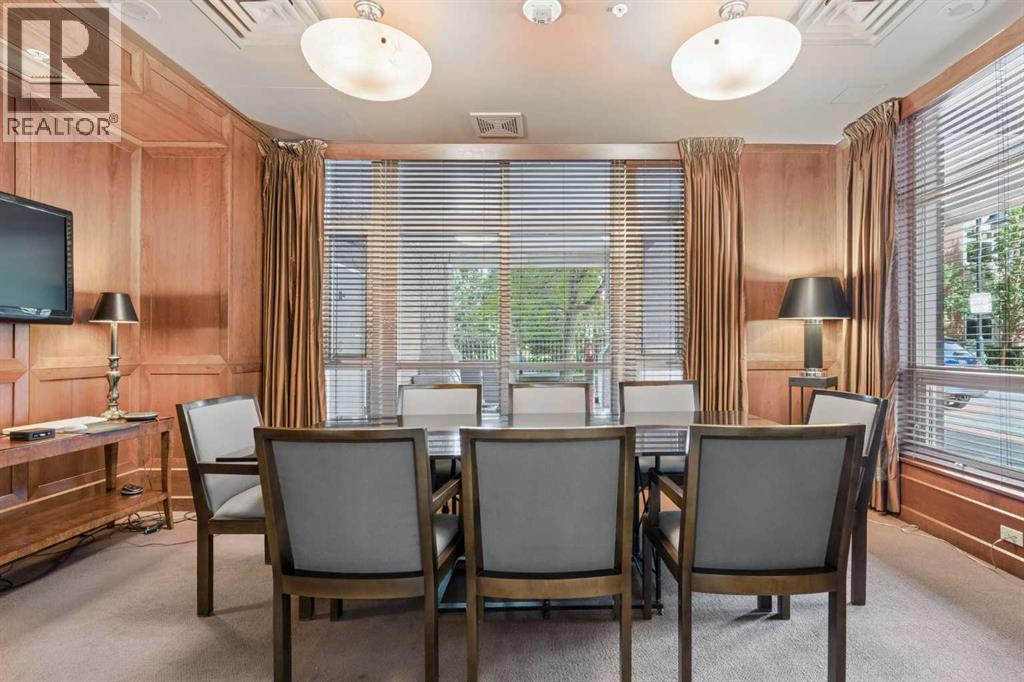 Private main floor conference room
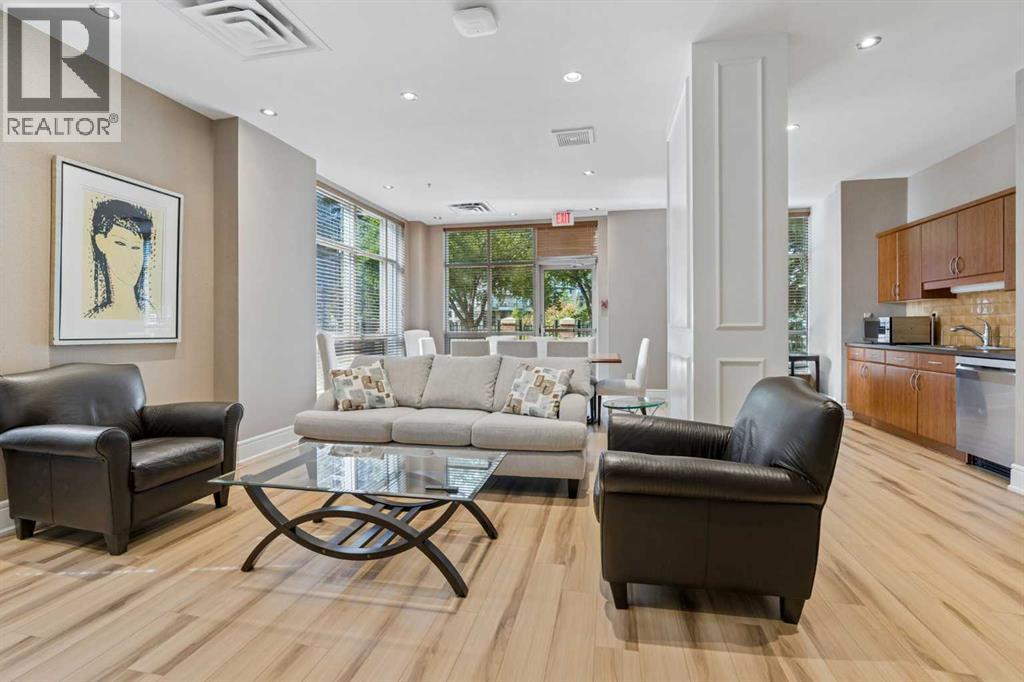 Social lounge for large or small functions
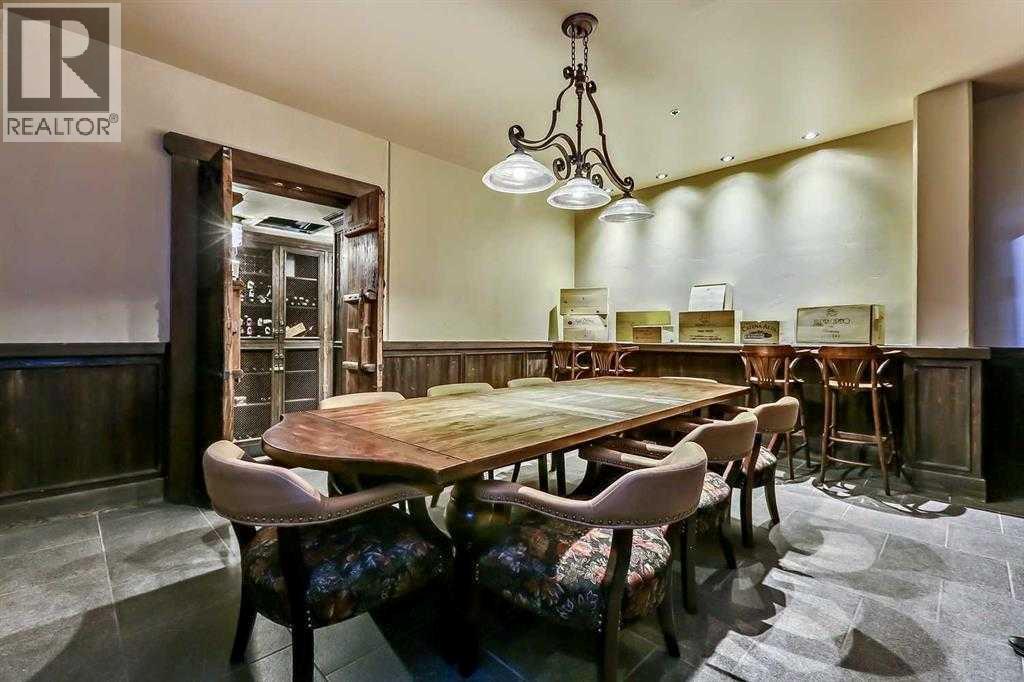 Wine tasting room with temperature controlled storage lockers
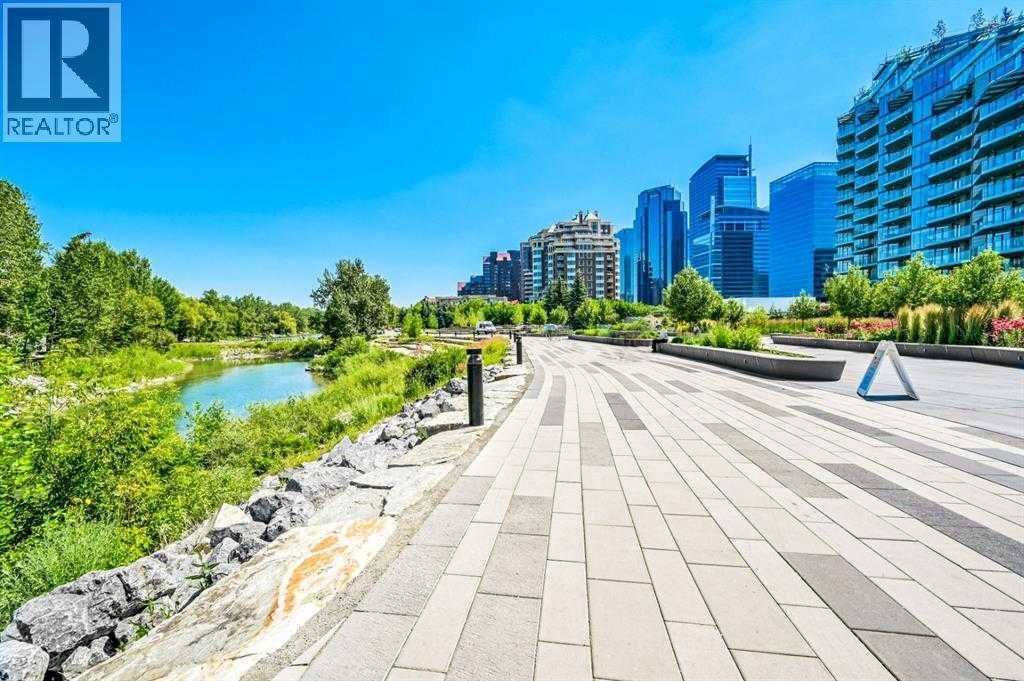 World-class pathway system right out your door!
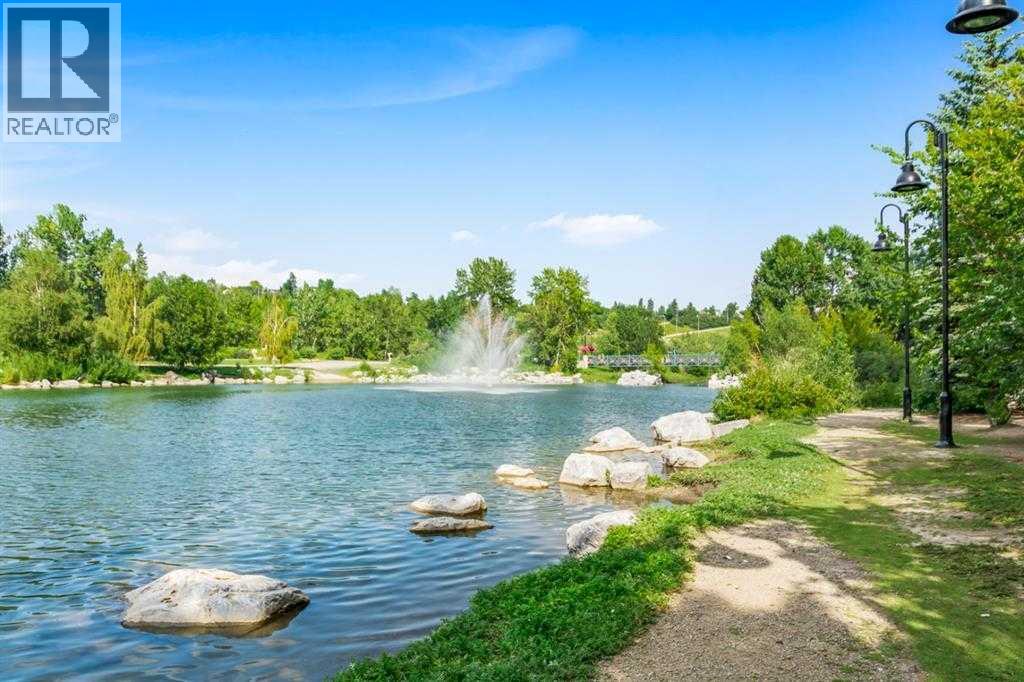 Enjoy the beauty of Prince's Island Park
 Heart of Eau Claire location next to Peace Bridge and the beautiful Bow River!
802, 690 Princeton Way SW, Eau Claire. The pin is the address on the MLS® record; nothing on this map is a view from the property.


