
See all 16 images Image grid ↓
$2,300,000
7714 - 7716 Bowness Road NW
Bowness · Calgary · Multi-Family · MLS® A2351526
8,800 sq ftbuilt 2009
Request a private showing A request, not a booking — Karen confirms the time with you.
About this property
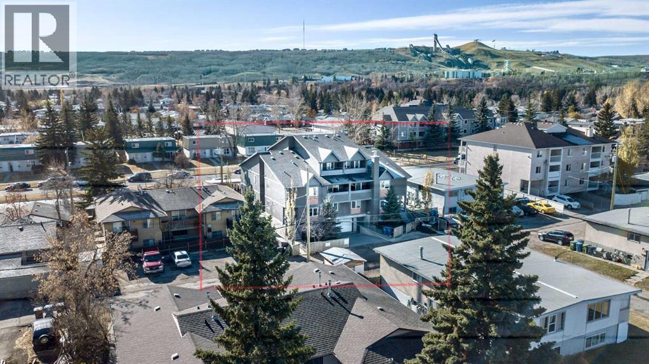
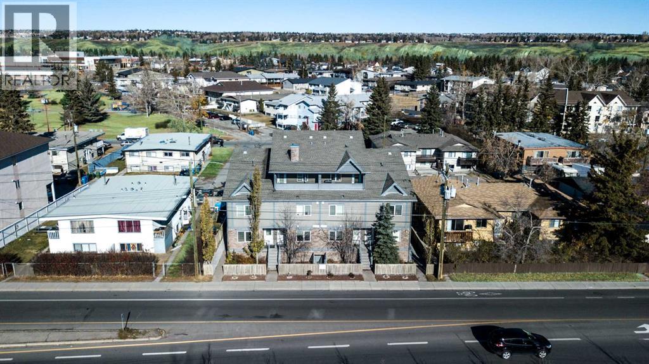
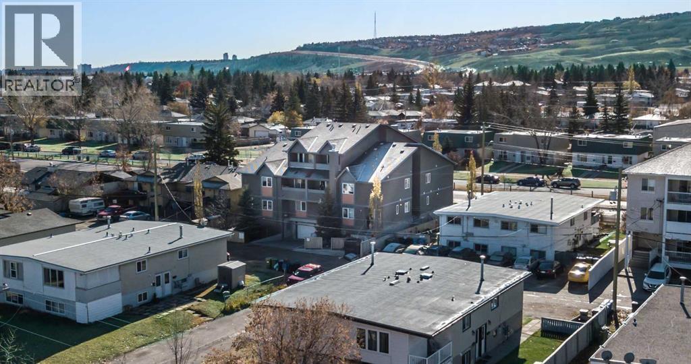
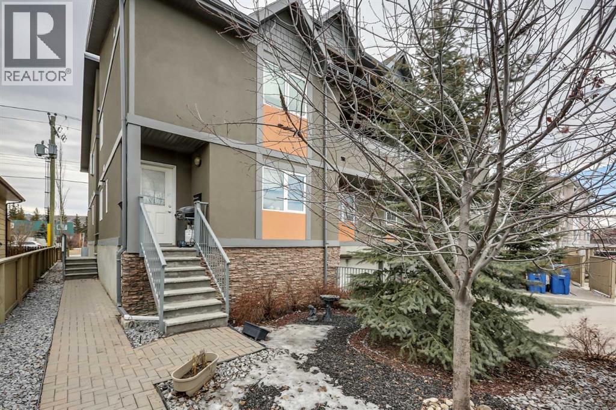
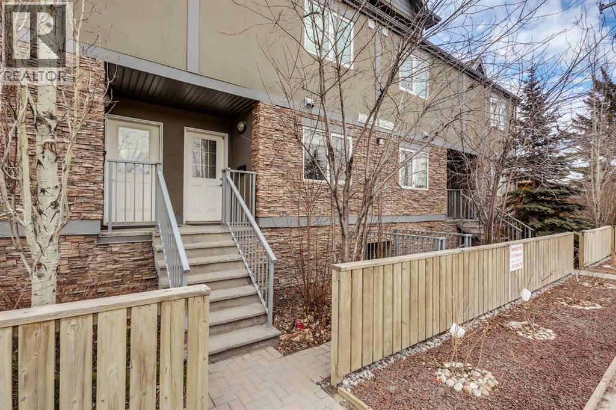
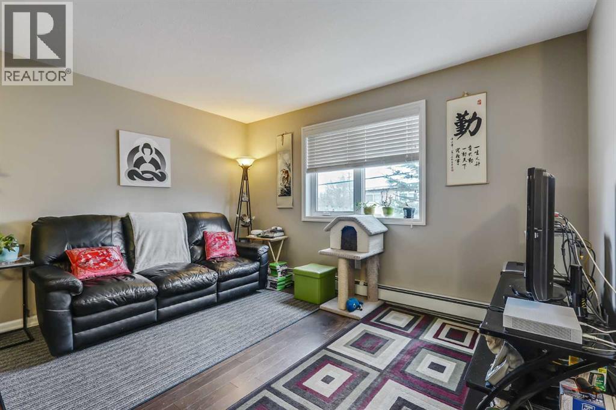
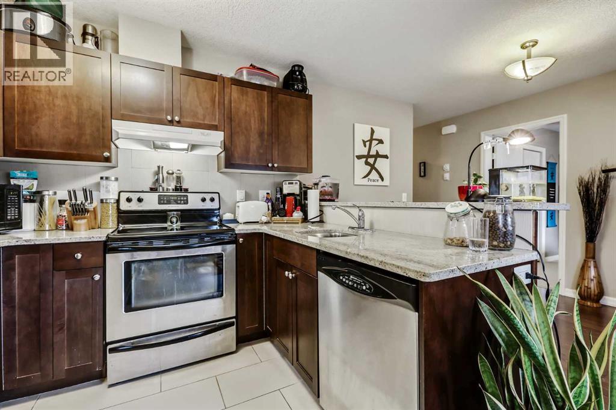
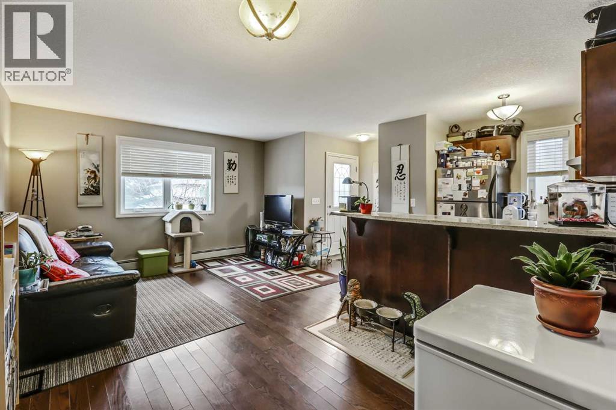
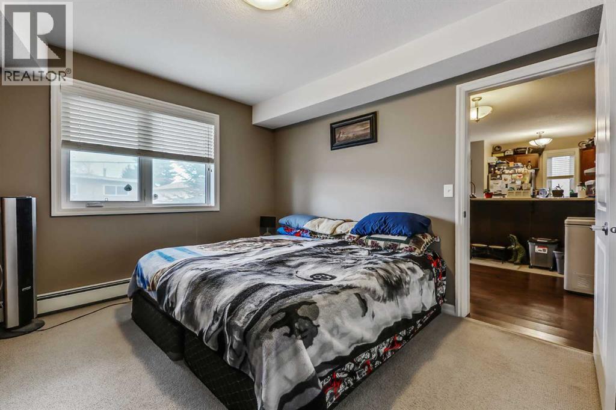
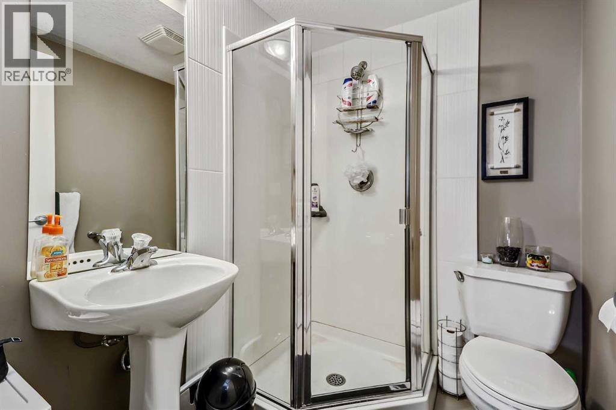
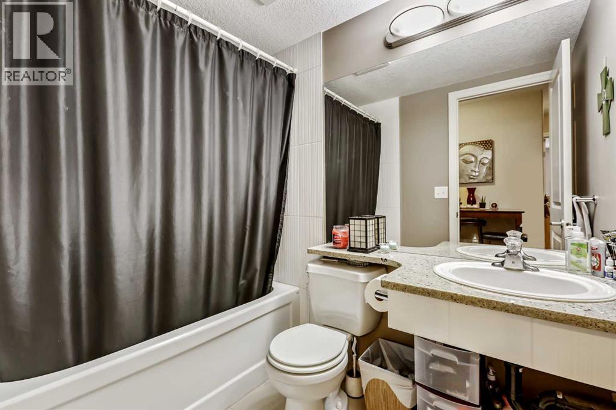
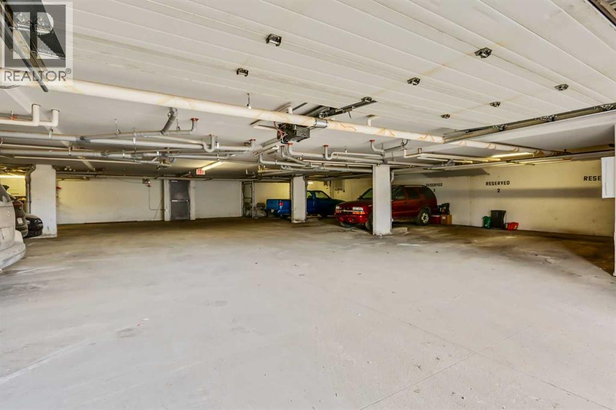
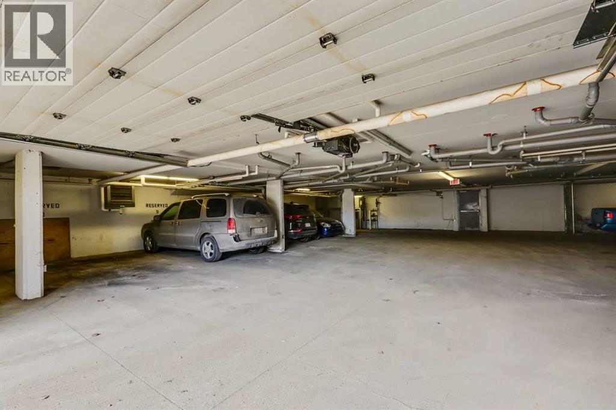
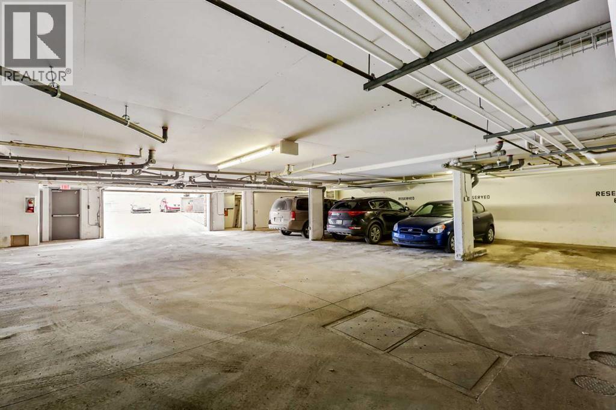
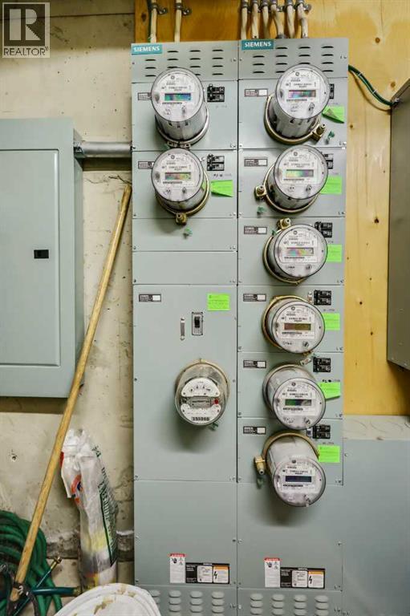
Amazing investment opportunity in the heart of trendy Bowness! Constructed in 2009, this 8-unit townhouse complex holds 8 separate titles allowing for investment flexibility. Offering 4 different floor plans this property will appeal to a broad range of tenants - 2 x 2 level 2 bedroom (approx. 900 sq ft), 2 x single level 2 bedroom + den (approx. 850 sq ft), 2 x three level 2 bedroom (approx. 1,300 sq ft) and 2 x 2 level 3 bedroom (approx. 1,350 sq ft). Modern finishes can be found throughout including granite counters, stainless steel appliances, hardwood floors and espresso-stained cabinets. There are separate electrical meters for all units with the building heated by baseboard hot water heating. There are 10 underground parking stalls with heated parkade and driveway. All mechanical is easily accessible in the lower parkade. The stucco exterior is low-maintenance and has excellent curb appeal. Ideally located within walking distance to all amenities, trendy shops and Bowness Park, a quick commute to Downtown. Minutes to the Foothills Medical Campus and University of Calgary.
- Above grade
- 8,800 sq ftas filed on the MLS® record
The $/sq ft on this page uses the above-grade figure only, because that is what the sold record it is compared against uses. Developed area includes the basement and is not comparable to it.
Market context
This record covers a multi-unit project, so the floor area in the feed is the total across every unit. We do not publish a $/sq ft for it — the number would be meaningless.
A cohort median is not a valuation of this home. It says where the asking price sits against comparable sales — it does not price the lot, the finish level or the stage of construction.
The full record
- MLS® number
- A2351526
- Property type
- Multi-Family
- Building type
- Multi-Family
- Floor area
- 8,800 sq ft
- Year built
- 2009
- Zoning
- M-C2
- Foundation
- Poured Concrete
- Construction
- Poured concrete, Wood frame
- Exterior finish
- Concrete, Stucco
- Heating
- Baseboard heaters · Natural gas
- Parking
- · 10 spaces
- Features
- Back lane
- Legal plan
- 1110668
- Listed on
- 2026-10-09
- Days on market
- 7
Listing courtesy of Royal LePage Benchmark · Chris Zaharko. Data from the CREA Data Distribution Facility (DDF®), refreshed 2026-10-16 09:37, deemed reliable but not guaranteed. View on REALTOR.ca

Every image · all 16 from the MLS® feed
Where it is
7714 - 7716 Bowness Road NW, Bowness. The pin is the address on the MLS® record; nothing on this map is a view from the property.
More in Bowness

Open house
$2,500,000
5960 Bow Crescent NW
Bowness · House · Built 2015
3 bed4 bath2,804 sq ft$892/sq ft10 d on market


$2,300,000 · 7714 - 7716 Bowness Road NW
Request a private showing