
$1,689,000
1027 39 Avenue NW
Cambrian Heights · House · Built 2025
4 bed3 bath2,014 sq ft$839/sq ft33 d on market
See all 50 images Image grid ↓
Cambrian Heights · Calgary · Multi-Family · MLS® A2351440
Request a private showing A request, not a booking — Karen confirms the time with you.
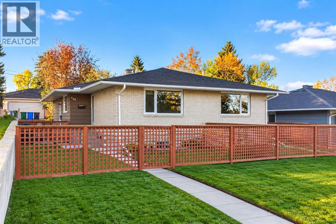
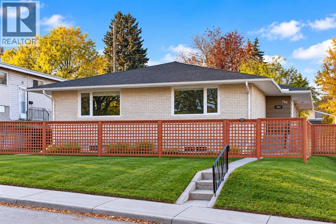
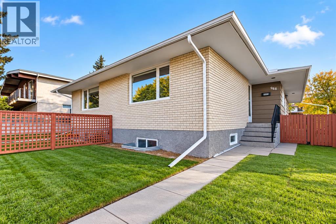
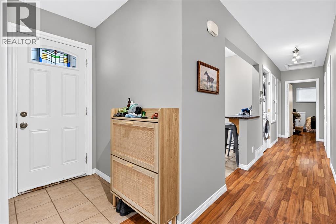
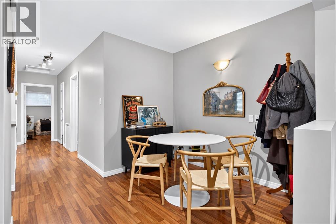
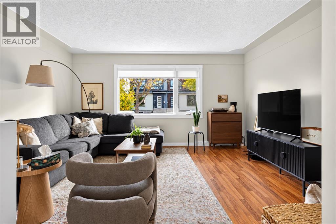
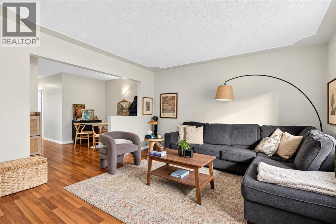
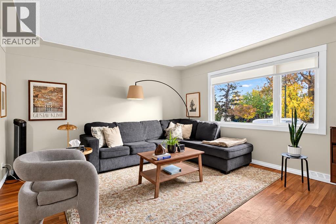
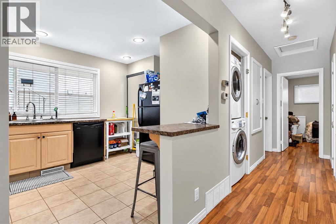
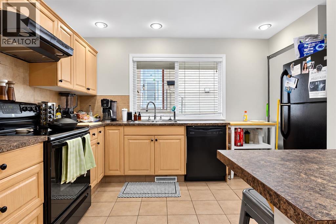
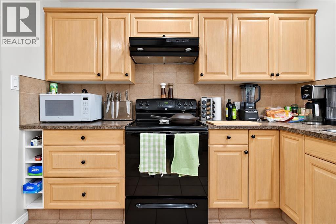
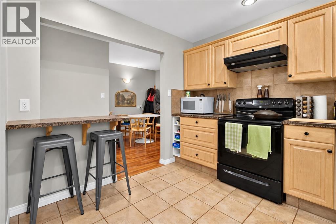
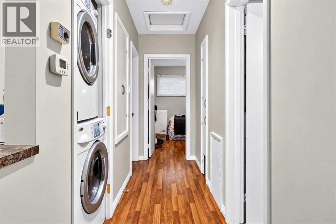
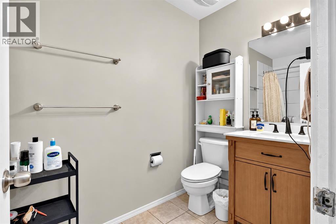
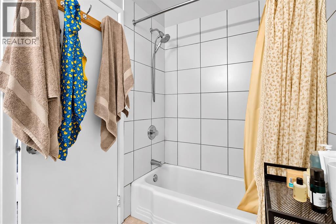
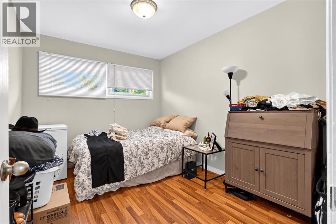
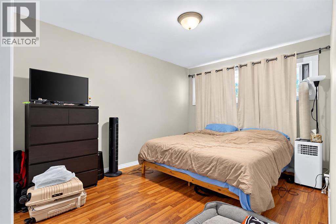
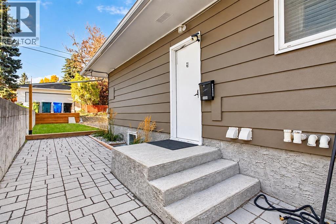
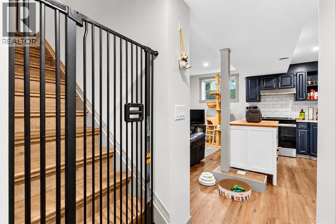
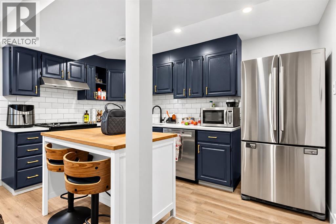
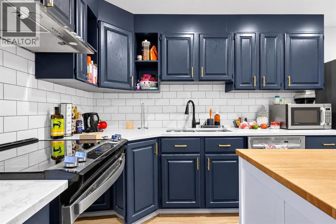
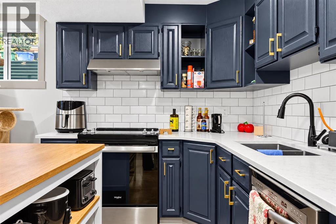
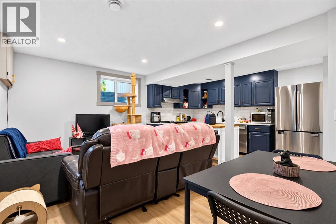
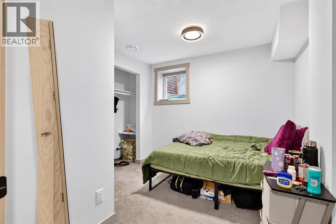
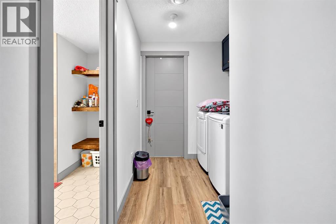
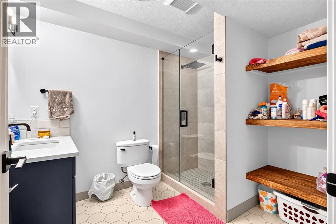
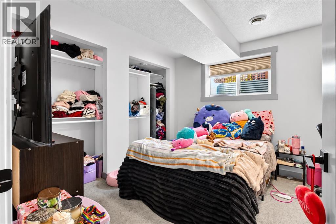
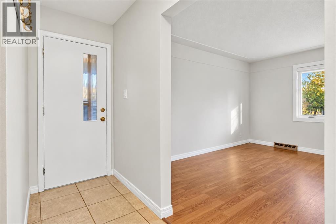
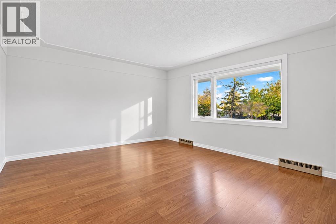
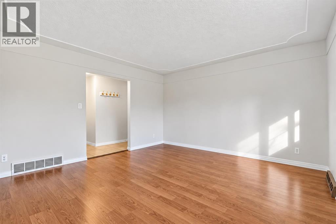
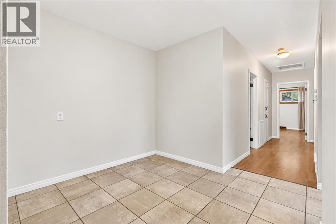
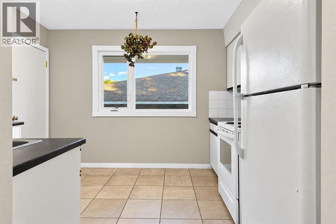
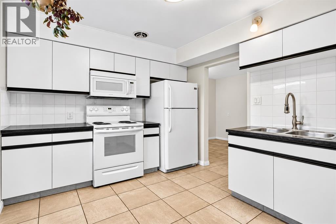
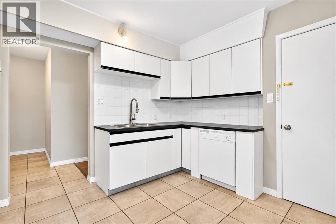
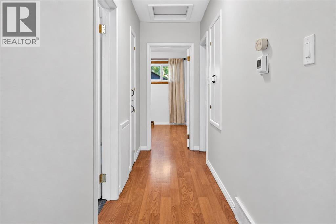
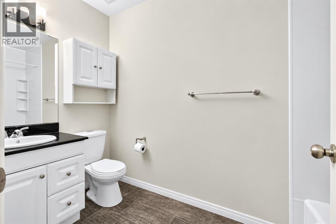
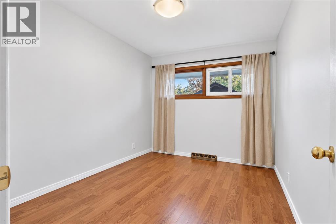
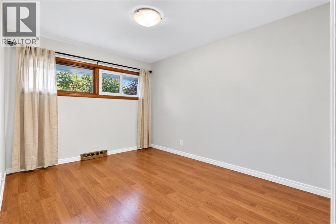
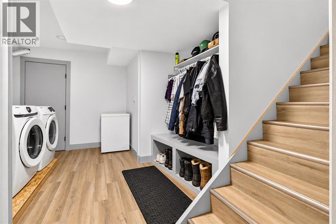
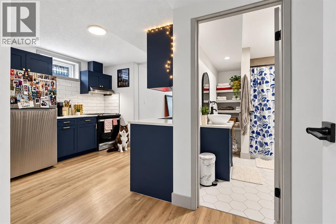
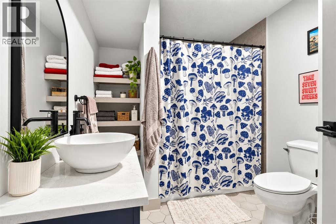
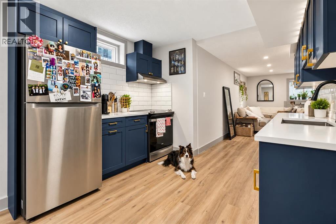
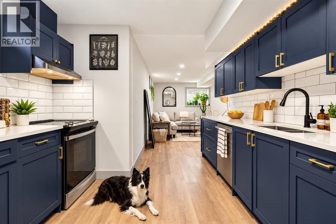
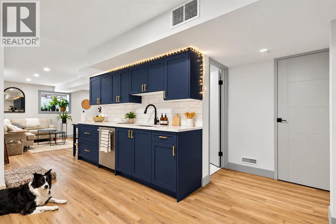
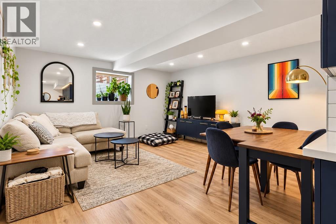
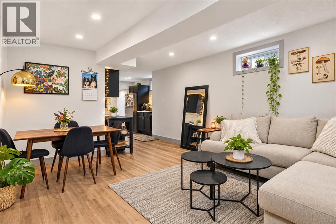
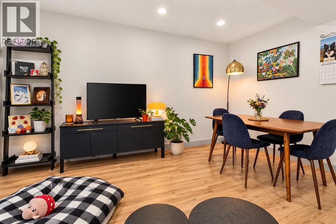
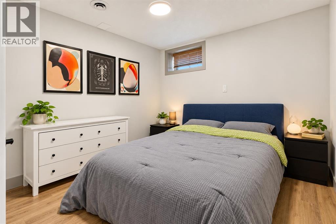
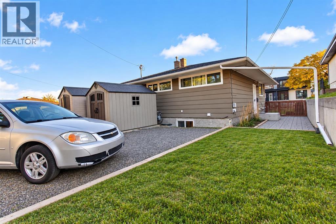
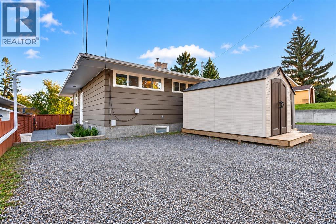
Capitalize on a turnkey, revenue-generating incredible investment property. This full duplex features 4 fully legal suites that currently collectively generate over $8,000 / month in gross rental income, backed by an exceptional tenant profile & strong leases. Within the last 5 years, the property has undergone nearly $200,000 in comprehensive capital renovations. Major upgrades include two high-end basement legalizations (to make legal suites), updated mechanical systems (3 furnaces & water heater), a newer roof, energy-efficient windows, fresh exterior aesthetics, and optimized outdoor amenities featuring private fenced yards and graded four-car parking. Spanning over 3,300 sq ft across 7 bedrooms and 4 bathrooms, the complex already has excellent tenants in place. Its positioning just one block from Confederation Park & minutes from downtown ensures perpetual high demand and minimal vacancy. With all major heavy lifting completed, this self-managed asset presents a seamless, high-yield expansion opportunity for any real estate portfolio.
The $/sq ft on this page uses the above-grade figure only, because that is what the sold record it is compared against uses. Developed area includes the basement and is not comparable to it.
Market context
This record covers a multi-unit project, so the floor area in the feed is the total across every unit. We do not publish a $/sq ft for it — the number would be meaningless.
A cohort median is not a valuation of this home. It says where the asking price sits against comparable sales — it does not price the lot, the finish level or the stage of construction.
 Loads from the listing brokerage's tour provider
| Basement | |
|---|---|
| Laundry room | 10.8 × 13.8 ft |
| Recreational, Games room | 14.4 × 14.4 ft |
| 4pc Bathroom | 7.3 × 9.3 ft |
| Bedroom | 10.5 × 18.2 ft |
| Kitchen | 14.1 × 15.5 ft |
| Storage | 7.5 × 3.7 ft |
| Furnace | 4.1 × 12.4 ft |
| 3pc Bathroom | 7.4 × 9.0 ft |
| Bedroom | 10.3 × 9.4 ft |
| Bedroom | 11.8 × 10.7 ft |
| Living room | 10.5 × 14.3 ft |
| Kitchen | 7.6 × 13.6 ft |
| Laundry room | 6.2 × 6.7 ft |
| Furnace | 4.1 × 14.2 ft |
| Main level | |
| 4pc Bathroom | 5.0 × 10.0 ft |
| Bedroom | 9.2 × 11.5 ft |
| Dining room | 10.9 × 9.8 ft |
| Kitchen | 9.9 × 12.4 ft |
| Living room | 15.1 × 13.6 ft |
| Primary Bedroom | 9.9 × 15.1 ft |
| 4pc Bathroom | 4.9 × 10.1 ft |
| Bedroom | 9.0 × 11.4 ft |
| Dining room | 9.0 × 8.4 ft |
| Kitchen | 9.9 × 12.4 ft |
| Living room | 15.1 × 13.5 ft |
| Primary Bedroom | 9.9 × 15.1 ft |
Listing courtesy of Royal LePage Benchmark · Mackenzie Braun. Data from the CREA Data Distribution Facility (DDF®), refreshed 2026-10-16 09:37, deemed reliable but not guaranteed. View on REALTOR.ca

948 31 Avenue NW, Cambrian Heights. The pin is the address on the MLS® record; nothing on this map is a view from the property.

