
$1,689,000
1027 39 Avenue NW
Cambrian Heights · House · Built 2025
4 bed3 bath2,014 sq ft$839/sq ft33 d on market
See all 48 images Image grid ↓
Cambrian Heights · Calgary · House · MLS® A2342463
Request a private showing A request, not a booking — Karen confirms the time with you.
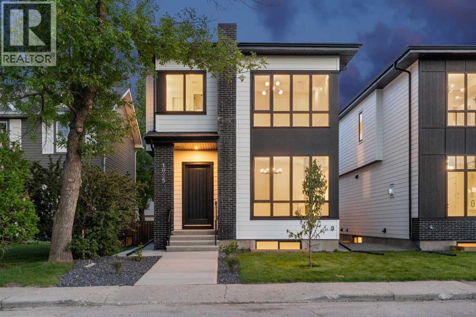
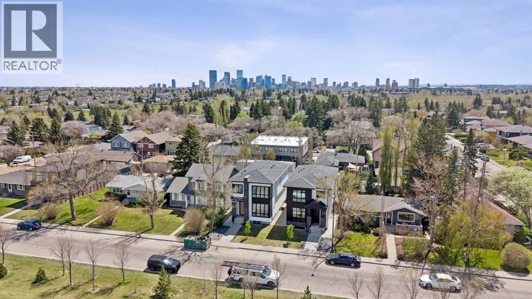
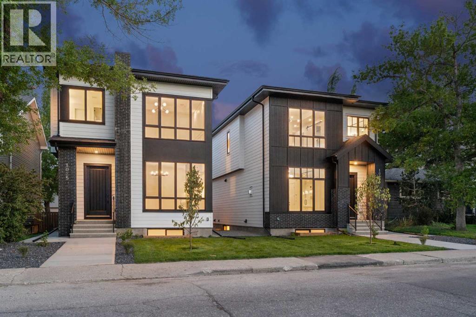
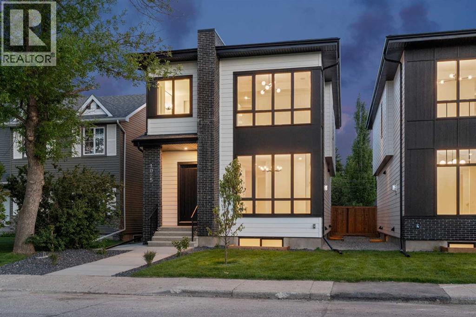
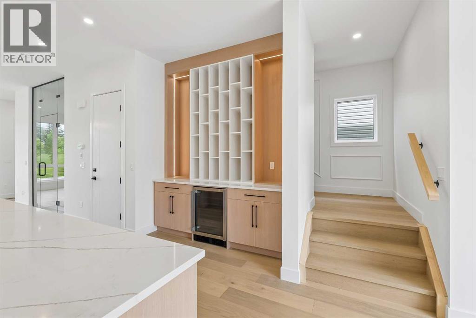
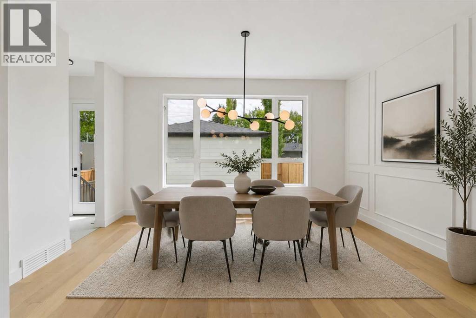
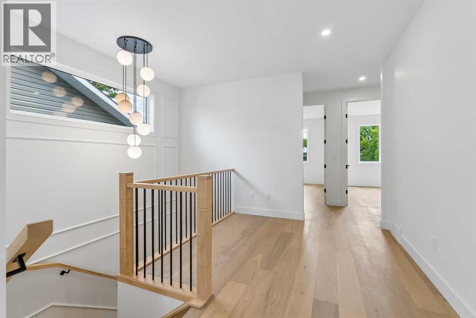
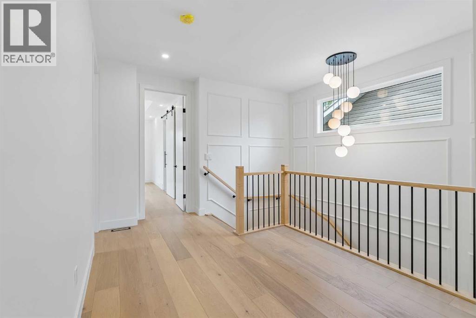
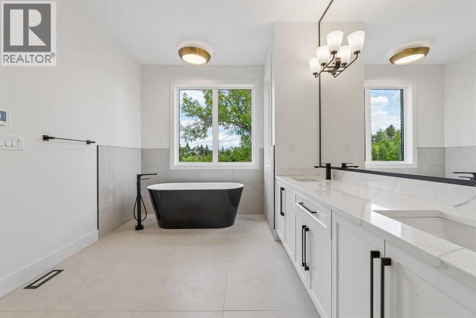
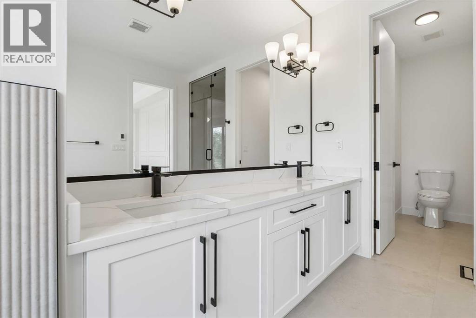
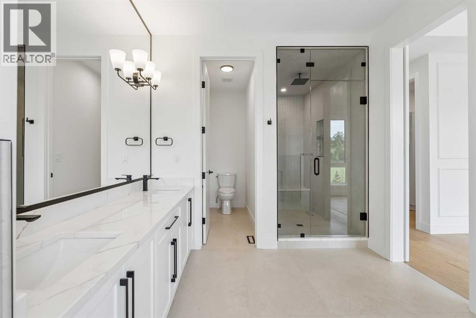
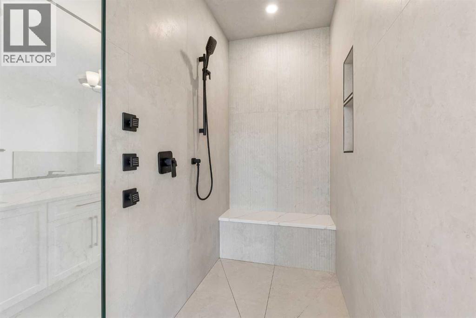
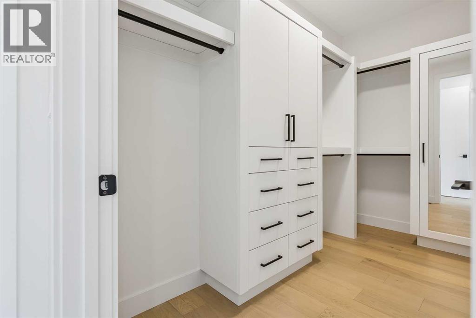
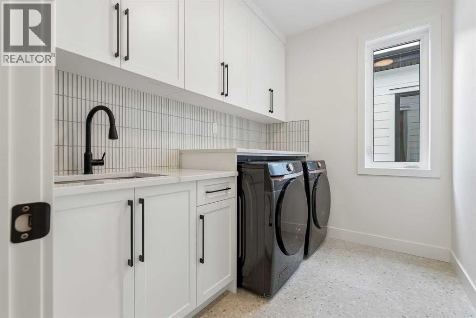
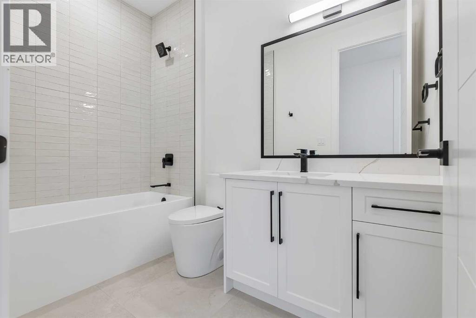
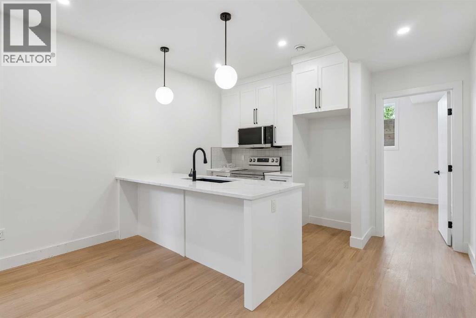
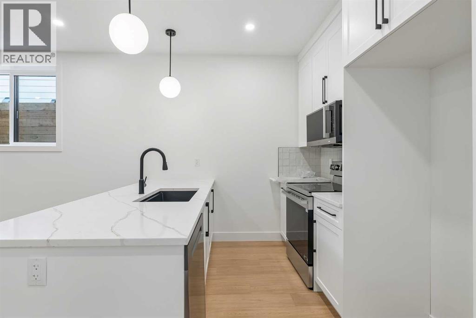
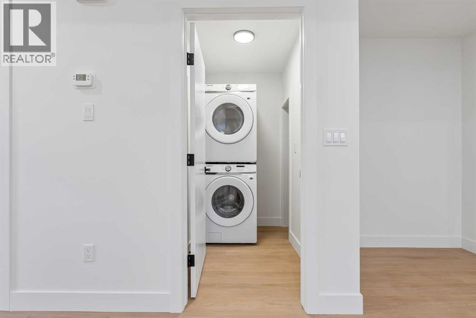
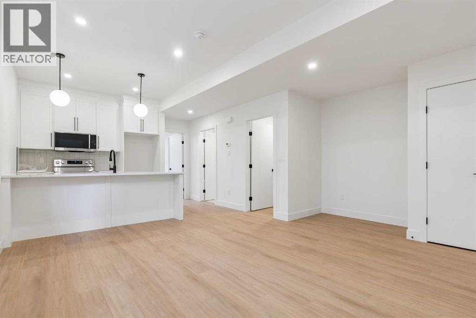
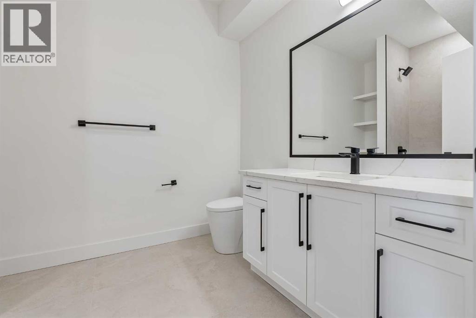
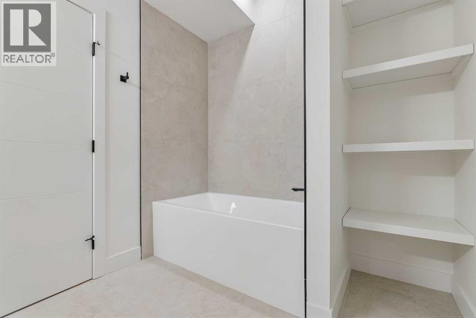
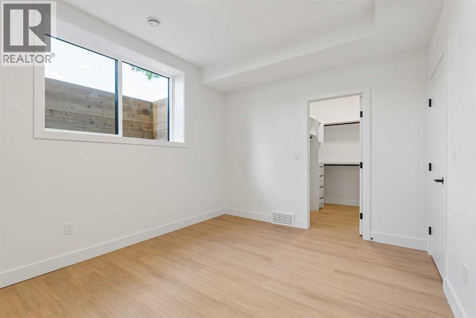
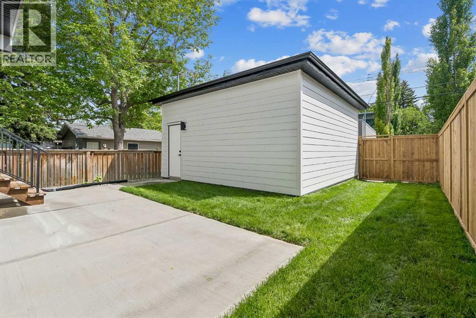
Open house on Sunday, October 11 between 12-2pm! Welcome to this brand new luxury infill in the highly desirable community of Cambrian Heights, offering over 3,250 sqft of living space including a fully finished 2 bedroom legal basement suite. Situated on an oversized 33-foot-wide lot facing green space, this home stands apart from the typical narrow infills and offers a noticeably wider, more functional layout. The main floor showcases impressive 10-foot ceilings, wide-plank hardwood flooring throughout the main and upper levels, feature wall panelling, and a thoughtfully designed open-concept layout ideal for modern living. At the heart of the home is a stunning two-tone kitchen featuring a premium Bosch appliance package, extensive cabinetry, tons of storage space, and a dedicated coffee bar area. The spacious dining and living areas create an ideal setting for entertaining, while the main floor office with sleek glass wall detailing provides the perfect work-from-home space filled with natural light. Upstairs, the home continues to impress with spacious bedrooms, elegant finishes, and a functional family-friendly layout. The primary retreat offers a luxurious atmosphere with generous proportions and spa-inspired design elements, while the additional bedrooms provide flexibility for growing families or guests. The fully finished legal basement suite adds exceptional versatility and value, complete with luxury vinyl plank flooring, two additional bedrooms, a full kitchen, separate living space, and excellent income potential or multi-generational living options. Outside, the detached double garage is insulated and drywalled, and the oversized lot provides enhanced curb appeal and outdoor space rarely found with newer infill homes. Facing green space and ideally located close to schools, parks, Confederation Park, transit, downtown, and major amenities, this is a rare opportunity to own a brand new upscale home in one of Calgary’s most established inner-city commun ities.
The $/sq ft on this page uses the above-grade figure only, because that is what the sold record it is compared against uses. Developed area includes the basement and is not comparable to it.
| Basement | |
|---|---|
| Bedroom | 12.8 × 10.4 ft |
| 4pc Bathroom | |
| Kitchen | 12.9 × 10.0 ft |
| Bedroom | 9.9 × 9.9 ft |
| Living room/Dining room | 23.1 × 16.6 ft |
| Main level | |
| Office | 8.0 × 7.6 ft |
| Living room | 16.9 × 14.1 ft |
| Other | 18.5 × 17.1 ft |
| Dining room | 16.4 × 15.8 ft |
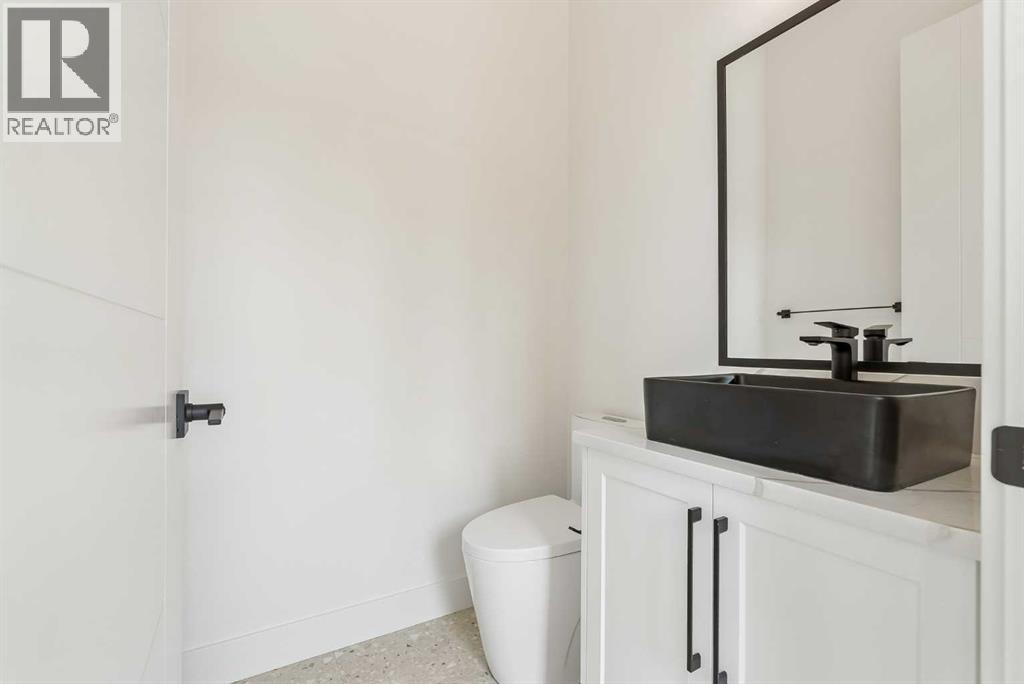
| 2pc Bathroom | |
| Upper Level | |
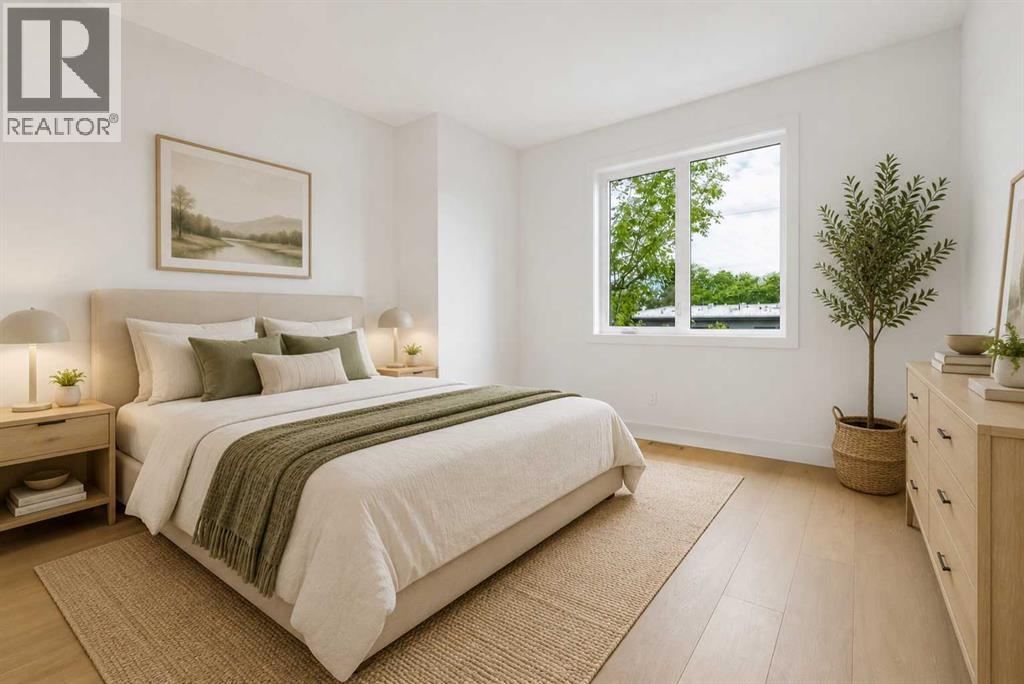
| Primary Bedroom | 14.1 × 13.5 ft |
| 5pc Bathroom | 19.4 × 9.2 ft |
| Other | 11.0 × 5.6 ft |
| Bonus Room | 12.5 × 9.0 ft |
| 4pc Bathroom | |
| Bedroom | 12.4 × 11.8 ft |
| Bedroom | 12.7 × 12.5 ft |
Listing courtesy of RE/MAX Complete Realty · Emin Ozkan. Data from the CREA Data Distribution Facility (DDF®), refreshed 2026-10-16 09:37, deemed reliable but not guaranteed. View on REALTOR.ca

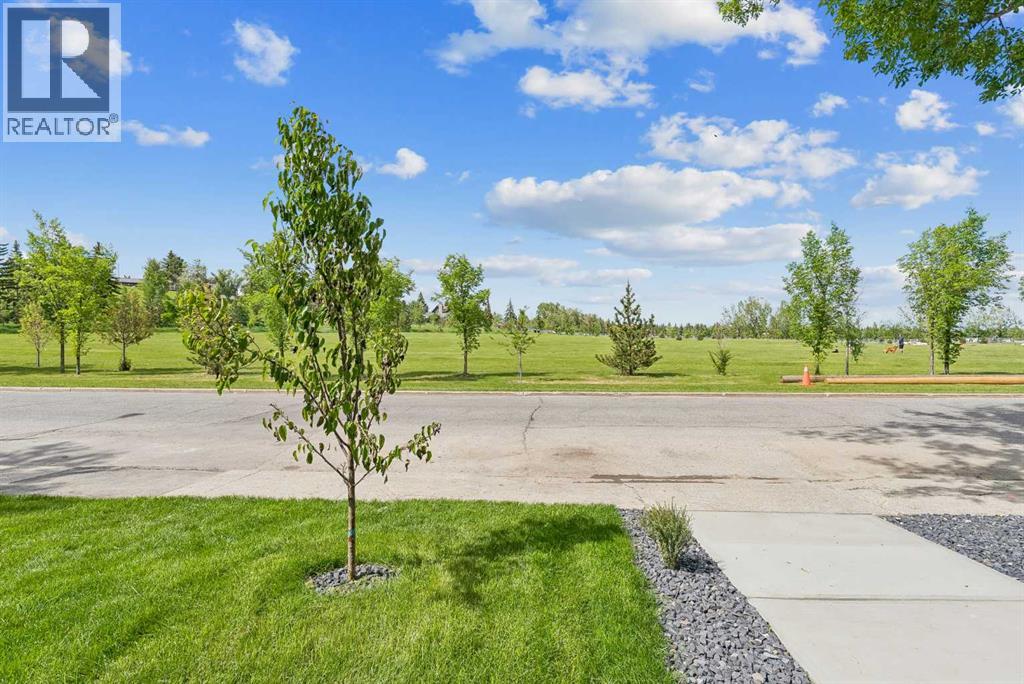
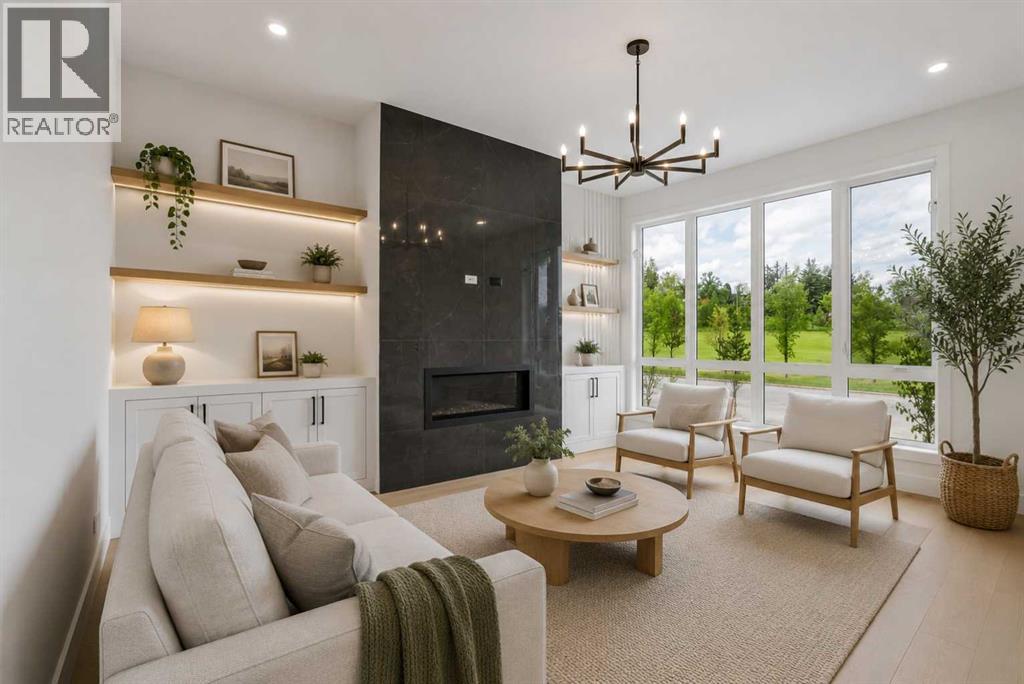 Living room facing the green space - Virtually Staged Image
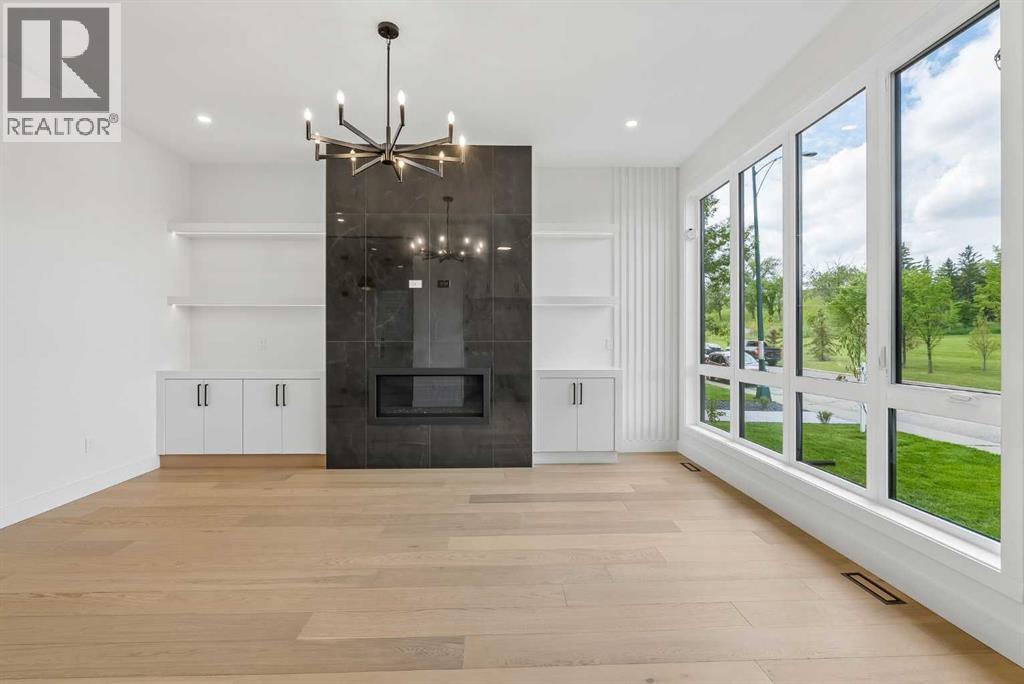
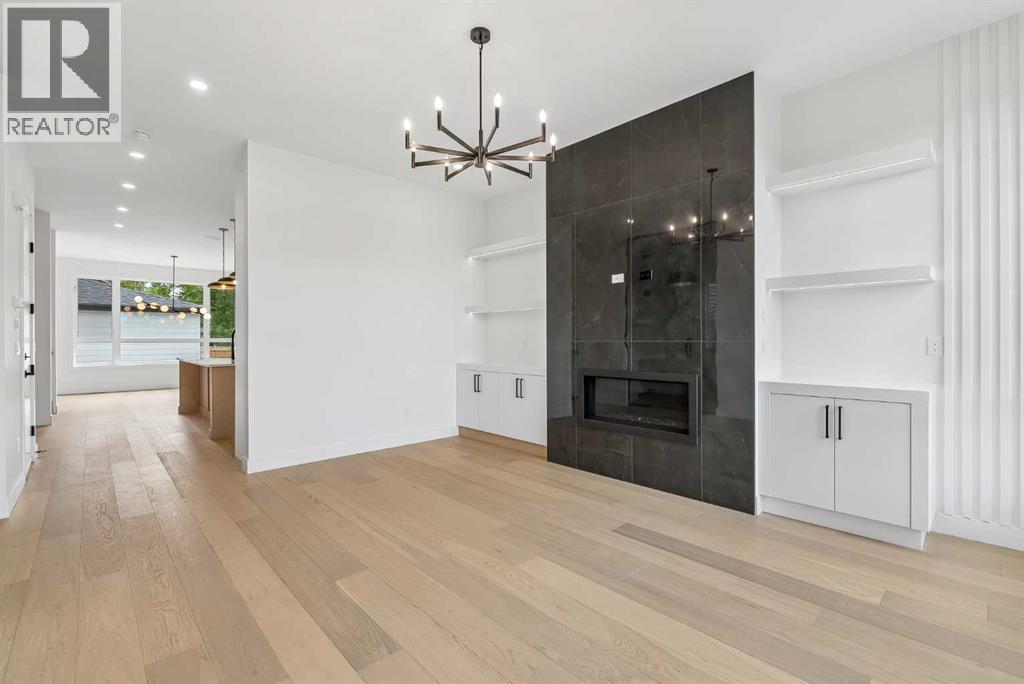
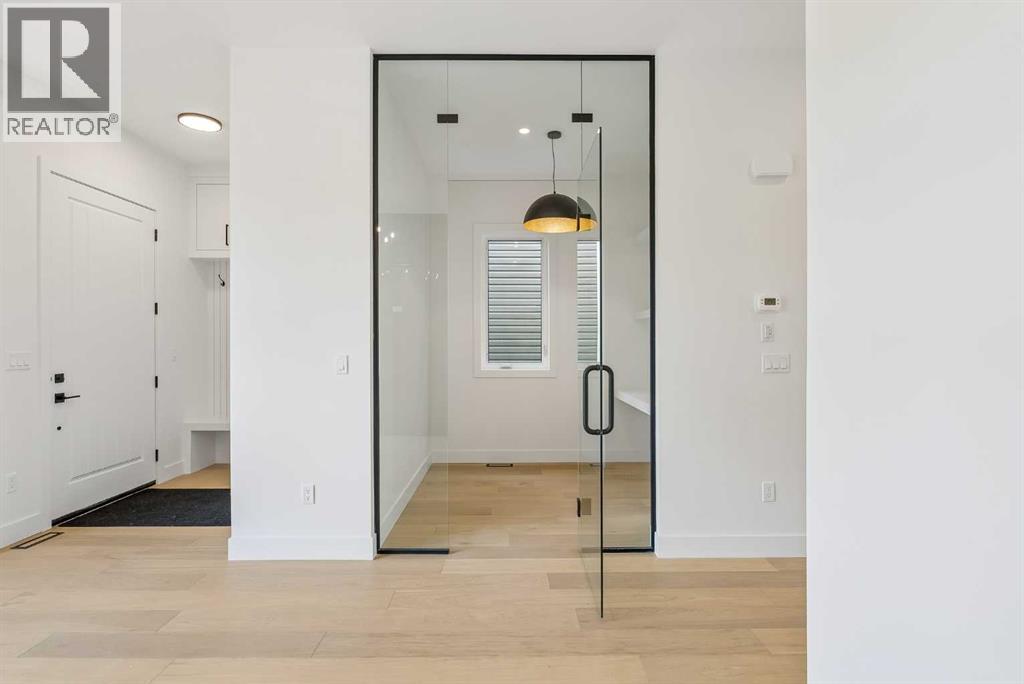
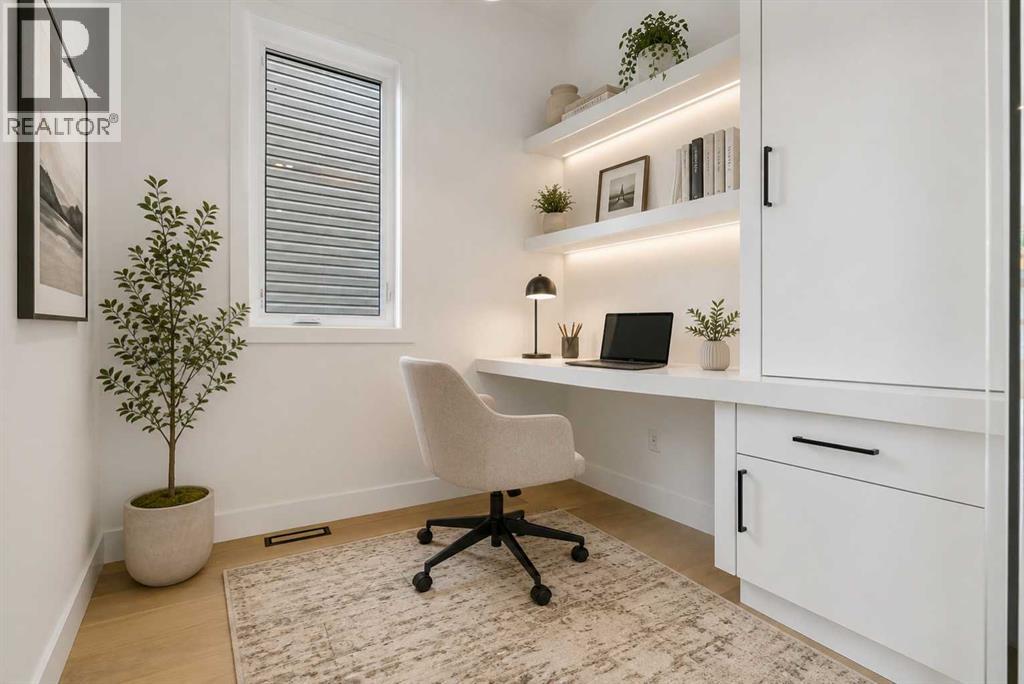 Main Floor Office - Virtually Staged Image
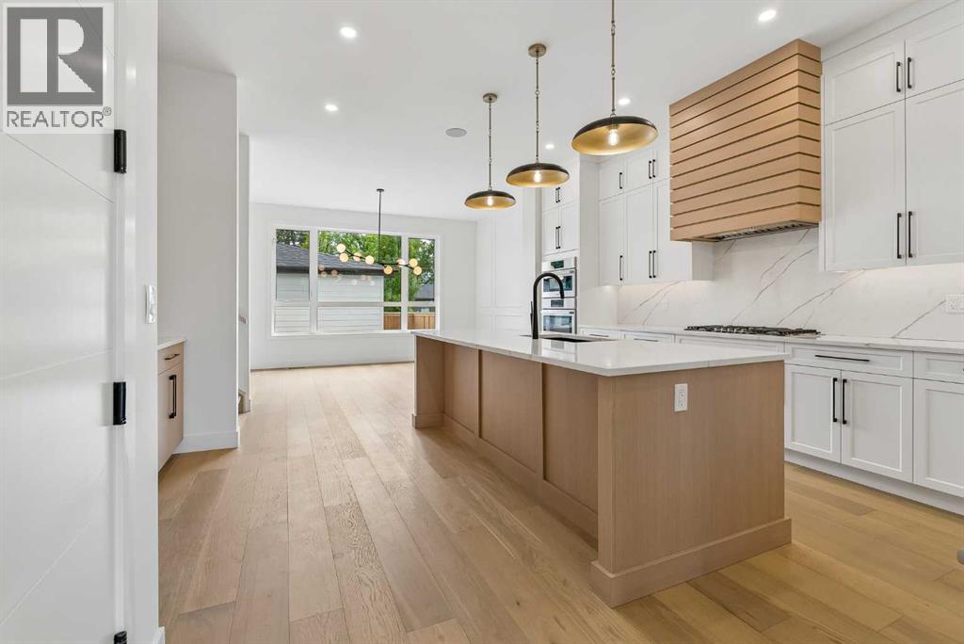
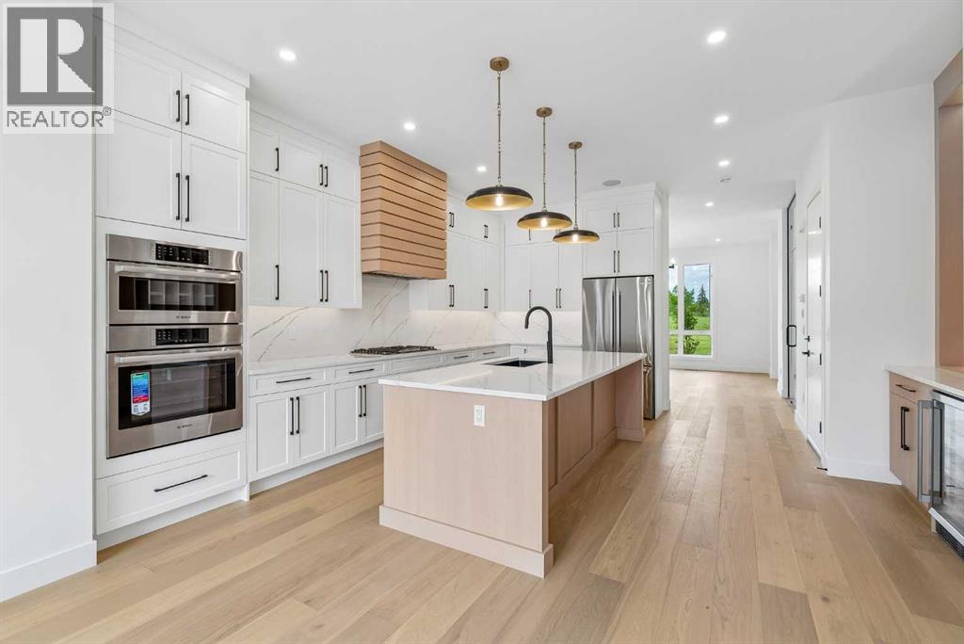
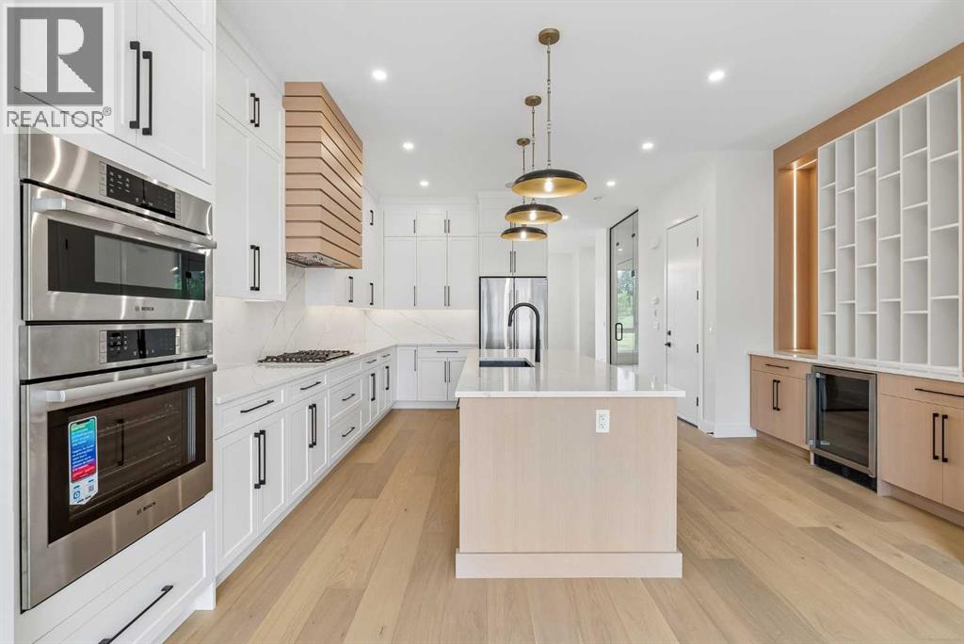
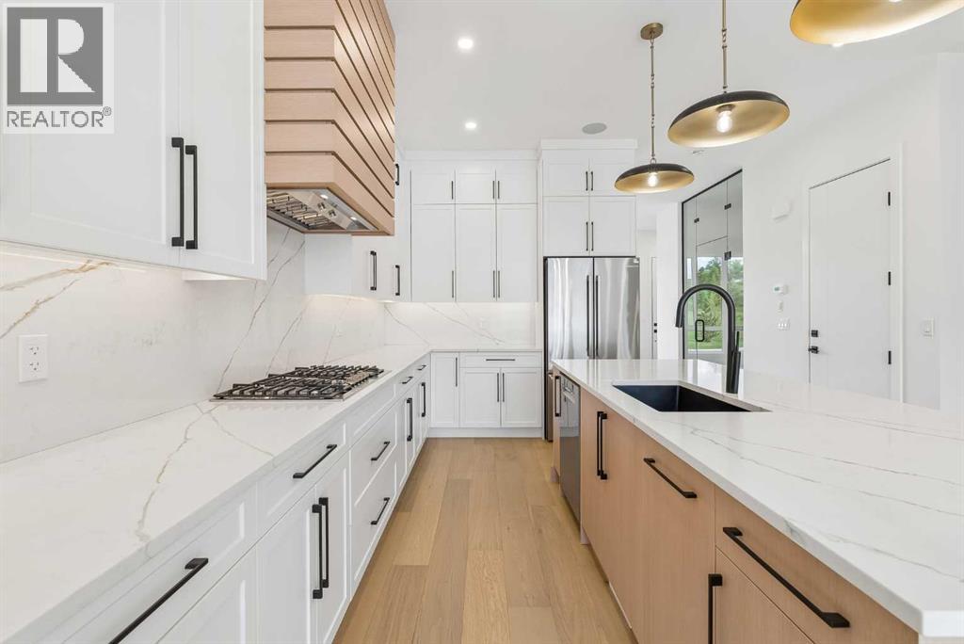
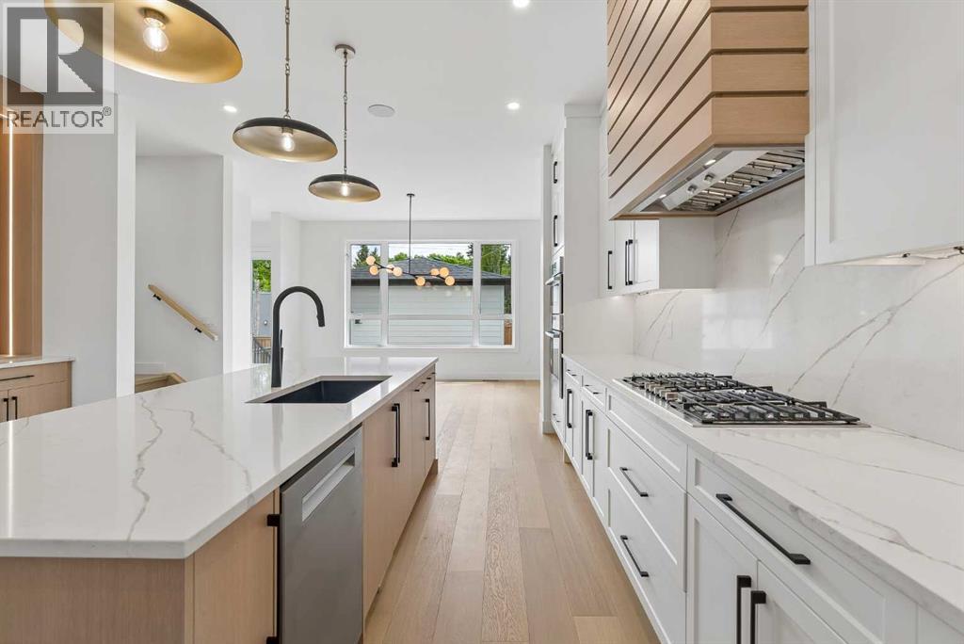
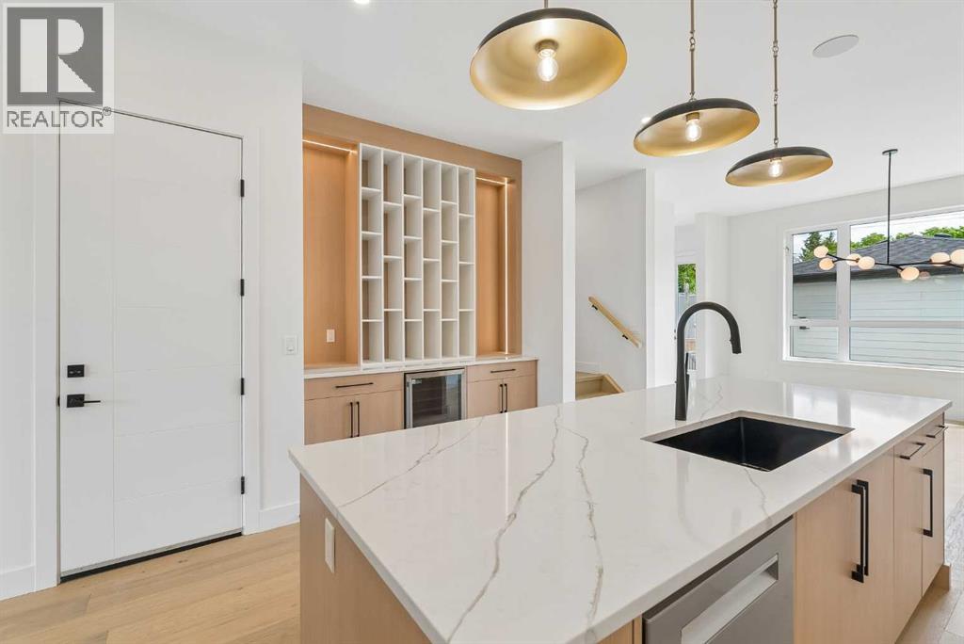
 Virtually Staged Image
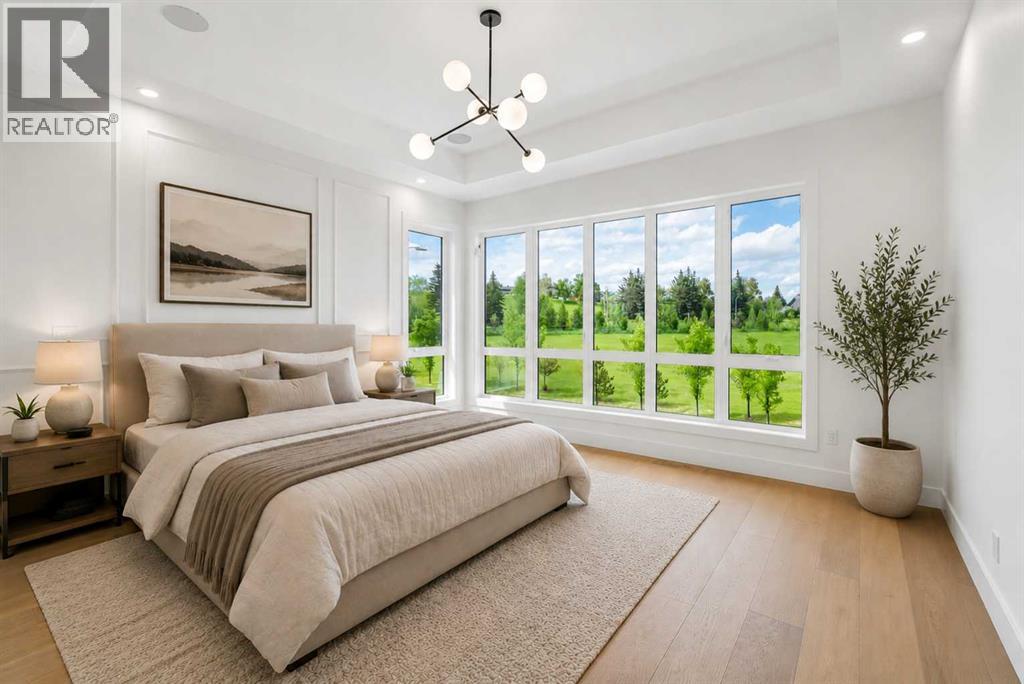 Primary Bedroom - Virtually Staged
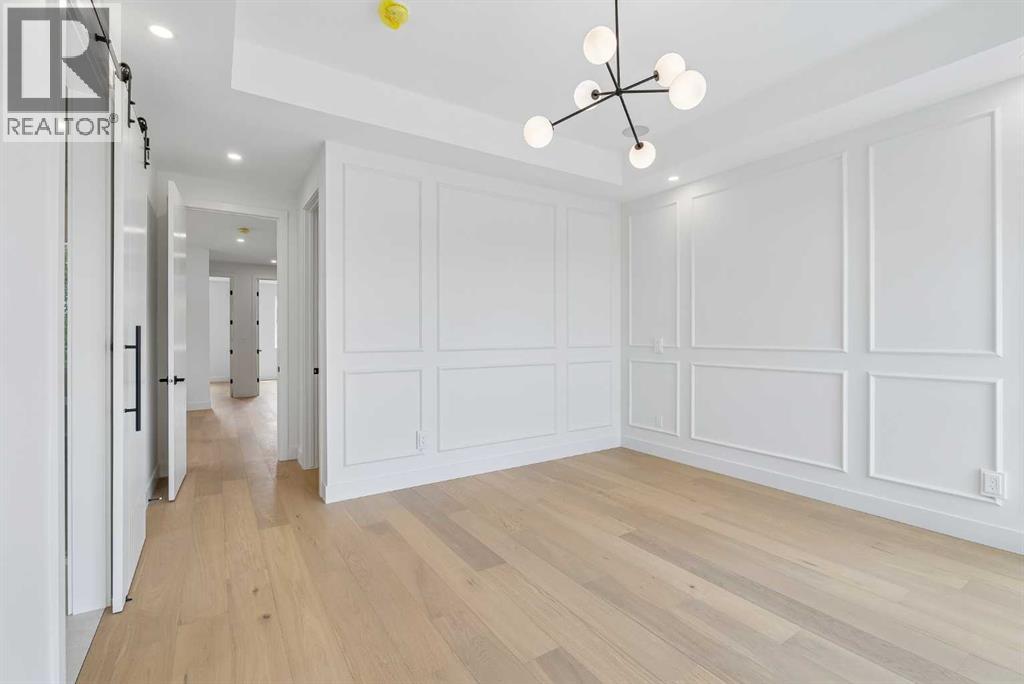
 Bedroom 2 - Virtually Staged Image
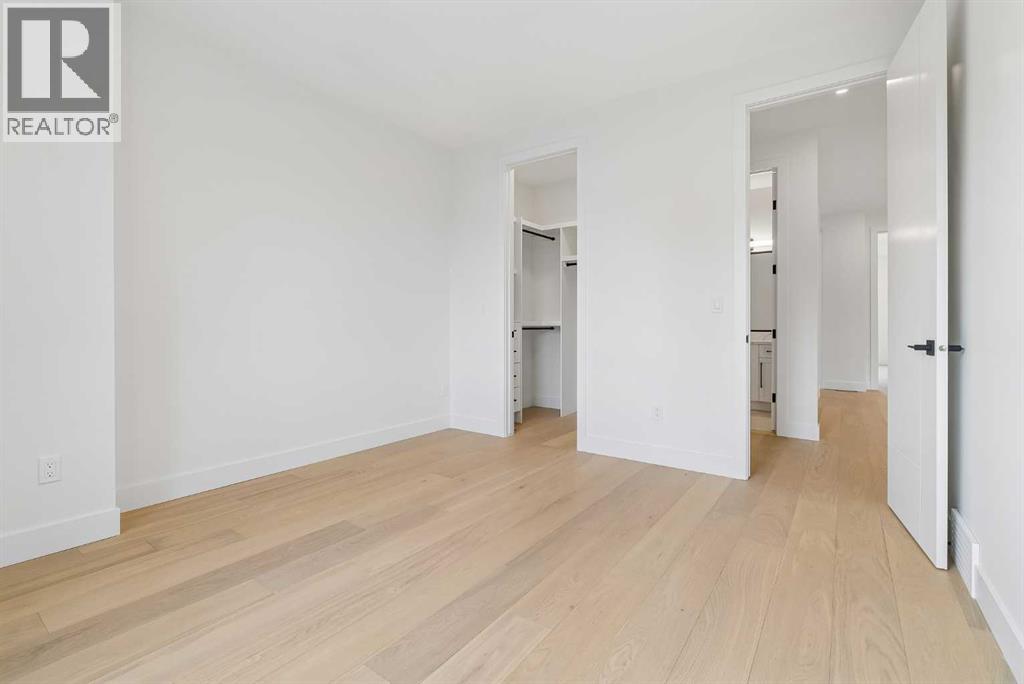
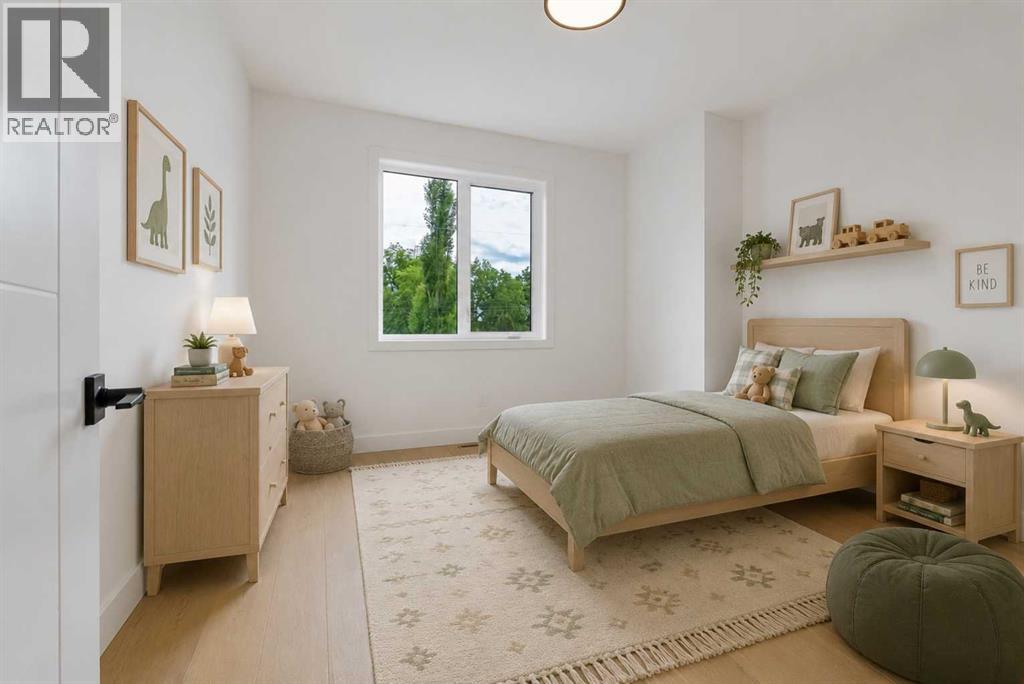 Bedroom 3 - Virtually Staged Image
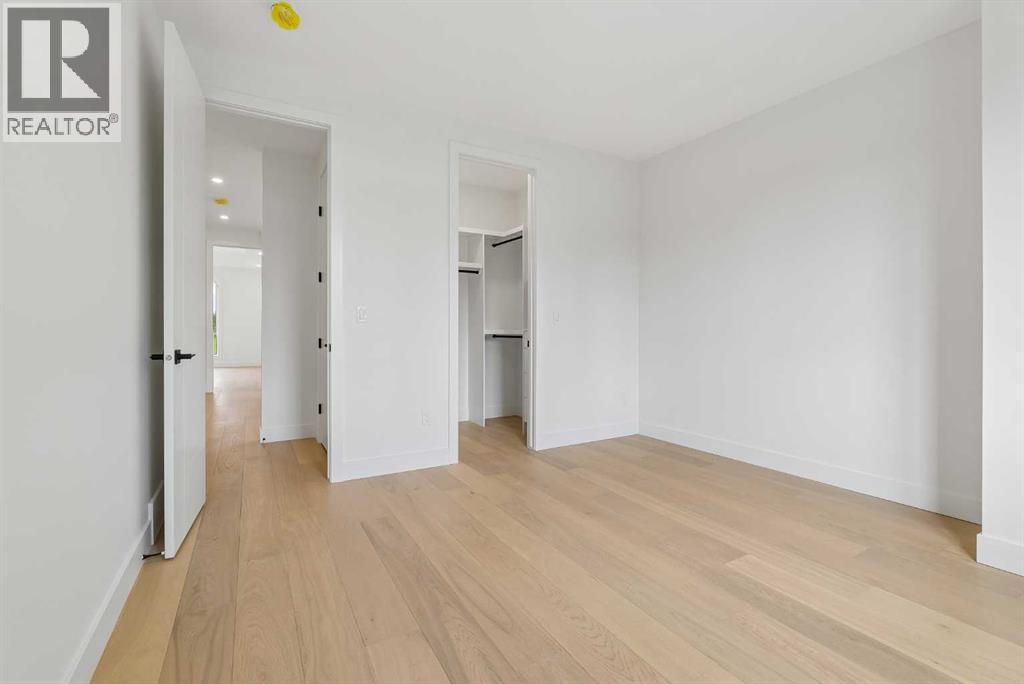
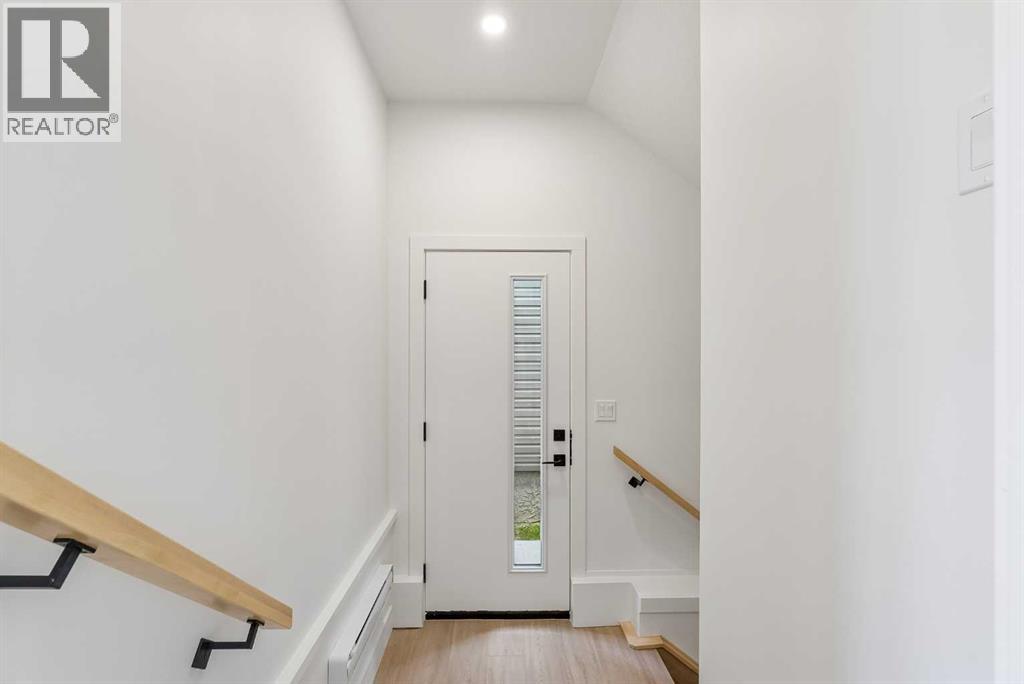 Basement Suite Entrance
 Refrigerator included with the home
 Refrigerator included with the home
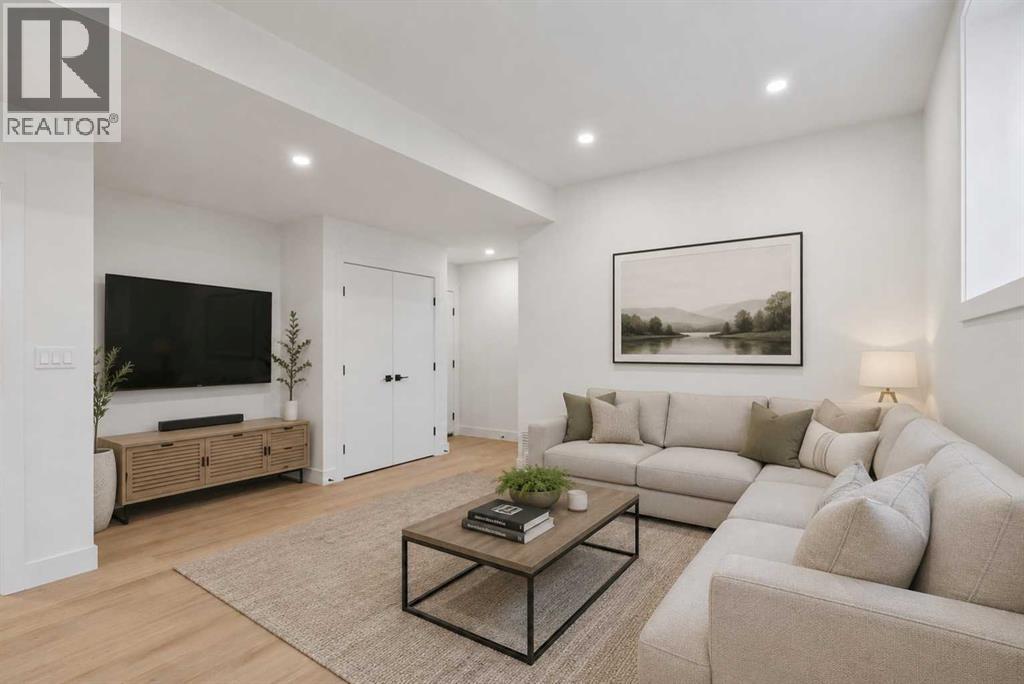 Basement living space - Virtually staged image
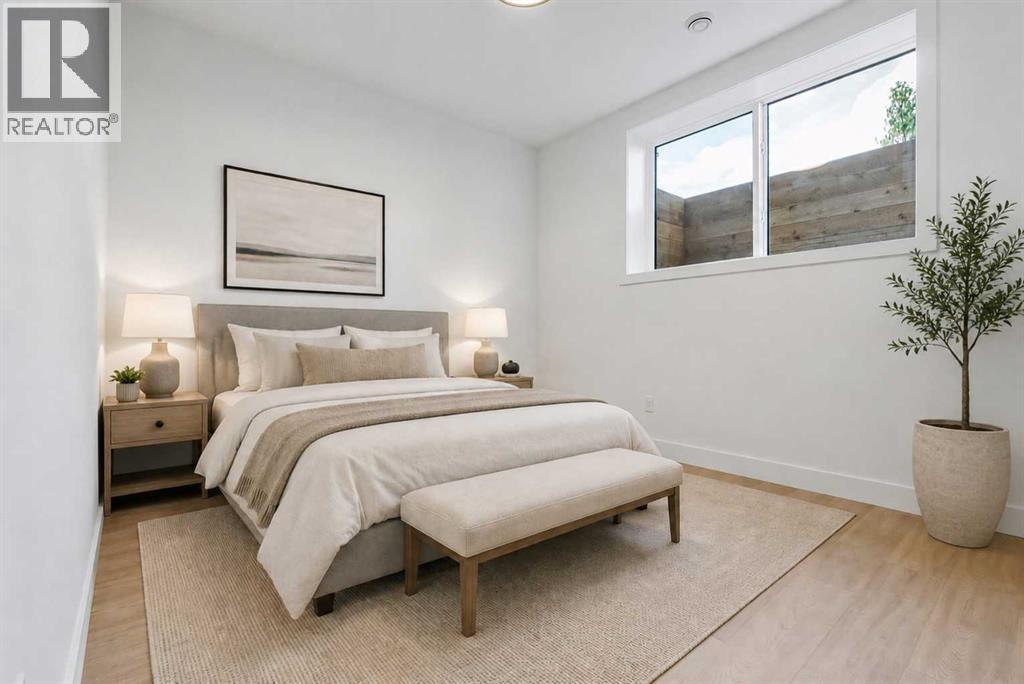 Basement bedroom with walk-in closet - Virtually Staged Image
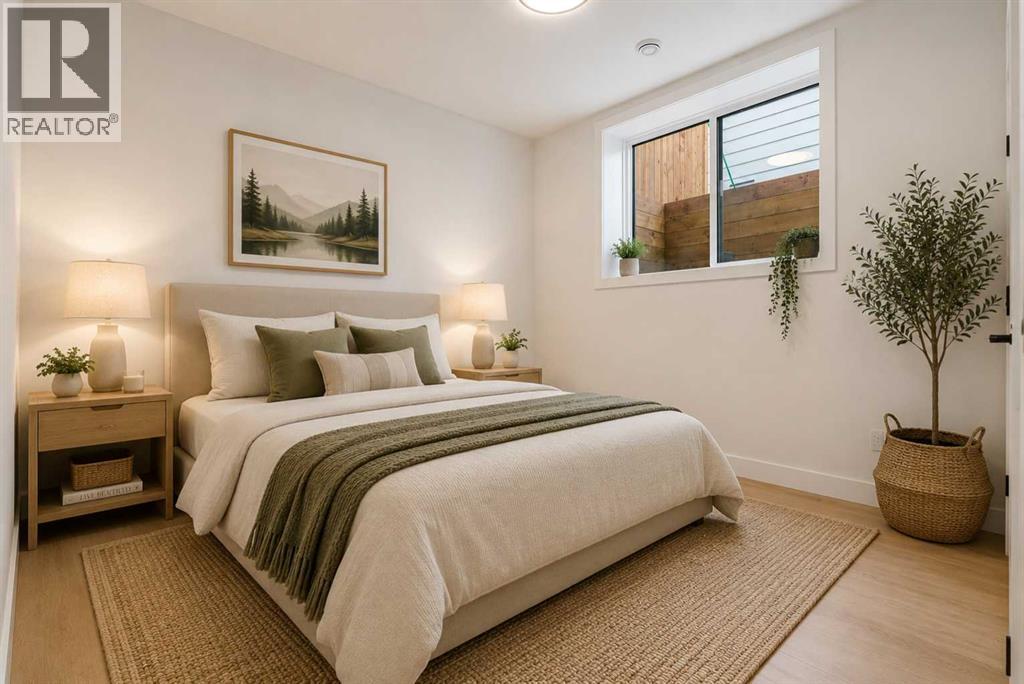 Basement bedroom 2- Virtually Staged Image
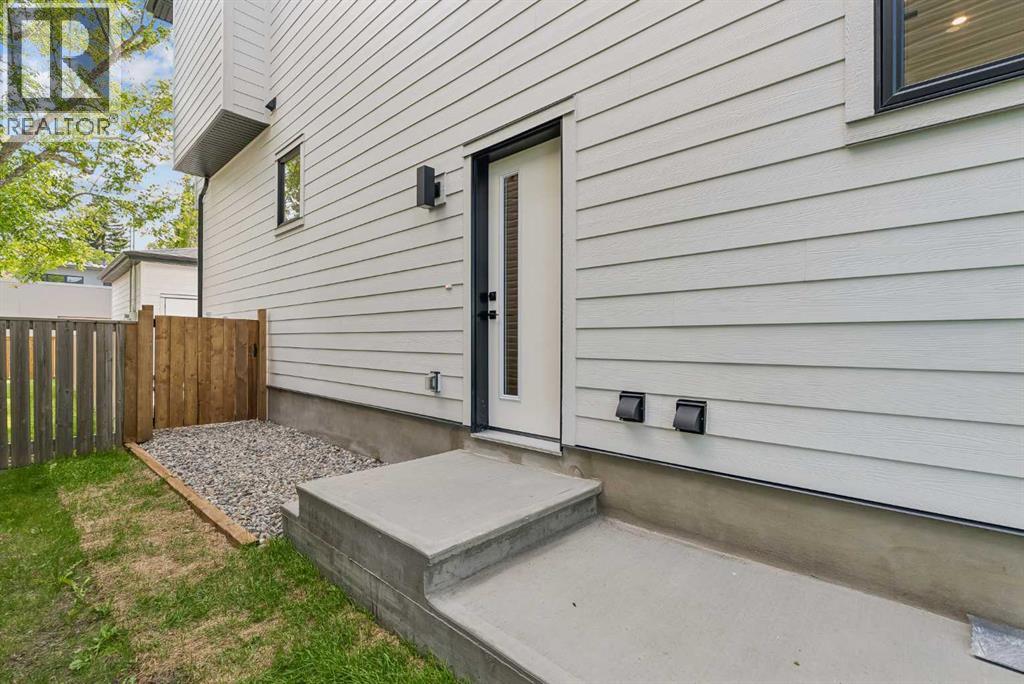 Basement Suite Door
1025 32 Avenue NW, Cambrian Heights. The pin is the address on the MLS® record; nothing on this map is a view from the property.

