
New this week
$1,899,000
2220 8 Street NE
Winston Heights/Mountview · House · Built 2026
2 bed4 bath2,962 sq ft$641/sq ft1 d on market
See all 45 images Image grid ↓
Winston Heights/Mountview · Calgary · House · MLS® A2350624
Request a private showing A request, not a booking — Karen confirms the time with you.
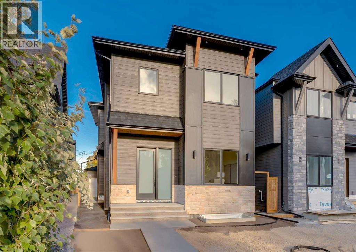
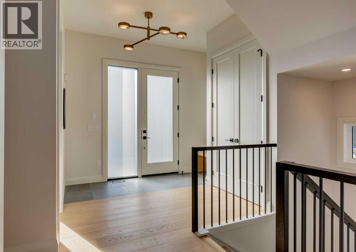
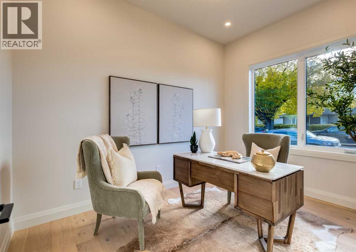
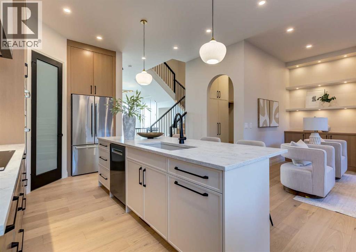
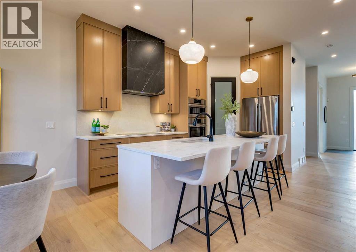
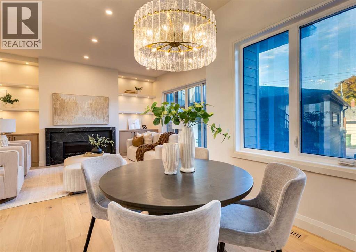
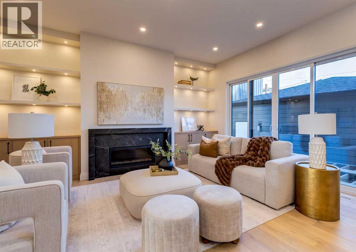
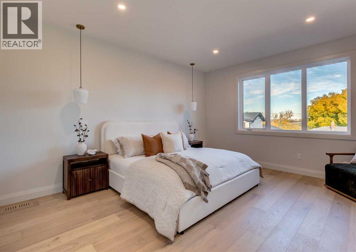
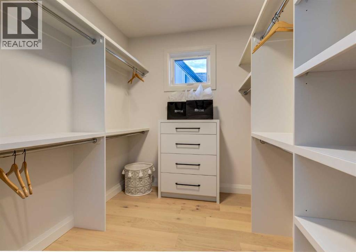
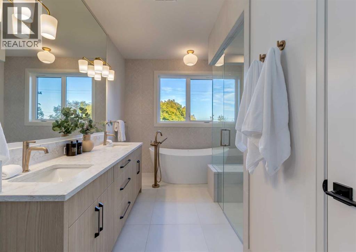
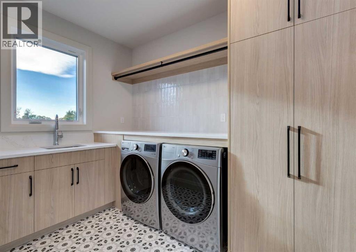
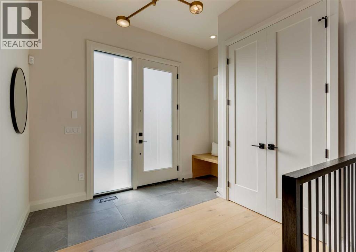
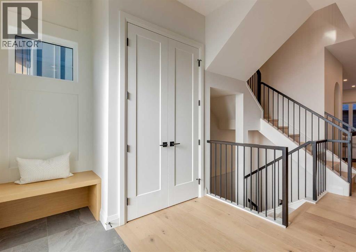
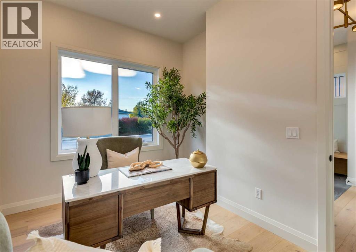
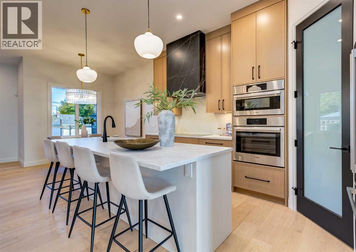
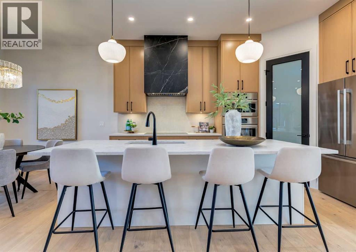
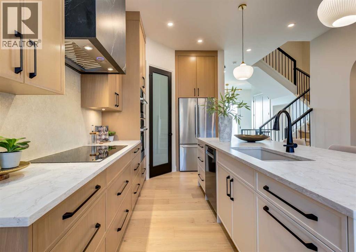
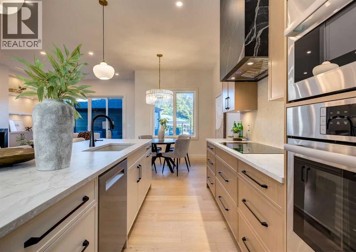
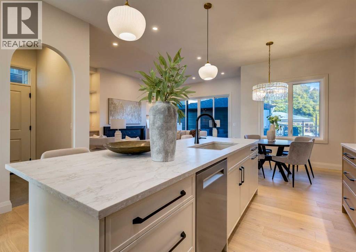
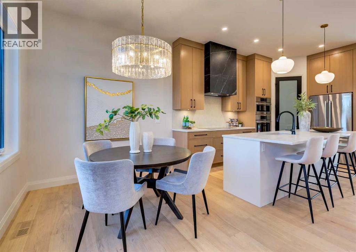
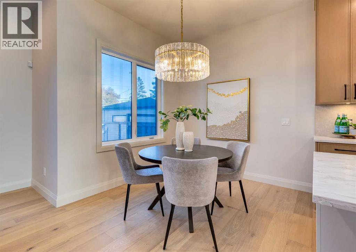
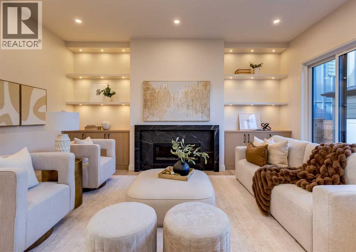
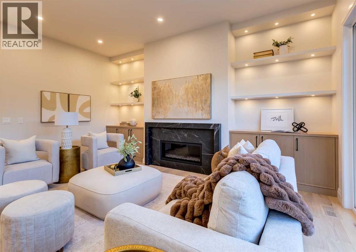
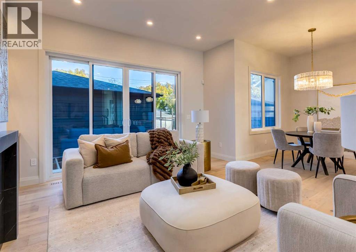
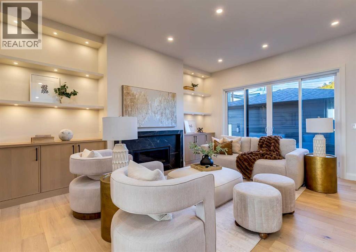
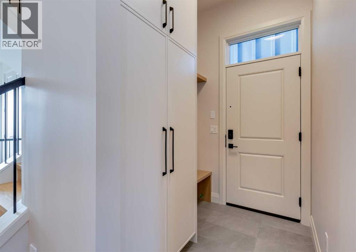
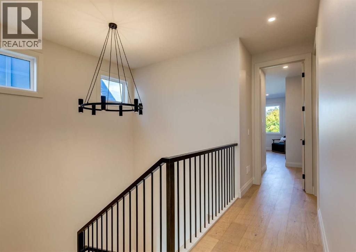
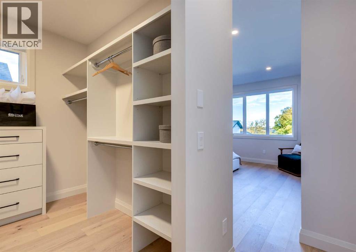
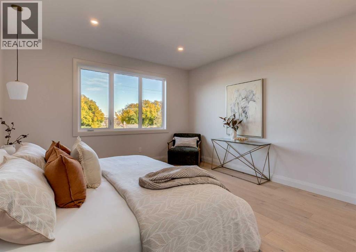
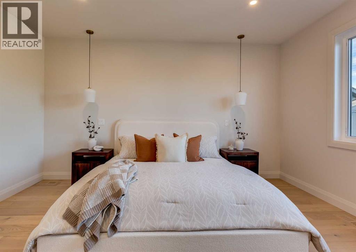
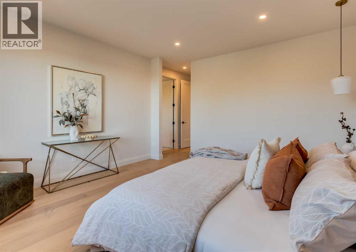
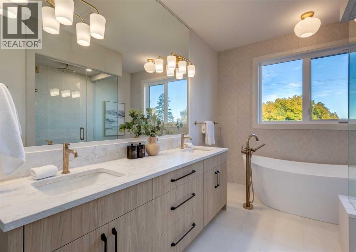
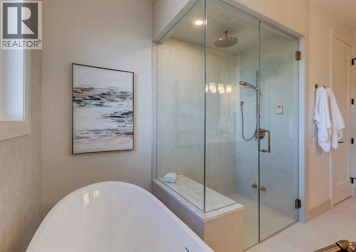
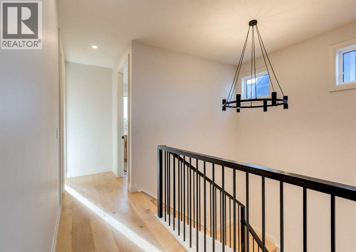
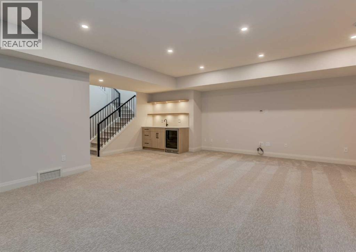
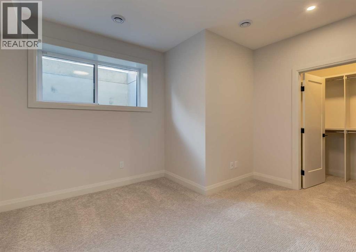
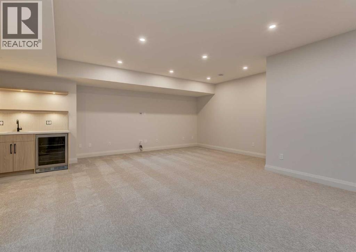
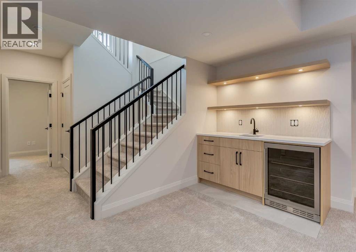
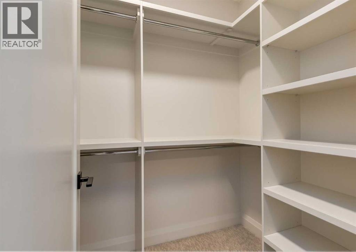
Welcome to this brand-new custom detached home by Treehouse Developments, an award-winning Calgary builder known for exceptional craftsmanship, thoughtful design, and outstanding service. Situated on a beautiful street, this home with over 3000 square feet of developed space stands apart from the typical infill with elevated finishes, extensive upgrades, and full New Home Warranty coverage. A standout feature is the beautiful dedicated office at the front of the home, a space rarely found in infills and ideal for working from home. A welcoming foyer opens to a beautifully designed kitchen, dining, and living area, perfect for everyday living and entertaining. The kitchen features Bosch appliances, quartz countertops, a large island, a walk-in pantry, and stunning rift-cut white oak cabinetry. Custom built-ins in the living room and mudroom combine practical storage with refined design. A Rockton fireplace mantel anchors the living room, while sliding patio doors open to a maintenance-free composite deck. The functional mudroom at the side entry provides a convenient transition between the home and garage. A light-filled stairwell leads upstairs to three bedrooms, a generous laundry room, and custom built-in closets throughout. The spacious primary bedroom offers a relaxing retreat with a spa-inspired ensuite featuring a freestanding tub, steam shower with handheld showerhead, and heated floors. The fully developed basement includes a large recreation room with a wet bar and bar fridge, along with a fourth bedroom featuring a generous walk-in closet. Hydronic in-floor heating served by an on-demand boiler provides comfort, while a central air conditioning/heat pump system adds efficient climate control. Outside, enjoy a fully landscaped private yard, an oversized 22' x 22' garage, and striking curb appeal with a blend of stone, cedar accents, and Hardie siding. Treehouse’s commitment extends well beyond possession and standard warranty obligations, with exceptional o ngoing service and knowledgeable support to help homeowners care for and maintain the quality of their home for years to come. Move-in ready and beautifully finished, this home offers a rare opportunity to own a new Treehouse-built property.
The $/sq ft on this page uses the above-grade figure only, because that is what the sold record it is compared against uses. Developed area includes the basement and is not comparable to it.
Market context
At $665/sq ft. Detached infill built since 2020 in Winston Heights/Mountview: the middle half of the 7 sales in the last 24 months of the Pillar 9 record closed between $512 and $551/sq ft — too few to call a median, enough to place this one.
A cohort median is not a valuation of this home. It says where the asking price sits against comparable sales — it does not price the lot, the finish level or the stage of construction.
| Lower level | |
|---|---|
| Family room | 22.0 × 19.0 ft |
| Bedroom | 13.2 × 12.0 ft |
| 3pc Bathroom | 8.2 × 4.9 ft |
| Main level | |
| Living room | 17.6 × 14.7 ft |
| Kitchen | 15.0 × 9.0 ft |
| Dining room | 9.0 × 8.8 ft |
| Foyer | 11.0 × 8.3 ft |
| Other | 6.7 × 5.4 ft |
| Den | 12.0 × 8.5 ft |
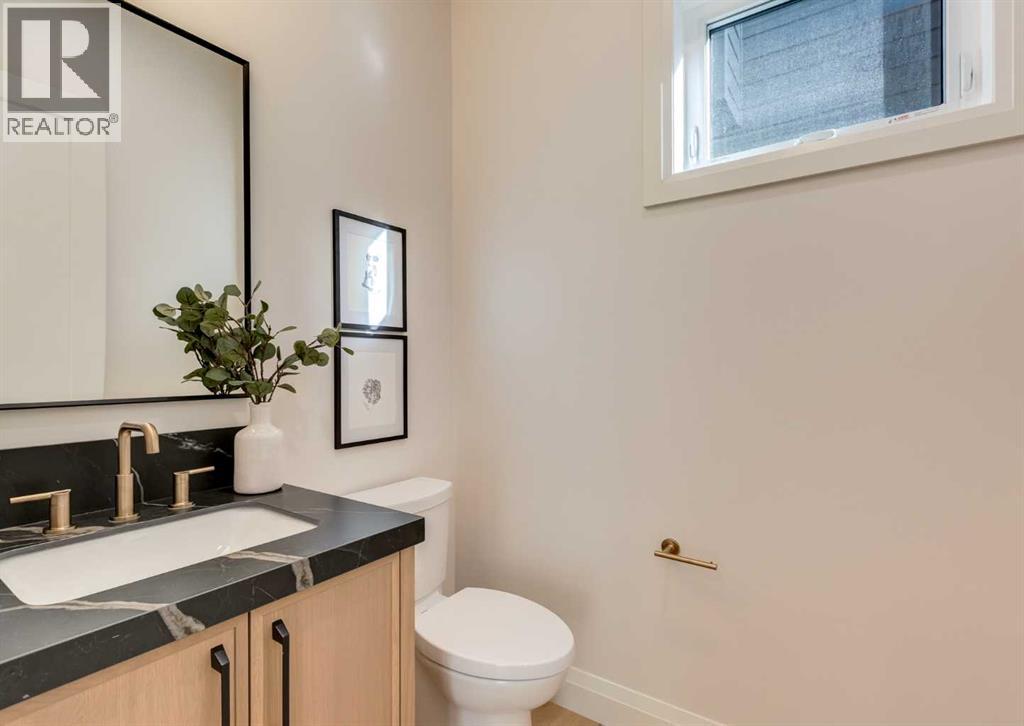
| 2pc Bathroom | 5.9 × 4.9 ft |
| Upper Level | |
| Primary Bedroom | 15.4 × 13.7 ft |
| Other | 8.7 × 7.8 ft |
| 5pc Bathroom | 14.1 × 9.3 ft |
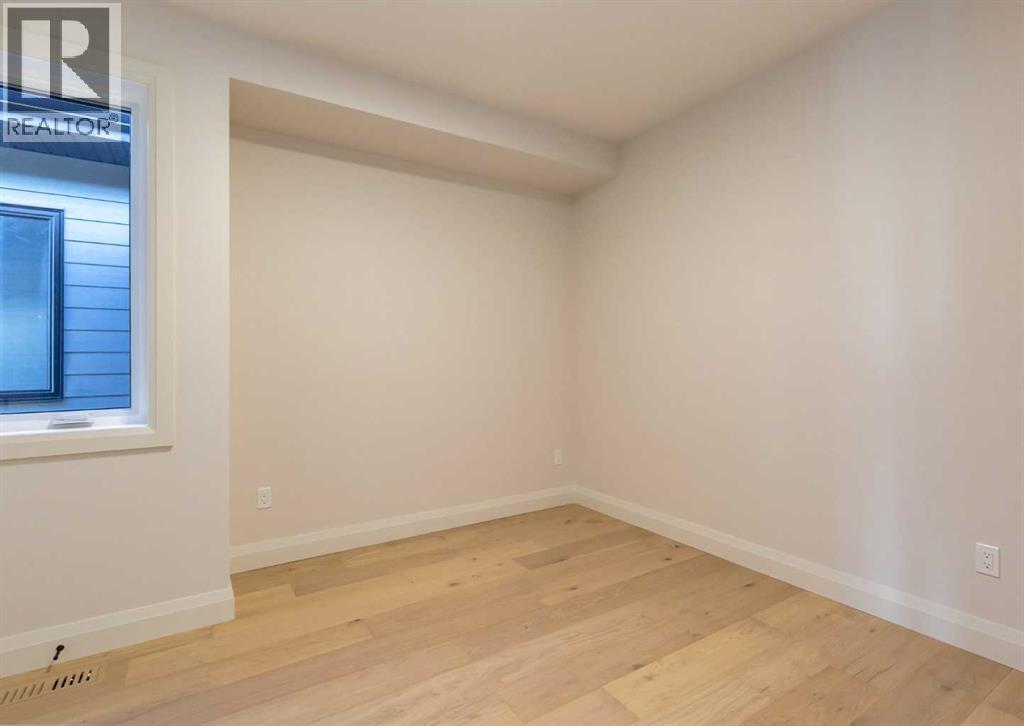
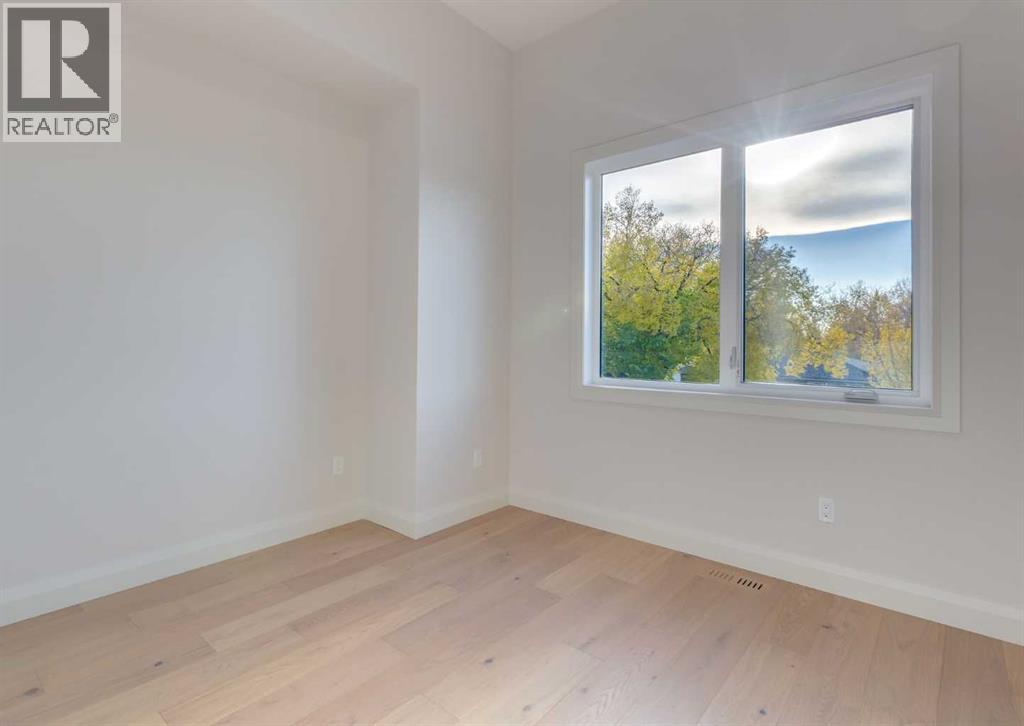
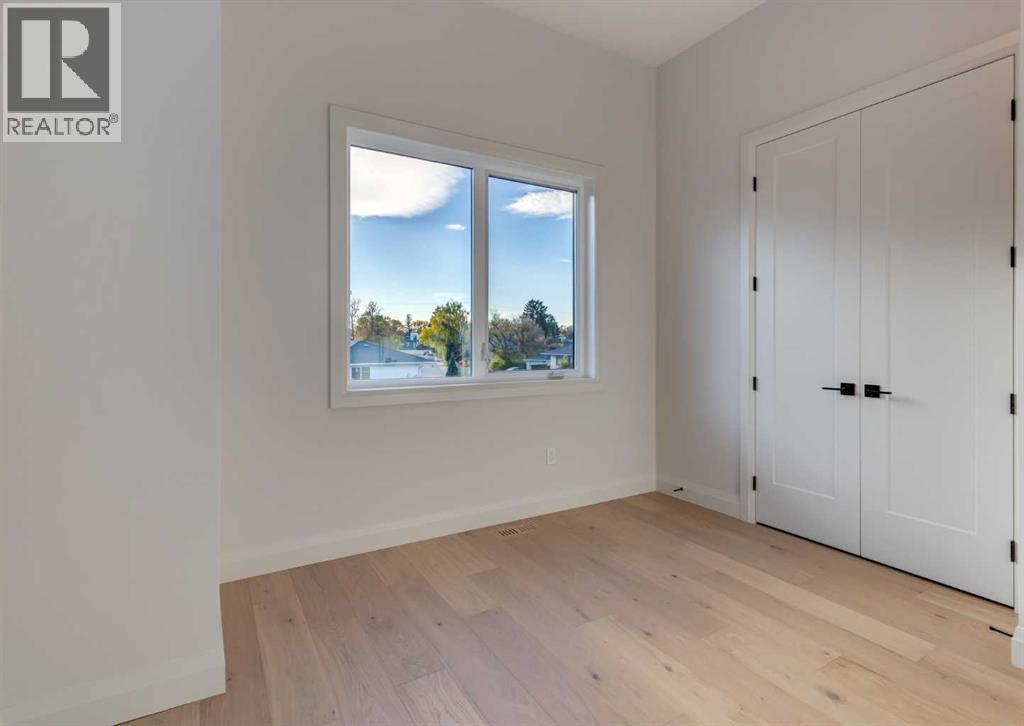
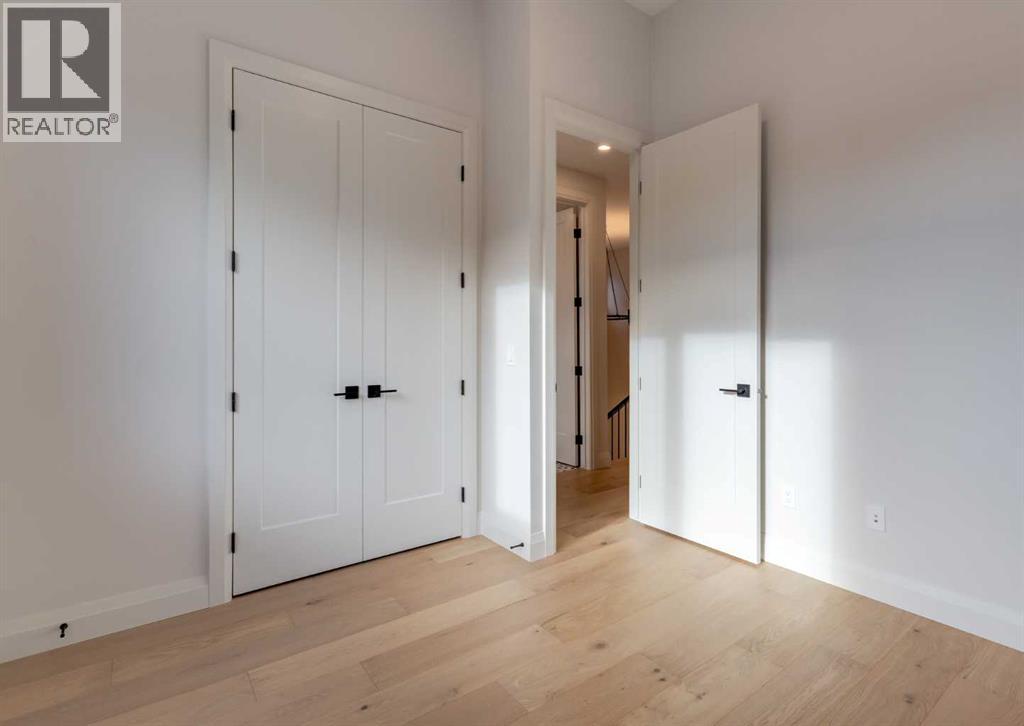
| Bedroom | 11.9 × 10.2 ft |
| Bedroom | 10.8 × 10.2 ft |
| Laundry room | 10.8 × 7.3 ft |
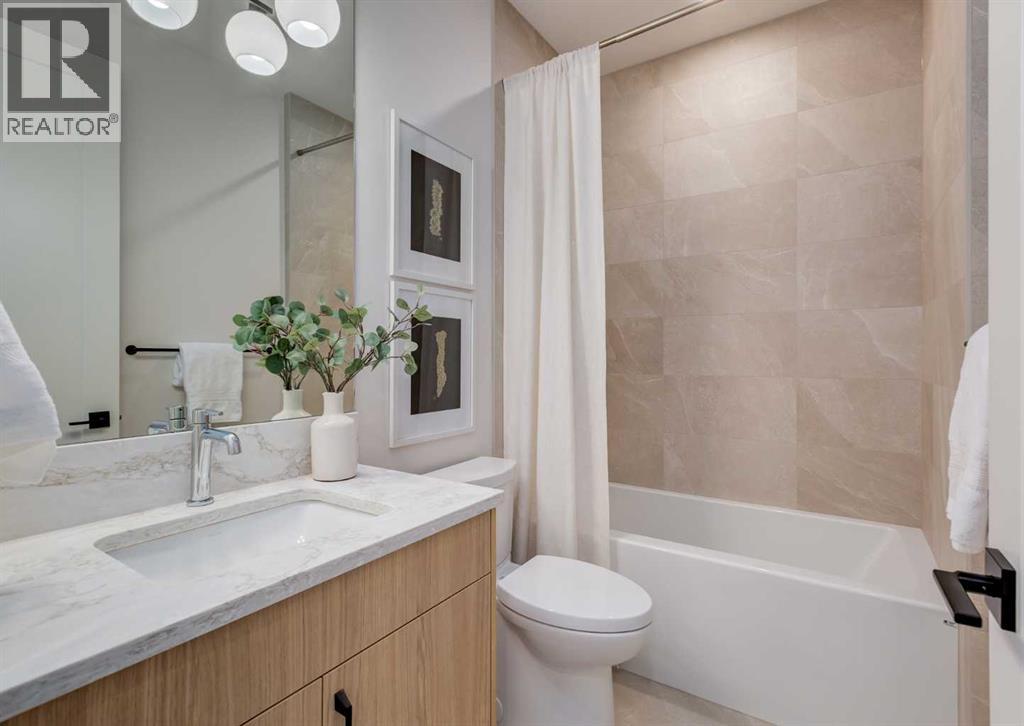
| 4pc Bathroom | 8.3 × 5.1 ft |
Listing courtesy of MaxWell Capital Realty · Danelle Kaspers. Data from the CREA Data Distribution Facility (DDF®), refreshed 2026-10-16 09:37, deemed reliable but not guaranteed. View on REALTOR.ca

70A Montrose Crescent NE, Winston Heights/Mountview. The pin is the address on the MLS® record; nothing on this map is a view from the property.
More about Winston Heights/Mountview → · Schools by community →


