
New this week
$1,899,000
2220 8 Street NE
Winston Heights/Mountview · House · Built 2026
2 bed4 bath2,962 sq ft$641/sq ft1 d on market
See all 49 images Image grid ↓
Winston Heights/Mountview · Calgary · House · MLS® A2340507
Request a private showing A request, not a booking — Karen confirms the time with you.
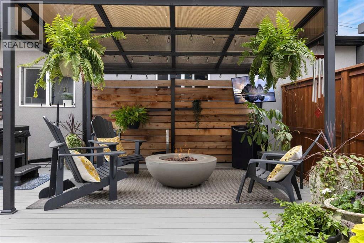
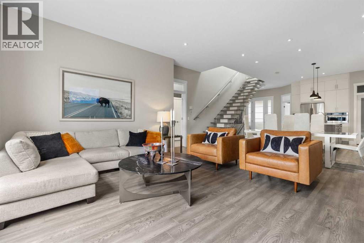
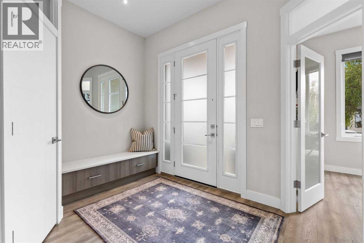
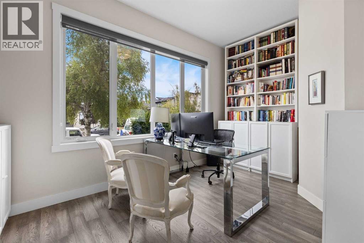
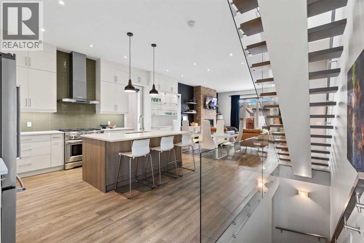
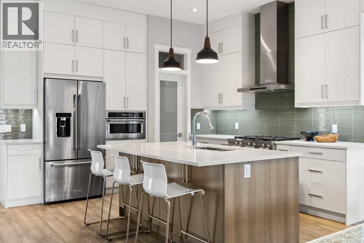
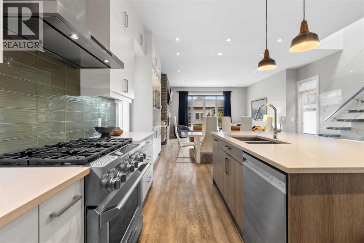
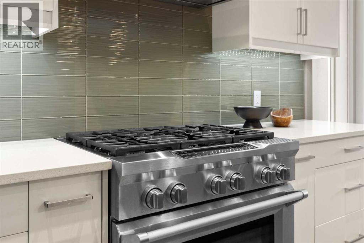
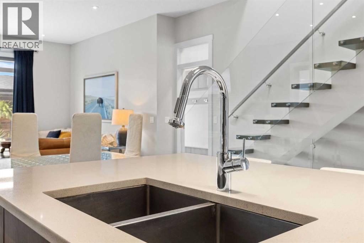
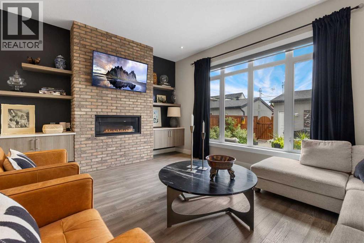
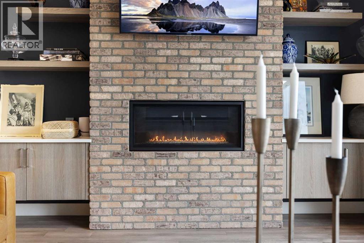
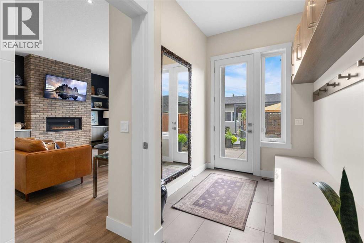
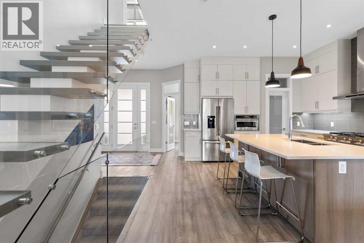
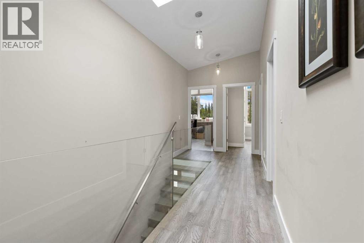
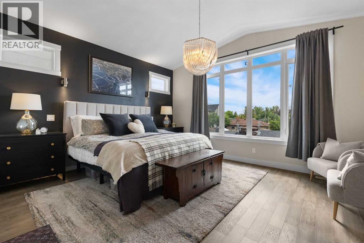
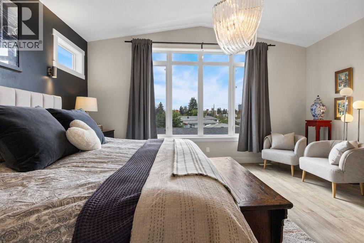
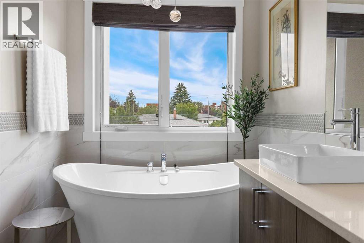
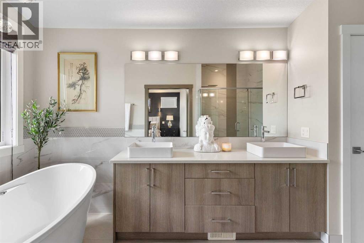
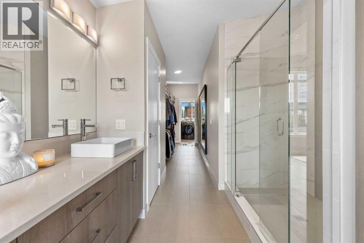
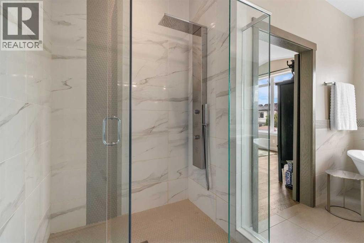
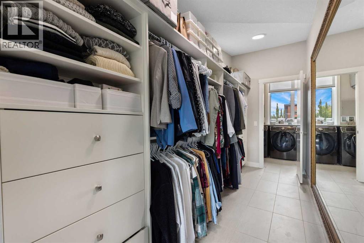
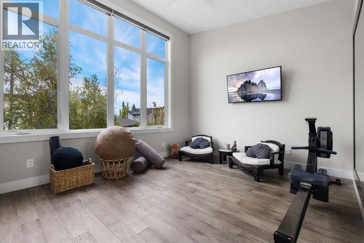
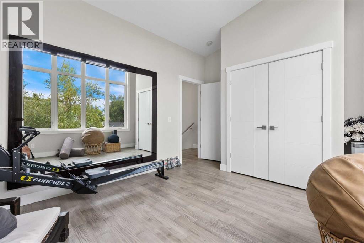
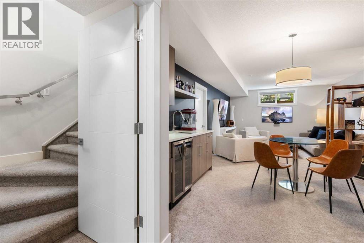
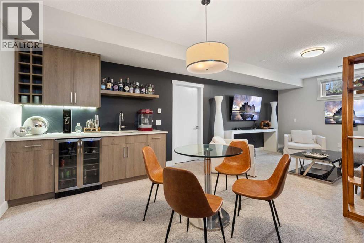
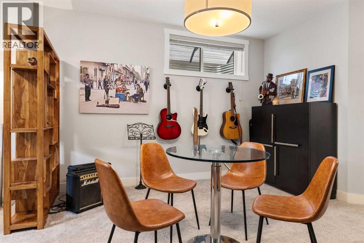
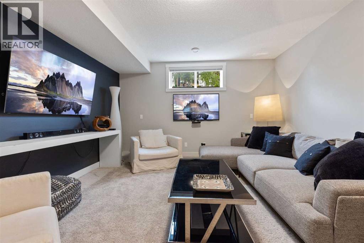
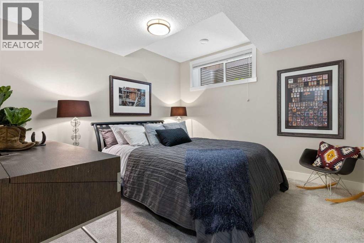
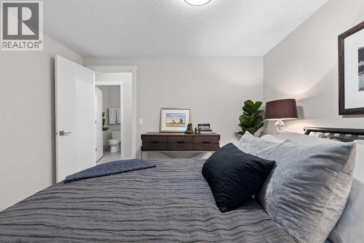
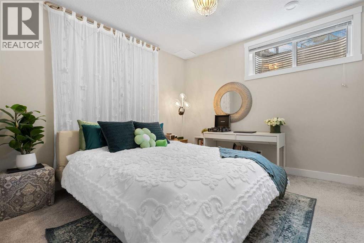
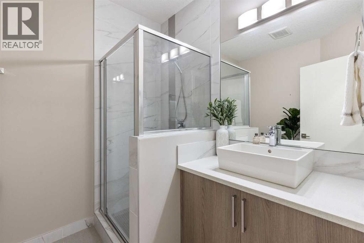
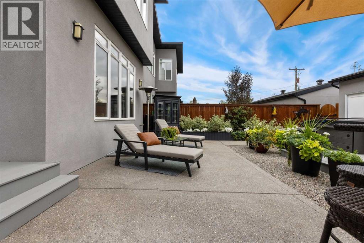
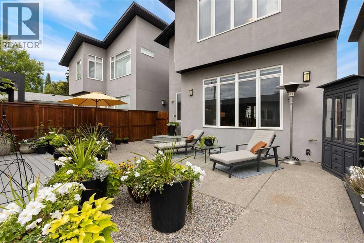
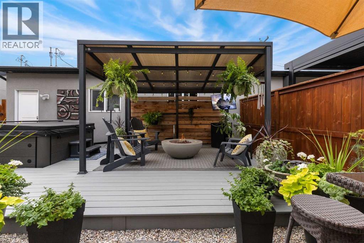
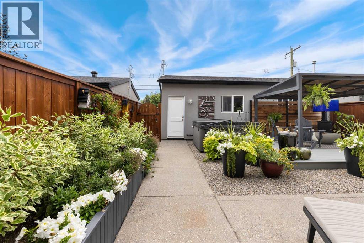
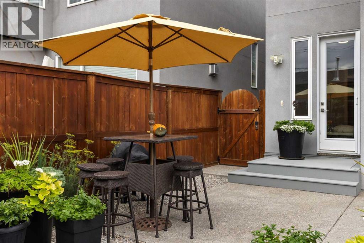
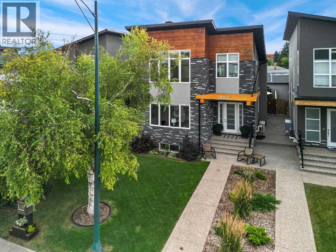
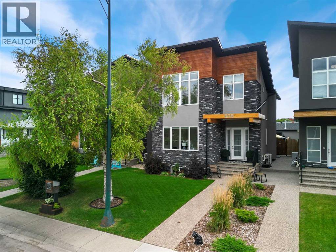
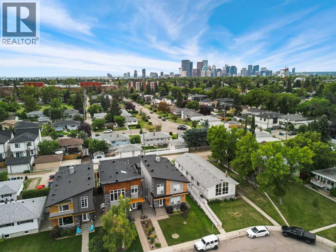
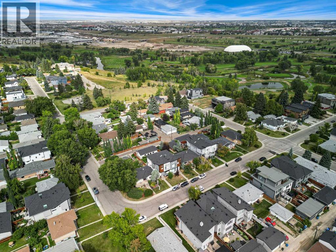
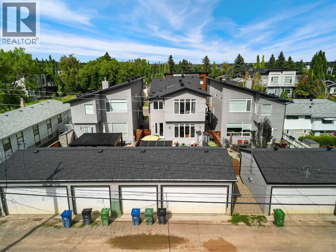
Welcome to a home where luxury is beautifully balanced with warmth, sophistication, and an exceptional inner-city lifestyle. Set in the highly sought-after community of Winston Heights/Mountview, this striking residence offers the space, craftsmanship, and thoughtful design discerning buyers desire, paired with a location that makes enjoying Calgary effortless.From the moment you step inside, the sense of quality is unmistakable. Soaring 10-foot ceilings, beautiful hardwood floors, expansive windows, and an open-riser staircase with sleek glass railing create an atmosphere that is both dramatic and inviting. Natural light flows throughout the home, highlighting the carefully considered details and creating spaces that feel as beautiful as they are comfortable. Designed for the way you actually live, the main level offers exceptional flow for both quiet mornings and memorable evenings with family and friends. A bright front room provides flexibility as a sophisticated home office, den, or playroom, while the generous walk-in closet and beautifully finished mudroom keep everyday life organized. The open living spaces are made for gathering, entertaining, and simply enjoying home. Upstairs, generous bedrooms offer peaceful private retreats, including an elegant primary suite designed to feel like your own sanctuary. The fully finished lower level expands your lifestyle with room for movie nights, recreation, guests, or a fifth bedroom. Central air conditioning ensures year-round comfort, while the heated oversized triple garage delivers the ultimate in Calgary convenience with extensive storage, bike space, industrial shelving, and a Hayley Slatwall system. Outside, your private backyard becomes an extension of the living space. Established landscaping, custom planters, flower beds, a pergola, fire pit, and gas BBQ hookup create an inviting setting for summer dinners, evening cocktails, and weekends spent with friends and family. Even the charming Little Free Library adds to the feeling that this is more than a house—it is a place to belong. And the lifestyle is exceptional. Downtown is only minutes away, while vibrant Bridgeland and Inglewood are close enough to become part of your everyday routine. Enjoy celebrated restaurants, cafés, boutique shopping, parks, schools, green spaces, and Calgary’s extensive walking and cycling pathways. Whether your perfect morning begins with a walk through the neighbourhood, your afternoon involves exploring local shops, or your evening ends around the fire pit at home, everything is wonderfully connected. The city is at your fingertips, yet the mountains are within easy reach for weekend escapes and outdoor adventures. Adding more excitement to the area is the evolving Midfield Heights development, bringing new possibilities for residential living, commercial amenities, parks, pedestrian connections, and pathways. This is luxury without pretense—a beautifully crafted home.
The $/sq ft on this page uses the above-grade figure only, because that is what the sold record it is compared against uses. Developed area includes the basement and is not comparable to it.
Market context
At $575/sq ft. Detached infill built since 2020 in Winston Heights/Mountview: the middle half of the 7 sales in the last 24 months of the Pillar 9 record closed between $512 and $551/sq ft — too few to call a median, enough to place this one.
A cohort median is not a valuation of this home. It says where the asking price sits against comparable sales — it does not price the lot, the finish level or the stage of construction.
3D tour →Hosted by the listing brokerage's tour provider — opens on their site.
| Lower level | |
|---|---|
| 3pc Bathroom | 6.9 × 7.5 ft |
| Bedroom | 11.6 × 11.2 ft |
| Other | 3.0 × 7.4 ft |
| Recreational, Games room | 13.8 × 25.6 ft |
| Storage | 8.8 × 15.5 ft |
| Main level | |
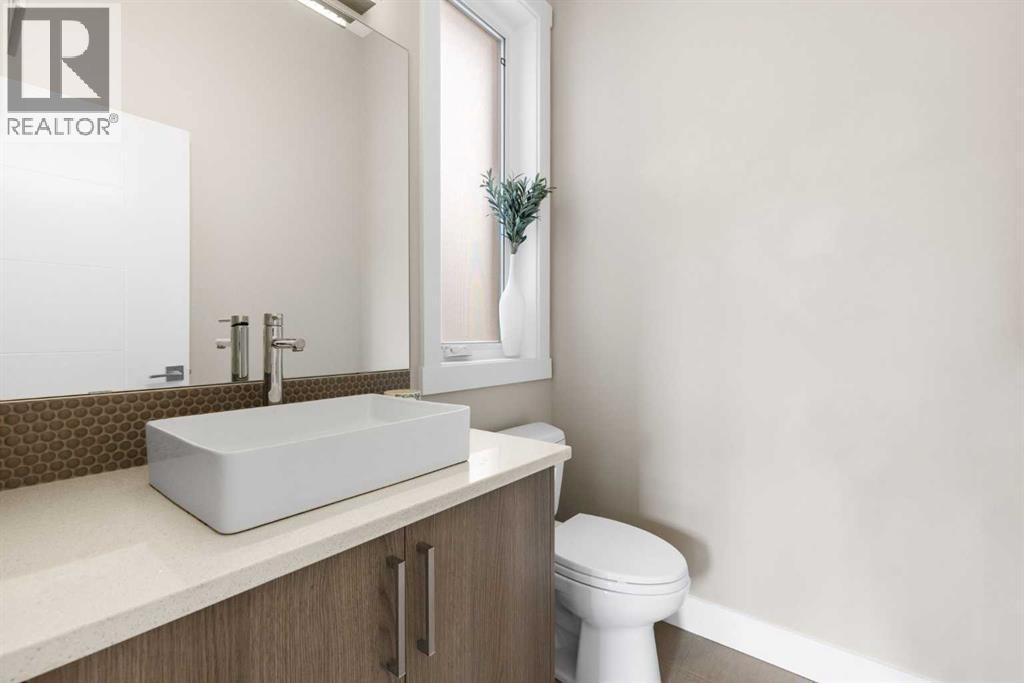
| 2pc Bathroom | 4.9 × 5.7 ft |
| Dining room | 18.4 × 11.1 ft |
| Other | 11.5 × 8.2 ft |
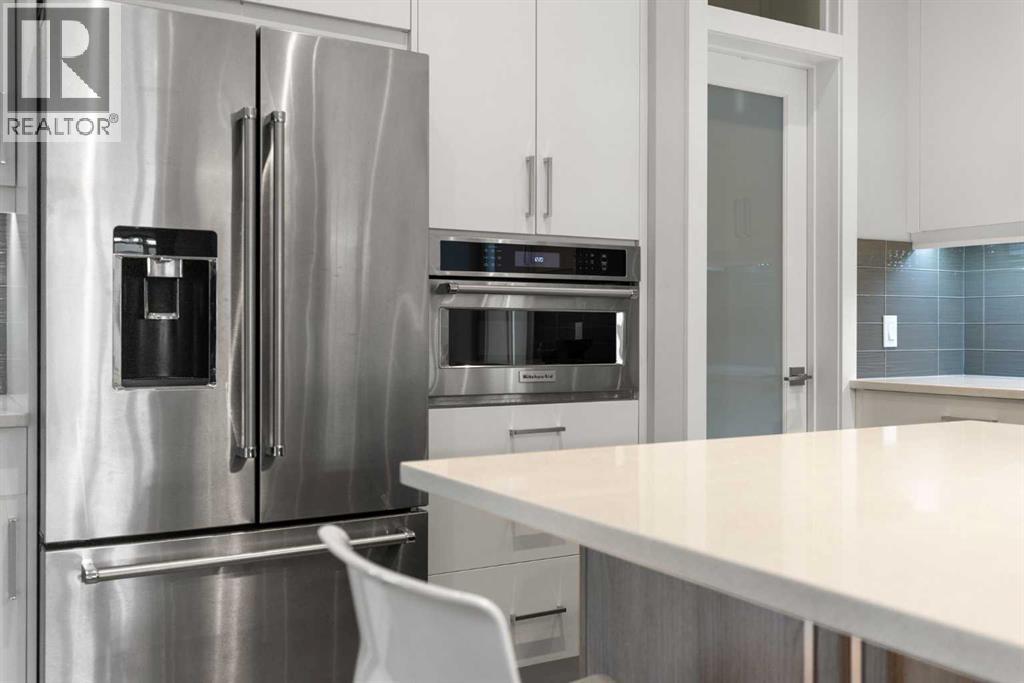
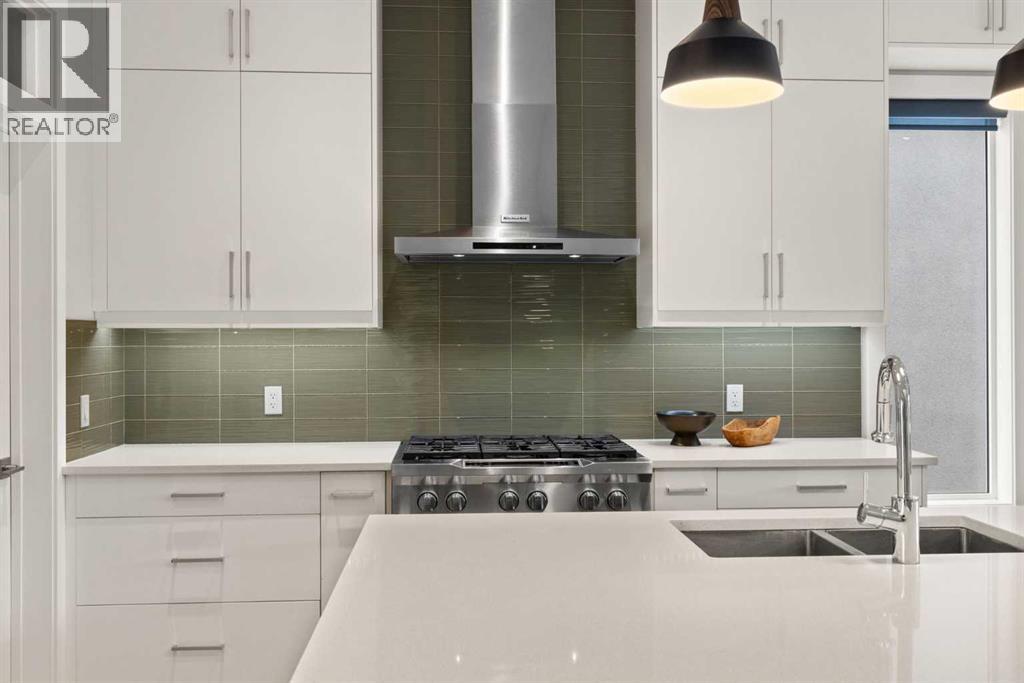
| Kitchen | 14.8 × 12.8 ft |
| Other | 6.5 × 16.0 ft |
| Office | 15.1 × 9.5 ft |
| Living room | 17.0 × 12.5 ft |
| Upper Level | |
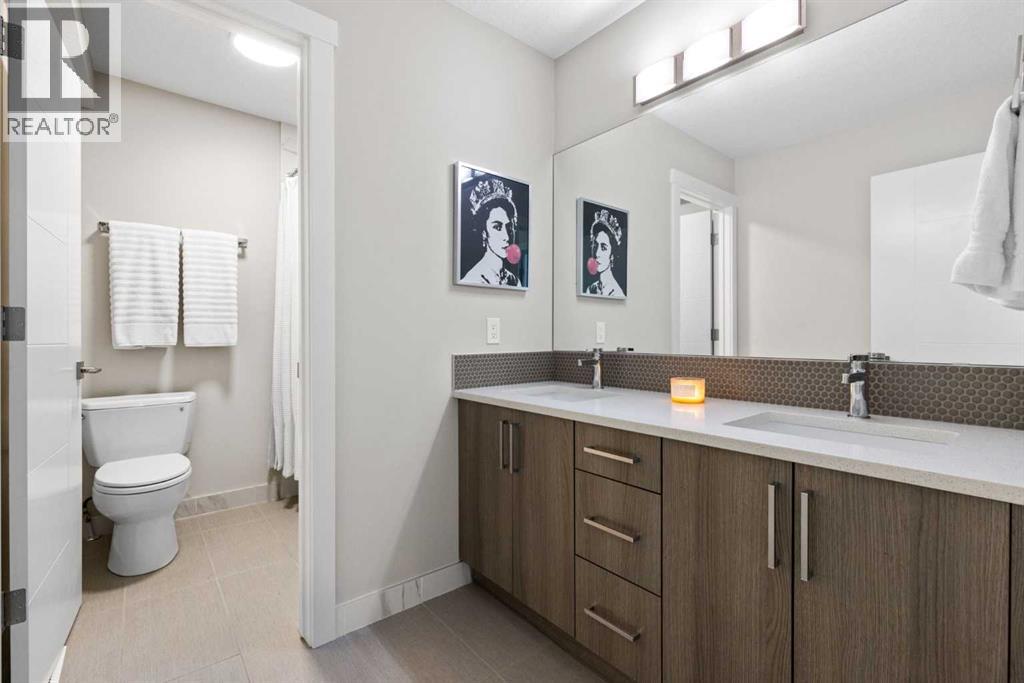
| 5pc Bathroom | 10.8 × 6.6 ft |
| 5pc Bathroom | 11.3 × 16.2 ft |
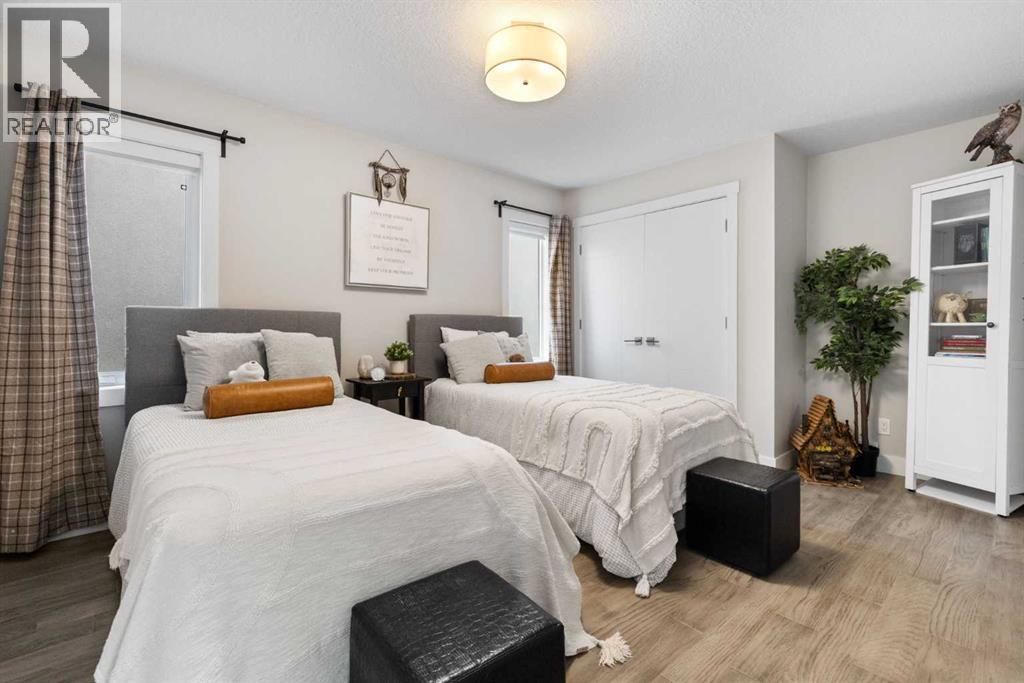
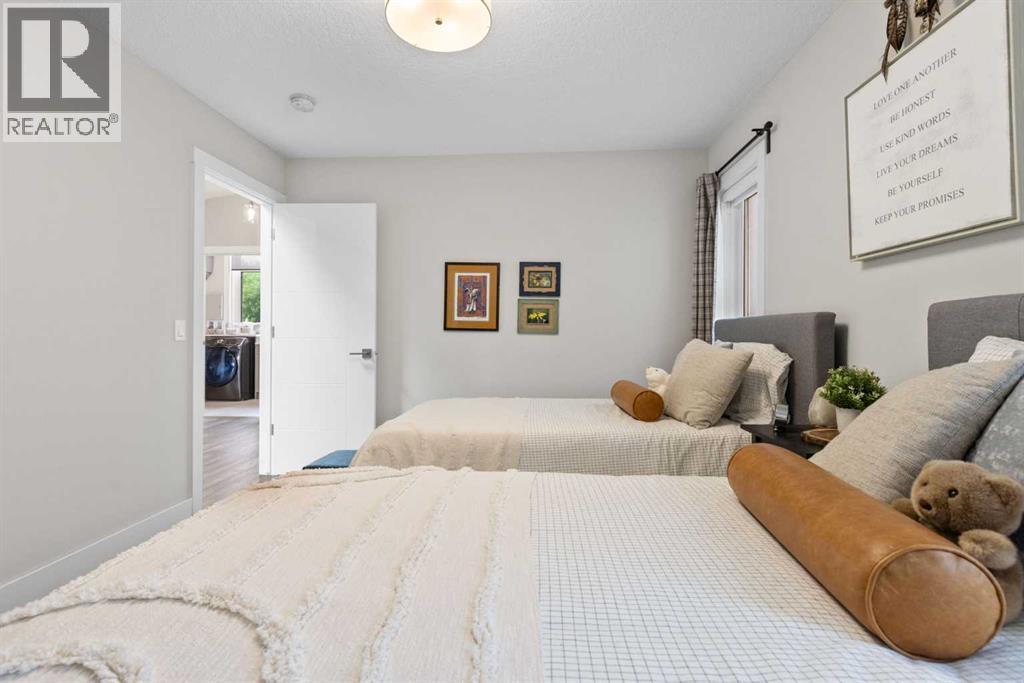
| Bedroom | 10.7 × 15.2 ft |
| Bedroom | 15.0 × 10.9 ft |
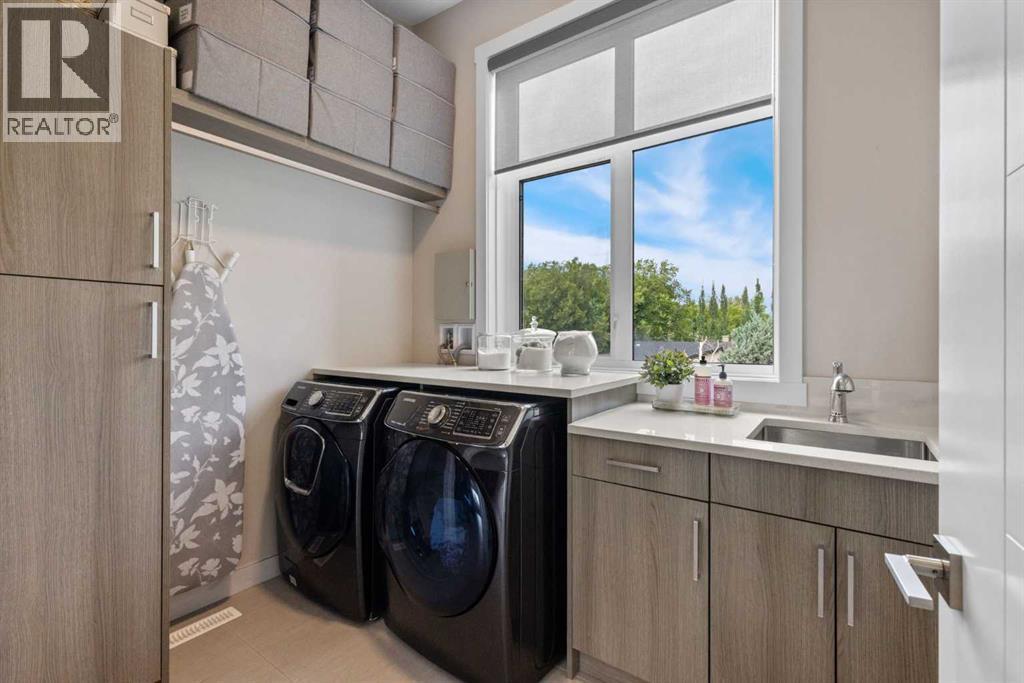
| Laundry room | 8.7 × 6.7 ft |
| Primary Bedroom | 16.9 × 14.2 ft |
| Other | 5.2 × 14.5 ft |
| Bedroom | 10.9 × 11.6 ft |
Listing courtesy of Century 21 Bamber Realty LTD. · Amy Simpson. Data from the CREA Data Distribution Facility (DDF®), refreshed 2026-10-16 09:37, deemed reliable but not guaranteed. View on REALTOR.ca


809 20A Avenue NE, Winston Heights/Mountview. The pin is the address on the MLS® record; nothing on this map is a view from the property.
More about Winston Heights/Mountview → · Schools by community →


