
New this week
$1,899,000
2220 8 Street NE
Winston Heights/Mountview · House · Built 2026
2 bed4 bath2,962 sq ft$641/sq ft1 d on market
See all 47 images Image grid ↓
Winston Heights/Mountview · Calgary · House · MLS® A2348681
Request a private showing A request, not a booking — Karen confirms the time with you.
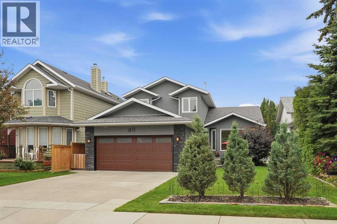
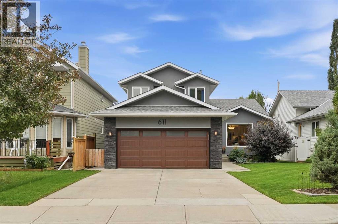
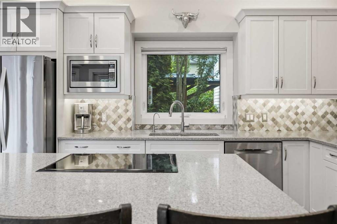
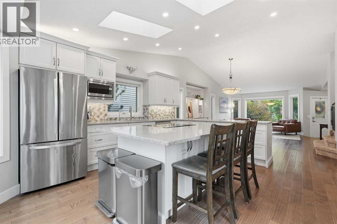
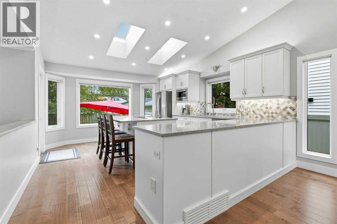
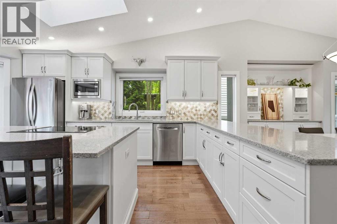
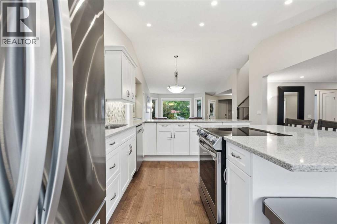
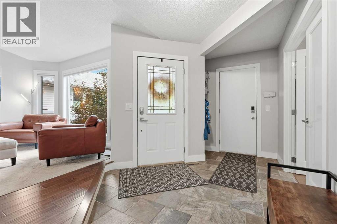
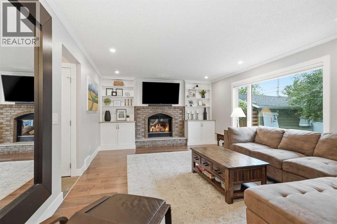
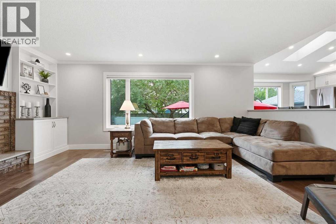
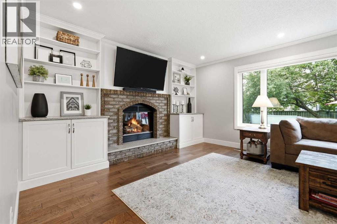
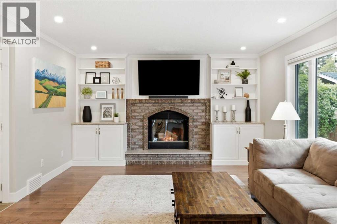
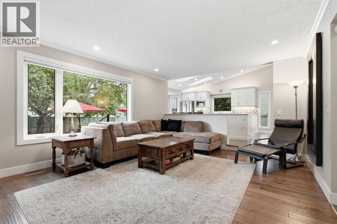
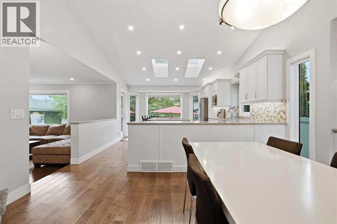
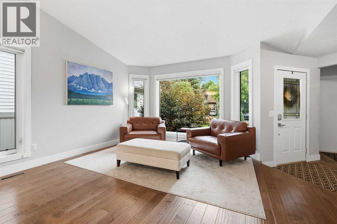
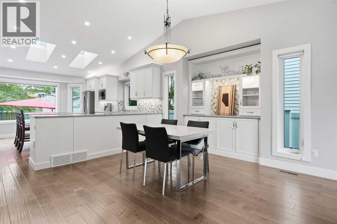
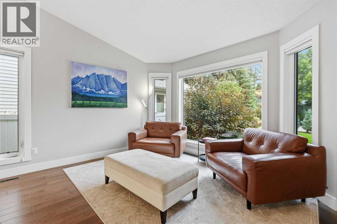
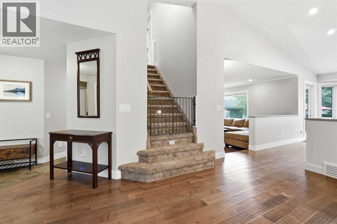
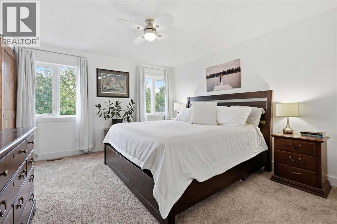
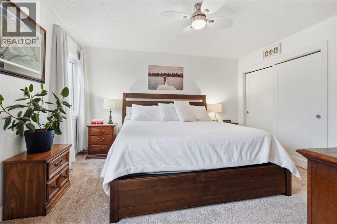
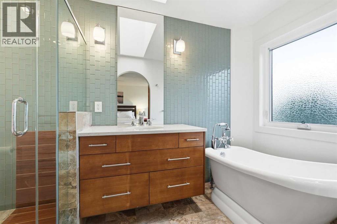
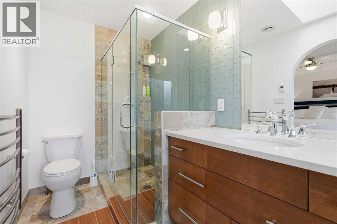
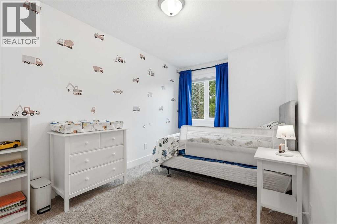
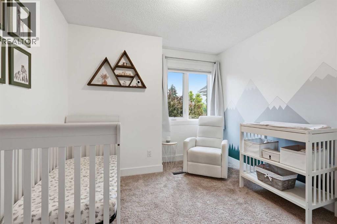
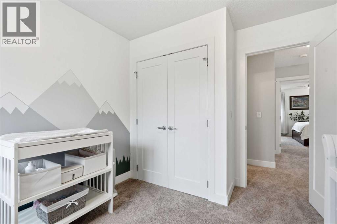
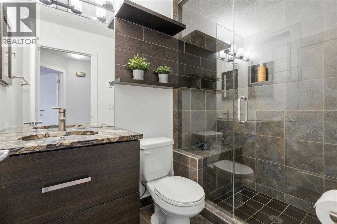
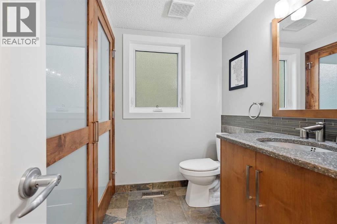
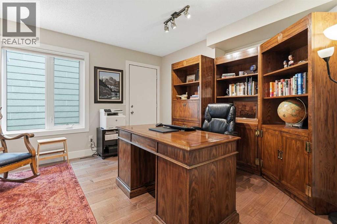
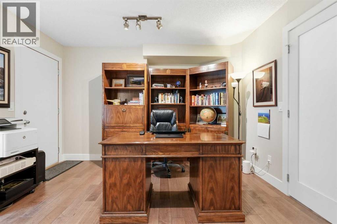
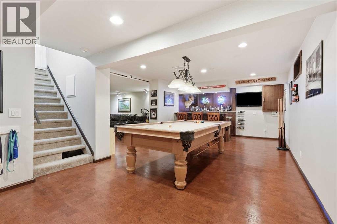
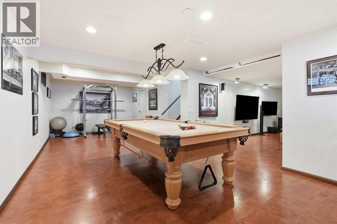
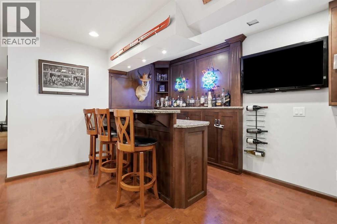
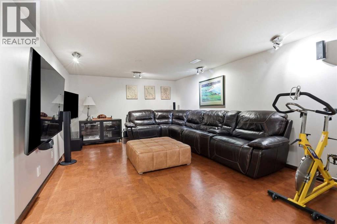
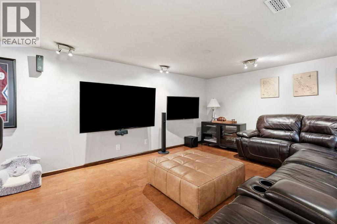
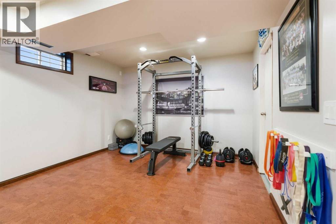
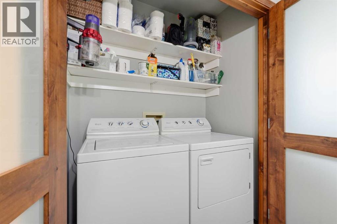
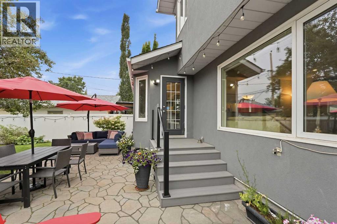
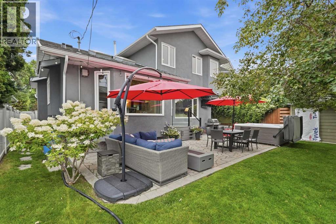
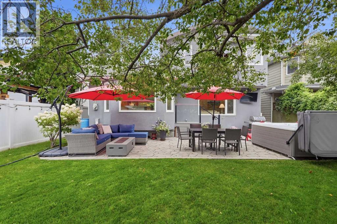
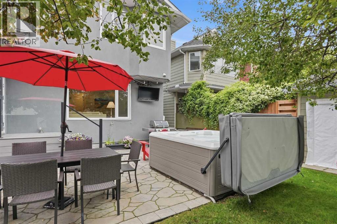
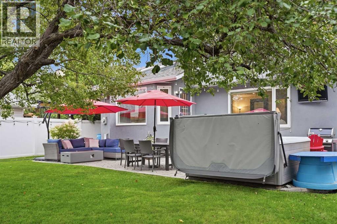
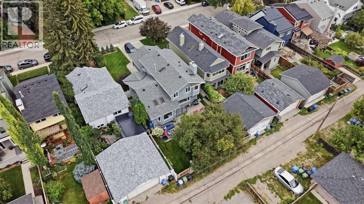
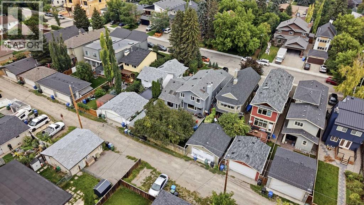
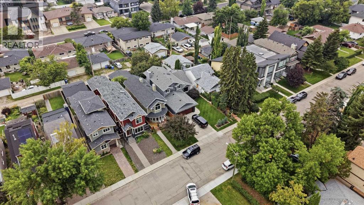
Stunning family home in the highly sought-after community of Winston Heights, offering an exceptional blend of thoughtful luxury upgrades, stylish finishes and inviting spaces designed for everyday family living and entertaining. With a double attached front garage, and a large lot, this combination is rare in the inner city. Completely renovated, this impressive home features beautiful engineered hardwood flooring and carpet, new windows, a fully redesigned kitchen and upgraded bathrooms throughout. Soaring vaulted ceilings and skylights fill the open-concept living and dining areas with natural light, while a charming bay window adds warmth and character. The spacious family room is the perfect place to relax, featuring a wood-burning fireplace and built-in cabinetry. At the heart of the home, the bright and beautifully appointed kitchen showcases gleaming white cabinetry, granite countertops, a large island, top-of-the-line stainless steel appliances, and an elegant backsplash. The main floor also offers a private den with glass French doors, ideal for a home office, along with a convenient 2-piece powder room and laundry room. Upstairs, the generous primary retreat features a luxurious 4-piece ensuite and walk-in closet. Two additional bedrooms and a beautifully upgraded 3-piece bathroom with glass-enclosed steam shower provide plenty of space for family and guests. The lower level expands your living space with durable cork flooring, a versatile recreation and games area, and a granite-topped bar—perfect for movie nights, entertaining, game nights or creating a home gym. Outside, enjoy a large tiered deck overlooking the grassed, south-facing backyard. A gorgeous apple tree adds beauty and, when in bloom, provides a lovely touch of shade. Ideally located a one minute walk to The Winston Golf Course (and the brand new clubhouse), schools and playgrounds, with downtown just minutes away, this exceptional home offers the lifestyle, location and quality you've been waiting for. Newer roof, stucco siding, garage, and more. A truly special Winston Heights property with so much to offer!
The $/sq ft on this page uses the above-grade figure only, because that is what the sold record it is compared against uses. Developed area includes the basement and is not comparable to it.
Market context
At $577/sq ft. Detached infill built since 2020 in Winston Heights/Mountview: the middle half of the 7 sales in the last 24 months of the Pillar 9 record closed between $512 and $551/sq ft — too few to call a median, enough to place this one.
A cohort median is not a valuation of this home. It says where the asking price sits against comparable sales — it does not price the lot, the finish level or the stage of construction.
 Loads from the listing brokerage's tour provider
| Second level | |
|---|---|
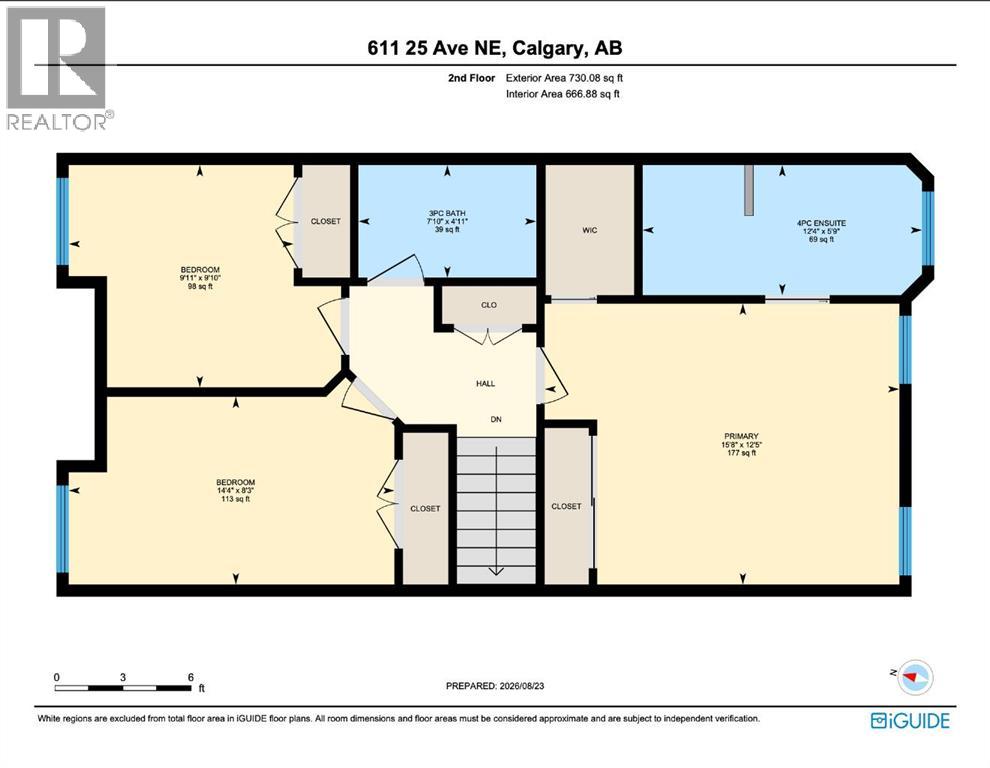
| 3pc Bathroom | 4.9 × 7.8 ft |
| 4pc Bathroom | 5.8 × 12.3 ft |
| Bedroom | 8.2 × 14.3 ft |
| Bedroom | 9.8 × 9.9 ft |
| Primary Bedroom | 12.4 × 15.7 ft |
| Basement | |
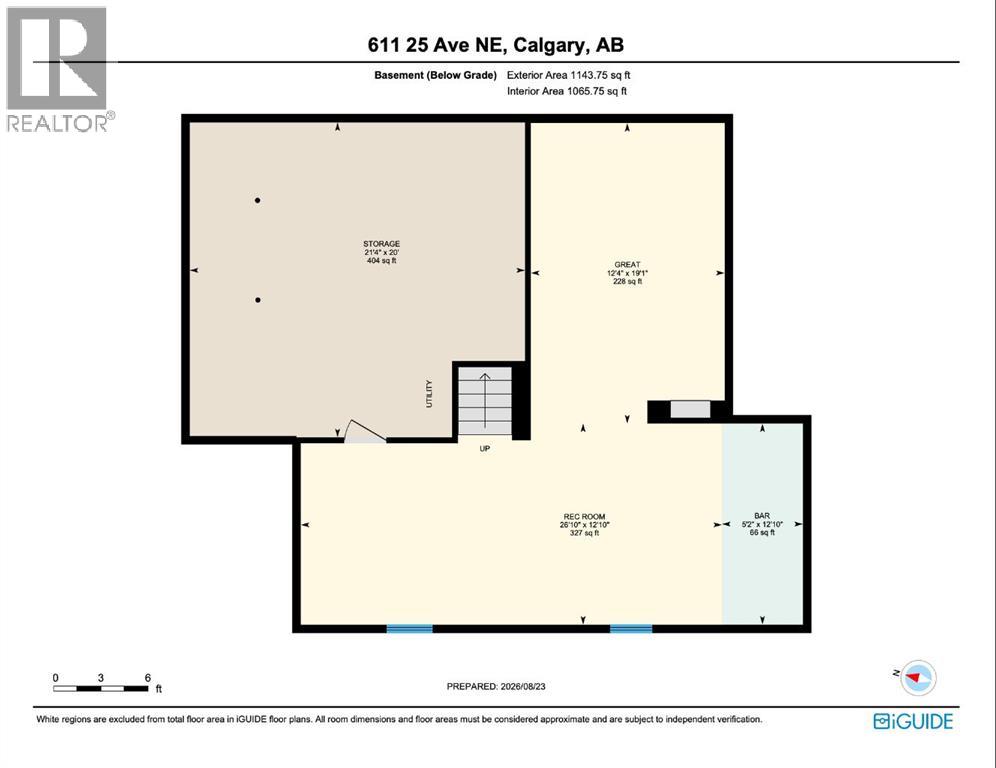
| Other | 12.8 × 5.2 ft |
| Great room | 19.1 × 12.3 ft |
| Recreational, Games room | 12.8 × 26.8 ft |
| Storage | 20.0 × 21.3 ft |
| Main level | |
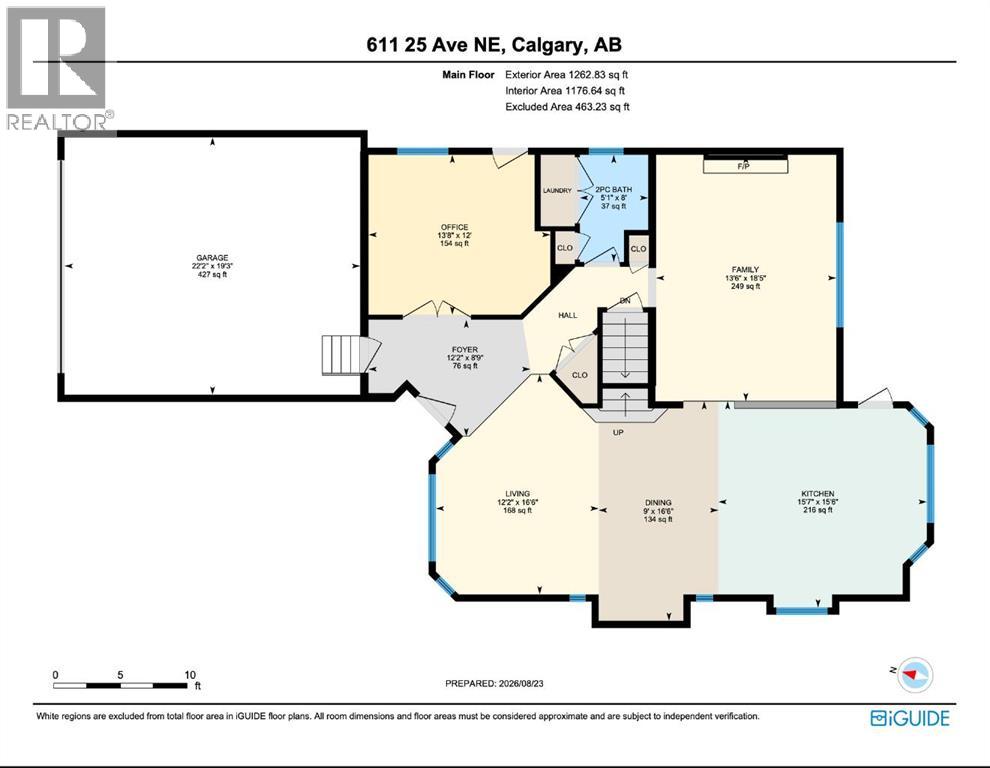
| 2pc Bathroom | 8.0 × 5.1 ft |
| Dining room | 16.5 × 9.0 ft |
| Family room | 18.4 × 13.5 ft |
| Foyer | 8.8 × 12.2 ft |
| Living room | 16.5 × 12.2 ft |
| Office | 12.0 × 13.7 ft |
| Kitchen | 15.5 × 15.6 ft |
Listing courtesy of REMAX Innovations · Paul Stutz. Data from the CREA Data Distribution Facility (DDF®), refreshed 2026-10-16 09:37, deemed reliable but not guaranteed. View on REALTOR.ca

611 25 Avenue NE, Winston Heights/Mountview. The pin is the address on the MLS® record; nothing on this map is a view from the property.
More about Winston Heights/Mountview → · Schools by community →


