
$1,060,000
1433 43 Street SW
Rosscarrock · Duplex / Semi · Built 2026
5 bed4 bath1,972 sq ft$538/sq ft102 d on market
See all 50 images Image grid ↓
Rosscarrock · Calgary · Duplex / Semi · MLS® A2347562
Request a private showing A request, not a booking — Karen confirms the time with you.
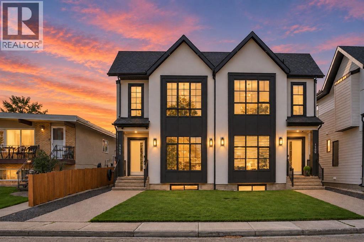
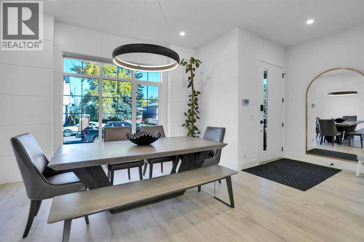
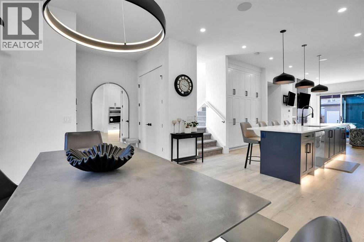
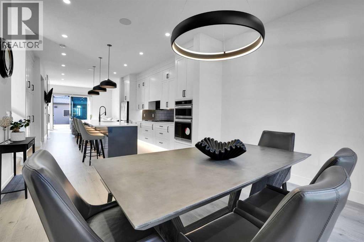
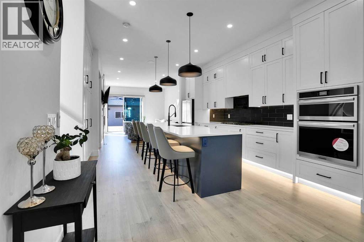
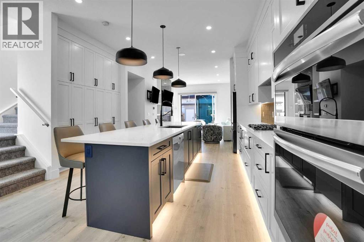
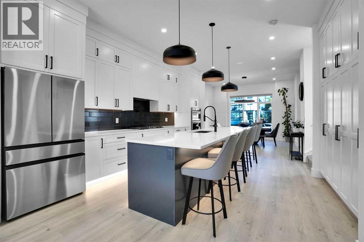
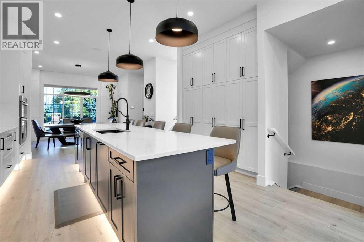
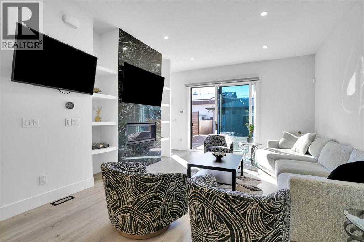
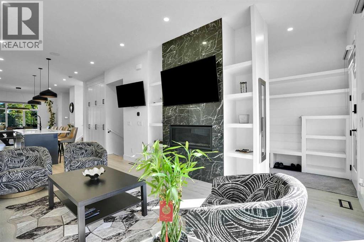
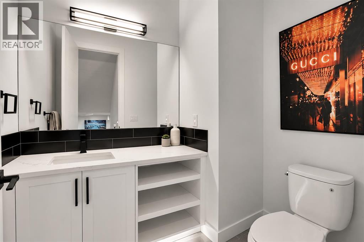
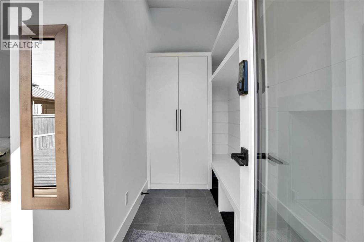
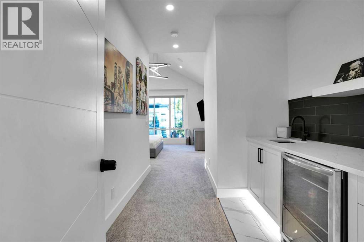
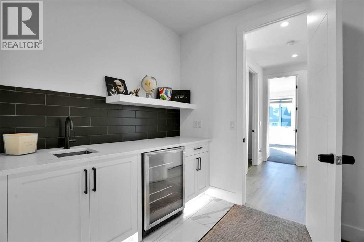
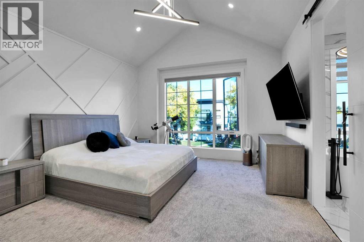
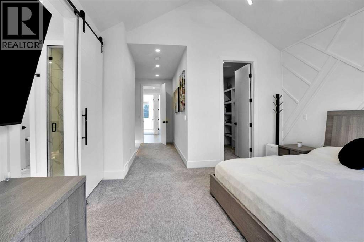
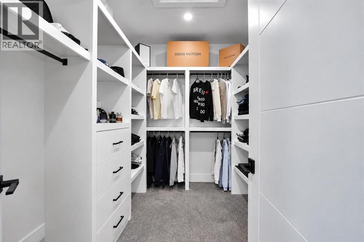
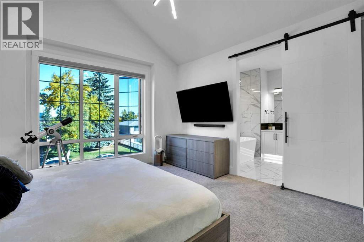
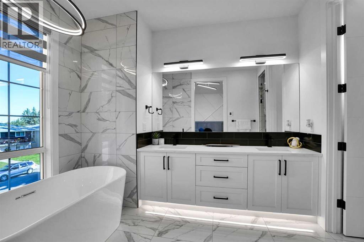
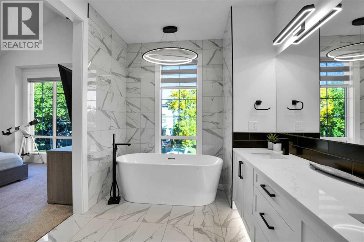
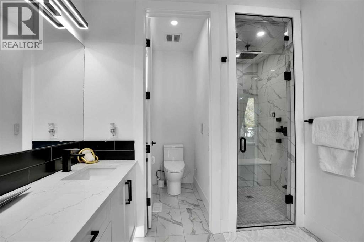
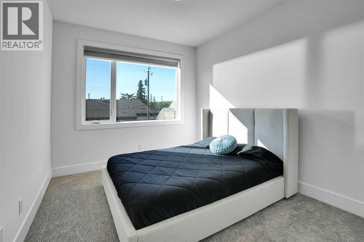
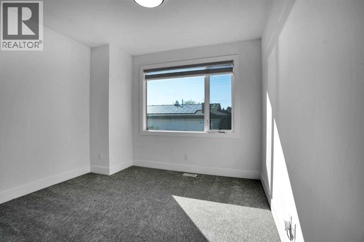
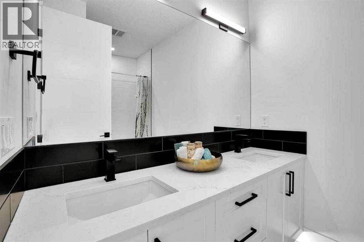
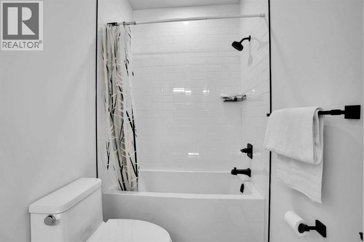
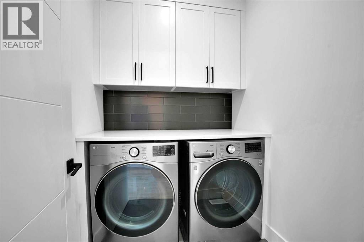
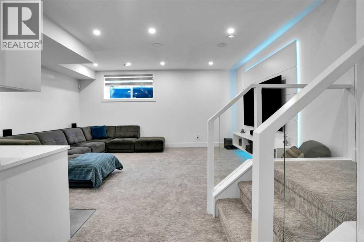
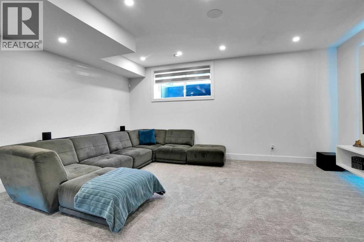
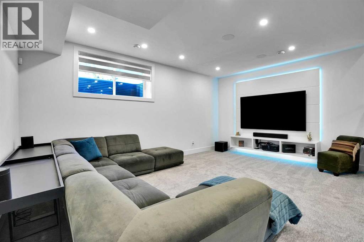
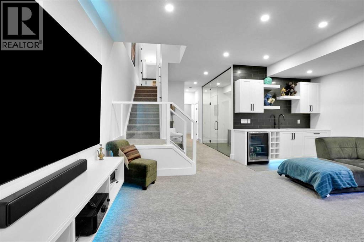
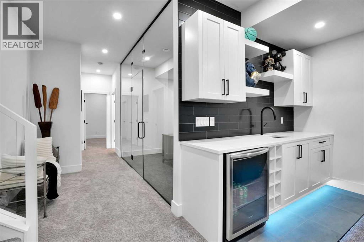
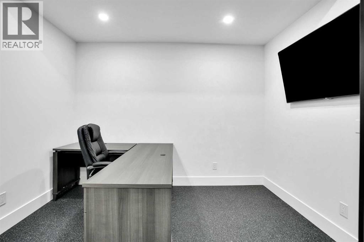
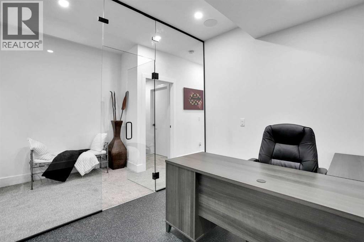
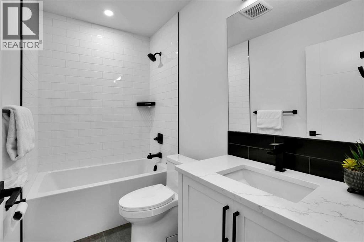
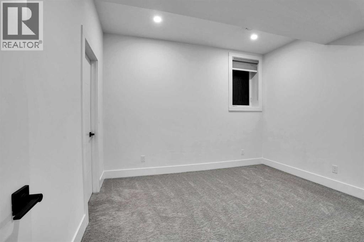
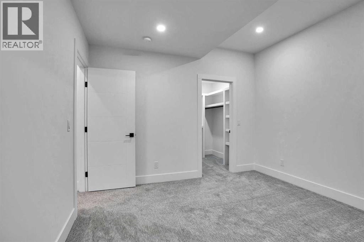
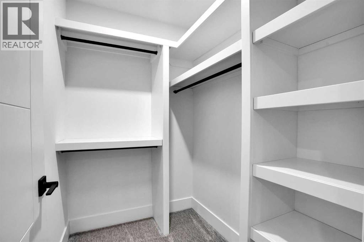
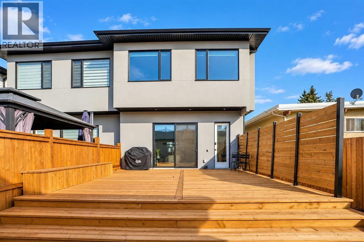
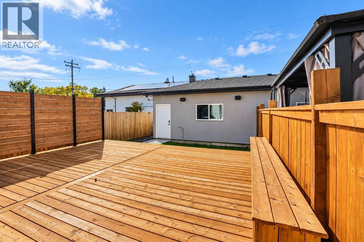
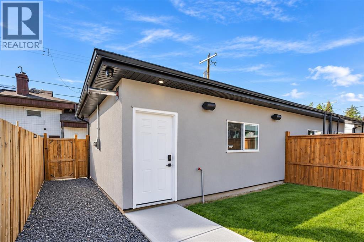
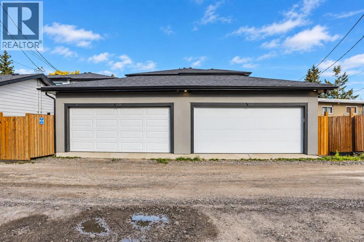
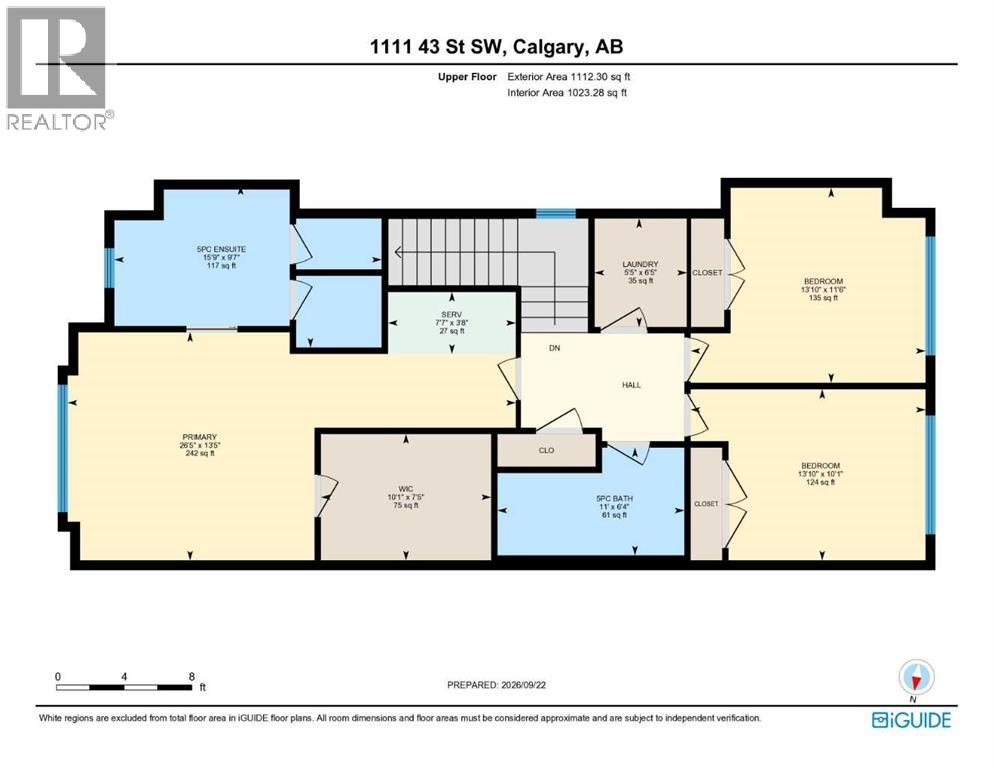
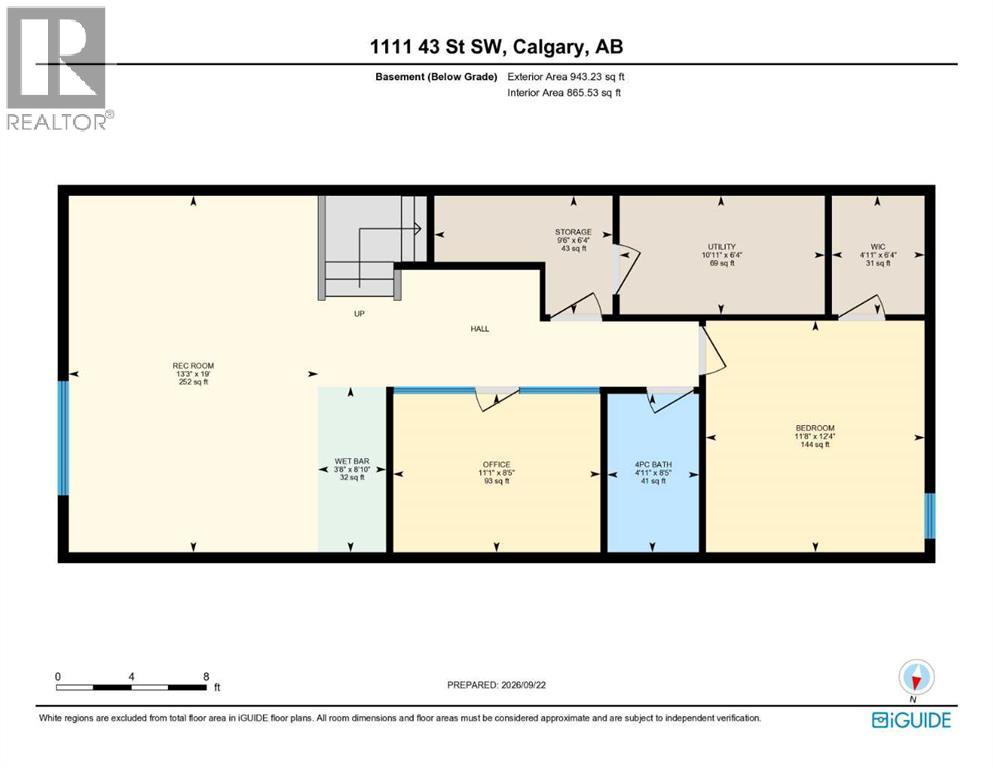
Open house sat oct 17 between 12 & 3 pm | high-end luxury | in-floor heating | central A/C | steam shower | automatic blinds | built-in speakers inside and out | heated epoxy garage | huge west-facing deck | oversized lot | incredible primary retreat | fully-finished basement | prime location surrounded by parks | walk to LRT & schools. Sophisticated design meets everyday functionality in this beautifully finished inner-city home, where thoughtful upgrades enhance everything from entertaining to family life. Luxury flooring carries through an elegant open layout, while oversized windows fill the front dining area with natural light beneath designer lighting. High-end stainless steel appliances anchor the impressive kitchen alongside a gas cooktop, pot filler, full-height cabinetry, wall pantry, timeless subway tile, quartz countertops, under-counter lighting and a massive island made for gathering. Full-height stone surrounds the living room fireplace, complemented by custom built-ins and patio sliders that connect seamlessly with the outdoor space. Built-in storage keeps the mudroom organized, and a tucked away powder room. Upstairs, vaulted ceilings and oversized windows elevate the primary retreat, while a private wet bar, feature wall and custom walk-in closet bring a distinctly luxurious feel. A sliding door reveals the spa-inspired ensuite, where full-height tile, dual vanities, a steam shower, deep soaker tub and private water closet turn daily routines into an indulgent experience. 2 additional bedrooms accommodate family or guests, while a 5-piece bathroom with dual sinks and upper laundry simplify busy mornings. The fully finished basement expands the home with a generous recreation room, built-in media centre and wet bar designed for relaxed evenings and entertaining. An entire wall of glass brightens the adjoining den, creating an inspiring office or hobby space without sacrificing connection to the rest of the level. A 4th bedroom with a custom walk-in closet and nearby 4-piece bathroom adds flexibility for teenagers, visitors or extended family. Outside, the massive west-facing deck extends summer living with upgraded privacy walls and 4 gas lines ready for outdoor cooking, heating and entertaining. Automatic blinds on the main and primary bedroom, tinted windows, an Ecobee smart thermostat, built-in indoor and outdoor speakers, a built-in safe plus a Sync security and camera system add another layer of comfort and convenience. An epoxy-finished, drywalled and heated garage rounds out the extensive upgrade package. Parks, community amenities and schools sit close to home, while Westbrook Mall and Westbrook LRT Station put shopping, transit and downtown connections within easy reach.
The $/sq ft on this page uses the above-grade figure only, because that is what the sold record it is compared against uses. Developed area includes the basement and is not comparable to it.
Market context
At $473/sq ft, against a community infill median of $520/sq ft — every infill form since 2008, so read it as context rather than a verdict (70 sales in 24 months — median $892,500, 28d on market, 29% inside 14 days; 22 new builds, 13 lot-value sales).
A cohort median is not a valuation of this home. It says where the asking price sits against comparable sales — it does not price the lot, the finish level or the stage of construction.
| Basement | |
|---|---|
| Recreational, Games room | 19.0 × 13.2 ft |
| Office | 8.4 × 11.1 ft |
| Storage | 6.3 × 9.5 ft |
| Bedroom | 12.3 × 11.7 ft |
| Other | 6.3 × 4.9 ft |
| 4pc Bathroom | 8.4 × 4.9 ft |
| Furnace | 6.3 × 10.9 ft |
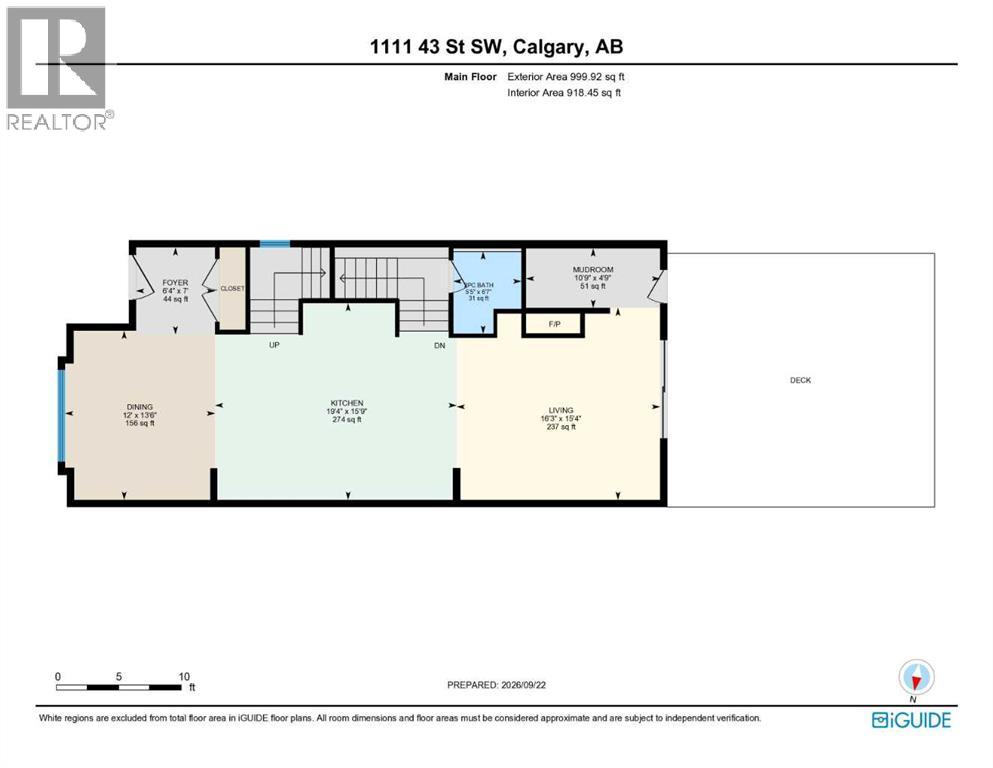
| Main level | |
| Foyer | 7.0 × 6.3 ft |
| Dining room | 13.5 × 12.0 ft |
| Kitchen | 15.8 × 19.3 ft |
| Living room | 15.3 × 16.2 ft |
| Other | 4.8 × 10.8 ft |
| 2pc Bathroom | 6.6 × 5.4 ft |
| Upper Level | |
| Primary Bedroom | 13.4 × 26.4 ft |
| Other | 7.4 × 10.1 ft |
| 5pc Bathroom | 9.6 × 15.8 ft |
| Laundry room | 6.4 × 5.4 ft |
| Bedroom | 10.1 × 13.8 ft |
| Bedroom | 11.5 × 13.8 ft |
| 5pc Bathroom | 6.3 × 11.0 ft |
Listing courtesy of LPT Realty · Abe M. Elhage. Data from the CREA Data Distribution Facility (DDF®), refreshed 2026-10-16 09:37, deemed reliable but not guaranteed. View on REALTOR.ca

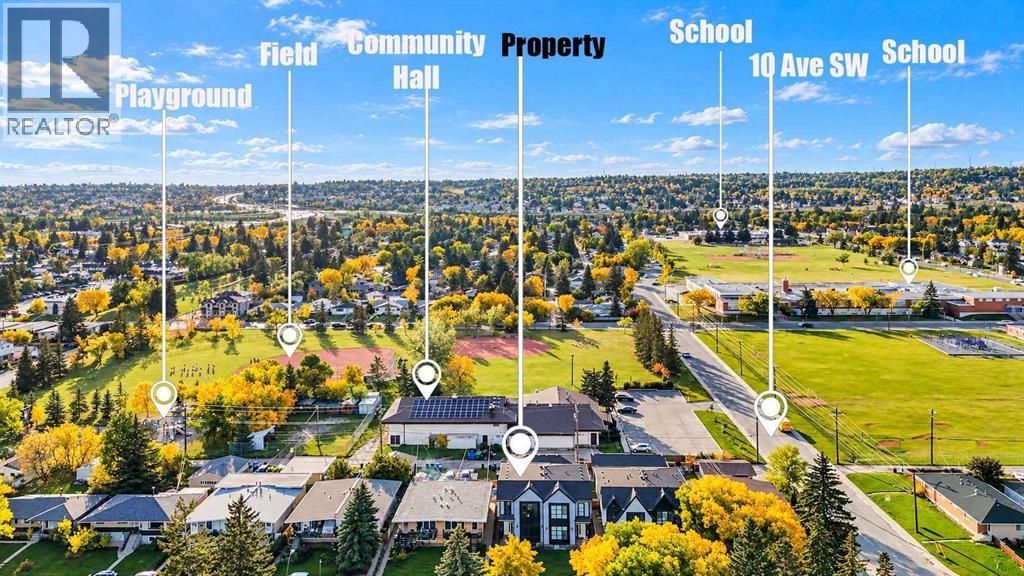
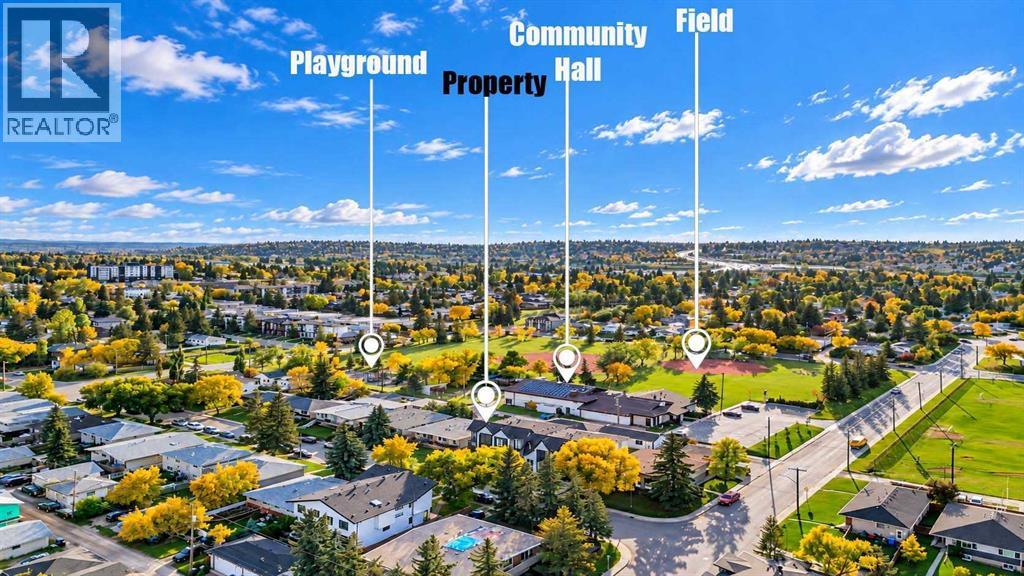
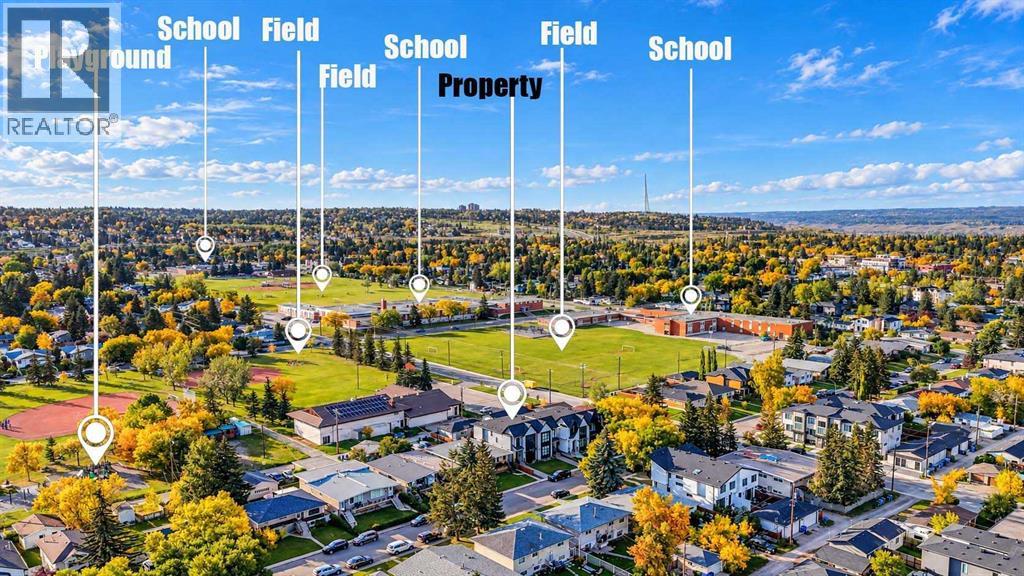
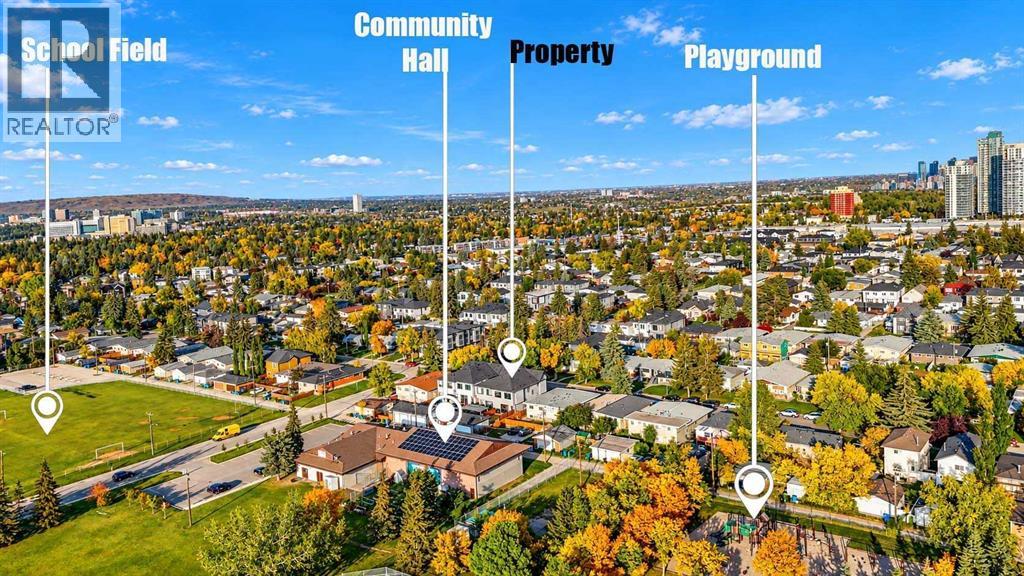
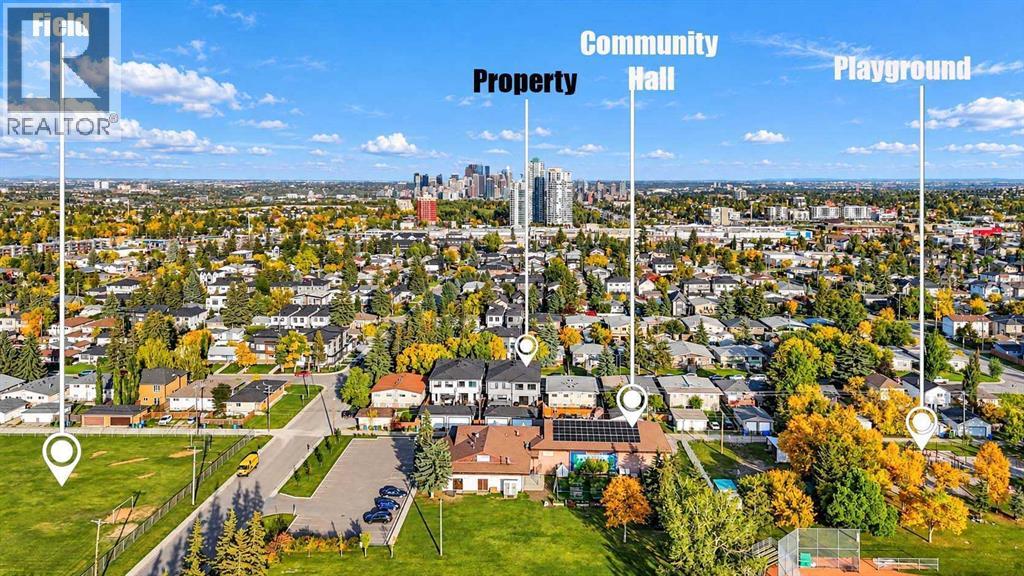
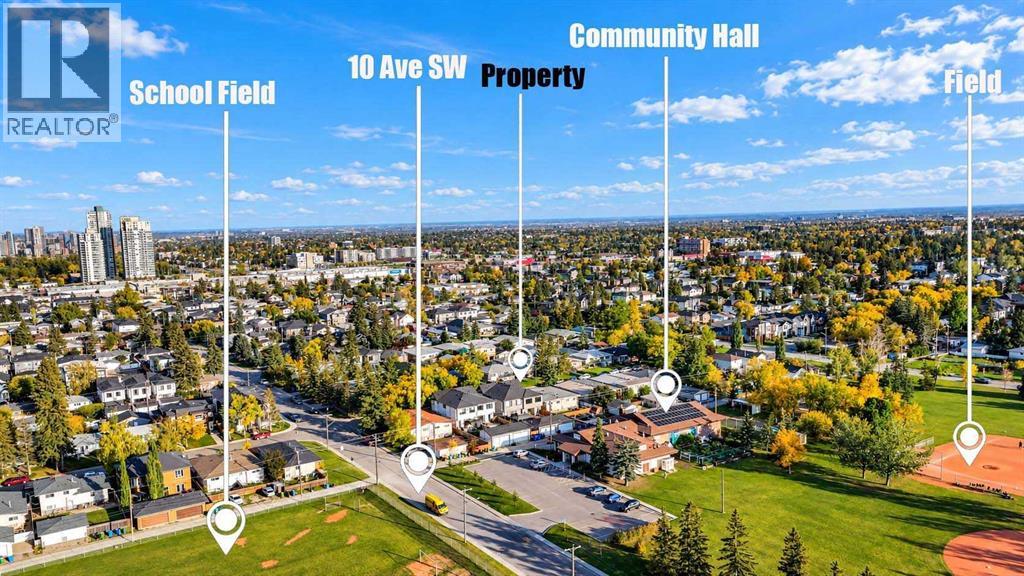
1111 43 Street SW, Rosscarrock. The pin is the address on the MLS® record; nothing on this map is a view from the property.