
$3,850,000
1015 11 Street SE
Inglewood · House · Built 2016
2 bed9 bath9,420 sq ft$409/sq ft218 d on market
See all 50 images Image grid ↓
Inglewood · Calgary · House · MLS® A2346911
Request a private showing A request, not a booking — Karen confirms the time with you.
A rare luxury residence by Cityside Developments on one of Inglewood's most prestigious streets. Backing onto green space & the Bow River with breathtaking views, this exceptional home offers timeless design, impeccable craftsmanship, and an irreplaceable inner-city setting.Beyond the arched front doors, the home impresses with 11-foot ceilings, oversized black-framed windows, herringbone flooring, custom millwork, sculptural lighting, and layered designer finishes. At the front, the formal dining room is framed by dramatic arched windows & connects through a hidden panelled door to a butler's pantry, perfect for effortless entertaining.The kitchen is equally striking, anchored by an oversized waterfall island and finished with sleek custom cabinetry, dramatic stone, integrated Miele appliances, and a fully equipped butler’s pantry with built in coffee maker, additional storage & prep space. A second dining area offers a more relaxed place for everyday meals, complete with a custom wraparound charcoal velvet bench that adds warmth and a distinctly tailored feel.The adjoining living room features a gas fireplace, architectural slat detailing, and expansive glass doors opening to the rear concrete patio. A stylish powder room, organized mudroom, walk-in closet, and private elevator complete the main level.Upstairs, the primary suite feels like a boutique hotel retreat, with sweeping river views from both the bedroom and ensuite. A two-way fireplace connects the sleeping area to the spa-inspired bath, where a freestanding soaker tub, oversized steam shower, double vanity, and layered stone finishes create a calm, luxurious escape. Separate walk-in closets provide exceptional storage.,with dedicated laundry room access. Two additional bedrooms each include a private ensuite and walk-in closets.The top floor elevates the home to another level. Designed for sophisticated entertaining, work, and relaxation, it features an elegant lounge with a wet bar + island, a beautifully appointed executive office with custom built-ins and integrated LED lighting, a powder room, and seamless access to a sprawling entertainment terrace with unobstructed Bow River views—an extraordinary setting.The fully developed lower level adds another layer of versatility with a spacious rec room, wet bar, private gym, fourth bedroom, walk-in closet, full bathroom with steam shower, storage, and elevator access. A private tunnel connects the basement directly to the detached double garage, offering a rare level of convenience in every season. Outside, the rear concrete patio and tandem driveway complete the property.Just moments from Inglewood’s vibrant 9th Avenue shopping and dining district, residents can enjoy acclaimed restaurants, artisan cafés, boutiques, galleries, breweries, pathways, and downtown access. Named Canada’s Greatest Neighbourhood by the Canadian Institute of Planners, Inglewood offers an extraordinary blend of natural beauty, culture.
The $/sq ft on this page uses the above-grade figure only, because that is what the sold record it is compared against uses. Developed area includes the basement and is not comparable to it.
Market context
At $896/sq ft, this is 37% above the $656/sq ft median for detached infill built since 2020 in Inglewood — 8 sales in the last 24 months of the Pillar 9 record.
A cohort median is not a valuation of this home. It says where the asking price sits against comparable sales — it does not price the lot, the finish level or the stage of construction.
| Second level | |
|---|---|
| 3pc Bathroom | 6.6 × 8.0 ft |
| 3pc Bathroom | 9.4 × 5.1 ft |
| 5pc Bathroom | 10.8 × 19.1 ft |
| Bedroom | 16.1 × 12.5 ft |
| Bedroom | 12.8 × 11.5 ft |
| Other | 4.7 × 3.4 ft |
| Laundry room | 7.1 × 10.5 ft |
| Primary Bedroom | |
| Other | 5.6 × 23.4 ft |
| Third level | |
| 2pc Bathroom | 4.9 × 8.2 ft |
| Other | 12.6 × 8.0 ft |
| Office | 23.0 × 14.5 ft |
| Other | 4.9 × 3.4 ft |
| Family room | 23.0 × 30.7 ft |
| Basement | |
| 3pc Bathroom | 5.1 × 10.1 ft |
| Bedroom | 10.7 × 10.9 ft |
| Exercise room | 14.0 × 13.6 ft |
| Other | 4.8 × 3.4 ft |
| Recreational, Games room | 21.6 × 15.1 ft |
| Furnace | 6.5 × 11.5 ft |
| Main level | |
| 2pc Bathroom | 5.8 × 5.1 ft |
| Breakfast | 6.4 × 12.9 ft |
| Dining room | 22.4 × 11.8 ft |
| Other | 4.9 × 3.5 ft |
| Kitchen | 14.5 × 25.7 ft |
| Living room | 15.9 × 16.1 ft |
| Pantry | 5.9 × 13.6 ft |
Listing courtesy of RE/MAX House of Real Estate · Lisa Johnson. Data from the CREA Data Distribution Facility (DDF®), refreshed 2026-10-16 09:37, deemed reliable but not guaranteed. View on REALTOR.ca

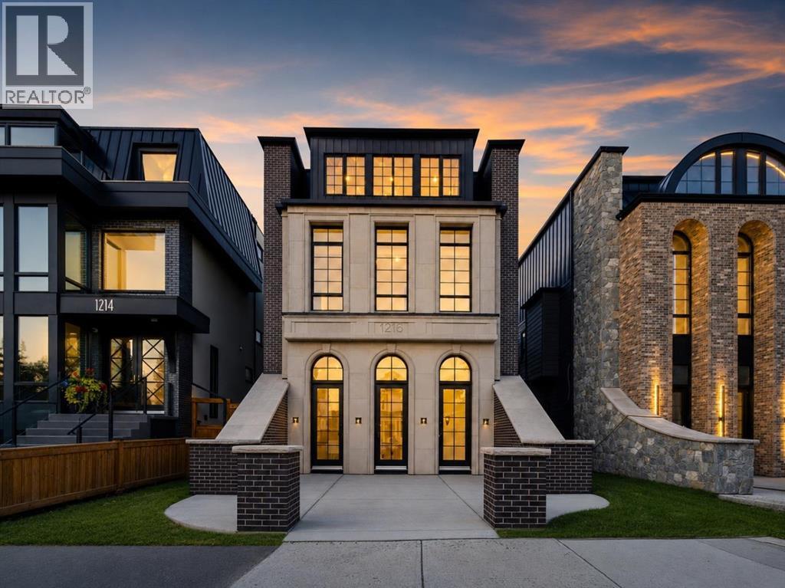
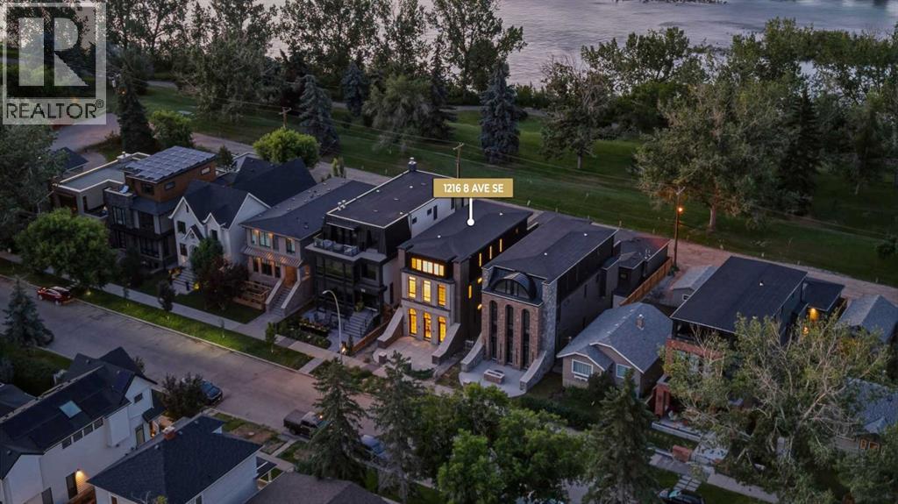
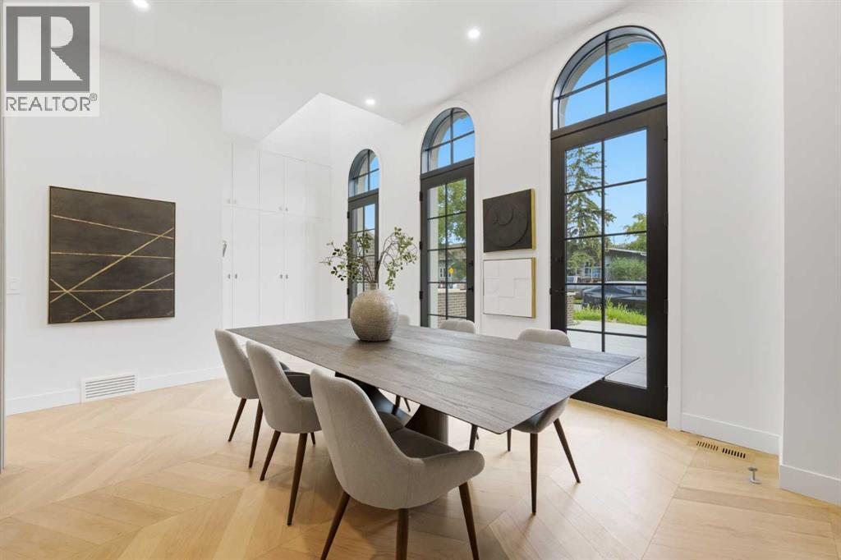
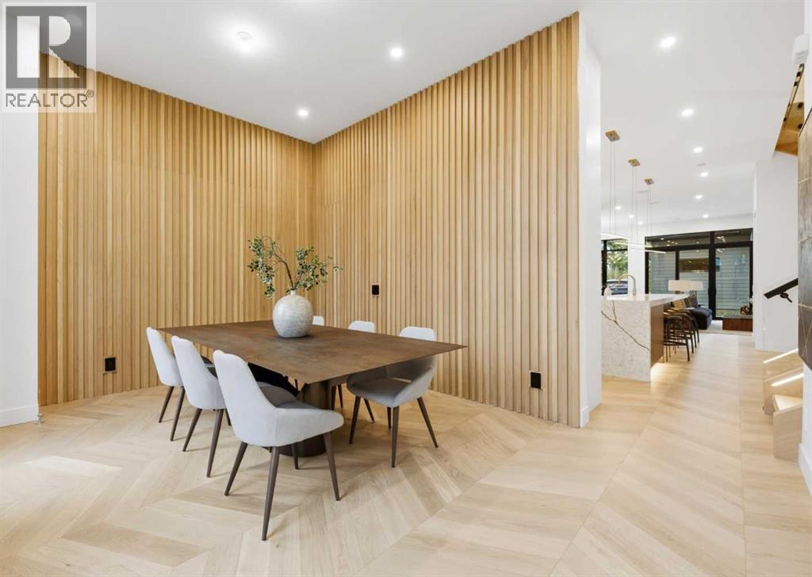
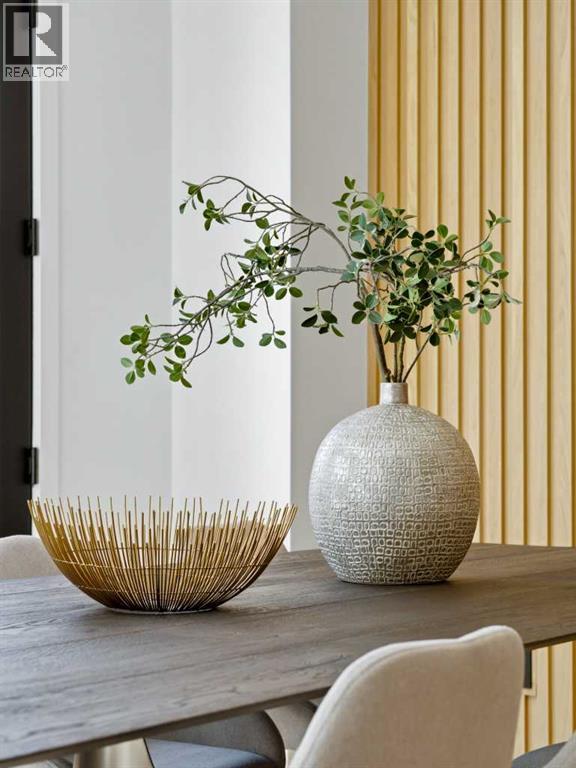
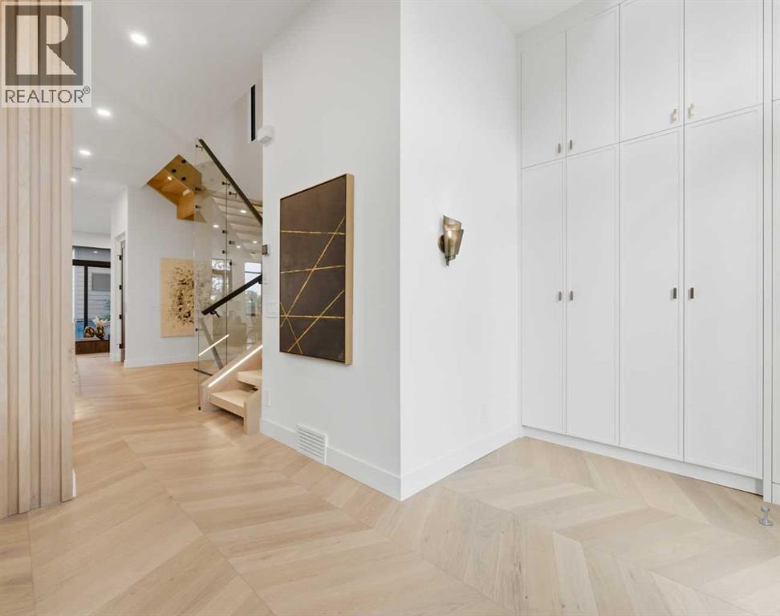
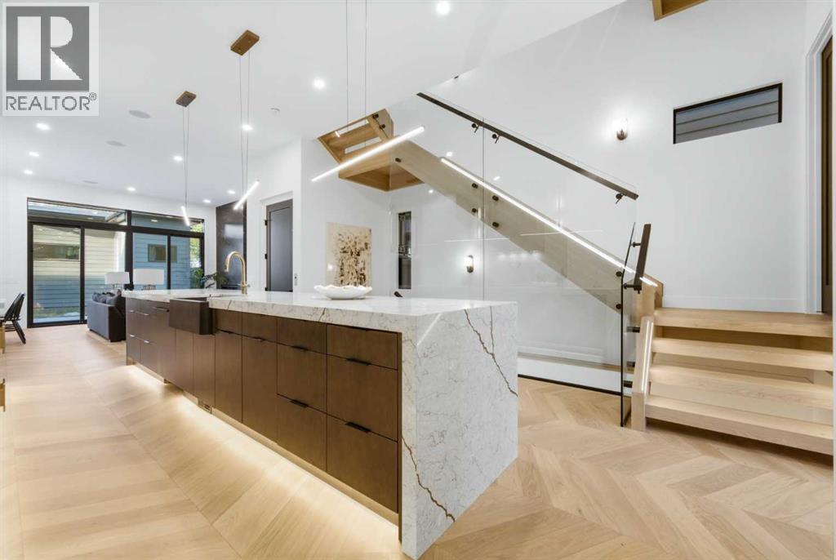
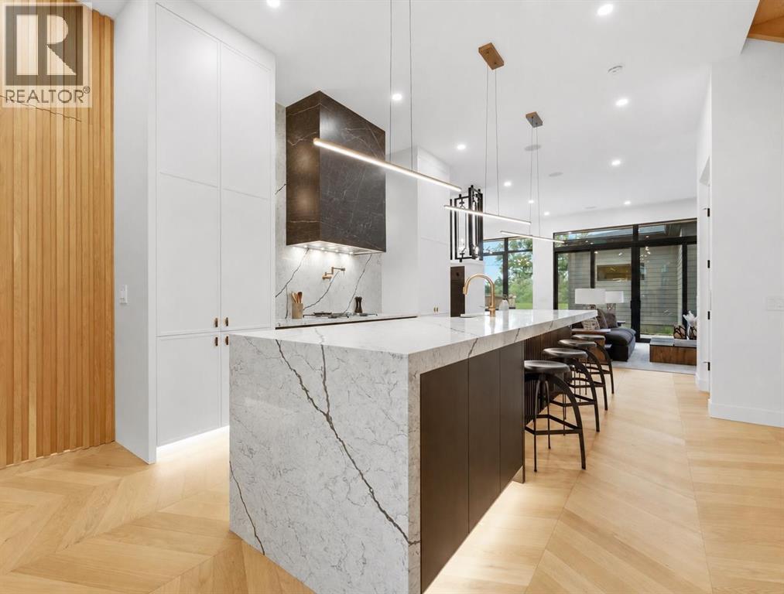 Image Updated Using AI
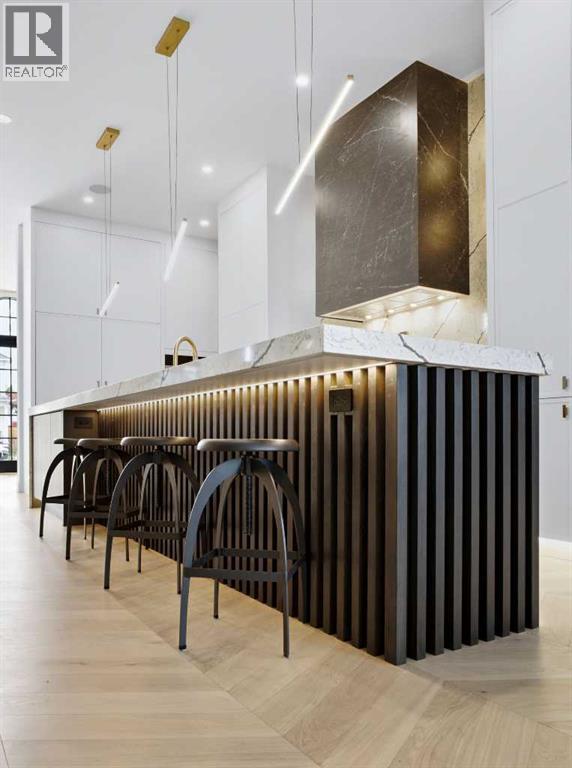
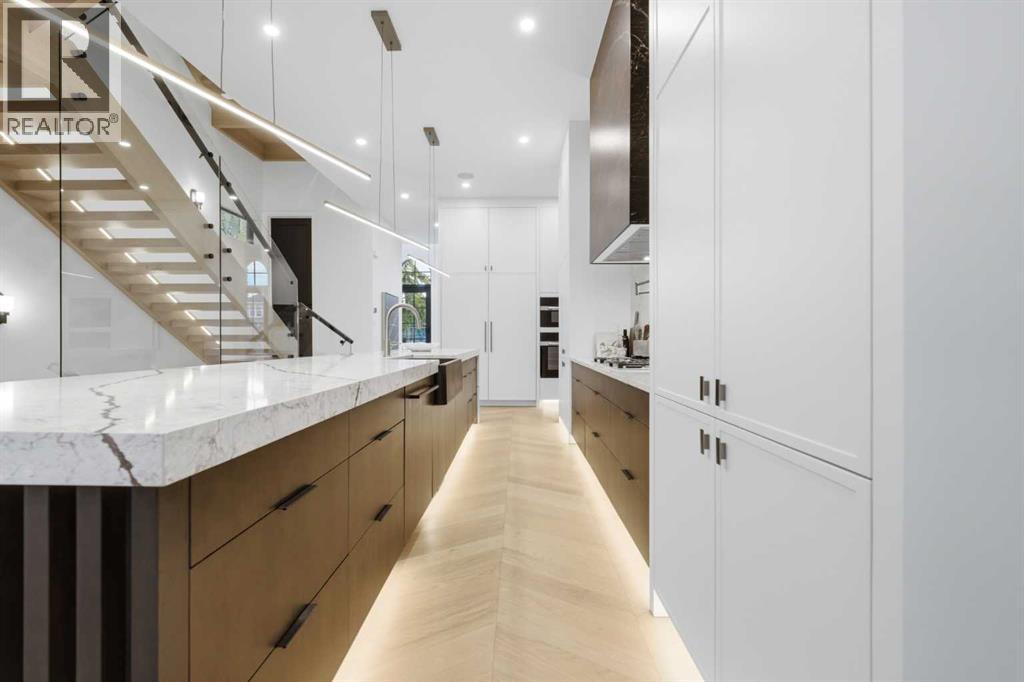
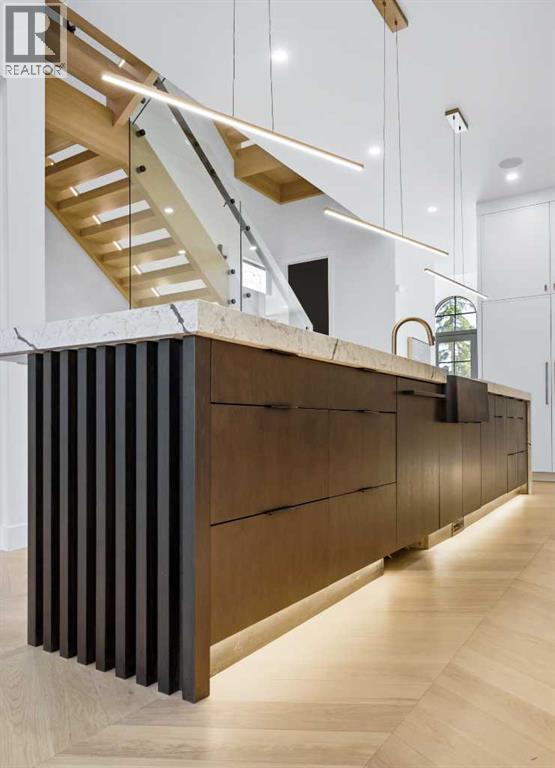
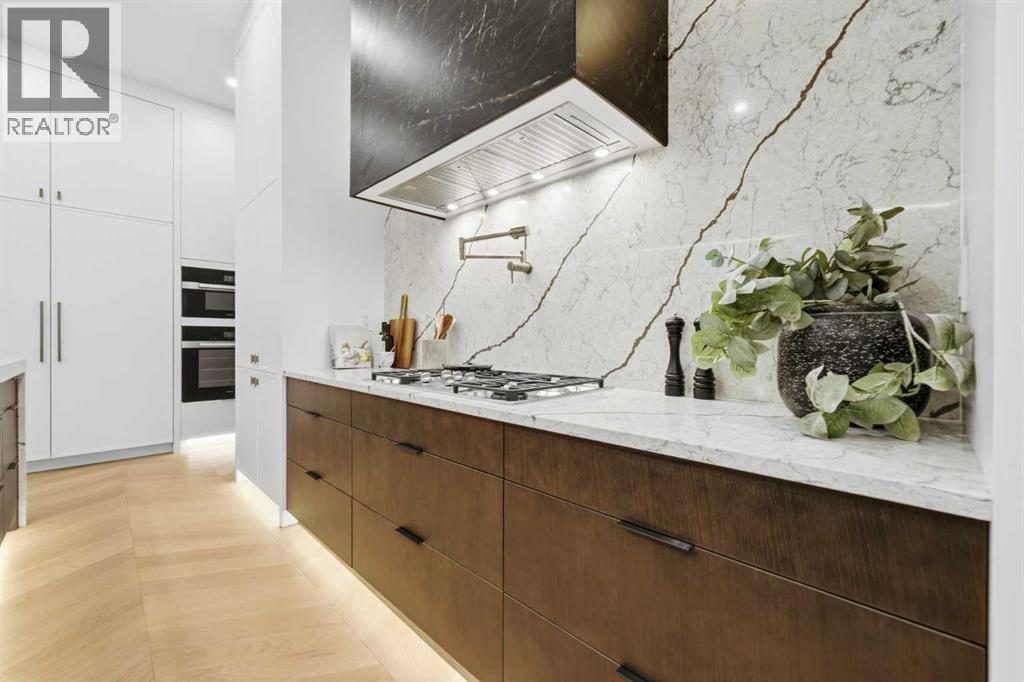
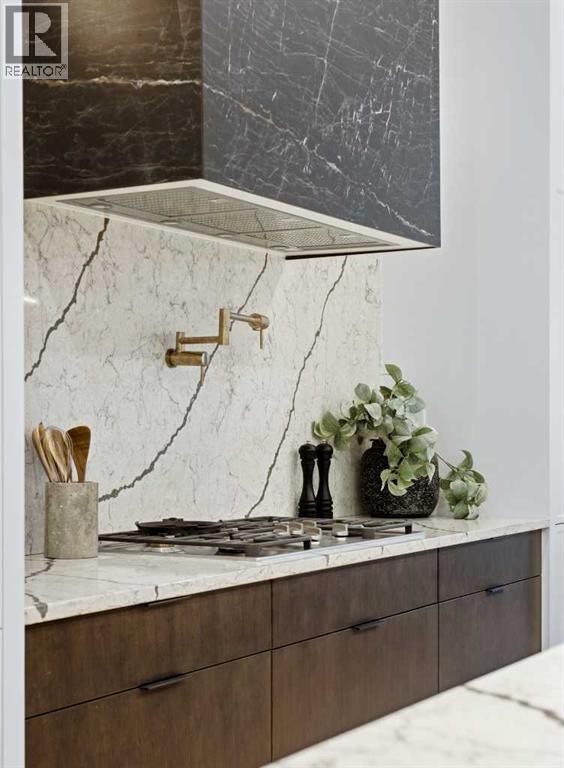
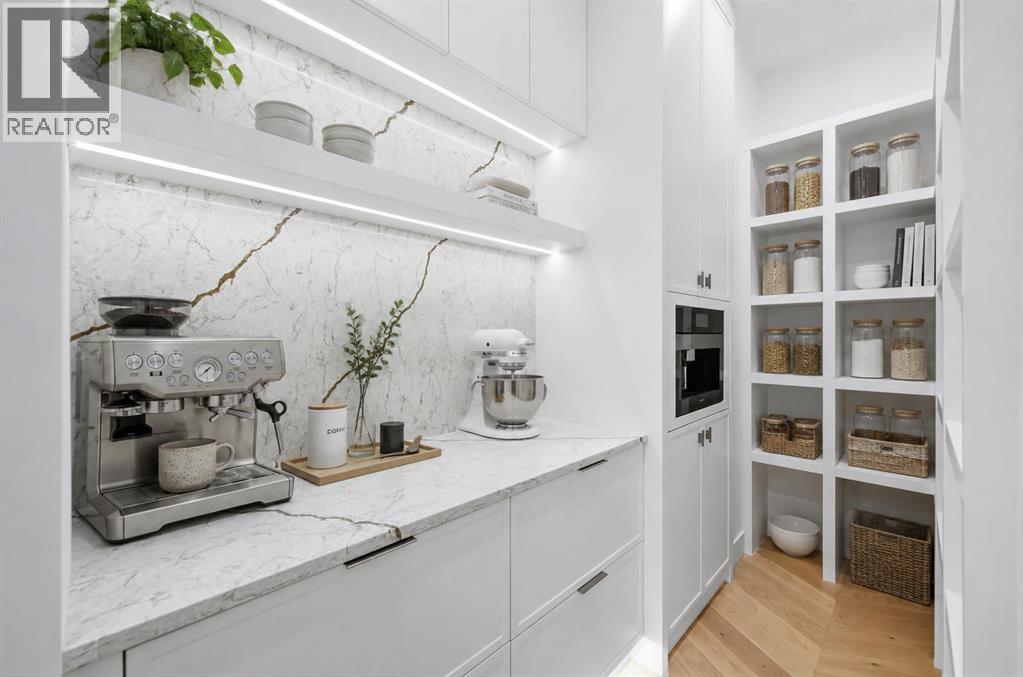 Image Updated Using AI
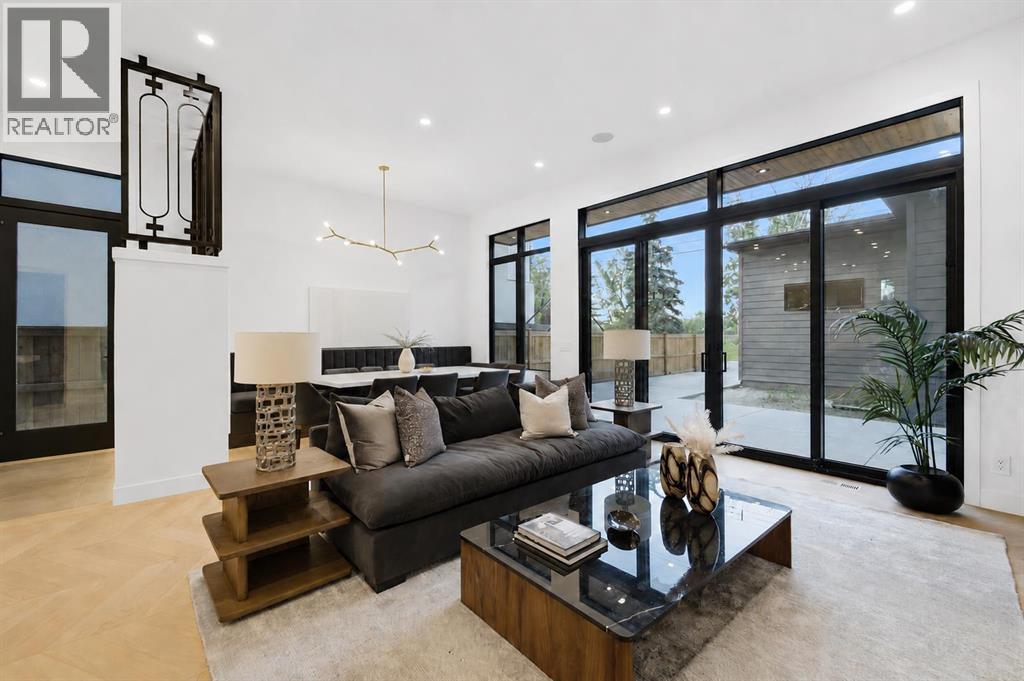 Image Updated Using AI
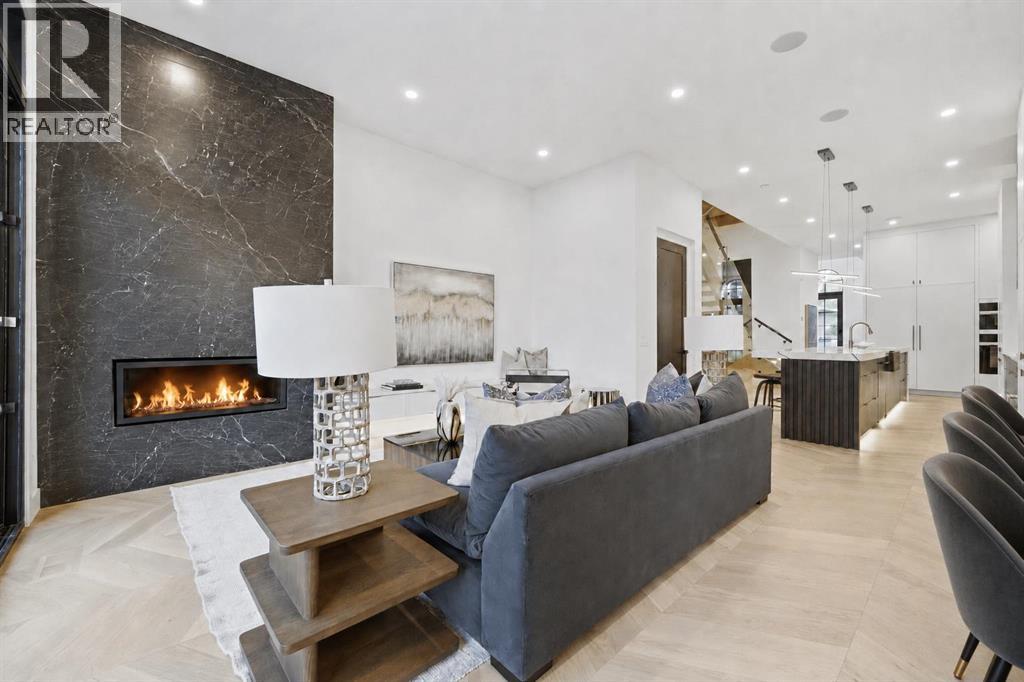 Image Updated Using AI
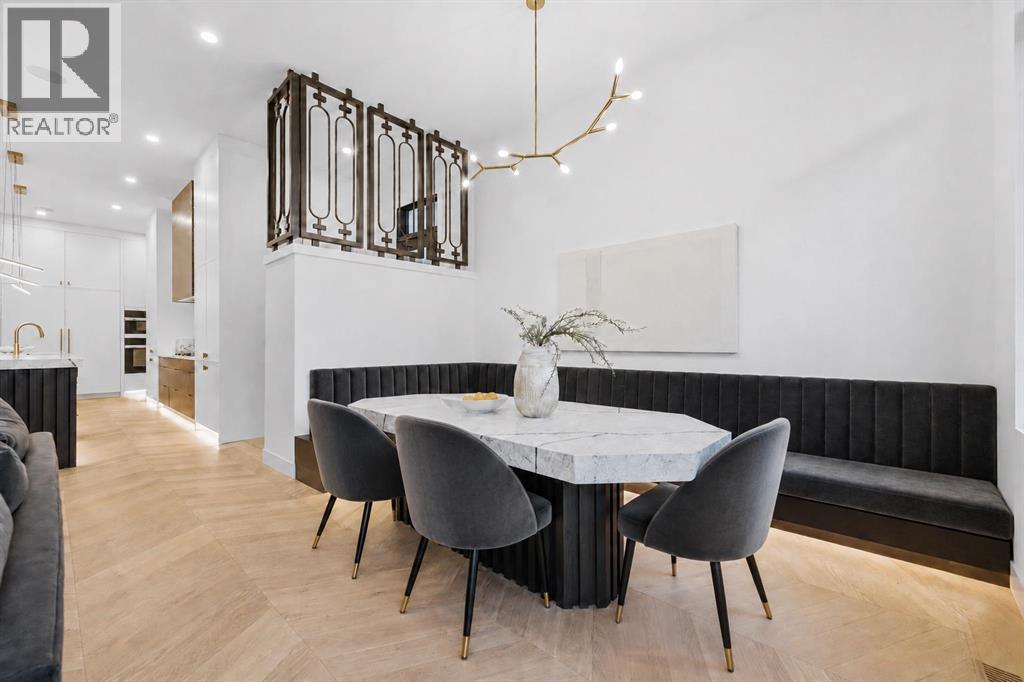 Image Updated Using AI
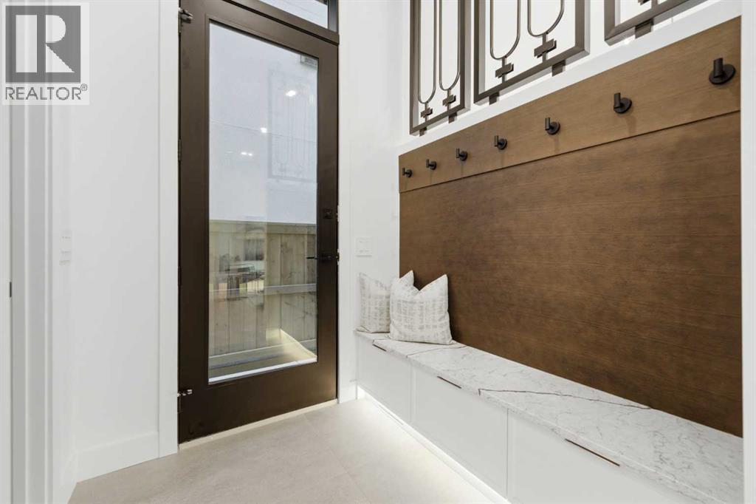
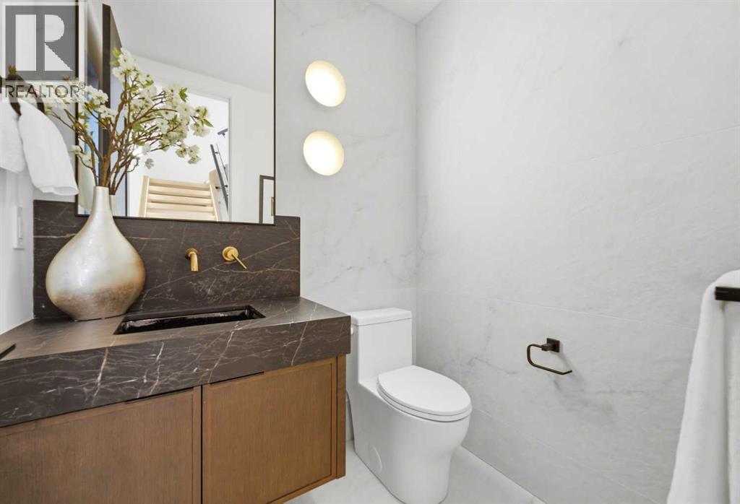
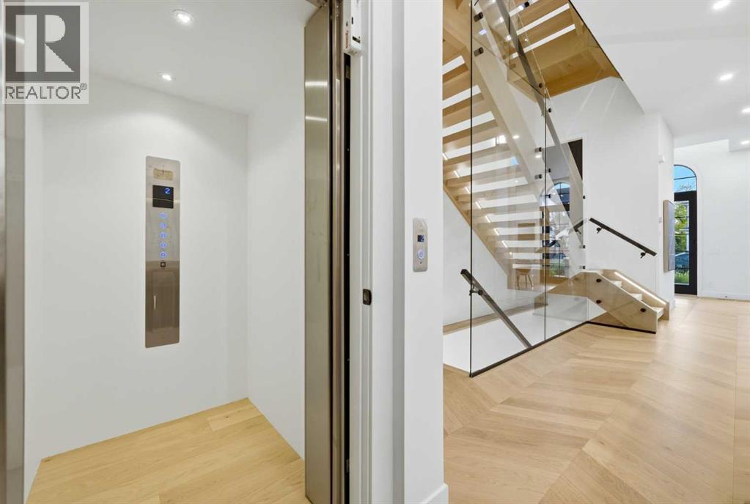
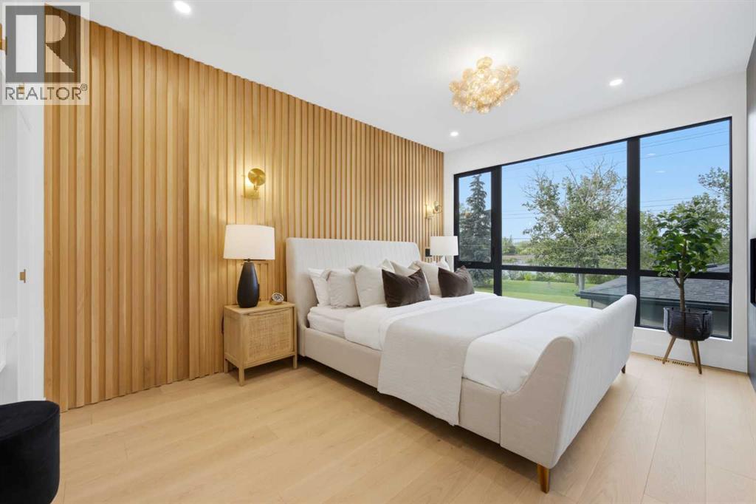
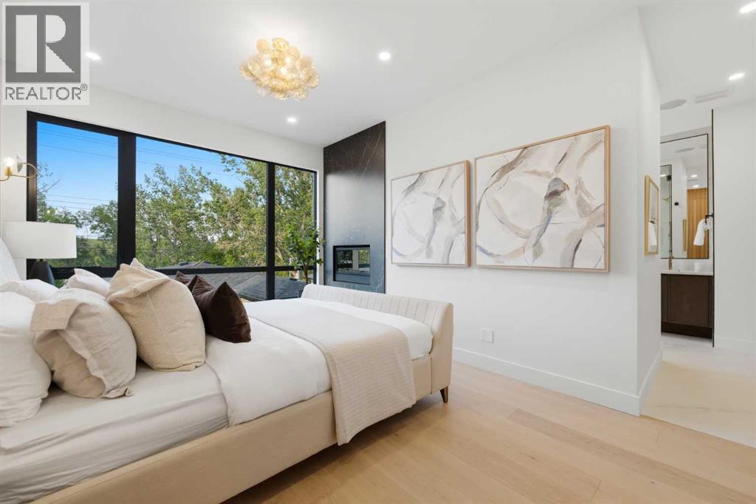
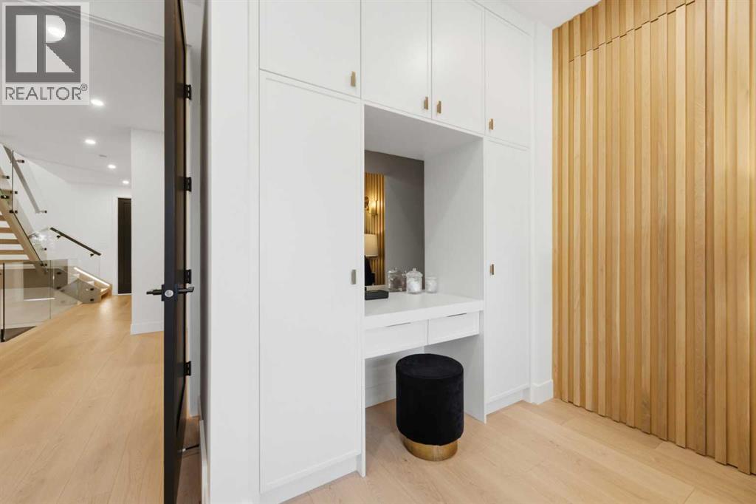
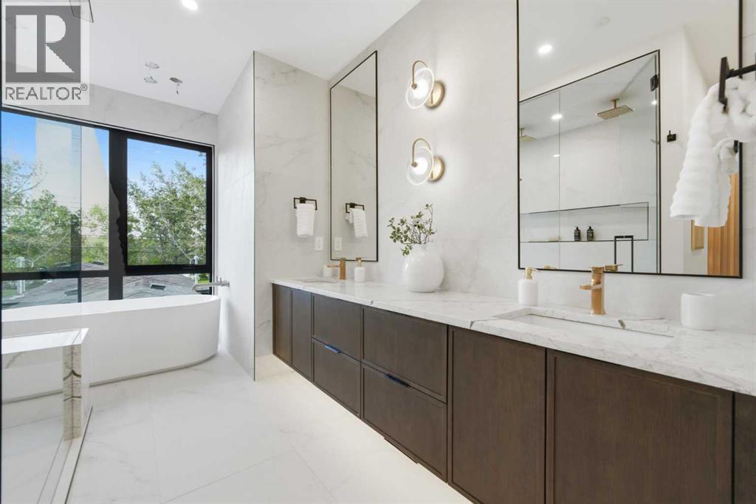
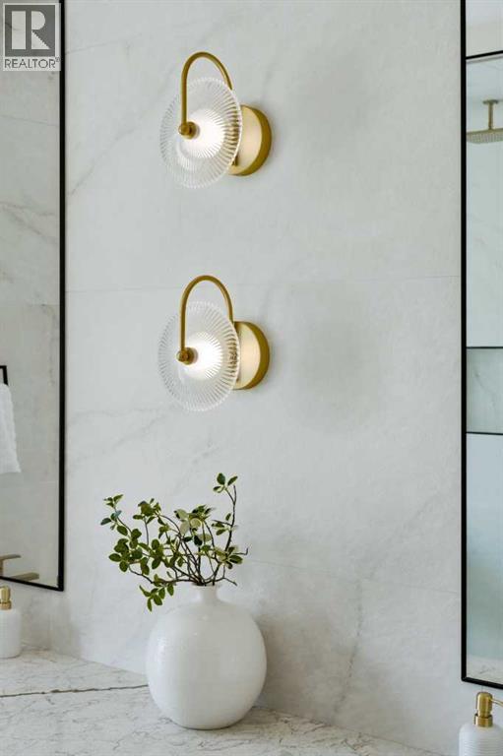
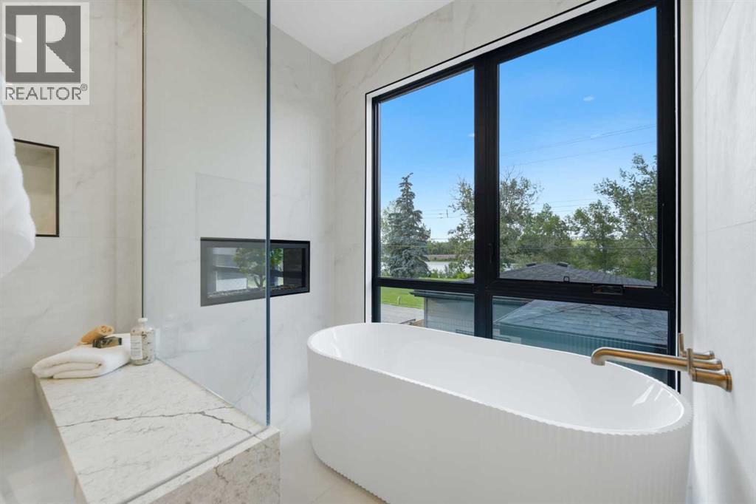
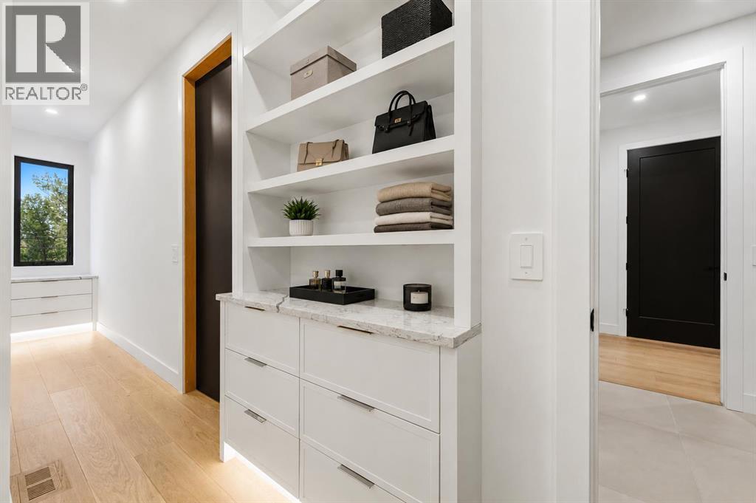 Image Updated Using AI
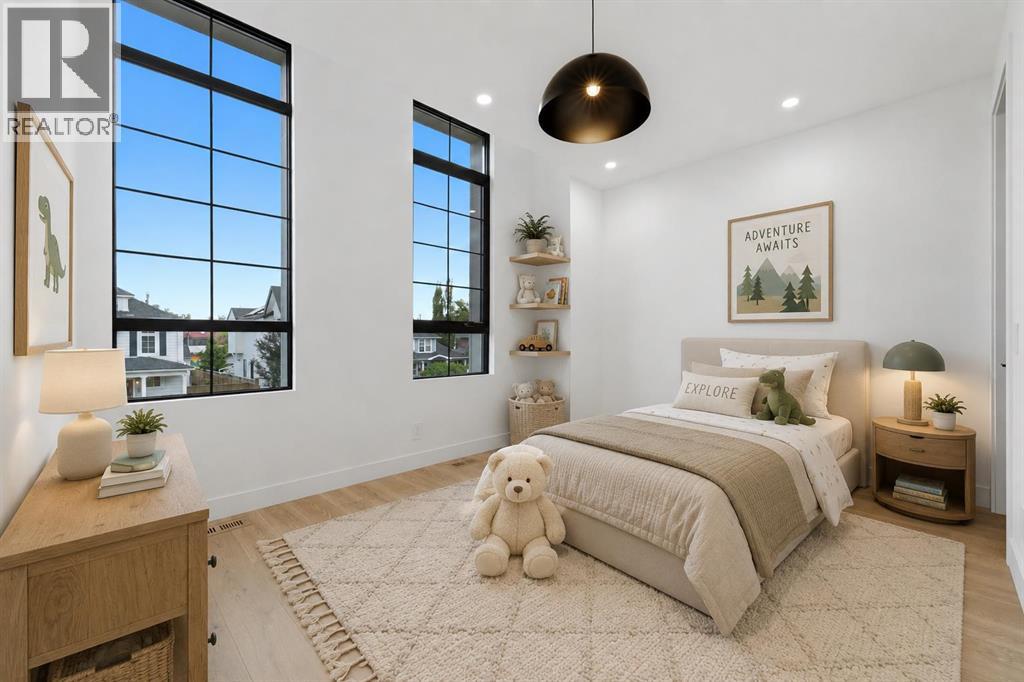 Image Updated Using AI
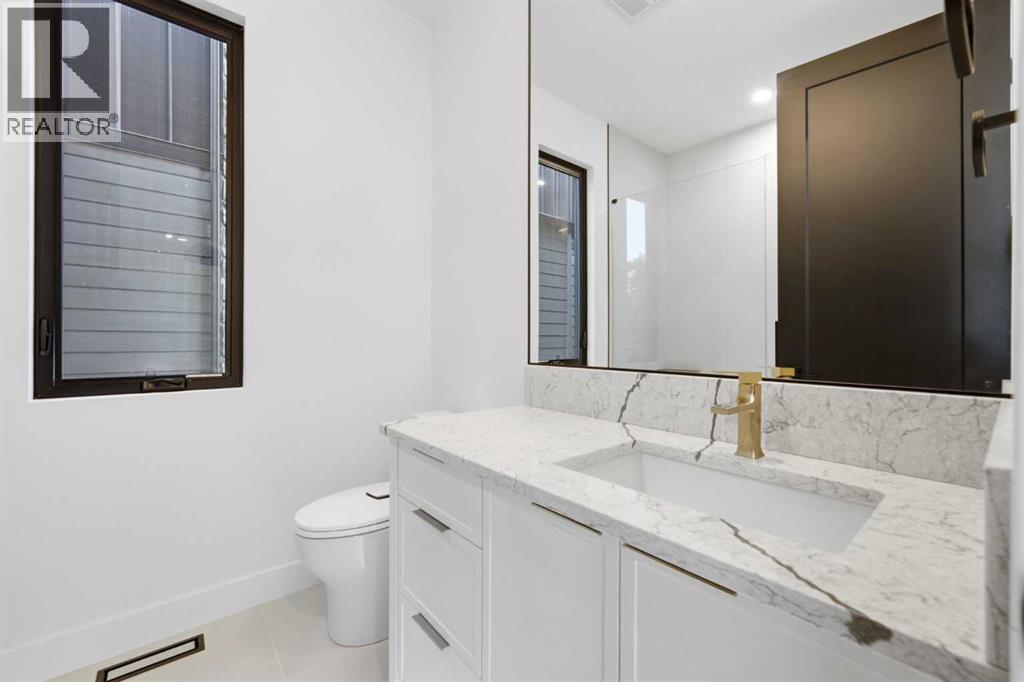
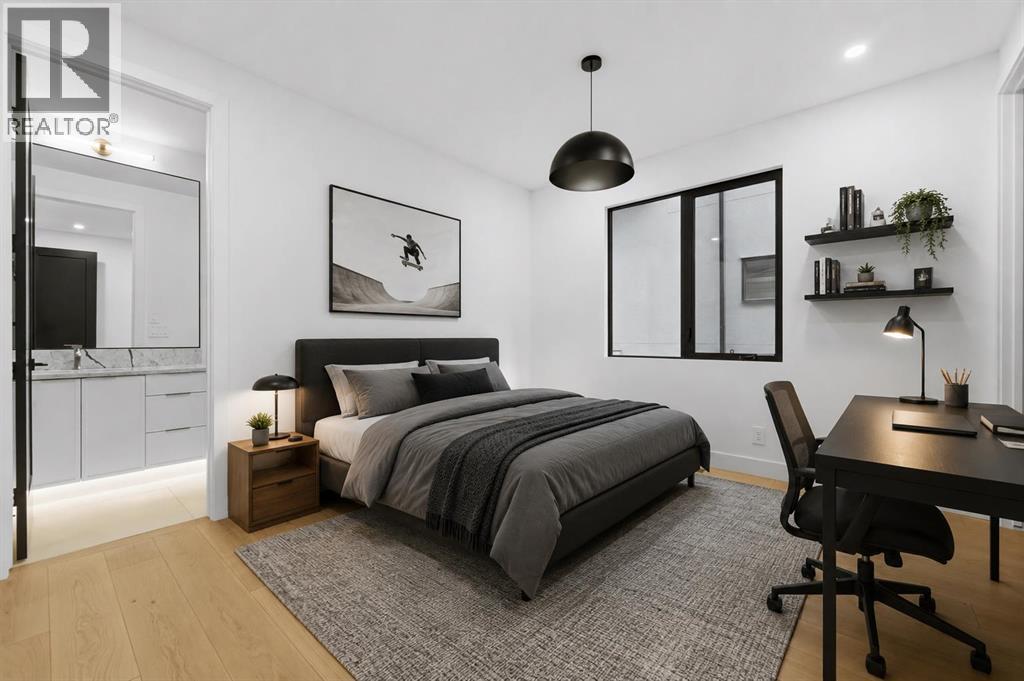 Image Updated Using AI
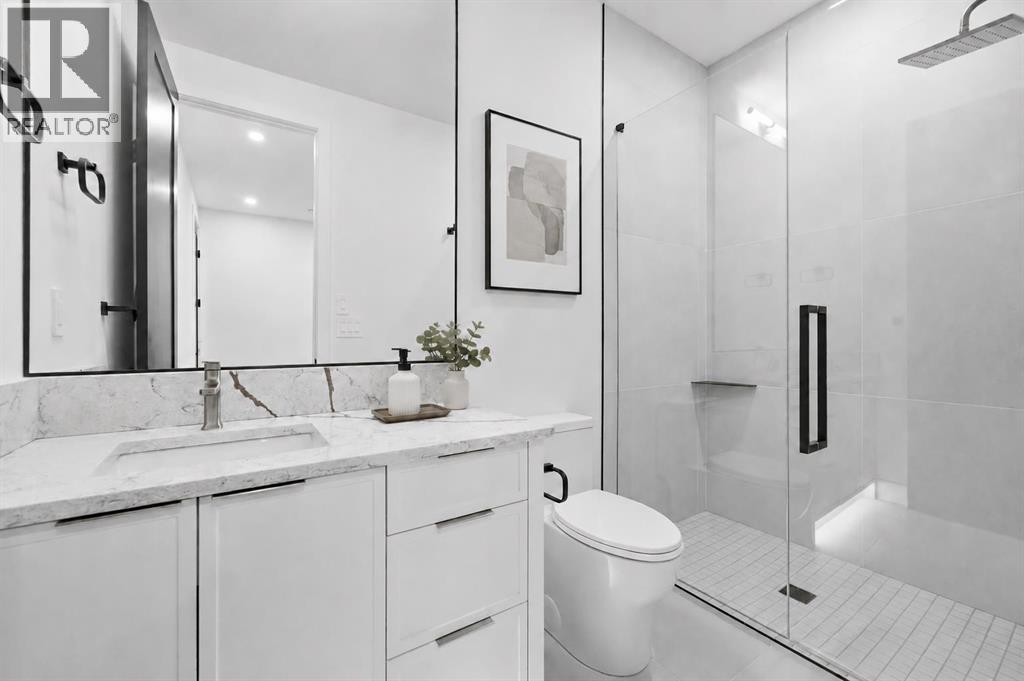 Image Updated Using AI
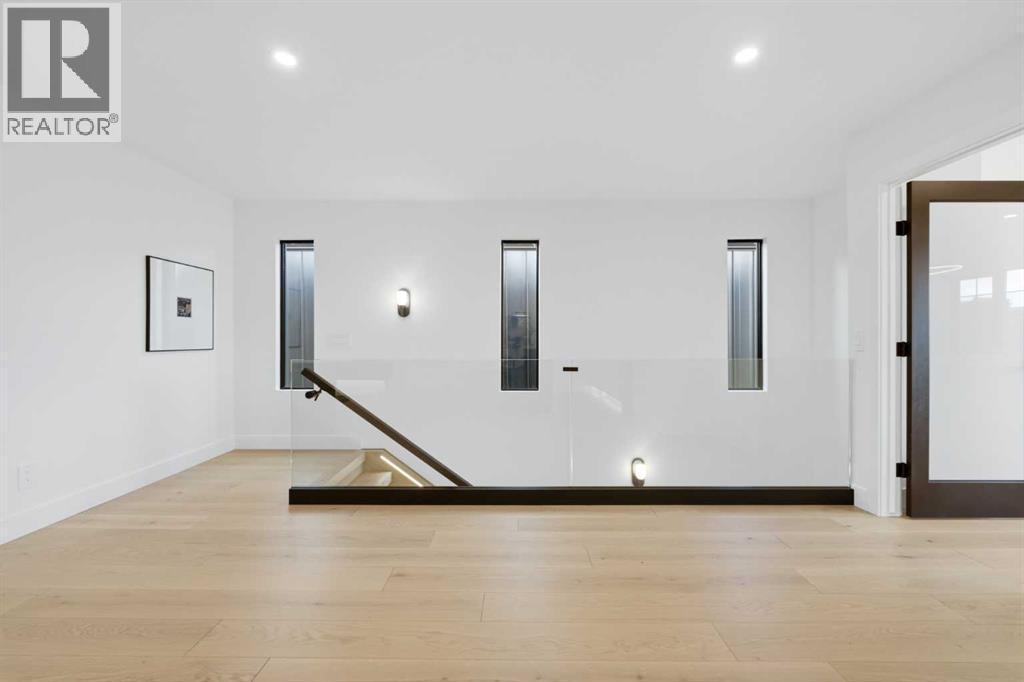
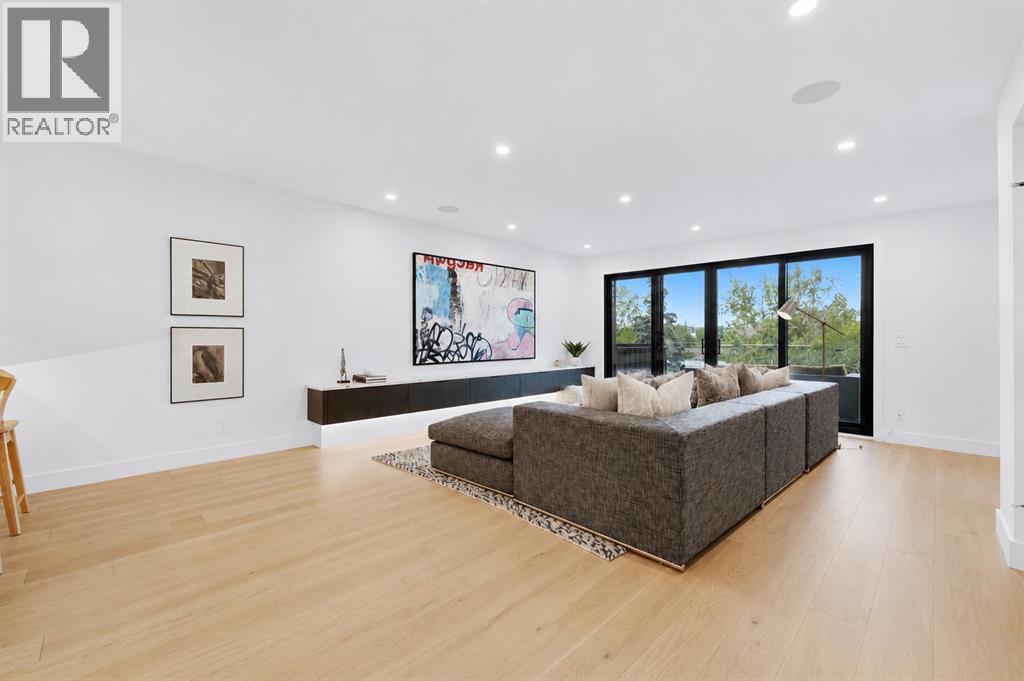 Image Updated Using AI
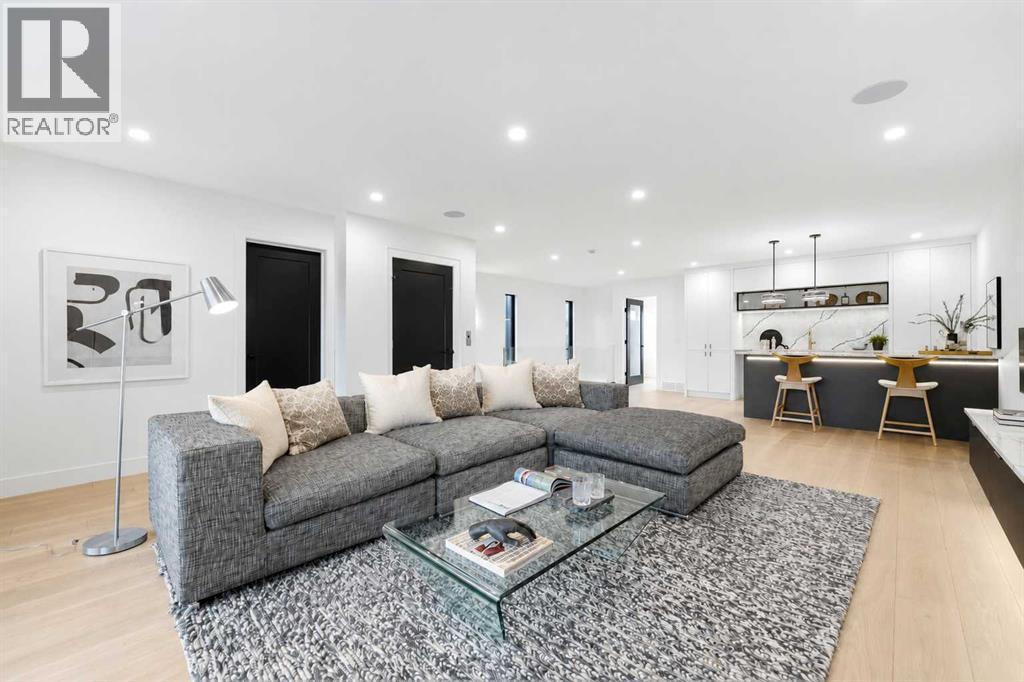
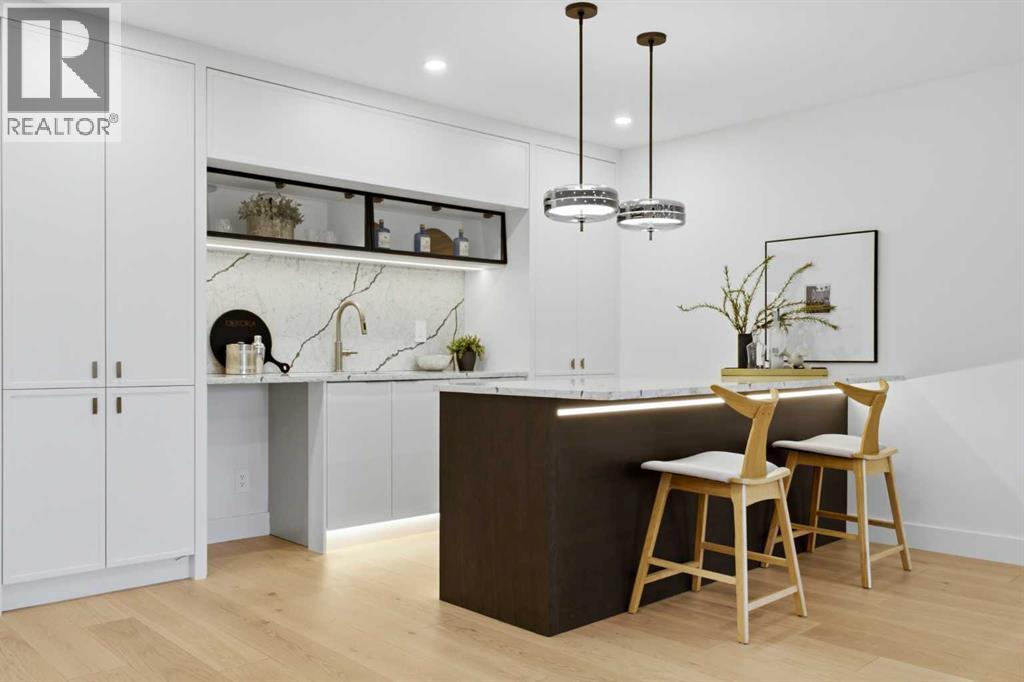
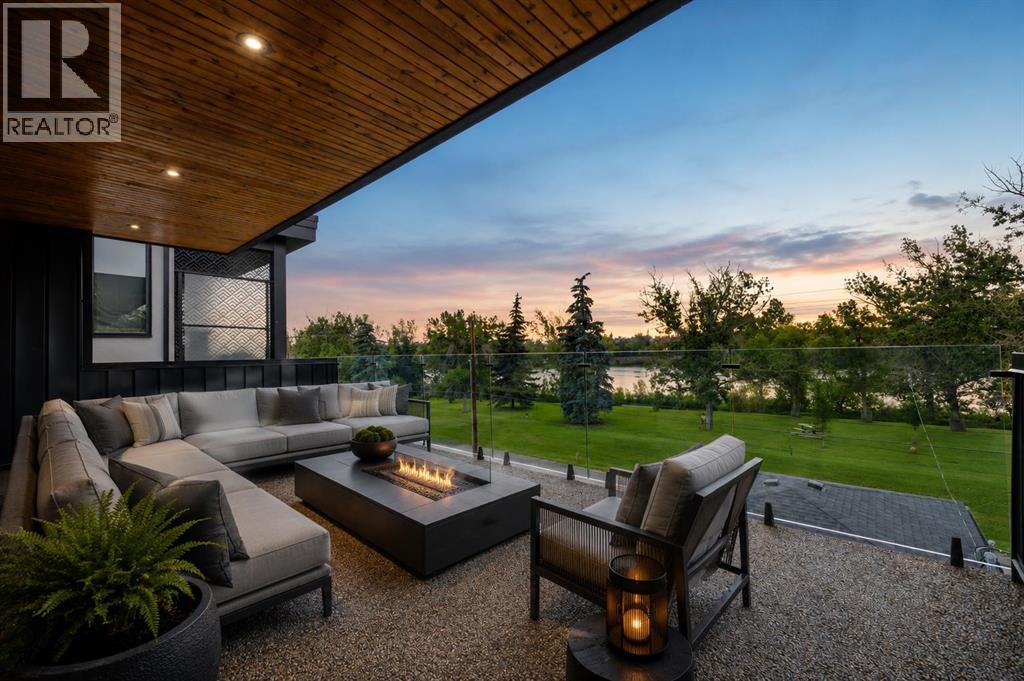 Image Updated Using AI
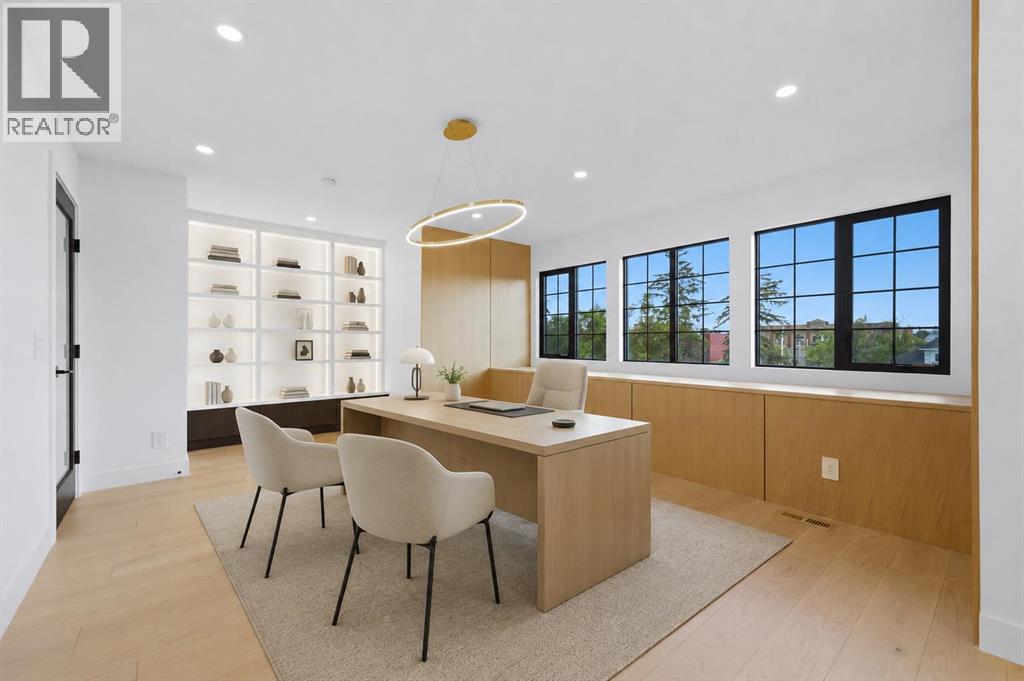 Image Updated Using AI
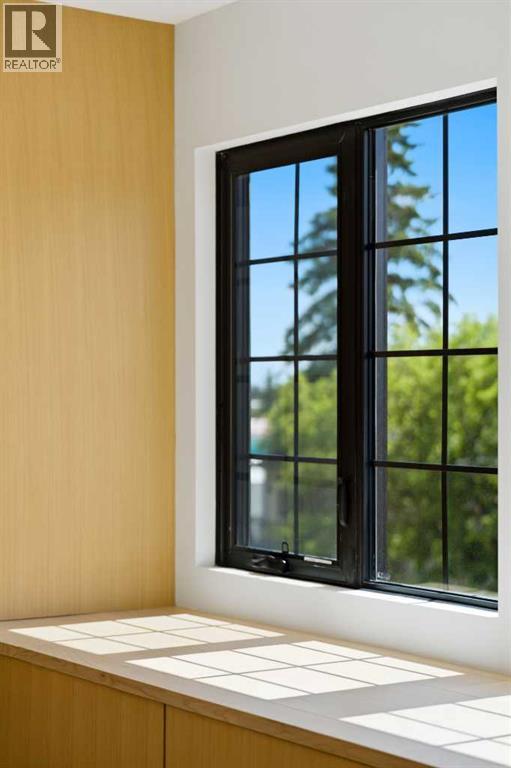
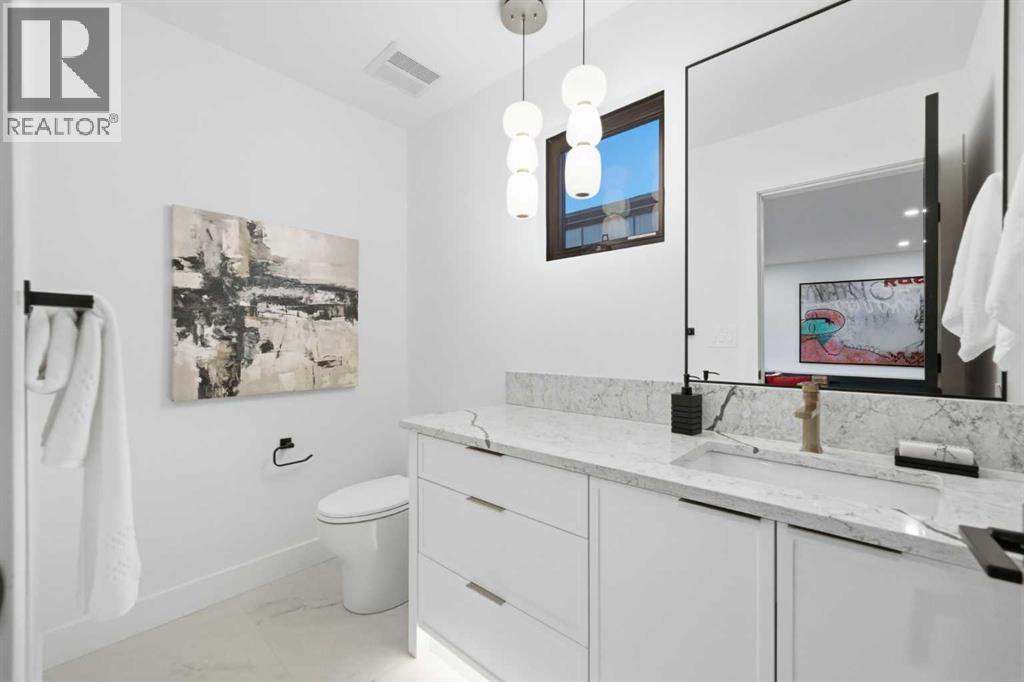 Image Updated Using AI
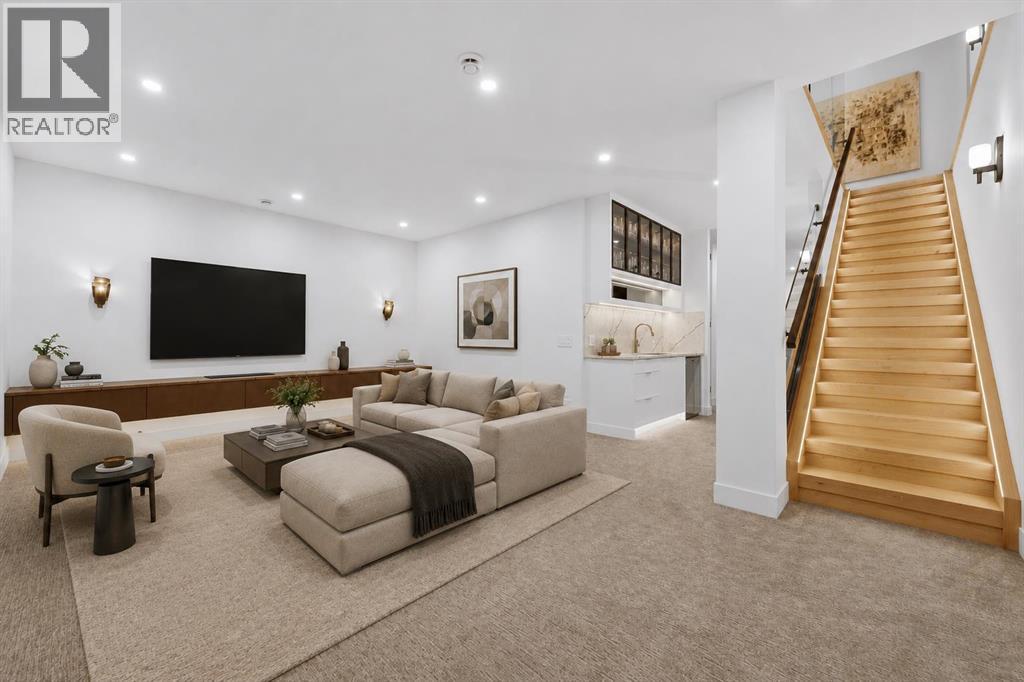 Image Updated Using AI
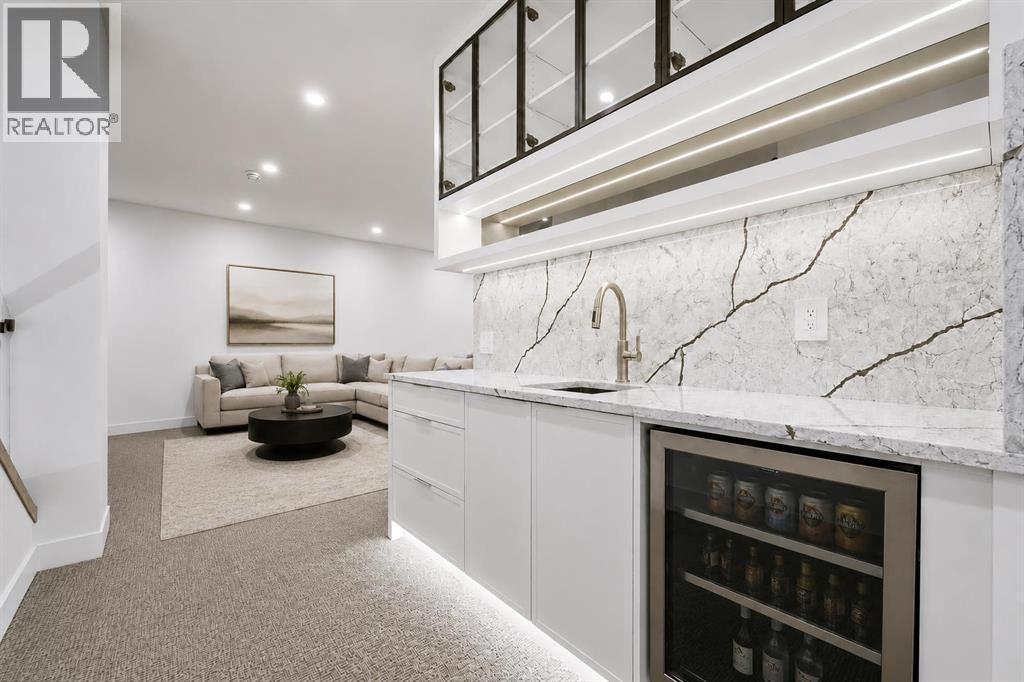 Image Updated Using AI
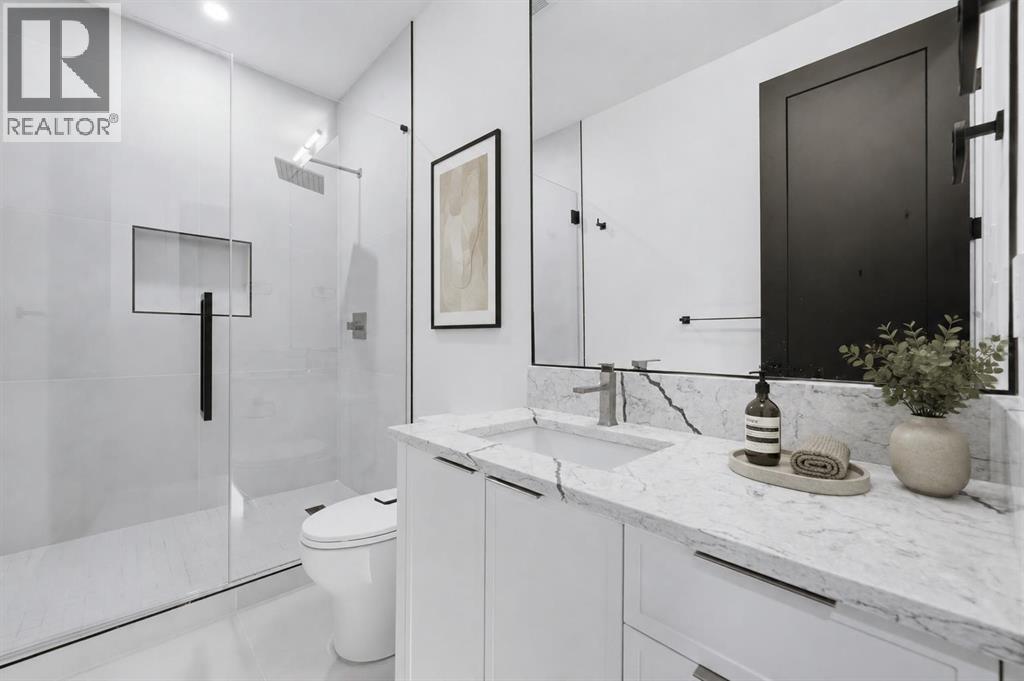 Image Updated Using AI
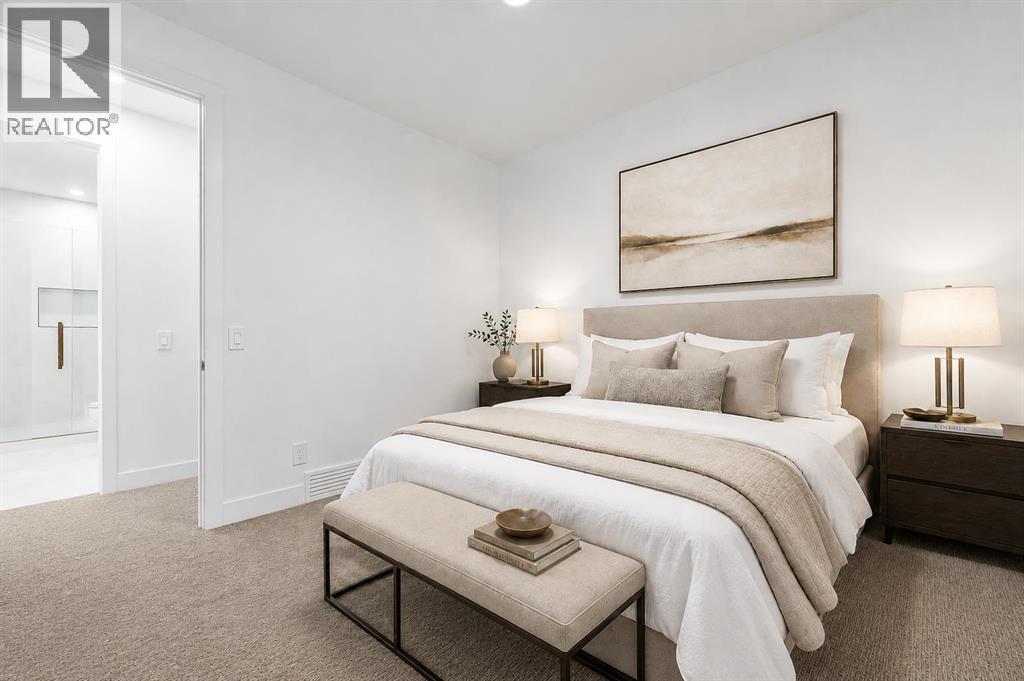 Image Updated Using AI
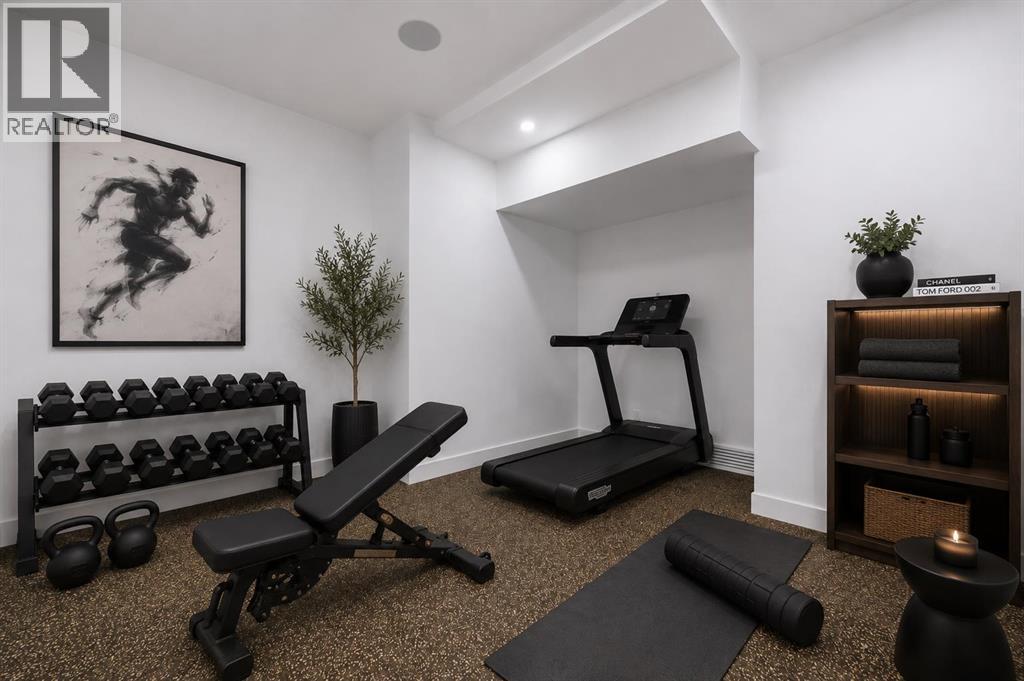 Image Updated Using AI
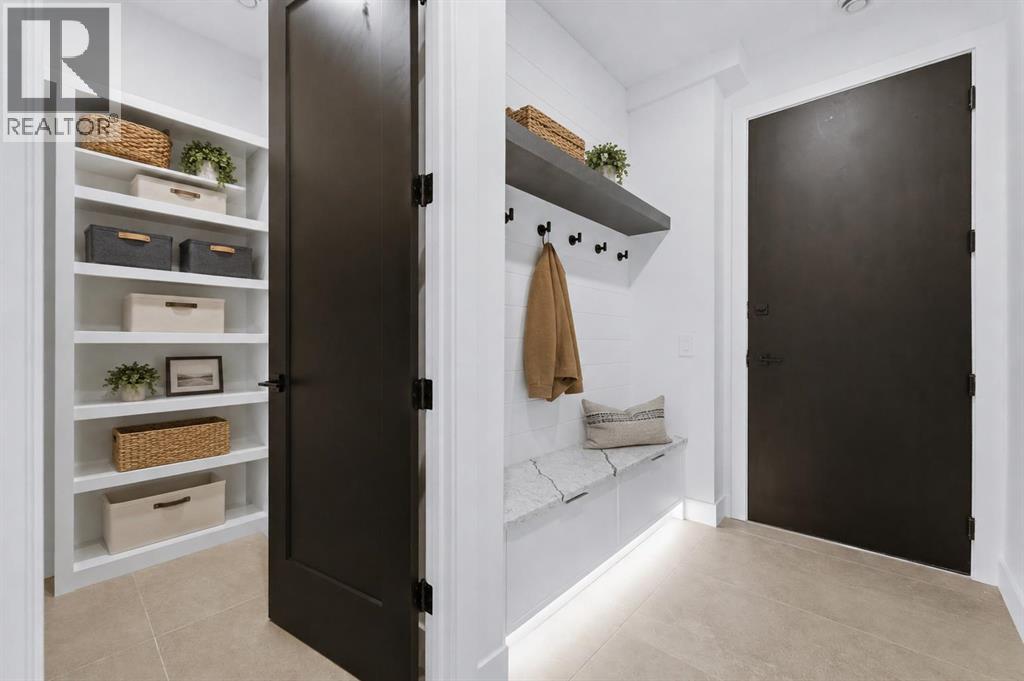 Image Updated Using AI
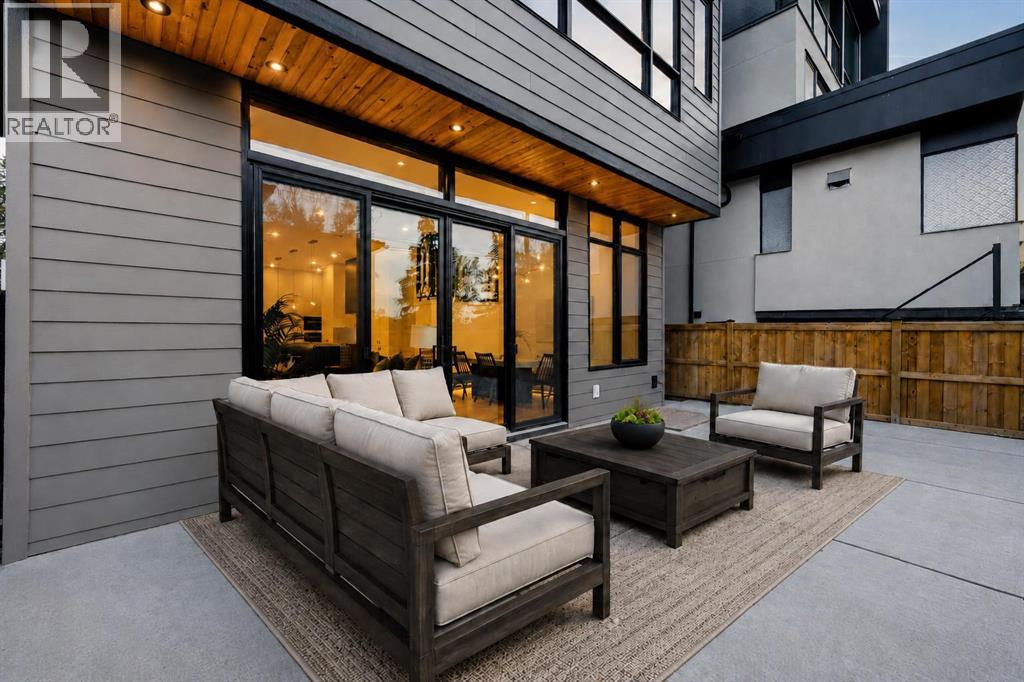 Image Updated Using AI
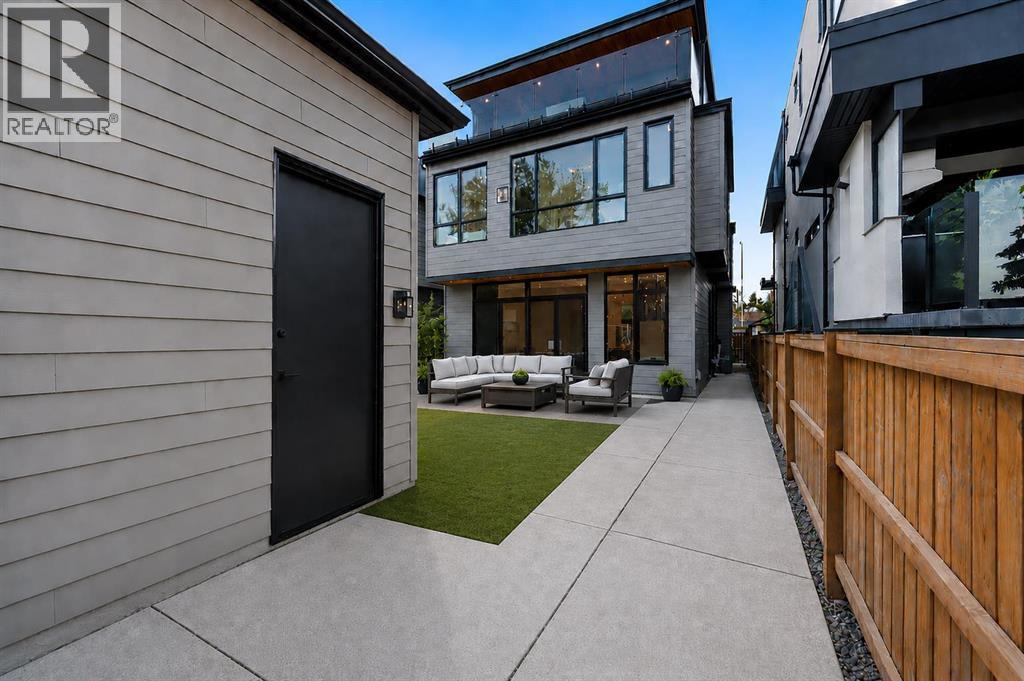 Image Updated Using AI
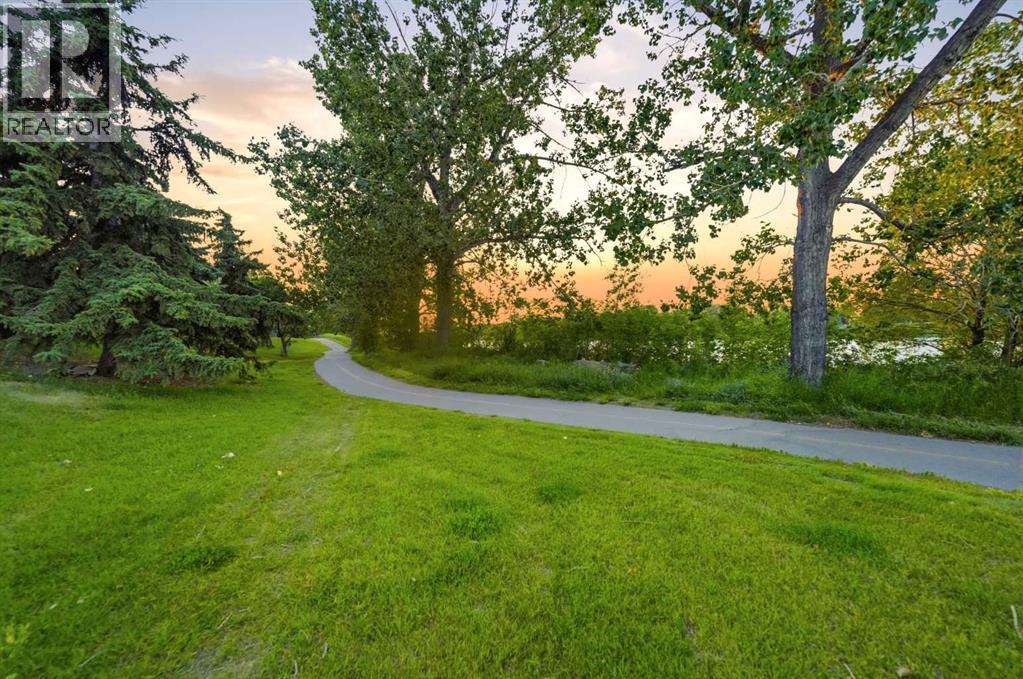 Green Space Behind Home
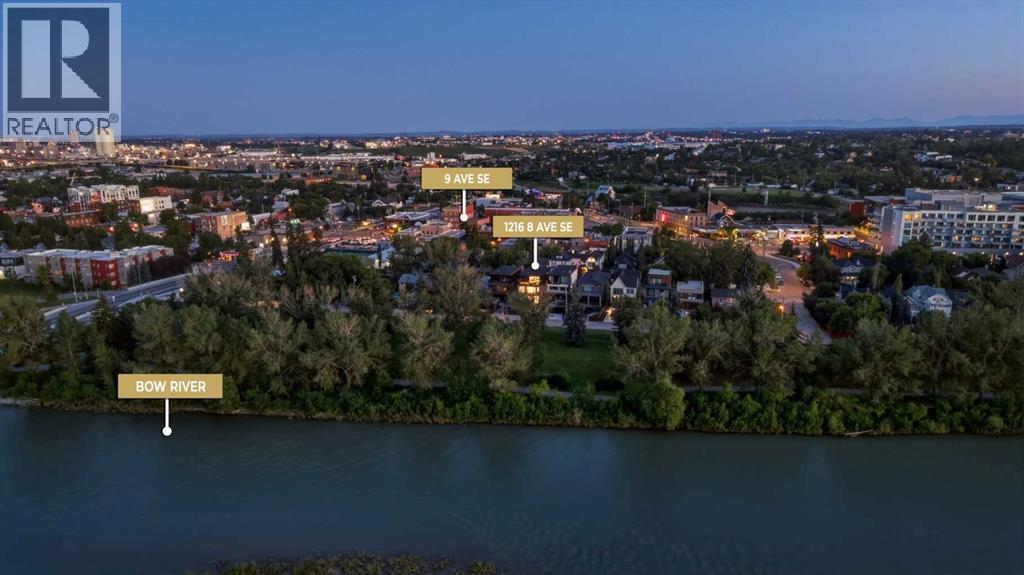
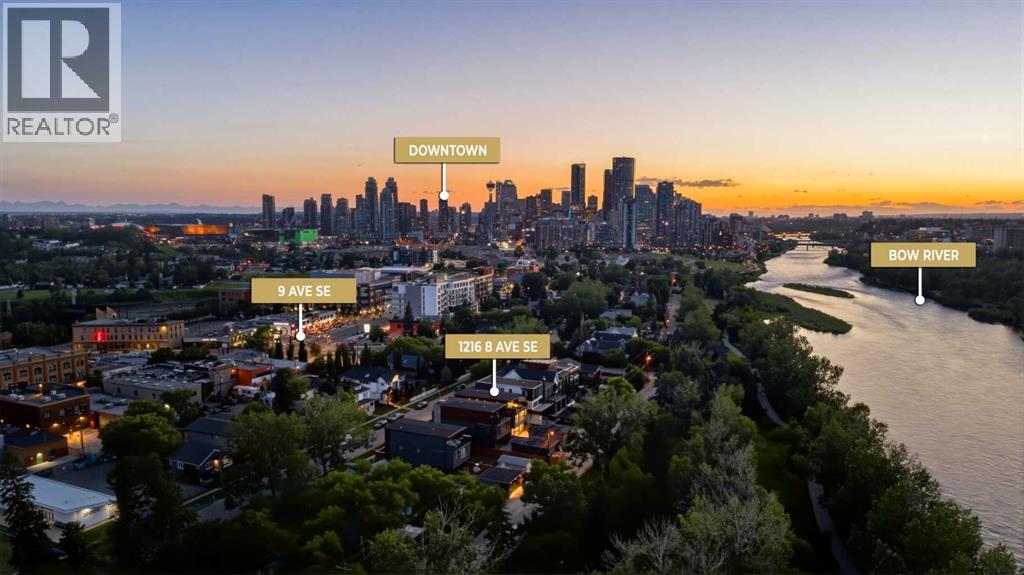
1216 8 Avenue SE, Inglewood. The pin is the address on the MLS® record; nothing on this map is a view from the property.


