
Open house
$3,345,000
1216 8 Avenue SE
Inglewood · House · Built 2026
4 bed6 bath3,733 sq ft$896/sq ft23 d on market
See all 44 images Image grid ↓
Inglewood · Calgary · House · MLS® A2292457
Request a private showing A request, not a booking — Karen confirms the time with you.
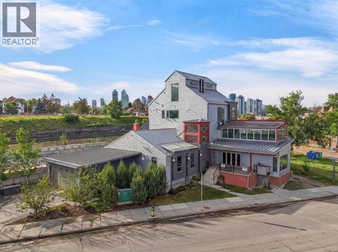
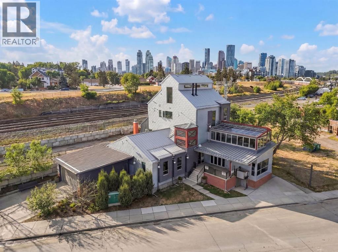
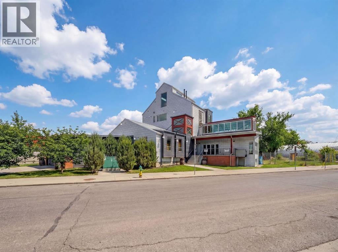
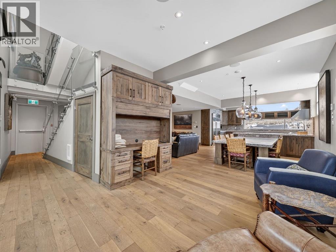
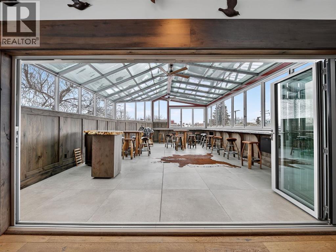
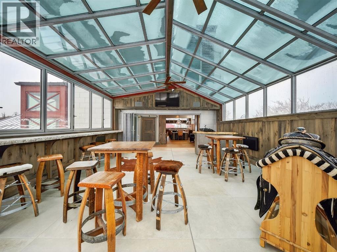
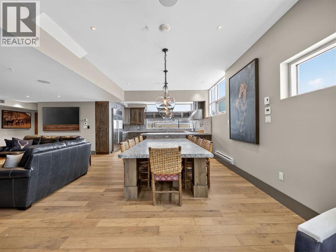
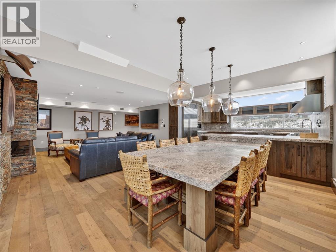
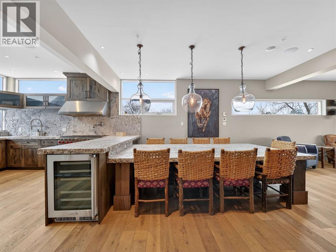
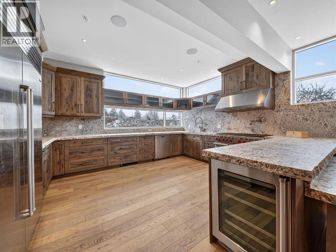
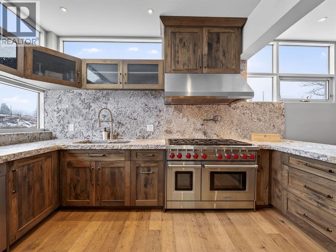
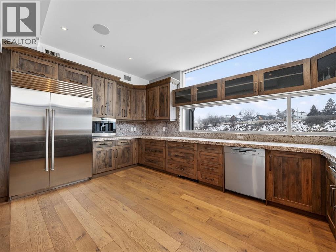
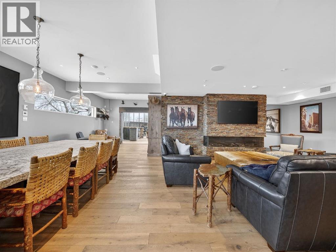
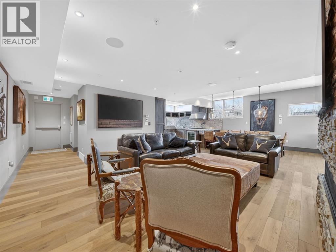
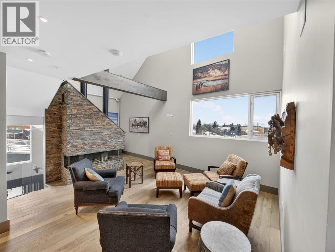
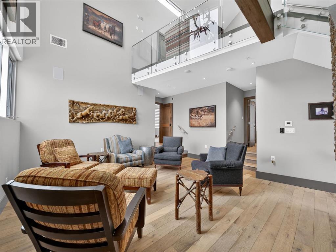
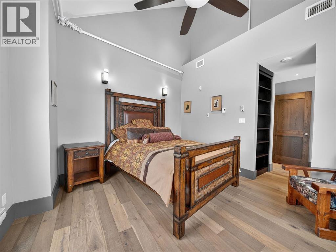
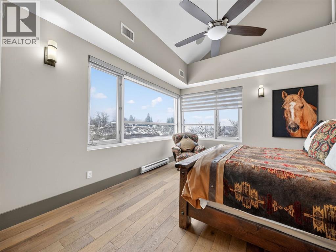
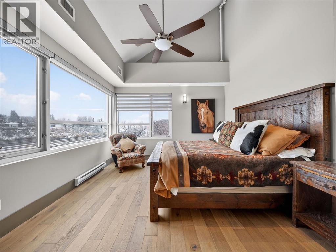
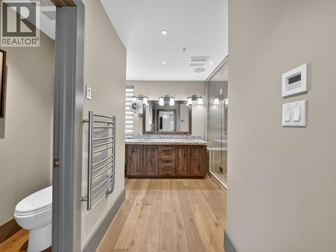
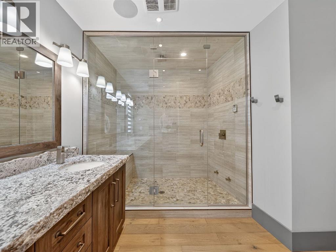
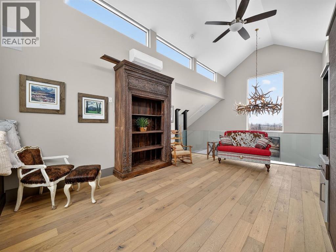
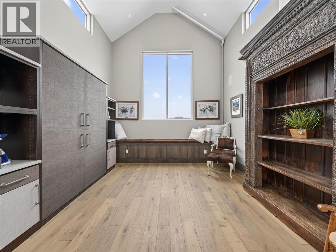
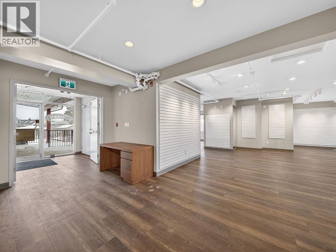
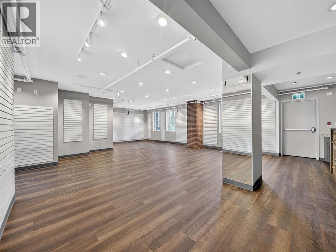
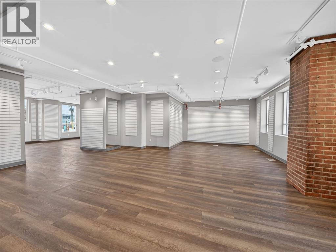
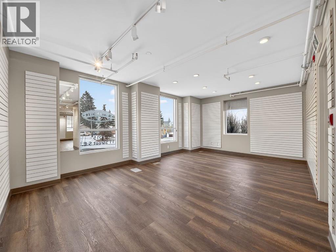
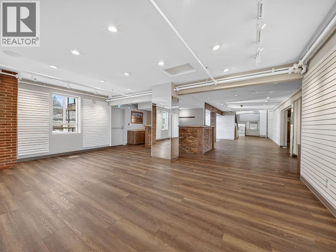
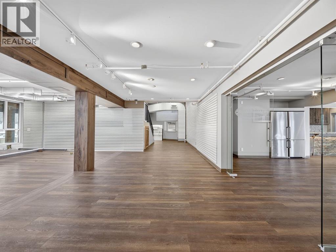
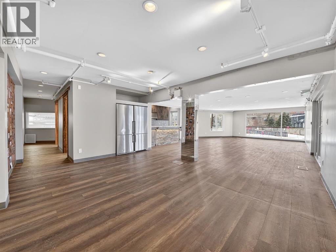
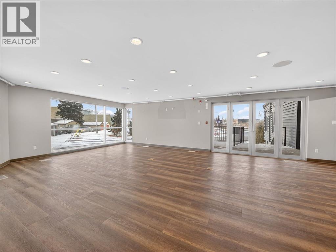
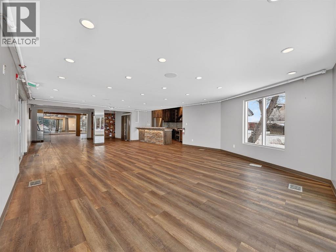
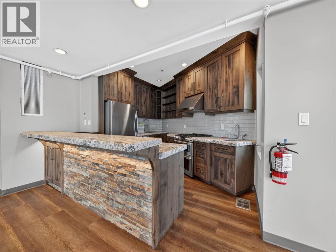
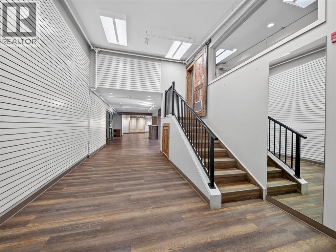
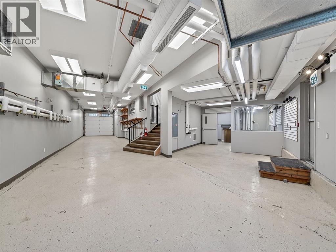
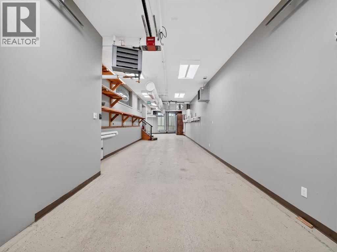
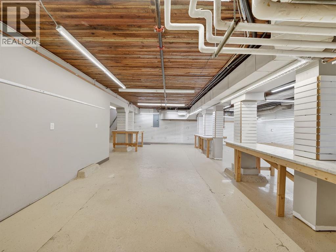
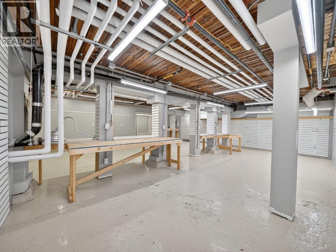
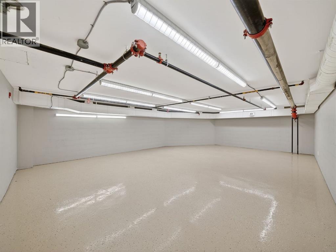
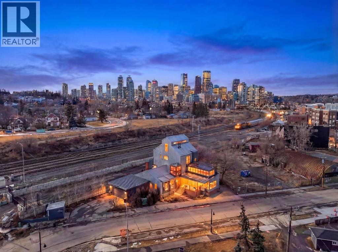
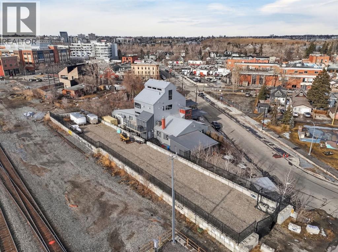
Located in the heart of Calgary’s historic Inglewood district, this remarkable mixed-use property represents both a piece of the neighbourhood’s heritage and an opportunity to shape its next chapter. Inglewood, known as Calgary’s oldest community, has long been a hub for independent retailers, artisans, music venues, and creative businesses. Positioned just steps from the vibrant 9th Avenue retail corridor, the property benefits from strong pedestrian activity, destination shopping, and year-round cultural events that make the area one of the city’s most dynamic commercial districts. The building itself offers significant retail and commercial space across the main and lower levels, presenting a wide range of possibilities for future use. The flexible layout allows for a variety of concepts — from boutique retail, gallery or showroom space, to a hospitality venue, creative office, studio, or flagship business location. With the continued evolution of Inglewood as a destination for design, food, and culture, the commercial component of the property offers exceptional potential for an owner-operator, investor, or visionary tenant looking to establish a presence in one of Calgary’s most sought-after neighbourhoods. Above the commercial space sits a luxury residential residence spanning the second, third, and fourth floors, thoughtfully designed to combine sophisticated living with the character of the surrounding community. The second level features an expansive living room, dining area, and a chef-inspired kitchen with premium finishes, complemented by an indoor-outdoor entertainment space ideal for hosting or relaxing above the energy of the street below. The third floor offers a private retreat with a lounge area, a primary bedroom with ensuite, a secondary bedroom, laundry, and a shared bathroom. The top level presents a dramatic open-concept bedroom and dressing area, complete with sweeping views toward Calgary’s downtown skyline. Further enhancing the long-term v alue of the property is its proximity to the future Ramsay–Inglewood Green Line LRT station, which will significantly improve connectivity to downtown and surrounding communities. Combined with the continued redevelopment and investment occurring throughout the district, this location positions the property as both a compelling lifestyle residence and a strategic commercial investment.This is a rare opportunity to own a property that blends Inglewood’s historic character, a prime retail location, and exceptional mixed-use potential in one of Calgary’s most culturally rich and evolving neighbourhoods.
The $/sq ft on this page uses the above-grade figure only, because that is what the sold record it is compared against uses. Developed area includes the basement and is not comparable to it.
Market context
At $409/sq ft, this is 38% below the $656/sq ft median for detached infill built since 2020 in Inglewood — 8 sales in the last 24 months of the Pillar 9 record.
A cohort median is not a valuation of this home. It says where the asking price sits against comparable sales — it does not price the lot, the finish level or the stage of construction.
 Loads from the listing brokerage's tour provider
| Second level | |
|---|---|
| 2pc Bathroom | 3.7 × 7.1 ft |
| 2pc Bathroom | 3.4 × 6.8 ft |
| Kitchen | 11.5 × 15.8 ft |
| Living room | 16.6 × 17.2 ft |
| Storage | 4.1 × 12.7 ft |
| Sunroom | 28.2 × 19.4 ft |
| Third level | |
| 4pc Bathroom | 12.6 × 12.1 ft |
| 4pc Bathroom | 7.8 × 12.3 ft |
| Bedroom | 12.5 × 13.3 ft |
| Family room | 29.4 × 17.0 ft |
| Primary Bedroom | 12.7 × 18.2 ft |
| Fourth level | |
| 2pc Bathroom | 5.7 × 11.2 ft |
| Loft | 13.9 × 20.5 ft |
| Basement | |
| Other | 28.4 × 19.8 ft |
| Other | 24.7 × 35.7 ft |
| Other | 11.1 × 21.9 ft |
| Furnace | 11.9 × 10.6 ft |
| Furnace | 11.9 × 10.6 ft |
| 2pc Bathroom | 7.2 × 6.8 ft |
| 2pc Bathroom | 11.1 × 5.1 ft |
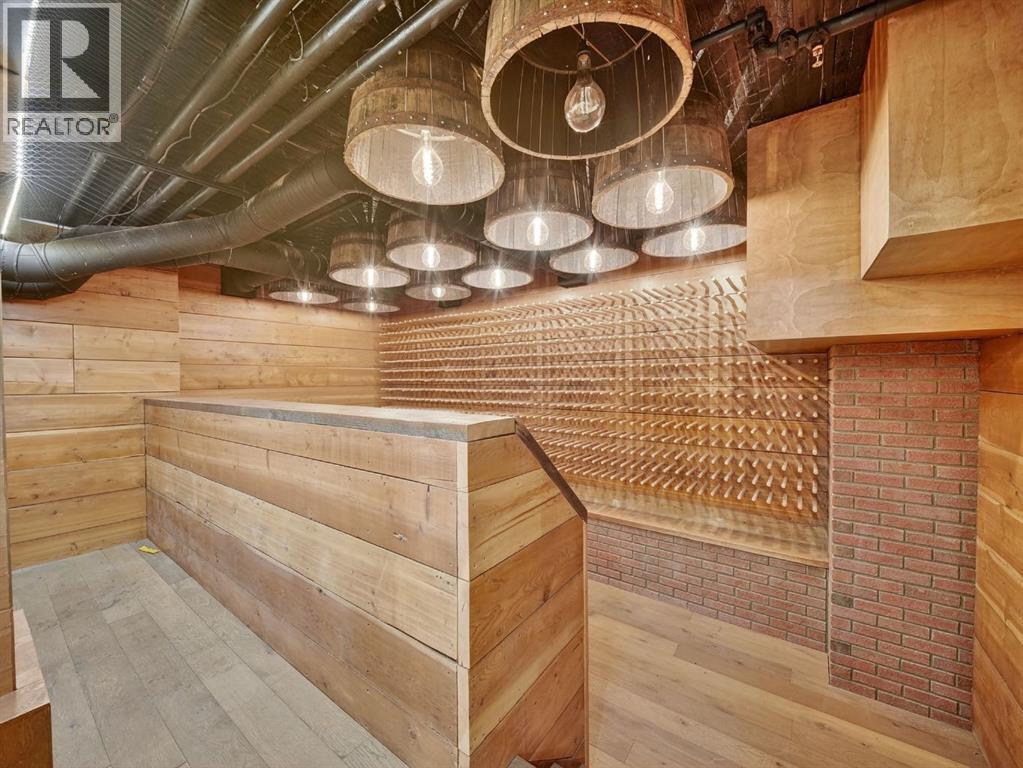
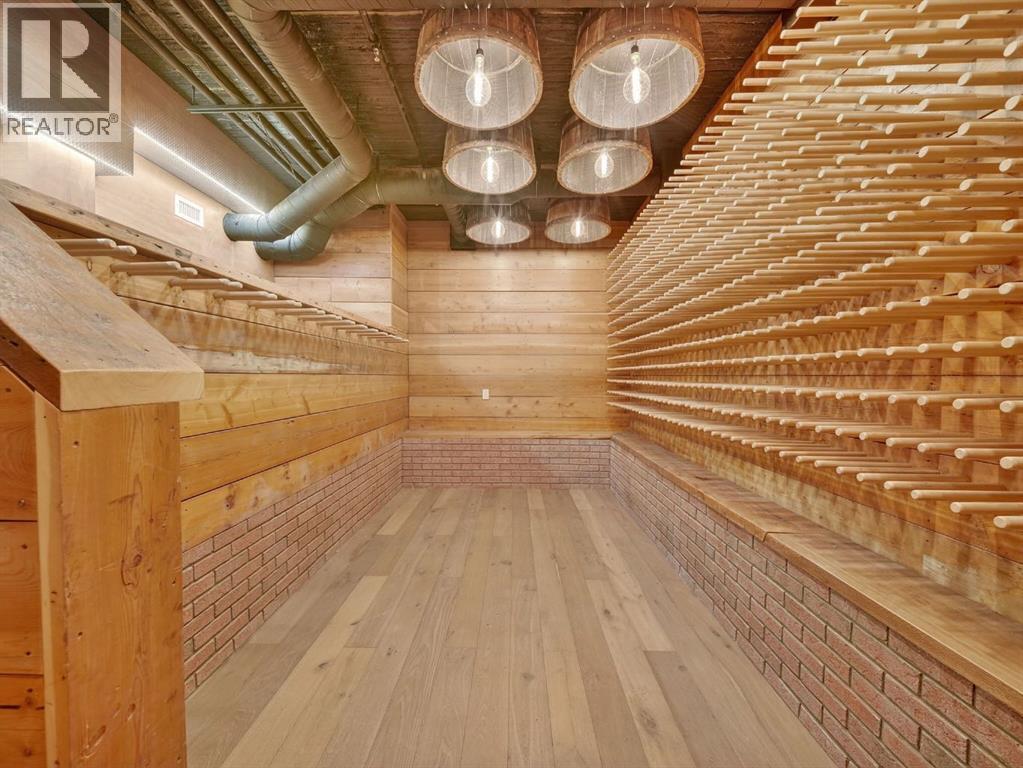
| Wine Cellar | 12.8 × 17.2 ft |
| Lower level | |
| Other | |
| Office | 5.3 × 16.2 ft |
| Main level | |
| 2pc Bathroom | 8.7 × 5.5 ft |
| 2pc Bathroom | 8.7 × 6.4 ft |
| Other | 13.1 × 5.9 ft |
| Other | 40.2 × 59.5 ft |
| Other | 29.2 × 20.8 ft |
| Other | 13.1 × 19.1 ft |
| Other | 8.2 × 8.4 ft |
| Kitchen | 11.9 × 14.0 ft |
| Office | 13.1 × 17.8 ft |
Listing courtesy of Century 21 Masters · Dennis J. Plintz. Data from the CREA Data Distribution Facility (DDF®), refreshed 2026-10-16 09:37, deemed reliable but not guaranteed. View on REALTOR.ca

1015 11 Street SE, Inglewood. The pin is the address on the MLS® record; nothing on this map is a view from the property.


