
Open house
$1,799,900
2223 Glenwood Drive SW
Glendale · House · Built 2018
5 bed4 bath2,606 sq ft$691/sq ft21 d on market
See all 50 images Image grid ↓
Glendale · Calgary · House · MLS® A2346906
Request a private showing A request, not a booking — Karen confirms the time with you.
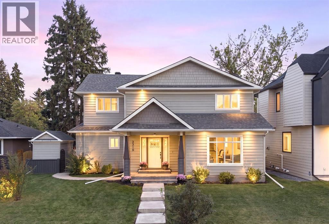
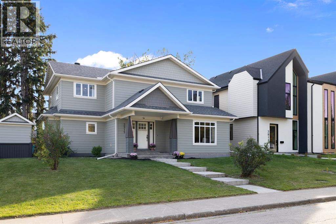
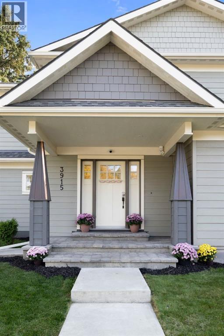
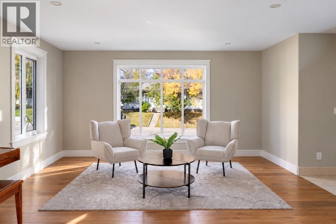
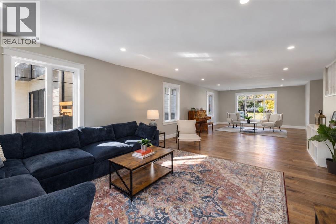
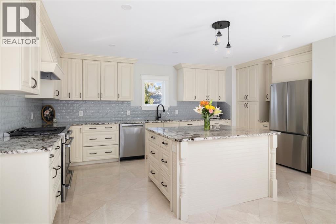
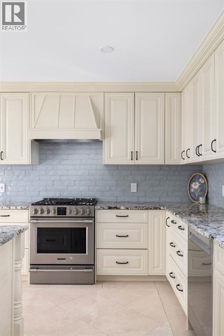
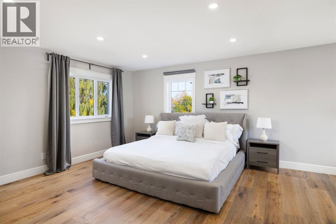
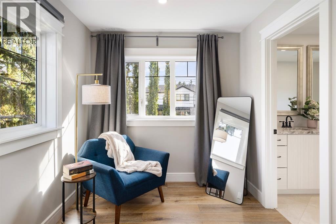
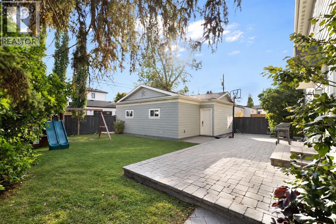
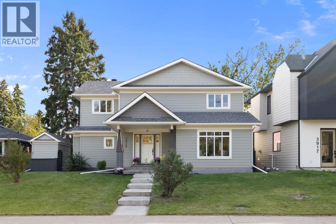
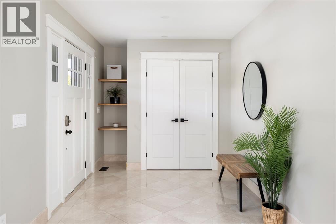
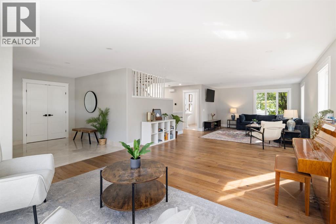
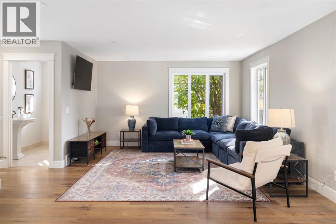
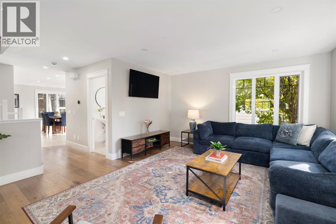
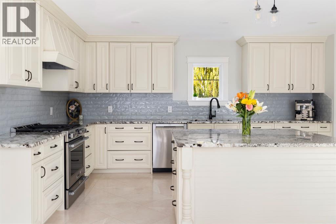
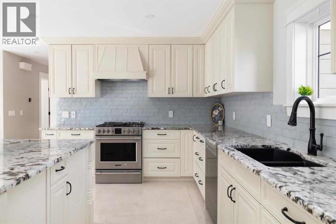
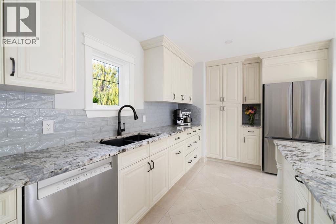
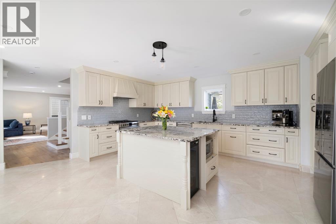
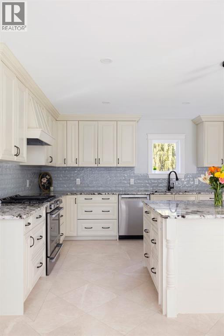
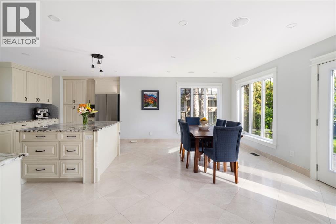
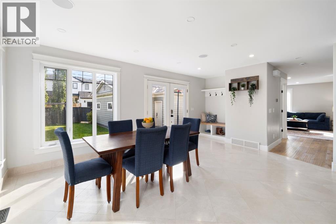
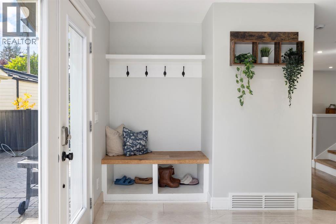
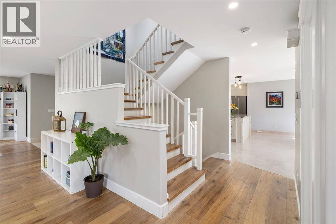
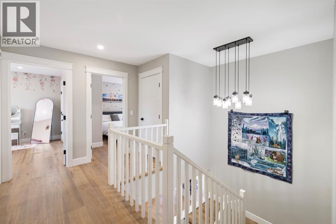
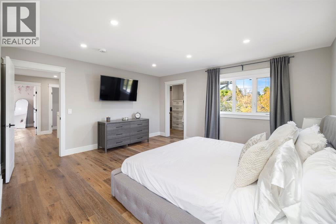
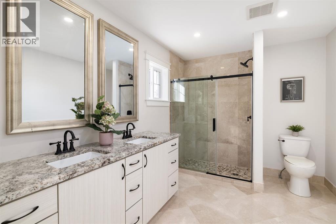
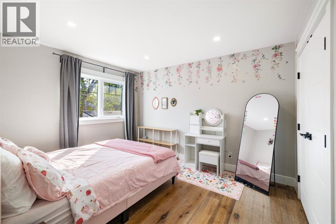
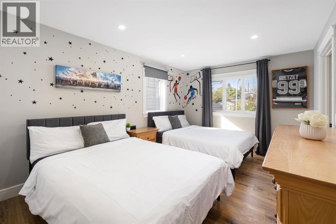
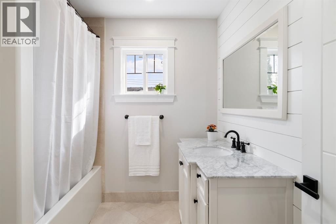
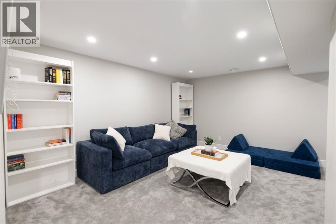
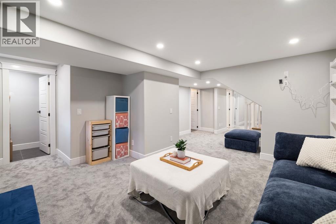
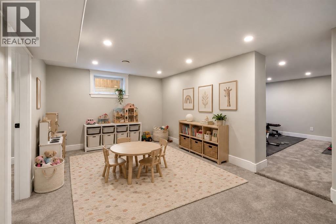
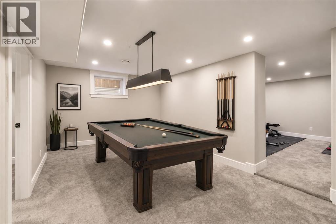
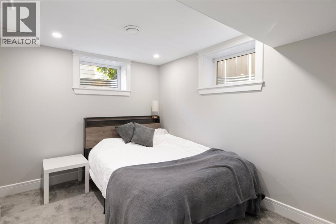
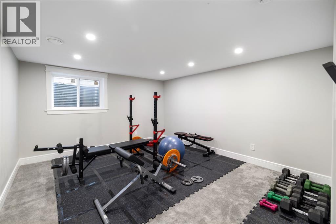
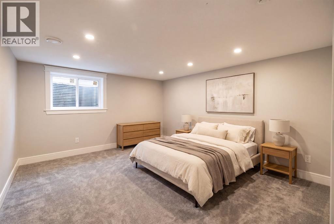
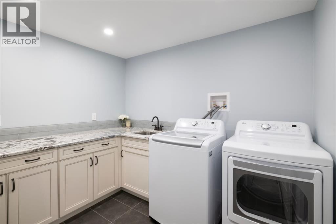
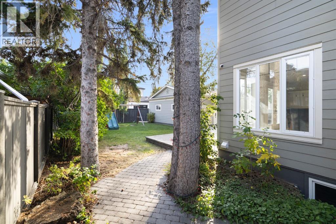
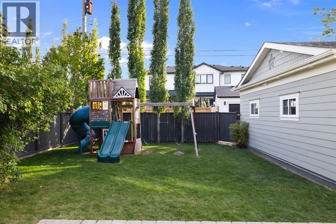
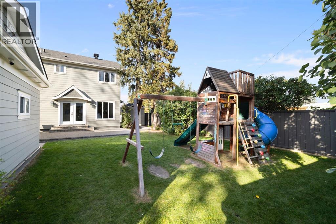
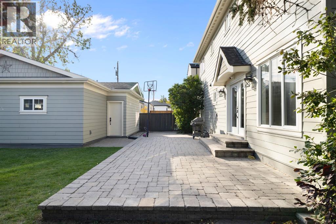
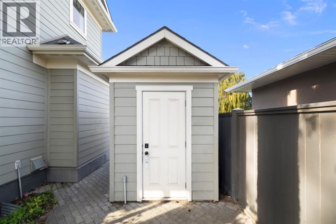
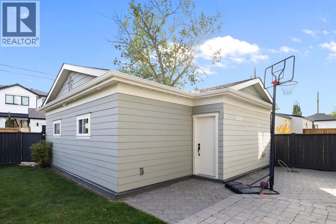
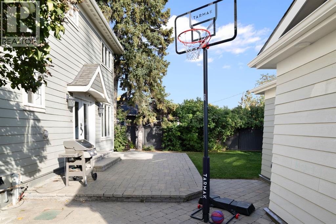
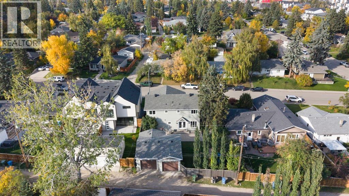
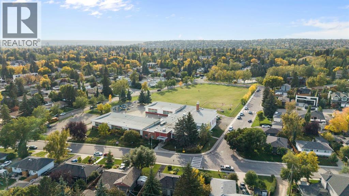
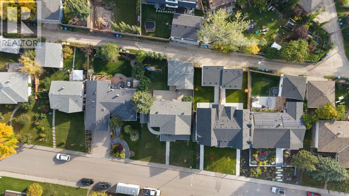
Welcome to this beautifully renovated and expanded family home, perfectly positioned on a quiet, tree-lined street in the heart of Glendale. The home was taken down to the studs and completely transformed with a substantial addition, creating a two-storey Craftsman-style home with nearly 3,700 sq.ft. of developed living space. Set on an incredible 6,027 sq.ft. south-backing lot, this is a rare opportunity to enjoy the space and mature surroundings of an established inner-city neighbourhood with the functionality of a much newer home. One of the most impressive features is the exceptionally large open-concept main floor. Unlike many homes in established inner-city communities, there is no compromise on gathering space here. The expansive living area offers incredible flexibility for large-scale entertaining, family gatherings and everyday life, with plenty of room for kids to play while still maintaining defined living and dining spaces. Large windows bring in an abundance of natural light, while white oak hardwood and marble flooring add warmth and character throughout. At the heart of the home is the spacious kitchen with extensive custom cabinetry, granite countertops, stainless steel appliances and a large centre island. The kitchen and dining area flow directly outside to the stone patio and incredible south-facing backyard. Beautifully landscaped, fully fenced and surrounded by mature trees, the backyard offers exceptional privacy and plenty of room for kids and pets to play, while still providing generous space for outdoor dining and entertaining. A play structure, gas line, hot tub hook-up and custom shed with electricity and lighting finish off this incredible yard. Upstairs, the primary retreat offers room for king-sized furniture, a separate sitting area, large walk-in closet and four-piece ensuite with dual sinks and oversized shower. Two additional spacious bedrooms, another four-piece bathroom and excellent storage complete the level. The fully develope d lower level provides even more flexibility with a fourth bedroom, space for a family room, office, gym, and games or media area that can easily be transformed to a fifth bedroom by adding a door. A handy three-piece bathroom and large laundry room complete this level. An oversized finished double garage offers custom cabinetry, and approximately 250 sq.ft. of engineered attic storage. Recent updates include a new furnace, hot water tank and lower-level carpet in 2025. All of this in family-friendly Glendale, close to schools, parks, playgrounds, the C-Train and Optimist Athletic Park, with quick access to downtown and Calgary’s west side. A truly special family home offering the expansive living space, oversized lot and established location that are so hard to replicate.
The $/sq ft on this page uses the above-grade figure only, because that is what the sold record it is compared against uses. Developed area includes the basement and is not comparable to it.
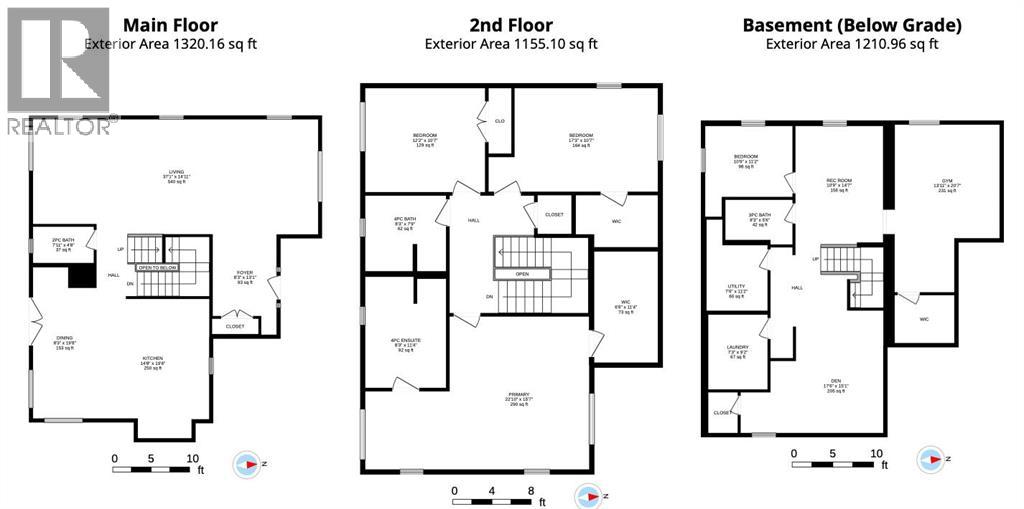
| Lower level | |
|---|---|
| Den | 17.5 × 15.1 ft |
| Bedroom | 10.8 × 11.2 ft |
| Exercise room | 13.9 × 20.6 ft |
| Recreational, Games room | 10.8 × 14.6 ft |
| Laundry room | 7.2 × 9.2 ft |
| Furnace | 7.5 × 11.2 ft |
| 3pc Bathroom | 8.2 × 5.5 ft |
| Main level | |
| Kitchen | 14.7 × 19.5 ft |
| Dining room | 8.2 × 19.7 ft |
| Living room | 37.1 × 14.9 ft |
| Foyer | 8.2 × 13.9 ft |
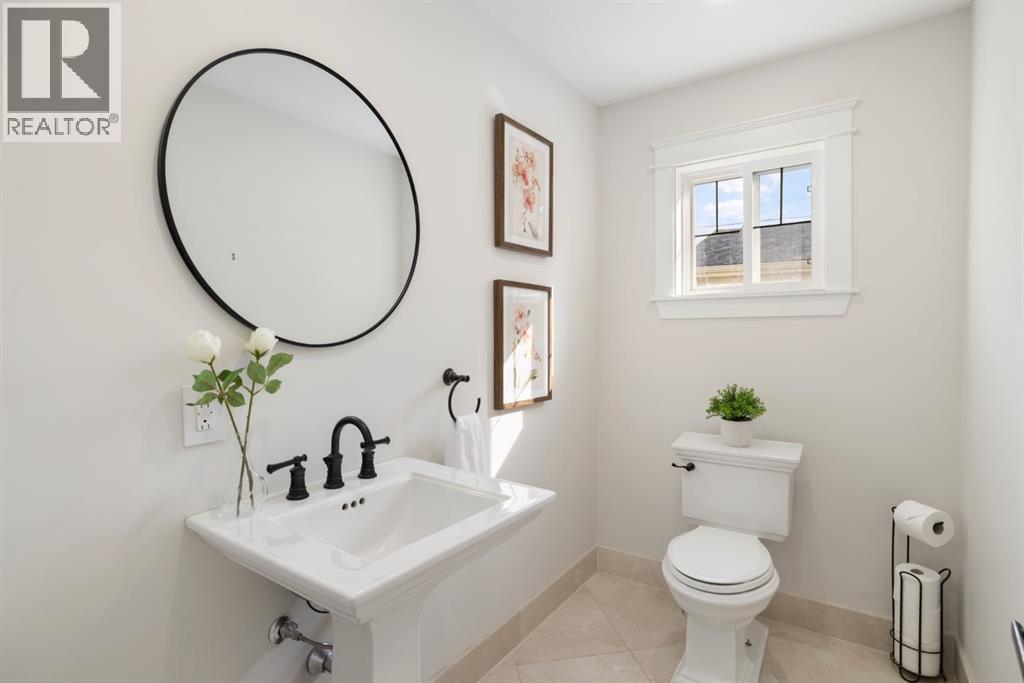
| 2pc Bathroom | 7.9 × 4.7 ft |
| Upper Level | |
| Primary Bedroom | 22.8 × 15.6 ft |
| Other | 6.5 × 11.3 ft |
| Bedroom | 17.2 × 10.6 ft |
| Bedroom | 12.2 × 10.6 ft |
| 4pc Bathroom | 8.2 × 7.8 ft |
| 4pc Bathroom | 8.2 × 11.3 ft |
Listing courtesy of Sotheby's International Realty Canada · Kimberly Courchesne. Data from the CREA Data Distribution Facility (DDF®), refreshed 2026-10-16 09:37, deemed reliable but not guaranteed. View on REALTOR.ca

3915 23 Avenue SW, Glendale. The pin is the address on the MLS® record; nothing on this map is a view from the property.

