
Open house
$1,799,900
2223 Glenwood Drive SW
Glendale · House · Built 2018
5 bed4 bath2,606 sq ft$691/sq ft21 d on market
See all 49 images Image grid ↓
Glendale · Calgary · House · MLS® A2325319
Request a private showing A request, not a booking — Karen confirms the time with you.
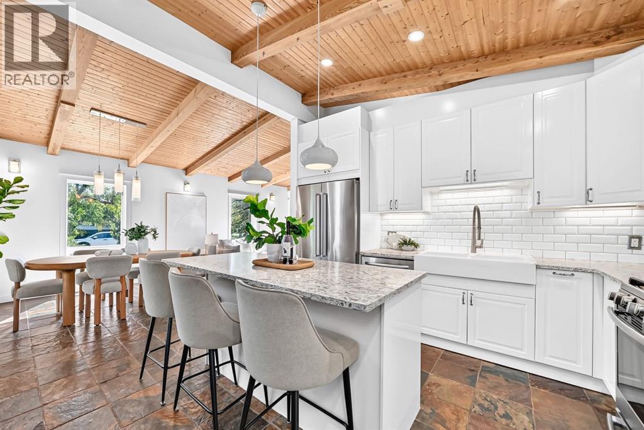
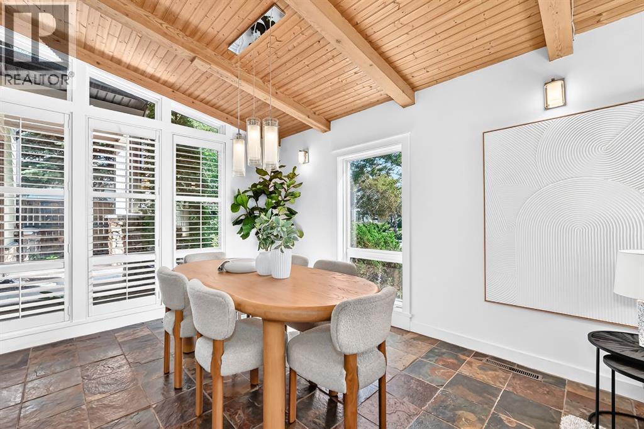
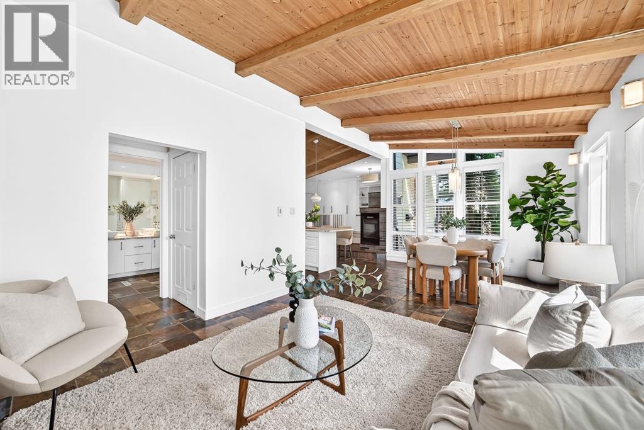
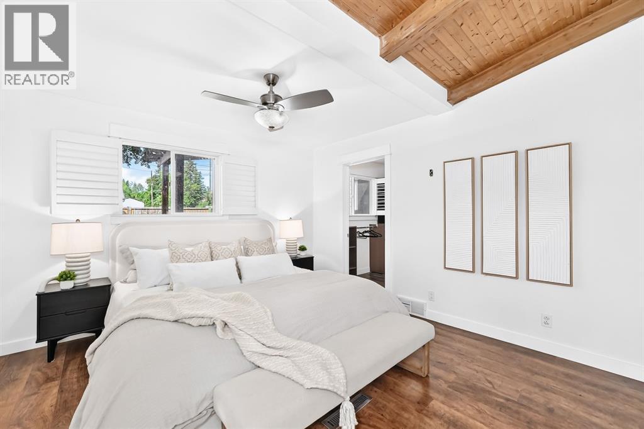
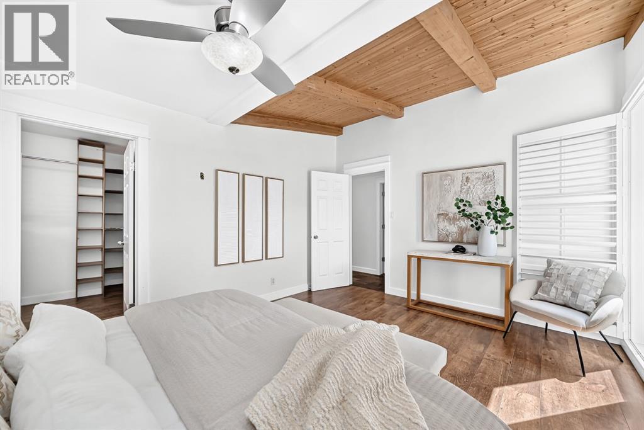
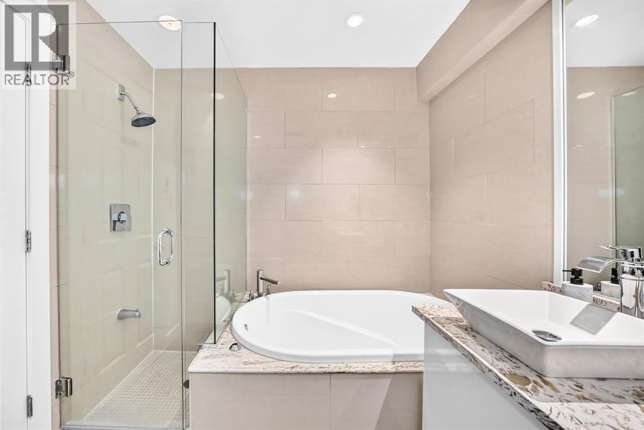
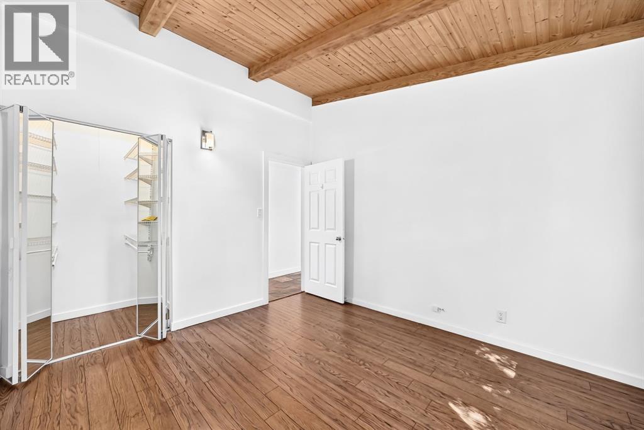
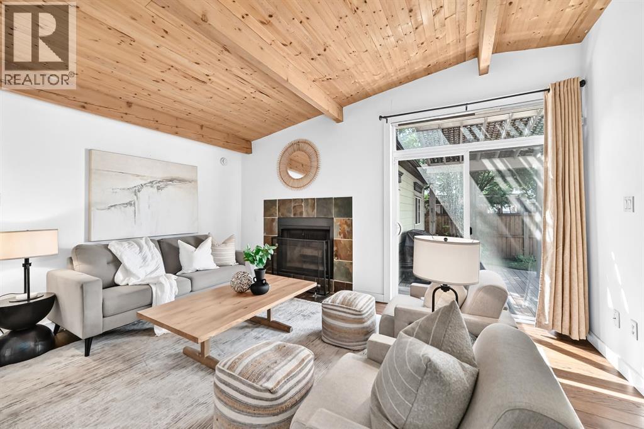
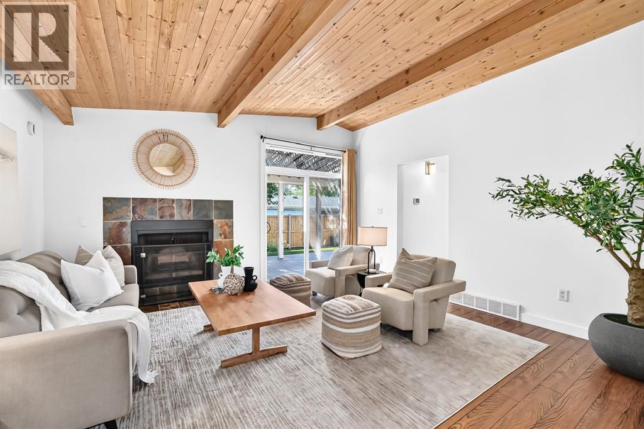
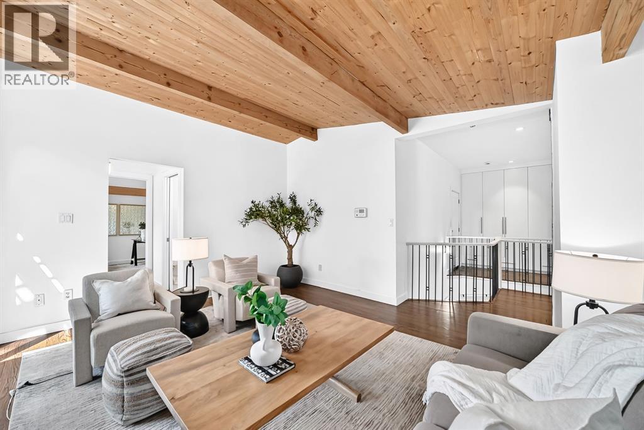
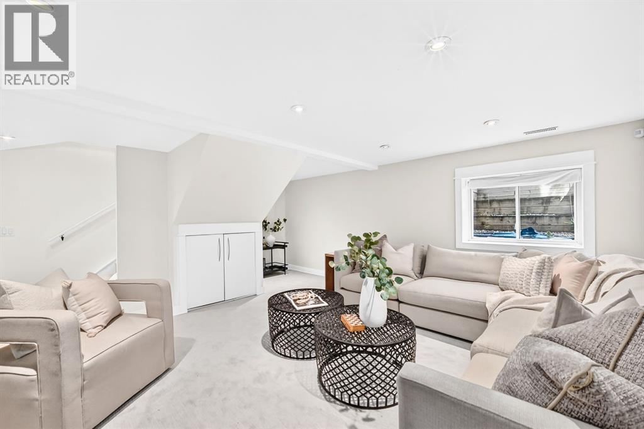
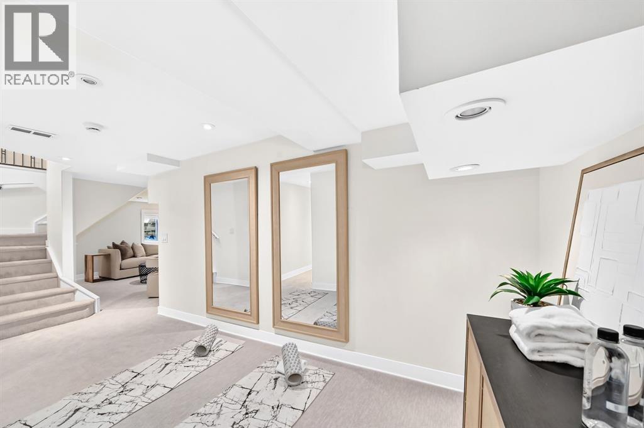
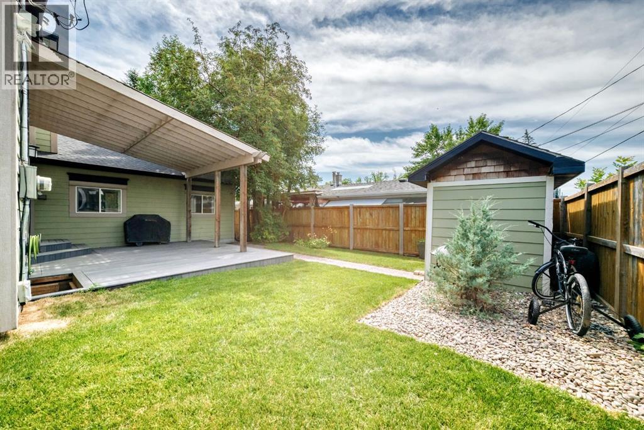
Picture yourself living in this spectacular home in Glendale; one of Calgary’s most established communities. Situated on a quiet street on a rare 70-foot lot, this extensively updated unique and airy 1,849sf bungalow offers a functional layout with exceptional living space.The inviting front entry features slate tile flooring, plenty of custom built-in cabinets for storage, and a unique built-in water feature. Vaulted wood ceilings with exposed beams extend throughout the main living areas, creating a warm and distinctive atmosphere.The main floor is designed for both everyday living and entertaining. The renovated kitchen features quartz countertops, stainless steel appliances, a gas range, ample cabinetry and an oversized island. The adjoining dining area showcases wraparound windows and opens to the surrounding living spaces.The spacious primary bedroom features a generous walk-in closet. The updated 5 piece bathroom offers dual sinks, a separate shower, and a deep soaker tub. Two additional bedrooms, another full bathroom a living room with sliding doors to the deck and main floor laundry complete this level.The fully finished basement provides additional versatility with a large recreation/media room, flexible yoga or hobby area, a fourth bedroom, brand new three-piece bathroom and additional storage. Recent improvements include new basement flooring, basement furnace, hot water tank, fresh interior paint, and a new microwave hood fan.The sunny west-facing backyard offers a private outdoor setting with mature trees, new landscaping, and a newer composite deck (2022) with a pergola and gas line for your BBQ. The heated, insulated, drywalled double tandem garage provides exceptional functionality with additional storage, a workspace, mudroom area, and sink, while the additional front parking pad offers convenient off-street parking for extra vehicles or guests.Located within walking distance to parks, playgrounds, tennis courts, multiple schools, outdoor skating rink, and the Glendale community centre. Glenmeadows/Turtle Hill Park is nearby for year-round recreation. With quick access to major roadways, transit, and downtown, this home offers an exceptional opportunity to enjoy space, updates, and location in one of Calgary’s most desirable communities. Pack your bags and move right in!
The $/sq ft on this page uses the above-grade figure only, because that is what the sold record it is compared against uses. Developed area includes the basement and is not comparable to it.
| Basement | |
|---|---|
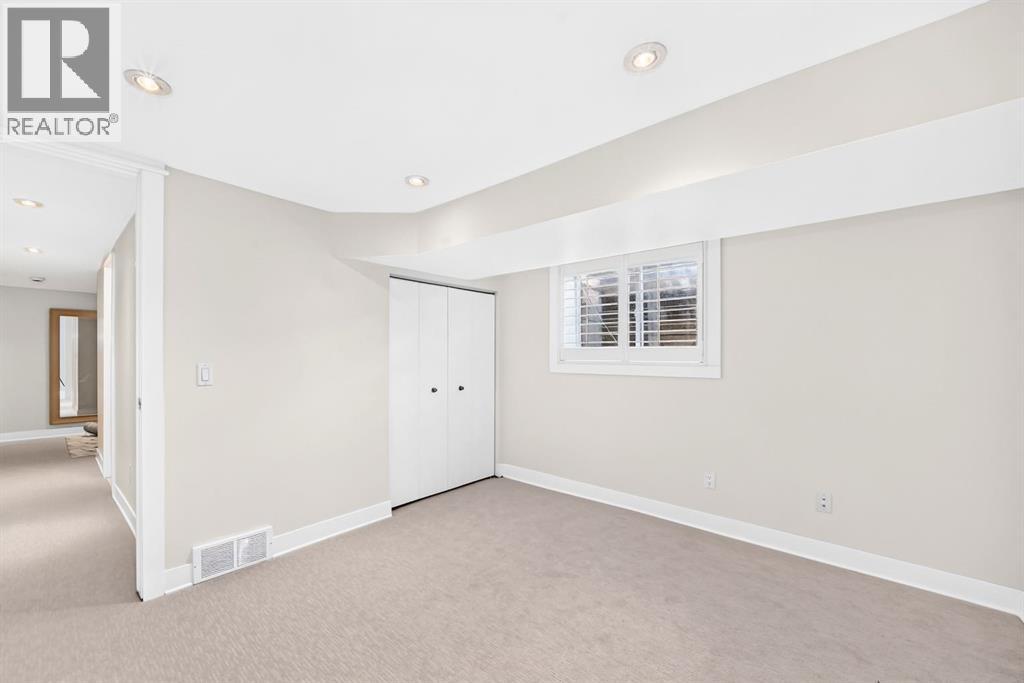
| Bedroom | 11.8 × 10.3 ft |
| Recreational, Games room | 28.6 × 19.7 ft |
| Furnace | 8.2 × 5.1 ft |
| 3pc Bathroom | 8.2 × 5.0 ft |
| Main level | |
| Foyer | 18.8 × 12.6 ft |
| Kitchen | 13.7 × 11.2 ft |
| Dining room | 11.2 × 11.3 ft |
| Family room | 12.2 × 11.3 ft |
| Primary Bedroom | 15.2 × 12.2 ft |
| Other | 9.1 × 7.6 ft |
| 5pc Bathroom | 8.8 × 7.6 ft |
| Bedroom | 13.6 × 10.7 ft |
| Bedroom | 11.3 × 11.4 ft |
| 3pc Bathroom | 6.3 × 4.9 ft |
| Living room | 16.2 × 15.2 ft |
| Laundry room | 6.6 × 4.9 ft |
Listing courtesy of CIR Realty · Catherine Chow. Data from the CREA Data Distribution Facility (DDF®), refreshed 2026-10-16 09:37, deemed reliable but not guaranteed. View on REALTOR.ca

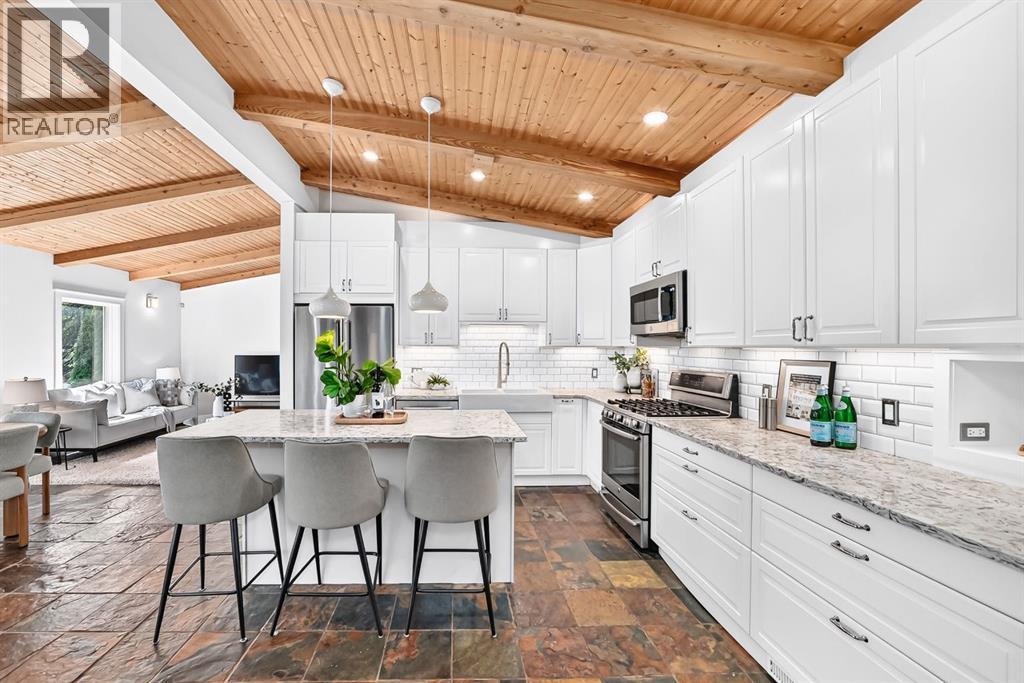 Renovated Kitchen with Gas Range & Large Island
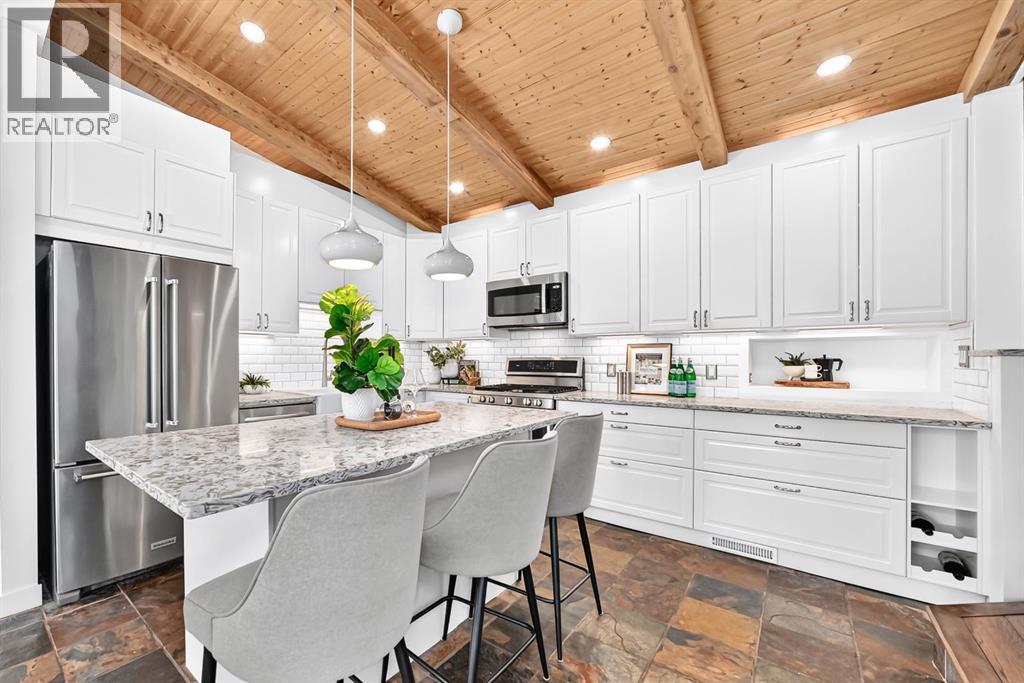
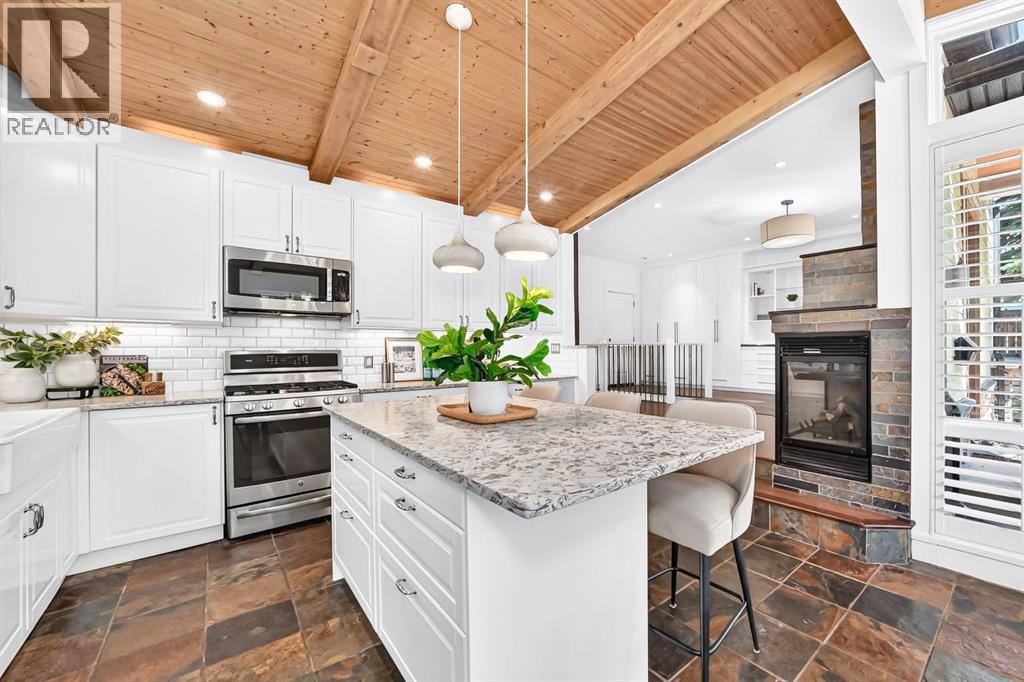
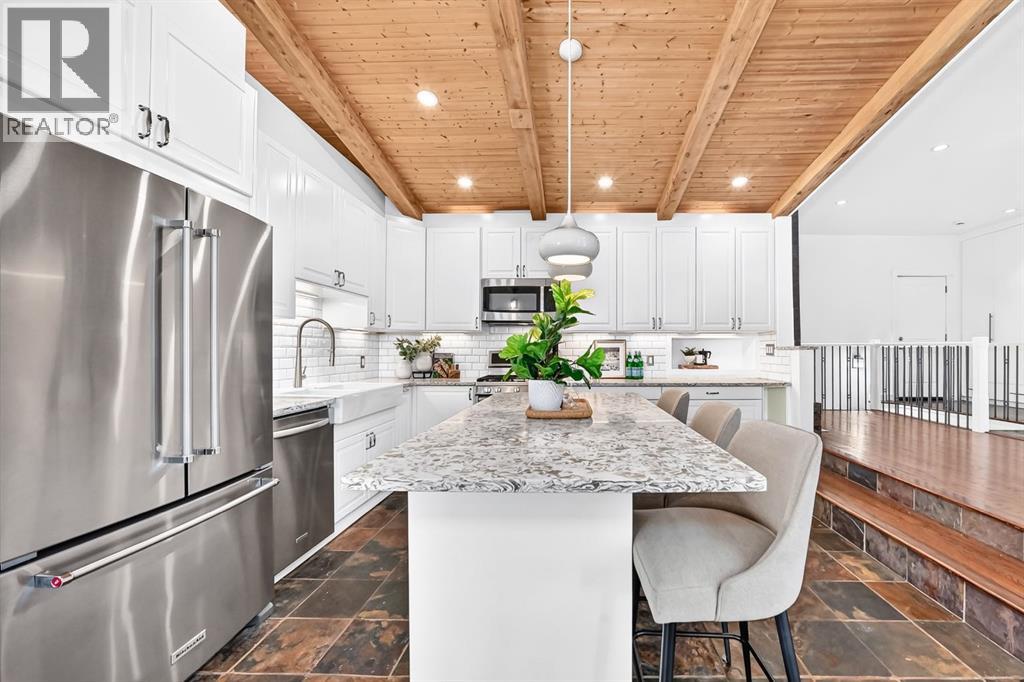
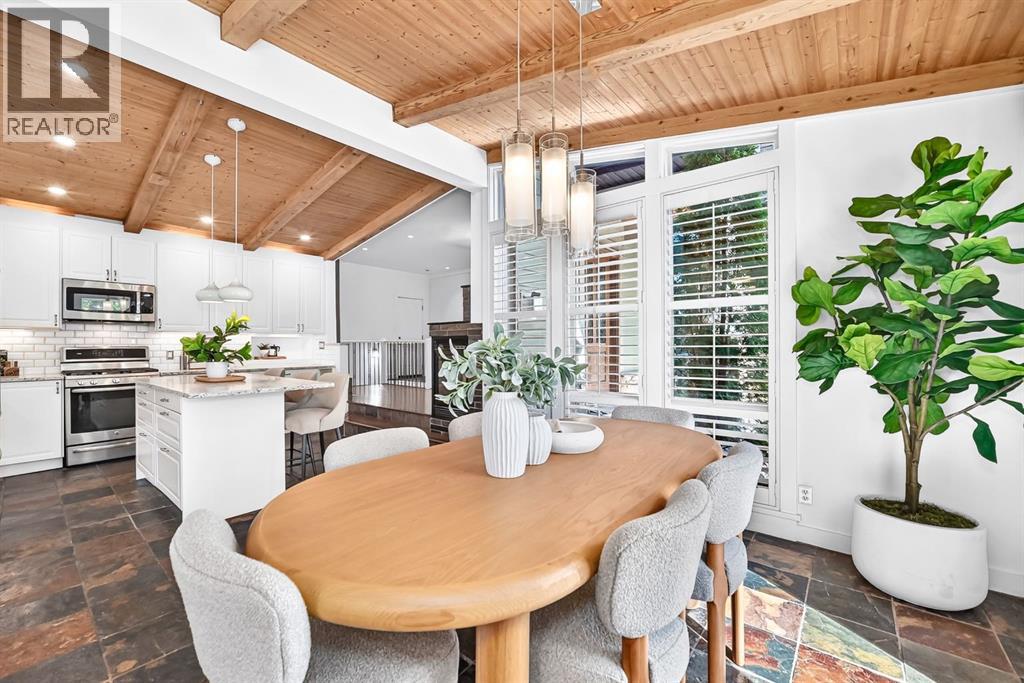 Dining Room with Plenty of Windows
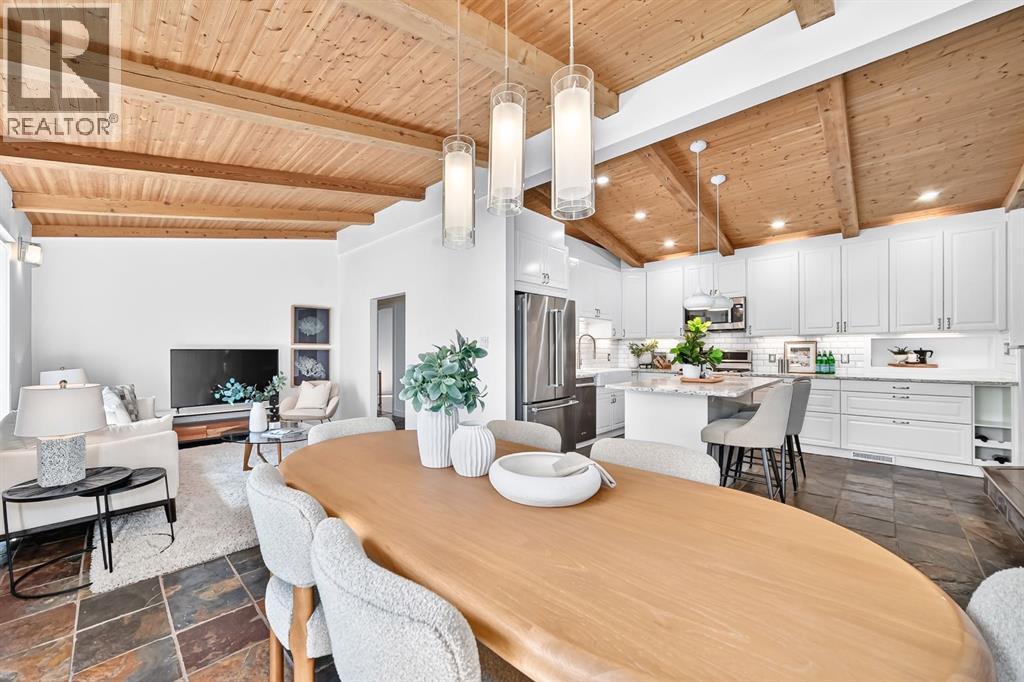
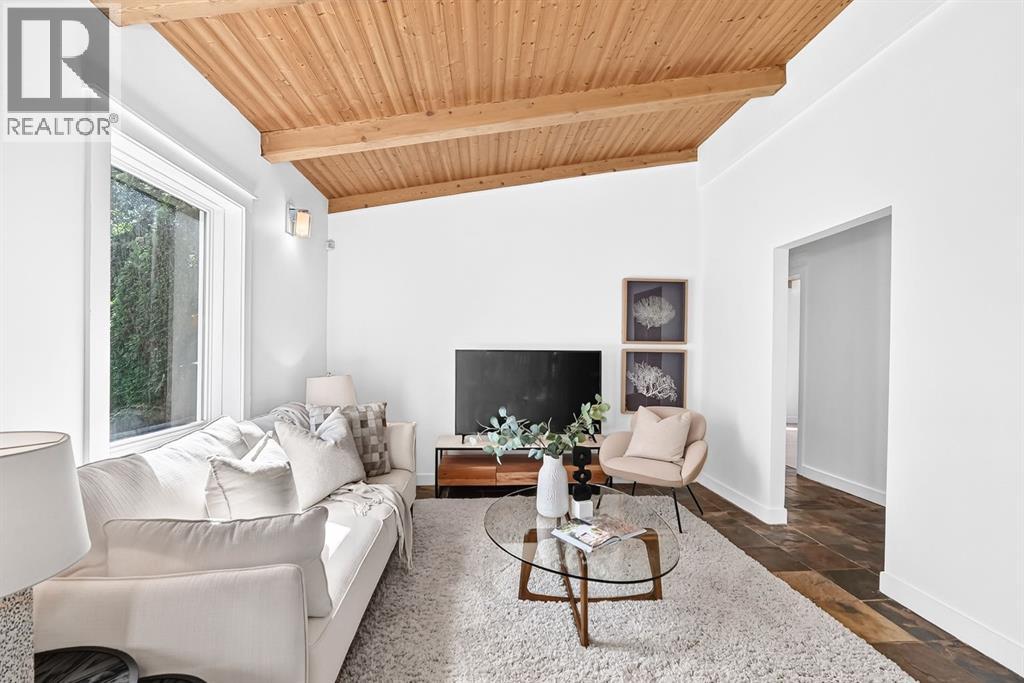 Open Floor Plan to Main Living Room
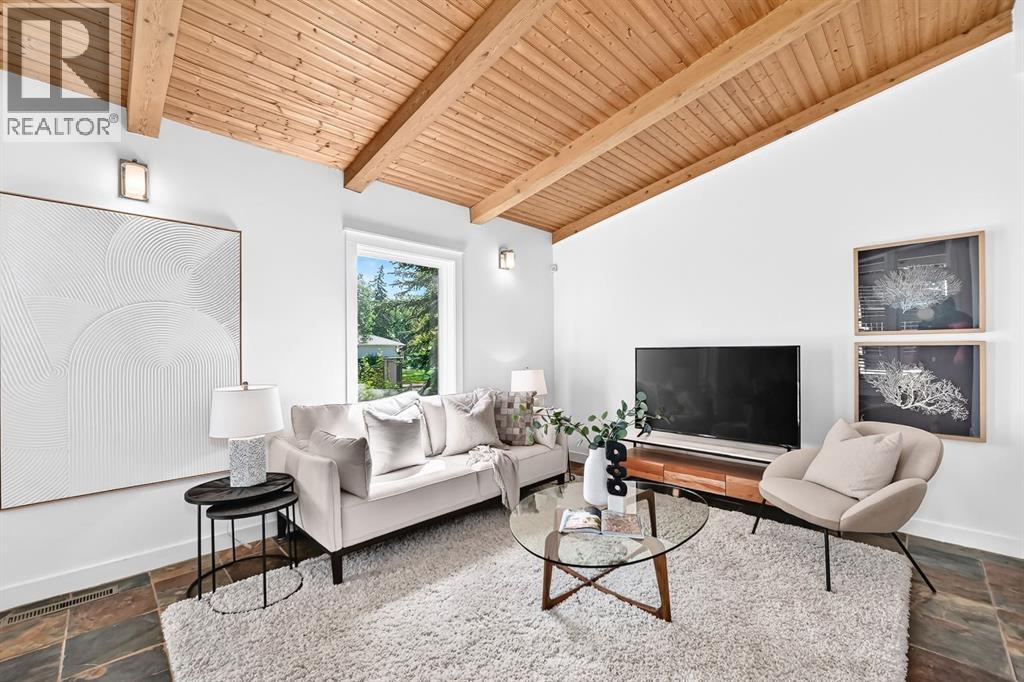
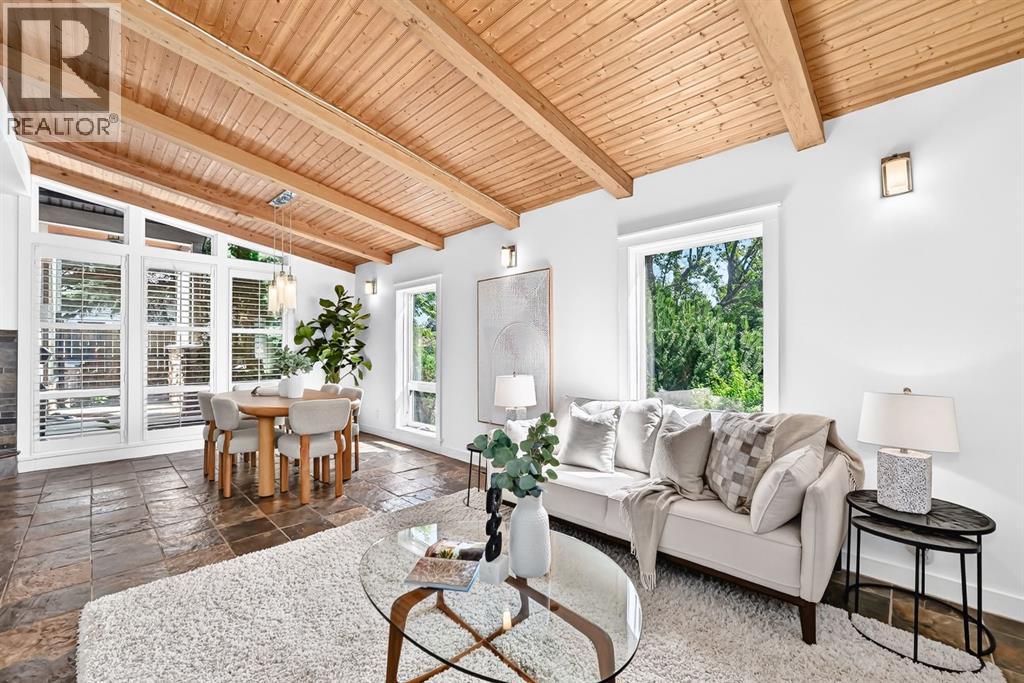
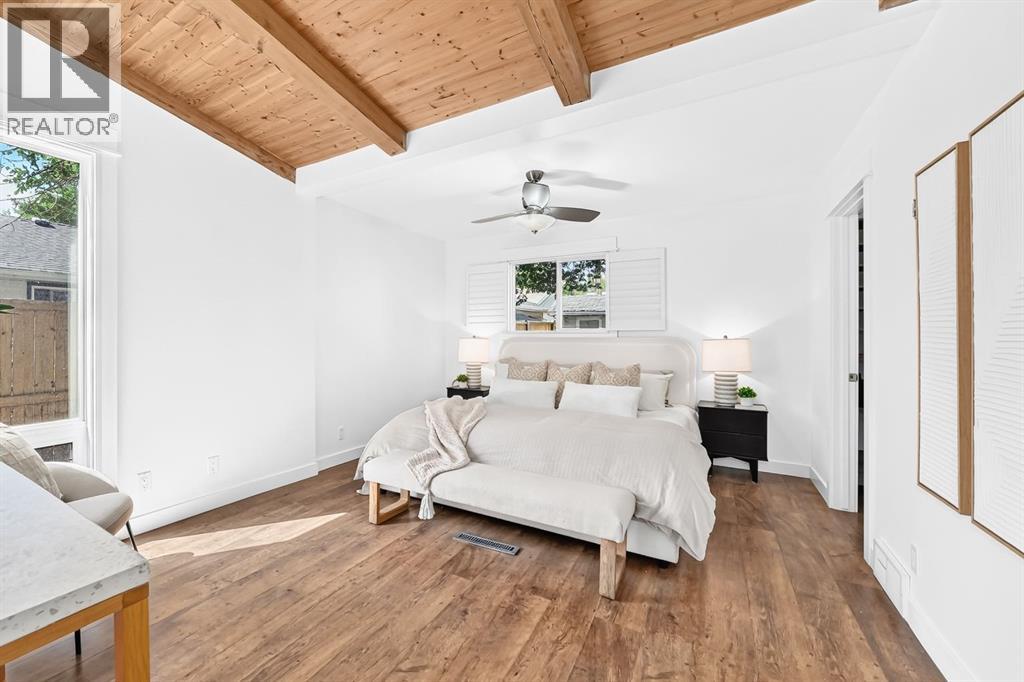 Primary Bedroom
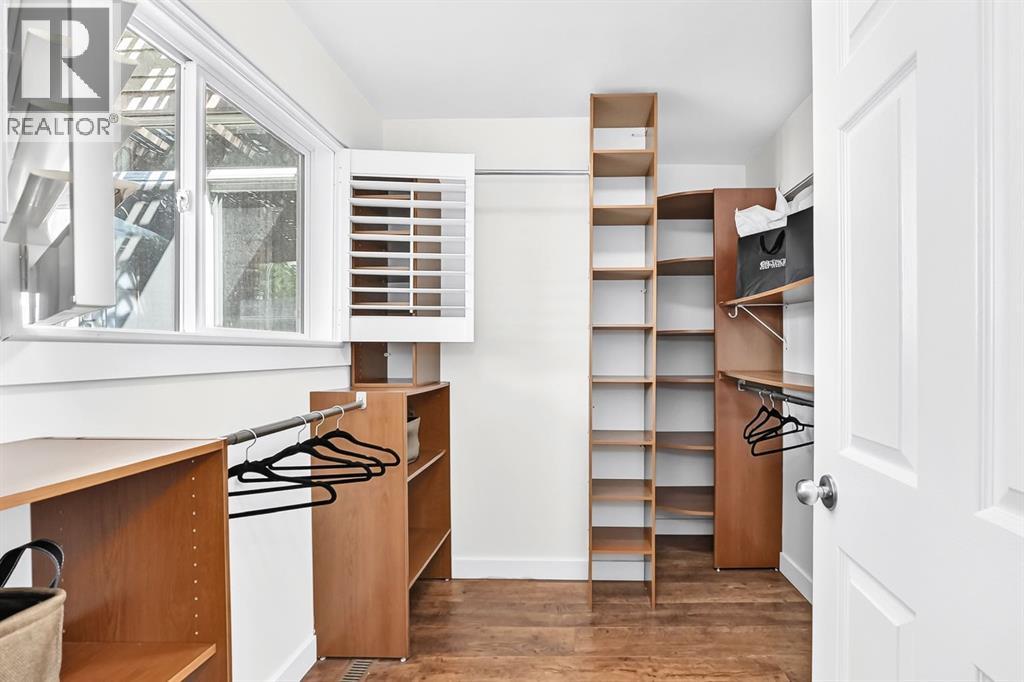 Spacious Walk-in Closet
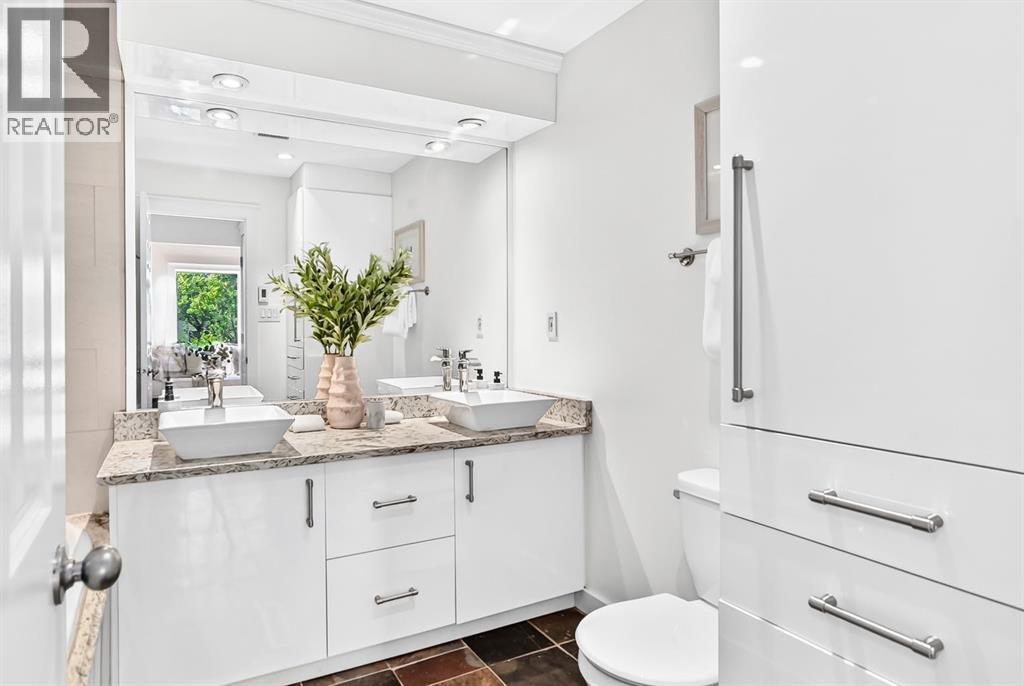 5 Piece Bathroom with Soaker Tub & Shower
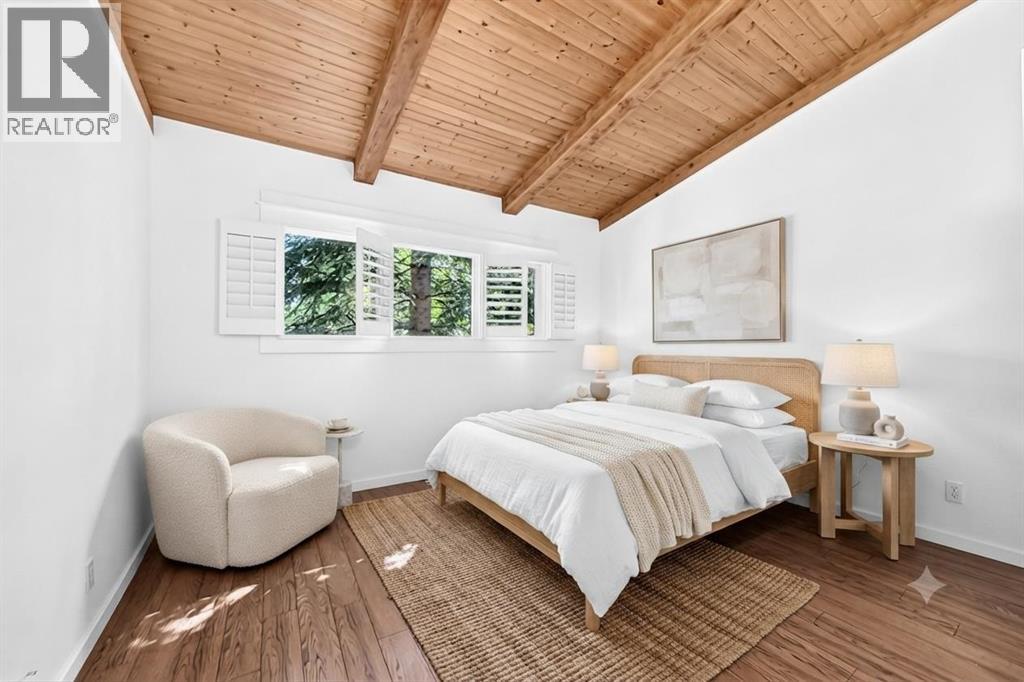 Virtually Staged Bedroom 2
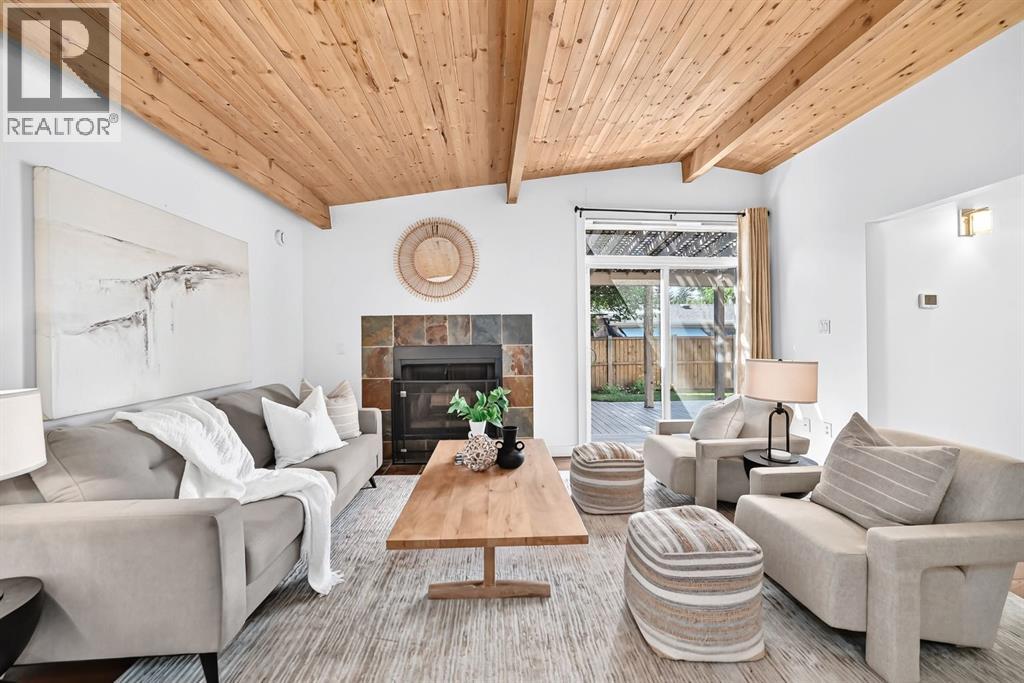 Great Room with Cozy Wood Burning Fireplace
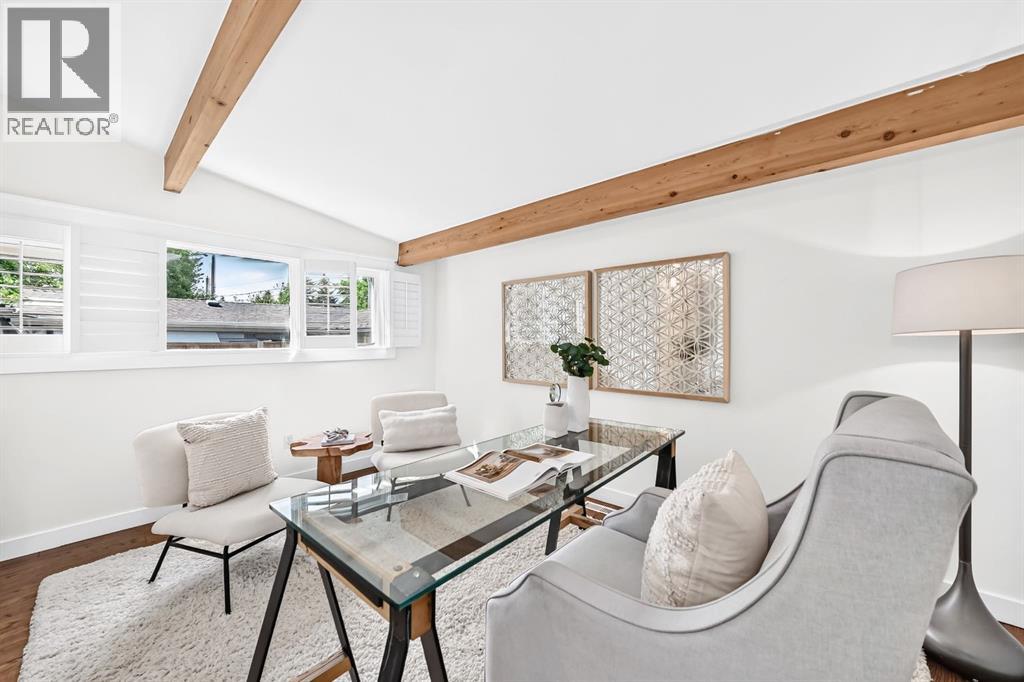
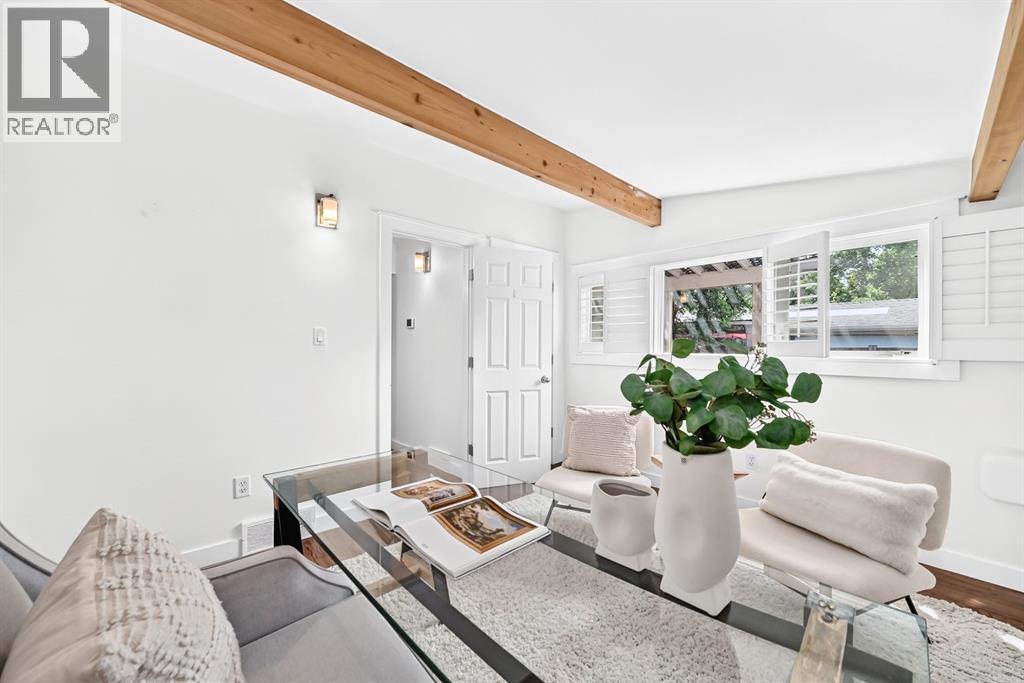
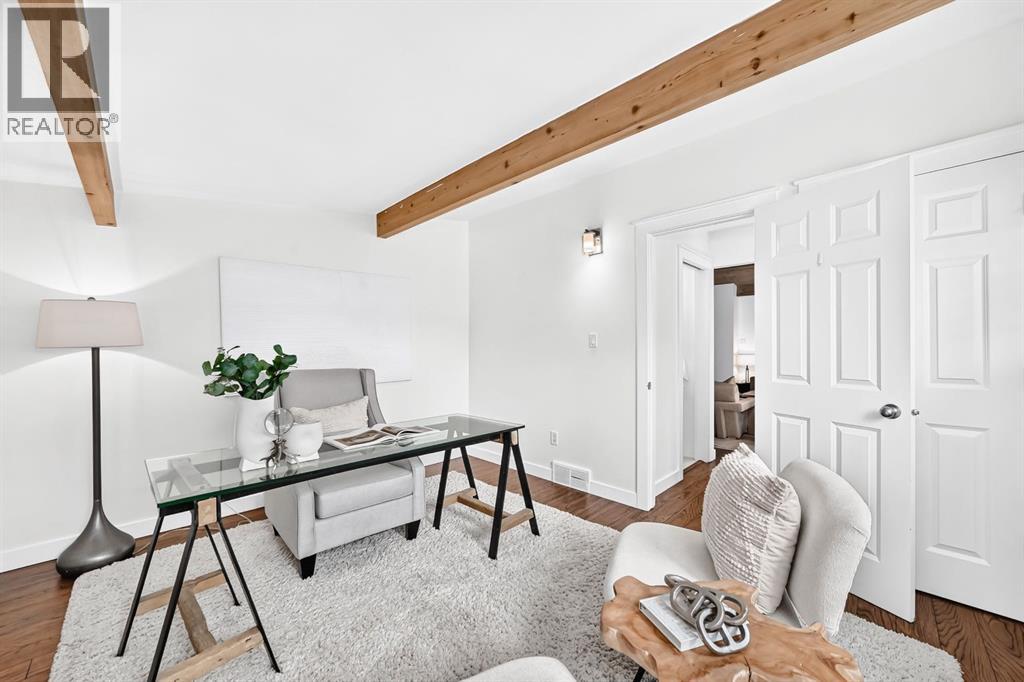 Bedroom 3 | Office
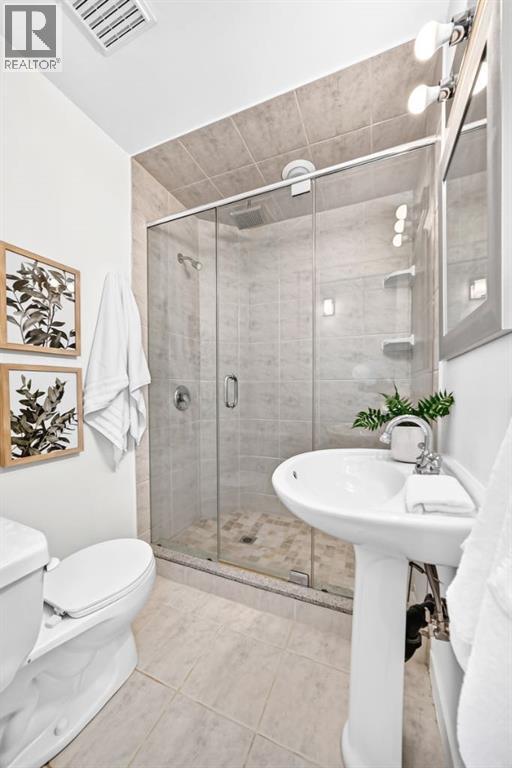 3 Piece Bathroom
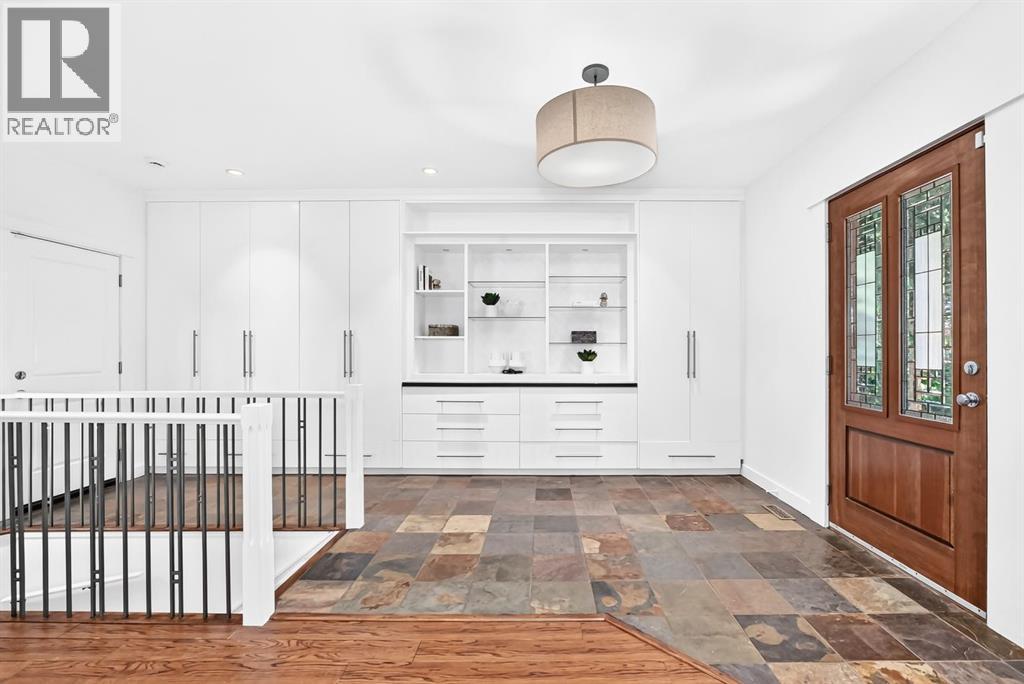 Foyer with Plenty of Storage Space
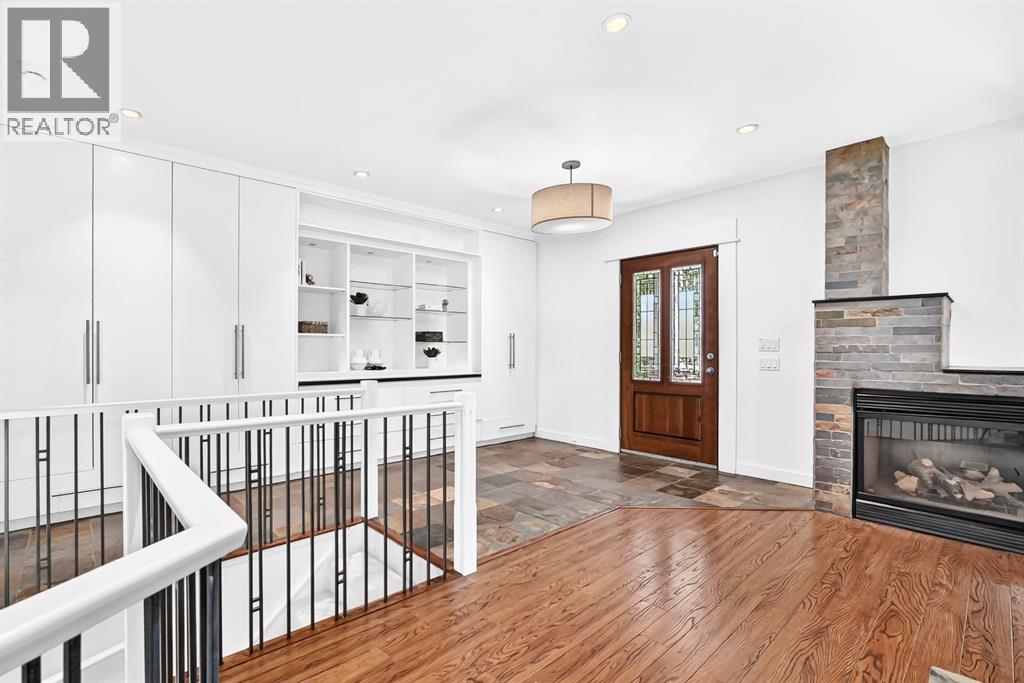 Natural Gas Fireplace
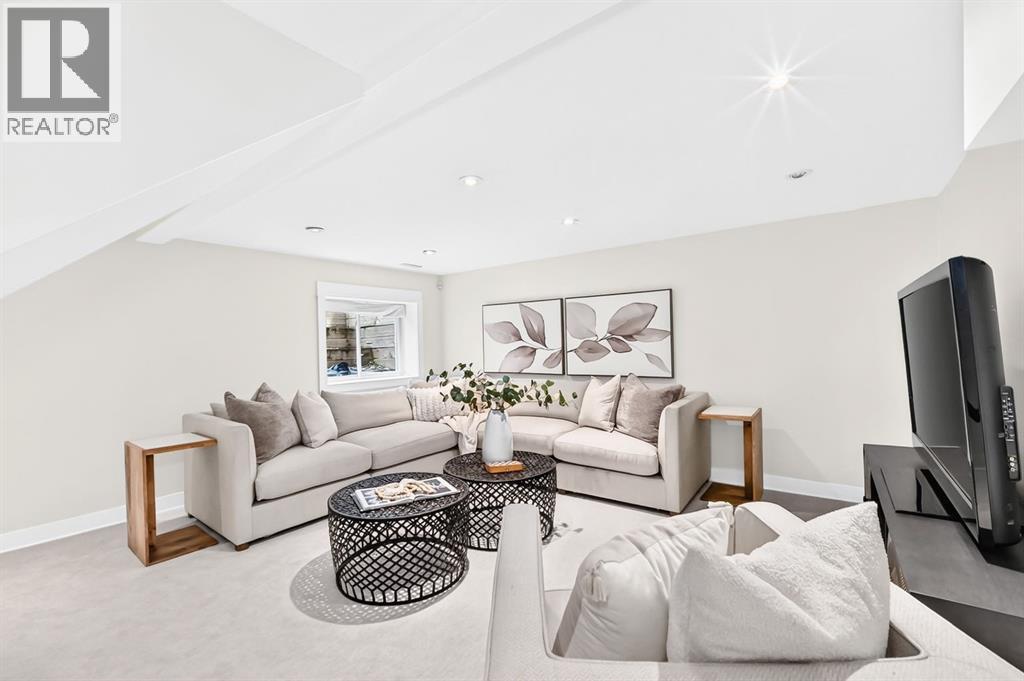 Recreation Room
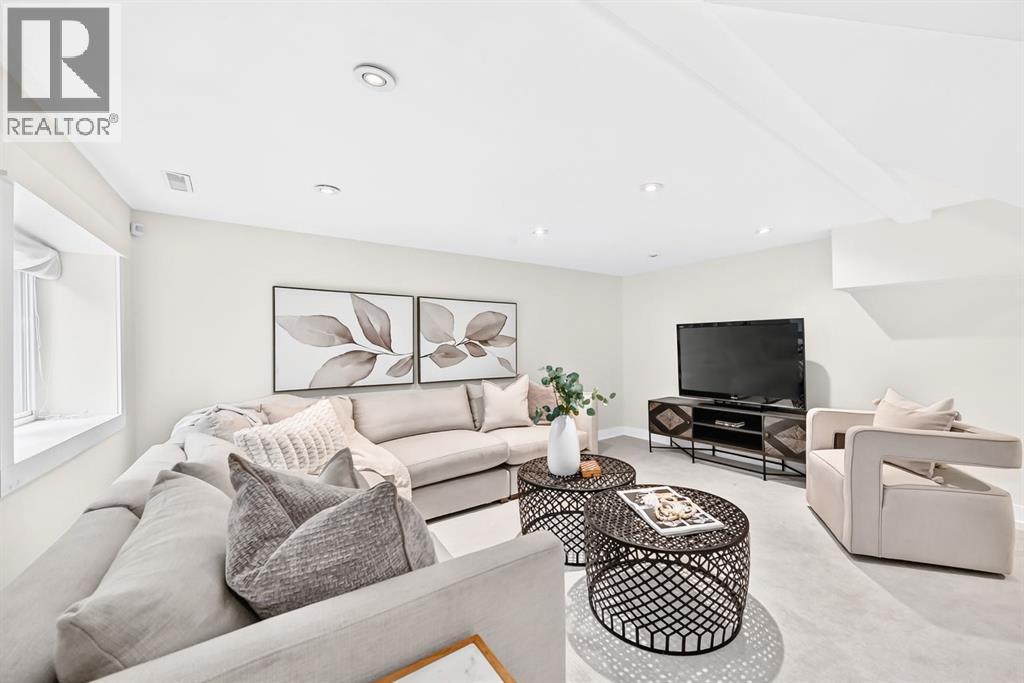
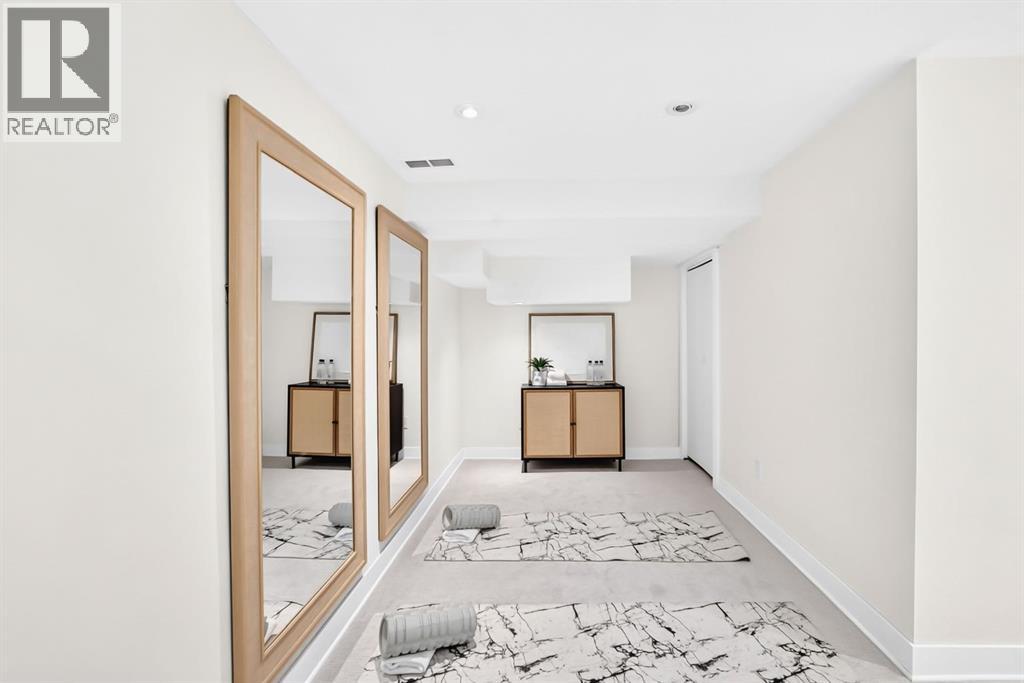 Gym | Yoga | Flex Room
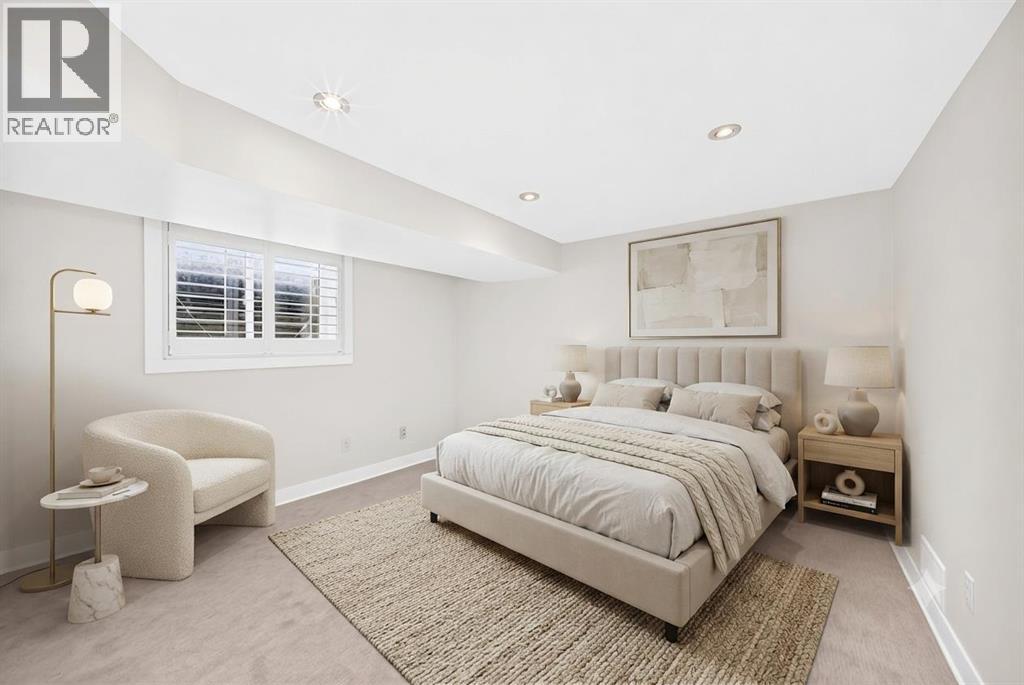 Virtually Staged Bedroom 4
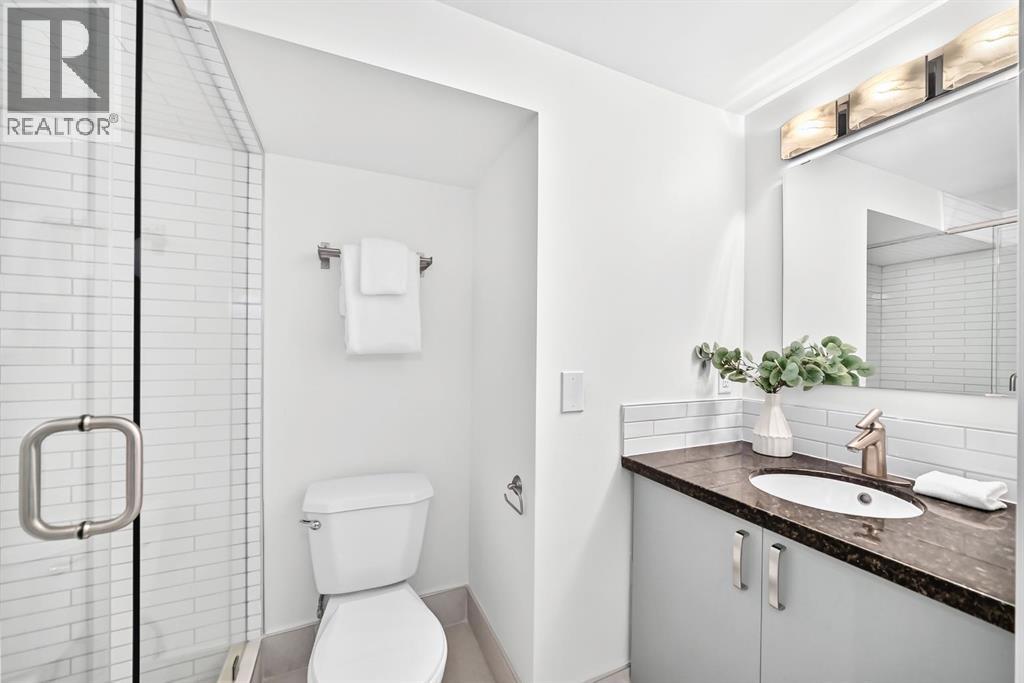 Brand New 3 Piece Bathroom
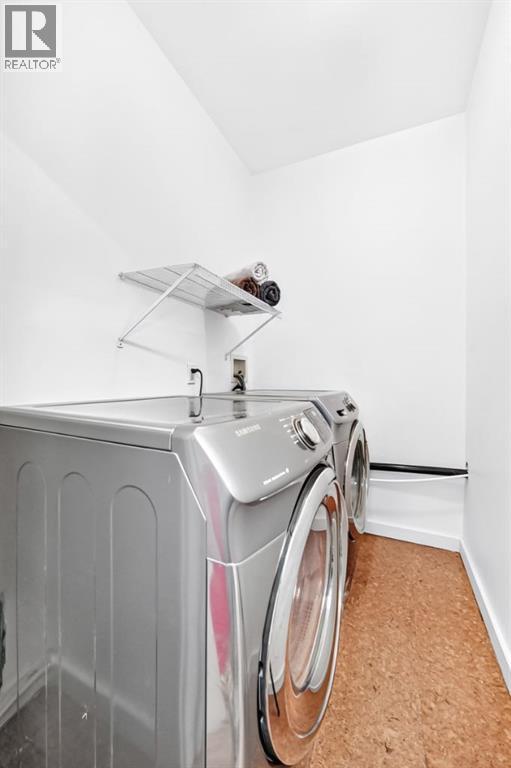 Main Floor Laundry Room
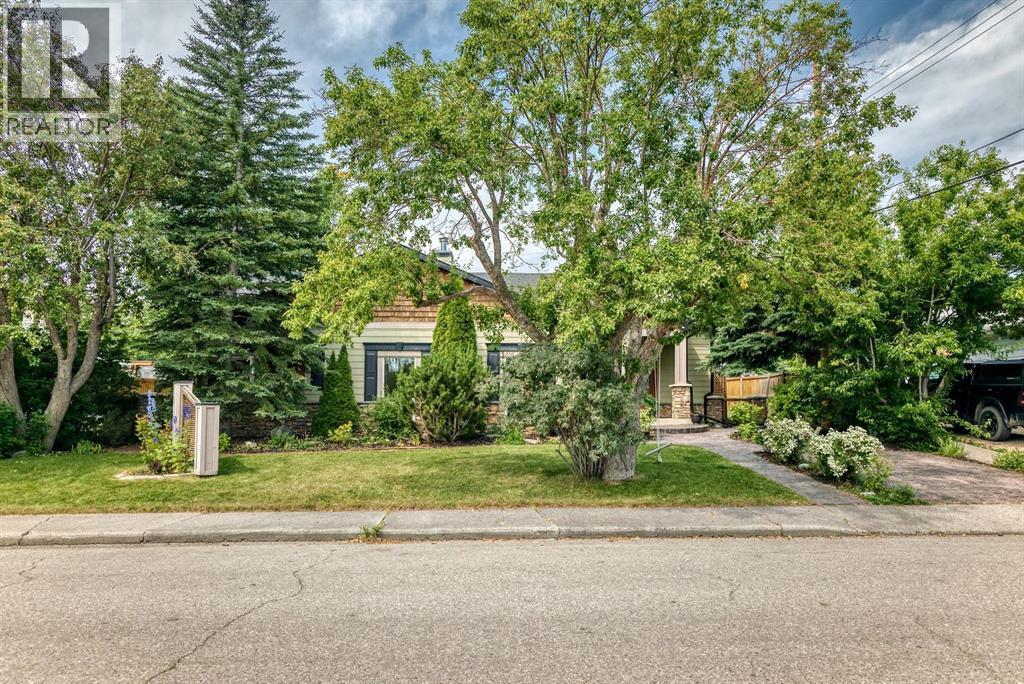 Massive 70 Foot Frontage
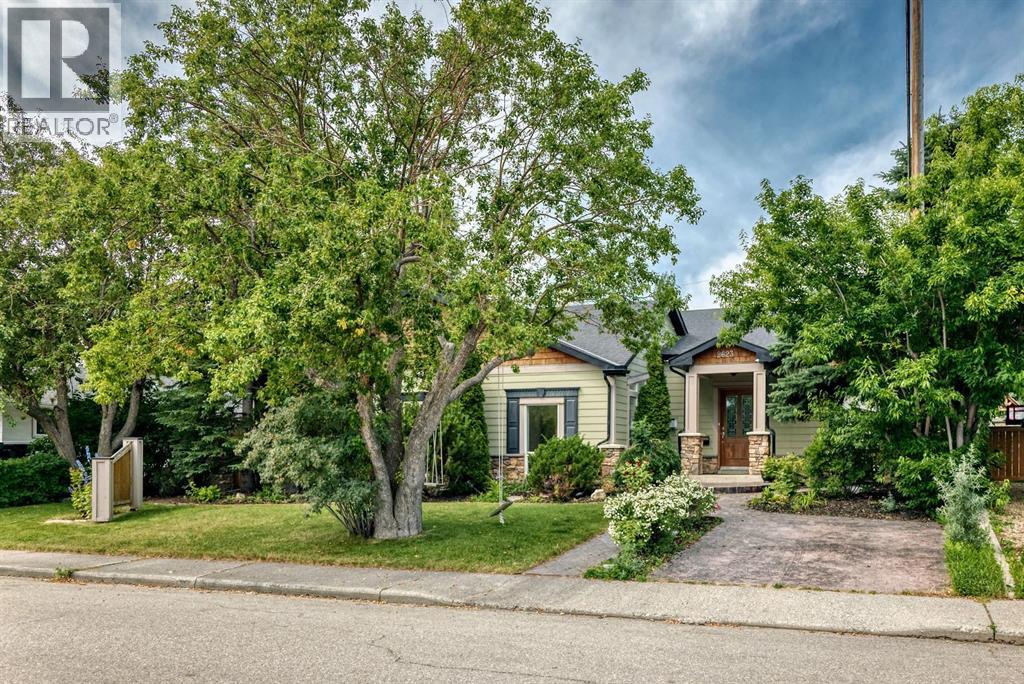 Front Parking Pad | Mature Landsaping Throughout this Property
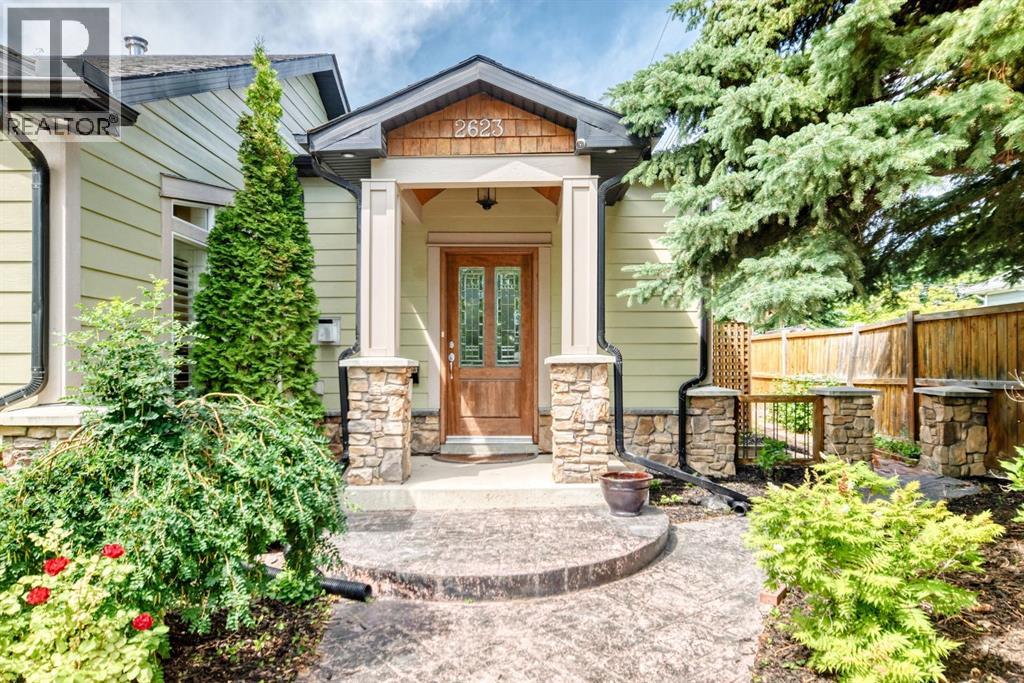 Front Porch
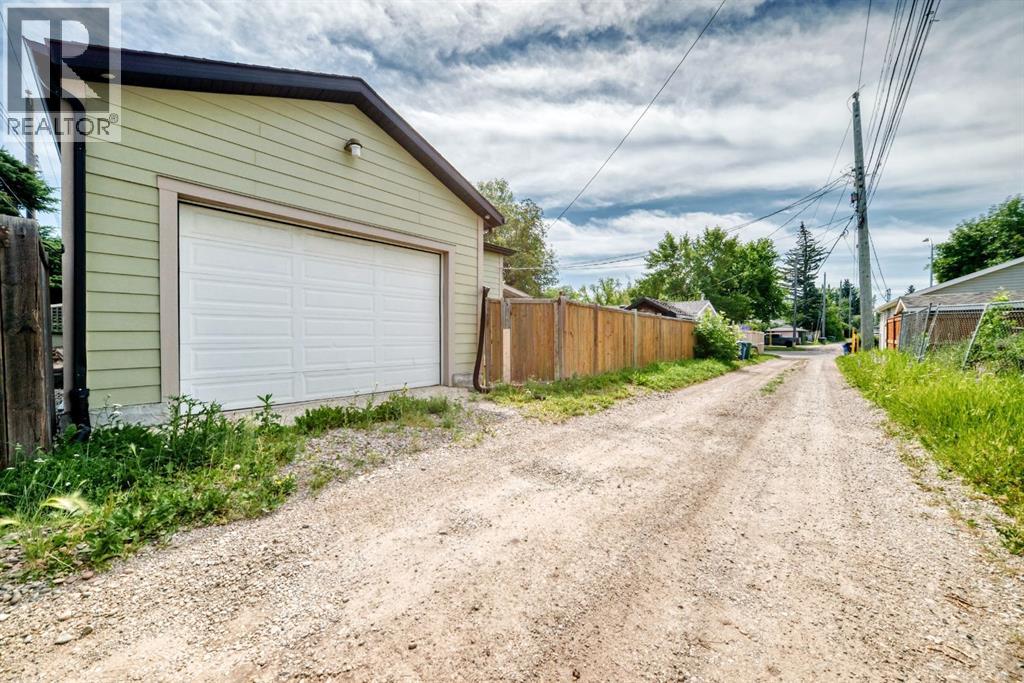 Double Garage Tandem
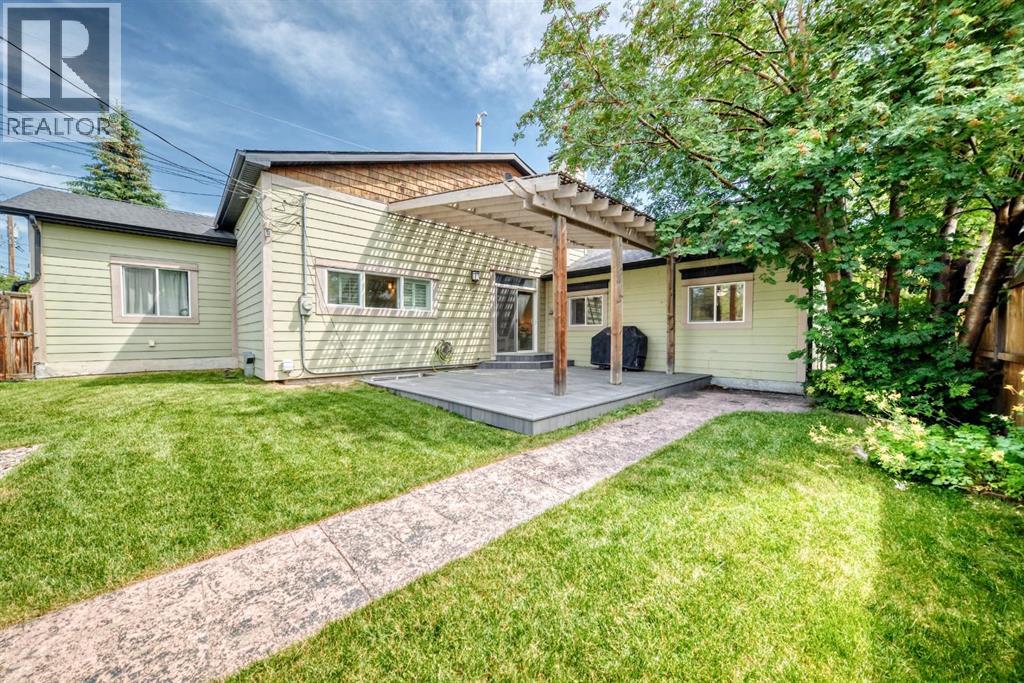 Newer Composite Deck & Pergola (2022)
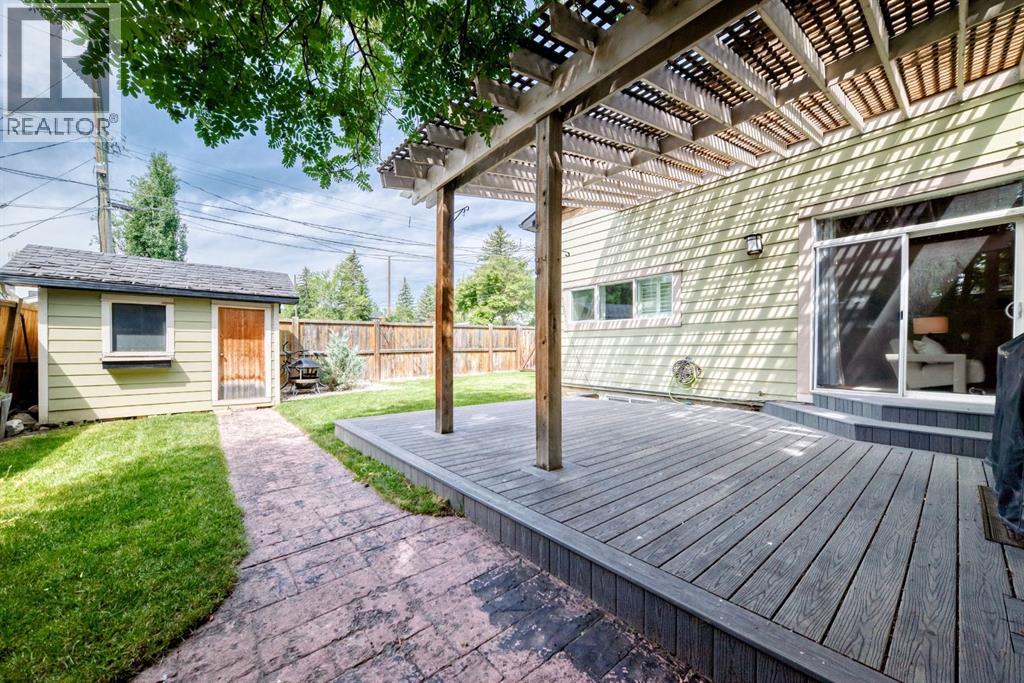 Storage Shed
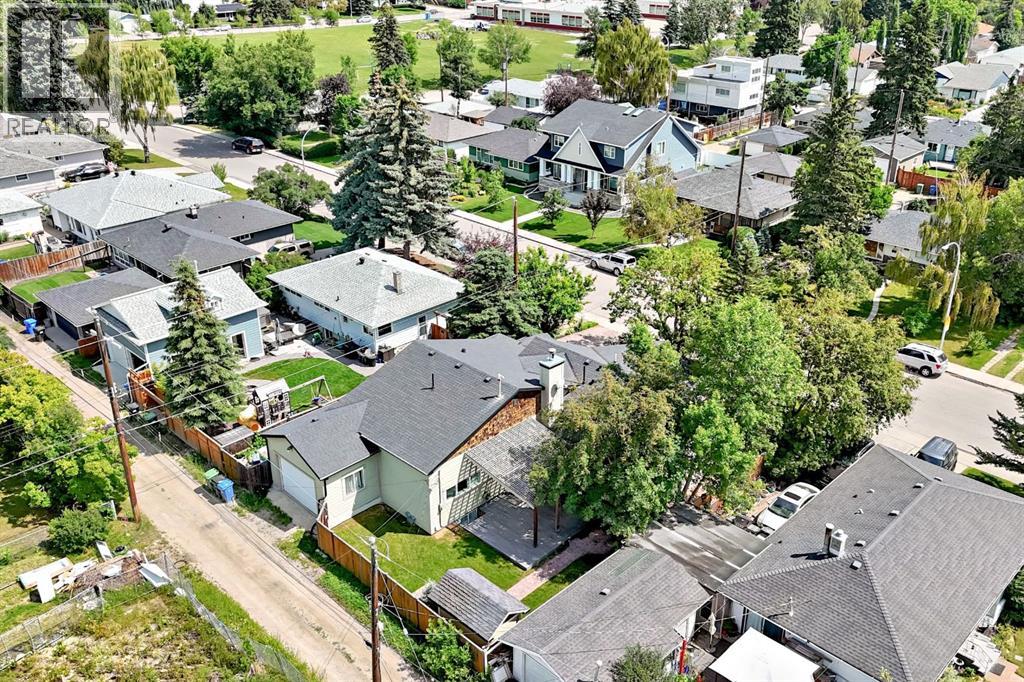
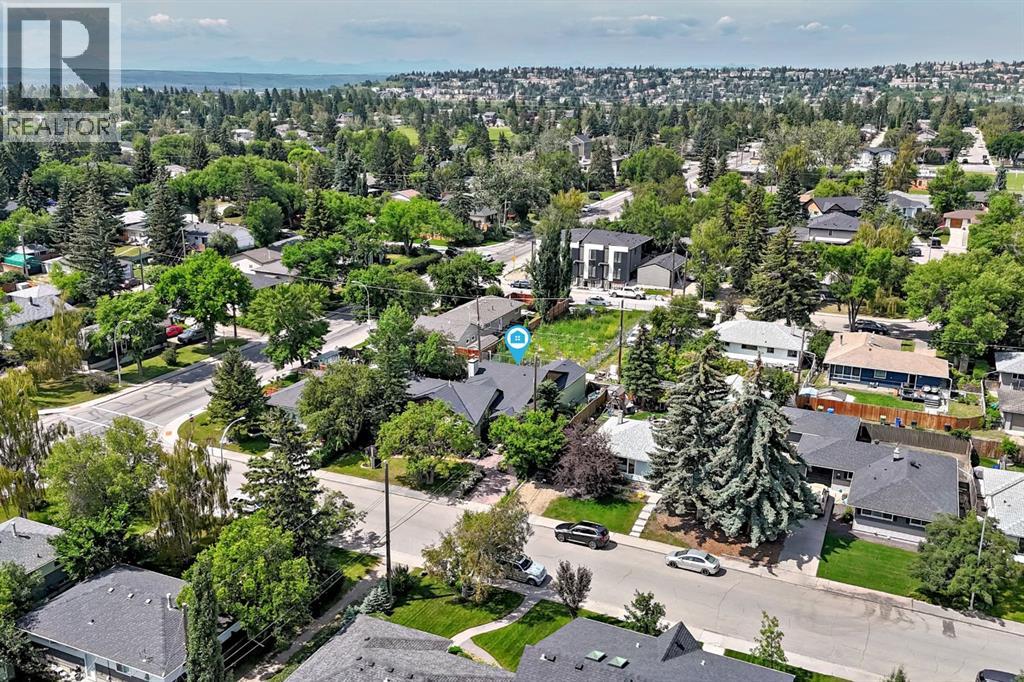
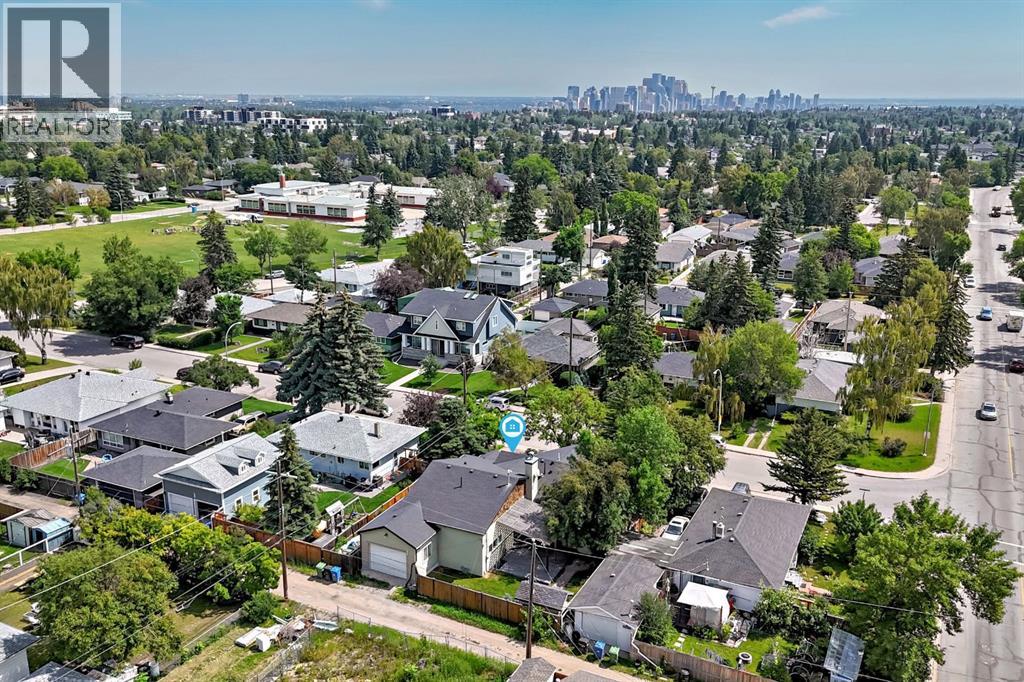 Minutes from Downtown
2623 Glenmount Drive SW, Glendale. The pin is the address on the MLS® record; nothing on this map is a view from the property.

