
See all 50 images Image grid ↓
$1,249,900$634/sq ft
1529 18 Avenue NW
Capitol Hill · Calgary · House · MLS® A2343945
5 bed5 bath1,971 sq ftbuilt 20263,000 sq ft lot
Request a private showing A request, not a booking — Karen confirms the time with you.
About this property
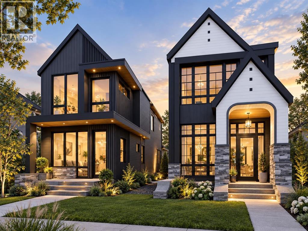
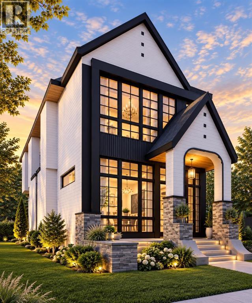
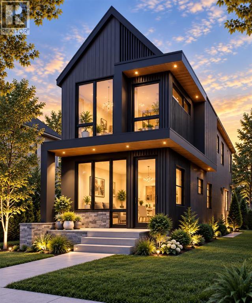
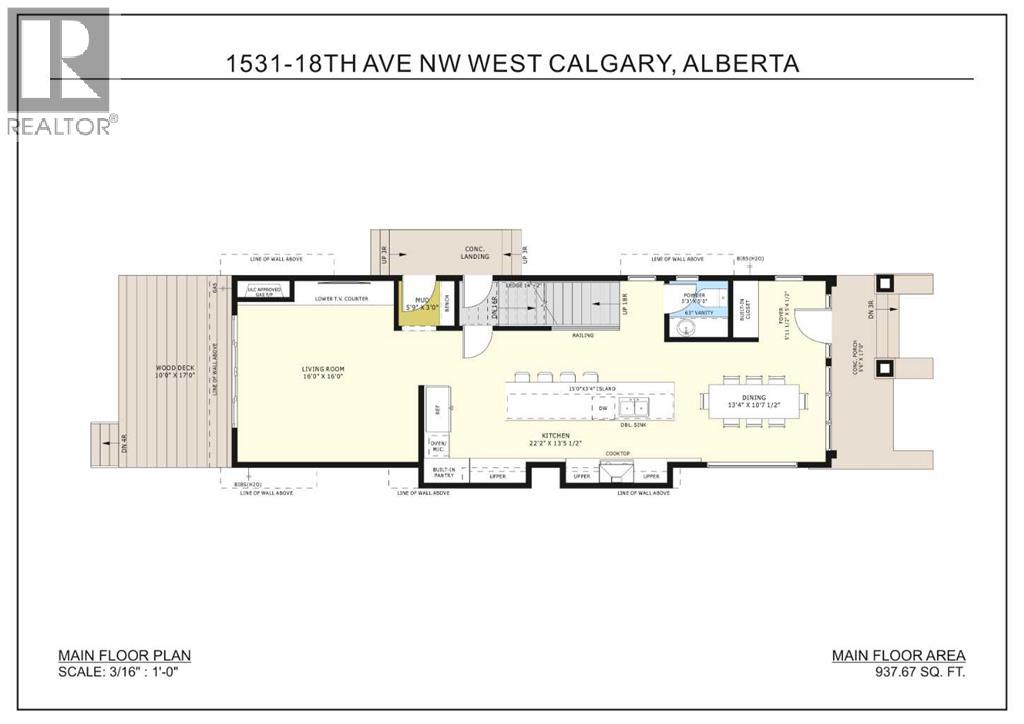
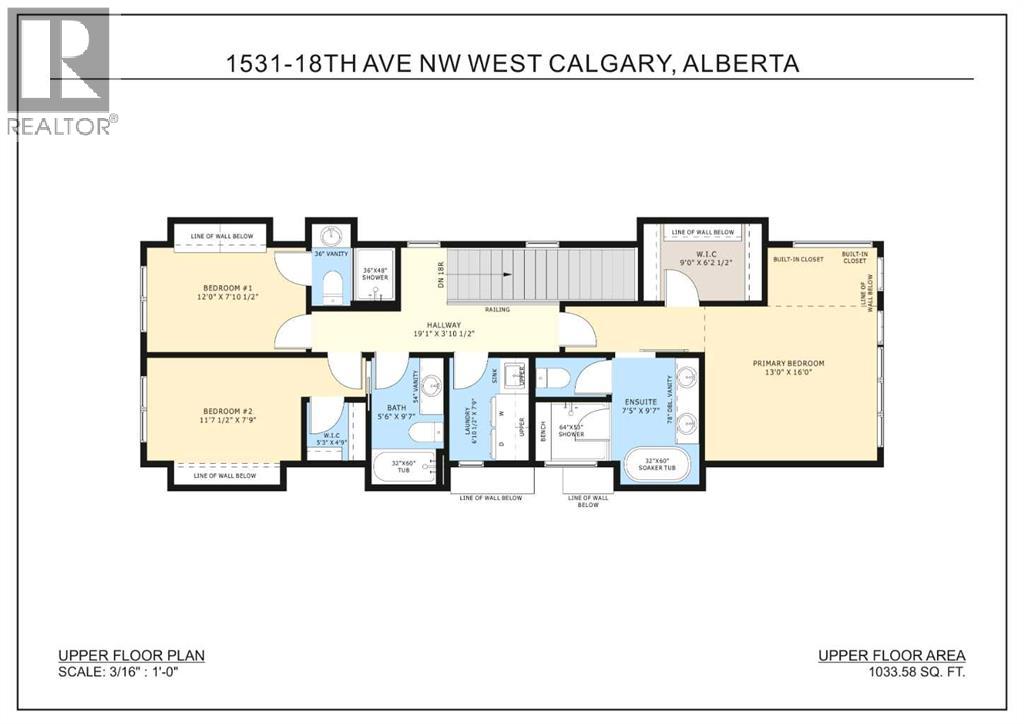
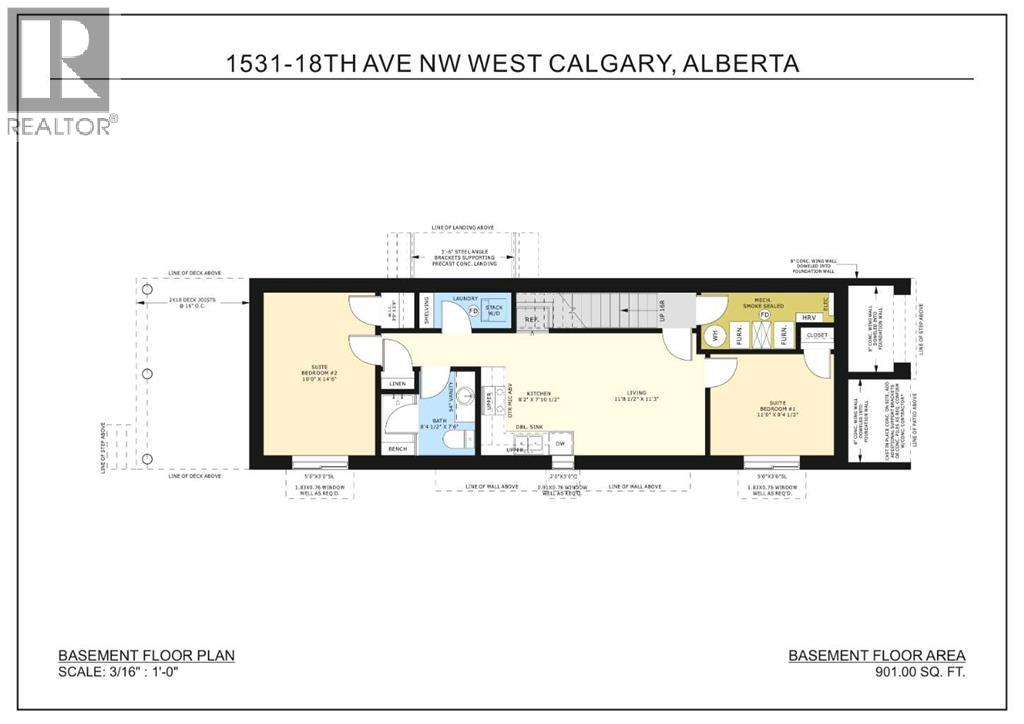
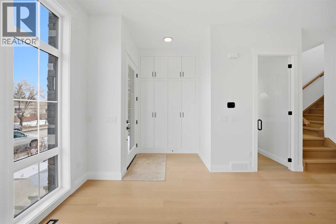
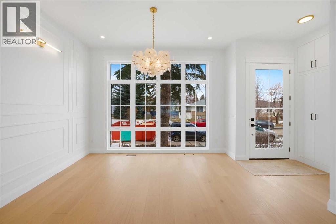
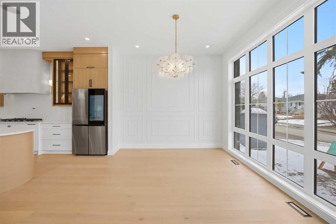
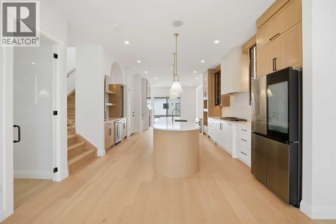
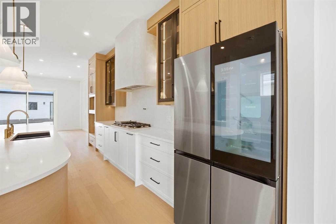
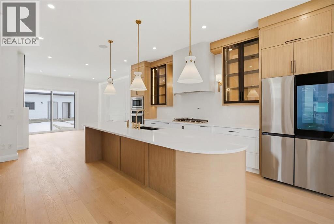
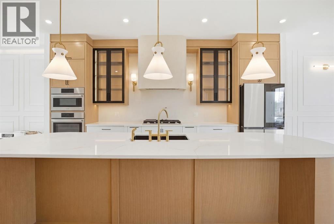
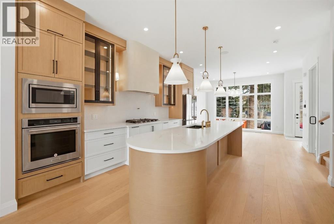
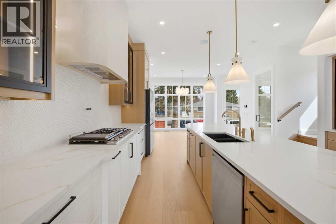
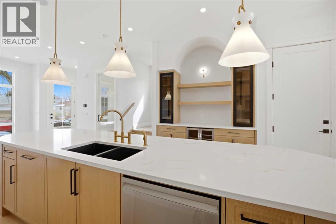
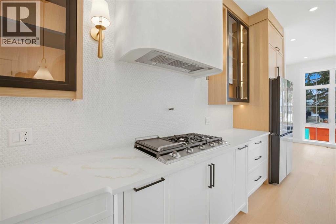
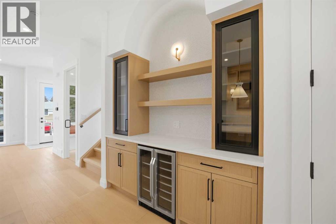
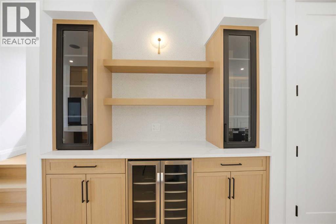
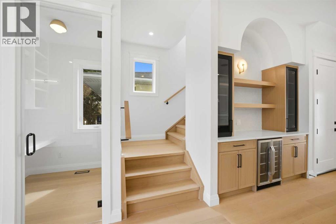
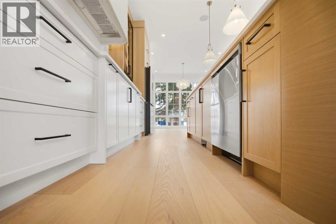
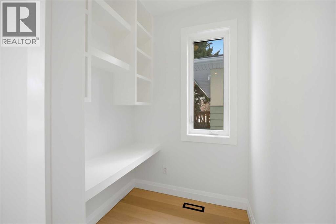
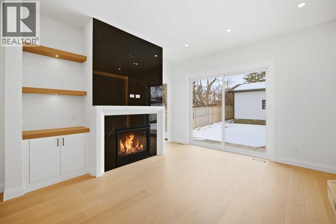
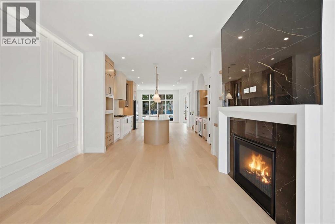
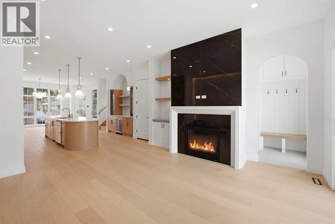
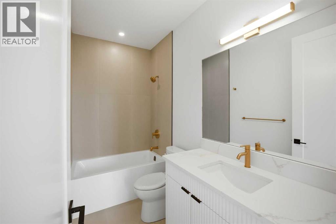
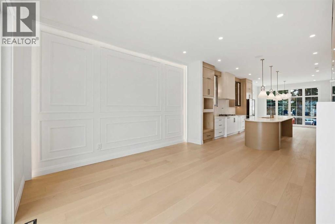
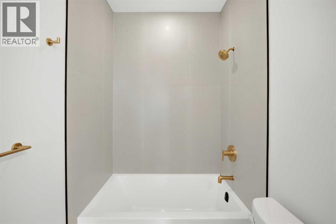
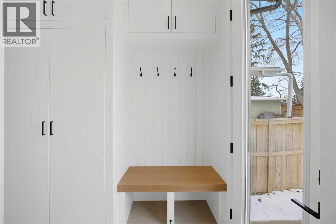
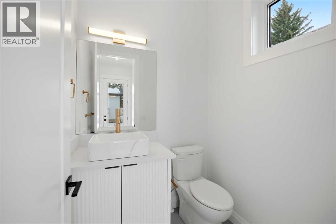
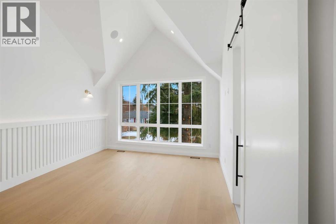
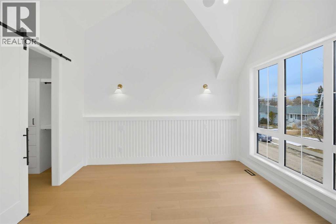
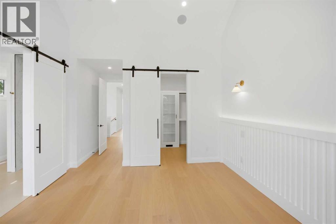
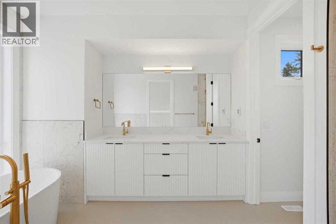
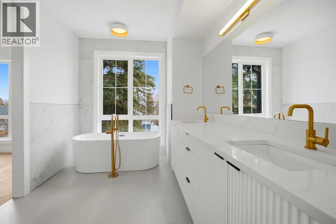
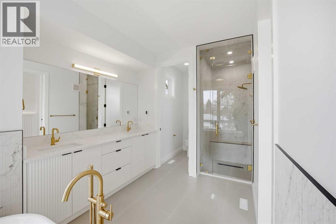
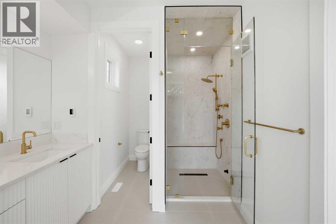
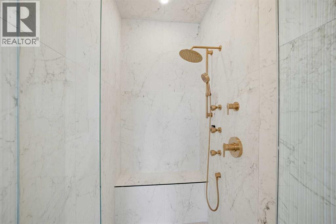
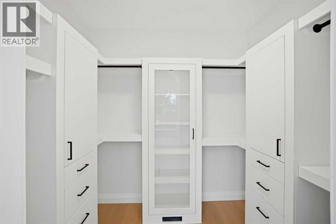
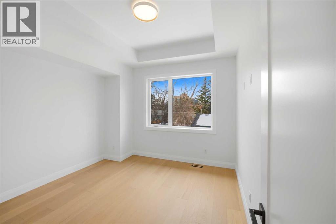
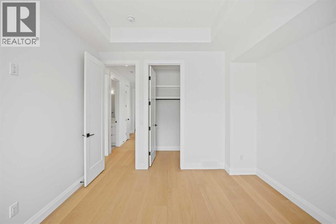
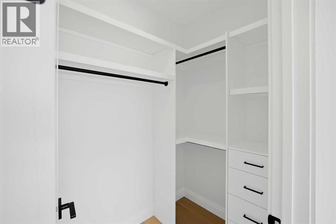
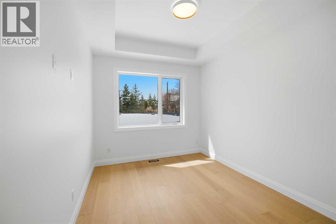
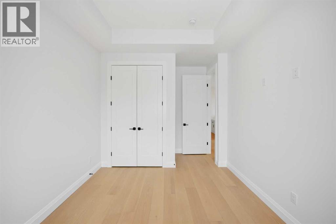
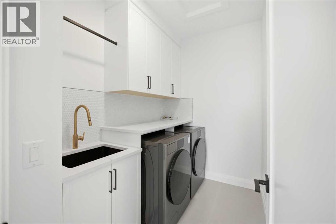
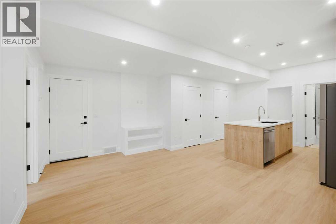
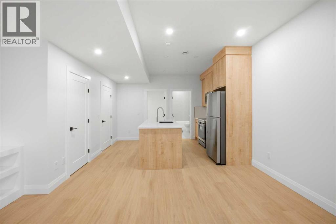
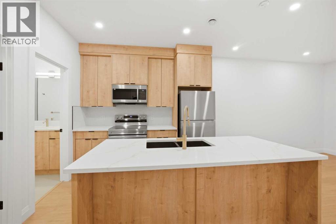
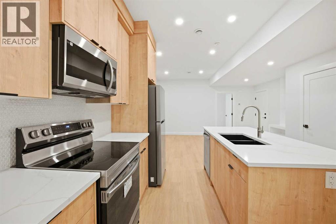
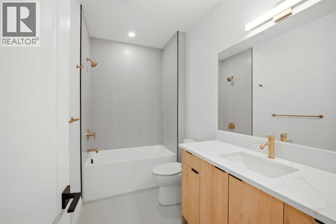
**30 days from completion! Move into your dream home in just 30 days!**right side features non legal suite basement and left side features legal suite basement | 5 bedroom | 4.5 bathroom | detached home | separate entrance for basement and sepearate laundry | double detached garage | Welcome to this exceptional brand new detached home in the highly desirable inner-city community of Capitol Hill, where modern luxury meets thoughtful design and incredible flexibility. Perfectly positioned in one of Calgary’s most sought-after neighborhoods, this home offers not only upscale living but also a unique opportunity for buyers to customize the space to suit their lifestyle.One of the standout features of this property is the option to modify the basement layout. Buyers have the choice to maintain the fully legal 2-bedroom suite—ideal for generating rental income or multi-generational living—or convert the space into a beautifully designed wet bar and entertainment area, creating the ultimate extension of your living space.From the moment you step inside, you’ll be impressed by the attention to detail and high-end finishings throughout. The main floor is designed with both functionality and style in mind, featuring a bright and open-concept layout. The spacious living room is perfect for relaxing or hosting guests, seamlessly flowing into the dining area and a stunning L-shaped kitchen. The kitchen is equipped with built-in appliances, sleek cabinetry, premium countertops, and modern fixtures, making it a true centerpiece of the home.Upstairs, you’ll find three generously sized bedrooms, each thoughtfully designed to provide comfort and privacy. This level features three full bathrooms, a rare and highly desirable feature, along with a conveniently located laundry room for added ease. The primary bedroom serves as a luxurious retreat, complete with a vaulted ceiling that enhances the sense of space, a large walk-in closet, and a spa-inspired 5-piece ensuite featuring high-end finishes, dual vanities, a soaker tub, and a separate shower.The fully finished basement, as designed, includes a self-contained 2-bedroom legal suite with a separate entrance and its own washer and dryer, offering excellent potential for rental income or extended family use. Whether you choose to keep it as a suite or customize it, the flexibility adds tremendous value to the home.Outside, the property is fully landscaped, providing a clean and polished exterior ready to enjoy. The double detached garage offers secure parking and additional storage, while the yard provides space for outdoor relaxation or entertaining.Located in Capitol Hill, this home offers quick access to downtown, schools, parks, shopping, and public transit, making it an ideal choice for families, professionals, and investors alike. This is a rare opportunity to own a brand new, high-quality home in a prime location with the added benefit of customization—don’t miss your chance to make this incredible property yours.
- Above grade
- 1,971 sq ftas filed on the MLS® record
The $/sq ft on this page uses the above-grade figure only, because that is what the sold record it is compared against uses. Developed area includes the basement and is not comparable to it.
Market context
At $634/sq ft, this is 6% above the $596/sq ft median for detached infill built since 2020 in Capitol Hill — 10 sales in the last 24 months of the Pillar 9 record.
A cohort median is not a valuation of this home. It says where the asking price sits against comparable sales — it does not price the lot, the finish level or the stage of construction.
The full record
- MLS® number
- A2343945
- Property type
- House
- Building type
- House
- Ownership
- Freehold
- Bedrooms
- 5 (3 up, 2 down)
- Bathrooms
- 5 (4 full, 1 half)
- Floor area
- 1,971 sq ft
- $ per sq ft
- $634
- Year built
- 2026
- Storeys
- 2
- Lot area
- 3,000 sq ft
- Frontage
- 7.6 ft
- Depth
- 36.6 ft
- $ per sq ft of lot
- $417
- Zoning
- R-CG
- Basement
- Full (Finished)
- Basement features
- Separate entrance, Suite
- Foundation
- Poured Concrete
- Exterior finish
- Brick, Stucco
- Heating
- High-Efficiency Furnace
- Cooling
- See Remarks
- Fireplaces
- 1
- Flooring
- Ceramic Tile, Hardwood
- Parking
- Detached Garage · 2 spaces
- Appliances
- Refrigerator, Cooktop - Gas, Dishwasher, Microwave, Oven - Built-In, Garage door opener, Washer & Dryer
- Features
- Back lane
- Fencing
- Fence
- Outbuildings
- Deck
- Nearby
- Park, Playground, Schools, Shopping
- Legal plan
- TBV
- Listed on
- 2026-09-09
- Days on market
- 37
Room by room
| Basement | |
|---|---|
| Recreational, Games room | 11.7 × 11.2 ft |
| Kitchen | 8.2 × 7.8 ft |
| Bedroom | 10.0 × 14.5 ft |
| Bedroom | 11.0 × 9.3 ft |
| 4pc Bathroom | |
| Main level | |
| Living room | 16.0 × 16.0 ft |
| Kitchen | 22.2 × 13.4 ft |
| Dining room | 13.3 × 10.6 ft |
| 2pc Bathroom | |
| Upper Level | |
| Primary Bedroom | 13.0 × 16.0 ft |
| 5pc Bathroom | |
| 4pc Bathroom | |
| Bedroom | 12.0 × 7.8 ft |
| 3pc Bathroom | .00 Ft |
| Bedroom | 11.6 × 7.8 ft |
Listing courtesy of Real Broker · Gurpreet Ghuttora. Data from the CREA Data Distribution Facility (DDF®), refreshed 2026-10-16 09:37, deemed reliable but not guaranteed. View on REALTOR.ca

Every image · all 50 from the MLS® feed
Where it is
1529 18 Avenue NW, Capitol Hill. The pin is the address on the MLS® record; nothing on this map is a view from the property.
More in Capitol Hill


$1,268,000
1812 19 Avenue NW
Capitol Hill · House · Built 2026
4 bed4 bath1,925 sq ft$659/sq ft63 d on market
$1,249,900 · 1529 18 Avenue NW
Request a private showing