
See all 48 images Image grid ↓
$1,299,000
7726 & 7728 34 Avenue NW
Bowness · Calgary · Multi-Family · MLS® A2341586
1,986 sq ftbuilt 19697,621 sq ft lot
Request a private showing A request, not a booking — Karen confirms the time with you.
About this property
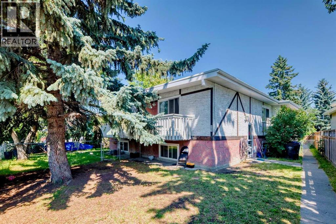
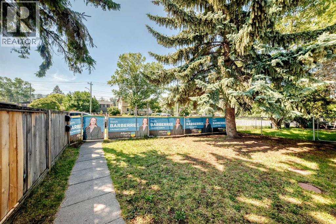
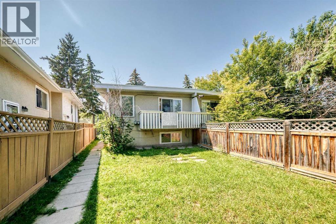
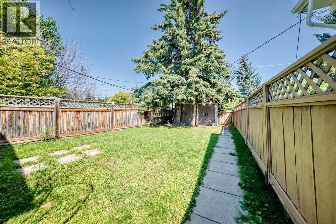
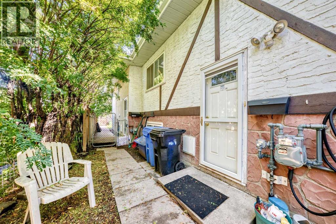
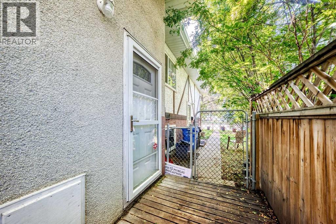
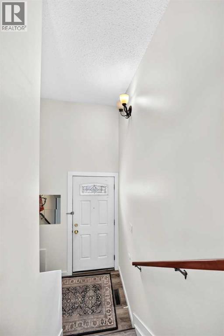
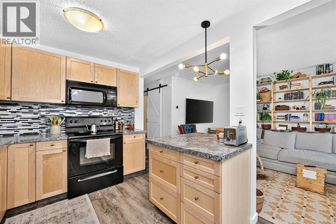
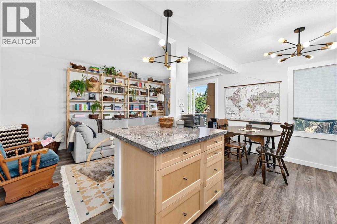
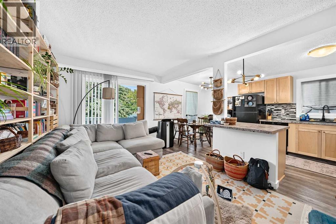
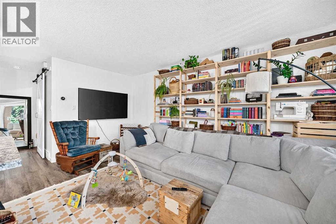
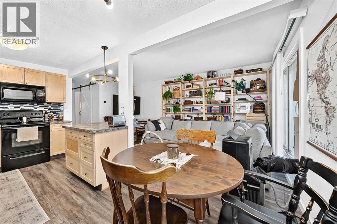
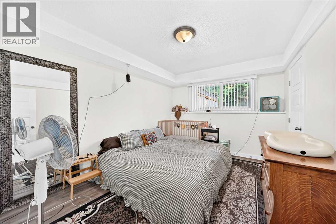
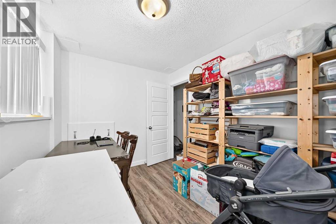
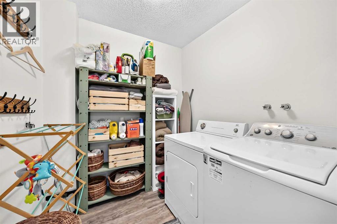
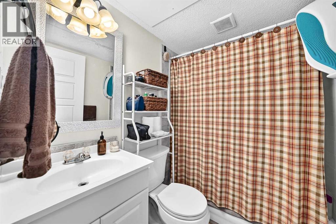
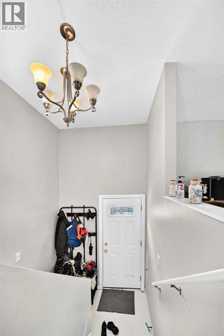
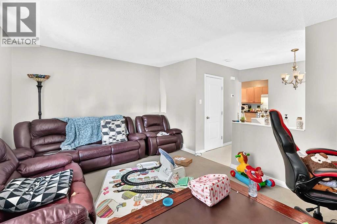
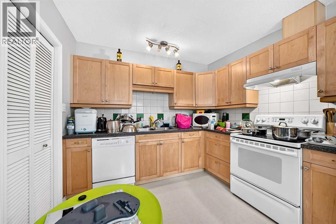
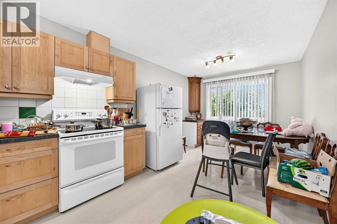
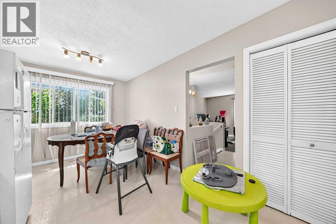
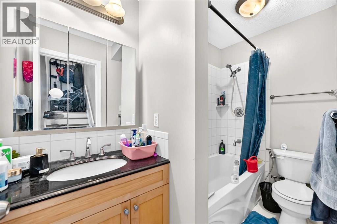
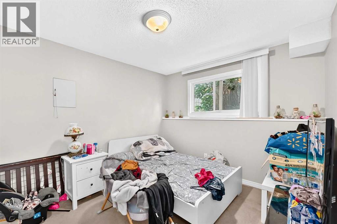
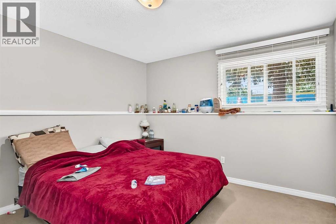
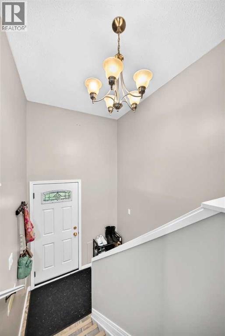
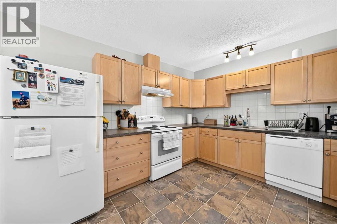
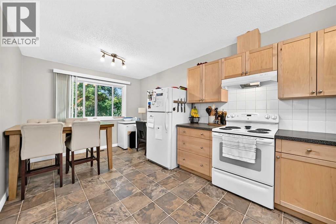
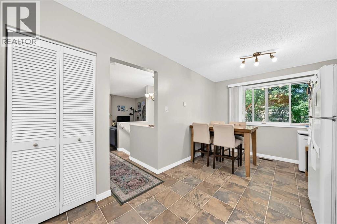
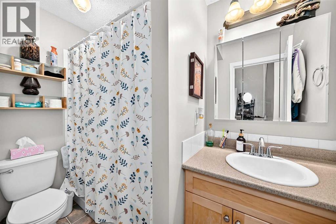
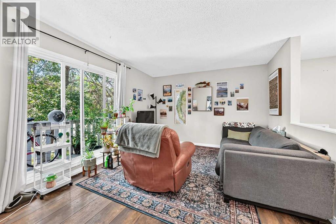
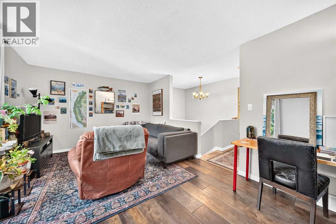
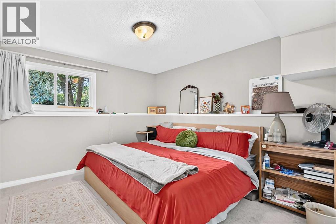
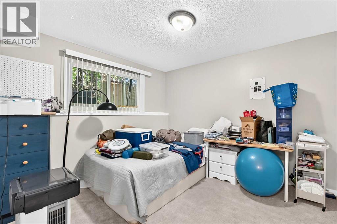
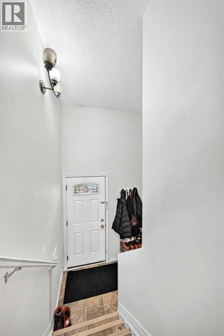
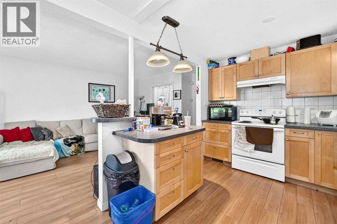
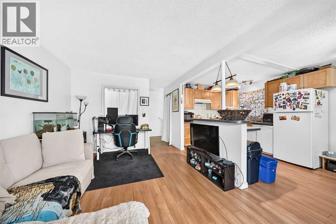
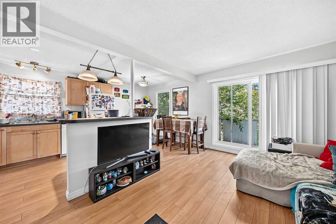
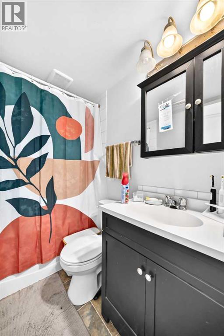
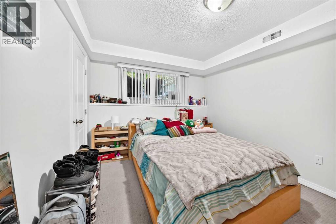
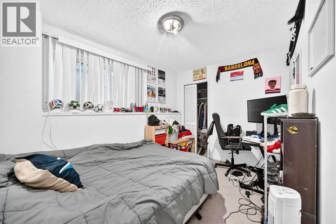
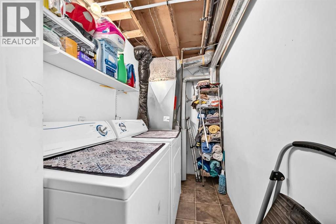
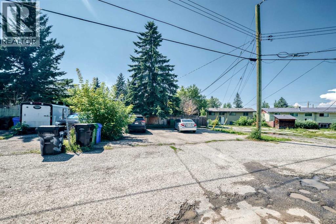
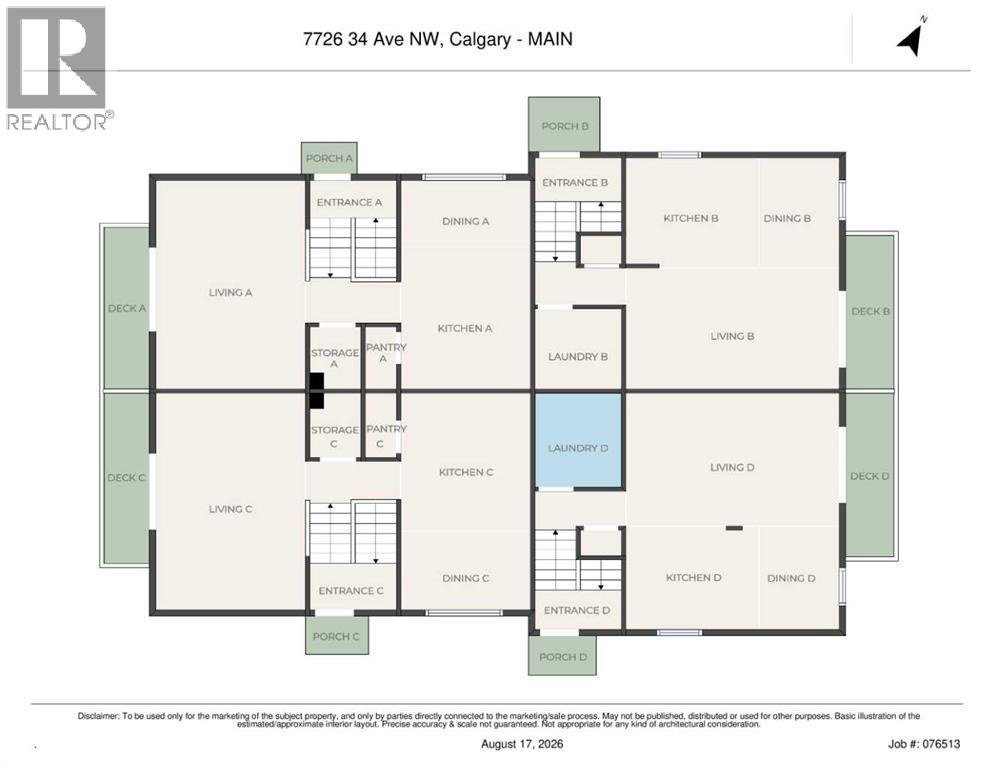
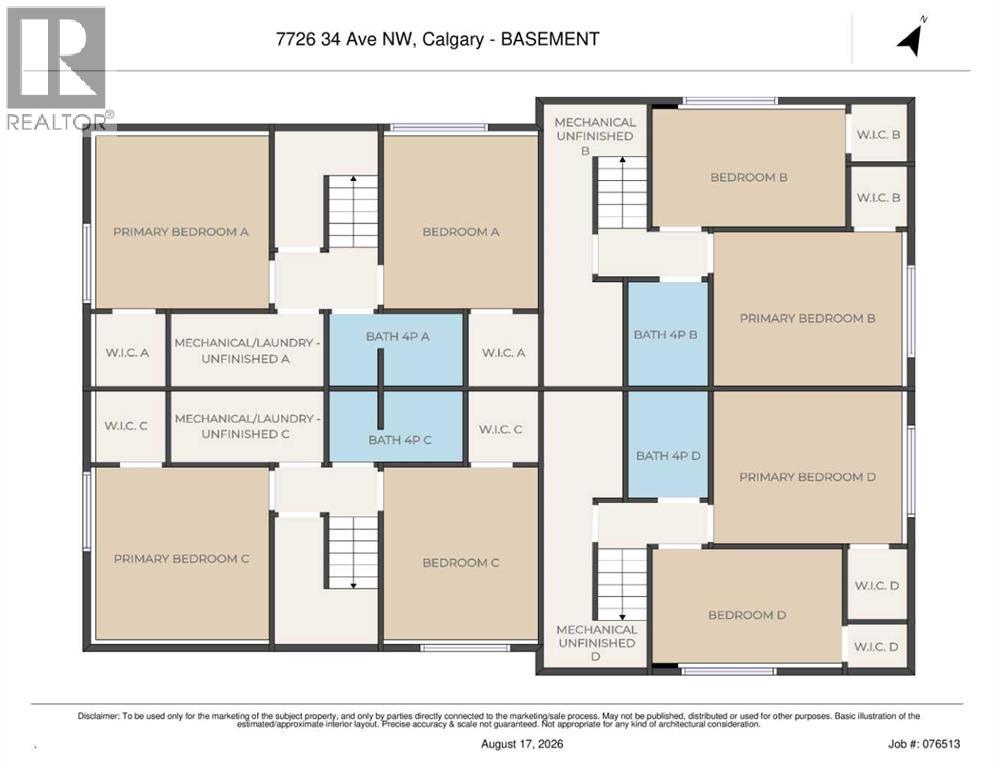
A rare opportunity to own a true purpose-built four-plex on a large lot in Bowness. Designed as four self-contained residences, the property features a four-corner layout with two units at the front and two at the rear, each with its own private entrance and functional two-level floor plan. Every unit offers a kitchen and living room on the main level, with two bedrooms, laundry and 1 bathroom downstairs, providing tenants with excellent separation between living and sleeping spaces. Each residence has its own furnace and hot water tank and is separately metered for gas and electricity, with tenants paying their own utilities. All four units also feature a private balcony and fully fenced yard, a major advantage for tenants with children or pets. The property includes rear parking for four vehicles, a storage shed, a roof replaced in 2016 and two recently replaced hot water tanks. Currently fully rented and generating $6,800 per month in rental income. Conveniently located close to transit, schools and shopping, helping attract a wide range of renters. A strong long-term investment in an established Calgary community with four purpose-built rental units and excellent tenant amenities.
- Above grade
- 1,986 sq ftas filed on the MLS® record
The $/sq ft on this page uses the above-grade figure only, because that is what the sold record it is compared against uses. Developed area includes the basement and is not comparable to it.
Market context
This record covers a multi-unit project, so the floor area in the feed is the total across every unit. We do not publish a $/sq ft for it — the number would be meaningless.
A cohort median is not a valuation of this home. It says where the asking price sits against comparable sales — it does not price the lot, the finish level or the stage of construction.
The full record
- MLS® number
- A2341586
- Property type
- Multi-Family
- Building type
- Multi-Family
- Ownership
- Freehold
- Floor area
- 1,986 sq ft
- Year built
- 1969
- Lot area
- 7,621 sq ft
- Frontage
- 63.1 ft
- Depth
- 146.4 ft
- $ per sq ft of lot
- $170
- Zoning
- M-C1
- Basement
- Full (Finished)
- Basement features
- Separate entrance
- Foundation
- Poured Concrete
- Construction
- Wood frame
- Exterior finish
- Stucco
- Heating
- Forced air · Natural gas
- Parking
- · 4 spaces
- Legal plan
- 6833JK
- Listed on
- 2026-09-01
- Days on market
- 45
Listing courtesy of CIR Realty · Andrew Jones. Data from the CREA Data Distribution Facility (DDF®), refreshed 2026-10-16 09:37, deemed reliable but not guaranteed. View on REALTOR.ca

Every image · all 48 from the MLS® feed
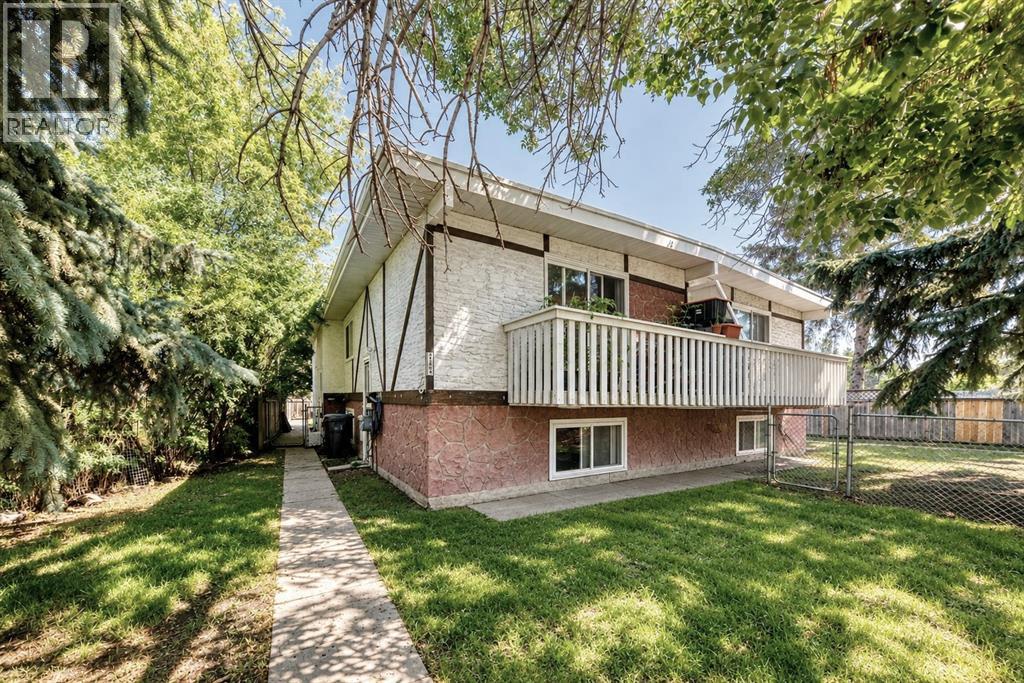
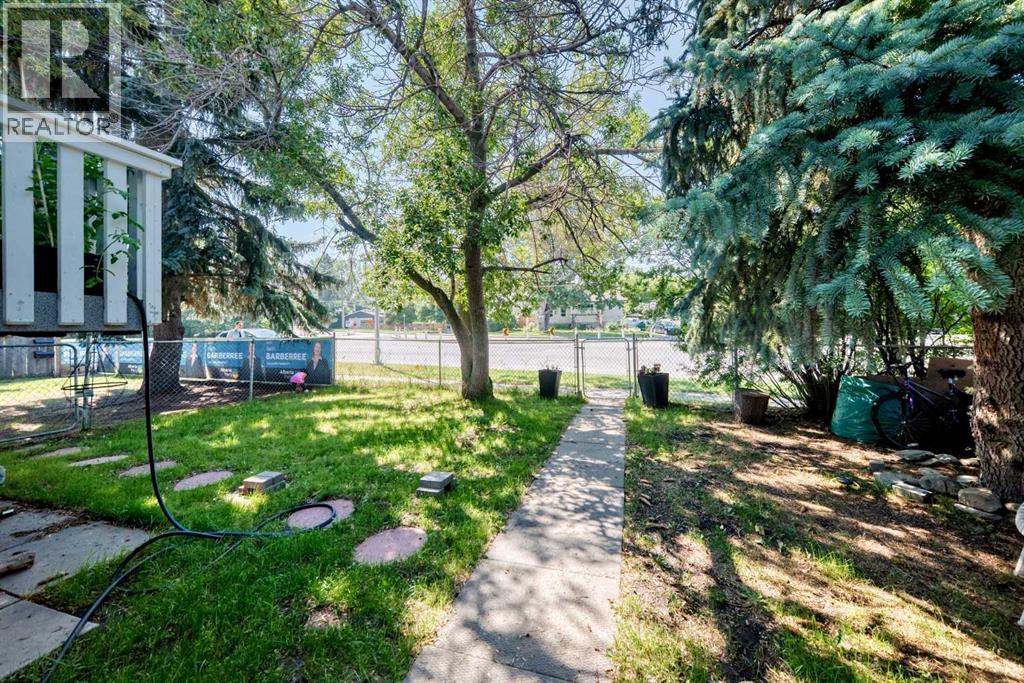
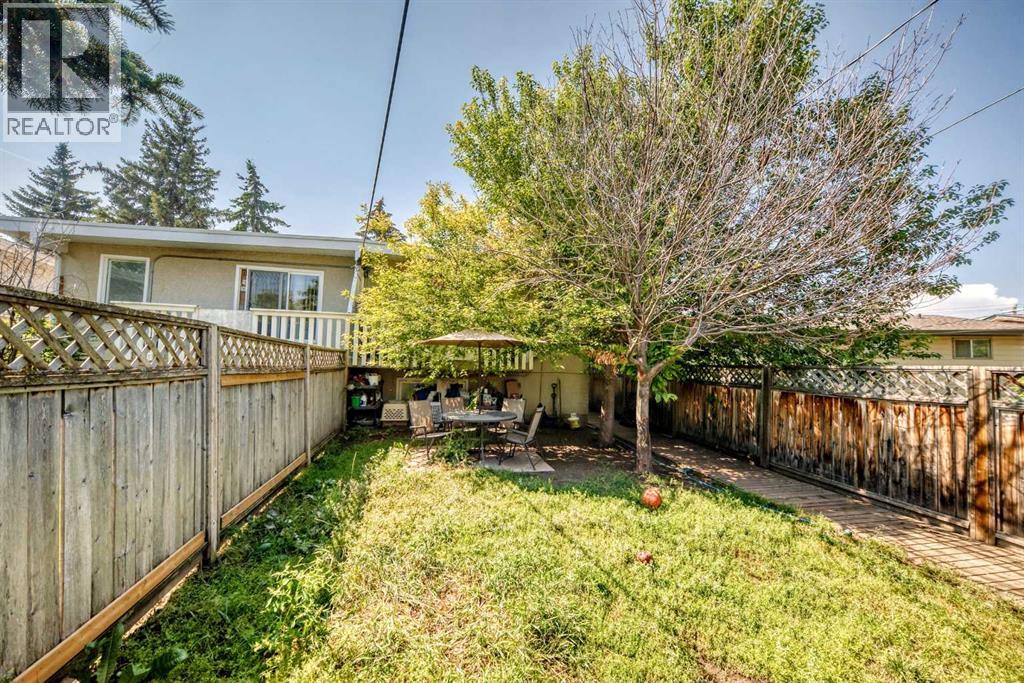
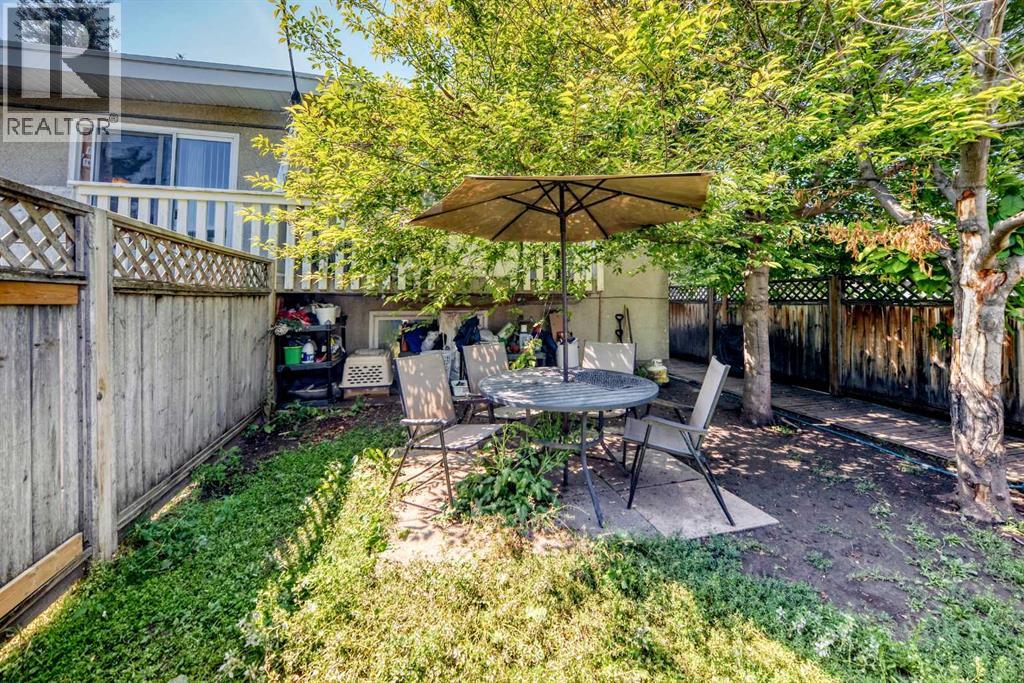
Where it is
7726 & 7728 34 Avenue NW, Bowness. The pin is the address on the MLS® record; nothing on this map is a view from the property.
More in Bowness

Open house
$2,500,000
5960 Bow Crescent NW
Bowness · House · Built 2015
3 bed4 bath2,804 sq ft$892/sq ft10 d on market


New this week
$2,300,000
7714 - 7716 Bowness Road NW
Bowness · Multi-Family
8,800 sq ft7 d on market

$1,299,000 · 7726 & 7728 34 Avenue NW
Request a private showing