
Open house
$1,990,000
1311 Carlyle Road SW
Chinook Park · House
4 bed4 bath2,429 sq ft$819/sq ft116 d on market
See all 50 images Image grid ↓
Chinook Park · Calgary · House · MLS® A2340246
Request a private showing A request, not a booking — Karen confirms the time with you.
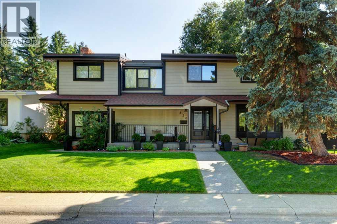
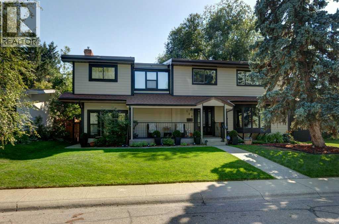
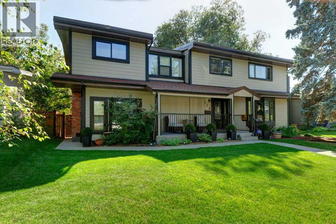
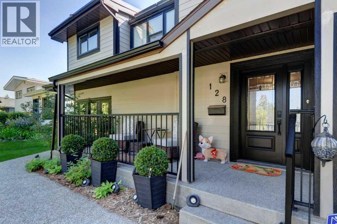
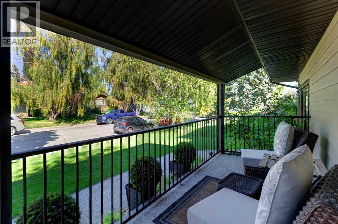
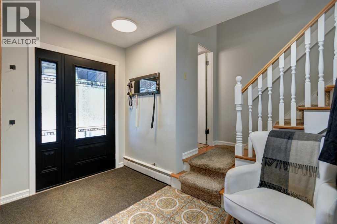
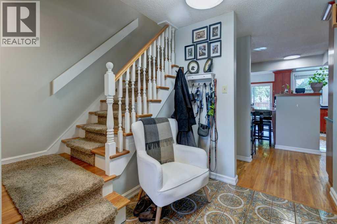
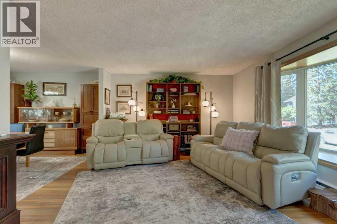
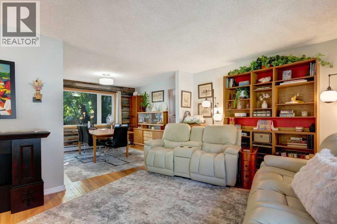
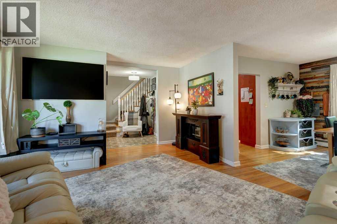
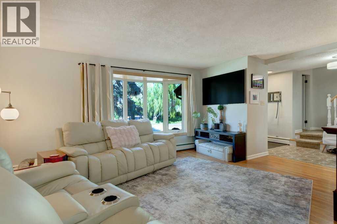
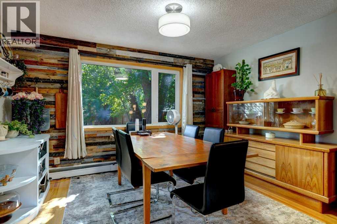
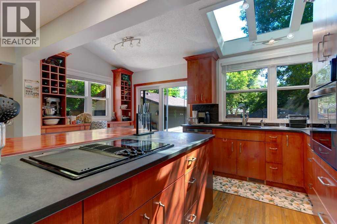
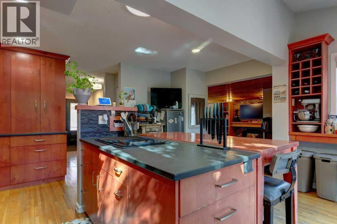
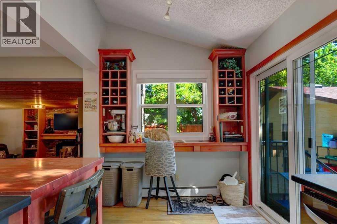
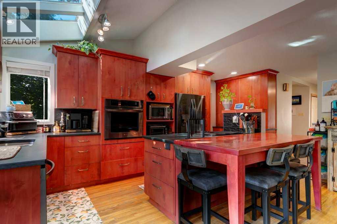
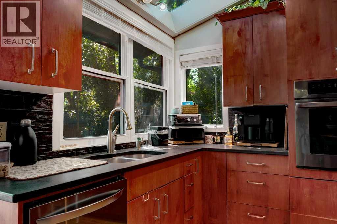
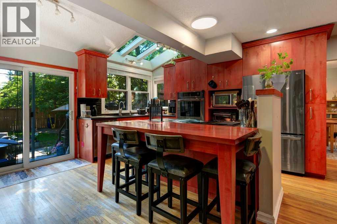
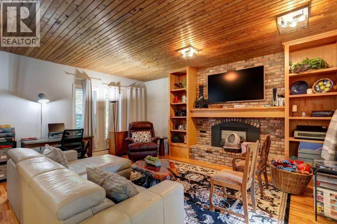
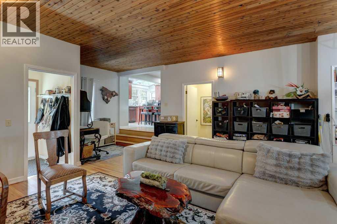
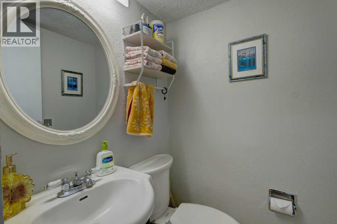
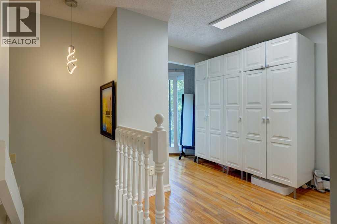
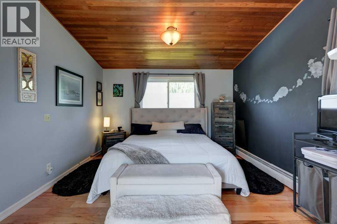
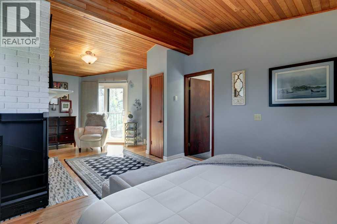
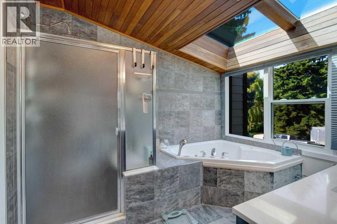
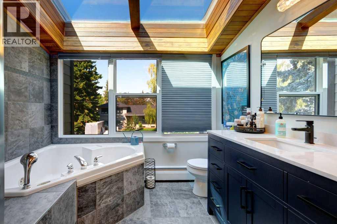
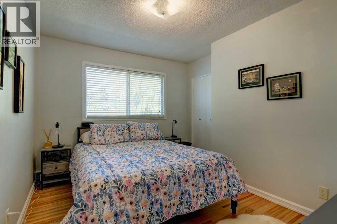
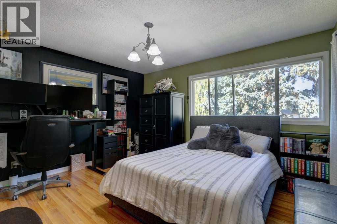
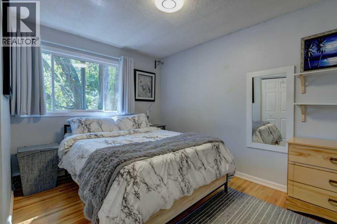
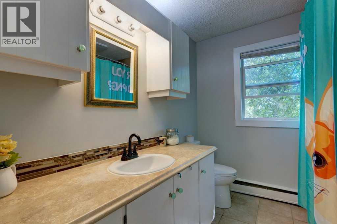
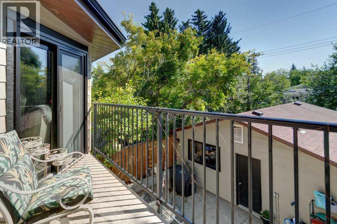
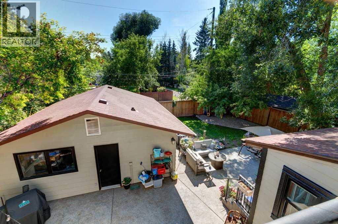
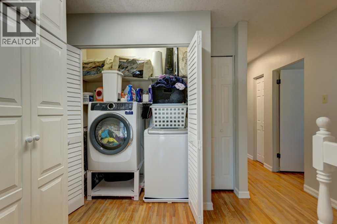
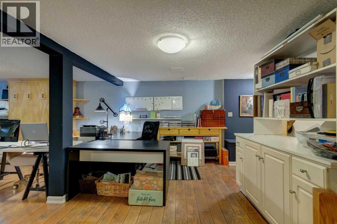
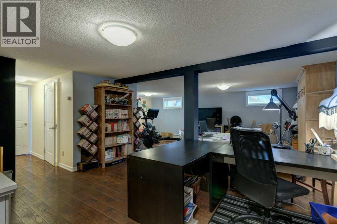
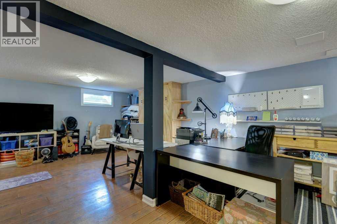
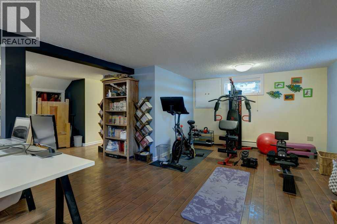
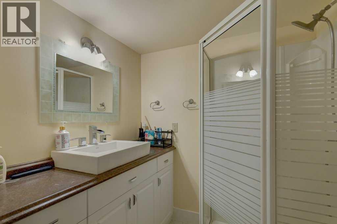
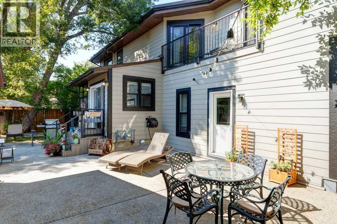
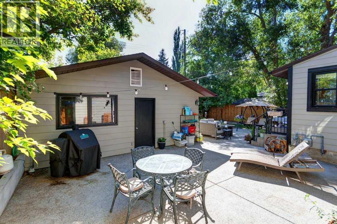
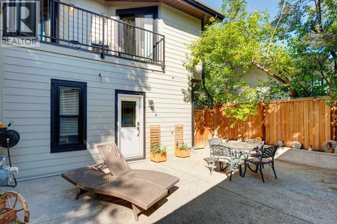
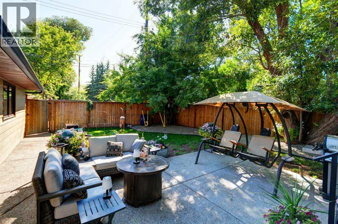
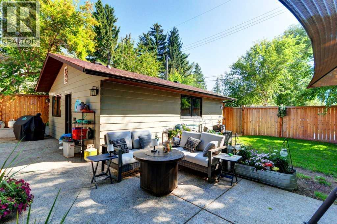
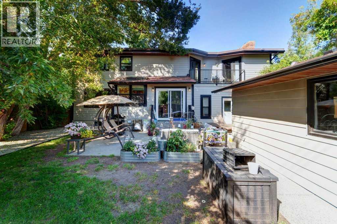
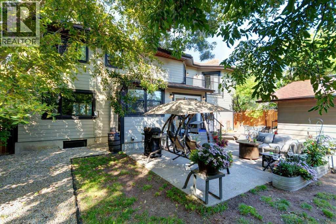
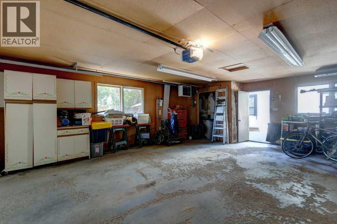
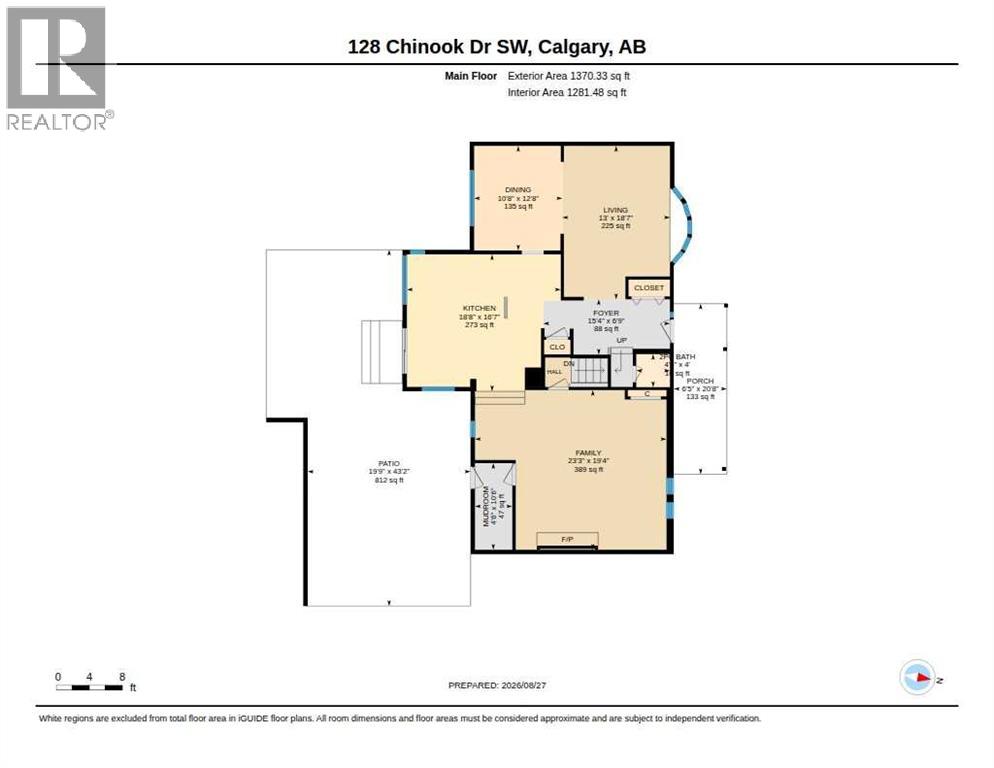
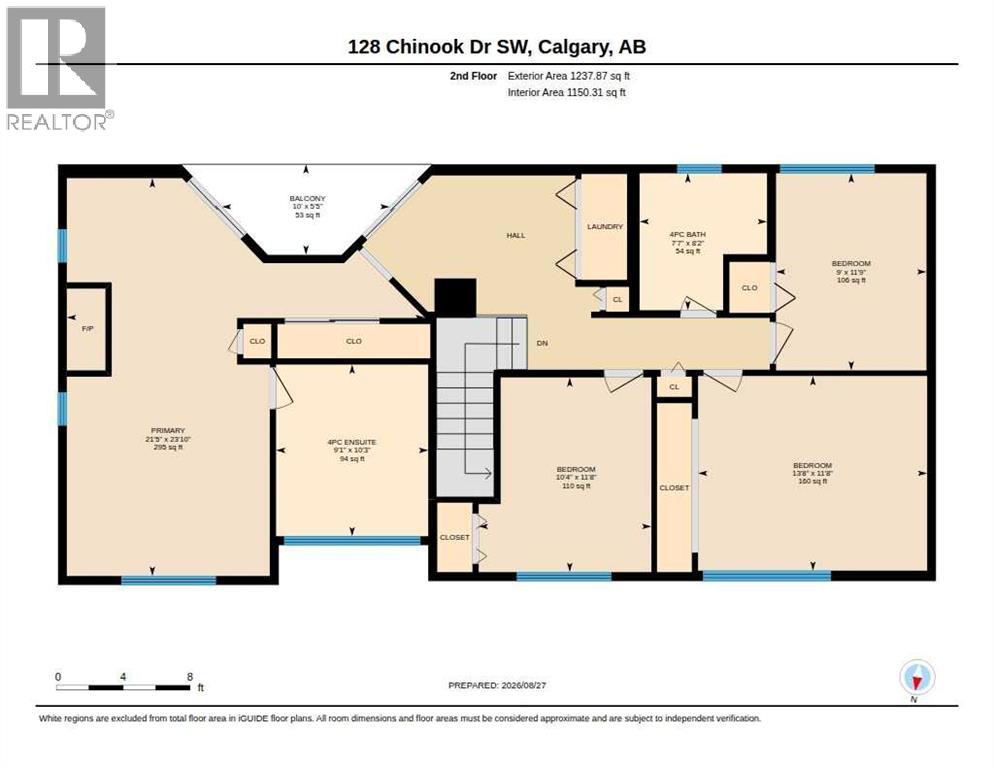
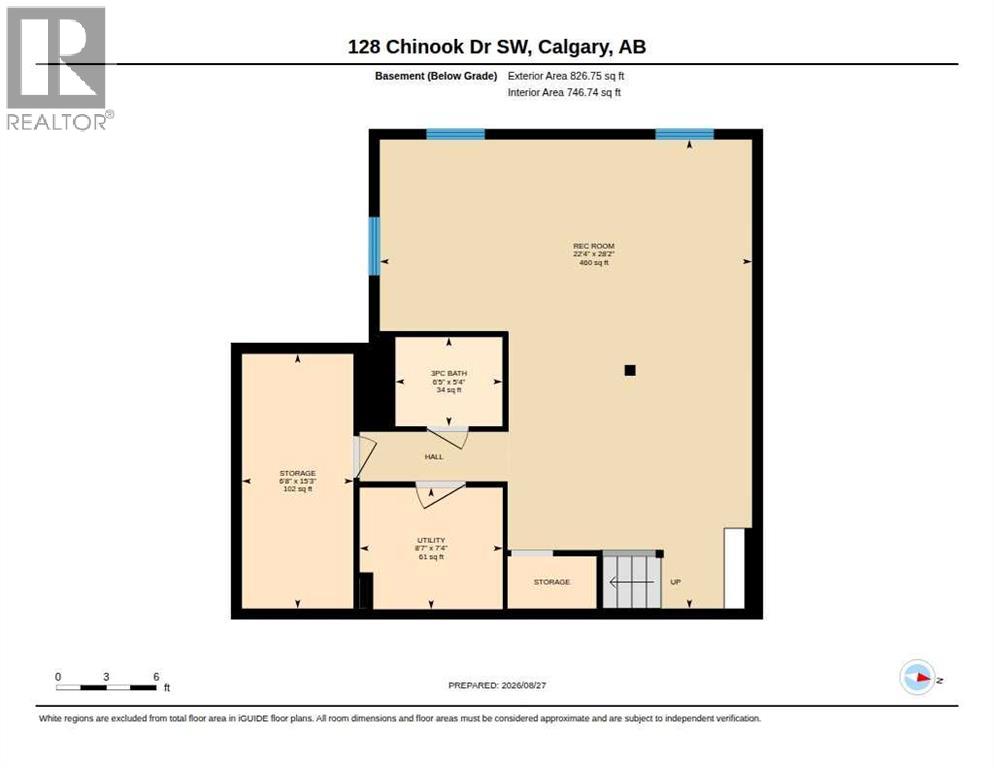
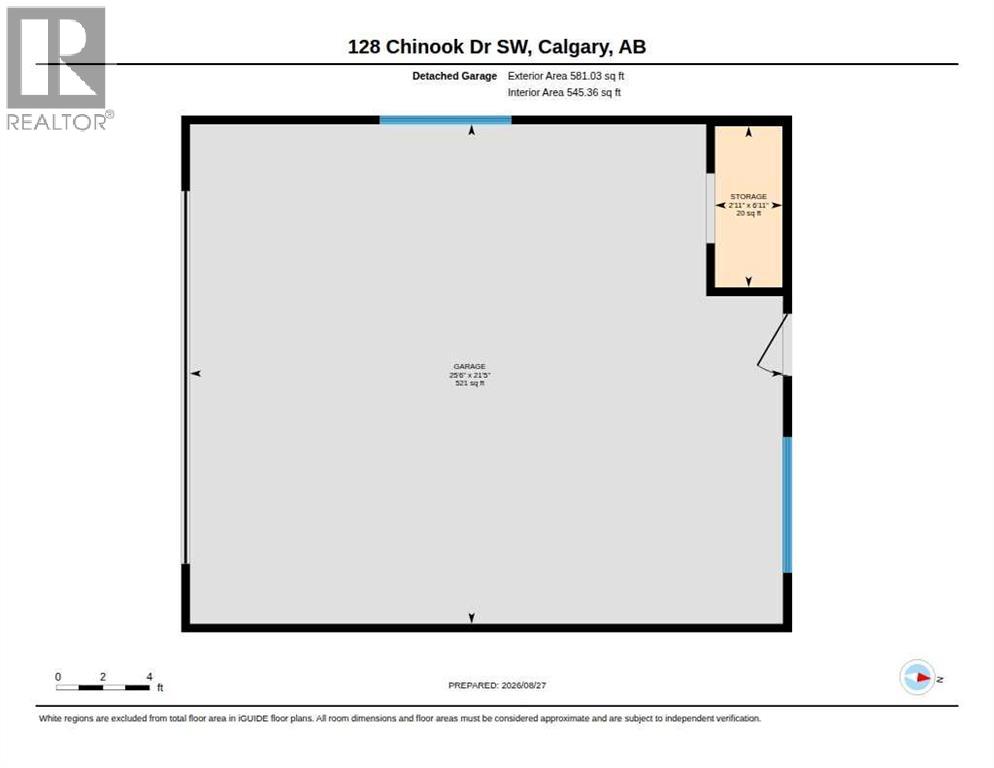
Welcome to one of Calgary's most sought after location Chinook Park. This family home is on a tree lined street in the heart of the neighborhood close to parks ,schools, Heritage Park, shopping and transportation. Built on a 6300 square foot lot with a fully fenced back yard this well maintained home offers a formal living room with a bay window , open to an adjoining dining room both with original hardwood floors. The sunny bright kitchen has a center island , sky lights and views to the amazing back yard. Down 2 steps is the family room with it fireplace and access to the mud room for easy family entrance from the double detached garage. A 2 piece powder room completes the main floor. Up the hardwood stairs with a carpeted runner is the primary bedroom with a 4 piece ensuite and a second fireplace and access to a south facing balcony as well as 3 additional bedrooms a 4 piece main bath, and laundry. The lower level has a huge rec room, with a built in murphy bed, a 3 piece bath room , a large storage room and the furnace room. The house has been redone outside with Hardie board siding , all the windows and doors on the house have been replaced, including the detached garage door. The back yard has recently been re fenced and has lovely poured concrete patios for easy maintenance. The home has hot water heating and the boiler was replaced about 15 years ago, as was the tar and gravel roof
The $/sq ft on this page uses the above-grade figure only, because that is what the sold record it is compared against uses. Developed area includes the basement and is not comparable to it.
 Loads from the listing brokerage's tour provider
| Second level | |
|---|---|
| Primary Bedroom | 23.8 × 21.4 ft |
| 4pc Bathroom | 10.2 × 9.1 ft |
| Bedroom | 11.7 × 10.3 ft |
| Bedroom | 13.7 × 11.7 ft |
| Bedroom | 11.8 × 9.0 ft |
| 4pc Bathroom | 8.2 × 7.6 ft |
| Lower level | |
| Recreational, Games room | 28.2 × 22.3 ft |
| 3pc Bathroom | 6.4 × 5.3 ft |
| Storage | 15.2 × 6.7 ft |
| Furnace | 8.6 × 7.3 ft |
| Main level | |
| Living room | 18.6 × 13.0 ft |
| Dining room | 12.7 × 10.7 ft |
| Kitchen | 18.7 × 16.6 ft |
| Family room | 23.2 × 19.3 ft |
| Other | 10.5 × 4.5 ft |
| 2pc Bathroom | 4.0 × 4.0 ft |
Listing courtesy of Royal LePage Benchmark · Rob E. Smith. Data from the CREA Data Distribution Facility (DDF®), refreshed 2026-10-16 09:37, deemed reliable but not guaranteed. View on REALTOR.ca

128 Chinook Drive SW, Chinook Park. The pin is the address on the MLS® record; nothing on this map is a view from the property.
