
See all 47 images Image grid ↓
$1,990,000$819/sq ft
1311 Carlyle Road SW
Chinook Park · Calgary · House · MLS® A2321653
4 bed4 bath2,429 sq ftbuilt 19617,309 sq ft lot
Open house
Saturday 17 October, 12:00–2:00 PM
Saturday 17 October, 12:00–2:00 PM
Request a private showing A request, not a booking — Karen confirms the time with you.
About this property
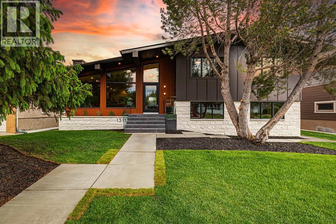
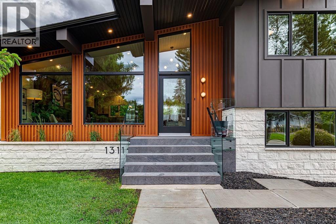
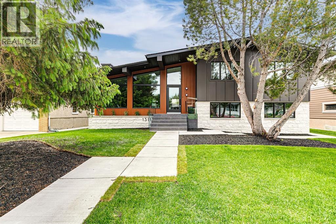
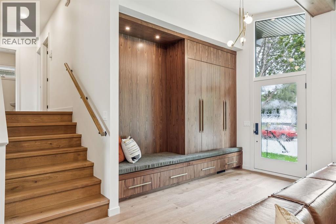
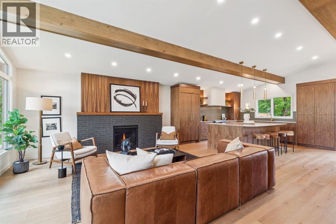
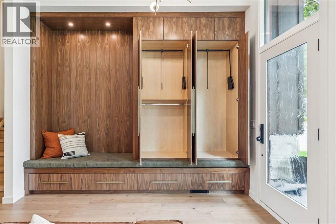
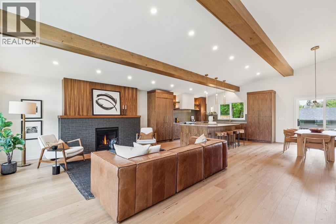
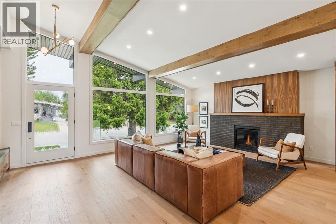
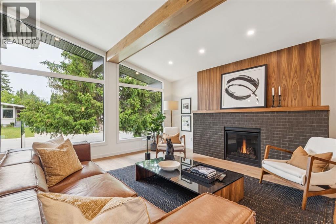
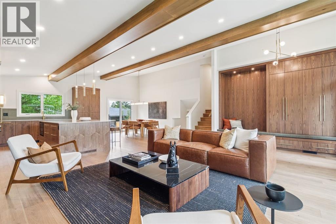
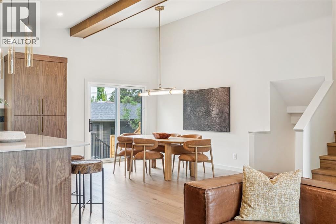
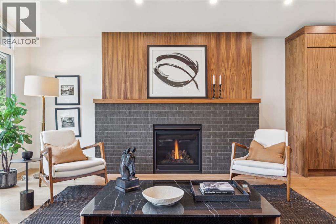
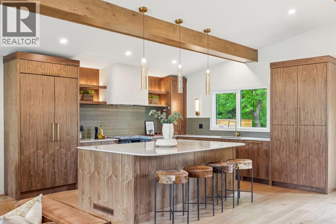
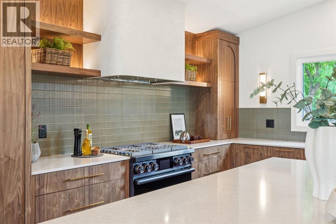
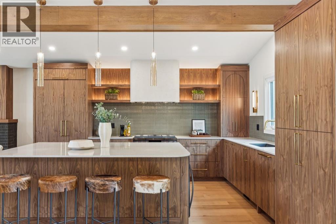
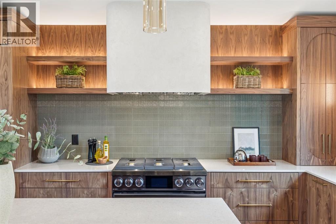
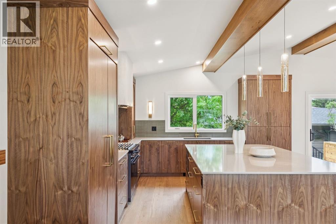
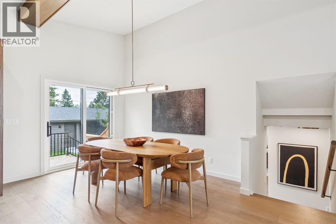
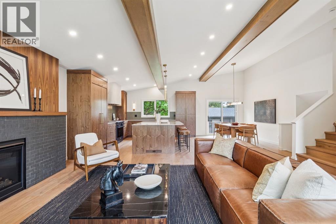
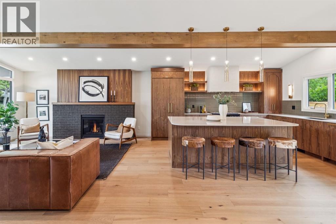
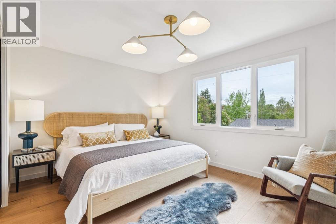
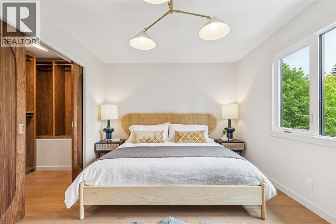
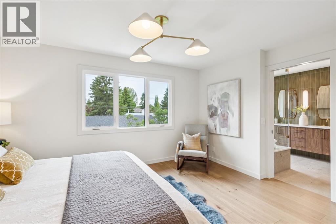
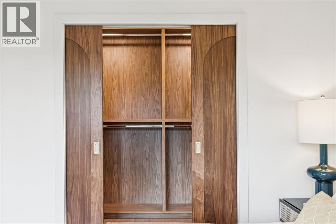
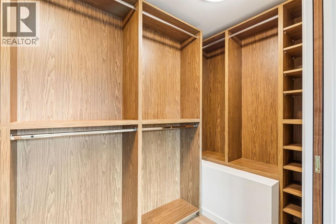
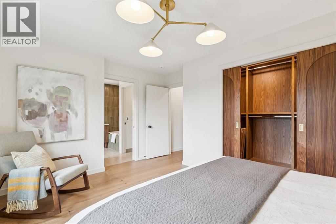
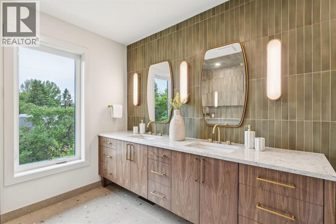
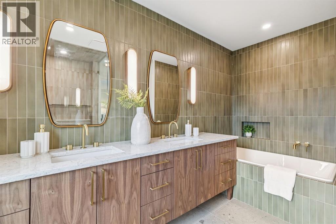
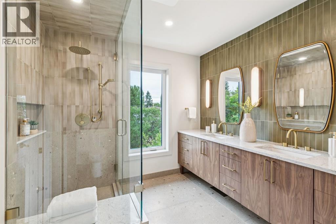
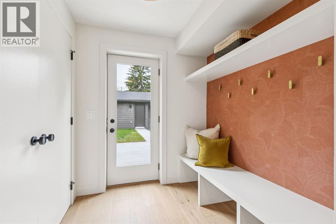
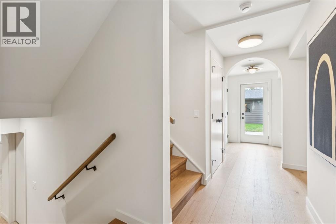
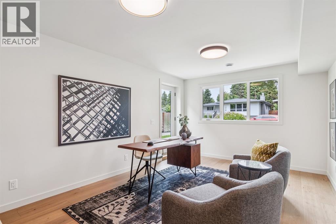
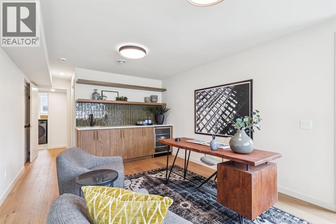
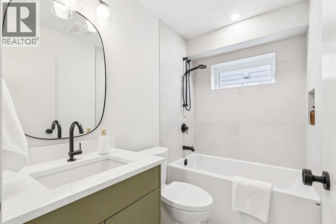
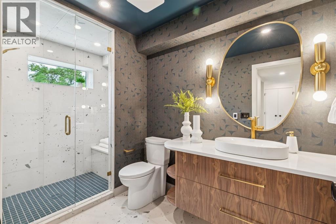
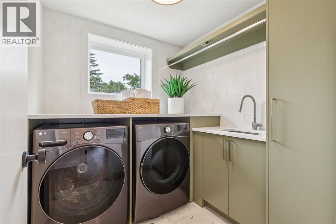
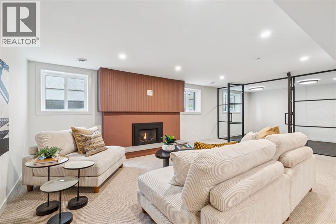
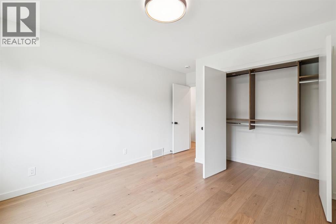
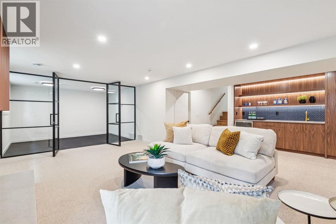
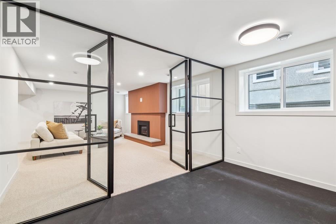
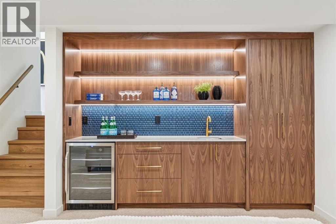
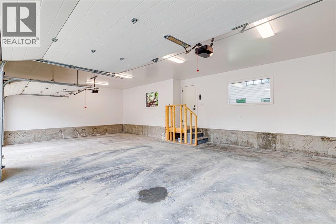
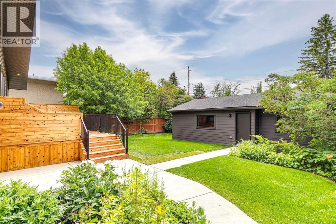
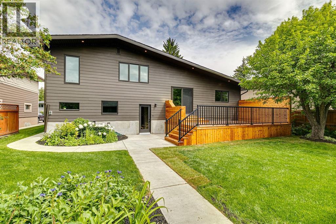
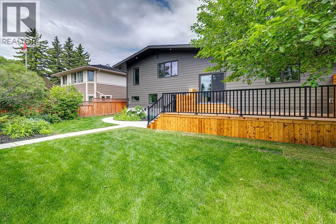
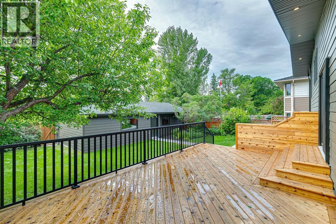
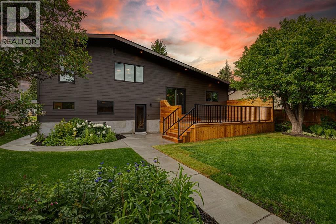
Completely renovated inside and out by Katra Construction, this exceptional Mid-Century Modern residence in Chinook Park offers just over 3,200 sq.ft. of total finished living space and has been rebuilt with a level of scope rarely seen in the area. The home combines established-community scale, architectural character, and a newly refined contemporary interior by Lush Interiors.The exterior has been fully transformed with low-maintenance composite siding, stone accents, metal detailing, concrete walkways, updated landscaping, new soffits, fascia, eaves, and downspouts. The south-facing backyard has been equally upgraded with a new triple-car detached garage, a new deck off the main living area, and refreshed landscaping.Inside, the main level has been structurally opened to create a bright, connected kitchen, dining, and living space. Two large engineered beams span the home from front to back, allowing for a modern open-plan layout while preserving the strength and character of the original structure. The living room is generously scaled, with a gas fireplace and large triple-pane low-E Lux windows, while the kitchen and dining areas connect directly to the rear deck and south-facing backyard.The upper level offers three bedrooms, including a private primary suite with walk-in closet and a newly finished five-piece ensuite featuring heated floors and a steam shower. Two additional bedrooms and a four-piece bathroom complete the upper floor. The lower level adds a fourth bedroom, family room/flex space with direct separate outdoor access, two additional full bathrooms, laundry room, and mudroom, creating excellent separation and flexibility for family living, guests, or work-from-home needs. The finished basement provides additional recreation space with a bar, second fireplace, and a large finished gym space with a 10mm glass wall.The renovation extends well beyond cosmetics. The home includes all new electrical, new panels in both the house and garage, 200-am p service run to the garage and trenched back to the house, all new plumbing, and all new HVAC, complete with a two-zone furnace system. Additional updates include solid-core interior doors, new hardwood flooring, new carpet with upgraded underlay in the basement, and in-floor heat in the ensuite, laundry room, and powder room.Set on a 7,308 sq.ft. south-facing lot, the property offers mature-community privacy, outdoor living space, and a rare amount of usable yard in one of Calgary’s most desirable southwest neighbourhoods. The result is a clean, modernized interpretation of the home’s Mid-Century roots, with strong lines, substantial glazing, and a material palette that feels both current and timeless.Chinook Park is known for its wide streets, large lots, strong community feel, and exceptional access to Glenmore Trail, Elbow Drive, Heritage Drive, 14 Street SW, Chinook Centre, Glenmore Landing, Heritage Park, the Glenmore Reservoir, schools, parks, pathways, tennis, rinks and pickleball courts.
- Above grade
- 2,429 sq ftas filed on the MLS® record
The $/sq ft on this page uses the above-grade figure only, because that is what the sold record it is compared against uses. Developed area includes the basement and is not comparable to it.
 Loads from the listing brokerage's tour provider
The full record
- MLS® number
- A2321653
- Property type
- House
- Building type
- House
- Ownership
- Freehold
- Bedrooms
- 4 (3 up, 1 down)
- Bathrooms
- 4
- Floor area
- 2,429 sq ft
- $ per sq ft
- $819
- Year built
- 1961
- Architectural style
- 4 Level
- Lot area
- 7,309 sq ft
- Frontage
- 61.0 ft
- Depth
- 120.3 ft
- $ per sq ft of lot
- $272
- Zoning
- R-CG
- Basement
- Full (Finished)
- Foundation
- Poured Concrete
- Construction
- Wood frame
- Exterior finish
- Metal, Stone
- Heating
- Forced air · Natural gas
- Fireplaces
- 2
- Flooring
- Carpeted, Hardwood, Tile
- Parking
- Detached Garage · 3 spaces
- Appliances
- Range - Gas, Dishwasher, Microwave, Garage door opener, Washer & Dryer
- Features
- Back lane, Wet bar
- Land features
- Landscaped, Lawn
- Fencing
- Fence
- Outbuildings
- Deck
- Nearby
- Park, Playground, Schools, Shopping
- Legal plan
- 2170IB
- Listed on
- 2026-06-22
- Days on market
- 116
Room by room
| Basement | |
|---|---|
| Other | 2.8 × 10.6 ft |
| Recreational, Games room | 12.8 × 8.8 ft |
| Recreational, Games room | 21.2 × 20.7 ft |
| Furnace | 9.5 × 15.1 ft |
| Lower level | |
| 3pc Bathroom | 5.9 × 11.3 ft |
| 4pc Bathroom | 7.8 × 4.9 ft |
| Bedroom | 10.6 × 14.9 ft |
| Family room | 11.6 × 22.7 ft |
| Laundry room | 6.9 × 7.3 ft |
| Other | 6.7 × 6.5 ft |
| Main level | |
| Dining room | 8.6 × 12.1 ft |
| Kitchen | 15.1 × 12.1 ft |
| Living room | 23.6 × 19.2 ft |
| Upper Level | |
| 4pc Bathroom | 8.2 × 7.9 ft |
| 5pc Bathroom | 8.9 × 14.2 ft |
| Bedroom | 11.7 × 15.2 ft |
| Bedroom | 11.2 × 15.2 ft |
| Primary Bedroom | 14.6 × 11.9 ft |
| Other | 10.7 × 4.7 ft |
Listing courtesy of Real Broker · Robin Clegg. Data from the CREA Data Distribution Facility (DDF®), refreshed 2026-10-16 09:37, deemed reliable but not guaranteed. View on REALTOR.ca

Every image · all 47 from the MLS® feed
Where it is
1311 Carlyle Road SW, Chinook Park. The pin is the address on the MLS® record; nothing on this map is a view from the property.
More in Chinook Park

$1,990,000 · 1311 Carlyle Road SW
Request a private showing