
See all 47 images Image grid ↓
$1,299,999
1703 32 Street SW
Shaganappi · Calgary · House · MLS® A2330355
4 bed2 bath951 sq ftbuilt 19515,543 sq ft lot
Request a private showing A request, not a booking — Karen confirms the time with you.
About this property
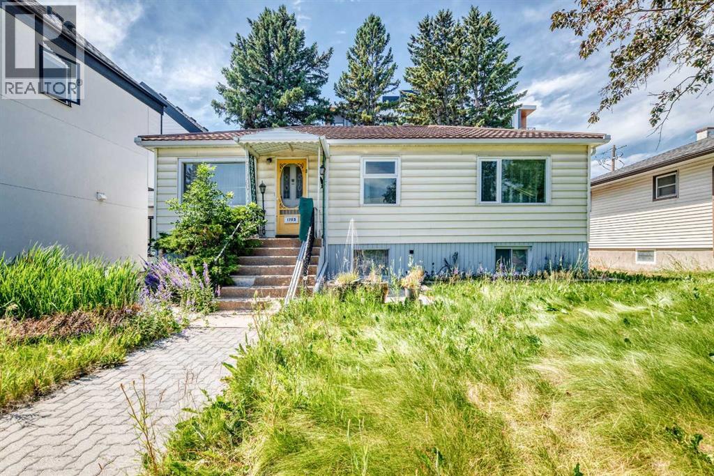
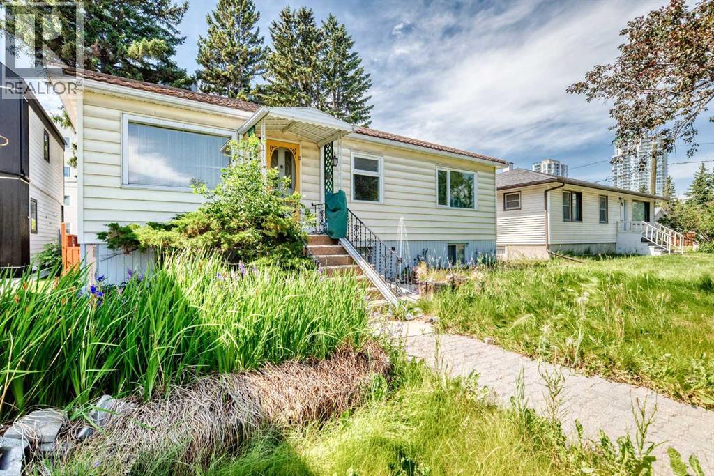
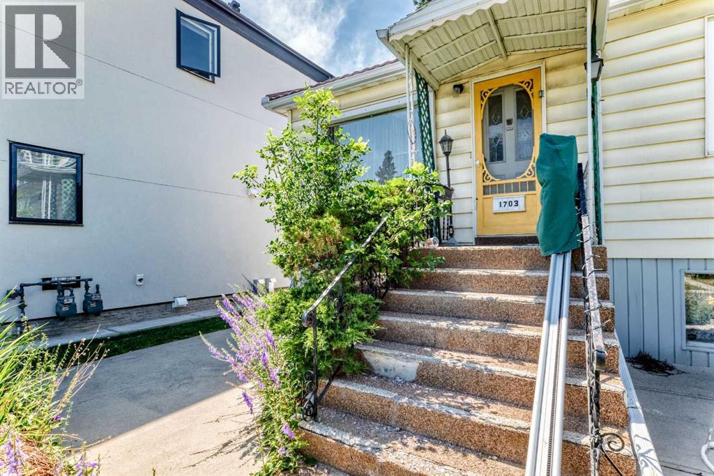
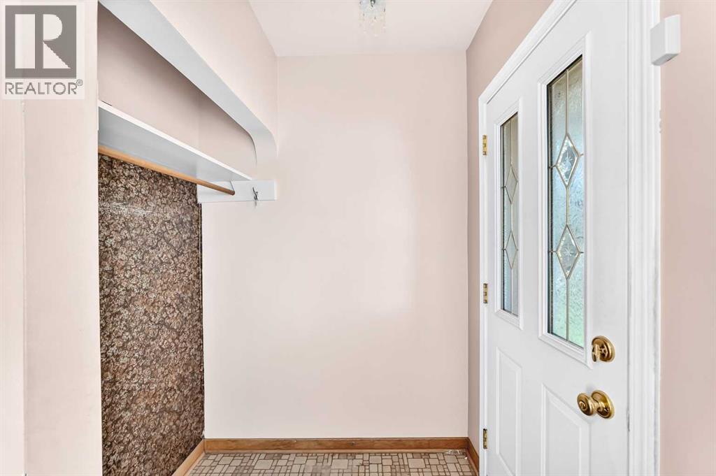
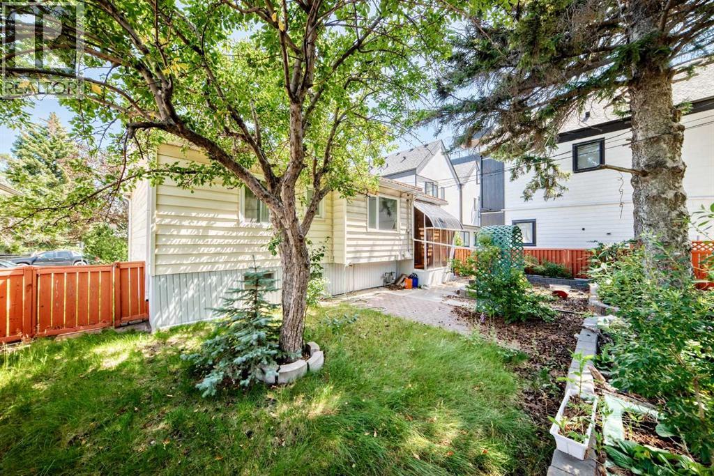
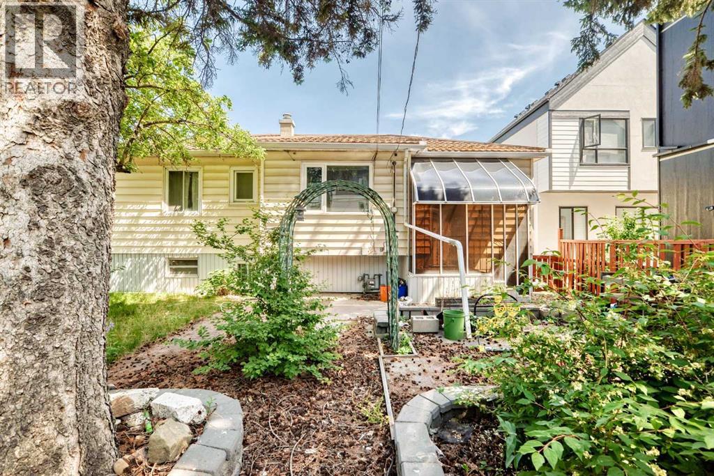
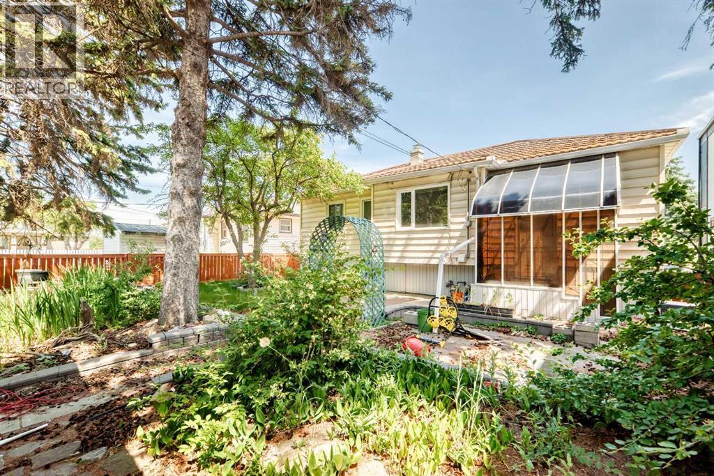
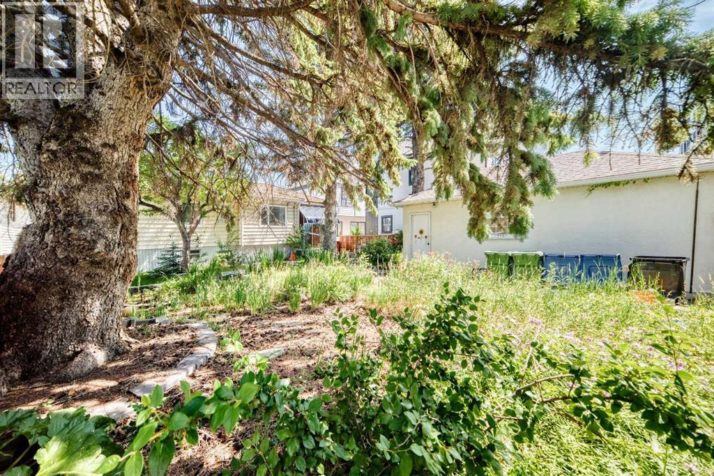
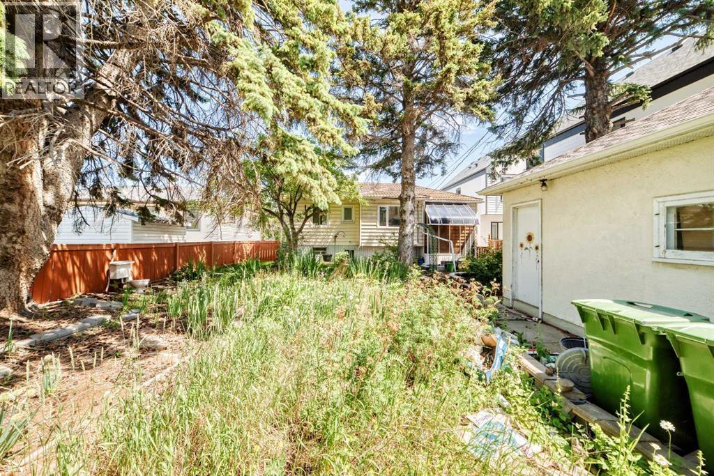
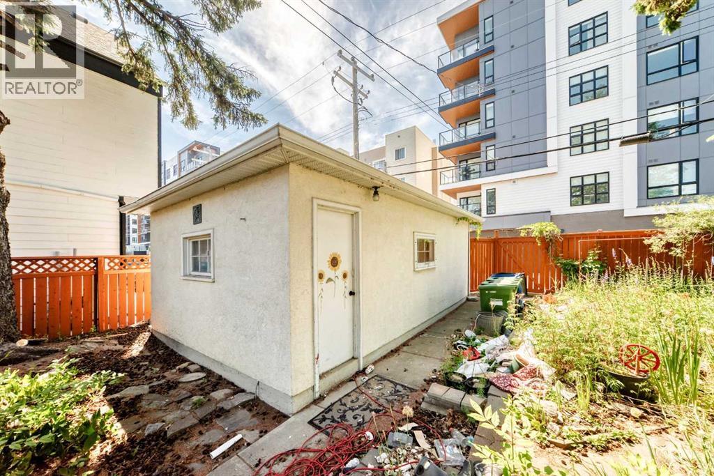
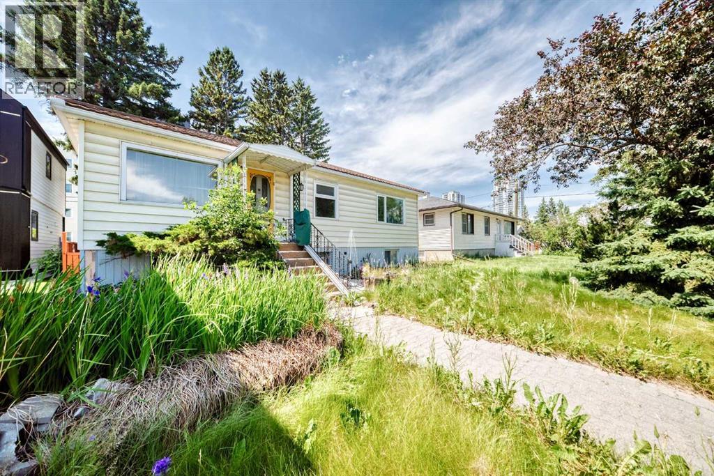
Prime redevelopment opportunity in sought-after Shaganappi — a rare large land assembly with 100 feet of frontage to a corner in an unbeatable inner-city location. This site offers exceptional potential for builders, developers, and investors looking to capitalize on one of Calgary’s most desirable redevelopment communities. Quick access to 17th Avenue & Bow Trail provides seamless connectivity to main roads. Opportunities to secure premium lots in locations like this are increasingly limited. Must be purchased with the land next door.
- Above grade
- 951 sq ftas filed on the MLS® record
The $/sq ft on this page uses the above-grade figure only, because that is what the sold record it is compared against uses. Developed area includes the basement and is not comparable to it.
Market context
This one is priced for the lot, not the floor area. The house is 1951-vintage at 951 sq ft — dividing the ask by that number produces a $/sq ft figure that means nothing. What matters here is the land: $235/sq ft of lot, 50.1 ft of frontage, zoned M-C2.
A cohort median is not a valuation of this home. It says where the asking price sits against comparable sales — it does not price the lot, the finish level or the stage of construction.
The full record
- MLS® number
- A2330355
- Property type
- House
- Building type
- House
- Ownership
- Freehold
- Bedrooms
- 4 (3 up, 1 down)
- Bathrooms
- 2
- Floor area
- 951 sq ft
- Year built
- 1951
- Storeys
- 1
- Architectural style
- Bungalow
- Lot area
- 5,543 sq ft
- Frontage
- 50.1 ft
- Depth
- 110.7 ft
- $ per sq ft of lot
- $235
- Zoning
- M-C2
- Basement
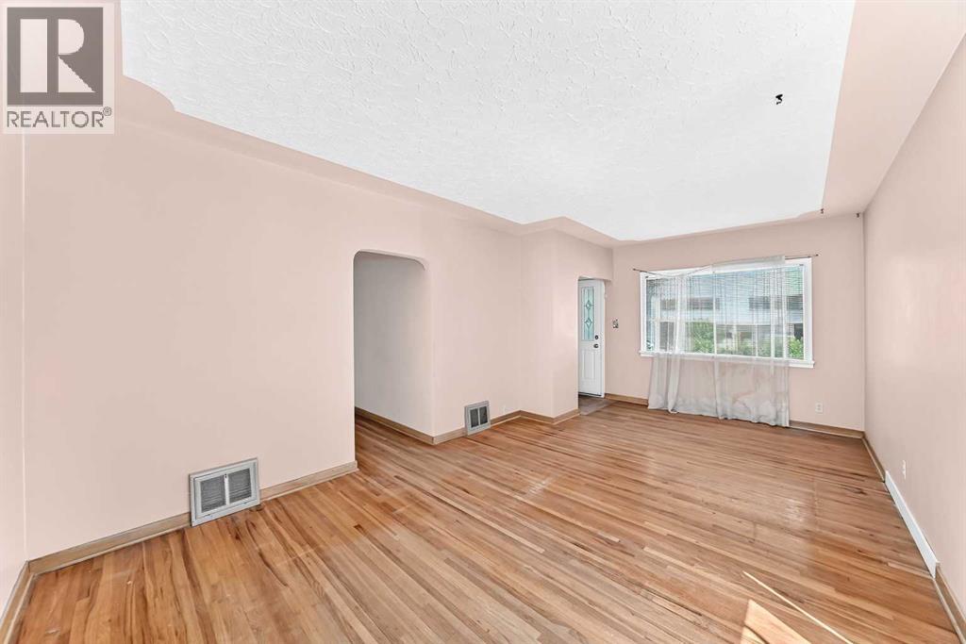
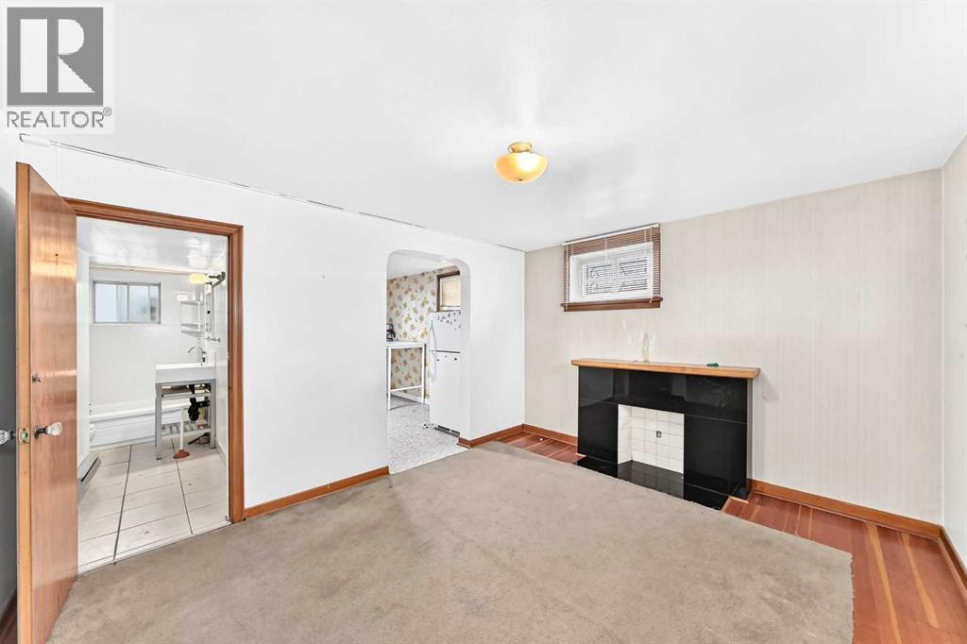
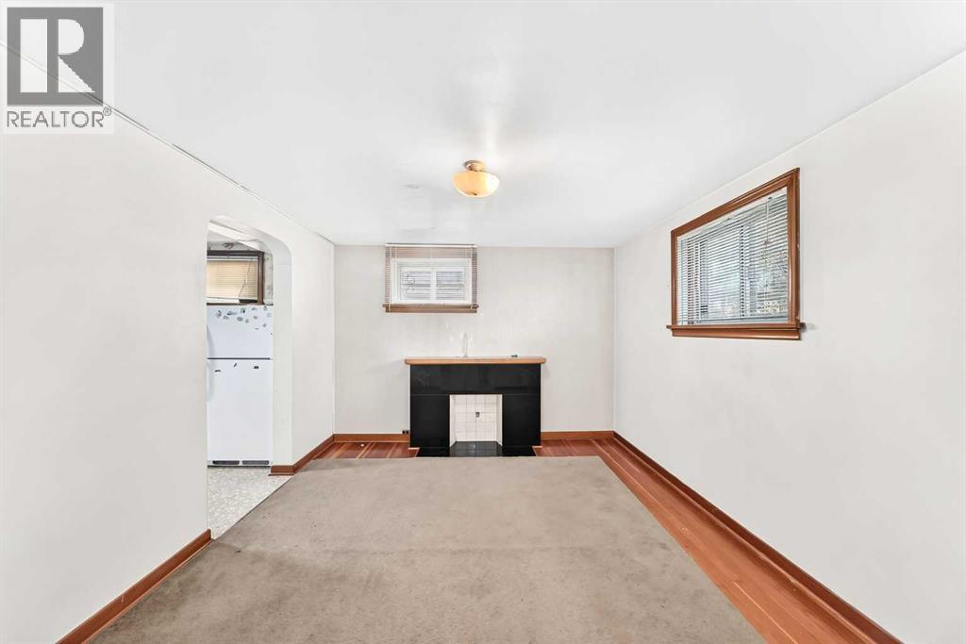
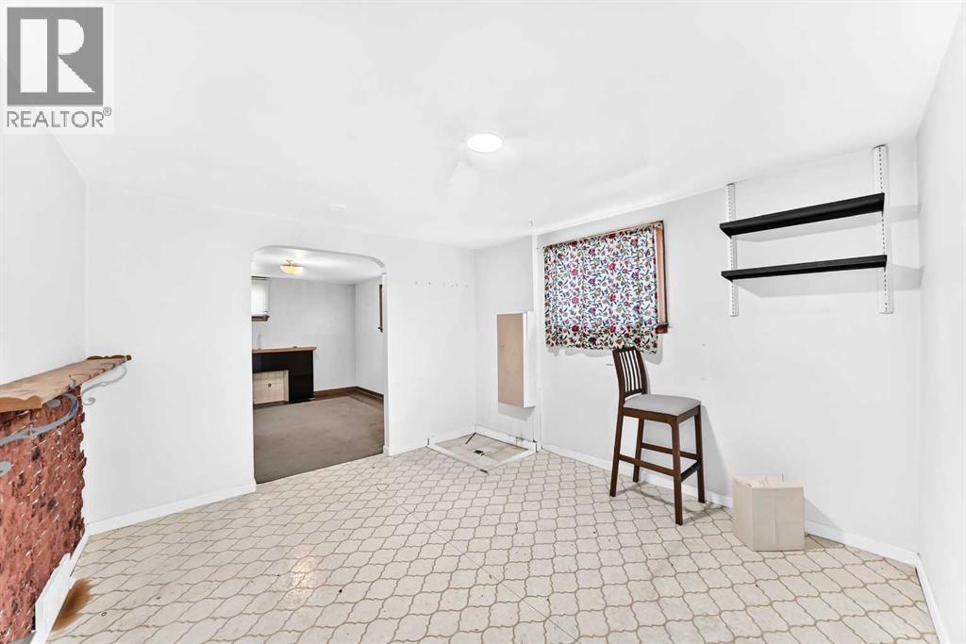
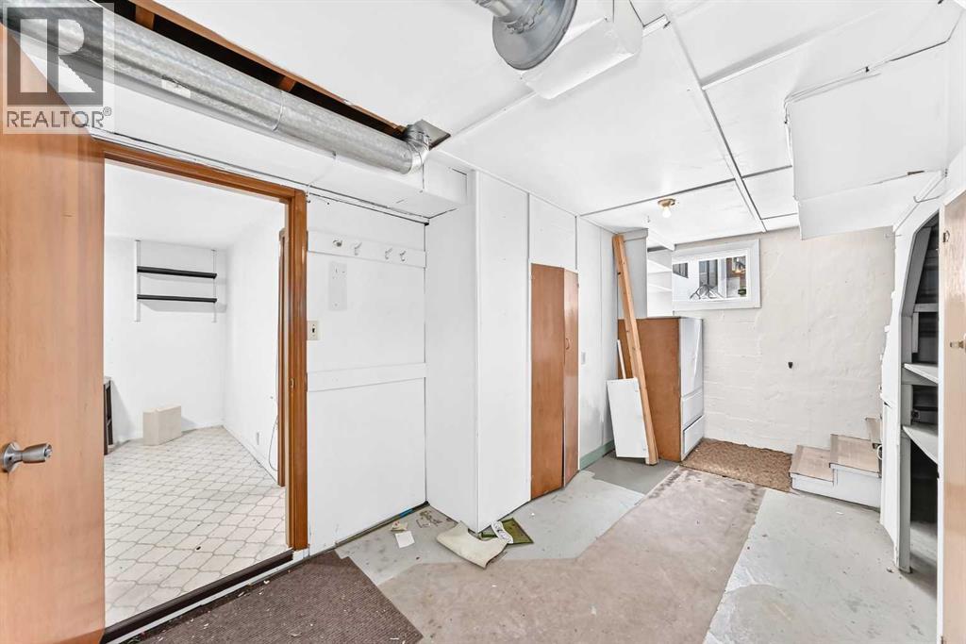
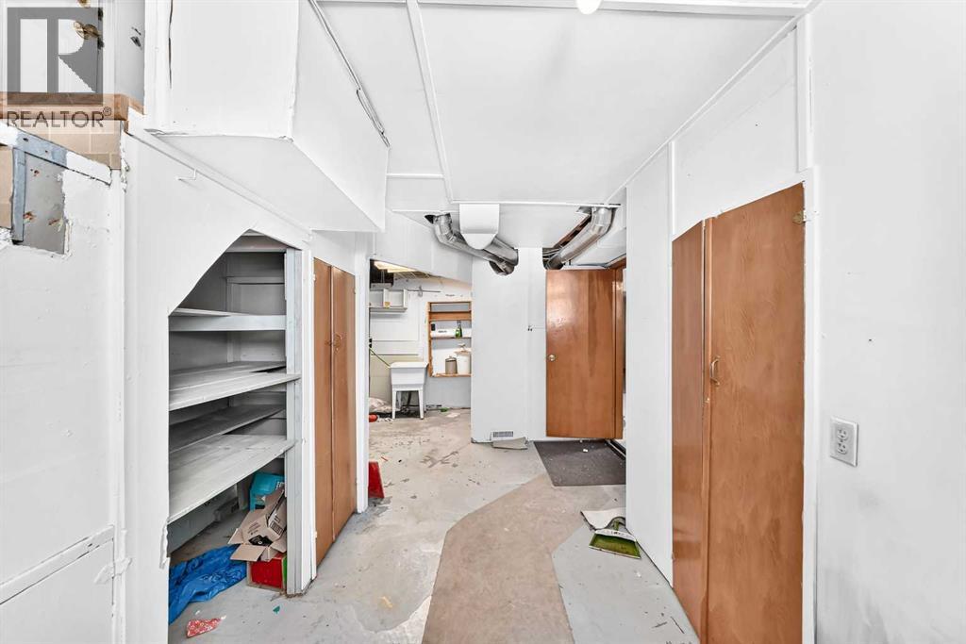
- Full (Finished)
- Basement features
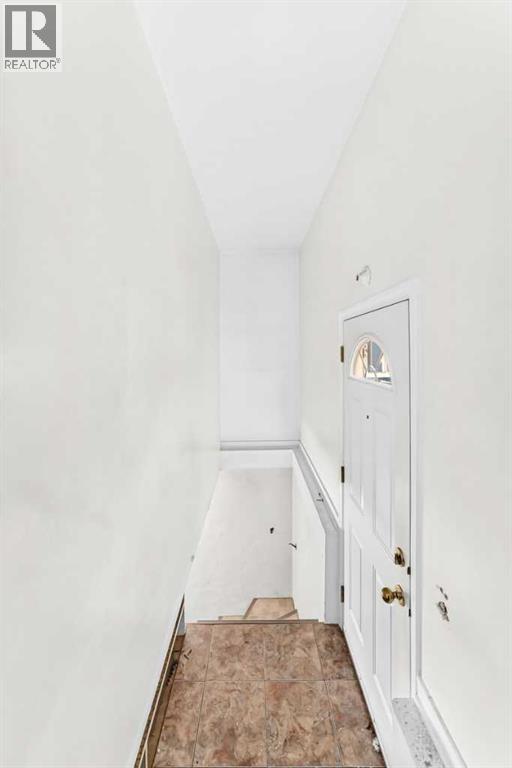
- Separate entrance, Walk-up
- Foundation
- Poured Concrete
- Construction
- Wood frame
- Heating
- Forced air, Other
- Flooring
- Hardwood, Tile
- Parking
- Detached Garage · 2 spaces
- Appliances
- Refrigerator, Stove
- Features
- See remarks, Other, Back lane
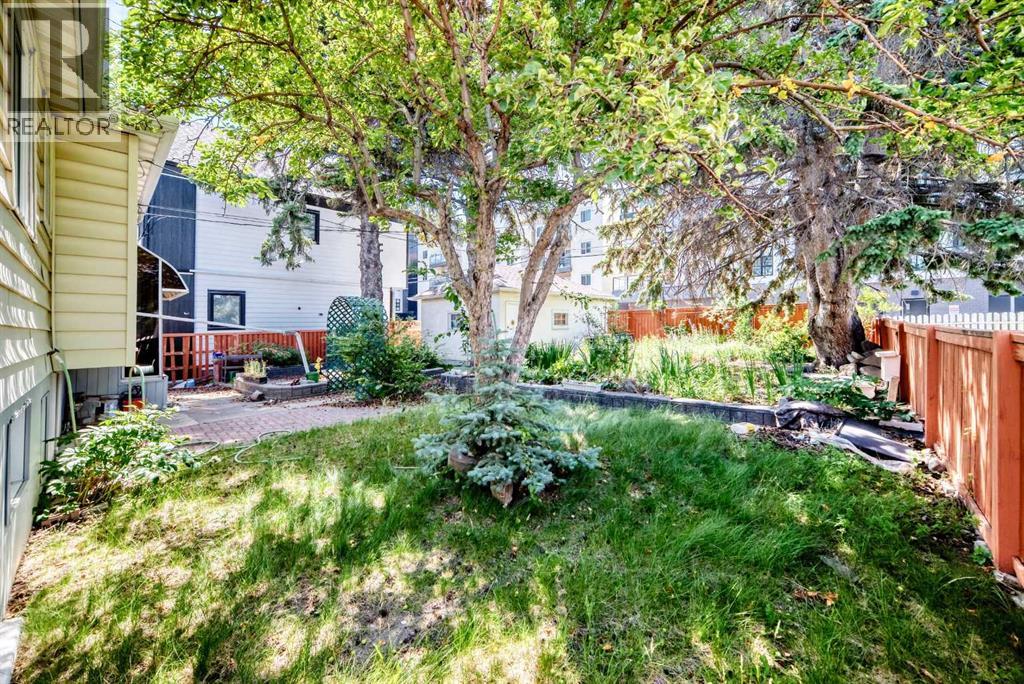
- Fencing
- Fence
- Nearby
- Park, Playground, Schools, Shopping
- Legal plan
- 8594GD
- Listed on
- 2026-07-28
- Days on market
- 80
Room by room
| Basement | |
|---|---|
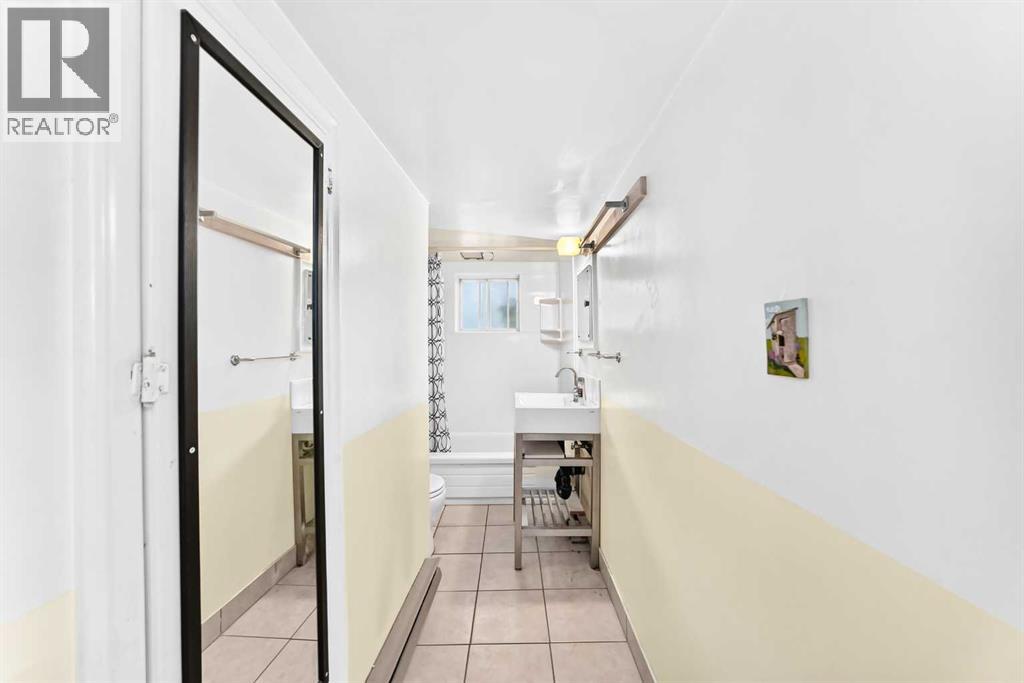
| 4pc Bathroom | 5.5 × 11.1 ft |
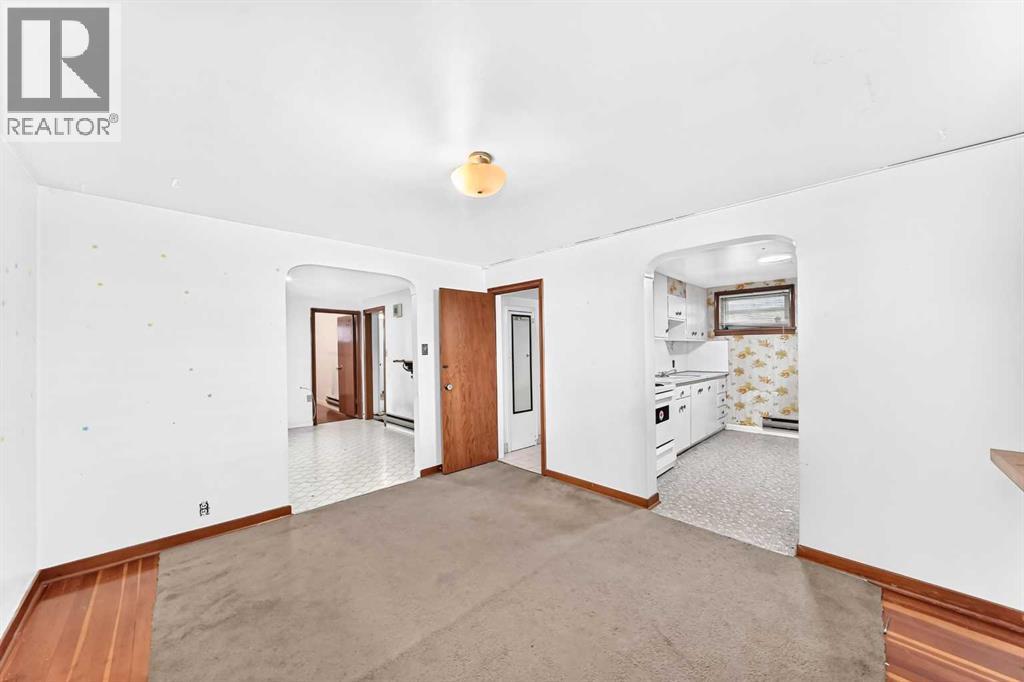
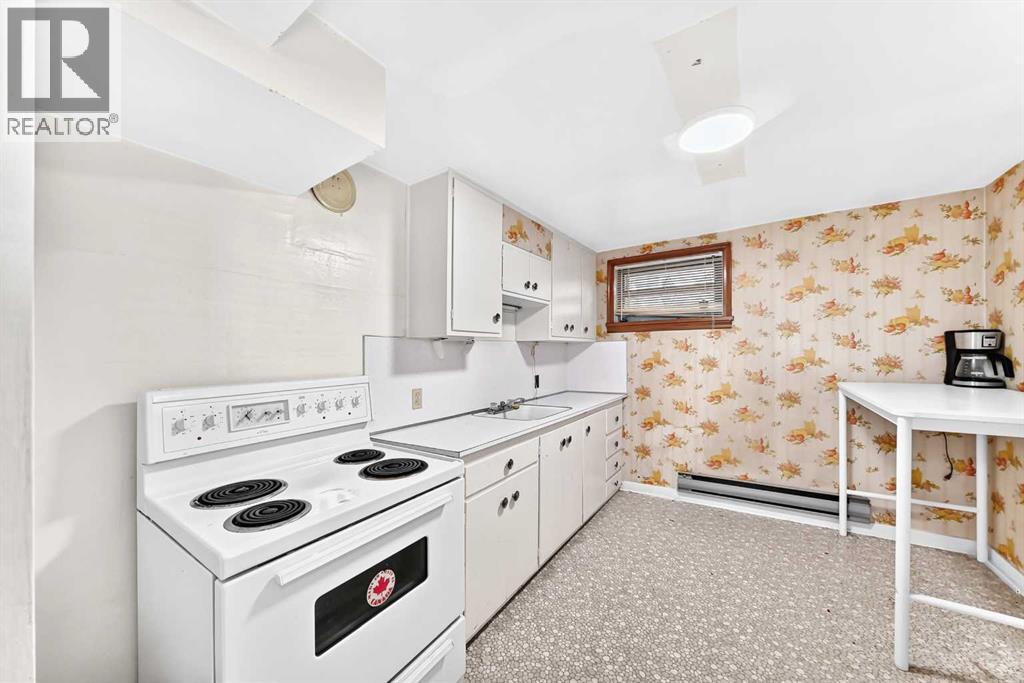
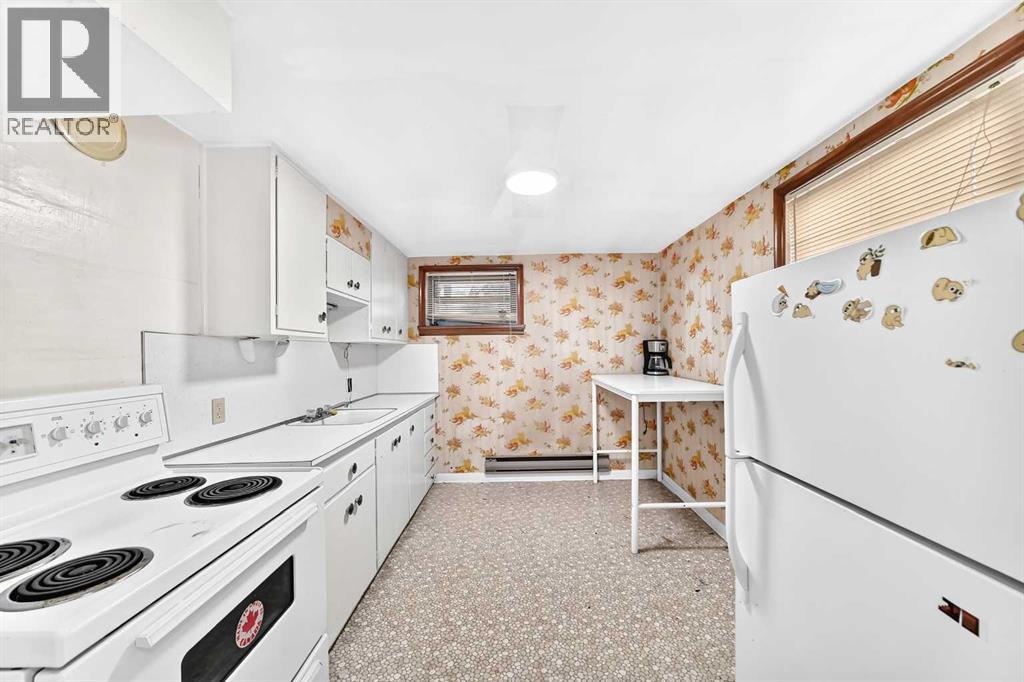
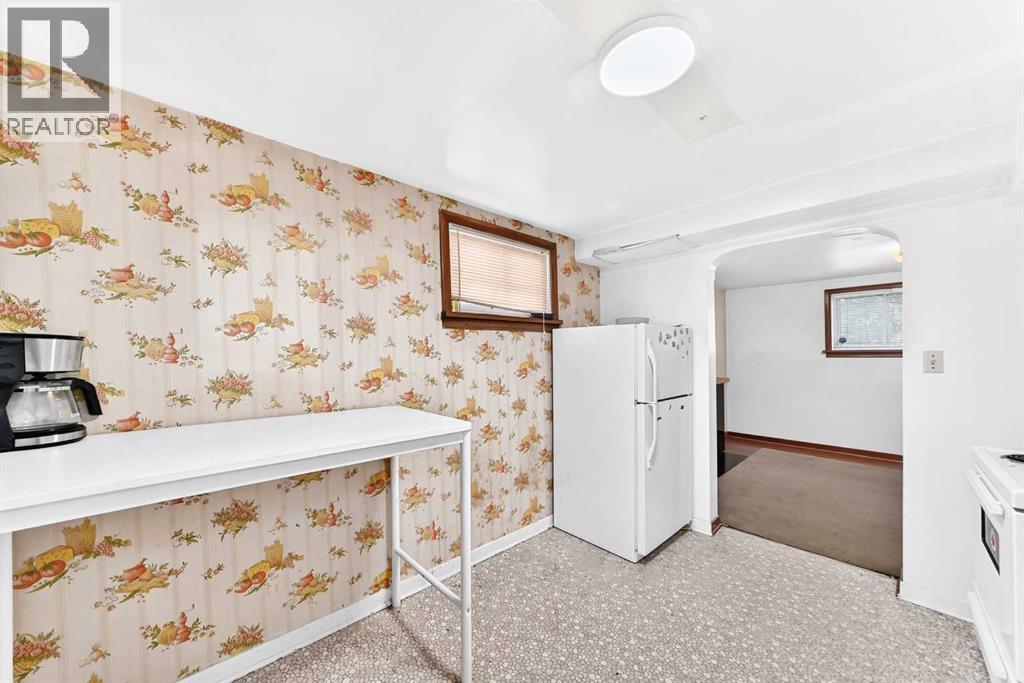
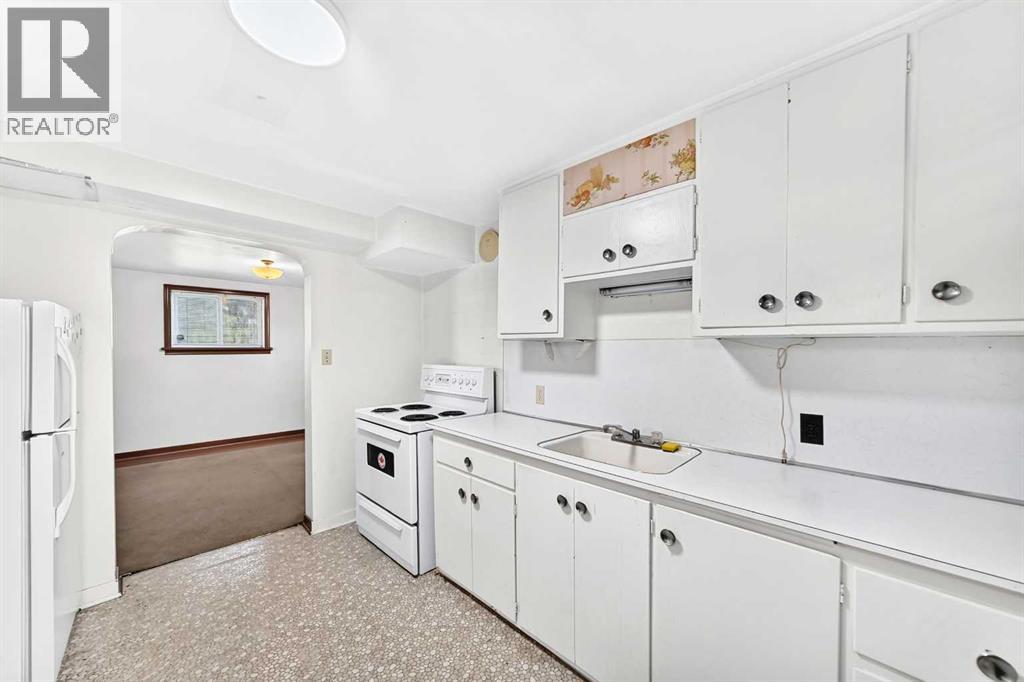
| Kitchen | 9.2 × 11.0 ft |
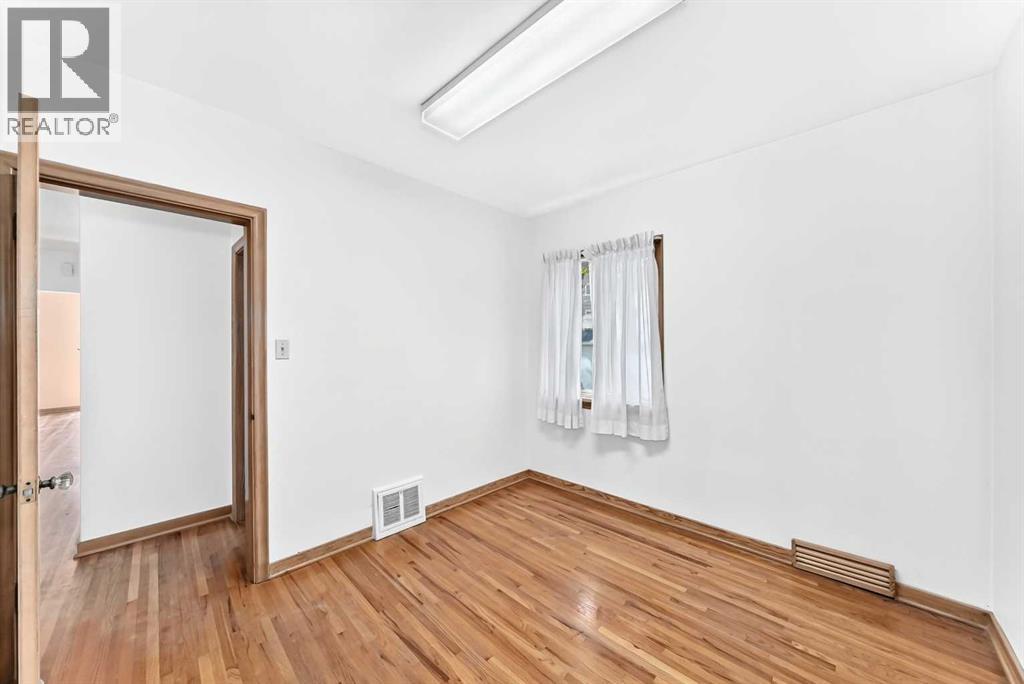
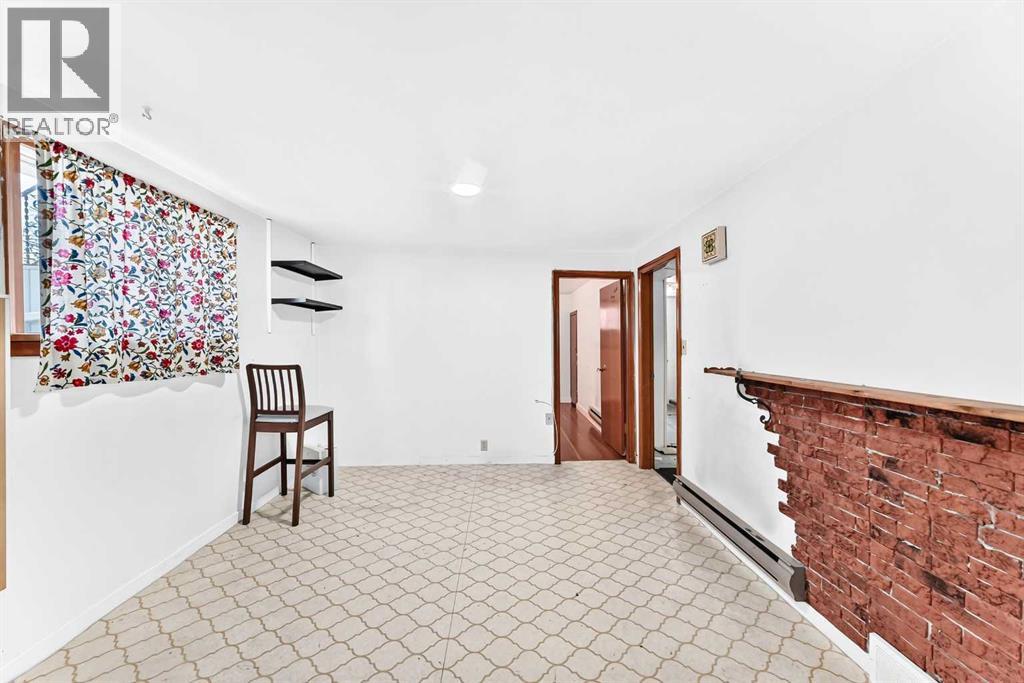
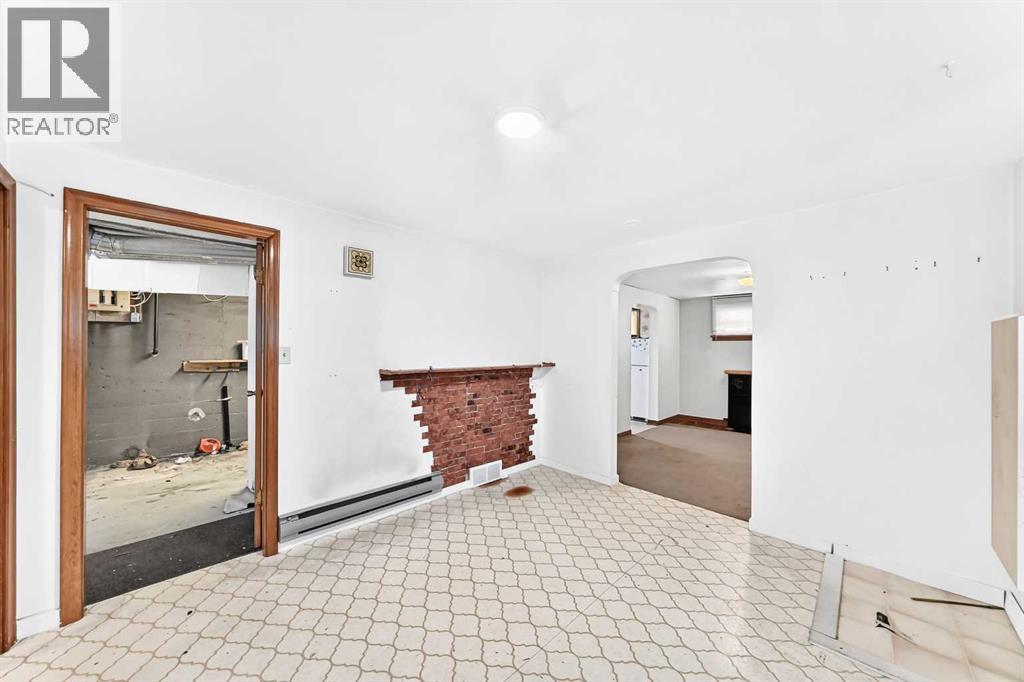
| Recreational, Games room | 12.9 × 10.8 ft |
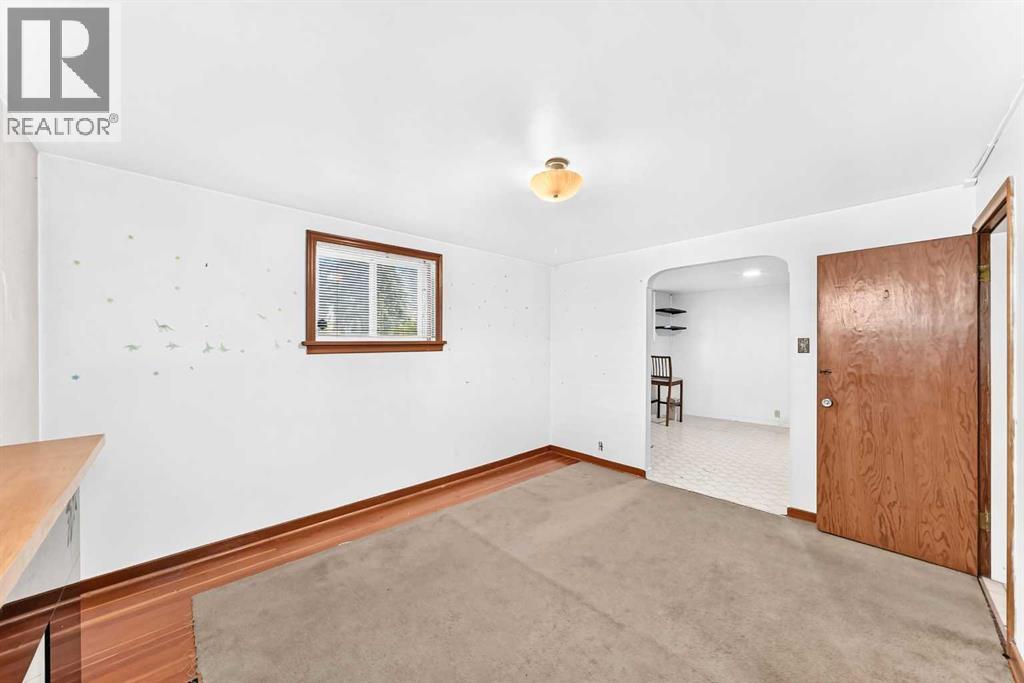
| Family room | 11.6 × 10.9 ft |
| Bedroom | 11.9 × 10.9 ft |
| Main level | |
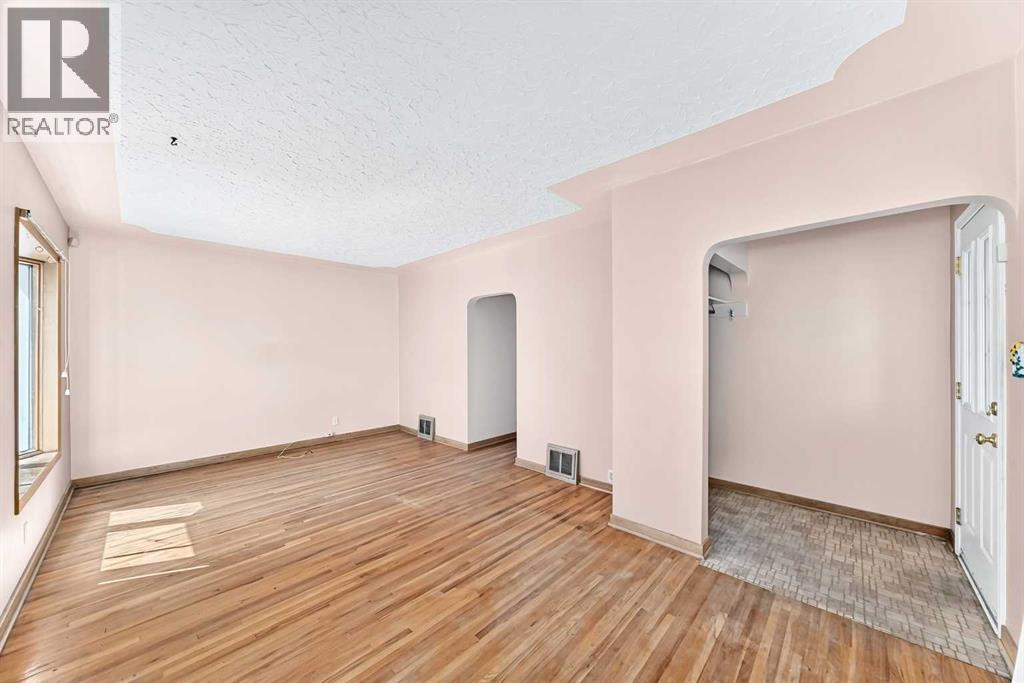
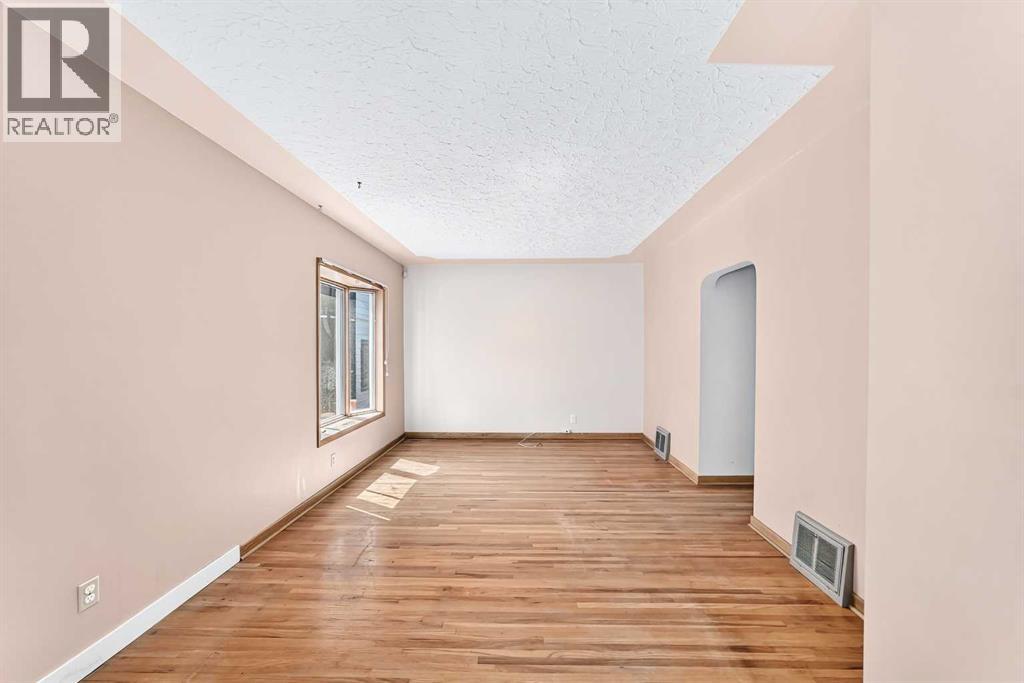
| Living room | 11.4 × 19.7 ft |
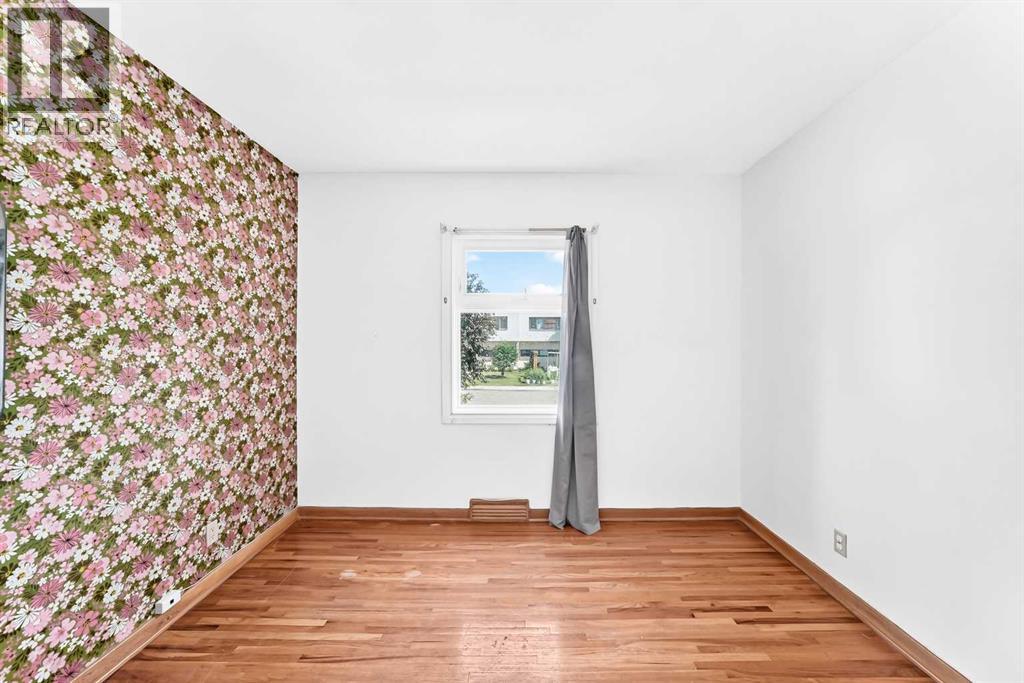
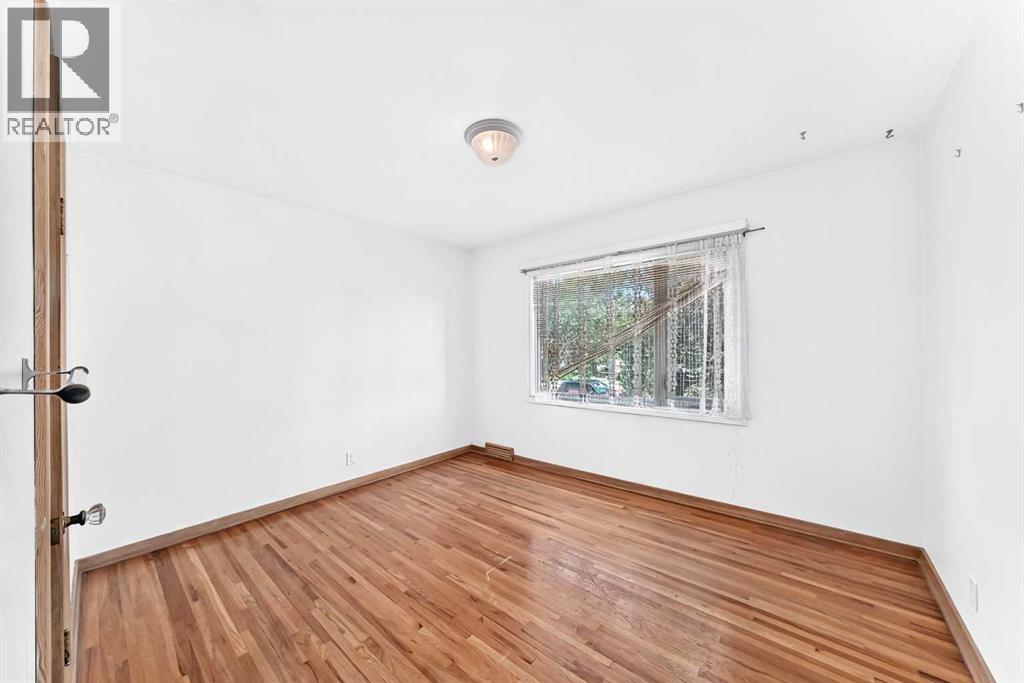
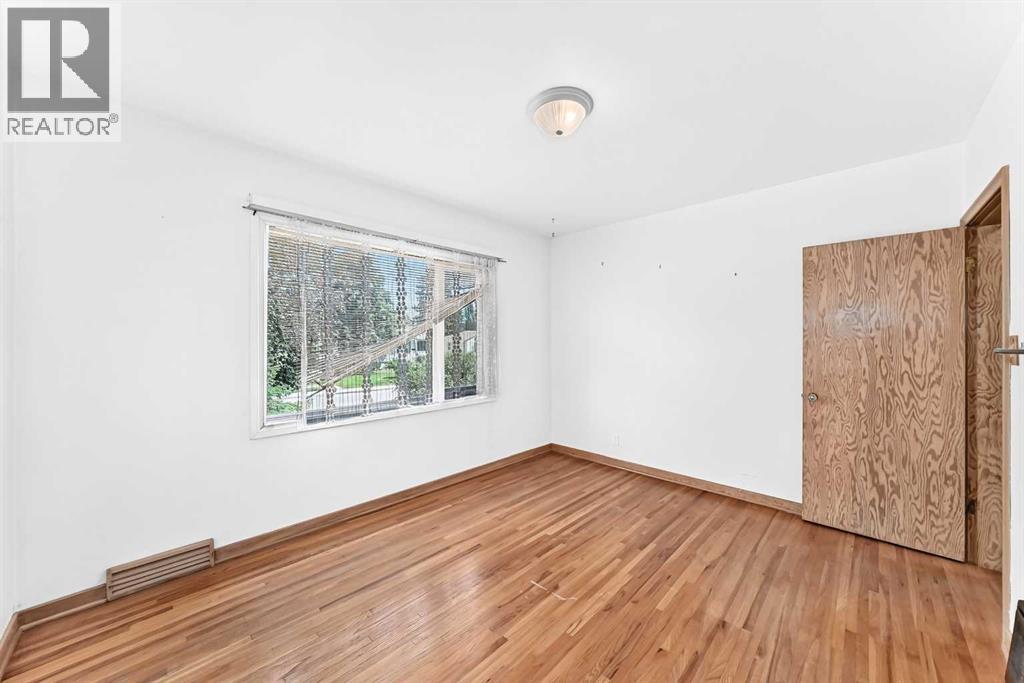
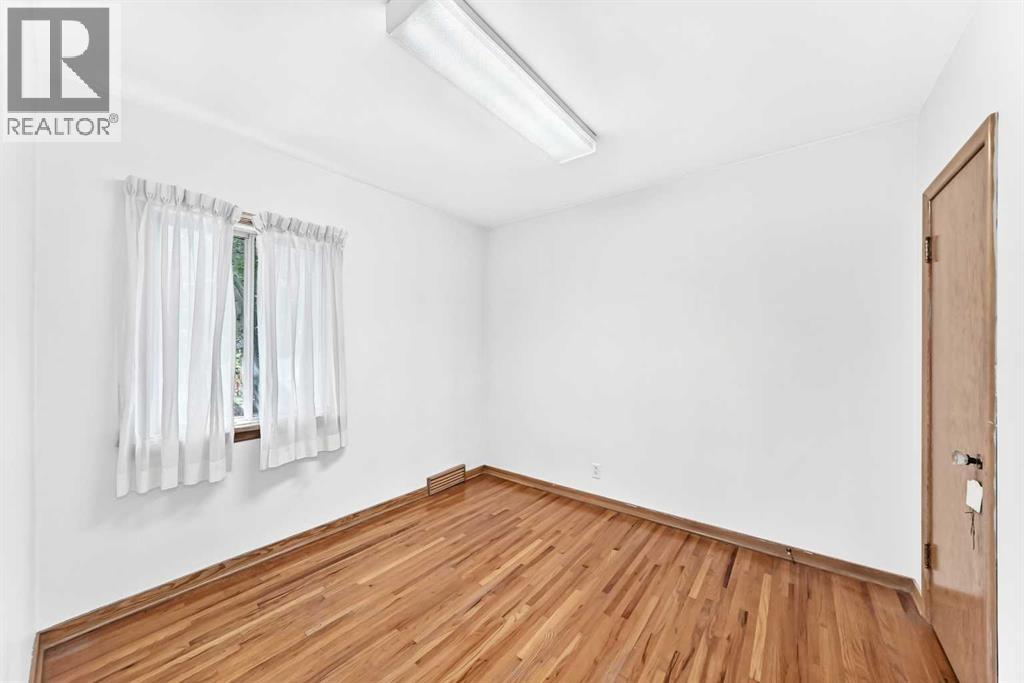
| Other | 11.1 × 11.2 ft |
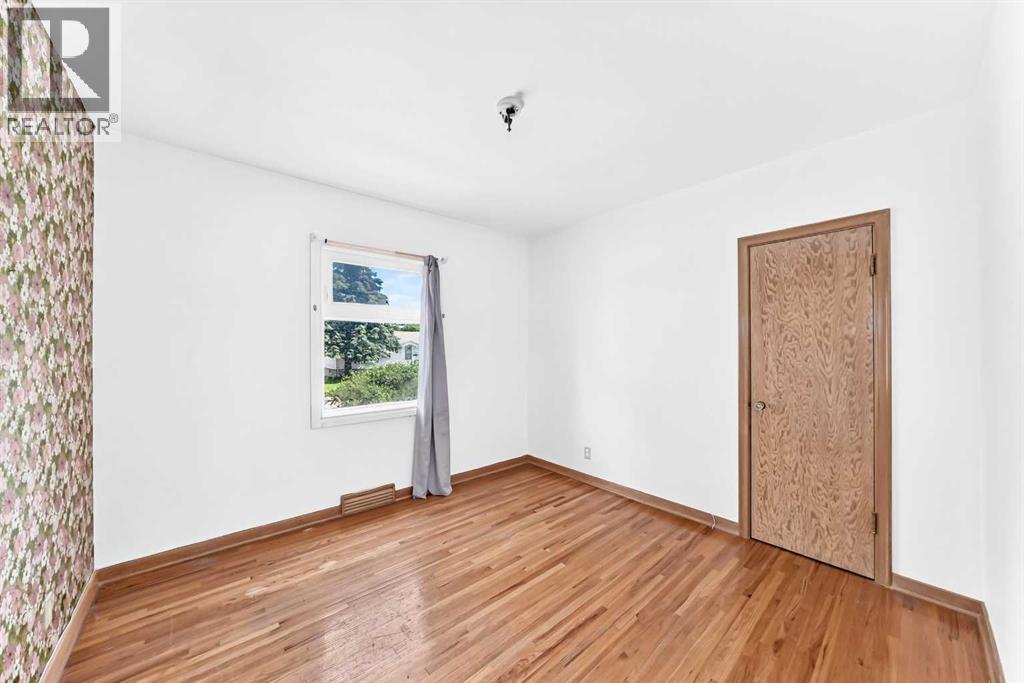
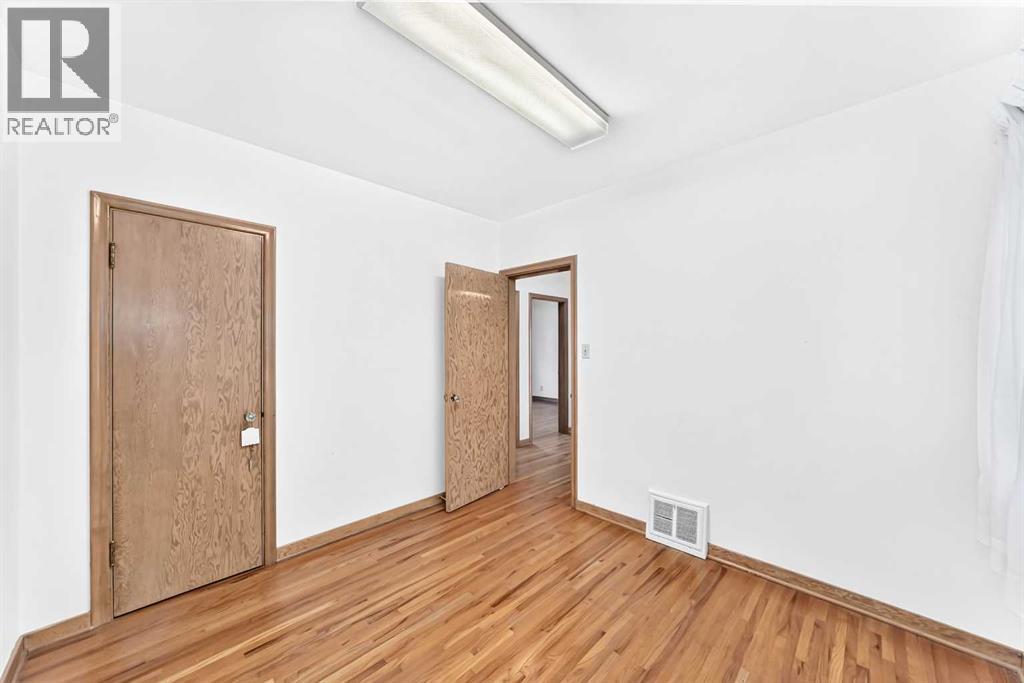
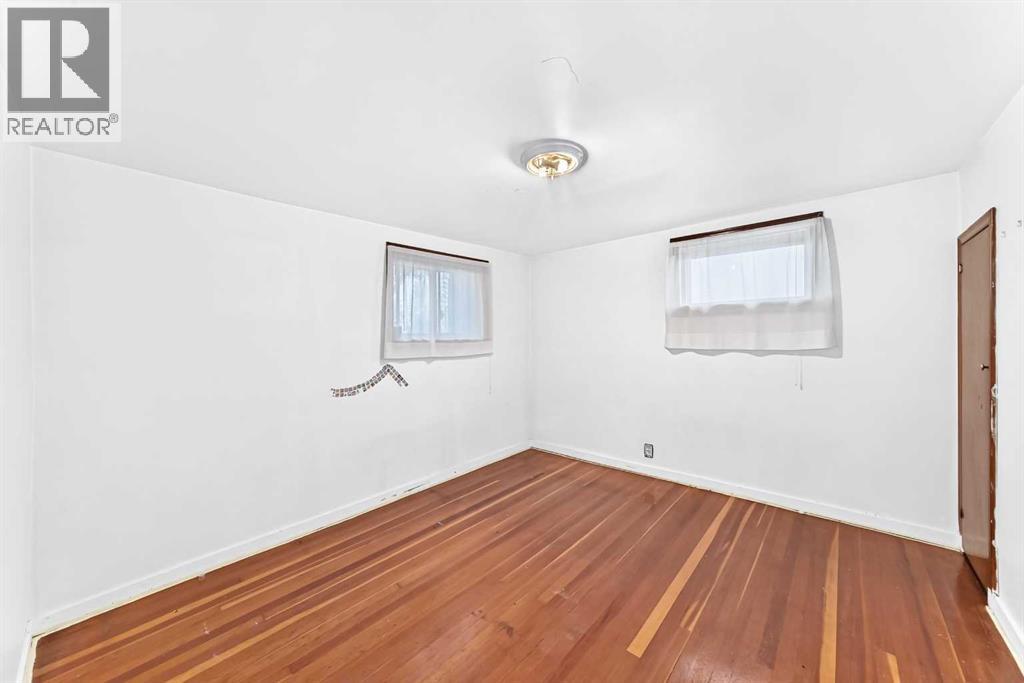
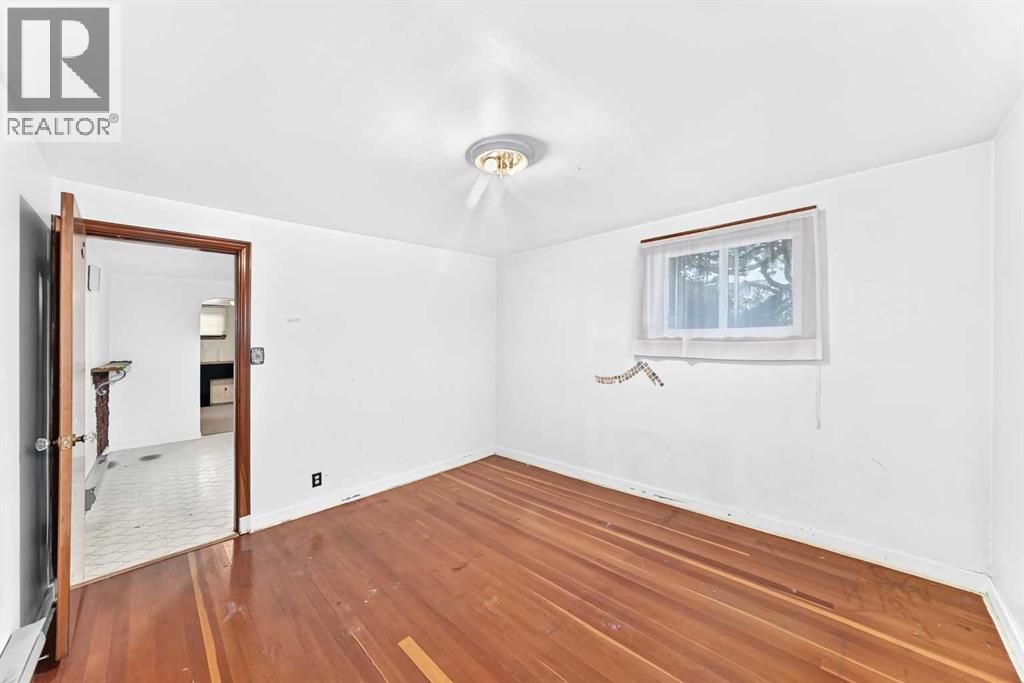
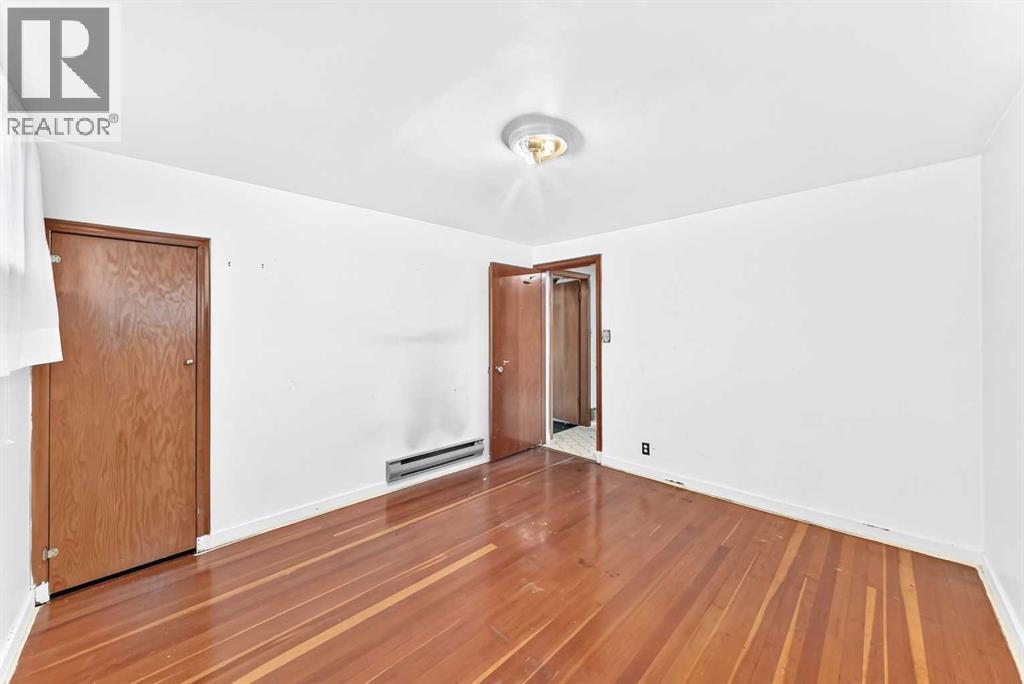
| Bedroom | 10.8 × 10.4 ft |
| Primary Bedroom | 12.8 × 10.5 ft |
| Bedroom | 9.3 × 10.2 ft |
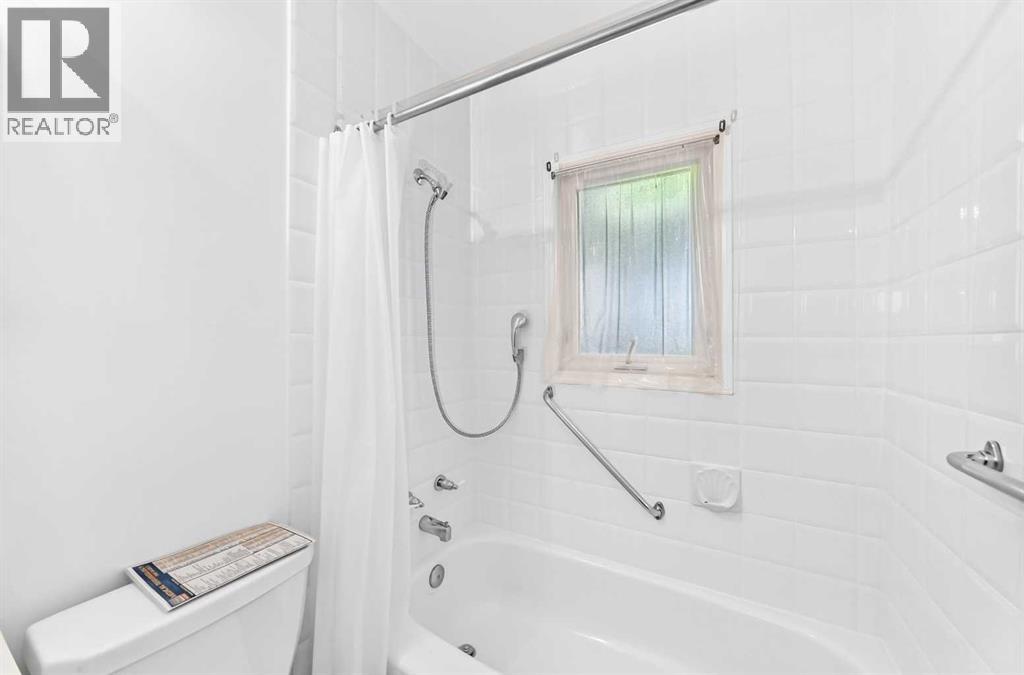
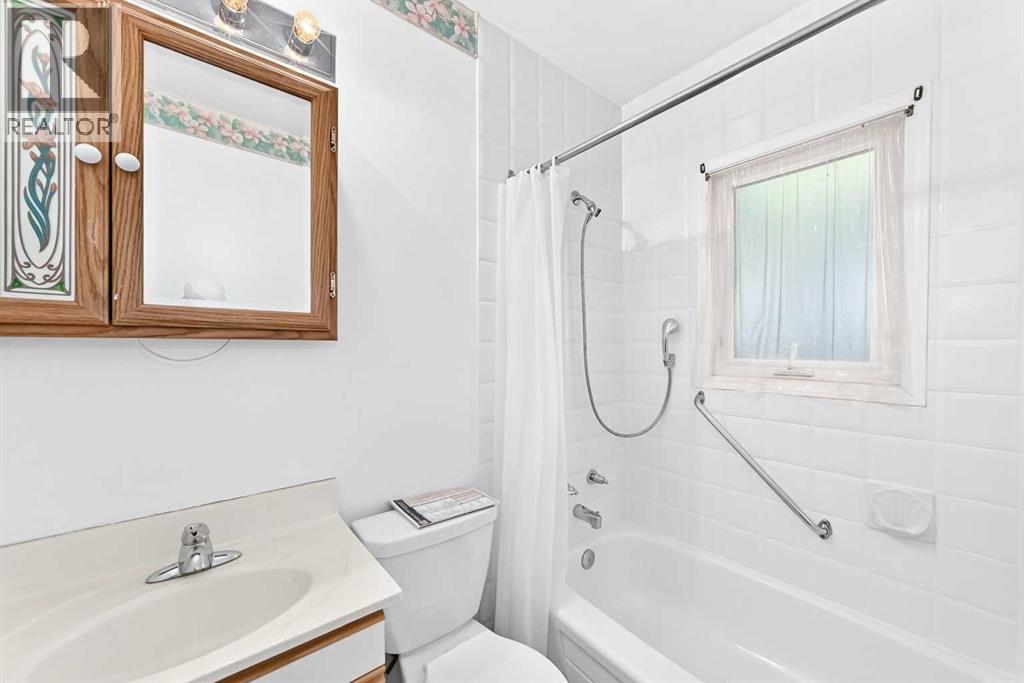
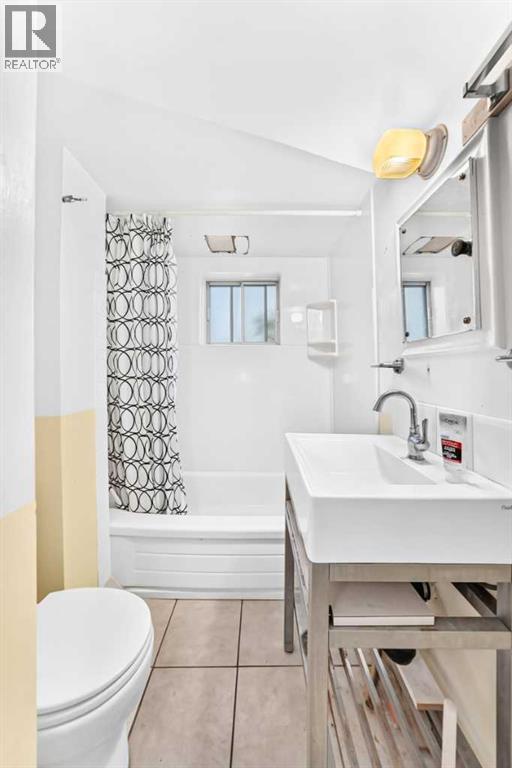
| 4pc Bathroom | 4.9 × 6.6 ft |
| Other | 4.2 × 5.6 ft |
| Other | 3.2 × 3.2 ft |
Listing courtesy of eXp Realty · Dylan Oneschuk. Data from the CREA Data Distribution Facility (DDF®), refreshed 2026-10-16 09:37, deemed reliable but not guaranteed. View on REALTOR.ca

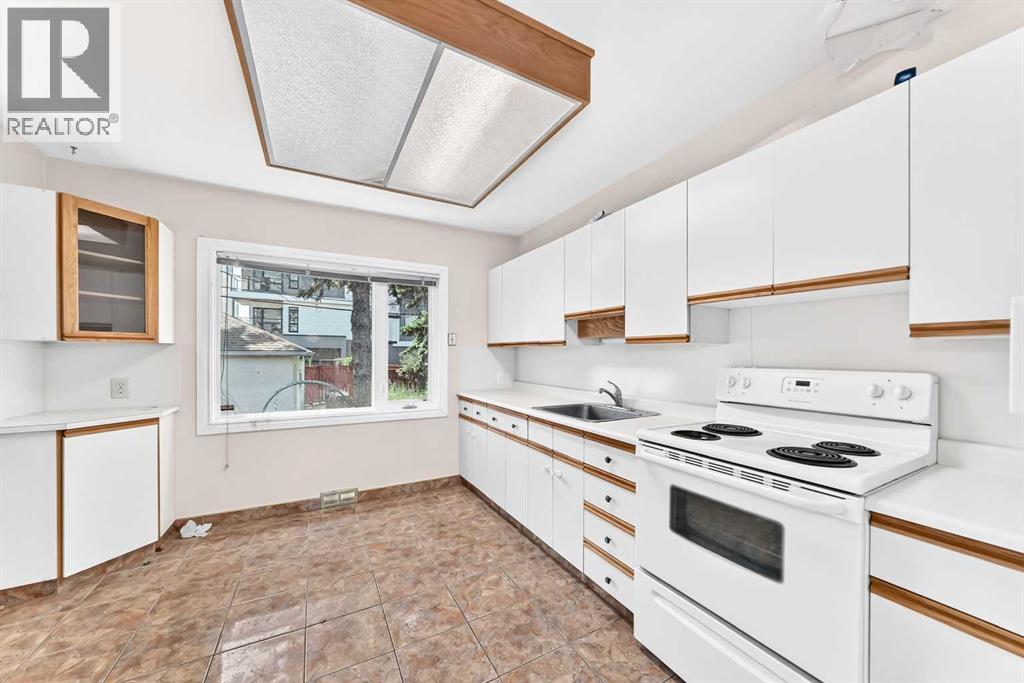
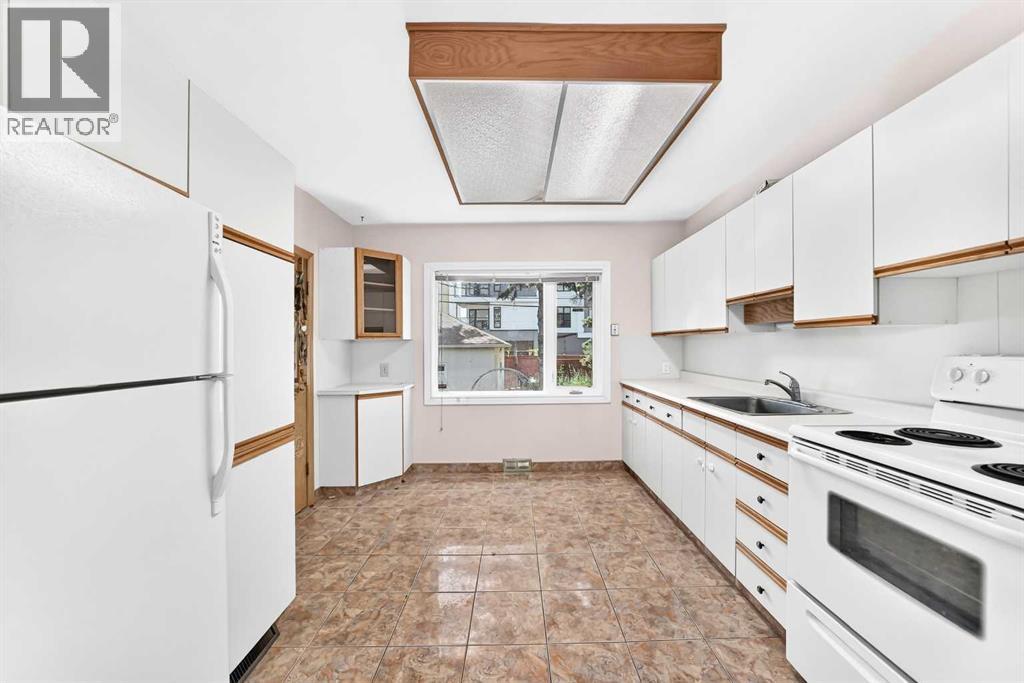
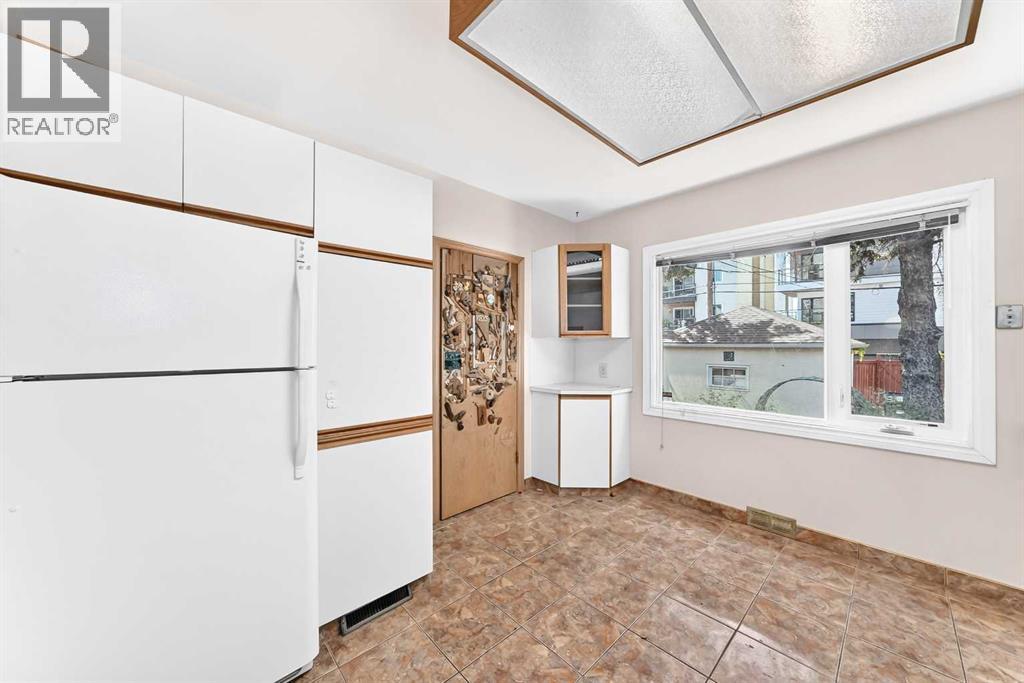
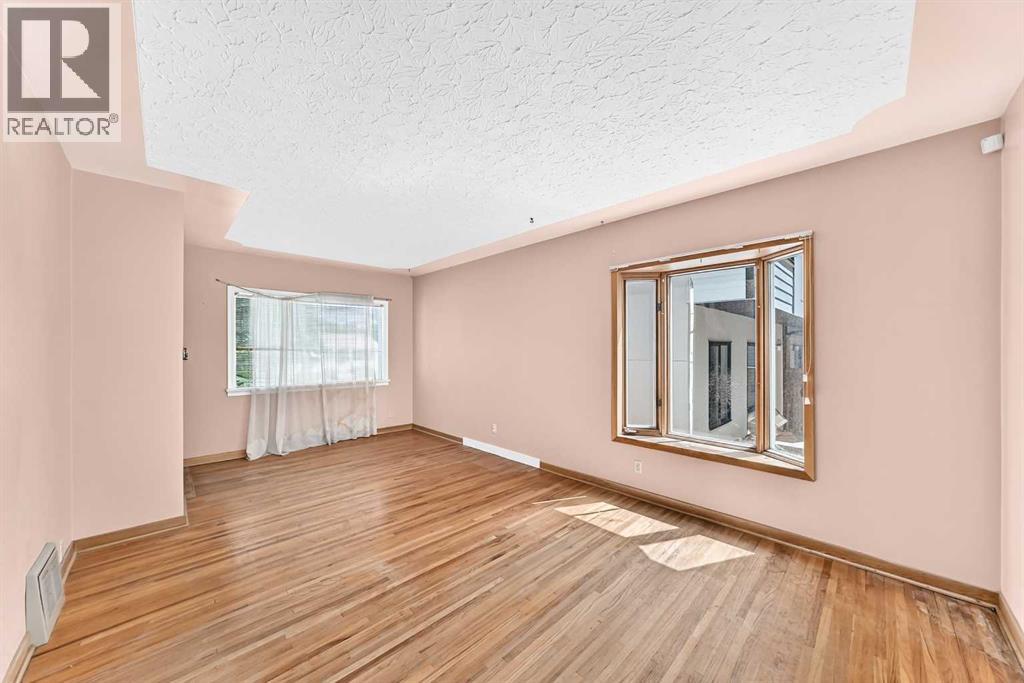
Every image · all 47 from the MLS® feed
Where it is
1703 32 Street SW, Shaganappi. The pin is the address on the MLS® record; nothing on this map is a view from the property.
More in Shaganappi

Open house
$1,099,000
51 Sovereign Heights SW
Shaganappi · Duplex / Semi · Built 2026
4 bed4 bath2,000 sq ft$550/sq ft169 d on market

$1,050,000
1415 27 Street SW
Shaganappi · Duplex / Semi · Built 2024
4 bed4 bath2,389 sq ft$440/sq ft53 d on market
$1,299,999 · 1703 32 Street SW
Request a private showing