
$1,099,000$550/sq ft
51 Sovereign Heights SW
Shaganappi · Calgary · Duplex / Semi · MLS® A2306482
4 bed4 bath2,000 sq ftbuilt 20262,766 sq ft lot
Open house
Saturday 17 October, 1:00–5:00 PM
Sunday 18 October, 1:00–5:00 PM
Saturday 17 October, 1:00–5:00 PM
Sunday 18 October, 1:00–5:00 PM
Request a private showing A request, not a booking — Karen confirms the time with you.
About this property
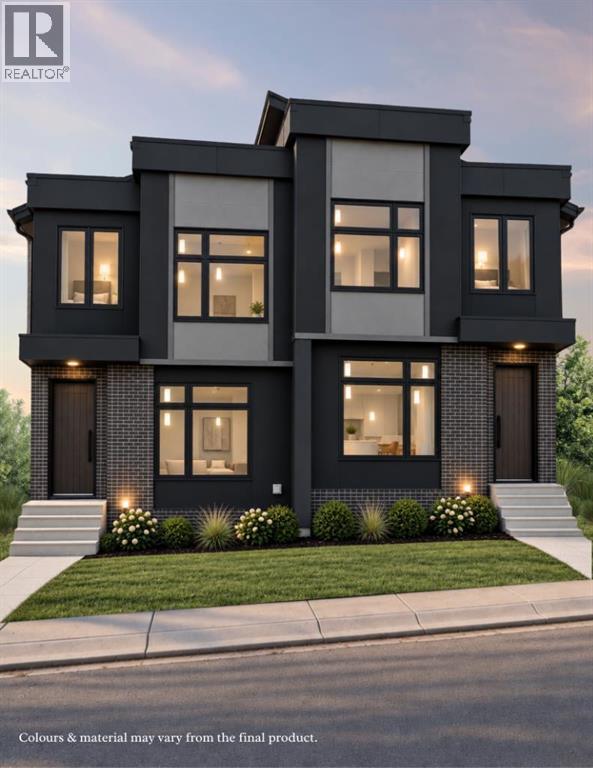
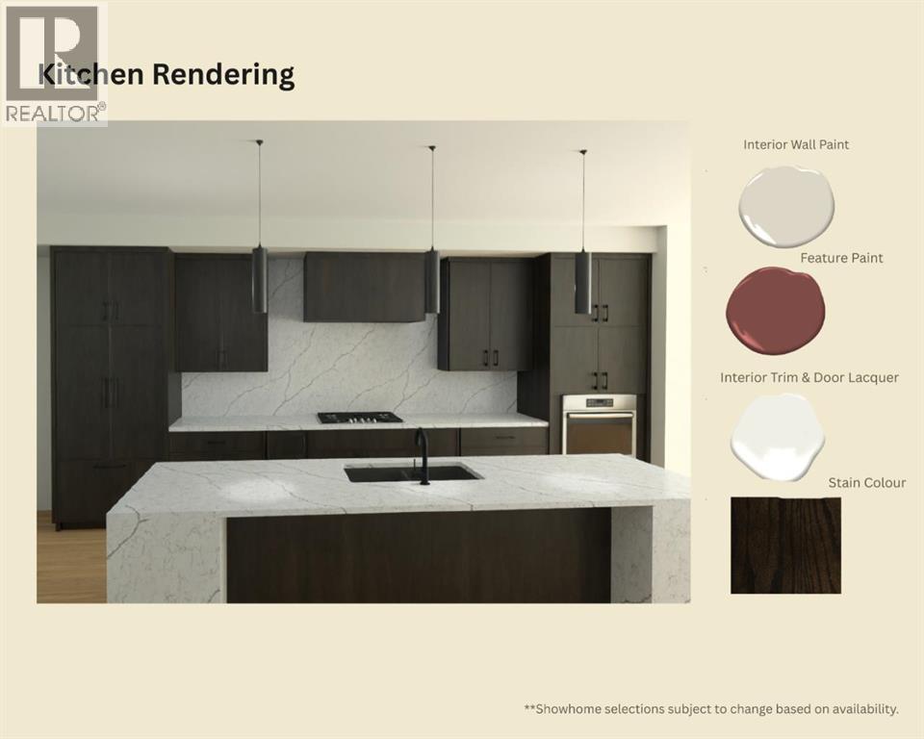
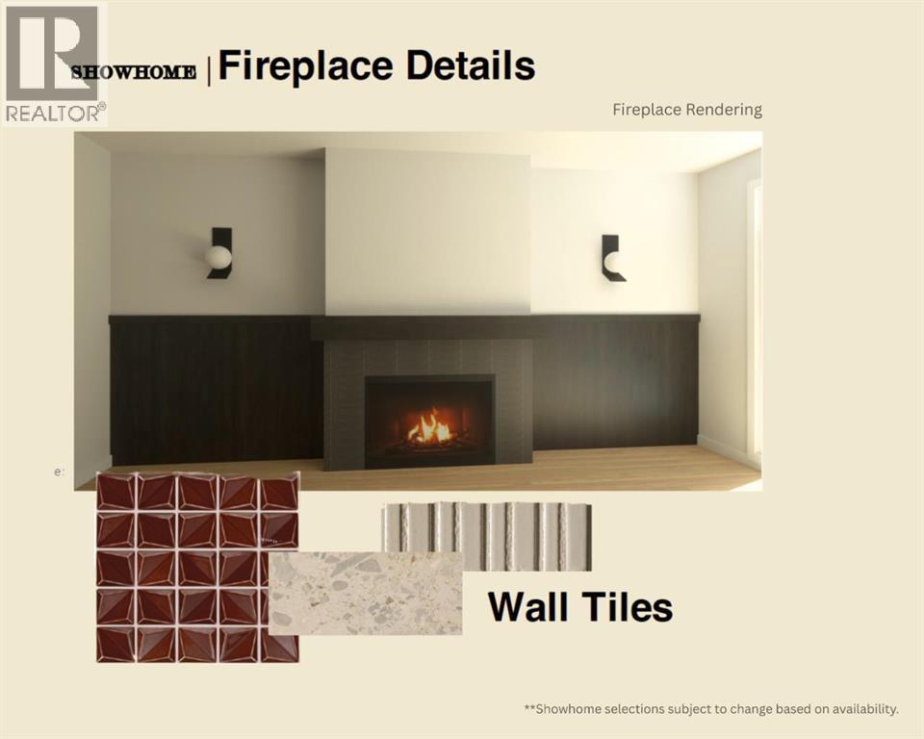
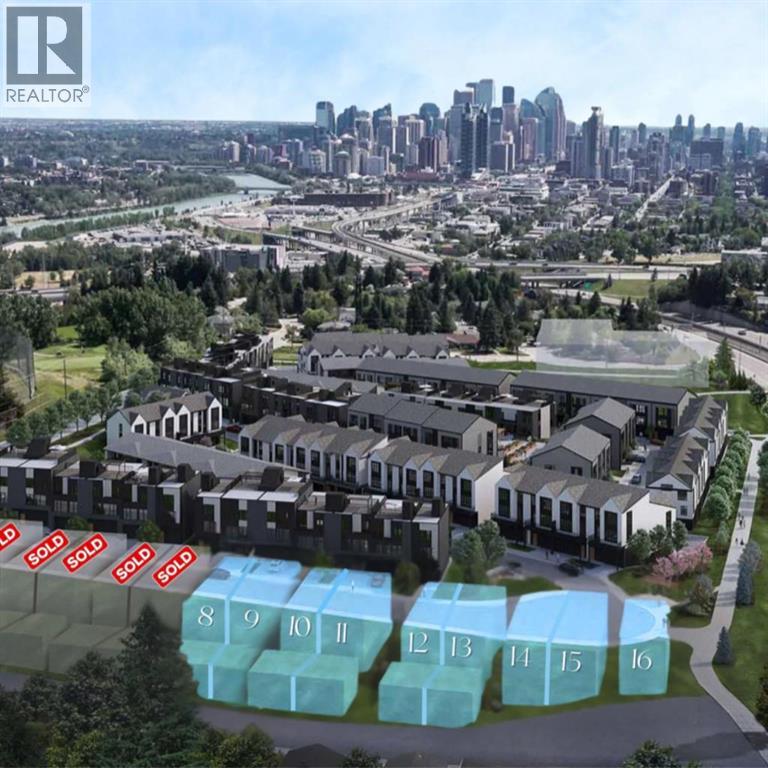
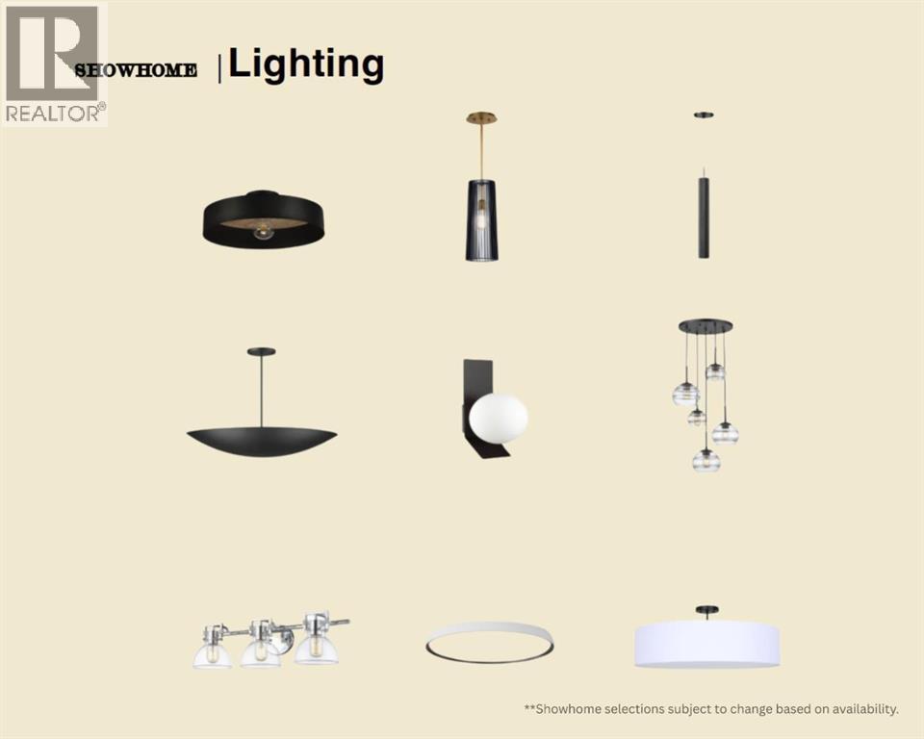
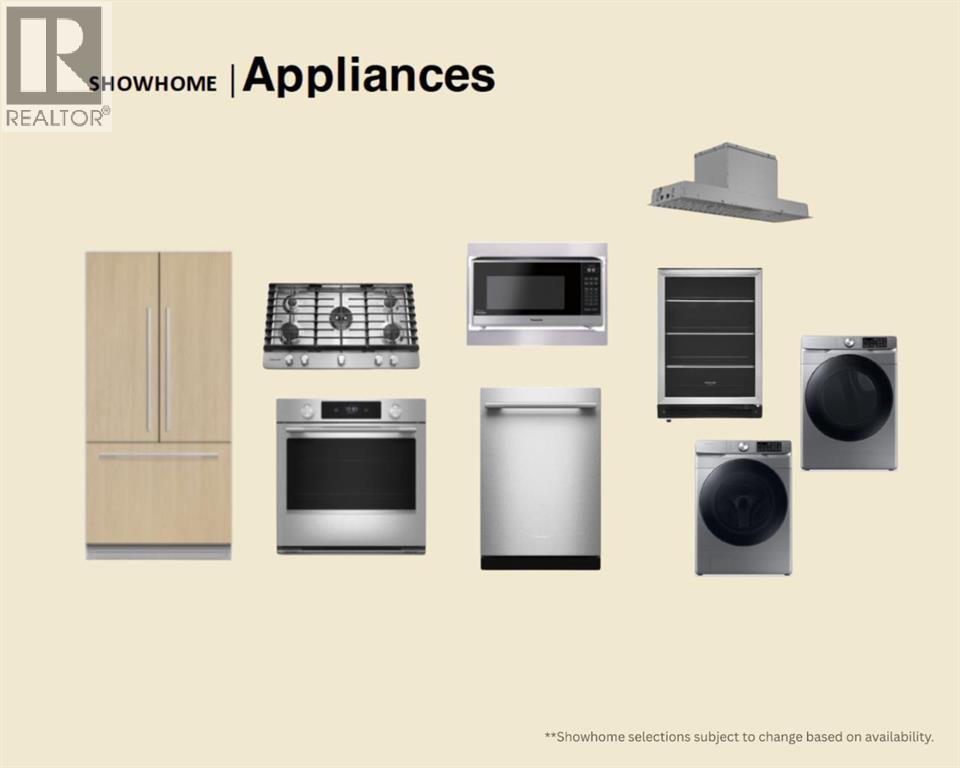
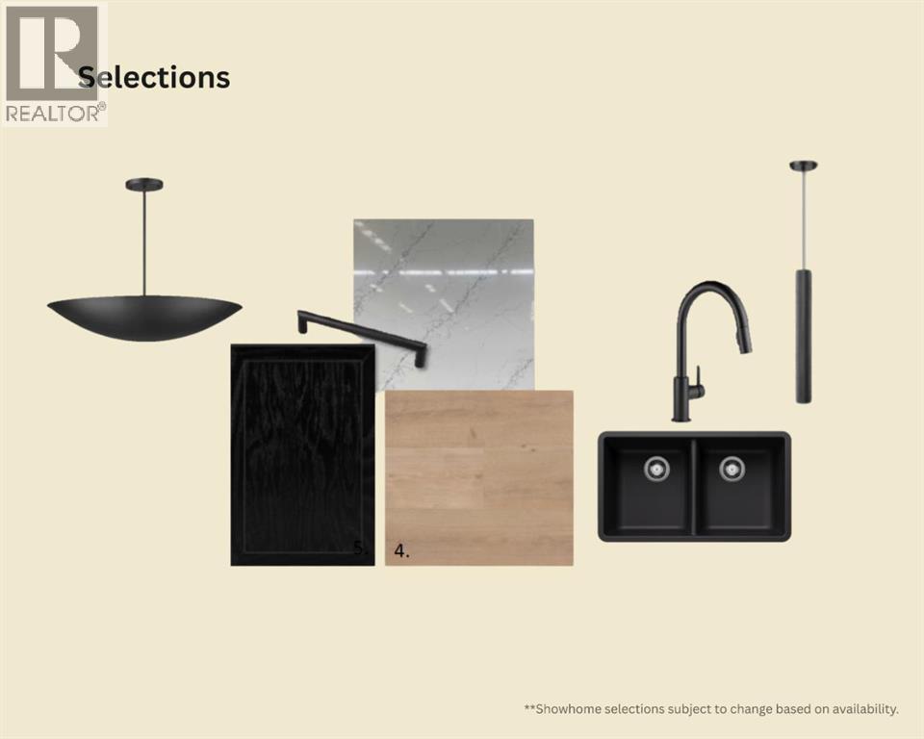
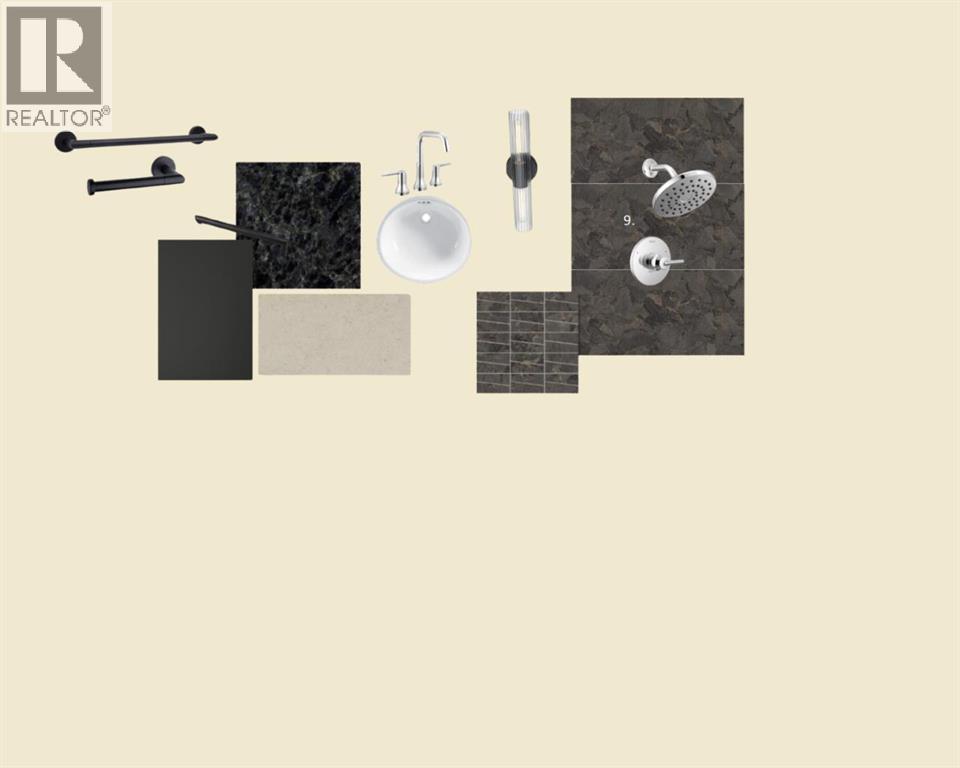
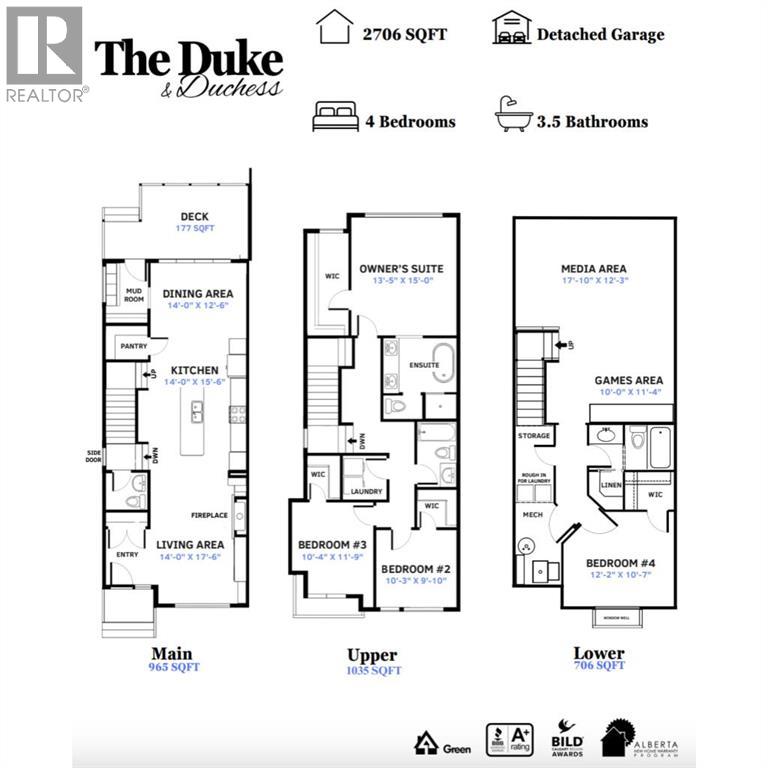
***showhome grand opening Saturday, October 31st 12:00-3:00 pm *** Experience elevated inner-city living in Crown Park with The Duchess by Cornerstone Luxury Homes. With over 2,700 sq ft of developed living space, this home features 4 bedrooms and 3.5 bathrooms, a double detached garage, and a layout designed for both everyday comfort and upscale entertaining. The main floor showcases an open-concept design with a spacious living area, elegant electric fireplace, designer kitchen, and dedicated dining space that flows seamlessly to a rear deck, ideal for indoor-outdoor living. Upstairs, the owner’s retreat offers a private sanctuary complete with a walk-in closet and luxurious ensuite, and two additional bedrooms and upper laundry provide convenience. The fully developed lower level, with a seperate side entrance, adds even more versatility with a media area, games space, and a fourth bedroom. Located just minutes from Downtown Calgary, Crown Park offers unmatched access to the city’s core while maintaining a quiet, residential feel. Enjoy nearby walking paths, parks, and the serene setting of Shaganappi Golf Course, providing a rare combination of urban convenience and natural beauty. With a detached double garage, premium craftsmanship, and the opportunity to own a brand-new home in a sought-after inner-city community, this is a rare offering you won’t want to miss. Stop by the Crown Park Presentation Centre today! Home is currently under construction. Photos are of renderings. For more information or to book a showing, reach out today!
- Above grade
- 2,000 sq ftas filed on the MLS® record
The $/sq ft on this page uses the above-grade figure only, because that is what the sold record it is compared against uses. Developed area includes the basement and is not comparable to it.
Market context
At $550/sq ft. Semi-detached infill built since 2020 in Shaganappi: the middle half of the 5 sales in the last 24 months of the Pillar 9 record closed between $521 and $561/sq ft — too few to call a median, enough to place this one.
A cohort median is not a valuation of this home. It says where the asking price sits against comparable sales — it does not price the lot, the finish level or the stage of construction.
The full record
- MLS® number
- A2306482
- Property type
- Duplex / Semi
- Building type
- Duplex
- Ownership
- Freehold
- Bedrooms
- 4 (3 up, 1 down)
- Bathrooms
- 4 (3 full, 1 half)
- Floor area
- 2,000 sq ft
- $ per sq ft
- $550
- Year built
- 2026
- Storeys
- 2
- Lot area
- 2,766 sq ft
- Frontage
- 24.1 ft
- Depth
- 114.8 ft
- $ per sq ft of lot
- $397
- Zoning
- DC
- Basement
- Full (Finished)
- Basement features
- Separate entrance
- Foundation
- Poured Concrete
- Heating
- Forced air
- Cooling
- See Remarks
- Fireplaces
- 1
- Flooring
- Other
- Parking
- Detached Garage · 2 spaces
- Appliances
- Refrigerator, Gas stove(s), Dishwasher, Microwave, Washer & Dryer
- Features
- Wet bar, Gas BBQ Hookup
- Fencing
- Fence
- Outbuildings
- Deck
- Nearby
- Golf Course
- Community
- Golf Course Development
- Legal plan
- 2211136
- Listed on
- 2026-04-30
- Days on market
- 169
Room by room
| Second level | |
|---|---|
| Primary Bedroom | 15.0 × 13.4 ft |
| Bedroom | 11.8 × 10.3 ft |
| Bedroom | 9.8 × 10.2 ft |
| 5pc Bathroom | 11.0 × 10.0 ft |
| 4pc Bathroom | |
| Lower level | |
| Bedroom | 10.6 × 12.2 ft |
| Recreational, Games room | 11.3 × 10.0 ft |
| 4pc Bathroom | |
| Main level | |
| Living room | 17.5 × 14.0 ft |
| Kitchen | 15.5 × 14.0 ft |
| Dining room | 12.5 × 14.0 ft |
| 2pc Bathroom | |
Listing courtesy of Real Broker · Meghan Dallaire. Data from the CREA Data Distribution Facility (DDF®), refreshed 2026-10-16 09:37, deemed reliable but not guaranteed. View on REALTOR.ca

Every image · all 9 from the MLS® feed
Where it is
51 Sovereign Heights SW, Shaganappi. The pin is the address on the MLS® record; nothing on this map is a view from the property.
More in Shaganappi


$1,050,000
1415 27 Street SW
Shaganappi · Duplex / Semi · Built 2024
4 bed4 bath2,389 sq ft$440/sq ft53 d on market
$1,099,000 · 51 Sovereign Heights SW
Request a private showing